
Address
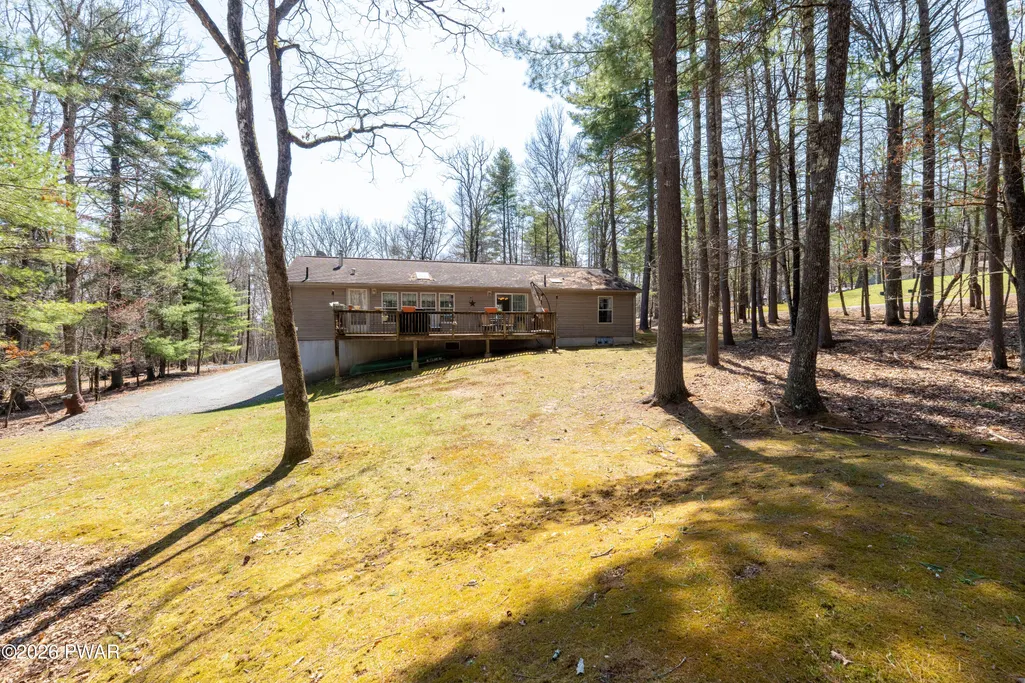
149 Eastwood Circle, Hawley, PA
Price
$ 349,900
Property Attributes
- MLS#PW260969
- TypeSingle Family
- Listing Status Active
- CountyPIKE
- CityHawley
- AreaHawley
- NeighborhoodTink Wig Mountain Lake Estates
- Zip18428
- StyleRanch
- Year Built2006
- Taxes$ 3530
- Price$ 349,900
- Bedrooms3
- Full Bathrooms2
- Half Bathrooms0
- Sqr Footage2536
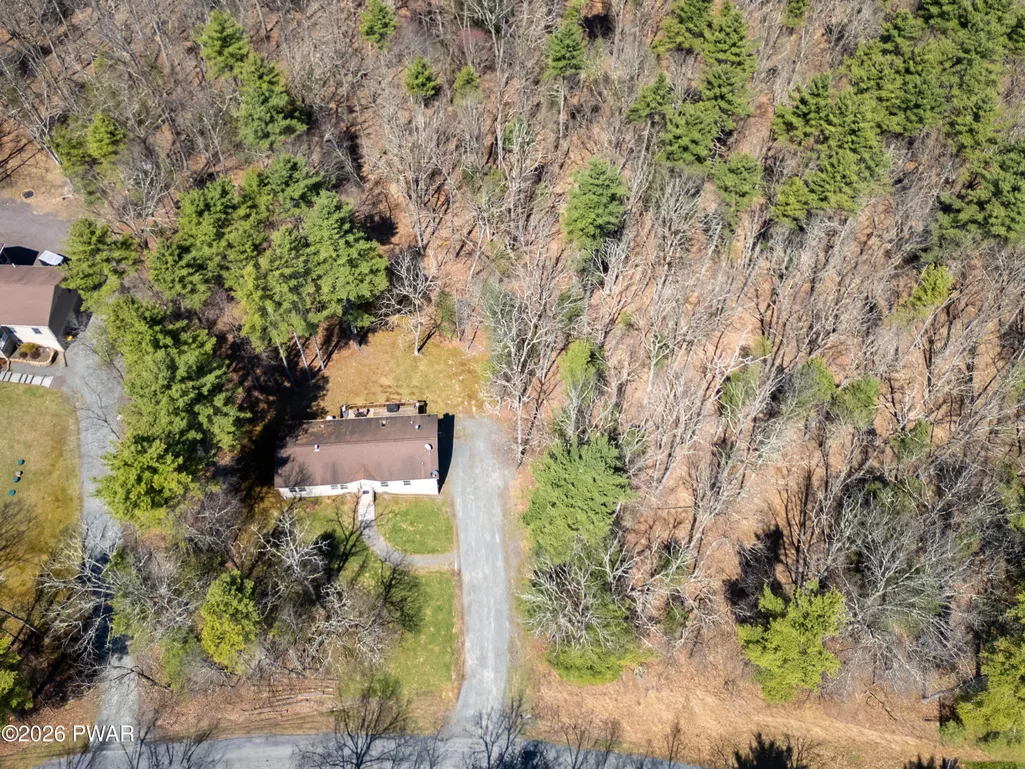
- Lot Size1.01 Acres
Data Source:
Pike Wayne MLS (PWMLS)
Property Description
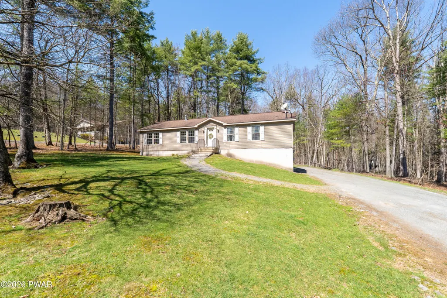
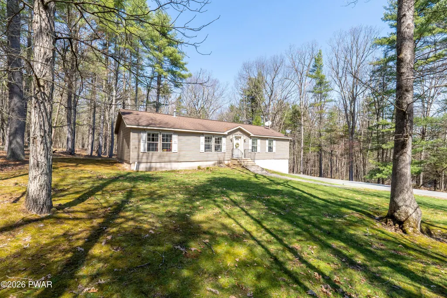
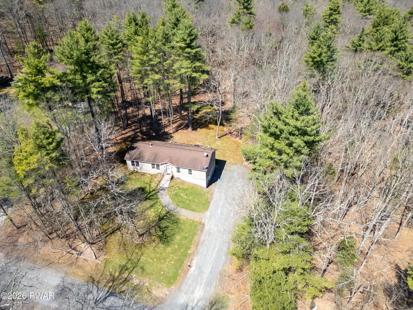
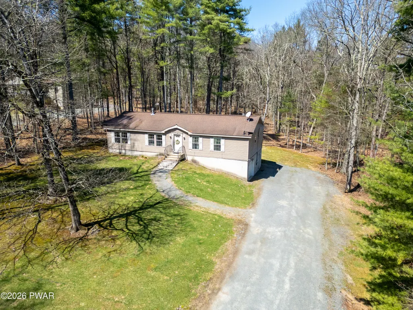
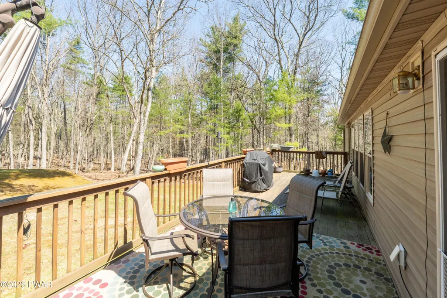
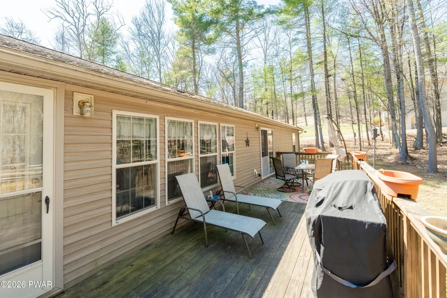
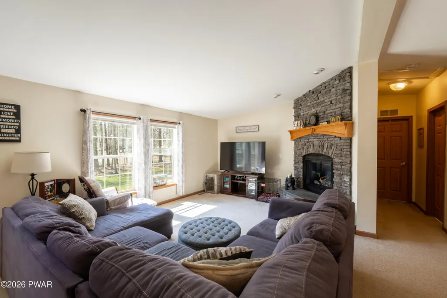
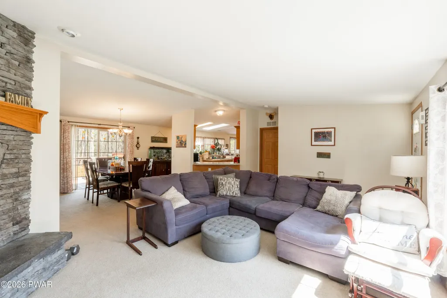
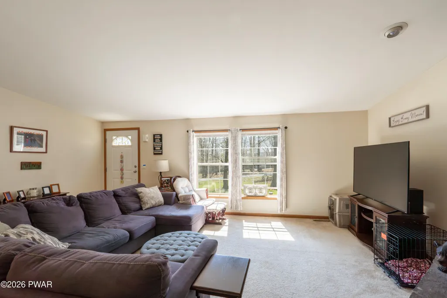
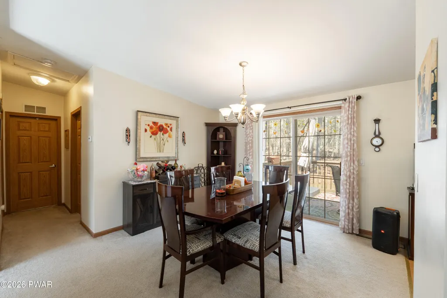
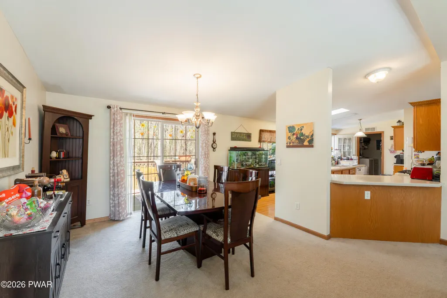
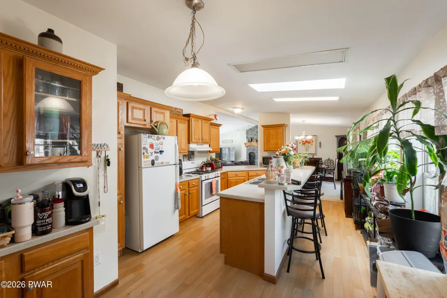
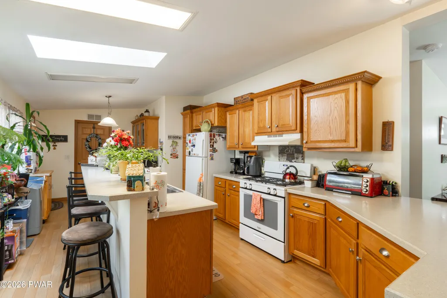
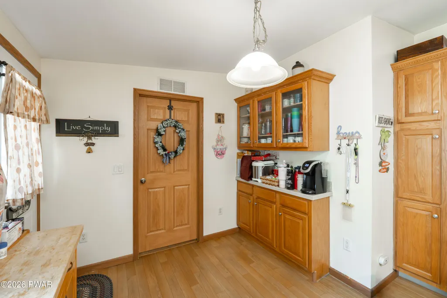
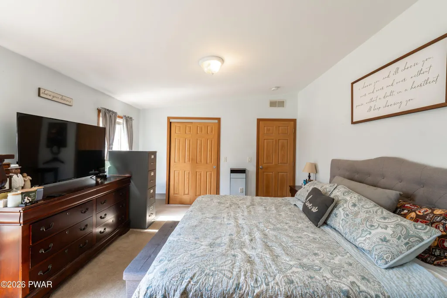
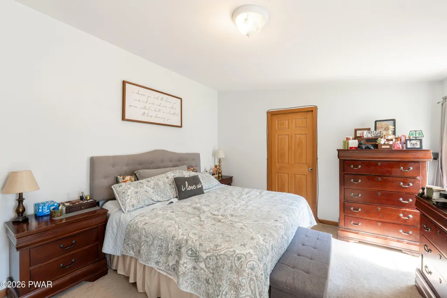
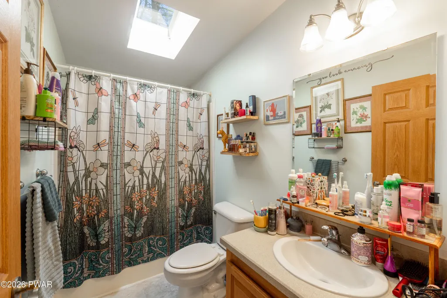
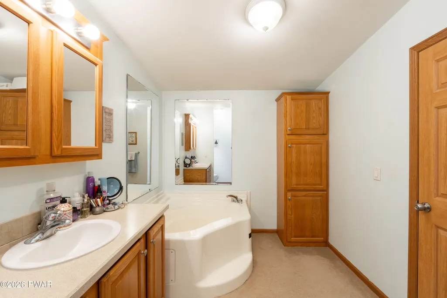
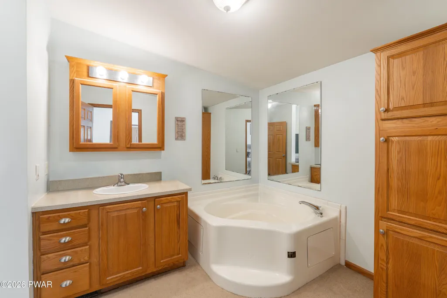
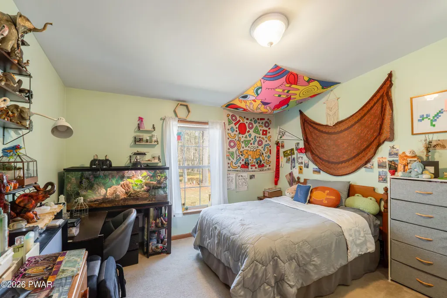
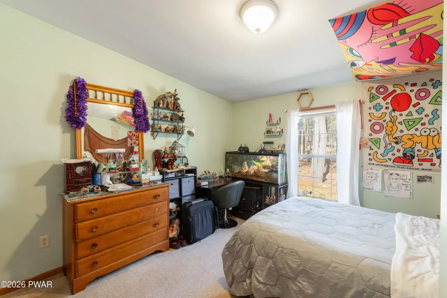
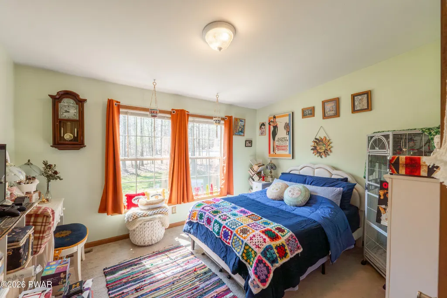
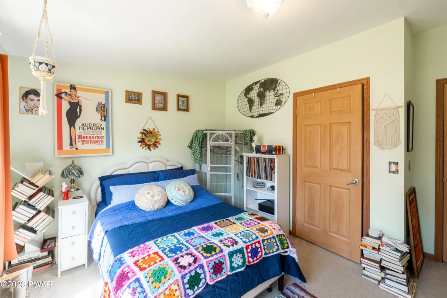
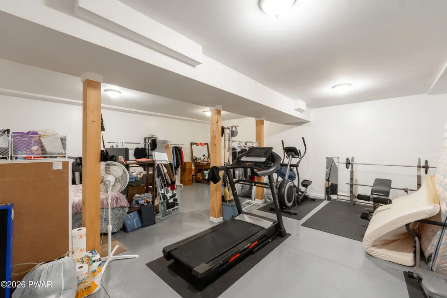
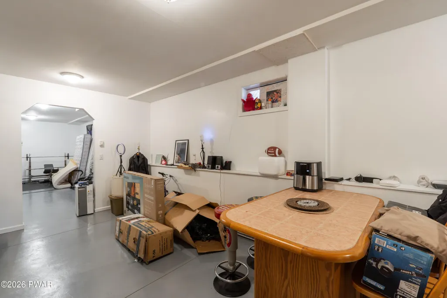
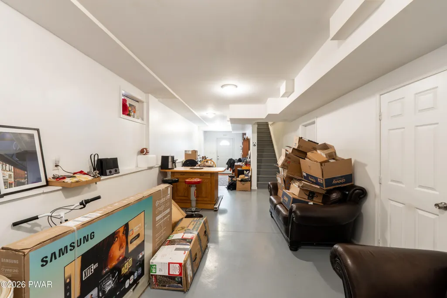
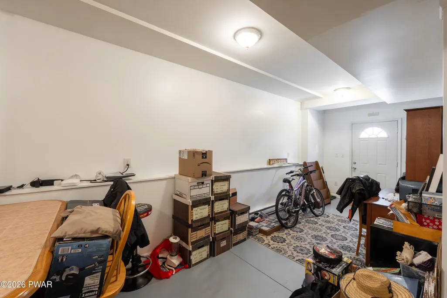
A wonderful Pocono discovery! This home sits on a majestic acre surrounded by trees in the sought-after Tink Wig Mountain Lake community. It's only minutes from Lake Wallenpaupack and Big Bear ski area. If you want convenient single-floor living plus extra space in a spacious, finished basement, this place has what you need. With plenty of windows, the interior feels bright and inviting. The roomy kitchen is perfect for cooking and entertaining; you can chat at the counter or take your meal to the large deck overlooking the scenic backyard. The generous living room features a stone fireplace, adding warmth on chilly winter nights. The primary bedroom includes an ensuite with a soaking tub, while the other two bedrooms are located on the opposite side of the house for added privacy. The fully finished, walk-out basement offers limitless options for additional living space. The Tink Wig Mountain Lake Community provides a tranquil lake for boating and fishing, a lovely outdoor pool, and a clubhouse where residents can attend events or host private gatherings.
| Price History | |
|---|---|
| 4/17/2026 | Listed $389,000 |
| 5/22/2026 | 11$349,900 |
General Features
| Sewer | On Site Septic |
|---|---|
| Heating | Baseboard,Zoned,Electric,Propane,Hot Water,Forced Air |
| Cooling | None |
| Utilities | Propane,Water Connected,Sewer Connected |
| Possession | Close Of Escrow |
| Roof | Asphalt,Shingle |
| Appliances | Dishwasher,Water Heater,Refrigerator,Gas Oven,Gas Range,Electric Water Heater |
| Zoning | Residential |
| HOA Fee | 854 |
| Garage Spaces | 1 |
| Association Fee Includes | Snow Removal |
| Patio/Porch Features | Deck |
| Architectural Style | Ranch |
| Pool Features | Community,Outdoor Pool |
| Construction Materials | Vinyl Siding |
| Year Built | 2006 |
| Electric | 200+ Amp Service |
| View | Trees/Woods |
| Stories Count | 1 |
| Levels | One |
| Property Subtype | Single Family Residence |
| Current Use | Residential,Single Family |
| Community Features | Clubhouse,Tennis Court(s),Pool,Playground,Lake,Fishing |
| Assoc Fee Paid Per | Annually |
| County | Pike |
| New Construction | No |
| Property Type | Residential |
| Association Amenities | Clubhouse,Water,Snow Removal,Tennis Court(s),Pool,Playground |
| HOA | Yes |
| Subdivision Name | Tink Wig Mountain Lake Estates |
| Garage Y/N | Yes |
| Total Rooms | 6 |
| Full Baths | 2 |
| Status | Active |
| Directions | From Hawley take Route 6 West to right onto Rte 590,follow to right onto Williams Road then right onto Creek Road,then left onto Timber Ridge then Right on Eastwood Circle. Home will be on left. |
| City | Hawley |
| Body of Water | None |
| Senior Community Y/N | No |
| High School District | Wallenpaupack School District |
| Zoning Description | Residential |
| Property Attached Y/N | No |
| Land Lease Y/N | No |
| Tax Annual Amount | 3530.1 |
| Current Financing | Conventional,USDA,VA,FHA |
| Additional Parcels Y/N | No |
| Structure Type | House,Modular Home |
| Standard Status | Active |
| Occupancy Type | Tenant |
| Year Built Source | Public Records |
| Tax Assessed Value | 26700 |
Interior Features
| Interior Amenities | Ceiling Fan(s) |
|---|---|
| Basement | Block,Walk-Out Access,Interior Entry,Heated,Full,Finished,Concrete |
| Flooring | Carpet,Laminate,Linoleum,Concrete |
| Total Fireplaces | 1 |
| Fireplace Features | Living Room,Propane |
| Basement (Y/N) | Yes |
| Fireplace Y/N | Yes |
| Above Grade Finished Area | 1492 |
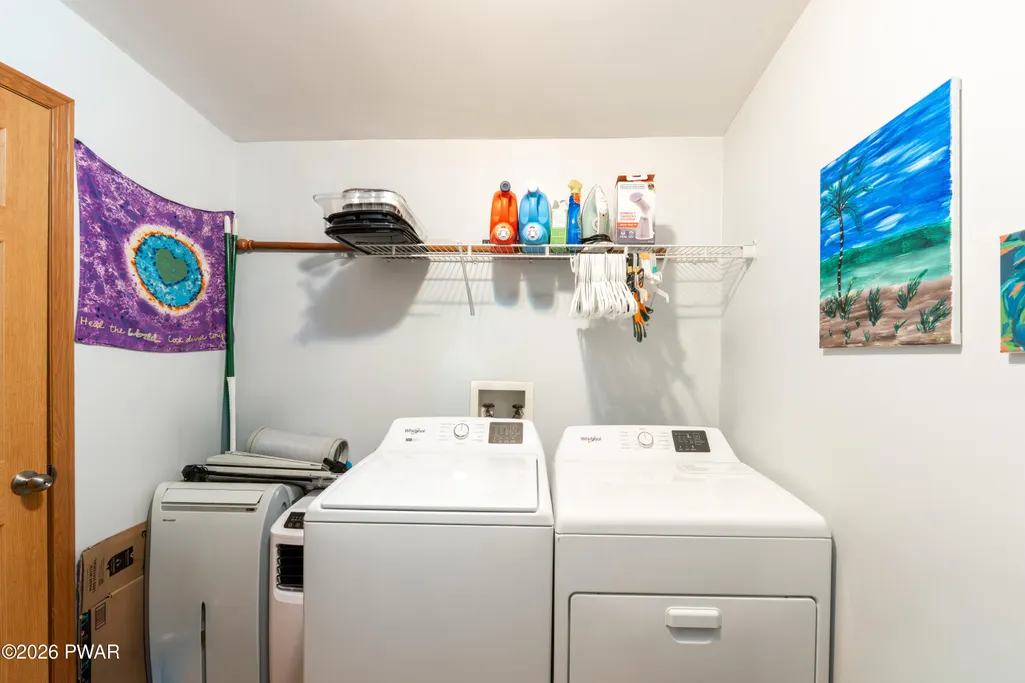
| Laundry Features | Electric Dryer Hookup,Washer Hookup |
| Total Bedrooms | 3 |
| Below Grade Finished Area | 1044 |
| Room Type | Bedroom 1,Utility Room,Primary Bedroom,Primary Bathroom,Living Room,Laundry,Kitchen,Great Room,Dining Room,Bonus Room,Bedroom 2 |
| Total Baths | 2 |
Exterior Features
| Fencing | None |
|---|---|
| Parking Features | Attached,Driveway,Garage |
| Lot Features | Wooded |
| Water Source | Private,Well |
| Foundation Details | Block |
| Spa | No |
| Building Area Total | 2536 |
| Lot Size Acres | 1.01 |
| Road Surface Type | Paved |
| Road Frontage Type | Private Road |
| Other Equipment | Fuel Tank(s) |
| Road Responsibility | Road Maintenance Agreement |
| Horse Y/N | No |
Amenities
- Foreclosure
- Views
- Short Sale
- New Construction
- Adult 55+
- Lease To Own
- No HOA Fees
- Furnished
- Primary On Main
- Air Conditioning
- Seller Finance
- Green
- Fixer Upper
- Horse
- Golf
- Fireplace
- Deck
- Garage
- Basement
- Pool
Property vs Single Family Average in 18428
Price
Taxes
Year Built
Visits
In The Neighborhood
Hawley
$ 275,000
- Type
- Single Family
- Size
- 864 SqFt
- Rooms
- 2 Beds + 1 Baths
Listed by: Davis R. Chant - Lake Wallenpaupack
Hawley
$ 299,000
- Type
- Single Family
- Size
- 1,728 SqFt
- Rooms
- 3 Beds + 2 Baths
Listed by: CENTURY 21 Country Lake Homes - Hawley
Hawley
$ 399,000
- Type
- Single Family
- Size
- 1,904 SqFt
- Rooms
- 4 Beds + 3 Baths
Listed by: Berkshire Hathaway HomeServices Pocono Real Estate Hawley
 The information being provided by Greater Scranton Board of Realtors is for the consumer's personal, non-commercial use and may not be used for any purpose other than to identify prospective properties consumer may be interested in purchasing. Any information relating to real estate for sale referenced on this web site comes from the Internet Data Exchange (IDX) program of the Greater Scranton Board of Realtors. Meghan Gapp Team is not a Multiple Listing Service (MLS), nor does it offer MLS access.
 Pike Wayne MLS® (PWMLS). All information deemed reliable but not guaranteed. All properties are subject to prior sale, change or withdrawal. Neither listing broker(s) or information provider(s) shall be responsible for any typographical errors, misinformation, misprints and shall be held totally harmless. Listing(s) information is provided for consumer's personal, non-commercial use and may not be used for any purpose other than to identify prospective properties consumers may be interested in purchasing. The data relating to real estate for sale on this website comes in part from the Internet Data Exchange program of the Multiple Listing Service. Real estate listings held by brokerage firms other than Meghan Gapp Team may be marked with the Internet Data Exchange logo and detailed information about those properties will include the name of the listing broker(s) when required by the MLS. Copyright ©2026 All rights reserved.
Last Updated: September 4, 2026 12:17 AM UTC
Pike Wayne MLS® (PWMLS). All information deemed reliable but not guaranteed. All properties are subject to prior sale, change or withdrawal. Neither listing broker(s) or information provider(s) shall be responsible for any typographical errors, misinformation, misprints and shall be held totally harmless. Listing(s) information is provided for consumer's personal, non-commercial use and may not be used for any purpose other than to identify prospective properties consumers may be interested in purchasing. The data relating to real estate for sale on this website comes in part from the Internet Data Exchange program of the Multiple Listing Service. Real estate listings held by brokerage firms other than Meghan Gapp Team may be marked with the Internet Data Exchange logo and detailed information about those properties will include the name of the listing broker(s) when required by the MLS. Copyright ©2026 All rights reserved.
Last Updated: September 4, 2026 12:17 AM UTC
