
Address
9 Crestview Drive, Equinunk, PA
Price
$ 749,000
Property Attributes
- MLS#PW261088
- TypeSingle Family
- Listing Status Active
- CountyWAYNE
- CityEquinunk
- AreaEquinunk
- NeighborhoodThe Woods at Duck Harbor
- Zip18417
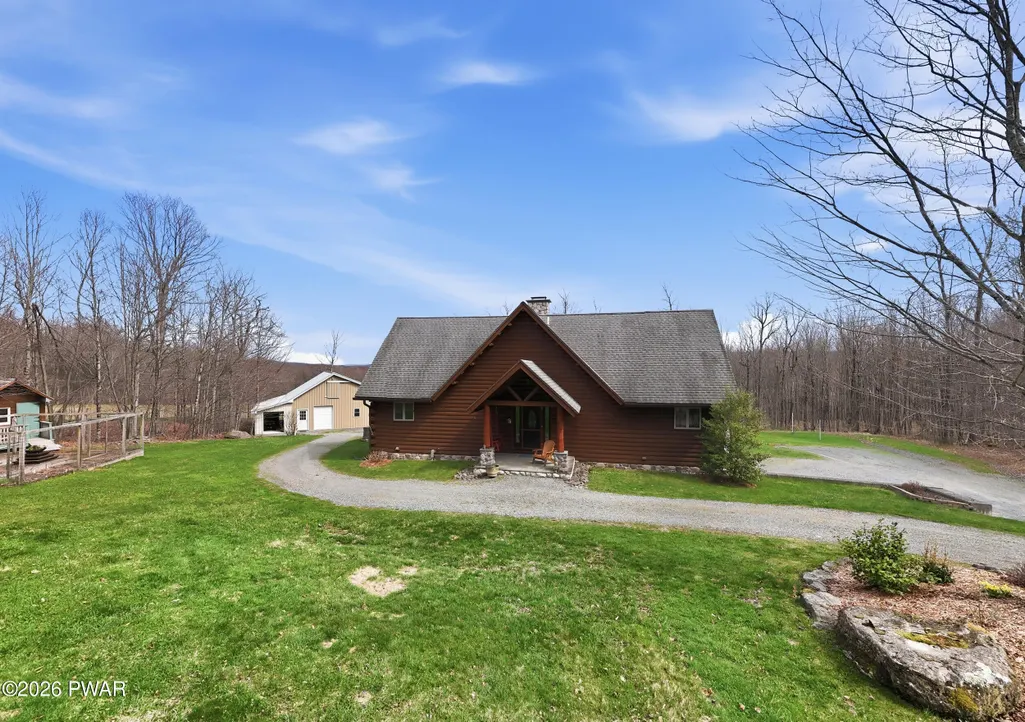
- StyleLog
- Year Built2007
- Taxes$ 8270
- Price$ 749,000
- Bedrooms4
- Full Bathrooms3
- Half Bathrooms0
- Sqr Footage3857
- Lot Size5 Acres
Data Source:
Pike Wayne MLS (PWMLS)
Property Description
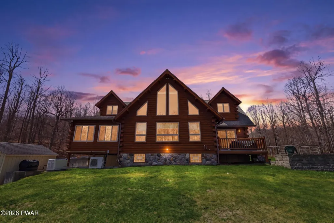
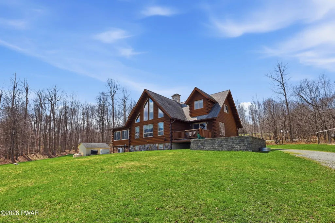
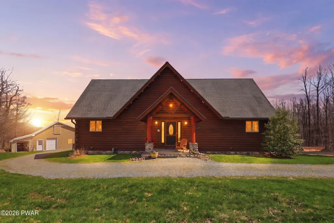
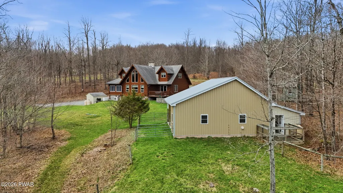
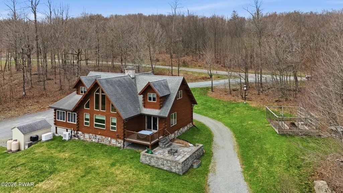
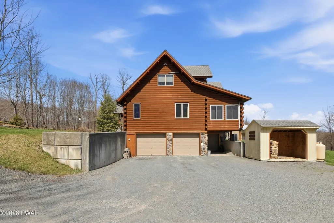
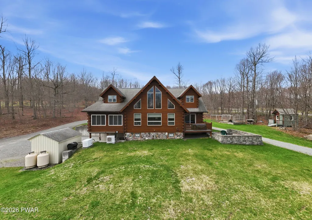
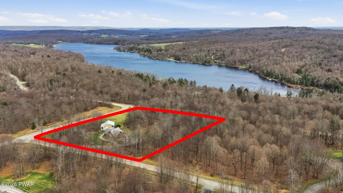
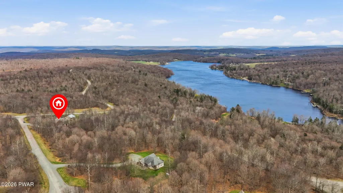
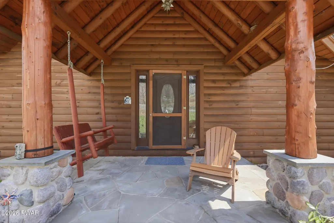
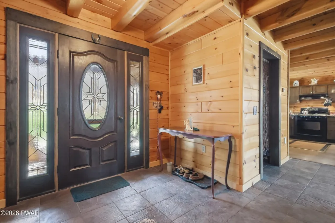
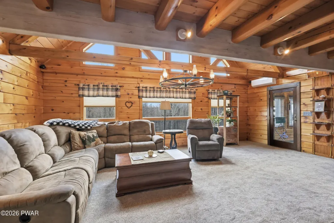
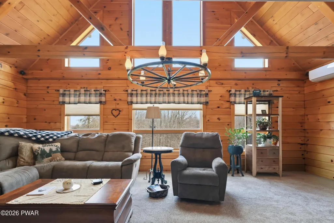
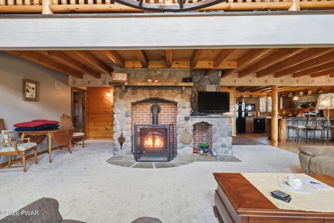
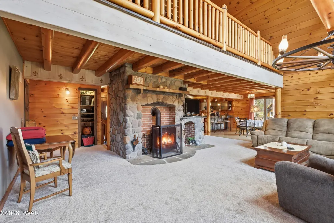
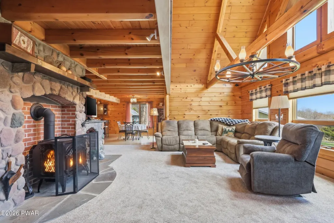
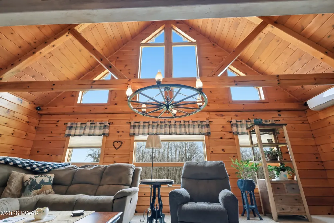
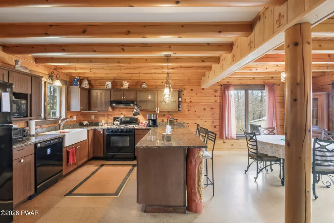
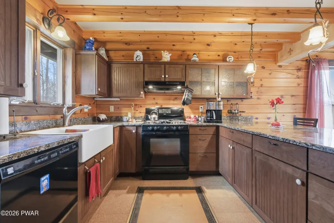
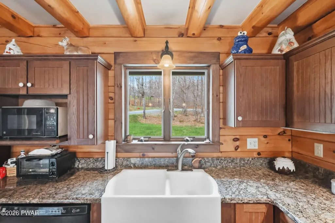
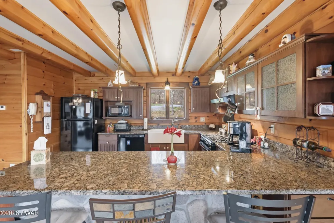
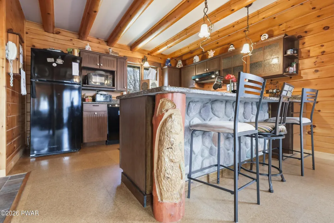
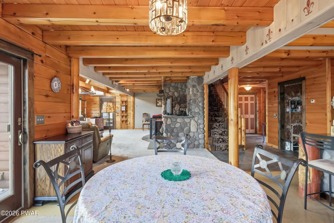
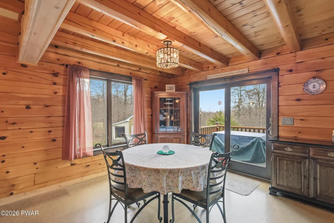
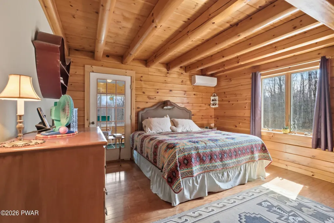
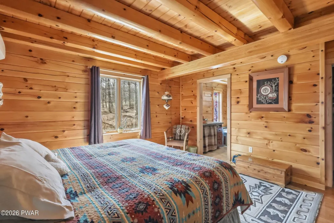
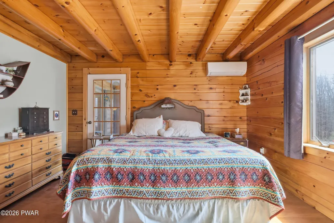
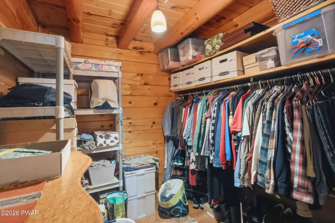
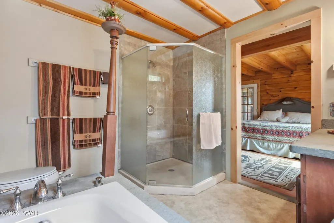
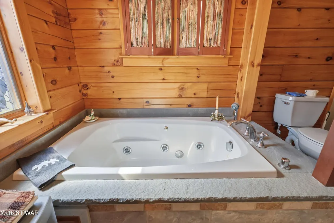
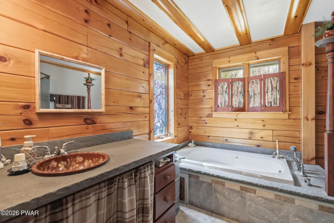
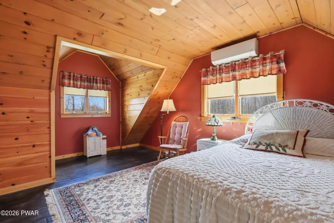
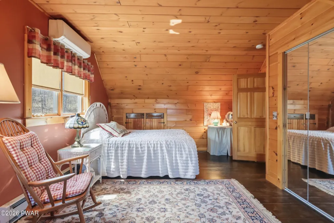
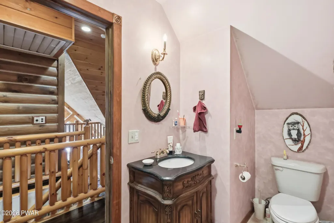
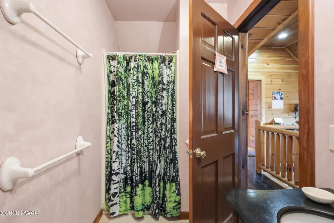
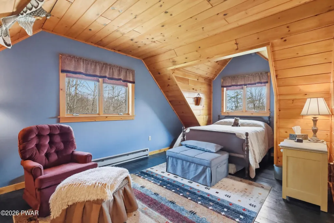
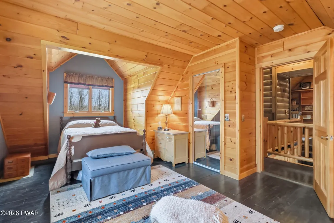
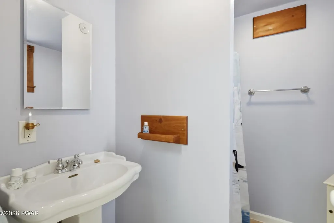
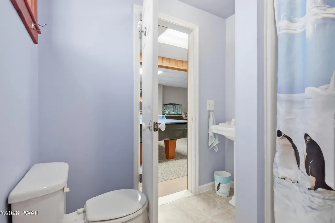
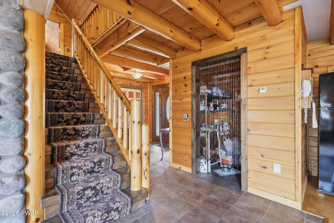
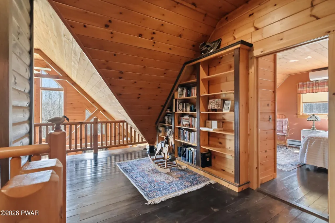
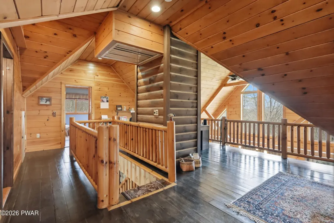
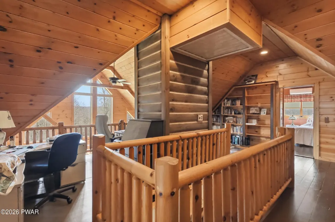
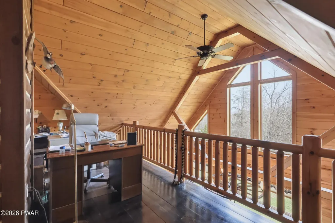
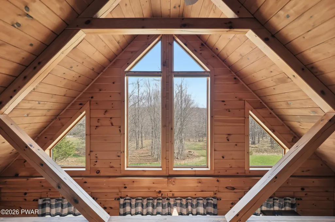
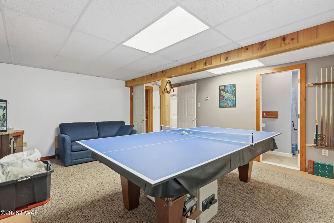
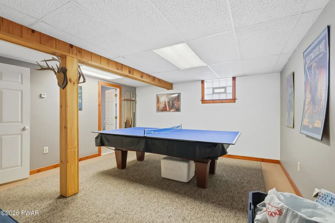
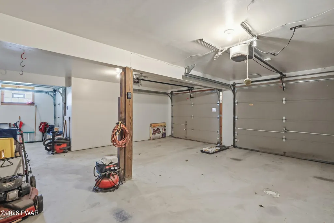
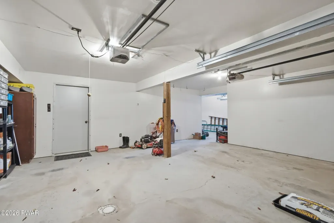
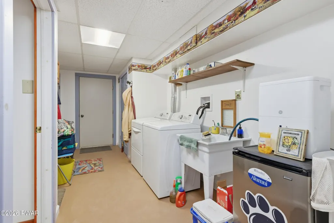
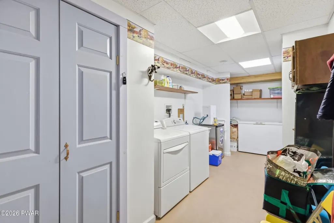
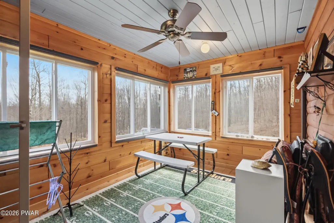
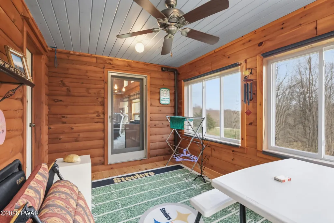
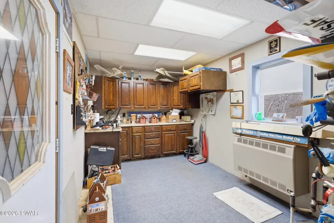
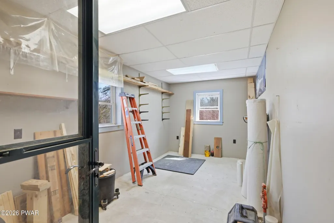
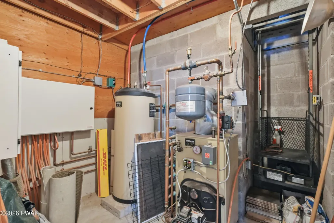
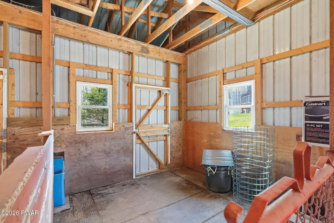
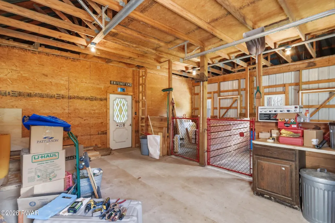
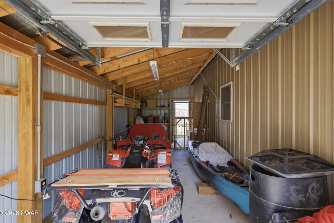
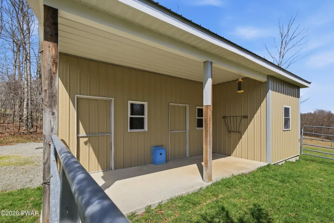
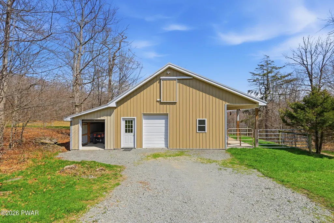
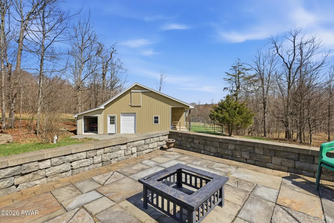
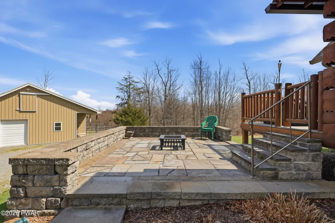
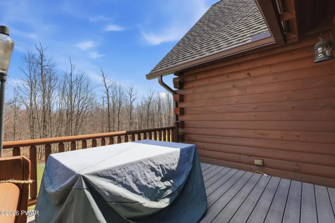
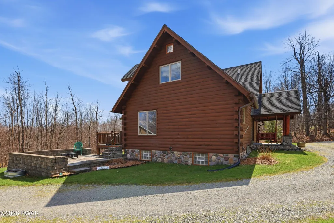
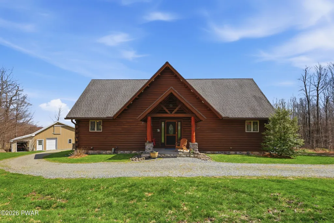
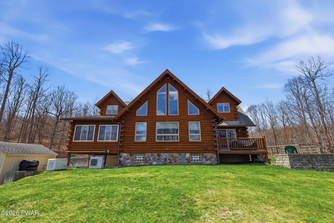
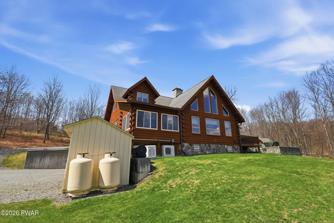
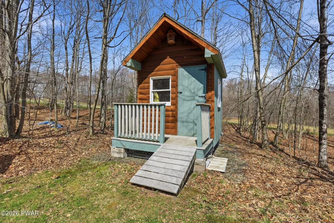
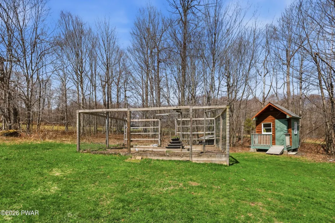
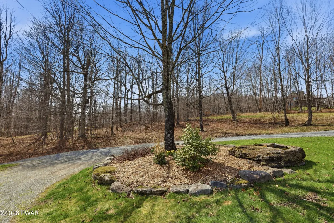
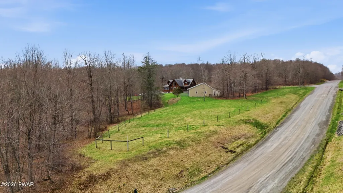
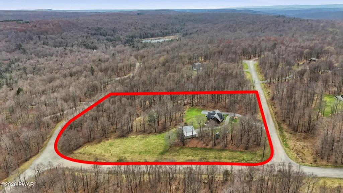
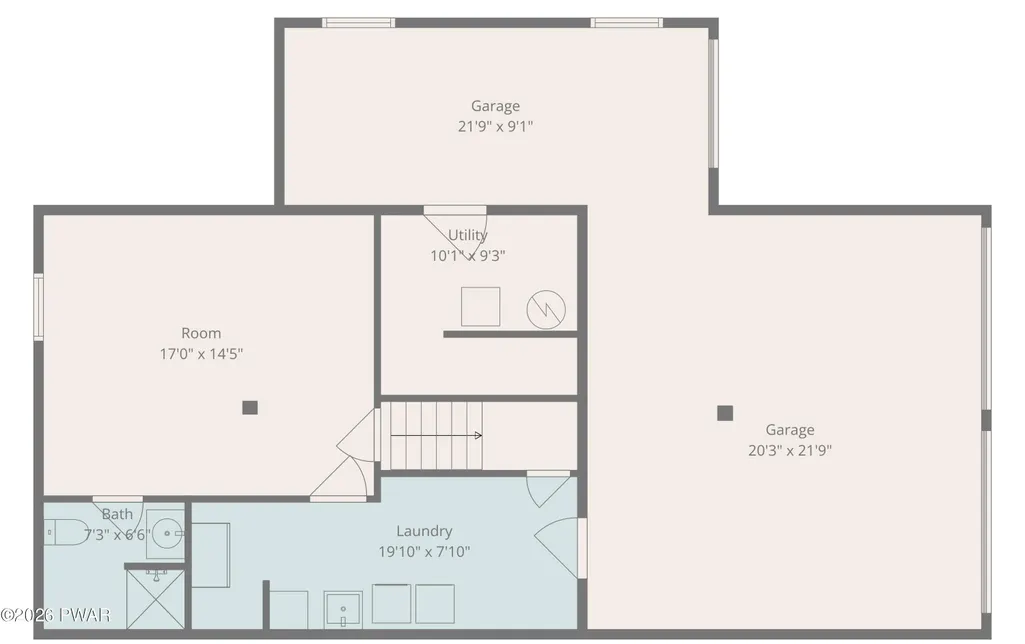
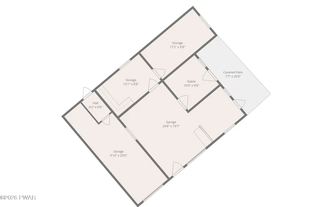
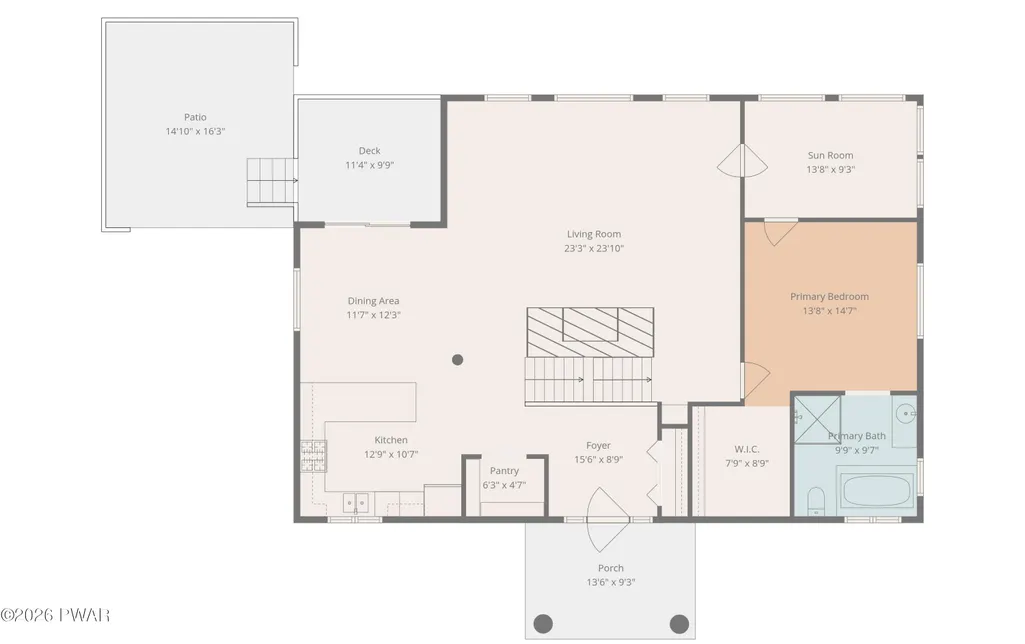
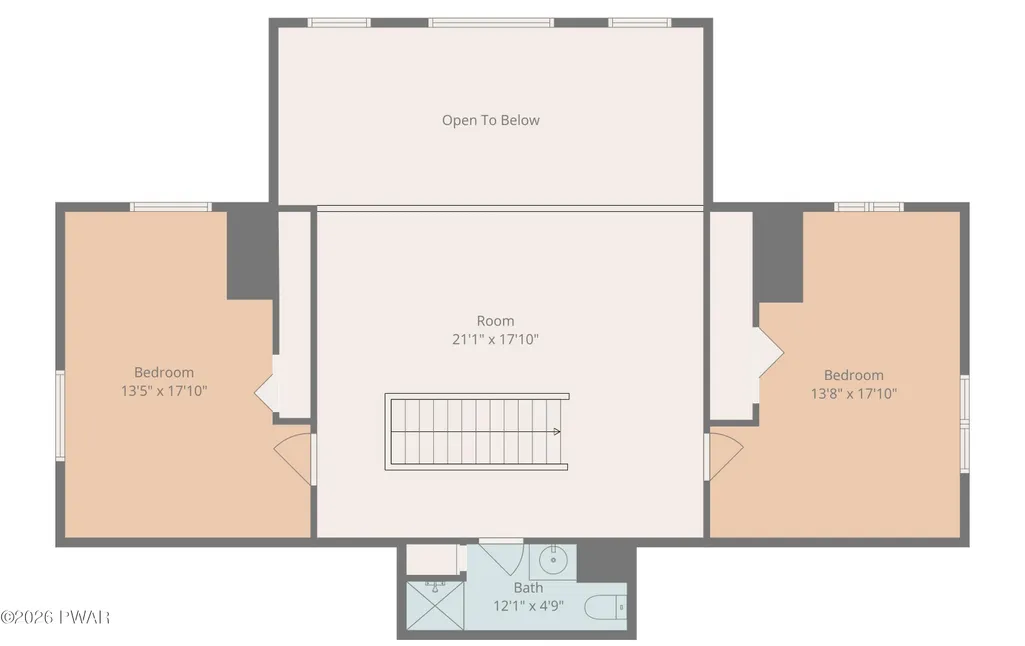
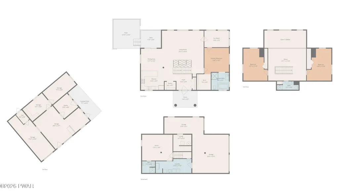
Showstopping Beaver Mountain true log home in the luxury Woods at Duck Harbor gated community, just a few steps away from your deeded boat slip and lake access to the 100+ acre powerboating Duck Harbor Lake, perfectly set on five pristine acres with a heated barn and fenced pasture. This 4 bedroom, 3 bathroom true log estate is the total package--impeccably maintained, thoughtfully designed, and ideally located 20 minutes from both Callicoon, NY and Honesdale, PA. Step inside and the scale immediately stands out with soaring ceilings, rich tongue and groove pine, and hardwood flooring throughout. The great room steals the show with dramatic 20-foot cathedral ceilings, anchored by a bold masonry brick and stone hearth and a Quadra-Fire woodburning stove that brings both warmth and character to this impressive space. Wood for the stove is conveniently lifted from the lower level via a unique dumbwaiter for easy delivery. The eat-in kitchen is just as impressive, featuring granite finishes, a large dining area, and easy access to the outdoor patio for entertaining. The main level features a spacious primary suite with private bath, walk-in closet, and access to a bright sunroom. Upstairs, two large bedrooms, a full bath, and an open loft offer flexibility for guests or work from home space. The finished walkout lower level adds even more living space, featuring a fourth bedroom, full bath, and laundry area with direct access to the oversized two-car garage. Outside, it only gets better with a large deck, stone patio, raised garden beds, and a private setting surrounded by amazing views, mature woods and fenced pasture. The heated barn with two stalls and workshop space is ready for horses, hobbies, or all your toys. Add in a short walk to your dock slip and lake access, and this is a property that truly checks every box. Amazing at all levels! Come and enjoy all that the Woods at Duck Harbor has to offer!
| Price History | |
|---|---|
| 4/24/2026 | Listed $789,000 |
| 6/9/2026 | 3$769,000 |
| 7/30/2026 | 3$749,000 |
General Features
| Sewer | Mound Septic,Septic Tank,On Site Septic |
|---|---|
| Heating | Baseboard,Radiant Floor,Heat Pump,Oil,Hot Water,Electric |
| Cooling | Wall Unit(s) |
| Utilities | Electricity Connected |
| Roof | Asphalt,Fiberglass |
| Appliances | Dishwasher,Washer,Microwave,Refrigerator,Freezer,Gas Range,Dryer |
| Zoning | Residential |
| HOA Fee | 440 |
| Garage Spaces | 2 |
| Association Fee Includes | Snow Removal,Trash |
| Patio/Porch Features | Deck,Patio,Front Porch |
| Architectural Style | Log |
| Security Features | Gated Community |
| Construction Materials | Log |
| Year Built | 2007 |
| View | Hills,Trees/Woods,Panoramic |
| Stories Count | 2 |
| Property Subtype | Single Family Residence |
| Current Use | Single Family |
| Assoc Fee Paid Per | Quarterly |
| County | Wayne |
| New Construction | No |
| Property Type | Residential |
| Association Amenities | Gated,Powered Boats Allowed |
| HOA | Yes |
| Subdivision Name | The Woods at Duck Harbor |
| Garage Y/N | Yes |
| Other Structures | Barn(s),Shed(s),Workshop,Storage |
| Total Rooms | 11 |
| Full Baths | 3 |
| Status | Active |
| Directions | From Honesdale: Head North on PA-191 for about 14 miles toward Equinunk. Turn left onto Creek Rd,then right onto Duck Harbor Rd,followed by a quick left to stay on Duck Harbor Rd. Continue to Schnack |
| City | Equinunk |
| Body of Water | Duck Harbor Pond |
| High School District | Wayne Highlands |
| Zoning Description | Residential |
| Property Attached Y/N | No |
| Tax Annual Amount | 8270.83 |
| Additional Parcels Y/N | No |
| Virtual Tour | https://www.zillow.com/view-imx/148732e5-e994-42c9-a63f-35e6ae873eb2?setAttribution=mls&wl=true&initialViewType=pano&utm_source=dashboard |
| Structure Type | House |
| Standard Status | Active |
| Occupancy Type | Owner |
| Year Built Source | Public Records |
| Tax Assessed Value | 475800 |
| Virtual Tour | https://www.zillow.com/view-imx/148732e5-e994-42c9-a63f-35e6ae873eb2?setAttribution=mls&wl=true&initialViewType=pano&utm_source=dashboard |
| Legal Description | 13-0-0184-0027 |
Interior Features
| Interior Amenities | Bookcases,Walk-In Closet(s),Soaking Tub,Pantry,Open Floorplan,Granite Counters,Entrance Foyer,Eat-in Kitchen,Dumbwaiter,Ceiling Fan(s),Cathedral Ceiling(s) |
|---|---|
| Basement | Partially Finished,Walk-Out Access |
| Flooring | Concrete,Tile,Luxury Vinyl,Hardwood |
| Fireplace Features | Living Room,Stone,Wood Burning Stove,Masonry |
| Basement (Y/N) | Yes |
| Fireplace Y/N | Yes |
| Above Grade Finished Area | 2503 |
| Laundry Features | In Basement,Laundry Room |
| Total Bedrooms | 4 |
| Below Grade Finished Area | 672 |
| Room Type | Bathroom 2,Other Room,Primary Bedroom,Primary Bathroom,Living Room,Laundry,Kitchen,Foyer,Eating Area,Bonus Room,Bedroom 4,Bedroom 3,Bedroom 2,Bathroom 3 |
| Total Baths | 3 |
Exterior Features
| Exterior Amenities | Fire Pit,Storage,Private Yard,Garden |
|---|---|
| Fencing | Fenced |
| Parking Features | Attached,Garage,On Site |
| Lot Features | Corner Lot,Views,Garden |
| Water Source | Well |
| Building Area Total | 3857 |
| Lot Size Acres | 5 |
| Road Surface Type | Gravel |
| Road Frontage Type | Private Road |
| Other Equipment | Generator |
| Road Responsibility | Road Maintenance Agreement |
| Horse Y/N | Yes |
| Horse Amenities | Barn,Pasture,Hay Storage |
Amenities
- Foreclosure
- Views
- Short Sale
- New Construction
- Adult 55+
- Lease To Own
- No HOA Fees
- Furnished
- Primary On Main
- Air Conditioning
- Seller Finance
- Green
- Fixer Upper
- Horse
- Golf
- Fireplace
- Deck
- Garage
- Basement
- Pool
Property vs Single Family Average in 18417
Price
Taxes
Year Built
Visits
 The information being provided by Greater Scranton Board of Realtors is for the consumer's personal, non-commercial use and may not be used for any purpose other than to identify prospective properties consumer may be interested in purchasing. Any information relating to real estate for sale referenced on this web site comes from the Internet Data Exchange (IDX) program of the Greater Scranton Board of Realtors. Meghan Gapp Team is not a Multiple Listing Service (MLS), nor does it offer MLS access.
 Pike Wayne MLS® (PWMLS). All information deemed reliable but not guaranteed. All properties are subject to prior sale, change or withdrawal. Neither listing broker(s) or information provider(s) shall be responsible for any typographical errors, misinformation, misprints and shall be held totally harmless. Listing(s) information is provided for consumer's personal, non-commercial use and may not be used for any purpose other than to identify prospective properties consumers may be interested in purchasing. The data relating to real estate for sale on this website comes in part from the Internet Data Exchange program of the Multiple Listing Service. Real estate listings held by brokerage firms other than Meghan Gapp Team may be marked with the Internet Data Exchange logo and detailed information about those properties will include the name of the listing broker(s) when required by the MLS. Copyright ©2026 All rights reserved.
Last Updated: September 4, 2026 12:17 AM UTC
Pike Wayne MLS® (PWMLS). All information deemed reliable but not guaranteed. All properties are subject to prior sale, change or withdrawal. Neither listing broker(s) or information provider(s) shall be responsible for any typographical errors, misinformation, misprints and shall be held totally harmless. Listing(s) information is provided for consumer's personal, non-commercial use and may not be used for any purpose other than to identify prospective properties consumers may be interested in purchasing. The data relating to real estate for sale on this website comes in part from the Internet Data Exchange program of the Multiple Listing Service. Real estate listings held by brokerage firms other than Meghan Gapp Team may be marked with the Internet Data Exchange logo and detailed information about those properties will include the name of the listing broker(s) when required by the MLS. Copyright ©2026 All rights reserved.
Last Updated: September 4, 2026 12:17 AM UTC
