



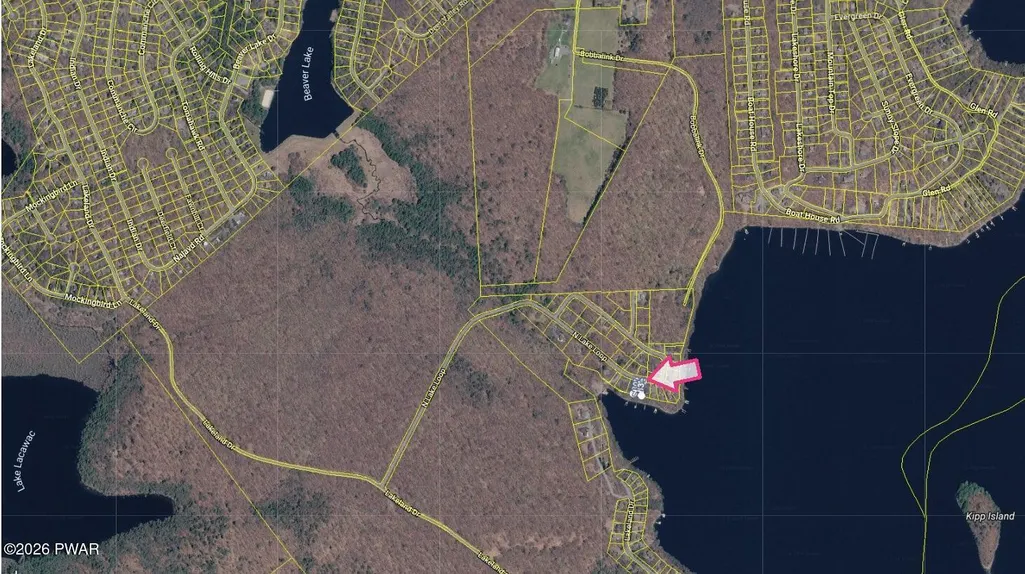
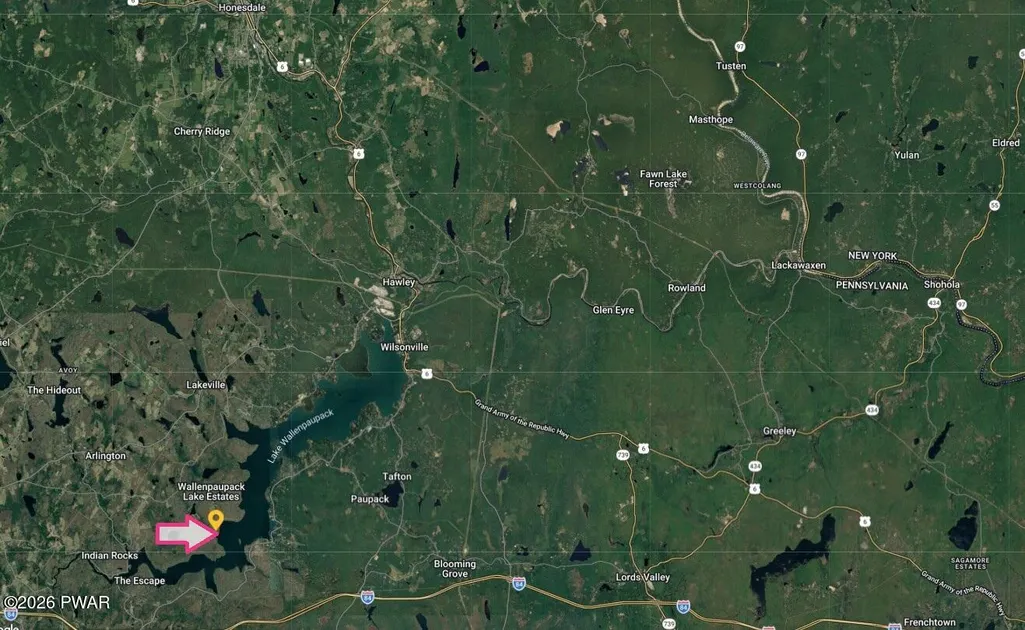
Address
134 N Lake Loop, Lake Ariel, PA
Price
$ 1,550,000
Property Attributes
- MLS#PW261159
- TypeSingle Family
- Listing Status Active
- CountyWAYNE
- CityLake Ariel
- AreaLake Ariel
- NeighborhoodLakeland Colony North
- Zip18436
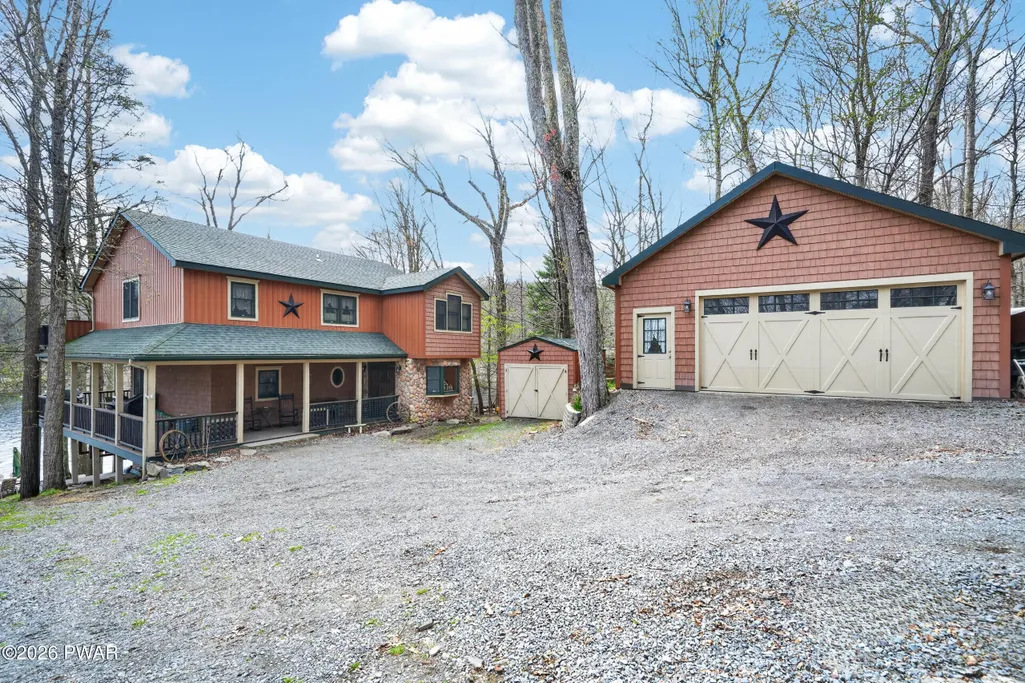
- StyleChalet
- Year Built1966
- Taxes$ 10494
- Price$ 1,550,000
- Bedrooms3
- Full Bathrooms2
- Half Bathrooms1
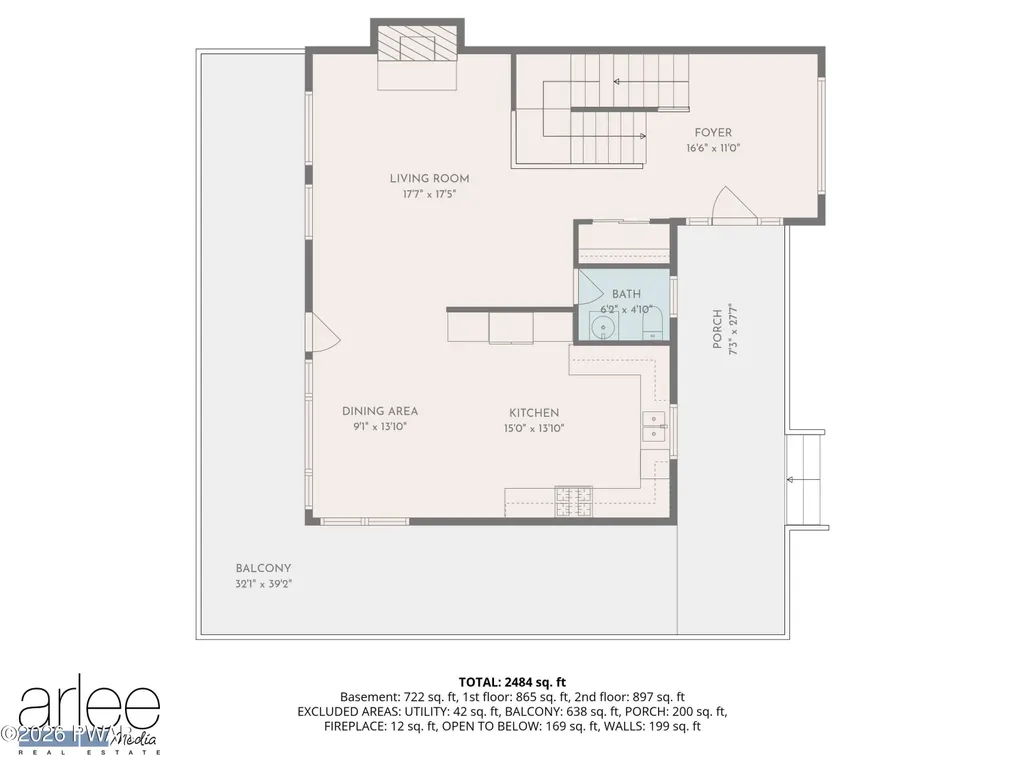
- Sqr Footage2484
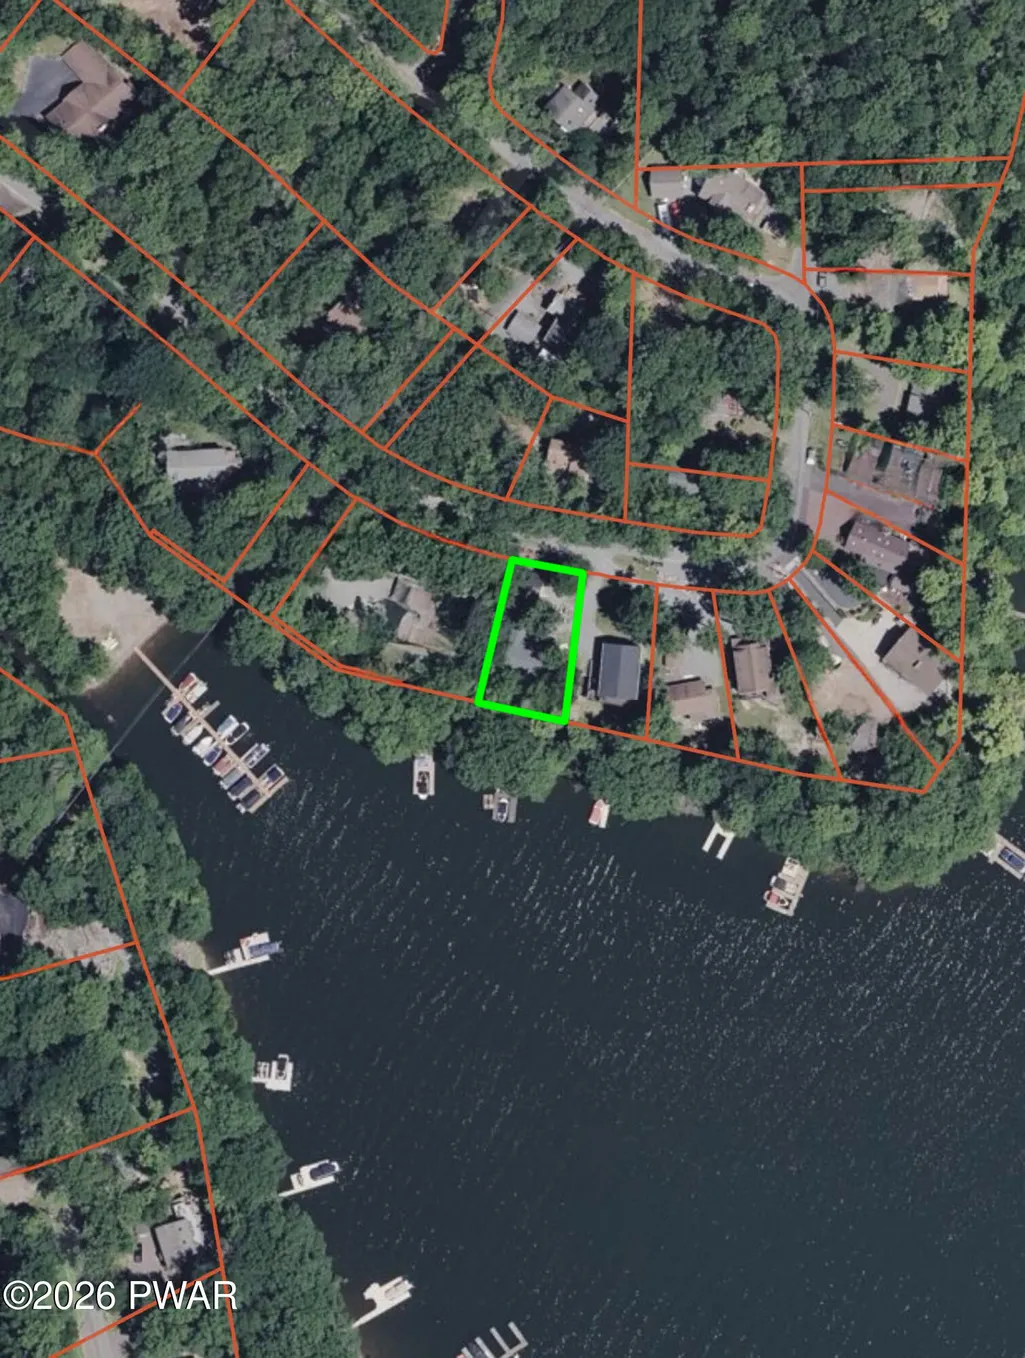
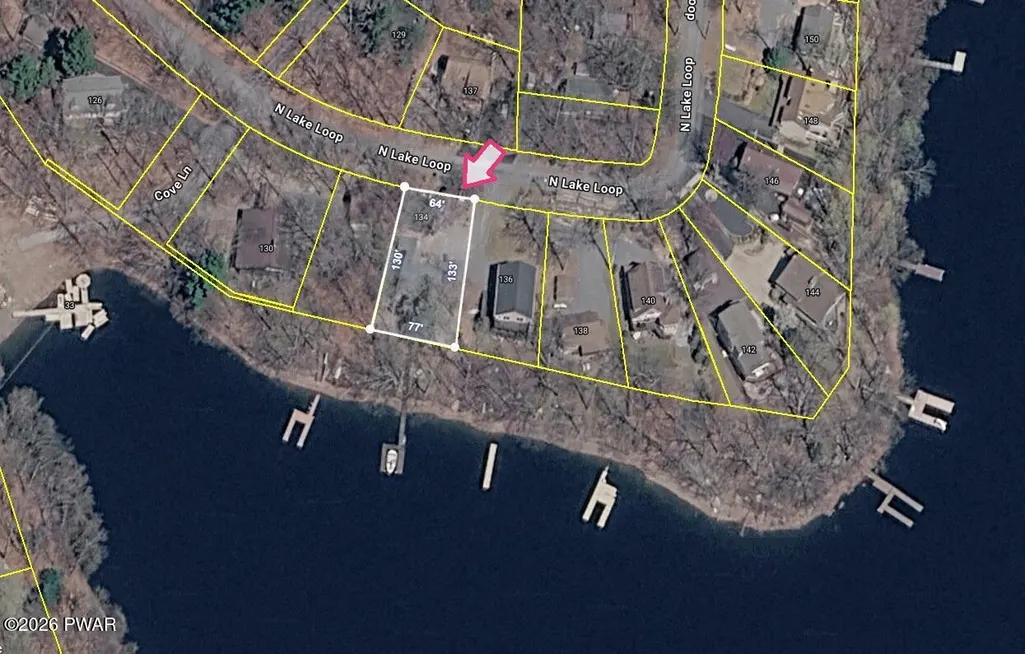
- Lot Size0.23 Acres
Data Source:
Pike Wayne MLS (PWMLS)
Property Description
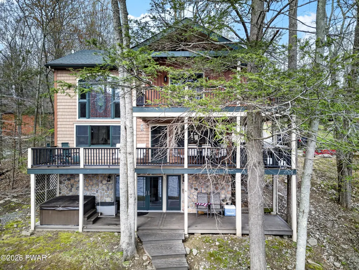
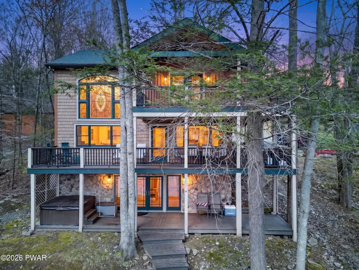
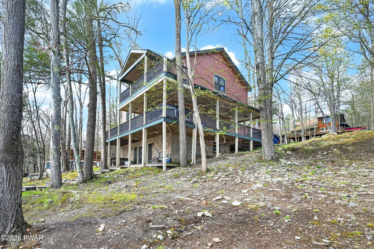
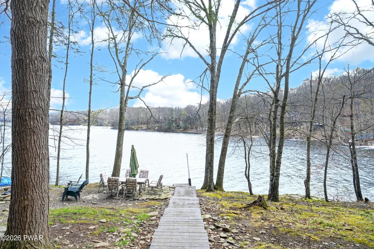
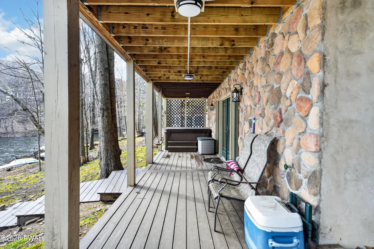
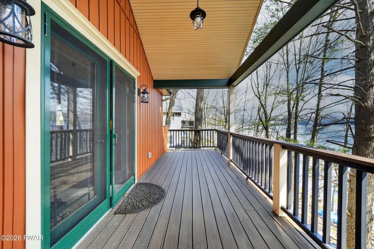
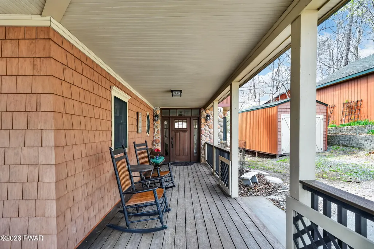
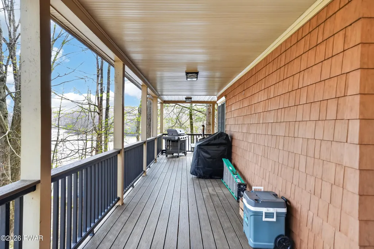
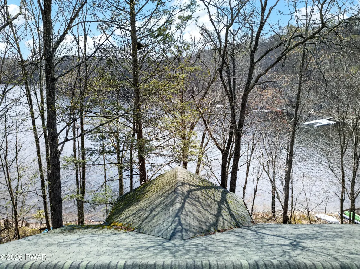
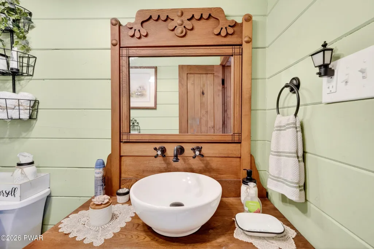
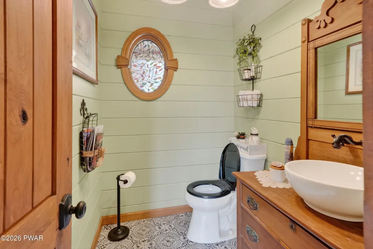
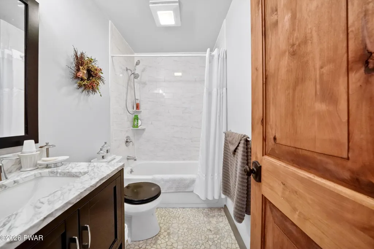
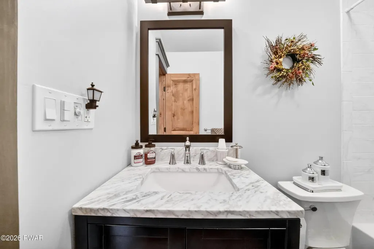
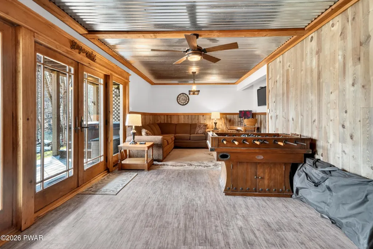
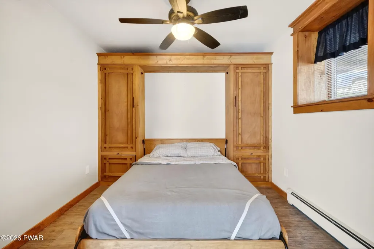
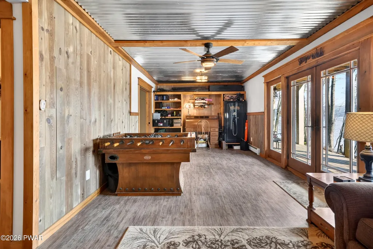
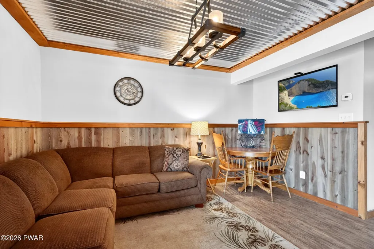
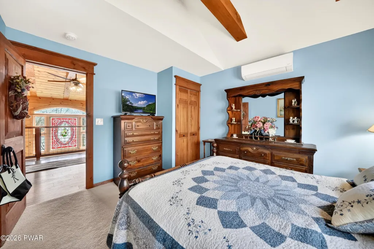
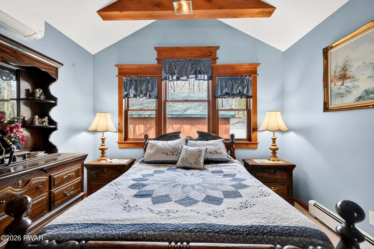
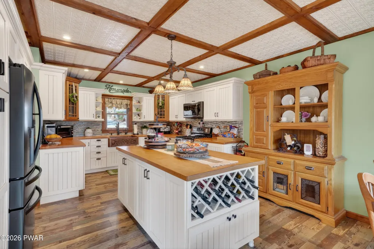
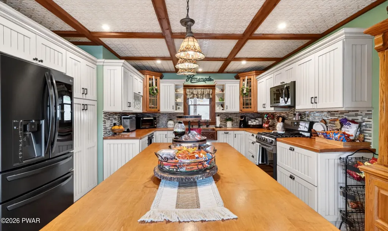
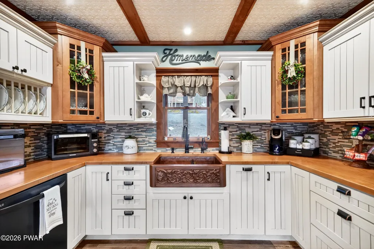
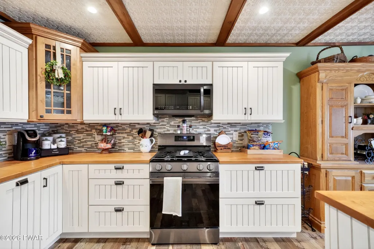
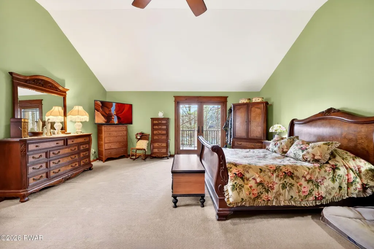
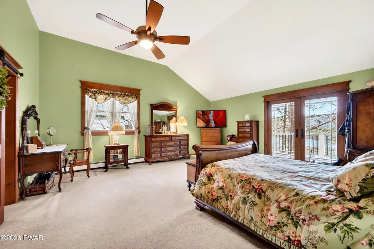
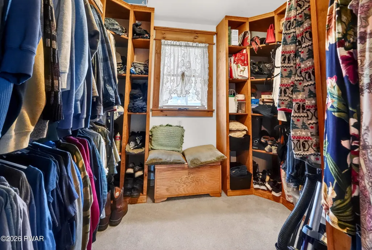
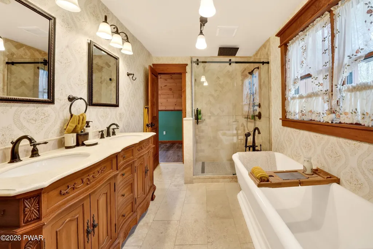
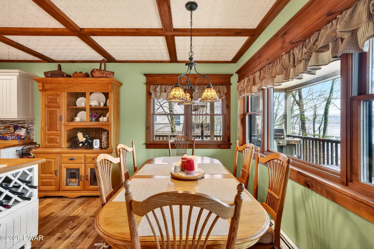
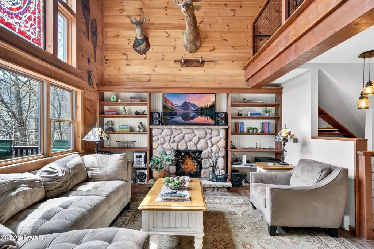
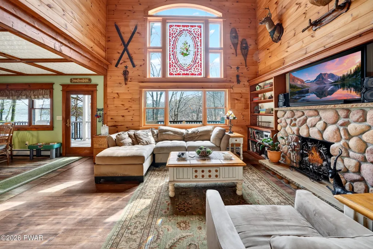
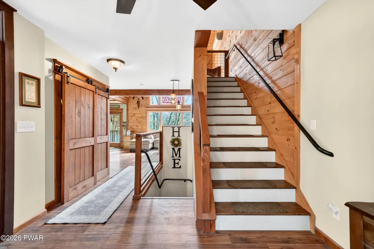
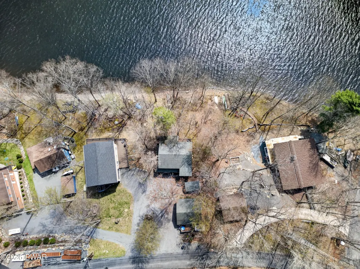
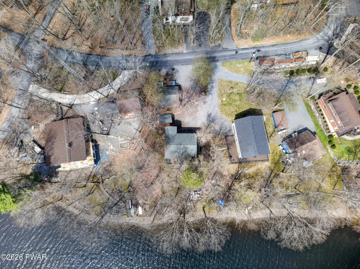
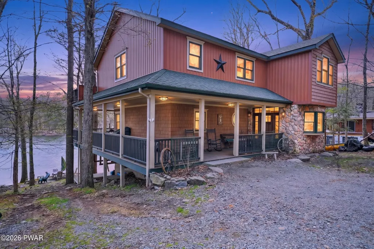
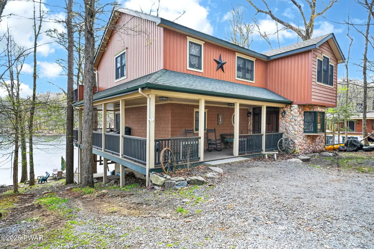
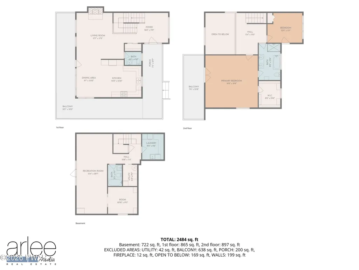
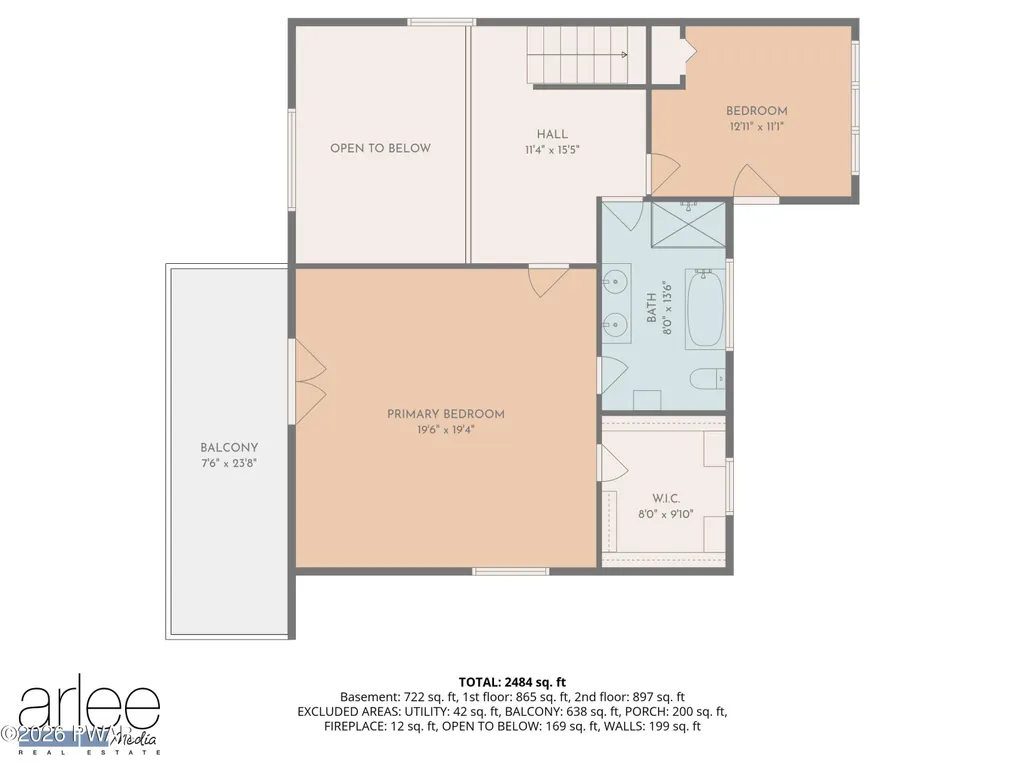
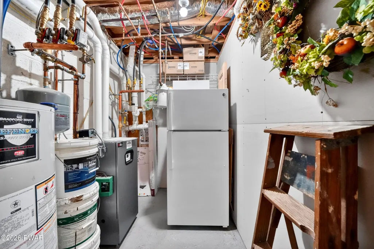
Wallenpaupack Lakefront w 77' of SW exposure The exterior features a CertainTeed Cedar Shakes and Vertical Board and Batten vinyl siding, with durable moisture resistant trim. The wrap around porch and additional decks feature Trex Composite Decking and Railings Gourmet kitchen with KraftMaid Soft Close Cabinets includes a message center, double pantry, plate rack, sturdy roll out trays, pot center, deep drawers, and a lift mechanism to bring your stand mixer to counter height then stows away effortlessly when you're done.LG appliances include a new 5 burner gas stove with griddle and air fry mode, matching over the range Microwave, Smart French Door Refrigerator including Instaview Door-in-Door, door alarm, filtered water & ice dispenser, freezer, plus temperature controlled Custom Chill Drawer, and QuadWash System Dishwasher with easy rack plus and Hybrid Drying System.The massive center island includes a wine rack and sits at the heart of the kitchen. The custom maple wood countertops are accentuated with a stone and glass backsplash. The copper farm sink includes an instant hot water dispenser. Anderson Tilt-Wash Double Hung windows designed to make cleaning windows easier from the interior are installed throughout the home.The 2-story cathedral living room includes a 4'x 6' Stained Glass feature, injecting color, light and texture into the space. The living room includes a River Rock Ventless Gas Fireplace with built in thermostat, custom fit built-ins. The massive beams accentuate the open loft area which features Wild Hog Railing, all surrounded by the warmth of tongue and groove pine. Large Master bedroom features Double French Doors to a private covered deck, ceiling fan, barn doors, and walk-in closet.The Master Bathroom features large glass Travertine Tile Shower, double sink vanity, freestanding tub, towel tower, all matching Kohler faucets and accessories, and heated travertine tile floor. Lower level includes laundry room, custom shelving
| Price History | |
|---|---|
| 4/29/2026 | Listed $1,700,000 |
| 7/10/2026 | 6$1,600,000 |
| 8/24/2026 | 4$1,550,000 |
General Features
| Sewer | On Site Septic,Septic Tank |
|---|---|
| Heating | Ductless,Electric |
| Cooling | Ductless |
| Possession | Close Of Escrow |
| Appliances | Built-In Range,Dishwasher |
| Zoning | residdential |
| HOA Fee | 1000 |
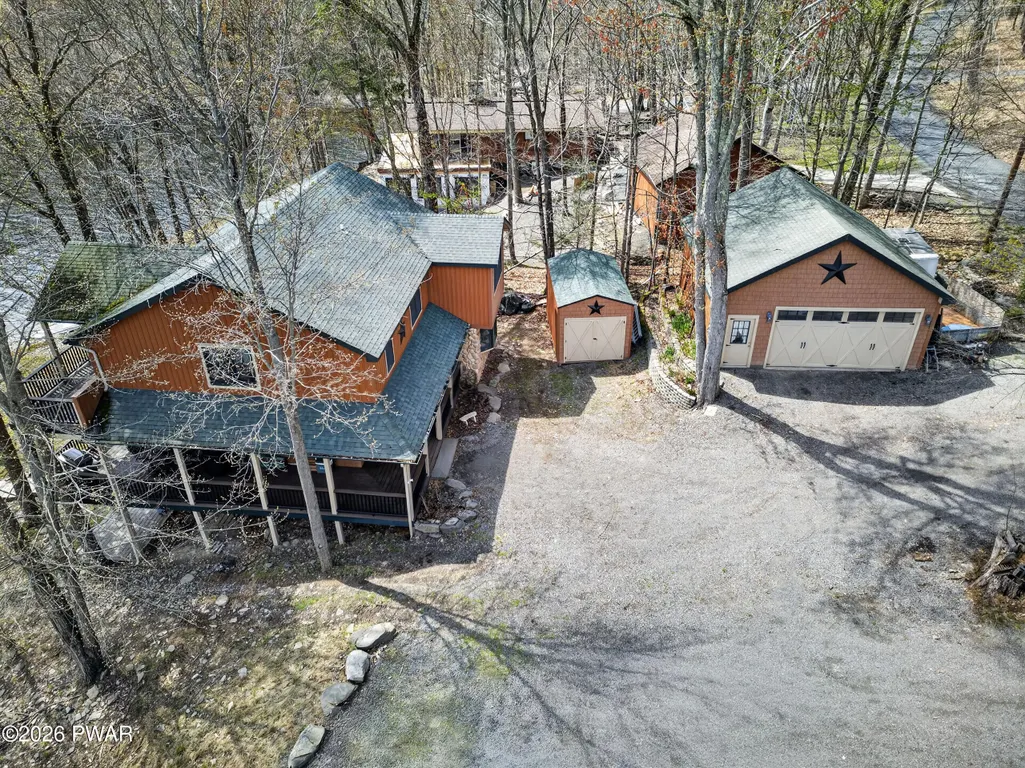
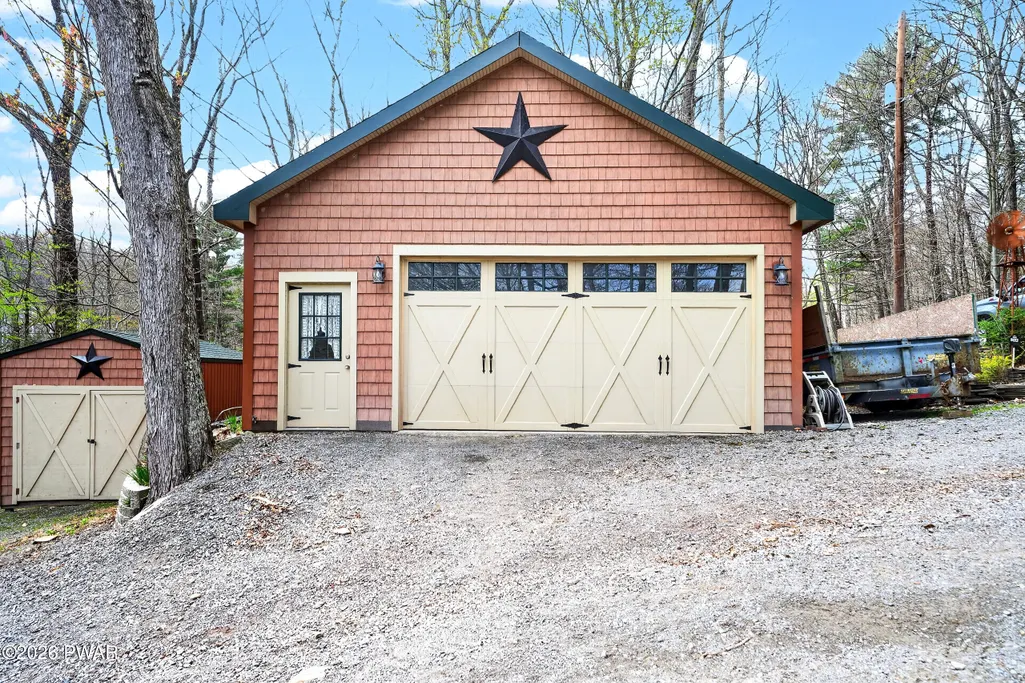
| Garage Spaces | 2 |
| Association Fee Includes | Water |
| Patio/Porch Features | Covered,Wrap Around |
| Architectural Style | Chalet |
| Year Built | 1966 |
| Electric | 200+ Amp Service |
| View | Lake |
| Stories Count | 3 |
| Levels | Three Or More |
| Property Subtype | Single Family Residence |
| Current Use | Single Family |
| Waterfront Features | Lake Front |
| Assoc Fee Paid Per | Annually |
| County | Wayne |
| New Construction | No |
| Property Type | Residential |
| HOA | Yes |
| Subdivision Name | Lakeland Colony North |
| Garage Y/N | Yes |
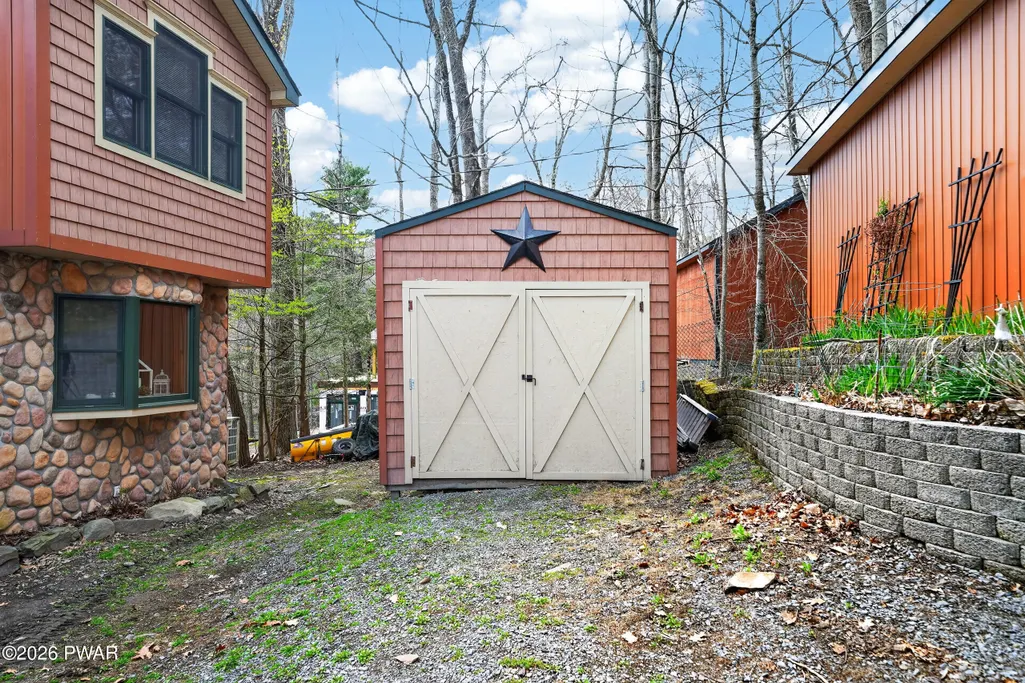
| Other Structures | Shed(s) |
| Total Rooms | 7 |
| Full Baths | 2 |
| Status | Active |
| Directions | route 6 to 590 to Everly road to goose pond rd. to Lakeland dr to north lake loop subject is 2nd home on rt after dock lot |
| City | Lake Ariel |
| Body of Water | Lake Wallenpaupack |
| High School District | Wallenpaupack School District |
| Zoning Description | Residential |
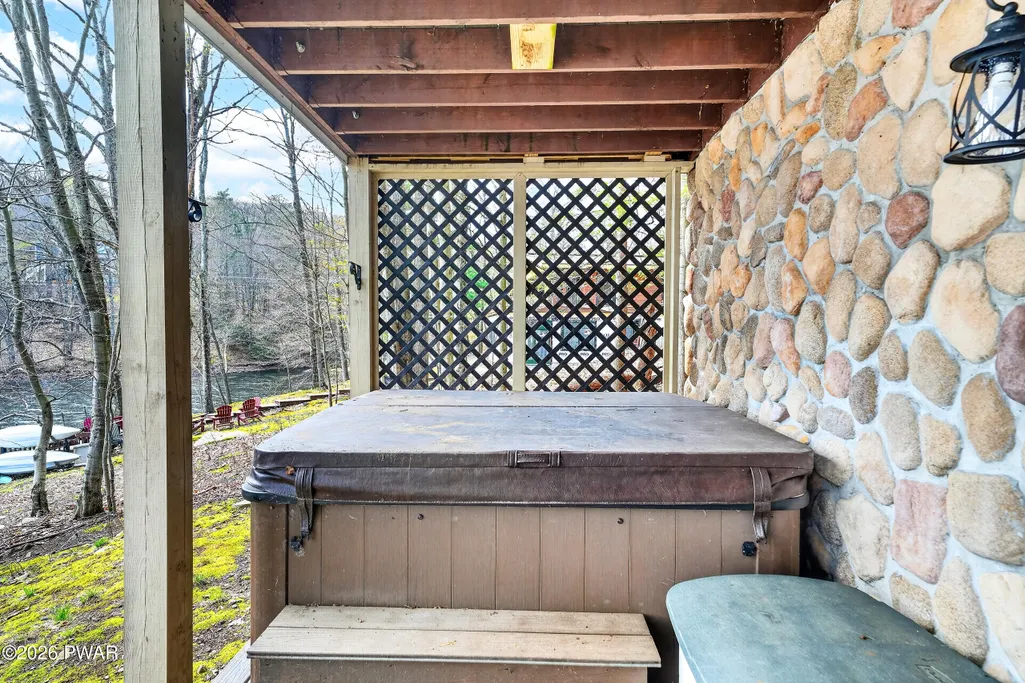
| Spa Features | Above Ground |
| Tax Annual Amount | 10494.18 |
| Property Condition | Updated/Remodeled |
| Structure Type | House |
| Standard Status | Active |
| Occupancy Type | Owner |
| Year Built Source | Public Records |
Interior Features
| Interior Amenities | Cathedral Ceiling(s),Walk-In Closet(s) |
|---|---|
| Basement | Finished,Walk-Out Access,Full |
| Fireplace Features | Living Room,Stone,Wood Burning |
| Fireplace Y/N | Yes |
| Above Grade Finished Area | 1762 |
| Half Baths | 1 |
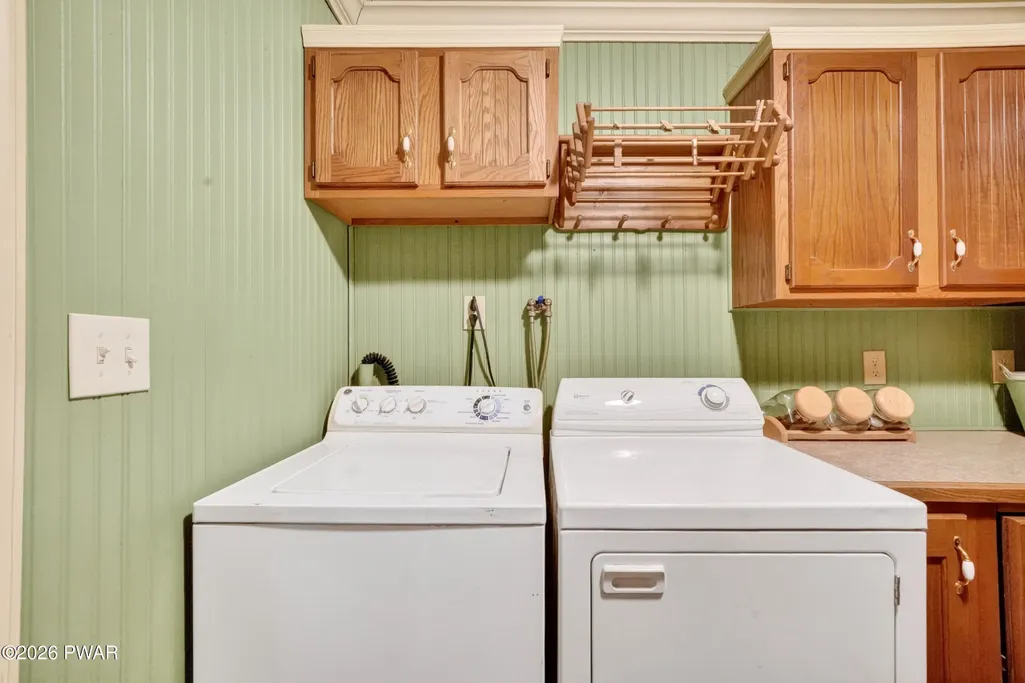
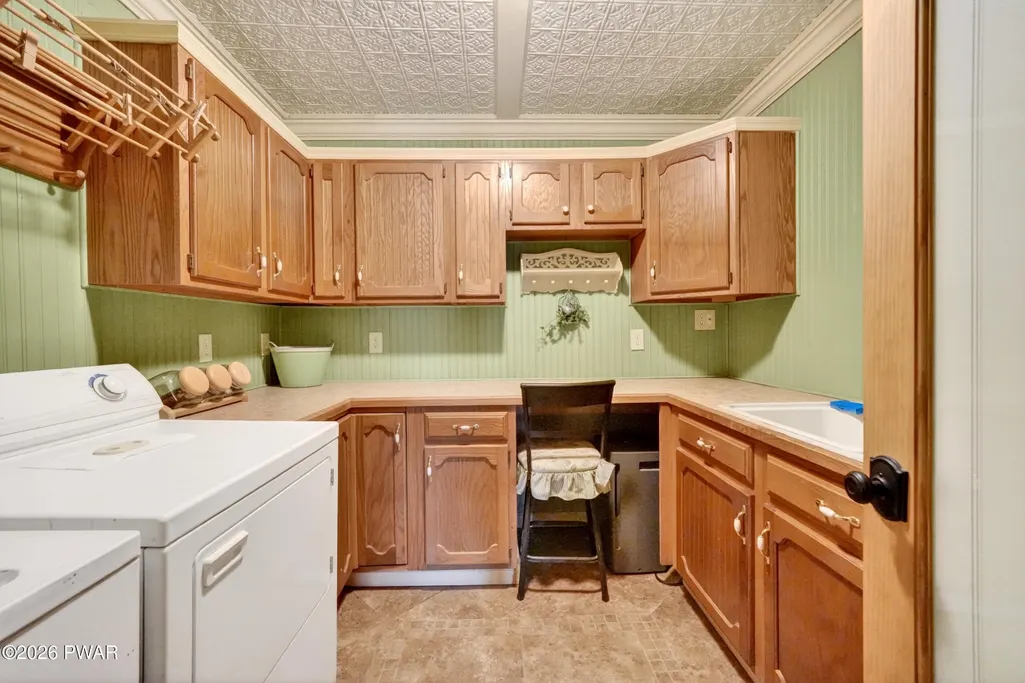
| Laundry Features | Lower Level |
| Total Bedrooms | 3 |
| Below Grade Finished Area | 722 |
| Room Type | Bathroom 2,Primary Bedroom,Primary Bathroom,Other Room,Living Room,Laundry,Kitchen,Great Room,Foyer,Dining Room,Bedroom 3,Bedroom 1,Bathroom 3 |
| Total Baths | 3 |
Exterior Features
| Lot Features | Views,Wooded |
|---|---|
| Water Source | Comm Central |
| Foundation Details | Block |
| Spa | Yes |
| Lot Size Acres | 0.23 |
| Road Surface Type | Paved |
| Frontage Length | 77 |
| Road Frontage Type | Private Road |
Amenities
- Foreclosure
- Views
- Short Sale
- New Construction
- Adult 55+
- Lease To Own
- No HOA Fees
- Furnished
- Primary On Main
- Air Conditioning
- Seller Finance
- Green
- Fixer Upper
- Horse
- Golf
- Fireplace
- Deck
- Garage
- Basement
- Pool
Property vs Single Family Average in 18436
Price
Taxes
Year Built
Visits
 The information being provided by Greater Scranton Board of Realtors is for the consumer's personal, non-commercial use and may not be used for any purpose other than to identify prospective properties consumer may be interested in purchasing. Any information relating to real estate for sale referenced on this web site comes from the Internet Data Exchange (IDX) program of the Greater Scranton Board of Realtors. Meghan Gapp Team is not a Multiple Listing Service (MLS), nor does it offer MLS access.
 Pike Wayne MLS® (PWMLS). All information deemed reliable but not guaranteed. All properties are subject to prior sale, change or withdrawal. Neither listing broker(s) or information provider(s) shall be responsible for any typographical errors, misinformation, misprints and shall be held totally harmless. Listing(s) information is provided for consumer's personal, non-commercial use and may not be used for any purpose other than to identify prospective properties consumers may be interested in purchasing. The data relating to real estate for sale on this website comes in part from the Internet Data Exchange program of the Multiple Listing Service. Real estate listings held by brokerage firms other than Meghan Gapp Team may be marked with the Internet Data Exchange logo and detailed information about those properties will include the name of the listing broker(s) when required by the MLS. Copyright ©2026 All rights reserved.
Last Updated: September 4, 2026 12:17 AM UTC
Pike Wayne MLS® (PWMLS). All information deemed reliable but not guaranteed. All properties are subject to prior sale, change or withdrawal. Neither listing broker(s) or information provider(s) shall be responsible for any typographical errors, misinformation, misprints and shall be held totally harmless. Listing(s) information is provided for consumer's personal, non-commercial use and may not be used for any purpose other than to identify prospective properties consumers may be interested in purchasing. The data relating to real estate for sale on this website comes in part from the Internet Data Exchange program of the Multiple Listing Service. Real estate listings held by brokerage firms other than Meghan Gapp Team may be marked with the Internet Data Exchange logo and detailed information about those properties will include the name of the listing broker(s) when required by the MLS. Copyright ©2026 All rights reserved.
Last Updated: September 4, 2026 12:17 AM UTC
