
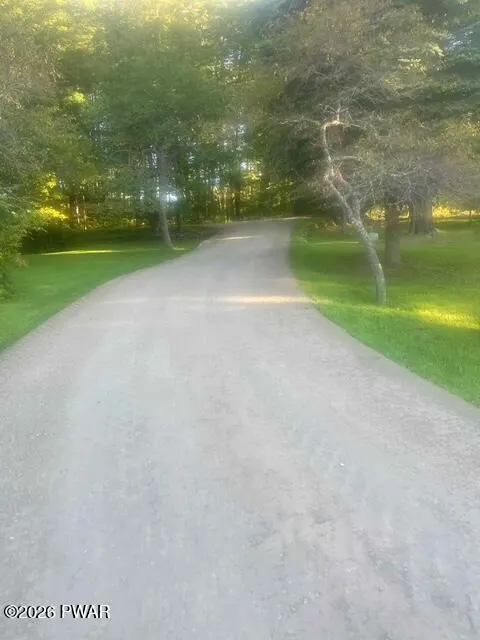
Address
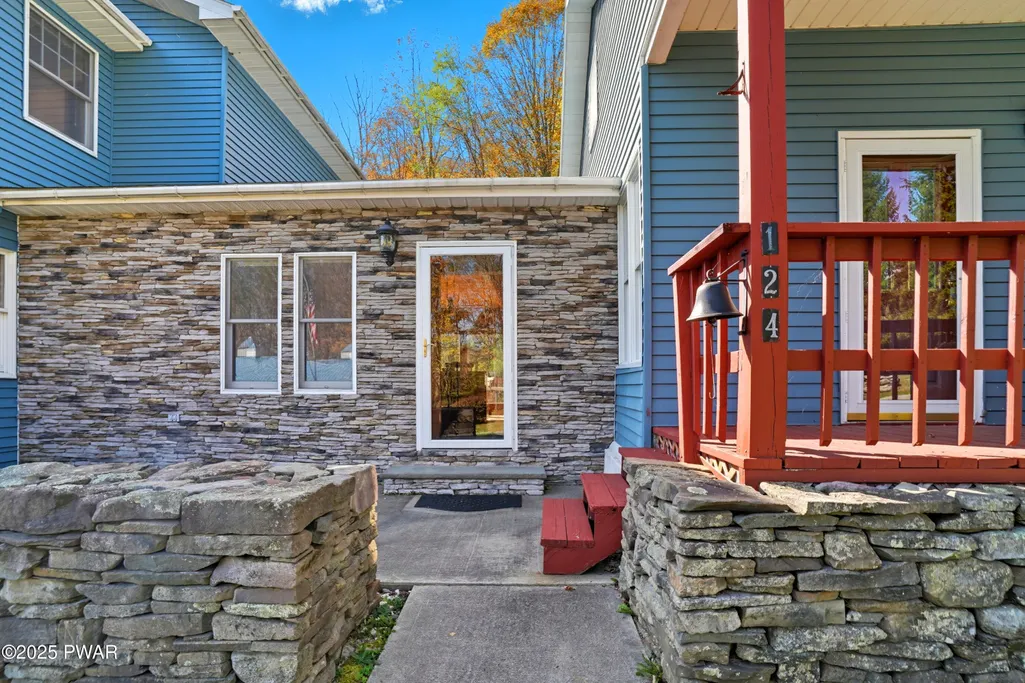
124 Rainbow Road, Lakewood, PA
Price
$ 645,000
Property Attributes
- MLS#PW261200
- TypeSingle Family
- Listing Status Active
- CountyWAYNE
- CityLakewood
- AreaLakewood
- Zip18439
- StyleColonial
- Year Built1974
- Taxes$ 5007
- Price$ 645,000
- Bedrooms3
- Full Bathrooms2
- Half Bathrooms0
- Sqr Footage2006
- Lot Size12 Acres
Data Source:
Pike Wayne MLS (PWMLS)
Property Description
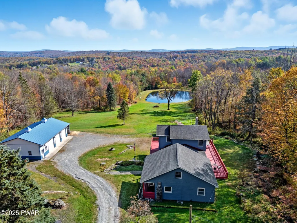
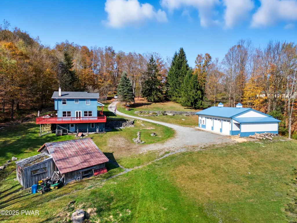
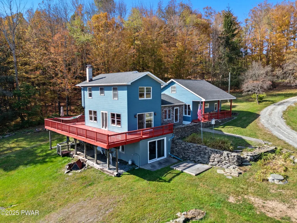
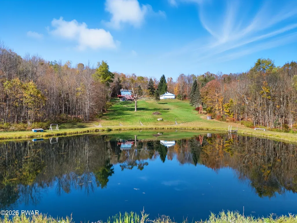
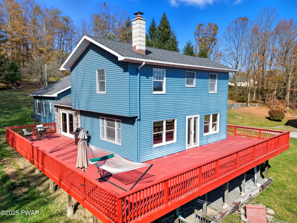
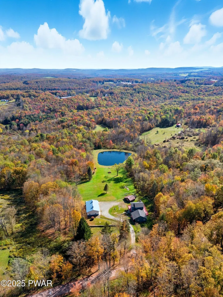
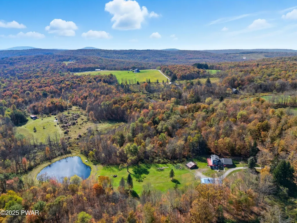
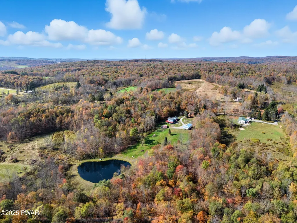
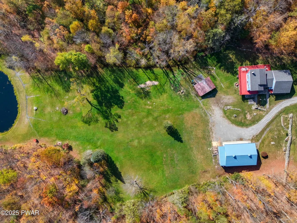
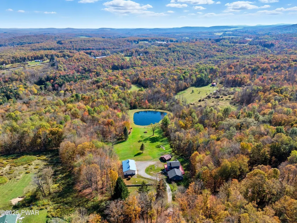
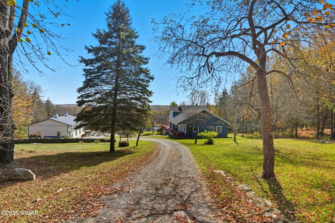
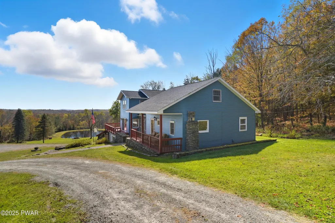
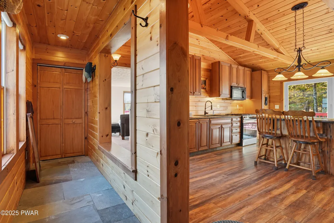
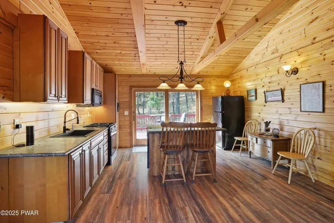
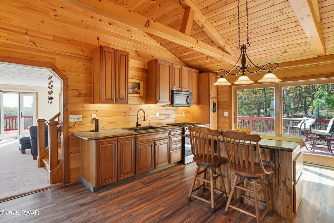
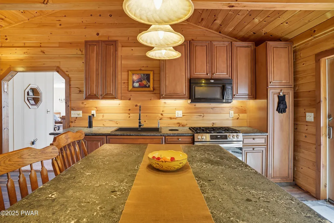
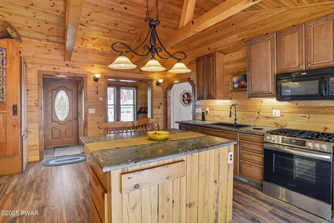
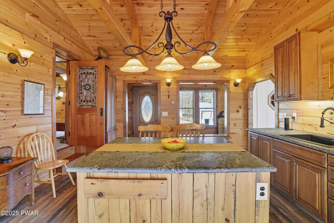
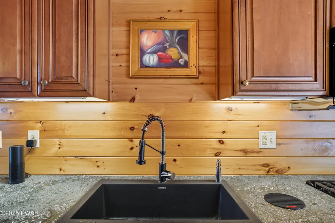
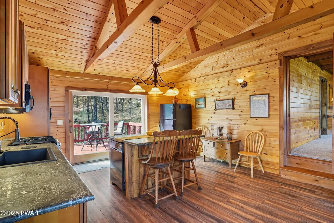
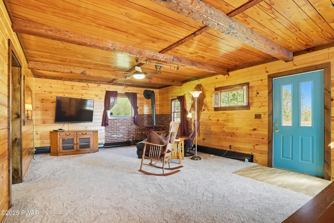
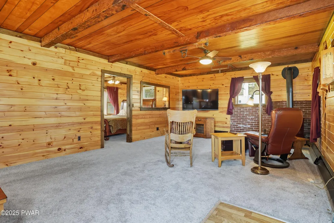
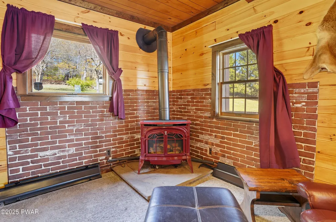
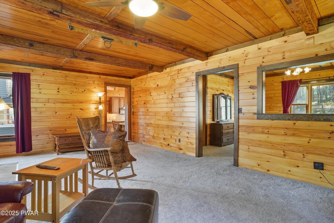
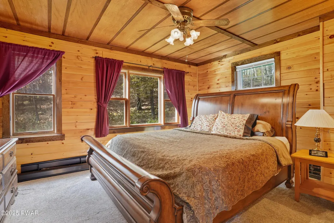
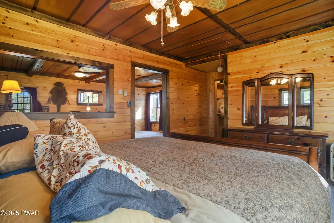
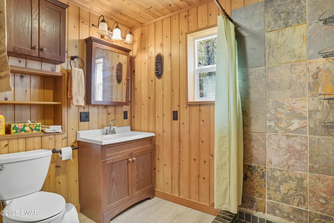
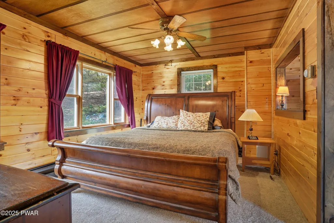
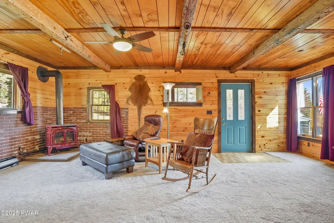
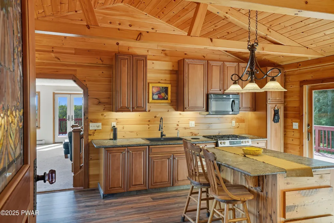
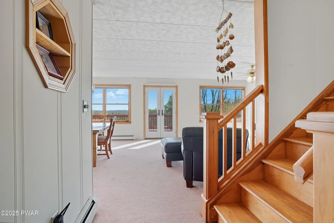
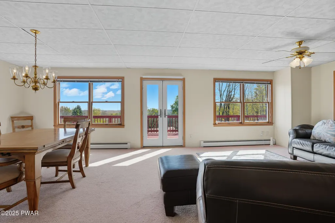
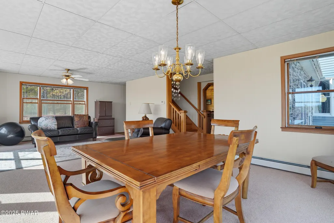
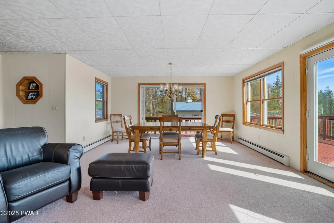
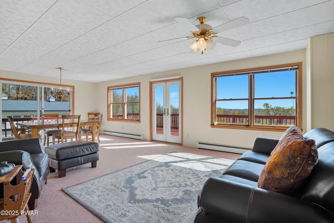
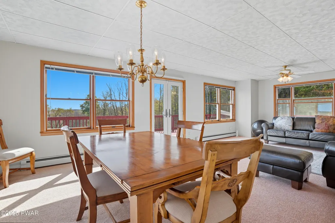
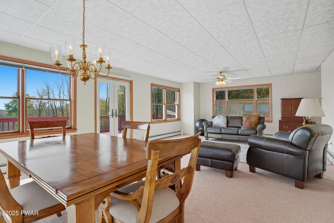
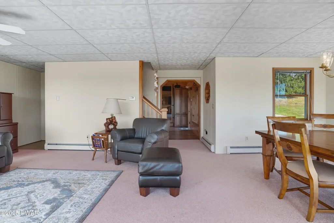
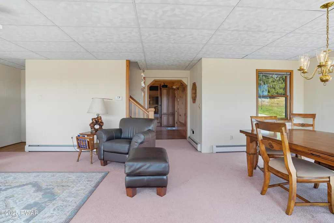
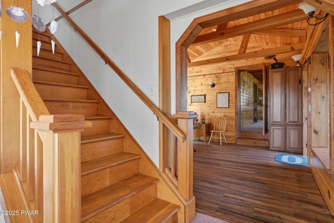
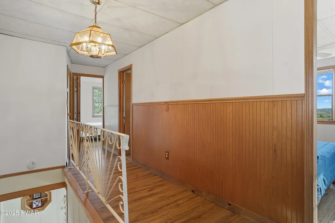
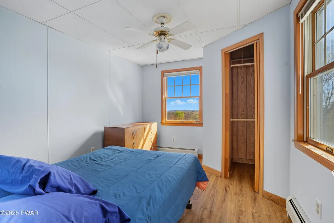
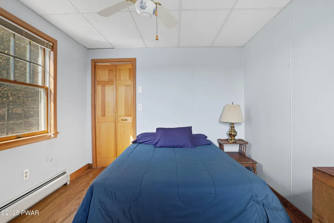
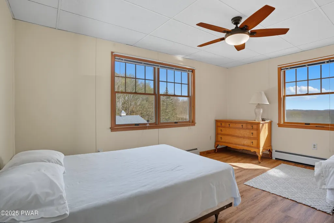
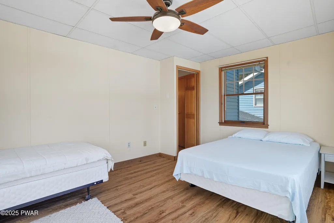
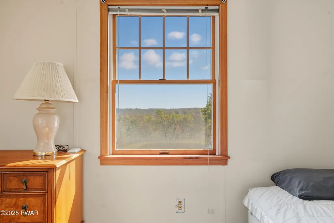
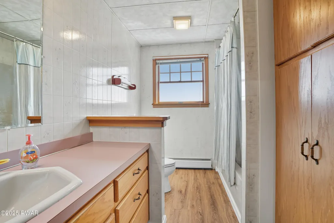
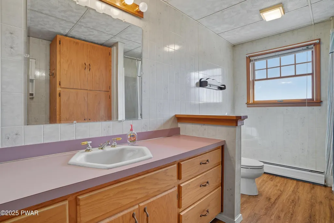
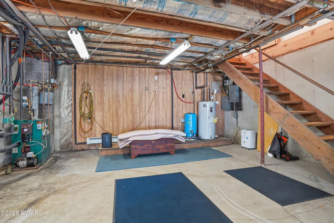
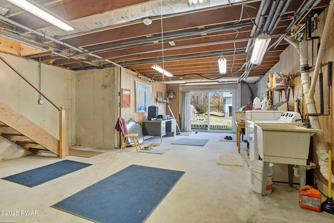
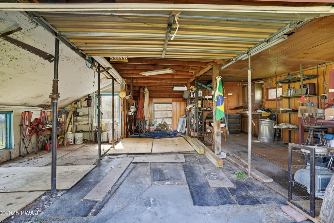
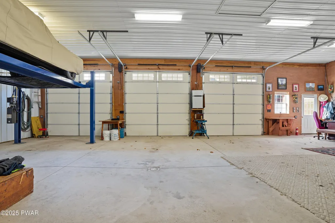
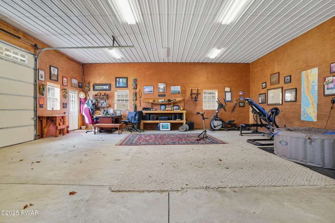
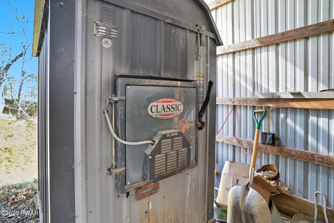
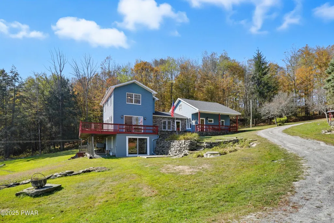
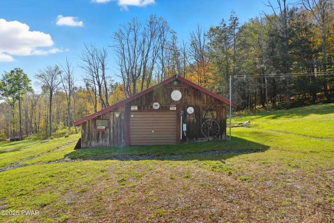
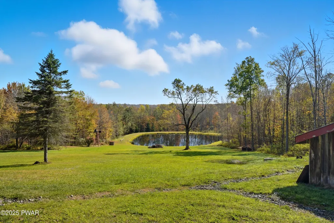
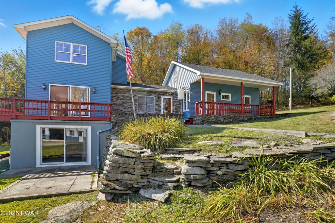
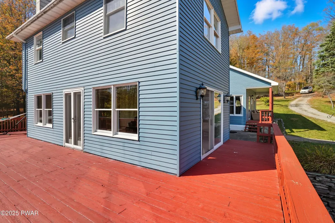
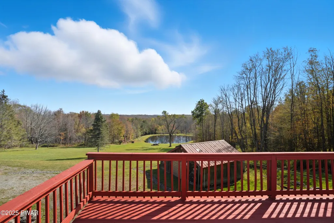
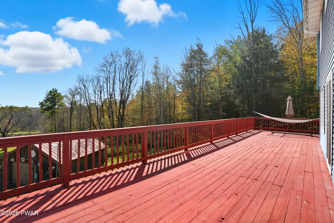
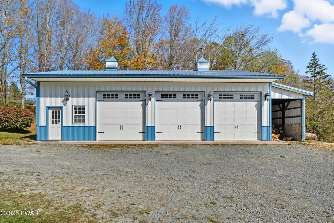
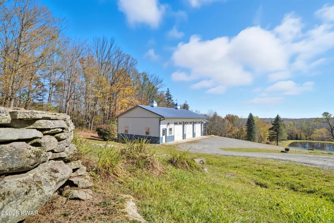
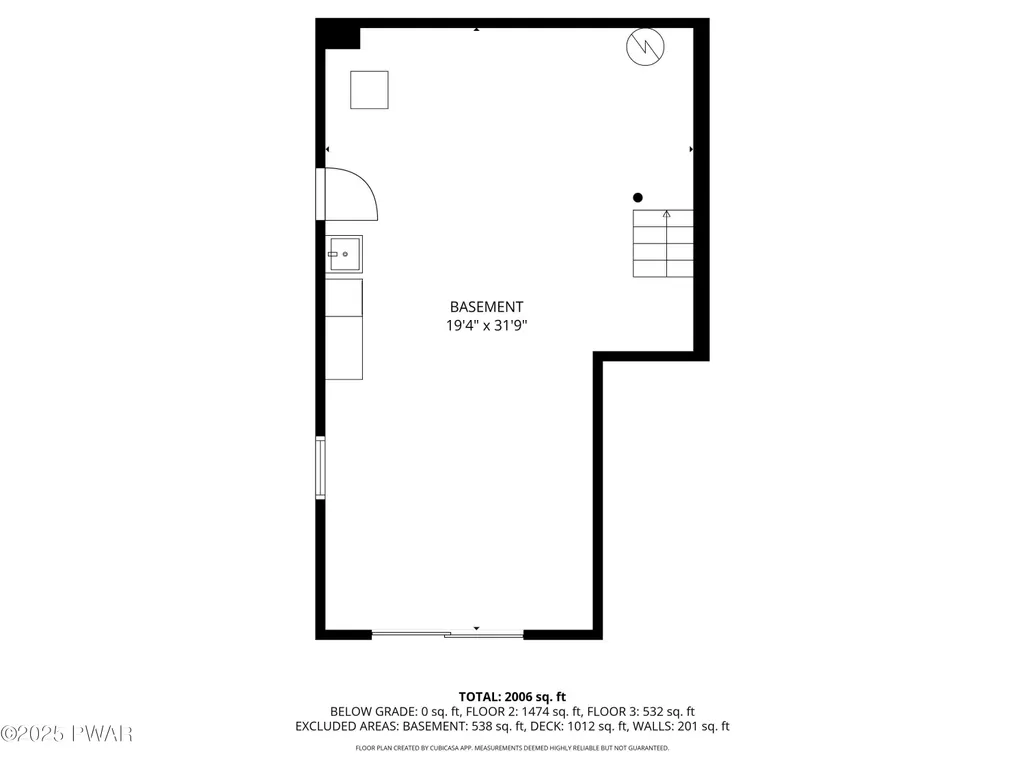
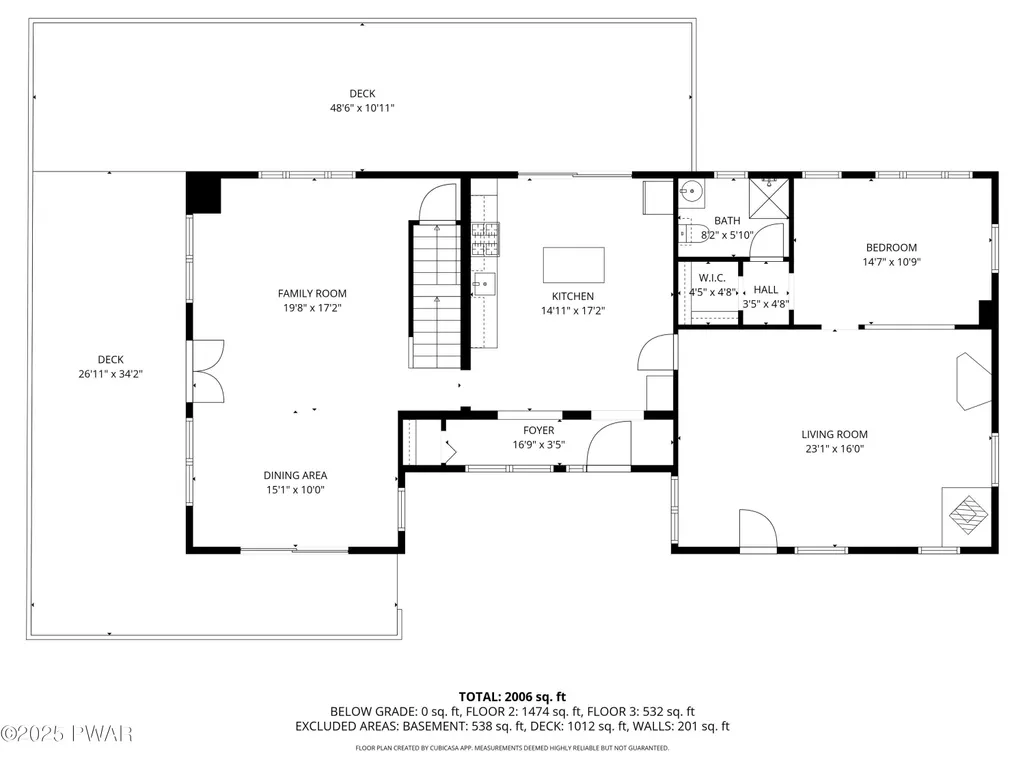
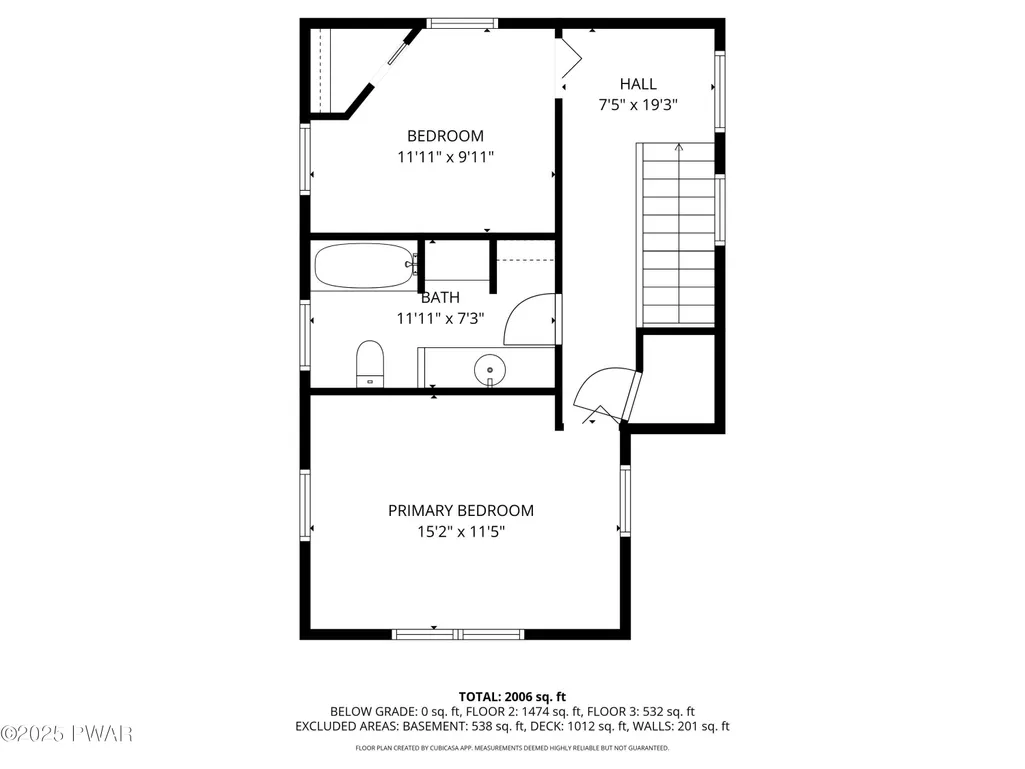
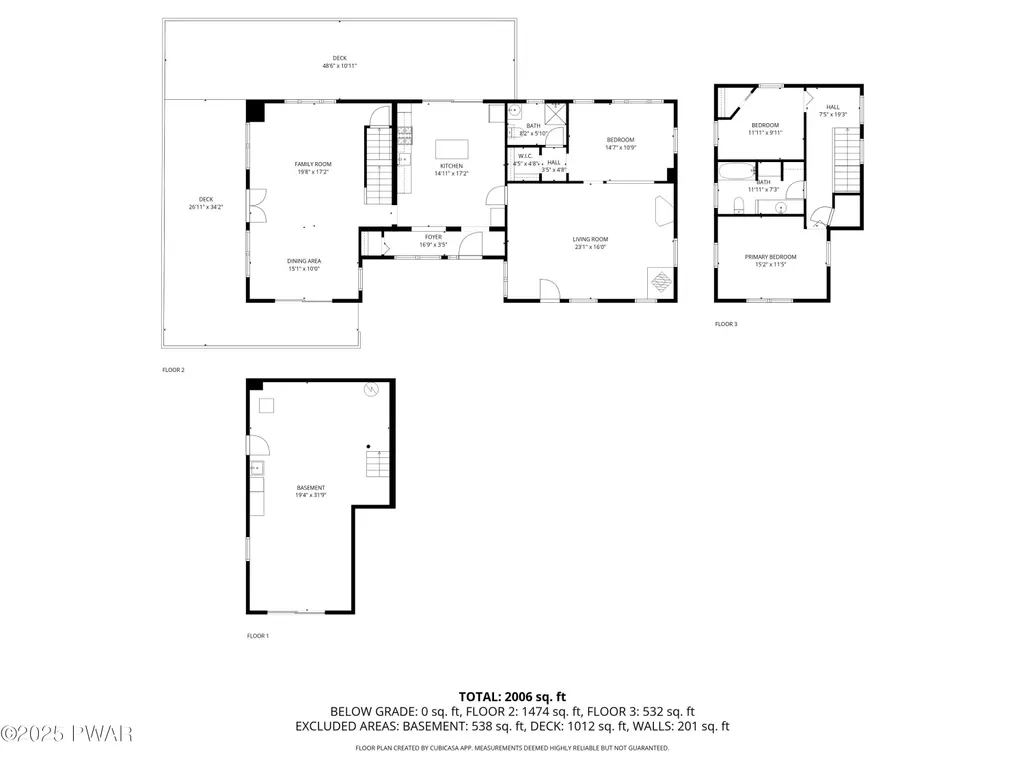
AMAZING COUNTRY PROPERTY!! Located in the small town of Lakewood in Northern Wayne county, this 3 bed 2 bath home is a one of a kind property that does not come along very often. This 12 acre parcel has much to offer, a large 3 car garage with radiant floor heating, a car lift and houses an outdoor furnace to heat both the garage and home. Another great feature is a stocked, 15 foot deep, 1 acre pond. Just beyond the pond is direct access to the Rails and Trails recreational trail system which is 16 miles in length and connects many fine eateries !! There are also 2 water sources , a drilled well that services the house and a dug well that can be used for gardening or farm animals. The home itself has a 520 sq ft Master suite has it's own private entrance. It includes a spacious living area, room for a king bed, closet, and full bathroom. It is located north of the vaulted beamed kitchen with radiant floor heat a central island, and locally sourced marble countertops. Both areas are walled with pine tongue & groove with a very inviting modern cabin feel. is a large sunroom room for living and dining while enjoying the outstanding views of the lower property, large pond, and rolling hills. Above the sun room there are two very quiet and comfortable bedrooms, a walk in closet, and a full bathroom. All 3 areas have spectacular views. Outdoor living is easy with approximately 2000 square feet of decking and a covered porch at the Master Suite's entrance. A secondary / backup oil burner furnace is located in 460 sq ft partially finished basement. With a Vermont Castings Stove propane heater providing ambiance and optional heat in the Master suite to round out the 3 heating options.
| Price History | |
|---|---|
| 5/1/2026 | Listed $679,000 |
| 6/9/2026 | 6$645,000 |
General Features
| Sewer | On Site Septic |
|---|---|
| Heating | Baseboard,Wood,Propane,Radiant Floor,Hot Water |
| Cooling | Ceiling Fan(s) |
| Utilities | Electricity Connected,Water Connected,Propane,Sewer Connected |
| Possession | Negotiable |
| Roof | Asphalt,Shingle |
| Appliances | Built-In Gas Range,Washer,Water Heater,Gas Oven,Refrigerator,Microwave,Dishwasher |
| Zoning | Residential |
| Garage Spaces | 3 |
| Patio/Porch Features | Deck |
| Architectural Style | Colonial |
| Security Features | Closed Circuit Camera(s) |
| Construction Materials | Aluminum Siding,Stone |
| Year Built | 1974 |
| Electric | 150 Amp Service,Circuit Breakers |
| View | Pond,Rural |
| Stories Count | 2 |
| Levels | Two |
| Property Subtype | Single Family Residence |
| Current Use | Residential |
| County | Wayne |
| New Construction | No |
| Property Type | Residential |
| HOA | No |
| Subdivision Name | None |
| Garage Y/N | Yes |
| Other Structures | Garage(s),Storage,Shed(s),Outbuilding |
| Total Rooms | 6 |
| Full Baths | 2 |
| Status | Active |
| Directions | From Honesdale,take 670 N to the Red Schoolhouse,take a R on 247N,follow to the end,take a L on 370 W,go 1 mile,take a R on Rainbow Rd,go 1 mile,property on L see sign |
| City | Lakewood |
| Body of Water | None |
| Disclosures | Clean And Green Act 319 |
| High School District | Wayne Highlands |
| Tax Annual Amount | 5007.05 |
| Property Condition | Updated/Remodeled |
| Standard Status | Active |
| Occupancy Type | Owner |
| Year Built Source | Public Records |
| Tax Assessed Value | 282900 |
Interior Features
| Interior Amenities | Beamed Ceilings,Vaulted Ceiling(s),Kitchen Island,Eat-in Kitchen |
|---|---|
| Basement | Concrete,Storage Space,Walk-Out Access,Unfinished,Exterior Entry,Daylight |
| Flooring | Carpet,Laminate |
| Window Features | Double Pane Windows |
| Above Grade Finished Area | 2006 |
| Laundry Features | Electric Dryer Hookup,In Basement |
| Total Bedrooms | 3 |
| Below Grade Finished Area | 639 |
| Room Type | Bathroom 2,Family Room,Primary Bedroom,Primary Bathroom,Living Room,Kitchen,Bedroom 3,Bedroom 2 |
| Total Baths | 2 |
Exterior Features
| Exterior Amenities | Private Yard |
|---|---|
| Parking Features | Garage,Off Street,Heated Garage,Gravel,Garage Door Opener |
| Lot Features | Back Yard,Secluded,Views,Sloped Down,Pond on Lot,Near Golf Course,Few Trees,Gentle Sloping,Cleared |
| Water Source | Well |
| Lot Size Acres | 12 |
| Road Surface Type | Dirt,Gravel |
| Frontage Length | RAIL AND TRAILS 518 FT |
| Road Frontage Type | County Road |
| Road Responsibility | Public Maintained Road |
Amenities
- Foreclosure
- Views
- Short Sale
- New Construction
- Adult 55+
- Lease To Own
- No HOA Fees
- Furnished
- Primary On Main
- Air Conditioning
- Seller Finance
- Green
- Fixer Upper
- Horse
- Golf
- Fireplace
- Deck
- Garage
- Basement
- Pool
Property vs Single Family Average in 18439
Price
Taxes
Year Built
Visits
 The information being provided by Greater Scranton Board of Realtors is for the consumer's personal, non-commercial use and may not be used for any purpose other than to identify prospective properties consumer may be interested in purchasing. Any information relating to real estate for sale referenced on this web site comes from the Internet Data Exchange (IDX) program of the Greater Scranton Board of Realtors. Meghan Gapp Team is not a Multiple Listing Service (MLS), nor does it offer MLS access.
 Pike Wayne MLS® (PWMLS). All information deemed reliable but not guaranteed. All properties are subject to prior sale, change or withdrawal. Neither listing broker(s) or information provider(s) shall be responsible for any typographical errors, misinformation, misprints and shall be held totally harmless. Listing(s) information is provided for consumer's personal, non-commercial use and may not be used for any purpose other than to identify prospective properties consumers may be interested in purchasing. The data relating to real estate for sale on this website comes in part from the Internet Data Exchange program of the Multiple Listing Service. Real estate listings held by brokerage firms other than Meghan Gapp Team may be marked with the Internet Data Exchange logo and detailed information about those properties will include the name of the listing broker(s) when required by the MLS. Copyright ©2026 All rights reserved.
Last Updated: September 4, 2026 12:17 AM UTC
Pike Wayne MLS® (PWMLS). All information deemed reliable but not guaranteed. All properties are subject to prior sale, change or withdrawal. Neither listing broker(s) or information provider(s) shall be responsible for any typographical errors, misinformation, misprints and shall be held totally harmless. Listing(s) information is provided for consumer's personal, non-commercial use and may not be used for any purpose other than to identify prospective properties consumers may be interested in purchasing. The data relating to real estate for sale on this website comes in part from the Internet Data Exchange program of the Multiple Listing Service. Real estate listings held by brokerage firms other than Meghan Gapp Team may be marked with the Internet Data Exchange logo and detailed information about those properties will include the name of the listing broker(s) when required by the MLS. Copyright ©2026 All rights reserved.
Last Updated: September 4, 2026 12:17 AM UTC
