
Address
118 Willow Drive, Dingmans Ferry, PA
Price
$ 189,999
Property Attributes
- MLS#PW261264
- TypeSingle Family
- Listing Status Active
- CountyPIKE
- CityDingmans Ferry
- AreaDingmans Ferry
- NeighborhoodBirchwood Lake Estates
- Zip18328
- StyleRanch
- Year Built1989
- Taxes$ 2271
- Price$ 189,999
- Bedrooms3
- Full Bathrooms1
- Half Bathrooms0
- Sqr Footage1044
- Lot Size0.27 Acres
Data Source:
Pike Wayne MLS (PWMLS)
Property Description
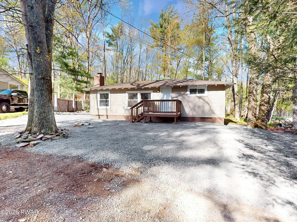
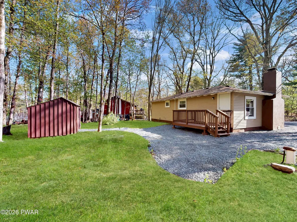
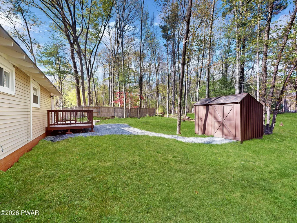
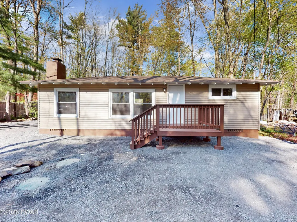
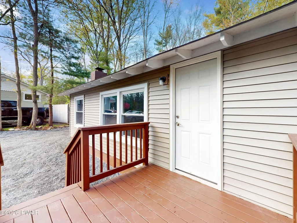
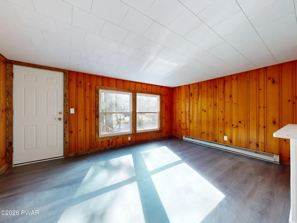
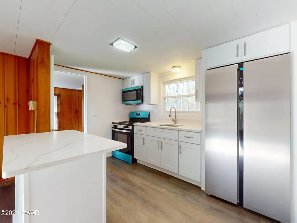
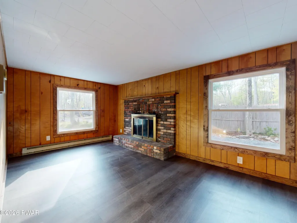
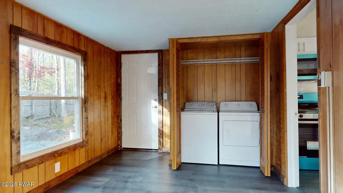
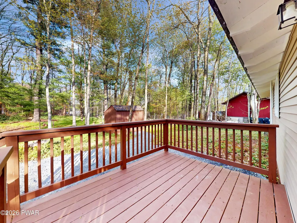
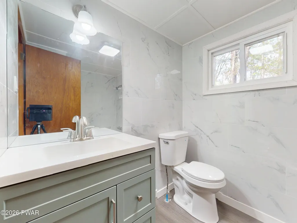
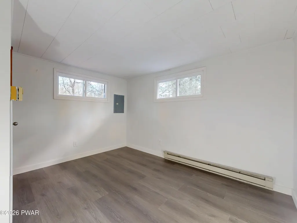
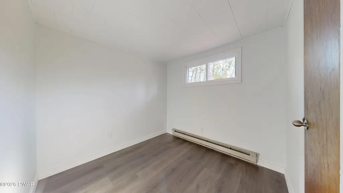
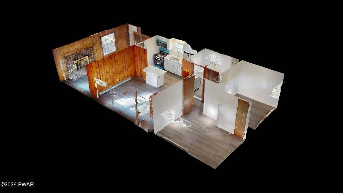
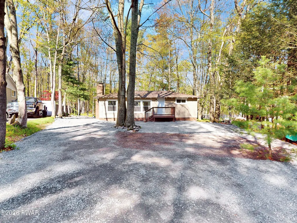
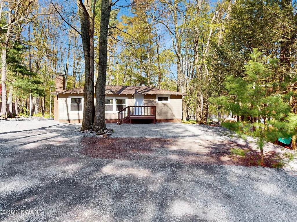
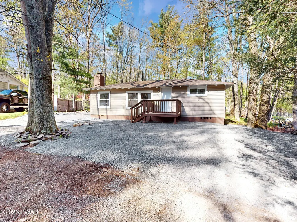
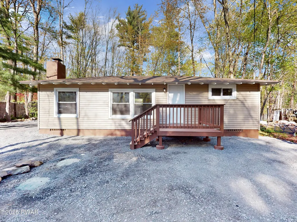
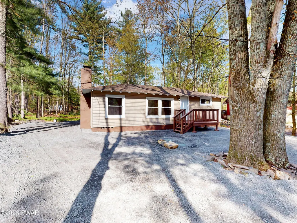
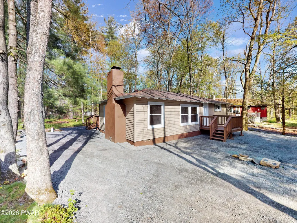
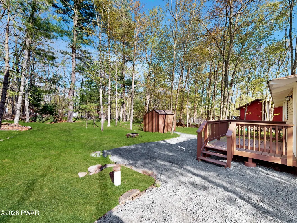
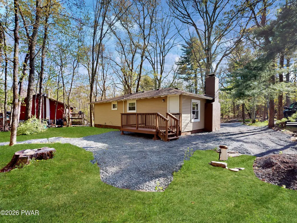
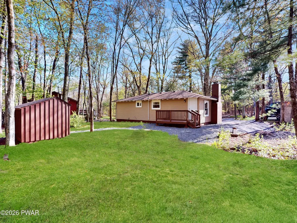
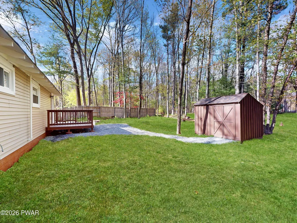
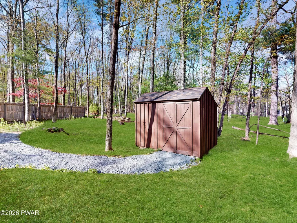
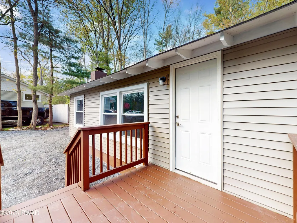
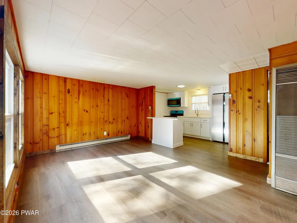
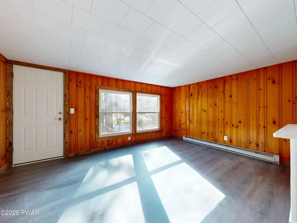
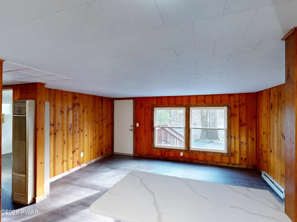
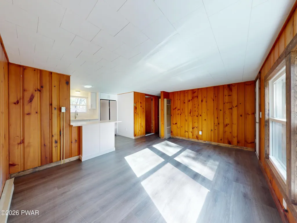
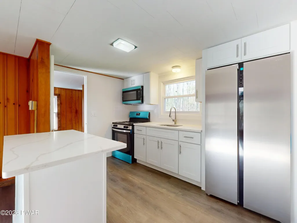
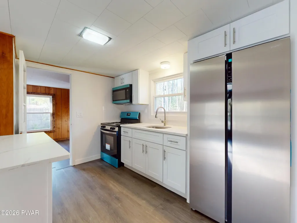
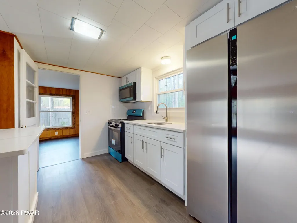
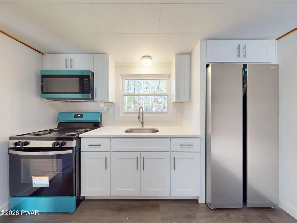
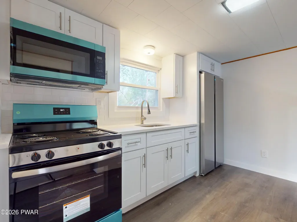
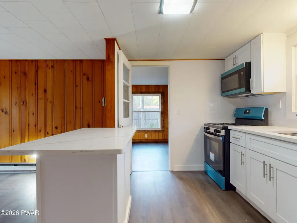
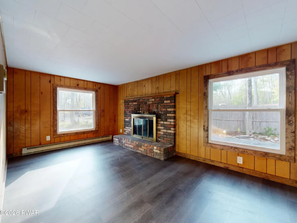
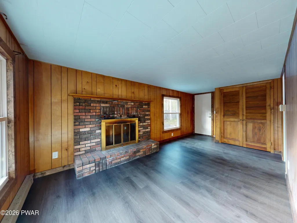
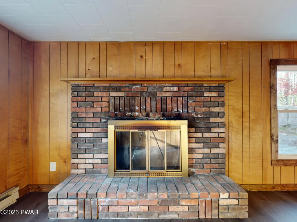
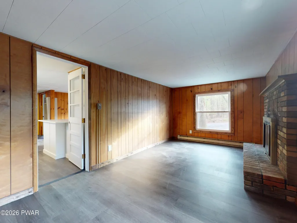
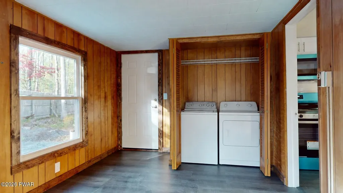
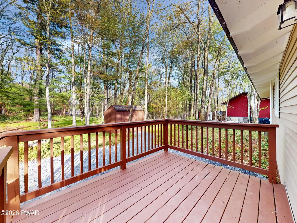
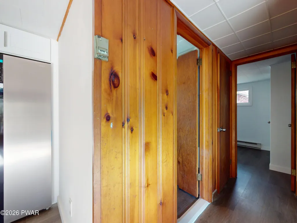
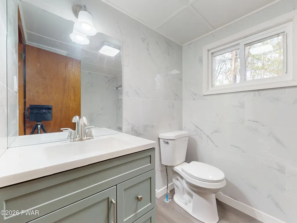
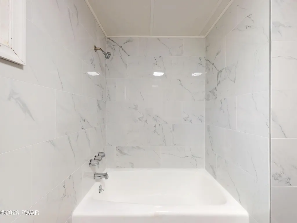
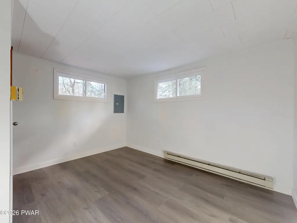
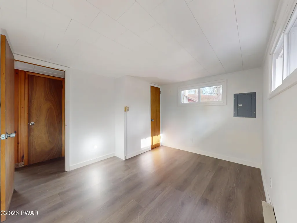
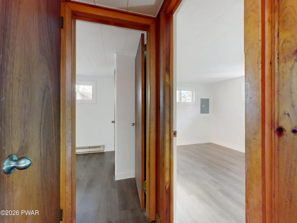
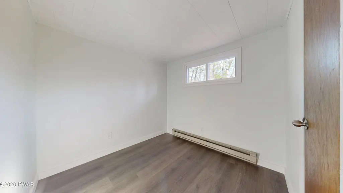
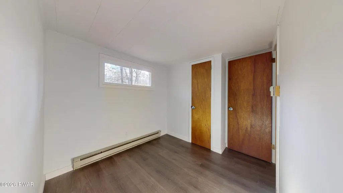
TOTALLY RENOVATED, ONE-LEVEL-LIVING, 3 BR/1 FULL BATH, POCONO COUNTRY-MODERN RANCH HOME ON A CRAWLSPACE W/ BRAND NEW ROOF & SEPTIC SYSTEM ON .27 ACRE LOT w/ TONS OF BEAUTIFUL PACHYSANDRA & A NICE STORAGE SHED, IN DINGMANS FERRY, PA. This charming, move-in-ready home in the heart of the Poconos is the perfect starter home or getaway, offering low-maintenance living with extensive upgrades including all new windows, vinyl siding, electrical, electric baseboard heat, plumbing, and sprawling luxury vinyl plank flooring throughout. The open-concept layout seamlessly connects a spacious living room w/ a whole house propane forced air heater to the kitchen and dining area, offering multiple heating sources to the home and creating an inviting and functional layout ideal for everyday living and entertaining. The fully remodeled kitchen features an eat-at breakfast bar, stunning quartz countertops, and new stainless-steel appliances, while the modern tiled bathroom has been beautifully updated. Warm knotty-pine tongue & groove walls paired with sleek finishes create a perfect blend of rustic charm and contemporary style--true country-modern appeal. The thoughtful layout places the large primary bedroom on the opposite side of the home from the two additional bedrooms, offering added privacy. This oversized main bedroom boasts a brick wood-burning fireplace, private access to the back deck, a conveniently located washer & propane dryer hookup built into closet, and the flexibility to be used as a second living space if desired. Enjoy outdoor living with brand new front and rear decks, a freshly mortared and painted chimney that complements the crawlspace foundation which offers a newly installed vapor barrier for added efficiency. LOCATED LESS THAN A 5 MIN WALK TO LAKEVIEW DELI & DOLLAR GENERAL, AND ONLY MINUTES FROM NEW WEIS SUPERMARKET, MULTIPLE RESTAURANTS, DELAWARE VALLEY SCHOOLS, & DINGMANS FERRY BRIDGE FOR QUICK COMMUTE TO NJ & NY
| Price History | |
|---|---|
| 5/6/2026 | Listed $225,000 |
| 5/18/2026 | 1$224,999 |
| 5/21/2026 | 3$219,000 |
| 5/28/2026 | 2$215,000 |
| 6/3/2026 | 7$199,999 |
| 7/15/2026 | 1$199,990 |
| 7/21/2026 | 1$199,000 |
| 8/21/2026 | 1$198,900 |
| 8/26/2026 | 5$189,999 |
General Features
| Sewer | On Site Septic,Septic Tank |
|---|---|
| Heating | Baseboard,Electric,Wood,Propane,Forced Air,Fireplace(s) |
| Utilities | Cable Available,Electricity Connected |
| Roof | Asphalt |
| Appliances | Dryer,Washer,Gas Oven,Refrigerator,Microwave,Gas Range,Electric Range,Electric Oven |
| Zoning | Residential |
| HOA Fee | 1300 |
| Association Fee Includes | Security,Snow Removal |
| Patio/Porch Features | Deck,Porch,Rear Porch |
| Architectural Style | Ranch |
| Pool Features | Community,Outdoor Pool |
| Security Features | Gated Community,Smoke Detector(s),Security Guard |
| Construction Materials | Vinyl Siding |
| Year Built | 1989 |
| Electric | 200+ Amp Service |
| View | Trees/Woods |
| Stories Count | 1 |
| Levels | One |
| Property Subtype | Single Family Residence |
| Current Use | Residential,Single Family |
| Community Features | Clubhouse,Tennis Court(s),Pool,Playground,Park,Gated,Lake,Fishing |
| Assoc Fee Paid Per | Annually |
| County | Pike |
| New Construction | No |
| Property Type | Residential |
| Association Amenities | Basketball Court,Tennis Court(s),Security,Snow Removal,Pond Year Round,Pool,Picnic Area,Playground,Outdoor Ice Skating,Park,Game Court Exterior,Gated,Gas,Clubhouse,Beach Access |
| HOA | Yes |
| Subdivision Name | Birchwood Lake Estates |
| Garage Y/N | No |
| Other Structures | Shed(s),Storage |
| Total Rooms | 6 |
| Full Baths | 1 |
| Status | Active |
| Directions | From Rt 739 turn onto Aspen Rd,go through gate,make 2nd right onto Gumtree Ln,make first right onto WIllow Dr,home will be on your right side right at the bend in the road |
| City | Dingmans Ferry |
| Body of Water | Community Lake |
| Entry Location | Front Door |
| High School District | Delaware Valley |
| Zoning Description | Residential |
| Property Attached Y/N | No |
| Tax Annual Amount | 2271.28 |
| Current Financing | Conventional,USDA,VA,FHA |
| Property Condition | Updated/Remodeled |
| Additional Parcels Y/N | No |
| Virtual Tour | https://my.matterport.com/show/?m=yJaorzbvRir |
| Standard Status | Active |
| Occupancy Type | Owner |
| Year Built Source | Public Records |
| Virtual Tour | https://my.matterport.com/show/?m=yJaorzbvRir |
Interior Features
| Interior Amenities | Breakfast Bar,Open Floorplan,Walk-In Closet(s),Pantry,Granite Counters |
|---|---|
| Basement | Crawl Space,Vapor Barrier |
| Flooring | Luxury Vinyl,Tile |
| Total Fireplaces | 1 |
| Fireplace Features | Bedroom,Wood Burning,Living Room |
| Basement (Y/N) | No |
| Window Features | Double Pane Windows |
| Fireplace Y/N | Yes |
| Above Grade Finished Area | 880 |
| Laundry Features | Gas Dryer Hookup,Washer Hookup,Main Level,Laundry Closet |
| Total Bedrooms | 3 |
| Entry Level | 1 |
| Room Type | Bathroom 1,Kitchen,Living Room,Bonus Room,Bedroom 3,Bedroom 1,Bathroom 2 |
| Total Baths | 1 |
Exterior Features
| Exterior Amenities | Private Yard,Storage |
|---|---|
| Parking Features | Driveway |
| Lot Features | Back Yard,Cleared,Close to Clubhouse |
| Water Source | Well |
| Foundation Details | Block |
| Building Area Total | 1044 |
| Lot Dimensions | 53 x 144 x 44 x 71 x 138 |
| Lot Size Acres | 0.27 |
| Road Surface Type | Paved |
| Frontage Length | 53 |
| Door Features | Storm Door(s) |
| Road Frontage Type | Private Road |
| Road Responsibility | Road Maintenance Agreement |
| LotDimensionsSource | Public Records |
Amenities
- Foreclosure
- Views
- Short Sale
- New Construction
- Adult 55+
- Lease To Own
- No HOA Fees
- Furnished
- Primary On Main
- Air Conditioning
- Seller Finance
- Green
- Fixer Upper
- Horse
- Golf
- Fireplace
- Deck
- Garage
- Basement
- Pool
Property vs Single Family Average in 18328
Price
Taxes
Year Built
Visits
 The information being provided by Greater Scranton Board of Realtors is for the consumer's personal, non-commercial use and may not be used for any purpose other than to identify prospective properties consumer may be interested in purchasing. Any information relating to real estate for sale referenced on this web site comes from the Internet Data Exchange (IDX) program of the Greater Scranton Board of Realtors. Meghan Gapp Team is not a Multiple Listing Service (MLS), nor does it offer MLS access.
 Pike Wayne MLS® (PWMLS). All information deemed reliable but not guaranteed. All properties are subject to prior sale, change or withdrawal. Neither listing broker(s) or information provider(s) shall be responsible for any typographical errors, misinformation, misprints and shall be held totally harmless. Listing(s) information is provided for consumer's personal, non-commercial use and may not be used for any purpose other than to identify prospective properties consumers may be interested in purchasing. The data relating to real estate for sale on this website comes in part from the Internet Data Exchange program of the Multiple Listing Service. Real estate listings held by brokerage firms other than Meghan Gapp Team may be marked with the Internet Data Exchange logo and detailed information about those properties will include the name of the listing broker(s) when required by the MLS. Copyright ©2026 All rights reserved.
Last Updated: September 4, 2026 12:17 AM UTC
Pike Wayne MLS® (PWMLS). All information deemed reliable but not guaranteed. All properties are subject to prior sale, change or withdrawal. Neither listing broker(s) or information provider(s) shall be responsible for any typographical errors, misinformation, misprints and shall be held totally harmless. Listing(s) information is provided for consumer's personal, non-commercial use and may not be used for any purpose other than to identify prospective properties consumers may be interested in purchasing. The data relating to real estate for sale on this website comes in part from the Internet Data Exchange program of the Multiple Listing Service. Real estate listings held by brokerage firms other than Meghan Gapp Team may be marked with the Internet Data Exchange logo and detailed information about those properties will include the name of the listing broker(s) when required by the MLS. Copyright ©2026 All rights reserved.
Last Updated: September 4, 2026 12:17 AM UTC
