
Address
120 Milford Hill Lane, Milford, PA
Price
$ 1,450,000
Property Attributes
- MLS#PW261392
- TypeSingle Family
- Listing Status Active
- CountyPIKE
- CityMilford
- AreaMilford
- Zip18337
- StyleColonial
- Year Built1985
- Taxes$ 6901
- Price$ 1,450,000
- Bedrooms5
- Full Bathrooms3
- Half Bathrooms1
- Sqr Footage3781
- Lot Size3.68 Acres
Data Source:
Pike Wayne MLS (PWMLS)
Property Description
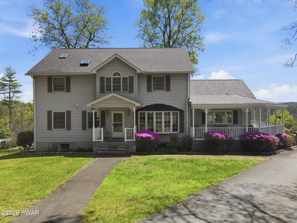
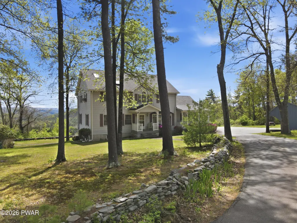
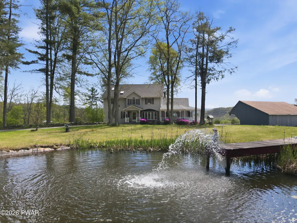
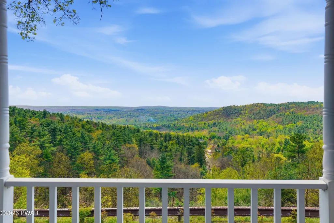
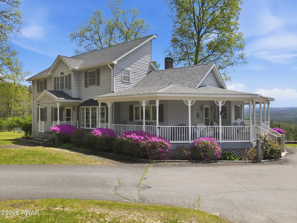
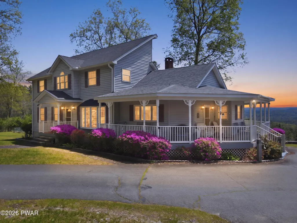
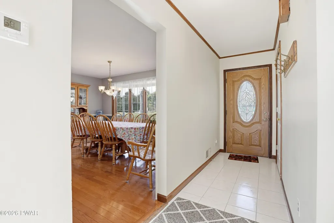
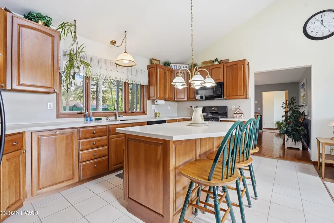
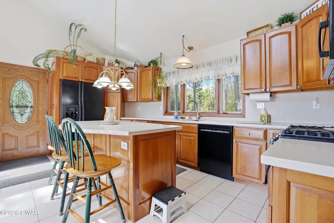
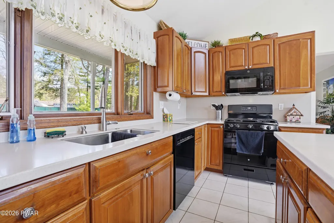
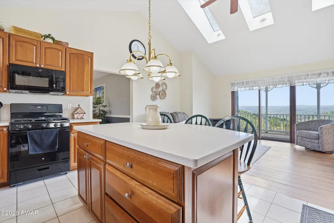
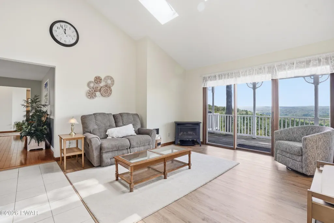
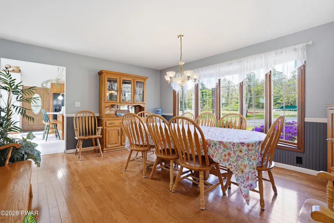
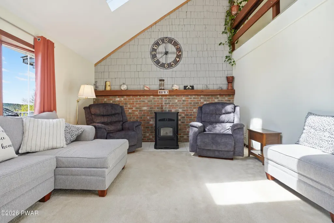
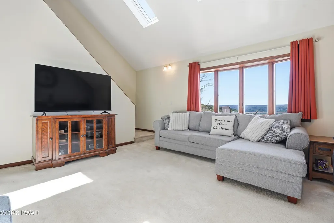
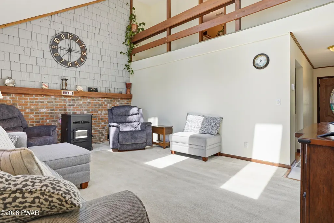
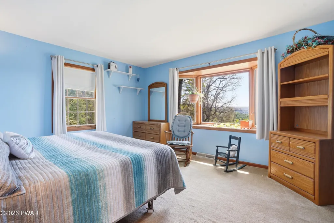
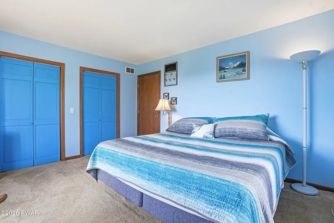
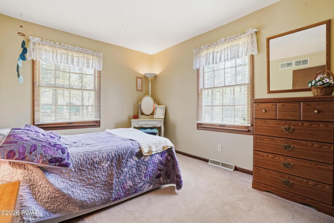
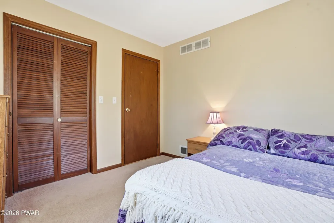
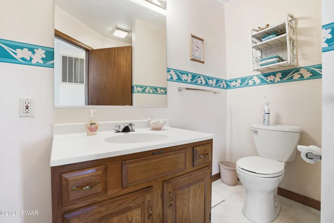
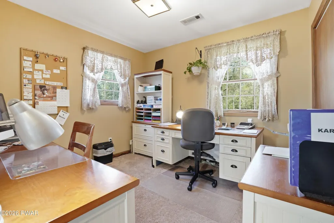
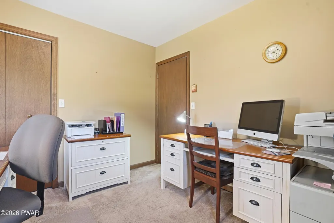
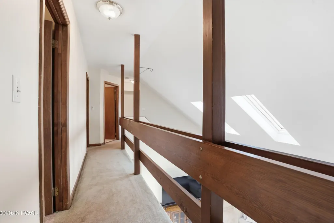
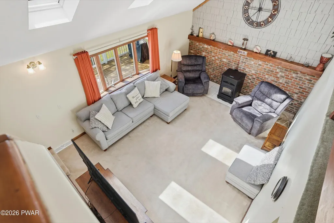
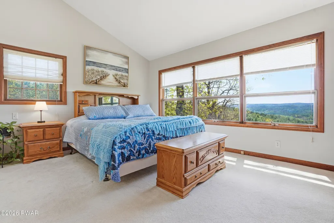
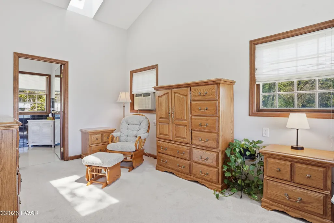
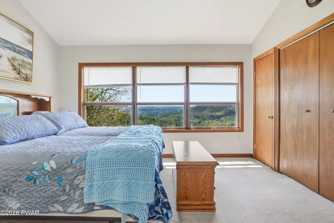
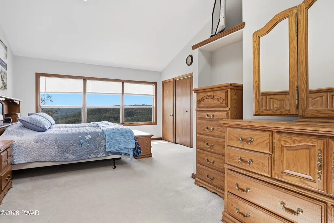
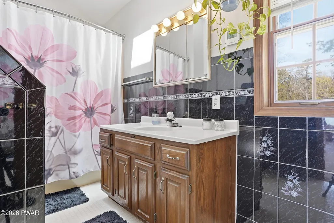
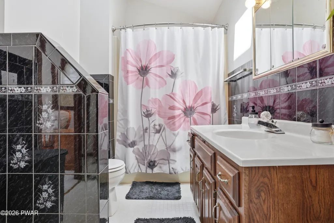
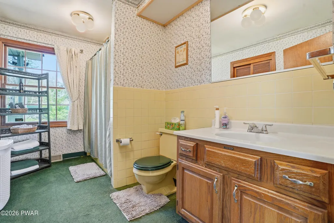
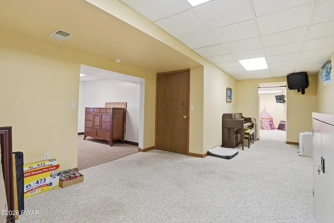
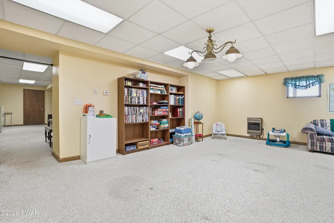
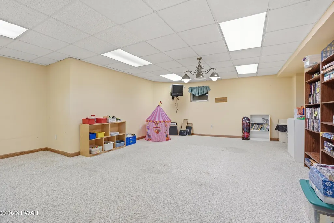
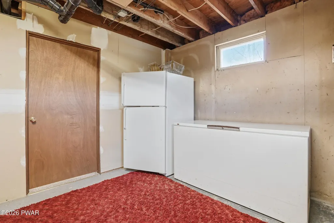
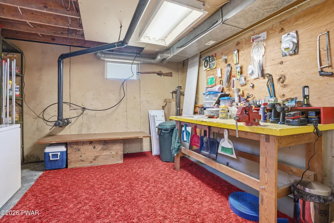
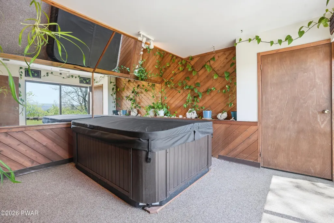
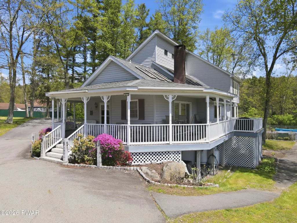
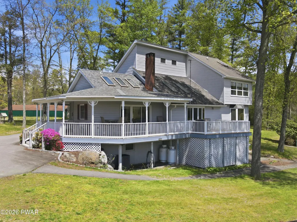
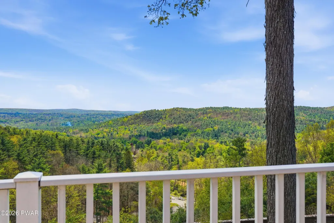
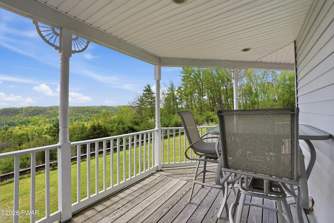
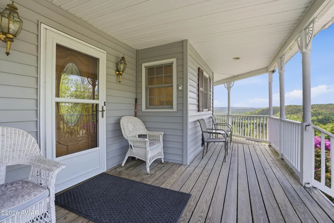
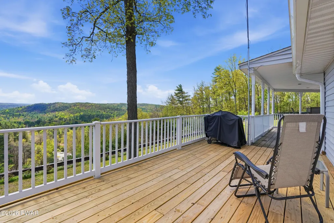
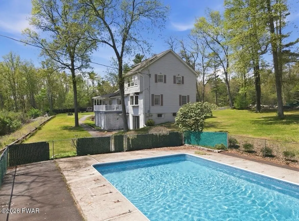
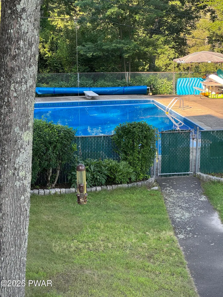
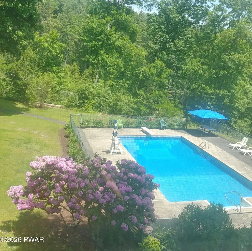
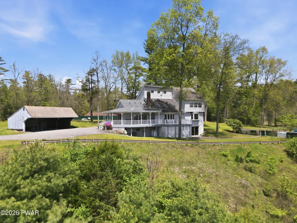
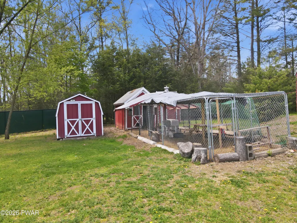
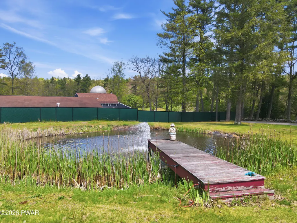
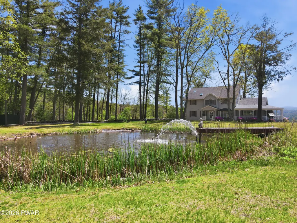
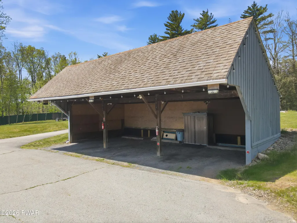
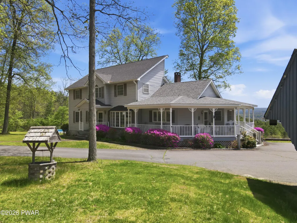
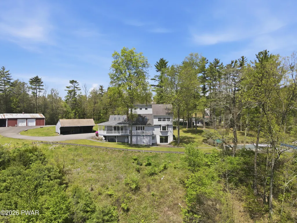
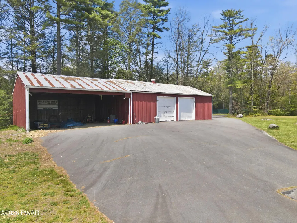
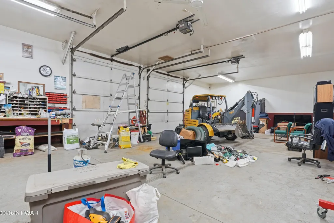
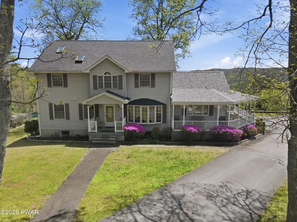
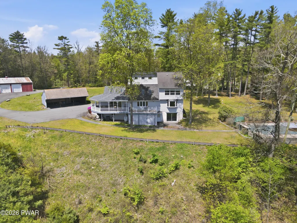
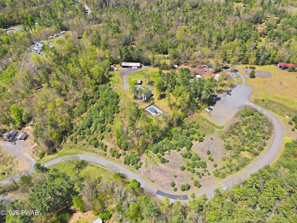
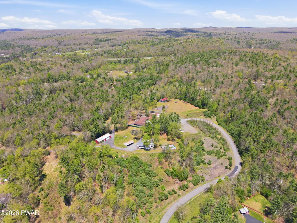
No HOA Restrictions - Commercial Opportunities! Situated on 3.68 acres this property presents a unique opportunity for both commercial use and residential living given its designation as a DD zoned district in Milford Township. A standout feature is the expansive 30' x 50' three-bay metal pole barn with 9-foot bay doors and ample of parking. It's perfectly suited for a variety of business ventures, storage, or hobby use. The house provides additional opportunities for an in-home business with its full finished basement and private entrance. A yoga studio, massage practice, dog grooming business, or other professional office use would be an excellent fit.The impressive 5-bedroom, 3.5-bath home set atop a scenic mountain ridge offers sweeping panoramic views of the surrounding mountains and the charming village below. Inside, the home is designed for comfort and character, with mountain views showcased from every room throughout the spacious interior. The home features a primary bedroom on the main floor with a cathedral ceiling, a welcoming family room with vaulted ceilings and skylights, multiple fireplaces and a finished basement. Enjoy your own private retreat with an in-ground pool, private pond with dock, hot tub, large decks, and generous yard space - ideal for entertaining or simply taking in the peaceful surroundings. Conveniently located less than two hours from Manhattan and just minutes from the historic town of Milford, PA, this property offers a rare combination of privacy, versatility, and accessibility.
| Price History | |
|---|---|
| 5/14/2026 | Listed $1,450,000 |
General Features
| Sewer | On Site Septic |
|---|---|
| Heating | Fireplace(s),Propane,Oil,Pellet Stove,Forced Air |
| Cooling | Central Air |
| Roof | Asphalt |
| Appliances | Dishwasher,Refrigerator,Gas Range,Gas Oven |
| Zoning | Development Dis |
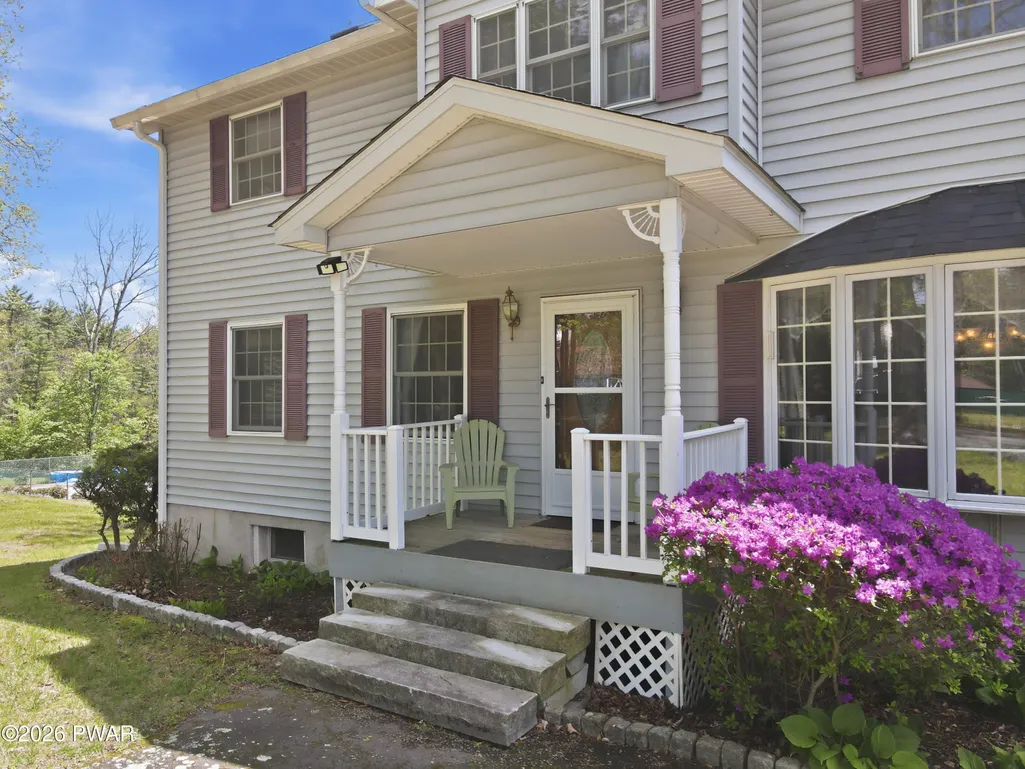
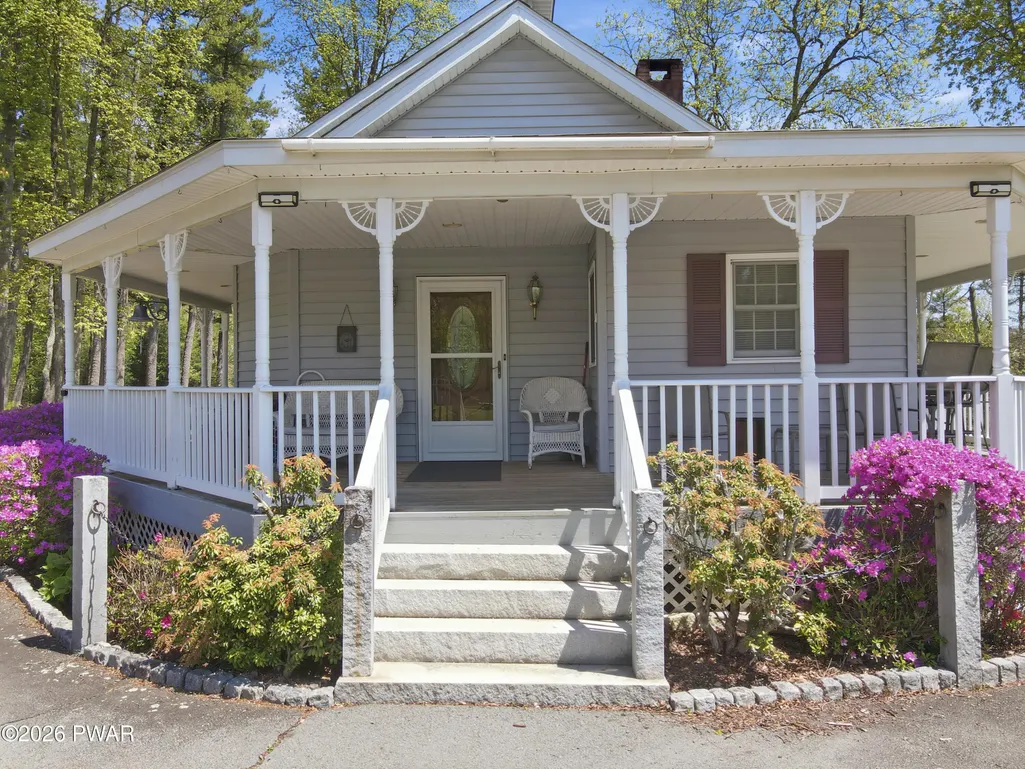
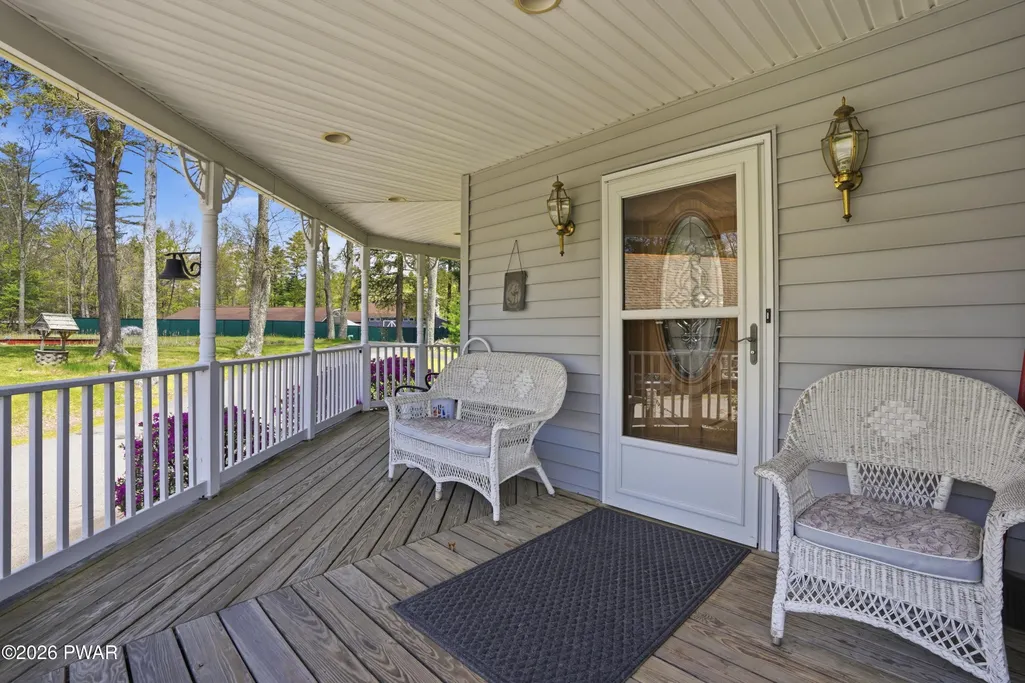
| Patio/Porch Features | Covered,Rear Porch,Side Porch,Front Porch,Deck |
| Architectural Style | Colonial |
| Pool Features | Diving Board,Pool Cover,In Ground |
| Construction Materials | Aluminum Siding,Vinyl Siding |
| Year Built | 1985 |
| View | Hills,Panoramic,Mountain(s) |
| Stories Count | 2 |
| Property Subtype | Single Family Residence |
| County | Pike |
| New Construction | No |
| Property Type | Residential |
| HOA | No |
| Subdivision Name | None |
| Garage Y/N | Yes |
| Other Structures | Garage(s),Second Garage,Storage |
| Total Rooms | 9 |
| Full Baths | 3 |
| Status | Active |
| Directions | From Milford take RT6 W to Right on Milford Hill Lane (just outside of the Borough of Milford). At end of road turn left to house # 120 |
| City | Milford |
| Body of Water | None |
| Senior Community Y/N | No |
| High School District | Delaware Valley |
| Spa Features | Above Ground |
| Tax Annual Amount | 6901.87 |
| Virtual Tour | https://www.zillow.com/view-imx/98479ea3-e66c-4128-8ea5-bdf33d6947f8?setAttribution=mls&wl=true&initialViewType=pano&utm_source=dashboard |
| Standard Status | Active |
| Occupancy Type | Owner |
| Year Built Source | Public Records |
| Virtual Tour | https://www.zillow.com/view-imx/98479ea3-e66c-4128-8ea5-bdf33d6947f8?setAttribution=mls&wl=true&initialViewType=pano&utm_source=dashboard |
Interior Features
| Interior Amenities | Eat-in Kitchen,Vaulted Ceiling(s),Storage |
|---|---|
| Basement | Full,Walk-Out Access,Partially Finished |
| Flooring | Carpet,Tile,Hardwood |
| Fireplace Features | Pellet Stove,Propane |
| Fireplace Y/N | Yes |
| Above Grade Finished Area | 2416 |
| Half Baths | 1 |
| Total Bedrooms | 5 |
| Below Grade Finished Area | 1017 |
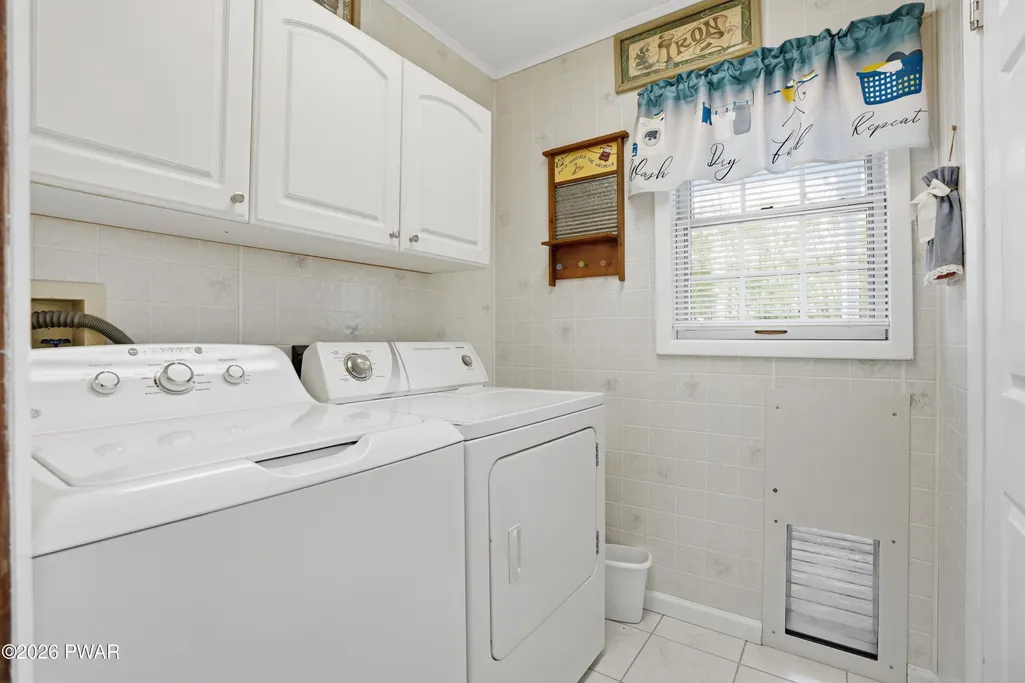
| Room Type | Bathroom 1,Workshop,Utility Room,Primary Bedroom,Primary Bathroom,Other Room,Living Room,Laundry,Kitchen,Game Room,Family Room,Dining Room,Bonus Room,Bedroom 5,Bedroom 4,Bedroom 2,Bedroom 1,Bathroom |
| Total Baths | 4 |
Exterior Features
| Exterior Amenities | Other,Storage,Private Yard |
|---|---|
| Fencing | Fenced |
| Parking Features | Detached Carport,Off Street,Paved,Driveway |
| Lot Features | Not In Development,Views,Pond on Lot |
| Water Source | Well |
| Spa | Yes |
| Building Area Total | 3781 |
| Lot Size Acres | 3.68 |
| Road Surface Type | Paved |
| Other Equipment | Generator |
| Road Responsibility | Private Maintained Road |
| Horse Y/N | No |
Amenities
- Foreclosure
- Views
- Short Sale
- New Construction
- Adult 55+
- Lease To Own
- No HOA Fees
- Furnished
- Primary On Main
- Air Conditioning
- Seller Finance
- Green
- Fixer Upper
- Horse
- Golf
- Fireplace
- Deck
- Garage
- Basement
- Pool
Property vs Single Family Average in 18337
Price
Taxes
Year Built
Visits
 The information being provided by Greater Scranton Board of Realtors is for the consumer's personal, non-commercial use and may not be used for any purpose other than to identify prospective properties consumer may be interested in purchasing. Any information relating to real estate for sale referenced on this web site comes from the Internet Data Exchange (IDX) program of the Greater Scranton Board of Realtors. Meghan Gapp Team is not a Multiple Listing Service (MLS), nor does it offer MLS access.
 Pike Wayne MLS® (PWMLS). All information deemed reliable but not guaranteed. All properties are subject to prior sale, change or withdrawal. Neither listing broker(s) or information provider(s) shall be responsible for any typographical errors, misinformation, misprints and shall be held totally harmless. Listing(s) information is provided for consumer's personal, non-commercial use and may not be used for any purpose other than to identify prospective properties consumers may be interested in purchasing. The data relating to real estate for sale on this website comes in part from the Internet Data Exchange program of the Multiple Listing Service. Real estate listings held by brokerage firms other than Meghan Gapp Team may be marked with the Internet Data Exchange logo and detailed information about those properties will include the name of the listing broker(s) when required by the MLS. Copyright ©2026 All rights reserved.
Last Updated: September 4, 2026 12:17 AM UTC
Pike Wayne MLS® (PWMLS). All information deemed reliable but not guaranteed. All properties are subject to prior sale, change or withdrawal. Neither listing broker(s) or information provider(s) shall be responsible for any typographical errors, misinformation, misprints and shall be held totally harmless. Listing(s) information is provided for consumer's personal, non-commercial use and may not be used for any purpose other than to identify prospective properties consumers may be interested in purchasing. The data relating to real estate for sale on this website comes in part from the Internet Data Exchange program of the Multiple Listing Service. Real estate listings held by brokerage firms other than Meghan Gapp Team may be marked with the Internet Data Exchange logo and detailed information about those properties will include the name of the listing broker(s) when required by the MLS. Copyright ©2026 All rights reserved.
Last Updated: September 4, 2026 12:17 AM UTC
