
Address
160 Mountain Springs Road, Milford, PA
Price
$ 895,000
Property Attributes
- MLS#PW261685
- TypeSingle Family
- Listing Status Active
- CountyPIKE
- CityMilford
- AreaMilford
- NeighborhoodSawkill Run
- Zip18337
- StyleContemporary
- Year Built2003
- Taxes$ 10471
- Price$ 895,000
- Bedrooms5
- Full Bathrooms3
- Half Bathrooms1
- Sqr Footage8814
- Lot Size2.93 Acres
Data Source:
Pike Wayne MLS (PWMLS)
Property Description
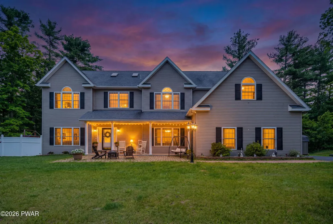
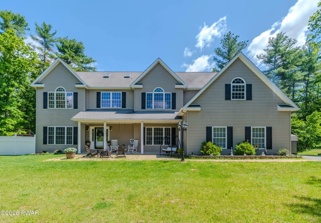
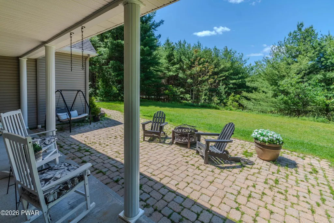
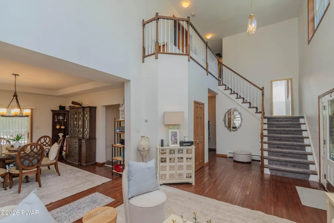
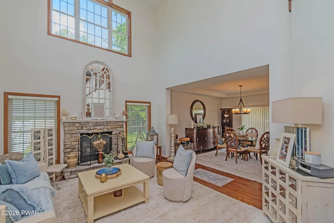
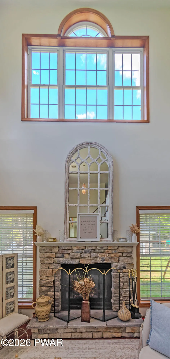
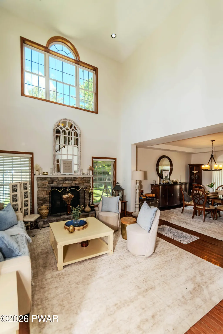
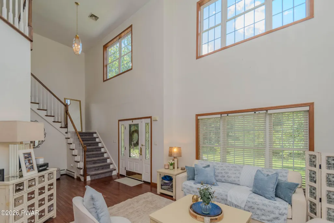
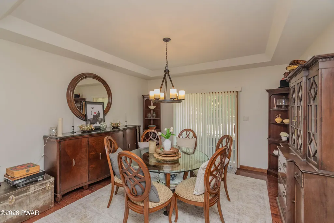
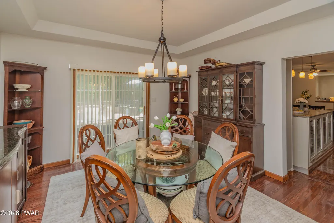
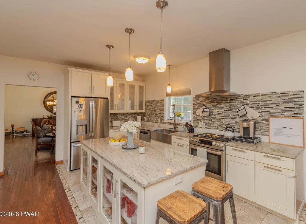
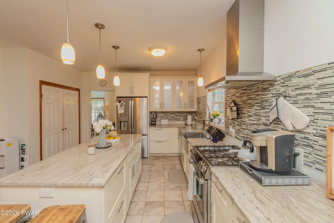
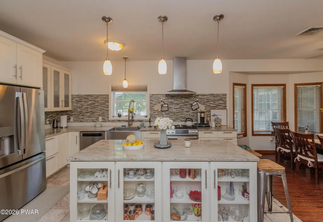
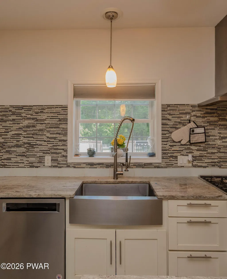
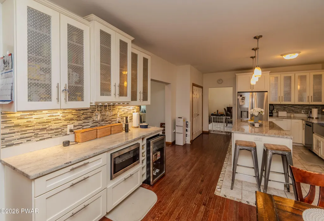
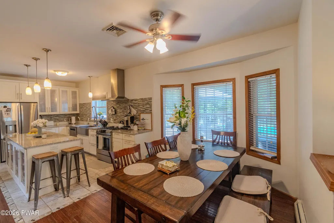
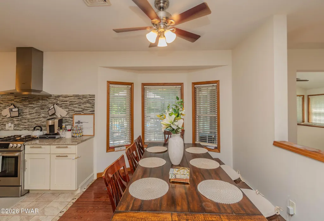
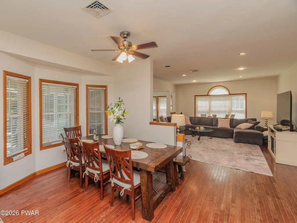
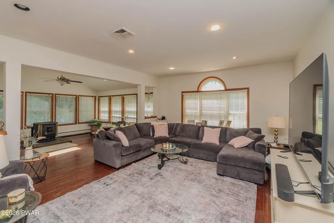
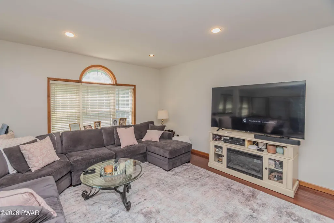
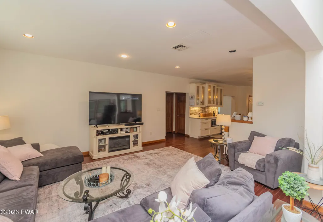
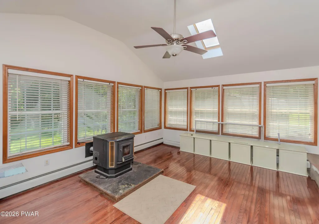
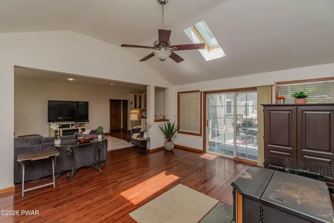
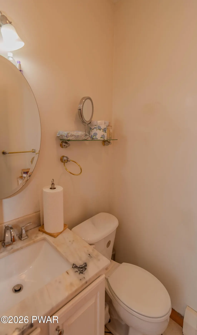
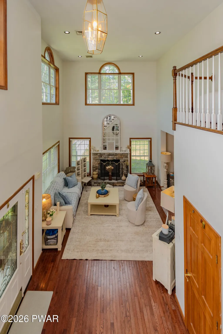
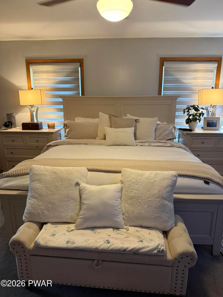
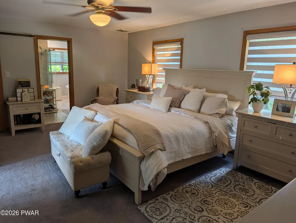
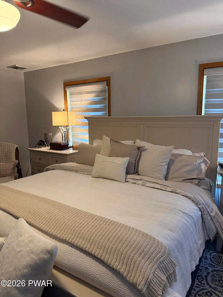
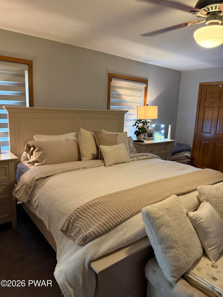
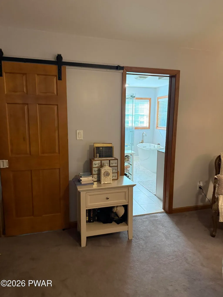
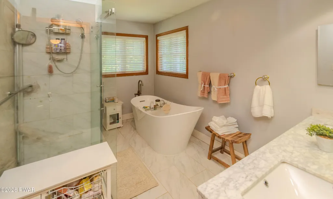
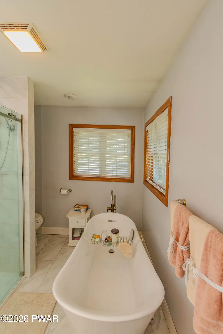
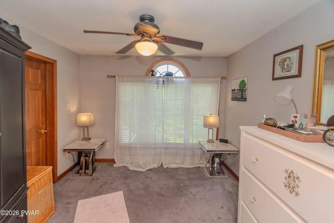
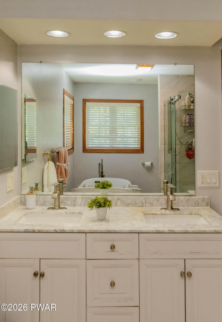
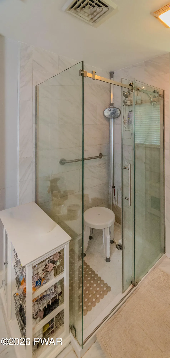
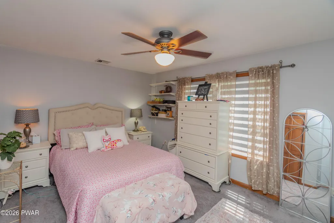
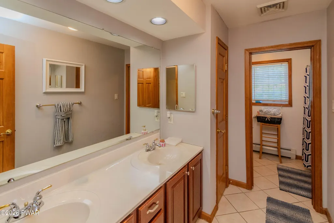
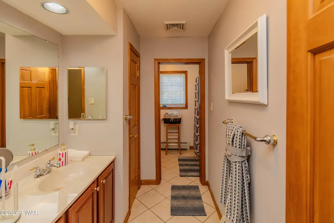
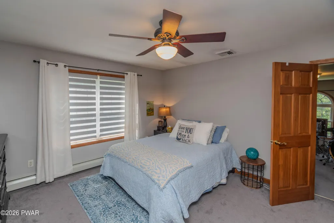
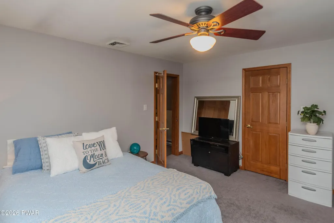
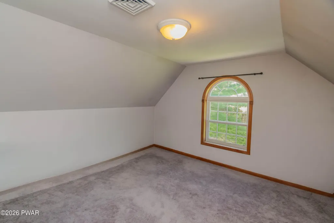
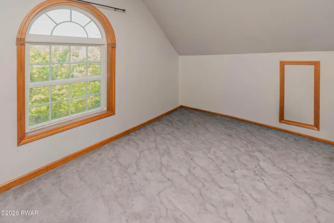
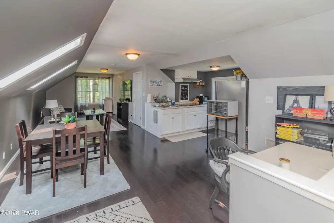
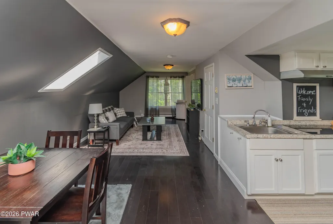
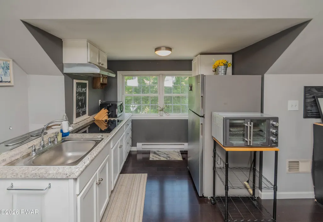
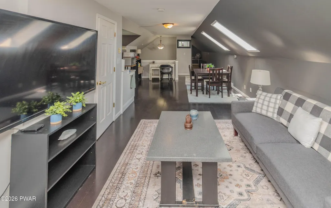
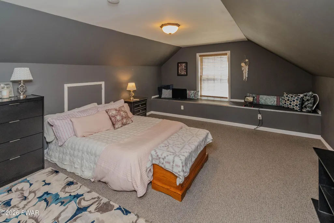
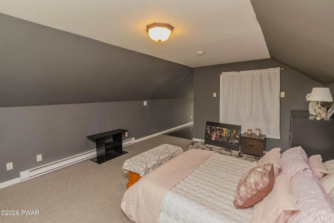
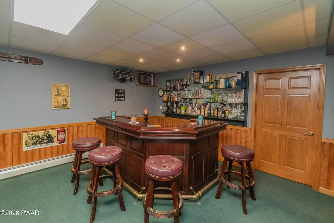
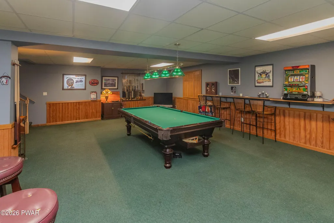
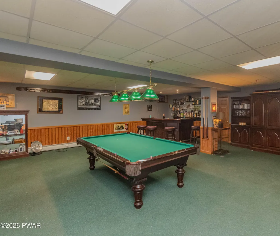
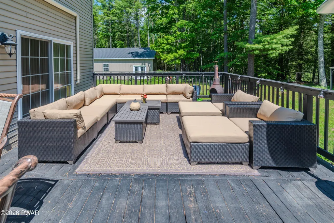
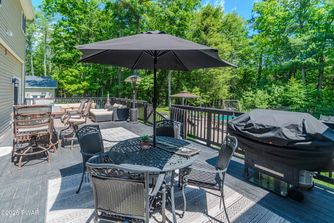
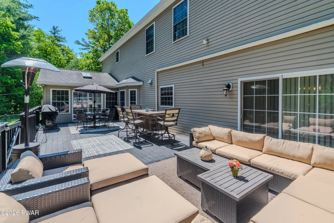
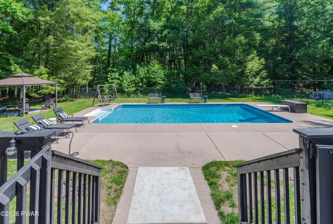
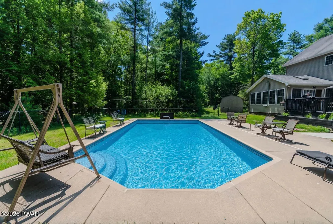
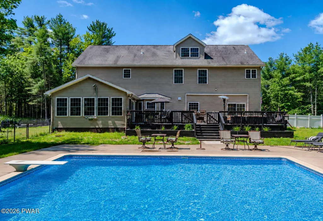
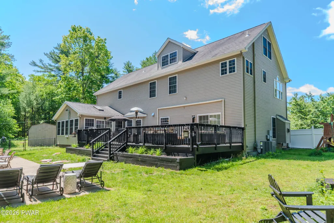
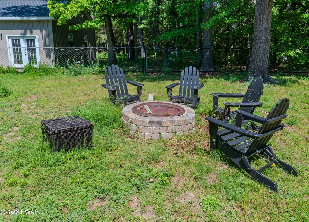
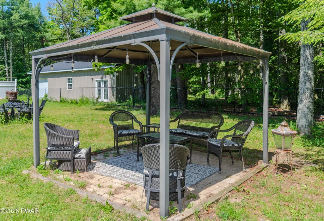
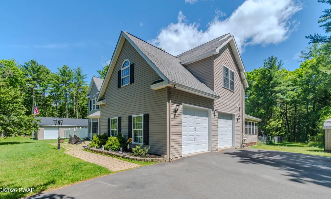
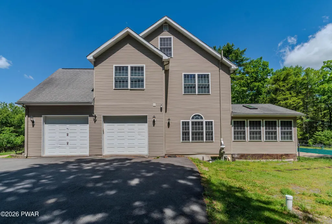
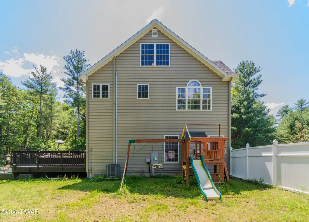
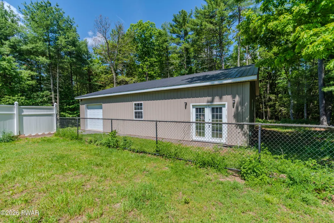
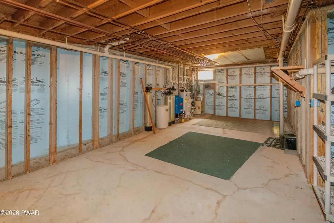
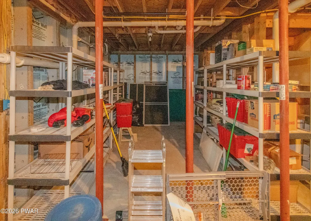
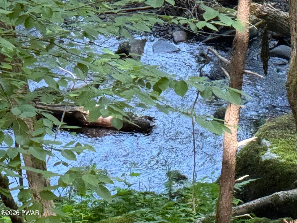
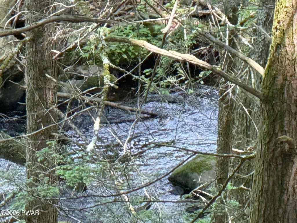
Country Retreat on Nearly 3 Acres with In-Law Suite, Pool & Massive Pole BarnTucked away in a picturesque setting, fully secluded with mature trees, this stunning 5-bedroom, 3.5-bath home offers the perfect blend of space, comfort, and country charm. Backing to a peaceful creek, with plenty of room to build a screened in gazebo to enjoy the beautiful creek view. This property feels like your own escape while being conveniently located 4 minutes to the historic charming town of Milford, major routes and close to amenities such as the Delaware River, streams and lakes for boating, fishing & hunting.Discover a spacious and thoughtfully designed home featuring soaring foyer and living room ceilings, tray ceilings in the formal dining room, sunroom with cathedral ceiling & @ 2 skylights, hardwood floors, multiple living areas, and room for everyone to spread out. A large master suite with two walk in closets, en-suite bathroom featuring asleigh bath with separate shower. This home includes a third-floor in-law suite, ideal for guests, extended family or flexible living arrangements.The heart of the home offers generous entertaining space, with a large half-finished lower level providing even more room to relax & host gatherings. Complete with a perfect setup: bar, pool table and recreation area. The unfinished portion offers abundant storage space to keep everything organized & out of sight.Outside the possibilities are endless. Enjoy summer days on deck to BBQ & plenty of seating under a roll out awning. Step down to a cement patio surrounding the inground pool with a new liner. Store equipment or pursue hobbies in the huge 36 x 48 pole barn with two garage doors. he large fenced-in backyard creates a private oasis--ideal for entertaining, pets, gardening, or simply unwinding.Additional updates include a new HVAC system, water filtration system, newer appliances, updated kitchen & baths.This home has it all!
| Price History | |
|---|---|
| 5/31/2026 | Listed $895,000 |
General Features
| Sewer | Mound Septic,Septic Tank,On Site Septic |
|---|---|
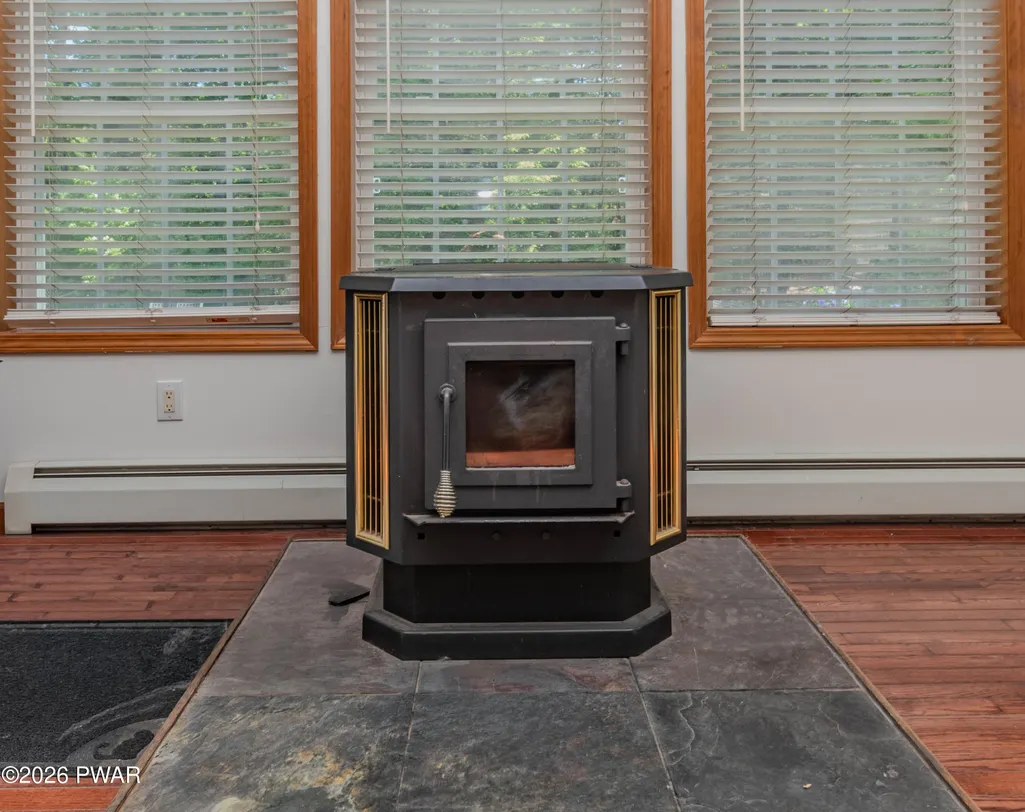
| Heating | Baseboard,Wood Stove,Pellet Stove,Propane,Electric,Hot Water |
| Cooling | Ceiling Fan(s),Central Air |
| Roof | Asphalt |
| Appliances | Dishwasher,Microwave,Water Purifier,Washer,Refrigerator,Range Hood,Gas Range,Gas Oven,Dryer |
| HOA Fee | 550 |
| Garage Spaces | 2 |
| Association Fee Includes | Snow Removal |
| Patio/Porch Features | Covered,Porch,Rear Porch,Patio,Front Porch,Deck |
| Architectural Style | Contemporary |
| Pool Features | Fenced,Private,In Ground,Heated |
| Security Features | Smoke Detector(s) |
| Construction Materials | Vinyl Siding |
| Year Built | 2003 |
| Electric | 200+ Amp Service |
| View | Creek/Stream,Trees/Woods,Panoramic,Mountain(s) |
| Stories Count | 3 |
| Levels | Three Or More |
| Property Subtype | Single Family Residence |
| Current Use | Residential |
| Assoc Fee Paid Per | Annually |
| County | Pike |
| New Construction | No |
| Property Type | Residential |
| HOA | Yes |
| Subdivision Name | Sawkill Run |
| Garage Y/N | Yes |
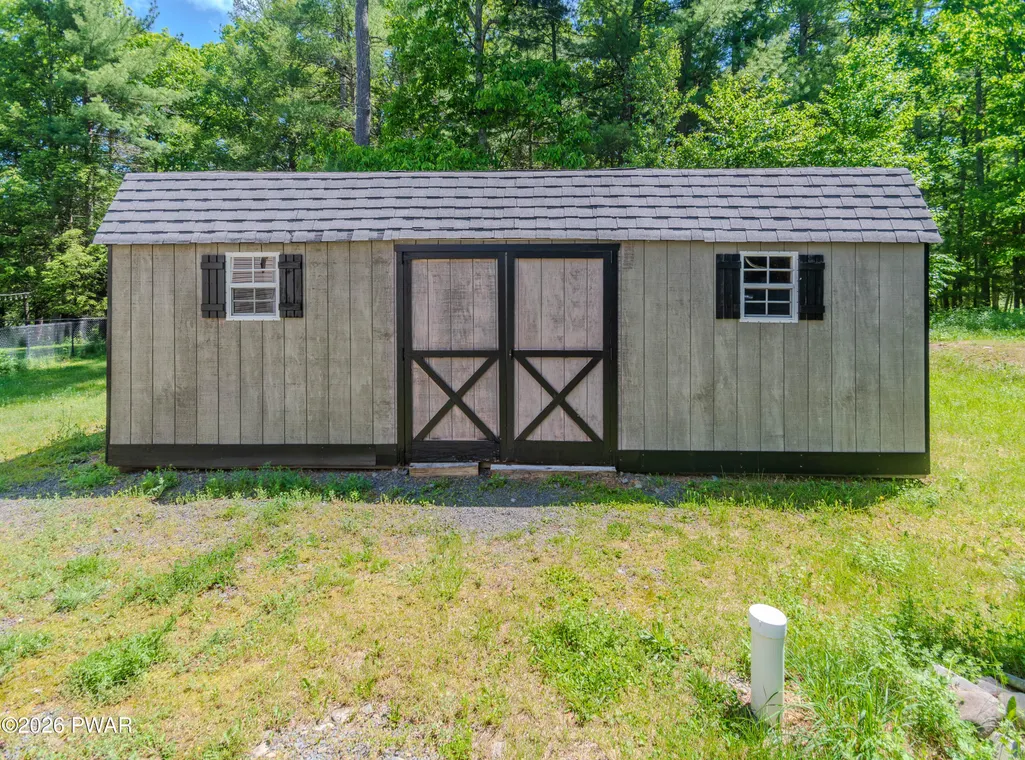
| Other Structures | Barn(s),Guest House,Storage,Shed(s),Pole Barn(s),Outbuilding |
| Total Rooms | 12 |
| Full Baths | 3 |
| Status | Active |
| Directions | Take Route 6 towards Shohola After you pass I-84 make your first Right onto Mountain Spring Rd. House will be on your left. |
| City | Milford |
| Body of Water | Sawkill Creek |
| High School District | Delaware Valley |
| Tax Annual Amount | 10471.73 |
| Property Condition | Updated/Remodeled |
| Structure Type | House |
| Standard Status | Active |
| Occupancy Type | Owner |
| Year Built Source | Public Records |
| Tax Assessed Value | 62950 |
Interior Features
| Interior Amenities | Bar,Walk-In Closet(s),Wet Bar,Storage,Pantry,Open Floorplan,Kitchen Island,Attic Finished,Eat-in Kitchen,Chandelier,Ceiling Fan(s),Cathedral Ceiling(s) |
|---|---|
| Basement | Finished,Heated,Full |
| Flooring | Carpet,Tile,Hardwood,Ceramic Tile |
| Total Fireplaces | 1 |
| Window Features | Bay Window(s),Screens,Double Pane Windows |
| Fireplace Y/N | Yes |
| Above Grade Finished Area | 4890 |
| Half Baths | 1 |
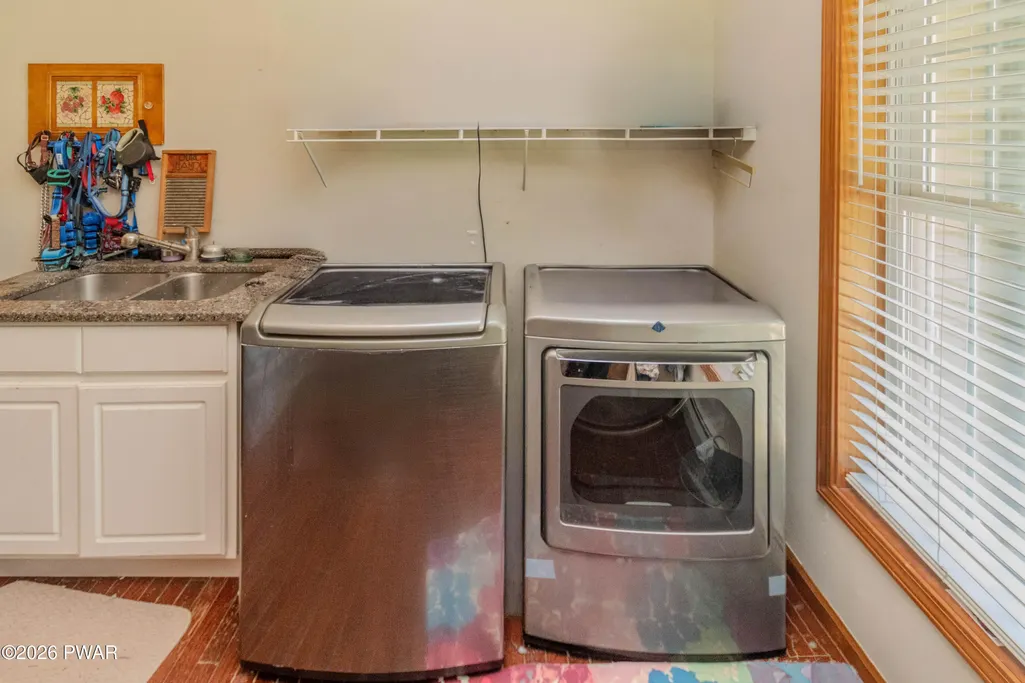
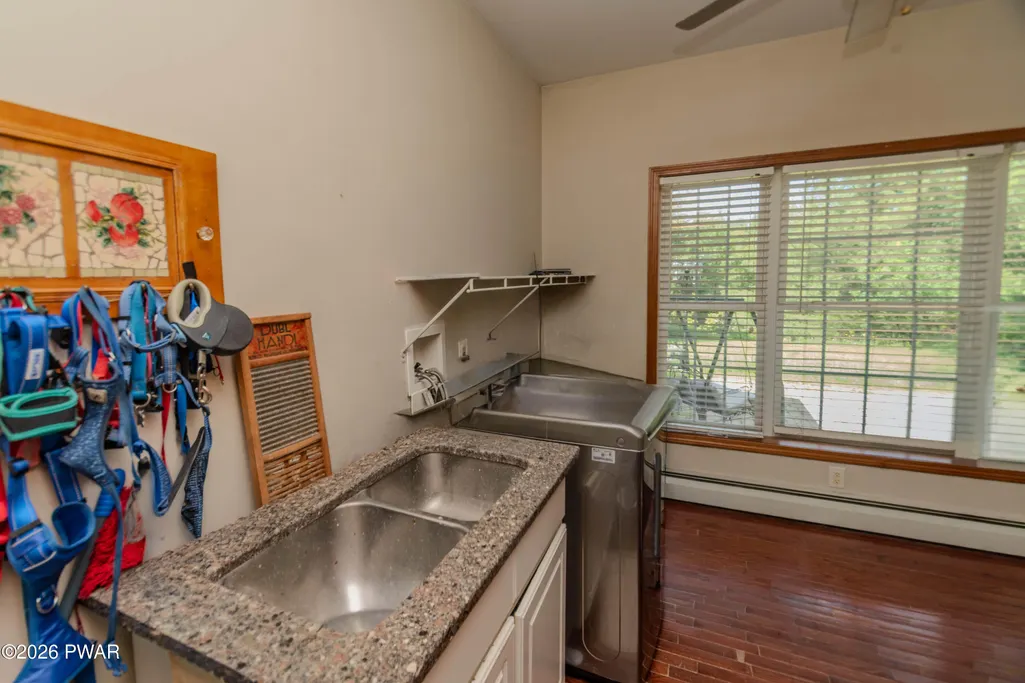
| Laundry Features | Electric Dryer Hookup,Washer Hookup,Laundry Room,Main Level |
| Total Bedrooms | 5 |
| Below Grade Finished Area | 1450 |
| Room Type | Bathroom 1,Living Room,Laundry,Kitchen,Family Room,Dining Room,Den,Bonus Room,Bedroom 5,Bedroom 4,Bedroom 3,Bedroom 2,Bedroom 1,Bathroom 4,Bathroom 3,Bathroom 2 |
| Total Baths | 4 |
Exterior Features
| Exterior Amenities | Awning(s),Storage,Private Yard,Playground,Fire Pit |
|---|---|
| Fencing | Back Yard,Fenced |
| Parking Features | Driveway,Paved,Garage |
| Lot Features | Cleared,Level,Orchard(s) |
| Water Source | Well |
| Building Area Total | 8814 |
| Lot Size Acres | 2.93 |
| Road Surface Type | Paved |
| Frontage Length | 347 |
| Road Frontage Type | Private Road |
| Other Equipment | Generator |
| Road Responsibility | Private Maintained Road |
Amenities
- Foreclosure
- Views
- Short Sale
- New Construction
- Adult 55+
- Lease To Own
- No HOA Fees
- Furnished
- Primary On Main
- Air Conditioning
- Seller Finance
- Green
- Fixer Upper
- Horse
- Golf
- Fireplace
- Deck
- Garage
- Basement
- Pool
Property vs Single Family Average in 18337
Price
Taxes
Year Built
Visits
 The information being provided by Greater Scranton Board of Realtors is for the consumer's personal, non-commercial use and may not be used for any purpose other than to identify prospective properties consumer may be interested in purchasing. Any information relating to real estate for sale referenced on this web site comes from the Internet Data Exchange (IDX) program of the Greater Scranton Board of Realtors. Meghan Gapp Team is not a Multiple Listing Service (MLS), nor does it offer MLS access.
 Pike Wayne MLS® (PWMLS). All information deemed reliable but not guaranteed. All properties are subject to prior sale, change or withdrawal. Neither listing broker(s) or information provider(s) shall be responsible for any typographical errors, misinformation, misprints and shall be held totally harmless. Listing(s) information is provided for consumer's personal, non-commercial use and may not be used for any purpose other than to identify prospective properties consumers may be interested in purchasing. The data relating to real estate for sale on this website comes in part from the Internet Data Exchange program of the Multiple Listing Service. Real estate listings held by brokerage firms other than Meghan Gapp Team may be marked with the Internet Data Exchange logo and detailed information about those properties will include the name of the listing broker(s) when required by the MLS. Copyright ©2026 All rights reserved.
Last Updated: September 4, 2026 12:17 AM UTC
Pike Wayne MLS® (PWMLS). All information deemed reliable but not guaranteed. All properties are subject to prior sale, change or withdrawal. Neither listing broker(s) or information provider(s) shall be responsible for any typographical errors, misinformation, misprints and shall be held totally harmless. Listing(s) information is provided for consumer's personal, non-commercial use and may not be used for any purpose other than to identify prospective properties consumers may be interested in purchasing. The data relating to real estate for sale on this website comes in part from the Internet Data Exchange program of the Multiple Listing Service. Real estate listings held by brokerage firms other than Meghan Gapp Team may be marked with the Internet Data Exchange logo and detailed information about those properties will include the name of the listing broker(s) when required by the MLS. Copyright ©2026 All rights reserved.
Last Updated: September 4, 2026 12:17 AM UTC
