
Address
8913 Deerfield Road, Tobyhanna, PA
Price
$ 349,900
Property Attributes
- MLS#PW261858
- TypeSingle Family
- Listing Status Active
- CountyMONROE
- CityTobyhanna
- AreaTobyhanna
- NeighborhoodPocono Country Place
- Zip18466
- StyleColonial
- Year Built2013
- Taxes$ 6223
- Price$ 349,900
- Bedrooms4
- Full Bathrooms2
- Half Bathrooms1
- Sqr Footage2670
- Lot Size0.2 Acres
Data Source:
Pike Wayne MLS (PWMLS)
Property Description
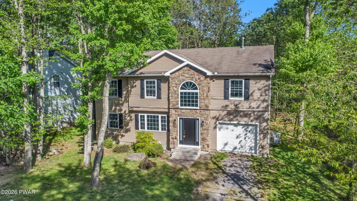
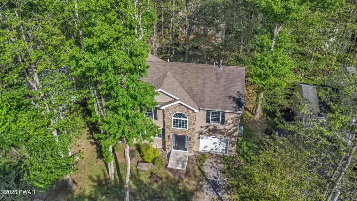
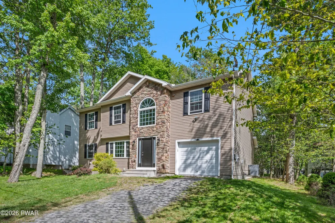
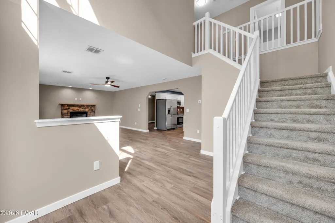
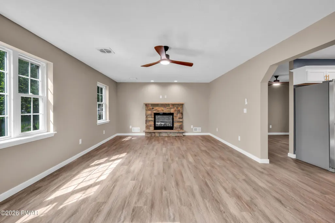
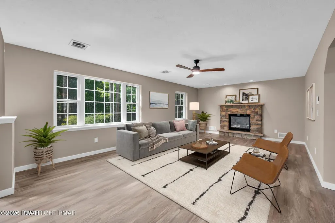
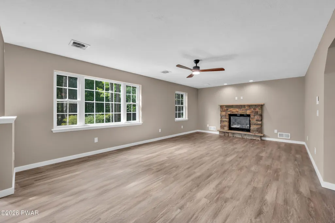
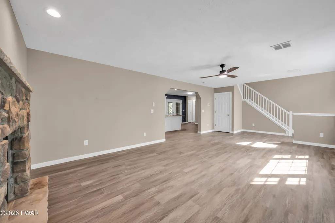
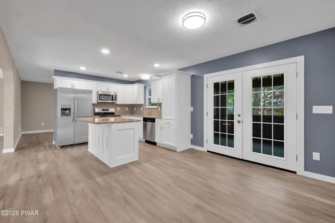
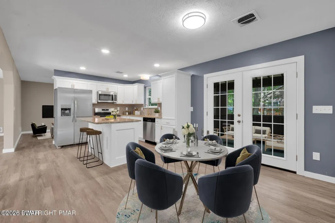
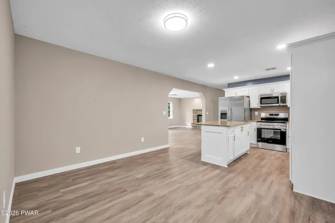
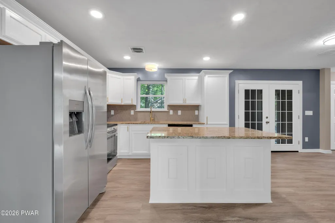
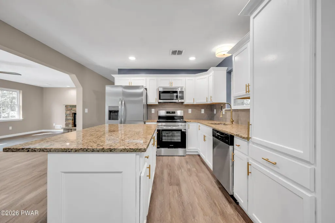
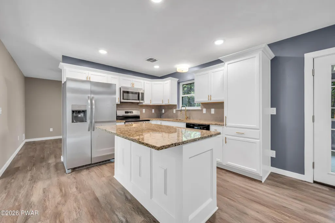
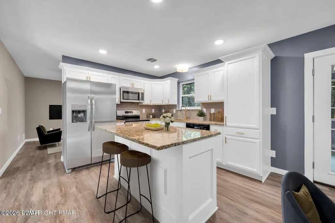
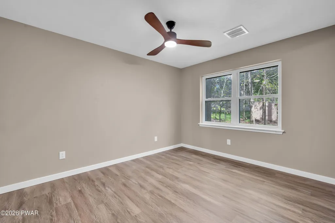
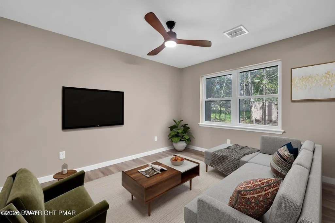
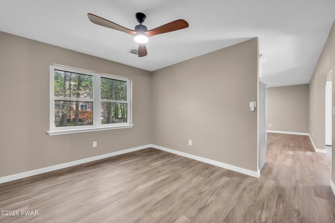
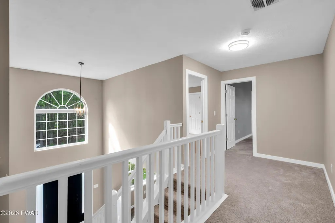
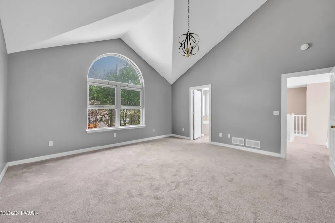
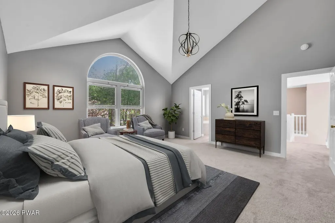
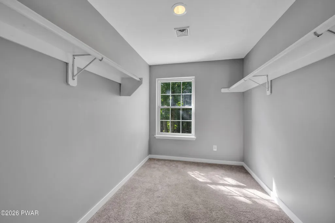
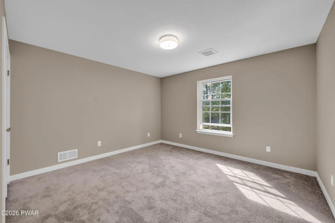
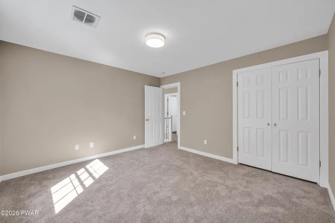
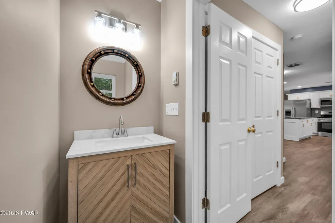
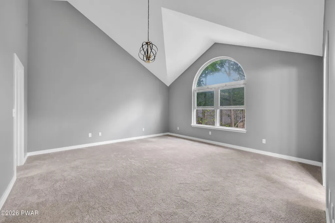
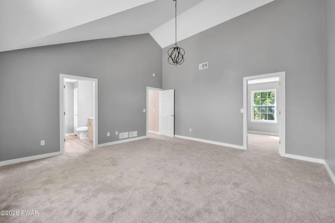
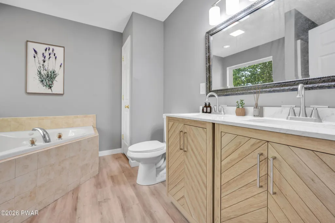
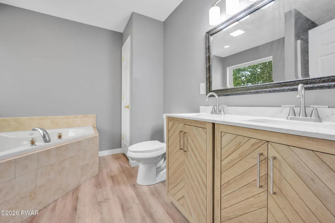
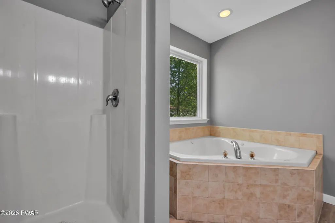
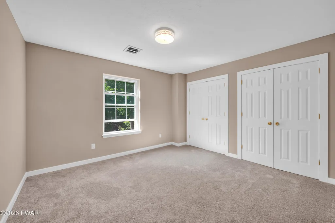
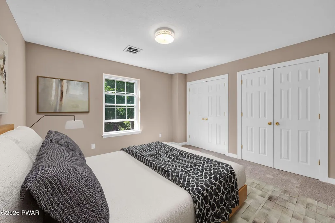
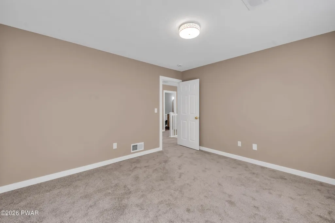
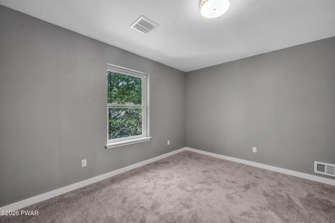
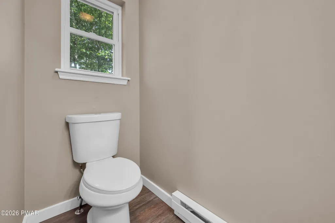
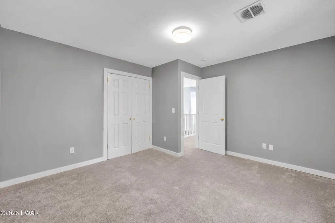
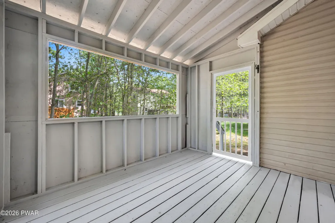
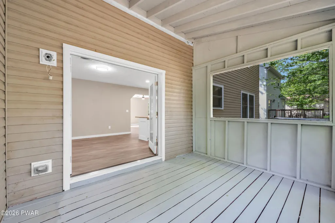
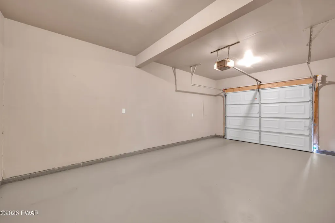
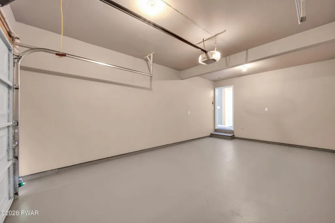
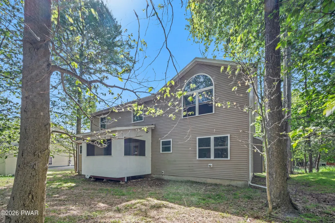
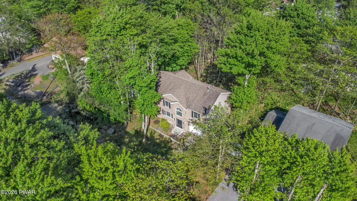
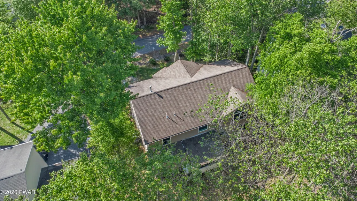
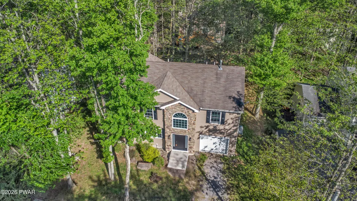
This beautifully updated two-story home blends modern finishes with timeless comfort in a peaceful wooded setting. The exterior features a classic combination of tan siding and stone accents, framed by trees that offer privacy and natural charm. Inside, the open-concept layout welcomes you with warm wood flooring and soft neutral tones that create an inviting flow throughout the main level. The kitchen stands out with crisp white cabinetry, granite countertops, gold hardware, and stainless steel appliances, centered around a spacious island perfect for casual dining or entertaining. The adjoining living area features a stone fireplace that adds rustic elegance and warmth to the space. Large windows fill the home with natural light, highlighting the craftsmanship and attention to detail in every room. Upstairs, the primary suite impresses with vaulted ceilings, a walk-in closet, and a private bath with a double vanity and soaking tub. Additional bedrooms offer comfortable space for family or guests, all freshly finished with new flooring and paint. A screened porch provides a serene spot to enjoy the surrounding nature, while the attached garage adds convenience. Set in Monroe County, this home combines modern living with the tranquility of the Pocono woods--ready for its next chapter.
| Price History | |
|---|---|
| 6/11/2026 | Listed $359,900 |
| 7/5/2026 | 3$349,900 |
General Features
| Sewer | Public Sewer |
|---|---|
| Heating | Central,Forced Air |
| Cooling | Central Air |
| Utilities | Electricity Available,Water Available |
| Possession | Close Of Escrow |
| Roof | Asphalt,Shingle |
| Appliances | Dishwasher,Refrigerator,Electric Range |
| HOA Fee | 1788 |
| Garage Spaces | 1 |
| Association Fee Includes | Maintenance Grounds |
| Patio/Porch Features | Deck |
| Architectural Style | Colonial |
| Pool Features | Community |
| Construction Materials | Vinyl Siding |
| Year Built | 2013 |
| View | Rural |
| Stories Count | 2 |
| Levels | Two |
| Property Subtype | Single Family Residence |
| Current Use | Residential |
| Community Features | Clubhouse,Tennis Court(s),Pool,Playground,Gated,Lake |
| Assoc Fee Paid Per | Annually |
| County | Monroe |
| New Construction | No |
| Property Type | Residential |
| Association Amenities | Clubhouse,Security,Tennis Court(s),Pool,Playground,Dog Park,Gated |
| HOA | Yes |
| Subdivision Name | Pocono Country Place |
| Garage Y/N | Yes |
| Total Rooms | 8 |
| Full Baths | 2 |
| Status | Active |
| Directions | Via Country Pl Dr. Continue to PA-196 S. Turn right onto Country Pl Dr. Turn left onto Sawmill Rd. Turn right at the 1st cross street onto Hillcrest Dr. Turn left onto Deerfield Rd. The house will be |
| City | Tobyhanna |
| Body of Water | None |
| Senior Community Y/N | No |
| High School District | Pocono Mountain |
| Zoning Description | Residential |
| Tax Annual Amount | 6223.59 |
| Current Financing | Conventional,USDA,VA,FHA |
| Property Condition | Updated/Remodeled |
| Structure Type | House |
| Standard Status | Active |
| Occupancy Type | Vacant |
| Year Built Source | Public Records |
| Tax Assessed Value | 187450 |
Interior Features
| Interior Amenities | Granite Counters,Kitchen Island |
|---|---|
| Basement | Crawl Space |
| Flooring | Carpet,Luxury Vinyl |
| Fireplace Features | Living Room |
| Basement (Y/N) | No |
| Fireplace Y/N | Yes |
| Above Grade Finished Area | 2400 |
| Half Baths | 1 |
| Total Bedrooms | 4 |
| Room Type | Bathroom 2,Primary Bedroom,Primary Bathroom,Other Room,Living Room,Kitchen,Foyer,Dining Room,Bedroom 4,Bedroom 3,Bedroom 2,Bathroom 3 |
| Total Baths | 3 |
Exterior Features
| Parking Features | Driveway,Garage Faces Front |
|---|---|
| Lot Features | Level |
| Water Source | Public |
| Foundation Details | See Remarks |
| Spa | No |
| Building Area Total | 2670 |
| Lot Size Acres | 0.2 |
| Road Surface Type | Paved |
| Road Frontage Type | Private Road |
| Road Responsibility | Private Maintained Road |
| Horse Y/N | No |
Amenities
- Foreclosure
- Views
- Short Sale
- New Construction
- Adult 55+
- Lease To Own
- No HOA Fees
- Furnished
- Primary On Main
- Air Conditioning
- Seller Finance
- Green
- Fixer Upper
- Horse
- Golf
- Fireplace
- Deck
- Garage
- Basement
- Pool
Property vs Single Family Average in 18466
Price
Taxes
Year Built
Visits
 The information being provided by Greater Scranton Board of Realtors is for the consumer's personal, non-commercial use and may not be used for any purpose other than to identify prospective properties consumer may be interested in purchasing. Any information relating to real estate for sale referenced on this web site comes from the Internet Data Exchange (IDX) program of the Greater Scranton Board of Realtors. Meghan Gapp Team is not a Multiple Listing Service (MLS), nor does it offer MLS access.
 Pike Wayne MLS® (PWMLS). All information deemed reliable but not guaranteed. All properties are subject to prior sale, change or withdrawal. Neither listing broker(s) or information provider(s) shall be responsible for any typographical errors, misinformation, misprints and shall be held totally harmless. Listing(s) information is provided for consumer's personal, non-commercial use and may not be used for any purpose other than to identify prospective properties consumers may be interested in purchasing. The data relating to real estate for sale on this website comes in part from the Internet Data Exchange program of the Multiple Listing Service. Real estate listings held by brokerage firms other than Meghan Gapp Team may be marked with the Internet Data Exchange logo and detailed information about those properties will include the name of the listing broker(s) when required by the MLS. Copyright ©2026 All rights reserved.
Last Updated: September 4, 2026 12:17 AM UTC
Pike Wayne MLS® (PWMLS). All information deemed reliable but not guaranteed. All properties are subject to prior sale, change or withdrawal. Neither listing broker(s) or information provider(s) shall be responsible for any typographical errors, misinformation, misprints and shall be held totally harmless. Listing(s) information is provided for consumer's personal, non-commercial use and may not be used for any purpose other than to identify prospective properties consumers may be interested in purchasing. The data relating to real estate for sale on this website comes in part from the Internet Data Exchange program of the Multiple Listing Service. Real estate listings held by brokerage firms other than Meghan Gapp Team may be marked with the Internet Data Exchange logo and detailed information about those properties will include the name of the listing broker(s) when required by the MLS. Copyright ©2026 All rights reserved.
Last Updated: September 4, 2026 12:17 AM UTC
