



Address
91 Crawford Road, Barryville, NY
Price
$ 8,500,000
Property Attributes
- MLS#PW261997
- TypeSingle Family
- Listing Status Active
- CountySULLIVAN
- CityBarryville
- AreaBarryville
- Zip12719
- StyleLog
- Year Built2008
- Taxes$ 38127
- Price$ 8,500,000
- Bedrooms5
- Full Bathrooms6
- Half Bathrooms0
- Sqr Footage4939
- Lot Size741.03 Acres
Data Source:
Pike Wayne MLS (PWMLS)
Property Description
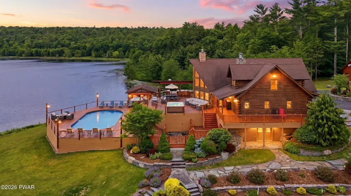
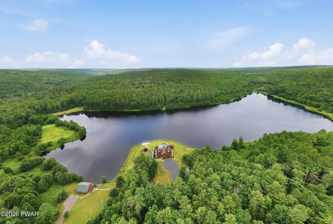
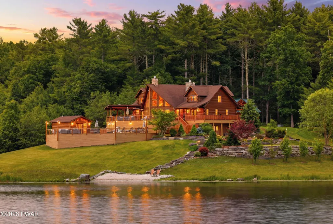
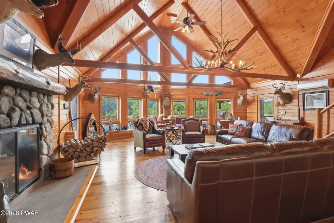
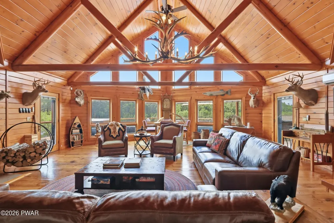
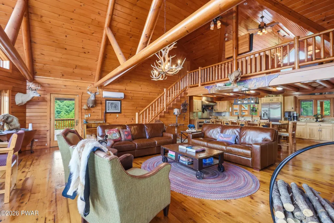
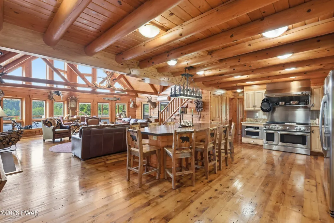
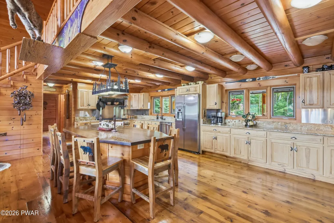
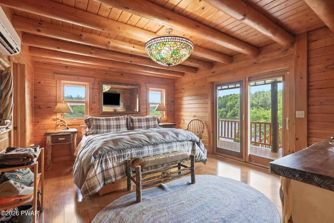
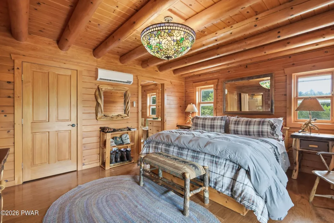
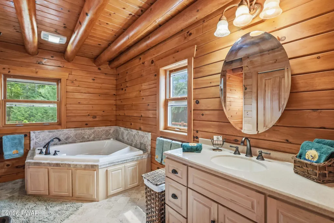
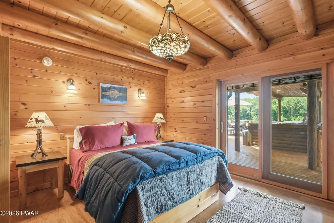
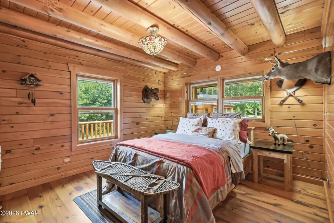
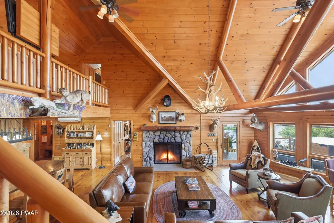
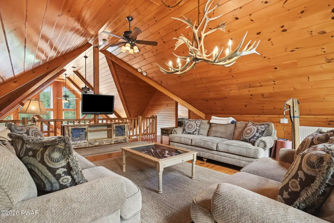
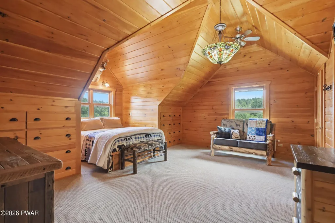
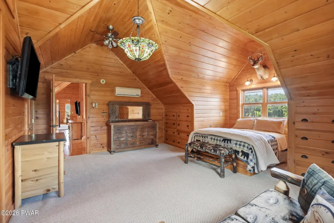
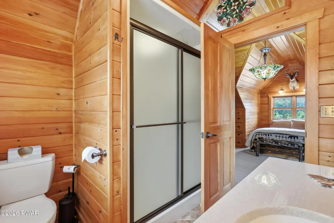
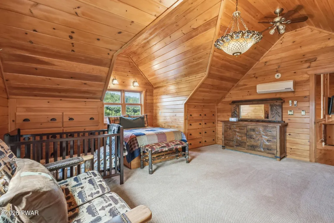
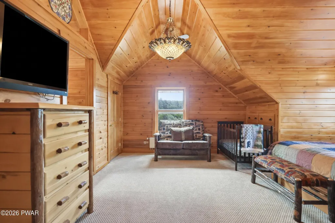
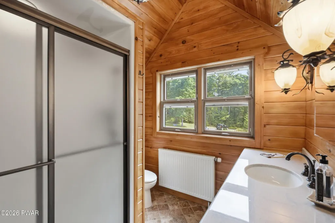
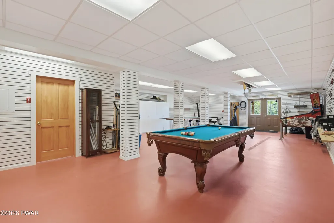
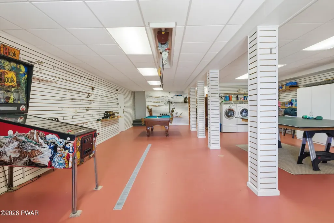
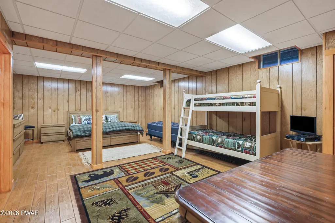
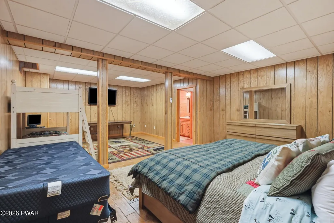
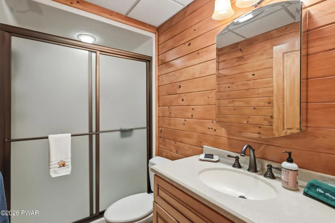
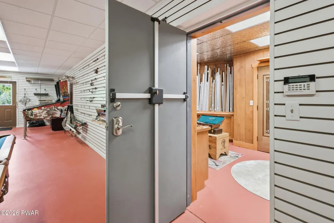
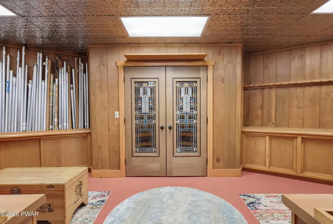
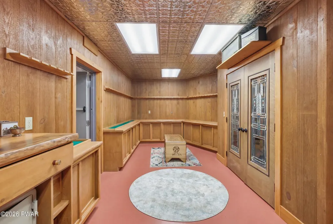
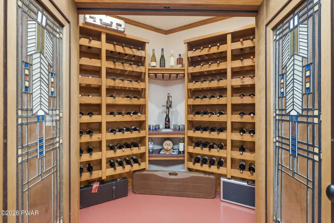
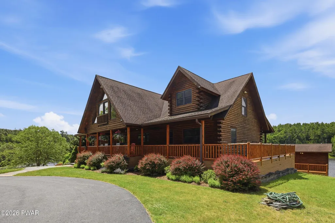
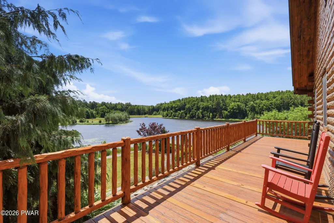
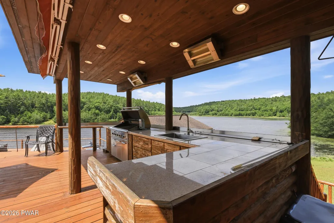
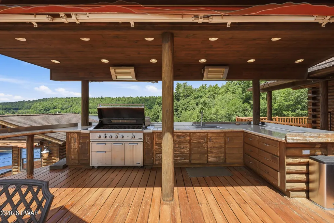
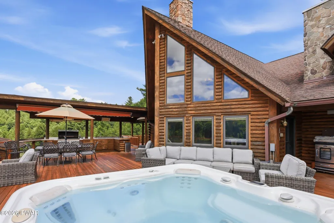
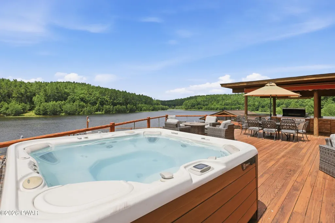
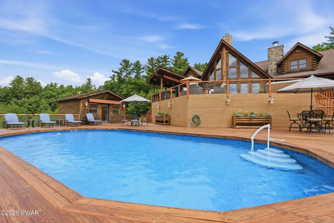
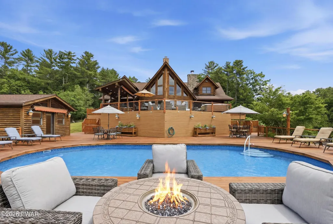
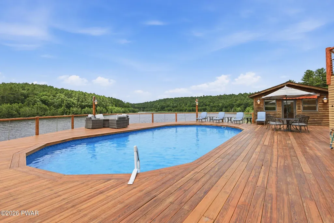
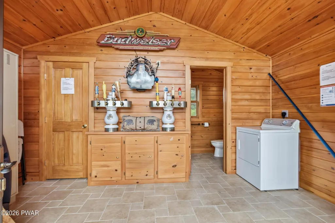
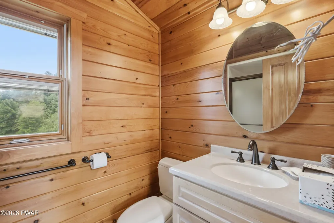
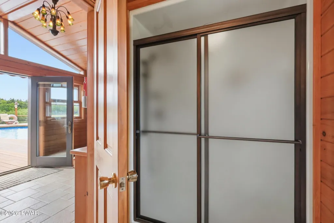
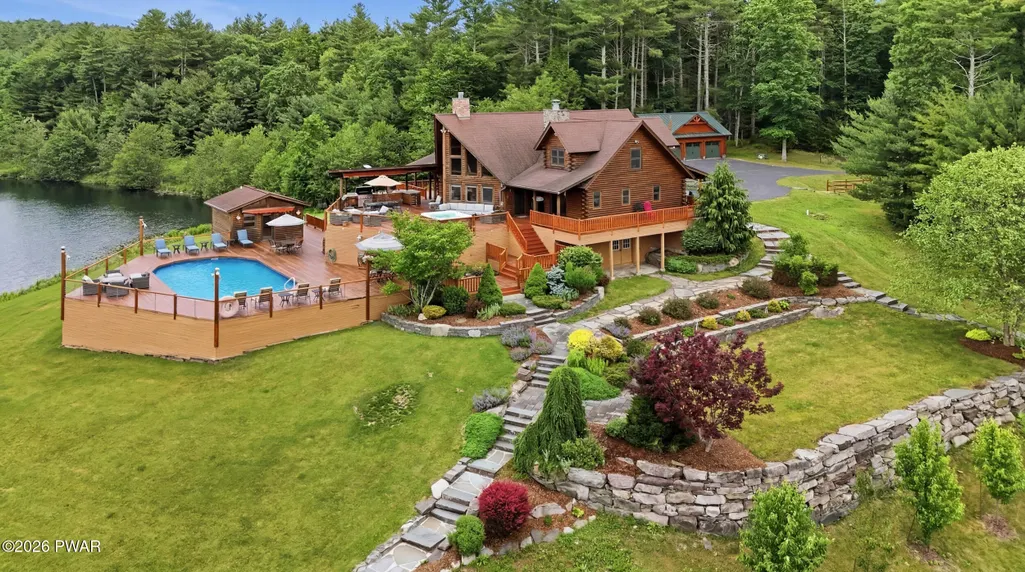
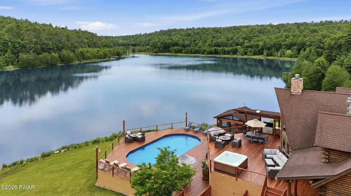
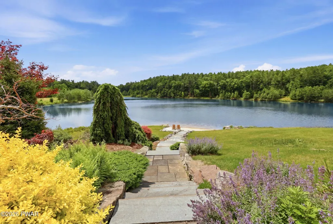
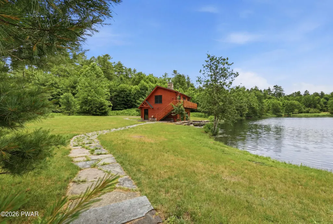
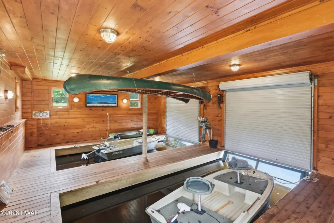
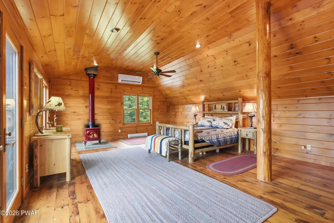
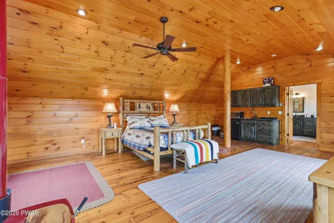
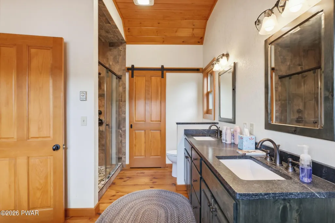
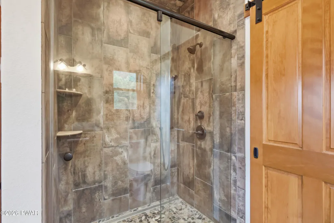
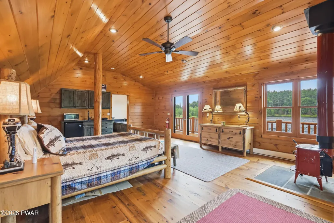
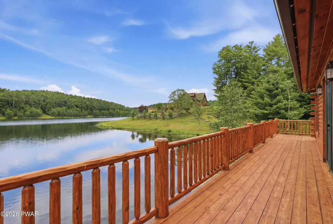
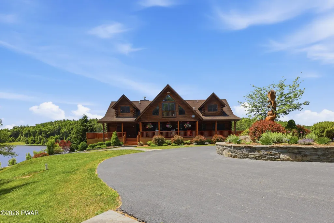
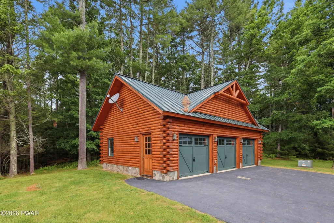
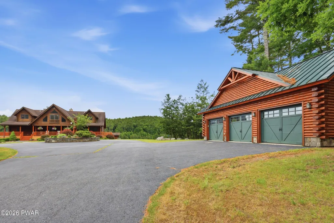
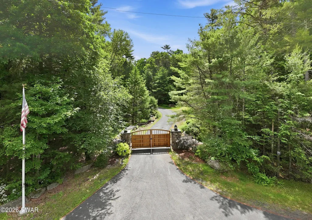
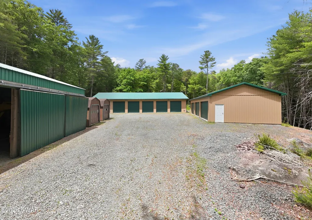
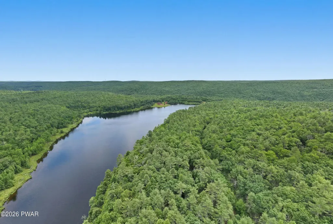
741 ACRE PRIVATE LAKE ESTATE AND SPORTING PRESERVE - A rare legacy property offering complete privacy, breathtaking natural scenery, and world-class hunting and fishing opportunities. At the heart of the property sits a magnificent stately log lodge, perfectly positioned on a dramatic point, overlooking its own private lake and surrounded by rolling forests, a tranquil pond, and a fishing creek. The spacious lodge offers 5 bedrooms, 6 full bathrooms, a great room with beamed cathedral ceilings and glass facade, a gourmet chef's kitchen with dining area, expansive loft, a large bunk room, billiard and game room, and secure safe room with wine storage. Enjoy resort style outdoor living on the massive entertainment deck overlooking the lake with swimming pool, hot tub, covered BBQ pavilion, pool house with tap room, and multiple lounge areas. A charming log boathouse has an apartment above it, offering your guests privacy without sacrificing the incredible views of the lake. A detached 3 car garage sits next to the home, with 3 larger garages tucked away on the property for storage equipment, recreational vehicles, and sporting gear. This is a once-in-a-lifetime opportunity to own a premier sporting estate where luxury and wilderness exist in perfect harmony.
| Price History | |
|---|---|
| 6/19/2026 | Listed $8,500,000 |
General Features
| Sewer | On Site Septic |
|---|---|
| Heating | Propane,Radiant Floor |
| Cooling | Ductless |
| Possession | Close Of Escrow |
| Roof | Shingle |
| Appliances | Dishwasher,Refrigerator,Washer,Gas Range,Gas Oven,Dryer |
| Garage Spaces | 15 |
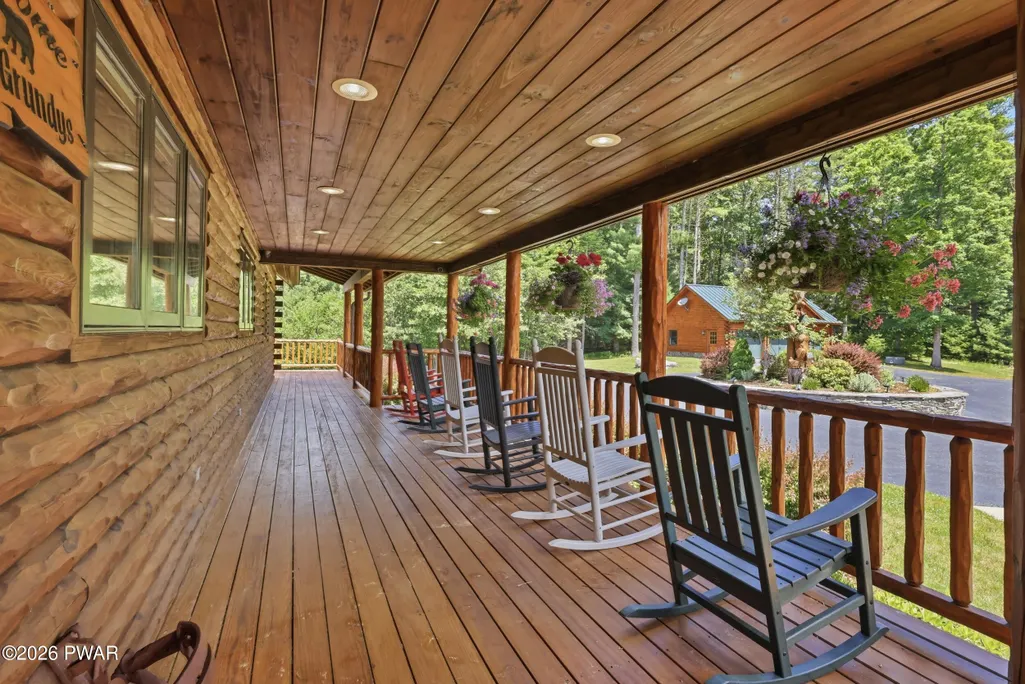
| Patio/Porch Features | Covered,Side Porch,Wrap Around,Front Porch |
| Architectural Style | Log |
| Pool Features | Outdoor Pool |
| Construction Materials | Log |
| Year Built | 2008 |
| View | Lake,Trees/Woods |
| Stories Count | 2 |
| Levels | Two |
| Property Subtype | Single Family Residence |
| Current Use | Residential |
| Waterfront Features | Lake Front |
| Additional Parcels Description | 18.-1-3.1; 18.-1-11.3; 18.-1-4.4; 12.-1-22.4; 18.-1-1.9; 21.-1-9.1; 21.-1-9.3 |
| County | Sullivan |
| New Construction | No |
| Property Type | Residential |
| HOA | No |
| Subdivision Name | None |
| Garage Y/N | Yes |
| Other Structures | Boat House,Storage,Pool House,Outdoor Kitchen,Outbuilding,Guest House,Garage(s) |
| Total Rooms | 14 |
| Full Baths | 6 |
| Status | Active |
| Directions | From Honesdale Chant office - Route 652 into Narrowsburg. Continue on Route 97 into Barryville. Left on Mail Road - continue on Crawford Road. Property on right. |
| City | Barryville |
| Body of Water | private lake |
| High School District | Other See Remarks |
| Property Attached Y/N | No |
| Tax Annual Amount | 38127.58 |
| Additional Parcels Y/N | Yes |
| Virtual Tour | https://www.zillow.com/view-imx/da09a3db-c7a6-4643-a4c1-b8004fc36364?setAttribution=mls&wl=true&initialViewType=pano&utm_source=dashboard |
| Structure Type | House |
| Standard Status | Active |
| Occupancy Type | Owner |
| Year Built Source | Public Records |
| Virtual Tour | https://www.zillow.com/view-imx/da09a3db-c7a6-4643-a4c1-b8004fc36364?setAttribution=mls&wl=true&initialViewType=pano&utm_source=dashboard |
Interior Features
| Interior Amenities | Beamed Ceilings,Soaking Tub,Primary Downstairs,Open Floorplan,Cathedral Ceiling(s) |
|---|---|
| Basement | Finished,Walk-Out Access,Heated,Full |
| Flooring | Carpet,Wood,Ceramic Tile |
| Fireplace Features | Living Room,Stone |
| Basement (Y/N) | Yes |
| Fireplace Y/N | Yes |
| Above Grade Finished Area | 3329 |
| Laundry Features | Lower Level |
| Total Bedrooms | 5 |
| Below Grade Finished Area | 1610 |
| Room Type | Basement,Primary Bathroom,Utility Room,Primary Bedroom,Loft,Living Room,Kitchen,Foyer,Bonus Room,Bedroom 5,Bedroom 4,Bedroom 3,Bedroom 2,Bathroom 6,Bathroom 5,Bathroom 4,Bathroom 3,Bathroom 2 |
| Total Baths | 6 |
Exterior Features
| Exterior Amenities | Outdoor Kitchen,Private Entrance |
|---|---|
| Parking Features | Circular Driveway,Garage,Paved,Detached,Driveway |
| Lot Features | Lake on Lot,Wooded,Private,Pond on Lot,Landscaped |
| Water Source | Well |
| Lot Size Acres | 741.03 |
| Road Surface Type | Asphalt |
Amenities
- Foreclosure
- Views
- Short Sale
- New Construction
- Adult 55+
- Lease To Own
- No HOA Fees
- Furnished
- Primary On Main
- Air Conditioning
- Seller Finance
- Green
- Fixer Upper
- Horse
- Golf
- Fireplace
- Deck
- Garage
- Basement
- Pool
Property vs Single Family Average in 12719
Price
Taxes
Year Built
Visits
 The information being provided by Greater Scranton Board of Realtors is for the consumer's personal, non-commercial use and may not be used for any purpose other than to identify prospective properties consumer may be interested in purchasing. Any information relating to real estate for sale referenced on this web site comes from the Internet Data Exchange (IDX) program of the Greater Scranton Board of Realtors. Meghan Gapp Team is not a Multiple Listing Service (MLS), nor does it offer MLS access.
 Pike Wayne MLS® (PWMLS). All information deemed reliable but not guaranteed. All properties are subject to prior sale, change or withdrawal. Neither listing broker(s) or information provider(s) shall be responsible for any typographical errors, misinformation, misprints and shall be held totally harmless. Listing(s) information is provided for consumer's personal, non-commercial use and may not be used for any purpose other than to identify prospective properties consumers may be interested in purchasing. The data relating to real estate for sale on this website comes in part from the Internet Data Exchange program of the Multiple Listing Service. Real estate listings held by brokerage firms other than Meghan Gapp Team may be marked with the Internet Data Exchange logo and detailed information about those properties will include the name of the listing broker(s) when required by the MLS. Copyright ©2026 All rights reserved.
Last Updated: September 5, 2026 12:17 AM UTC
Pike Wayne MLS® (PWMLS). All information deemed reliable but not guaranteed. All properties are subject to prior sale, change or withdrawal. Neither listing broker(s) or information provider(s) shall be responsible for any typographical errors, misinformation, misprints and shall be held totally harmless. Listing(s) information is provided for consumer's personal, non-commercial use and may not be used for any purpose other than to identify prospective properties consumers may be interested in purchasing. The data relating to real estate for sale on this website comes in part from the Internet Data Exchange program of the Multiple Listing Service. Real estate listings held by brokerage firms other than Meghan Gapp Team may be marked with the Internet Data Exchange logo and detailed information about those properties will include the name of the listing broker(s) when required by the MLS. Copyright ©2026 All rights reserved.
Last Updated: September 5, 2026 12:17 AM UTC
