
Address
147 Minkon Drive, Cresco, PA
Price
$ 749,900
Property Attributes
- MLS#PW262165
- TypeSingle Family
- Listing Status Active
- CountyMONROE
- CityCresco
- AreaCresco
- Zip18326
- StyleCape Cod
- Year Built2000
- Taxes$ 5943
- Price$ 749,900
- Bedrooms3
- Full Bathrooms3
- Half Bathrooms0
- Sqr Footage4115
- Lot Size2.52 Acres
Data Source:
Pike Wayne MLS (PWMLS)
Property Description
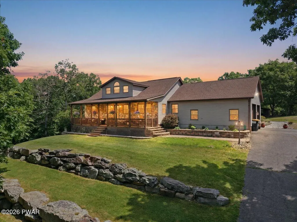
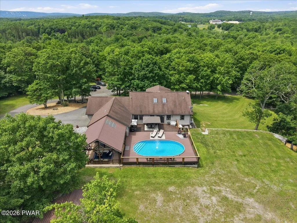
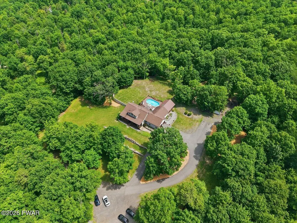
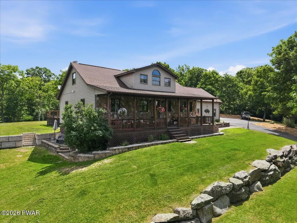
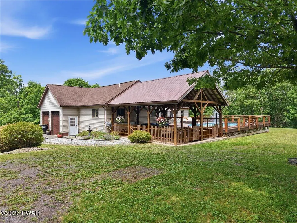
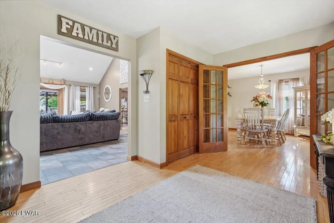
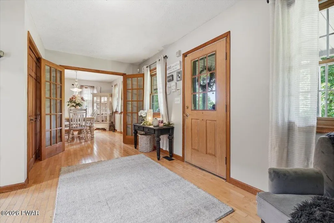
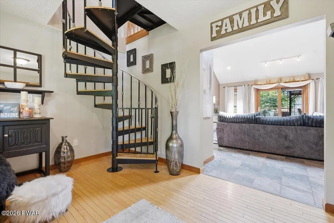
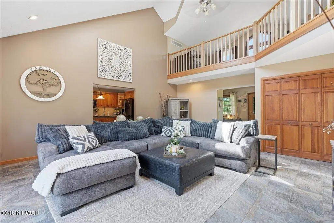
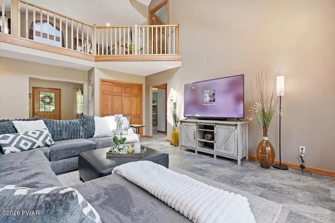
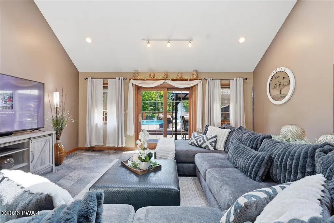
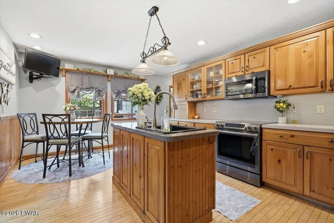
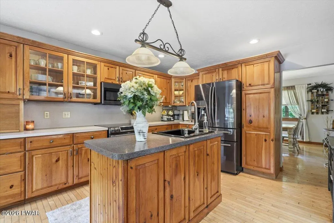
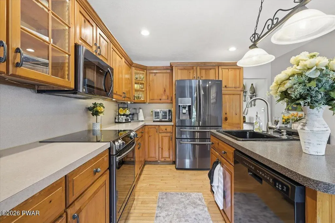
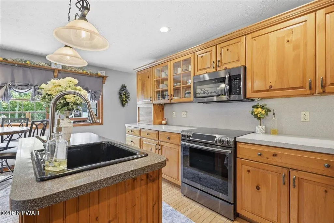
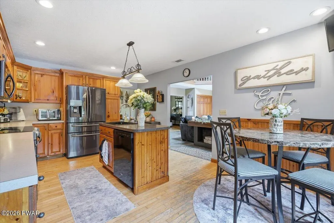
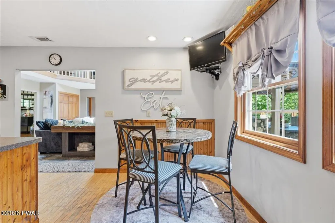
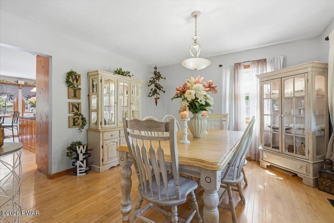
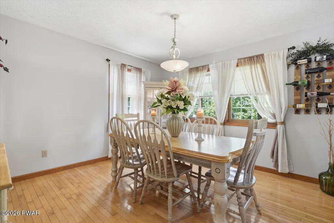
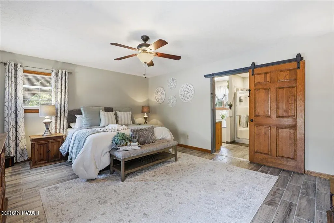
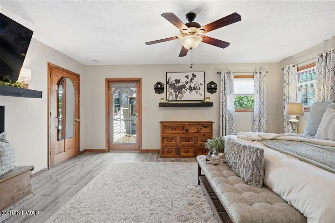
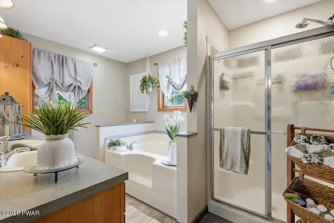
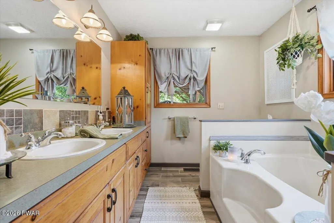
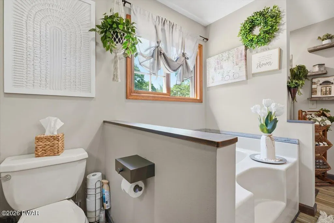
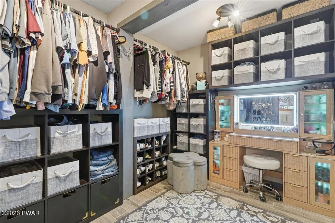
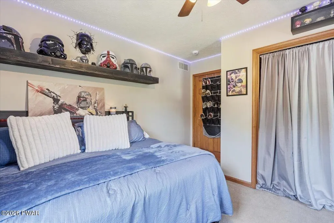
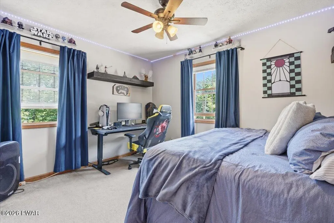
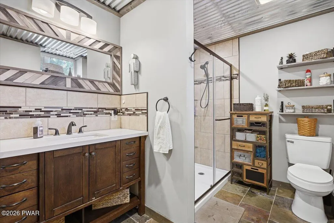
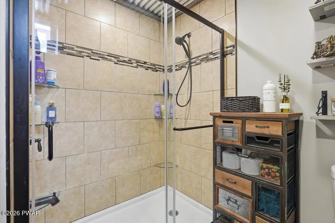
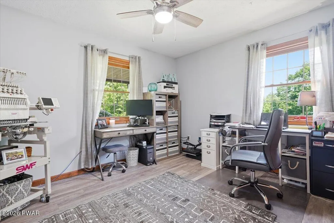
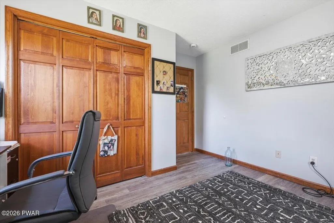
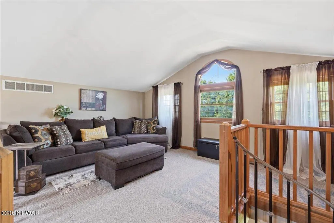
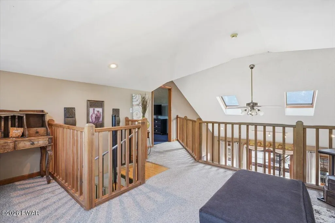
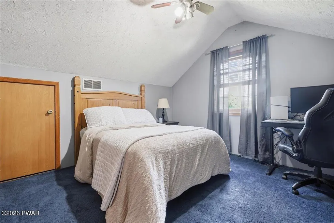
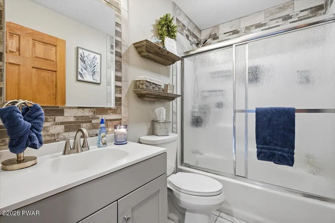
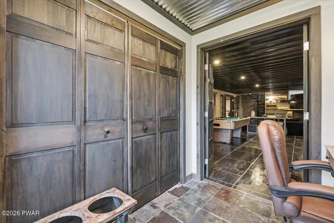
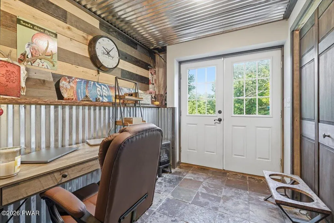
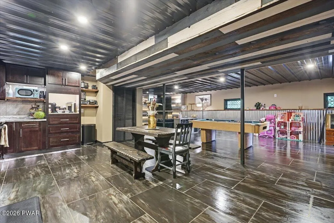
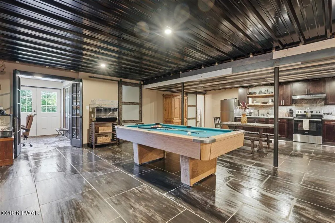
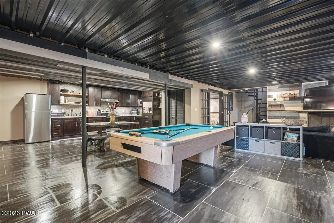
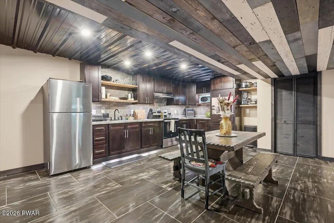
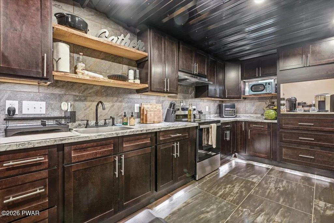
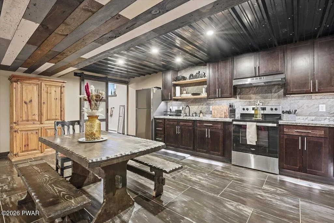
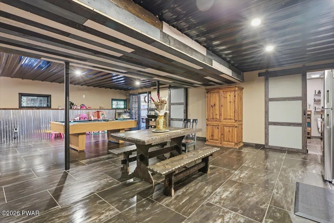
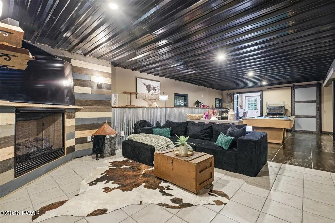
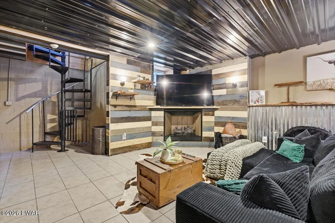
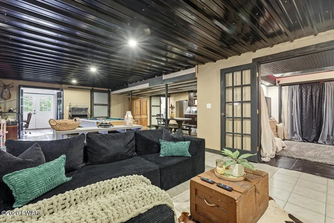
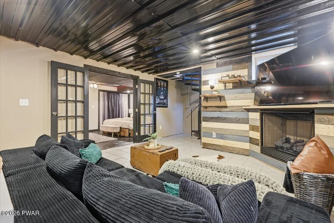
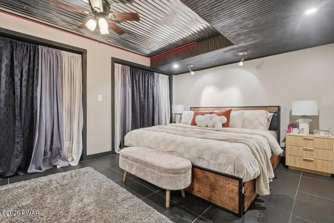
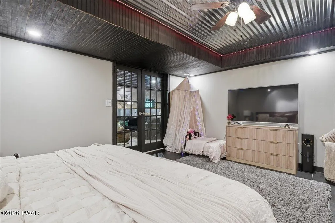
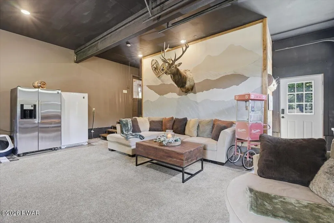
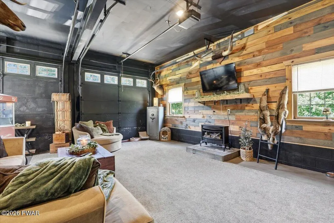
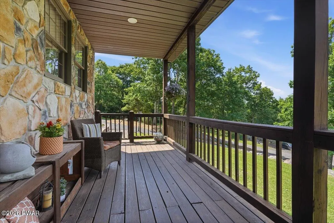
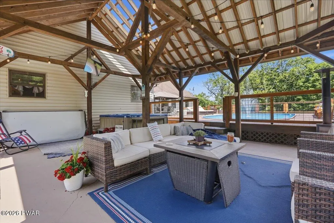
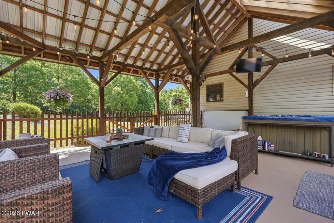
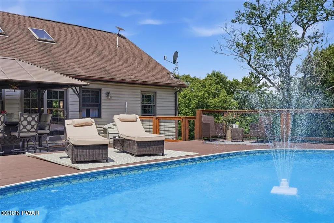
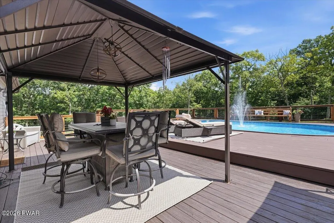
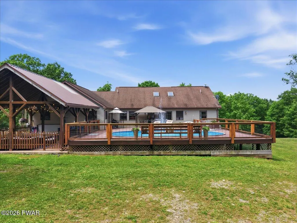
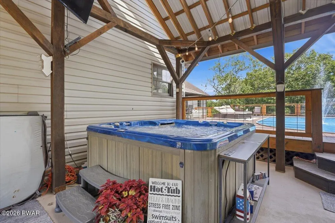
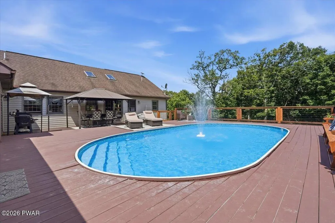
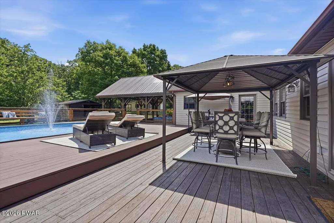
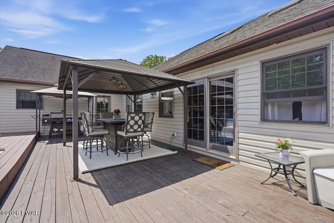
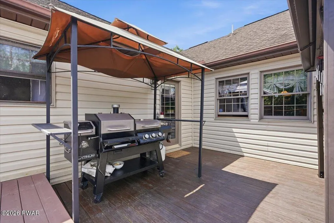
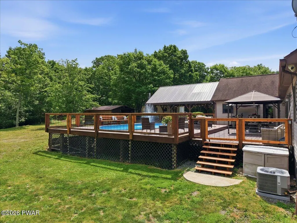
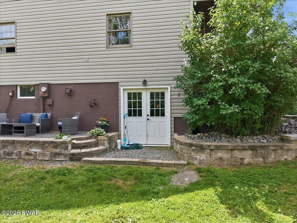
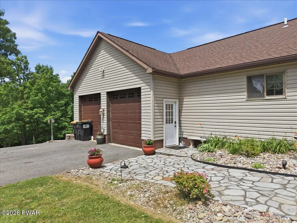
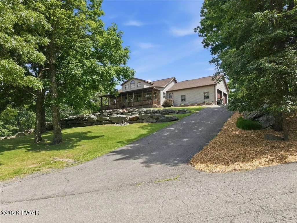
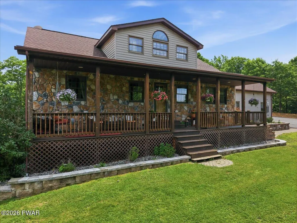
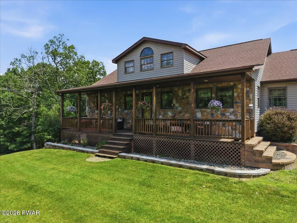
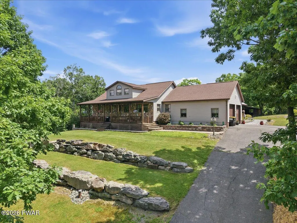
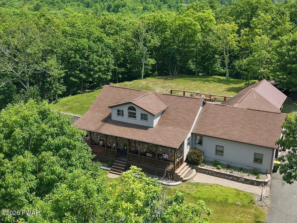
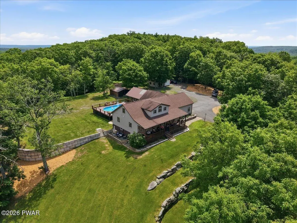
Privately positioned at the end of a quiet dead-end street, this spacious 3-bedroom, 3 bath home offers a rare blend of space, seclusion, and convenience in the heart of the Poconos. Set on approximately 2.5 beautifully landscaped acres, and bordered by green space, this property delivers a peaceful, tucked-away setting with no HOA and no neighboring homes in sight!A paved driveway, manicured grounds, generous yard space, and spectacular views set the tone from the moment you arrive. Multiple outdoor living areas make this property an entertainer's dream, with expansive deck space, a covered front porch, hot tub, pool, and beautifully maintained grounds designed for relaxing, hosting, and enjoying the private surroundings.Inside, the home is warm, spacious, bright, and thoughtfully laid out with beautiful flooring, high ceilings, and comfortable gathering spaces throughout. The large primary suite features a beautiful bathroom and a spacious walk-in closet, while the additional bedrooms and baths are complemented by several flexible rooms that can serve as guest space, offices, hobby rooms, fitness areas, media space, or additional lounge areas.The finished lower level adds even more usable living space with a second kitchen, game room area, rec space, and its own relaxed entertaining atmosphere. Whether hosting guests, working from home, or simply needing room to spread out, the layout offers impressive versatility without compromising comfort.Tucked away in a serene private setting, yet just minutes to Interstate 80, this home is ideal for commuters to New York or New Jersey and close to skiing, water parks, shopping, restaurants, breweries, hiking trails, schools, and Mount Airy Casino.With rare privacy, thoughtful indoor and outdoor living spaces, and close proximity to Pocono conveniences and attractions, this property stands out for all the right reasons.
| Price History | |
|---|---|
| 7/1/2026 | Listed $749,900 |
General Features
| Sewer | On Site Septic |
|---|---|
| Heating | Fireplace Insert,Propane,Oil,Forced Air,Fireplace(s) |
| Cooling | Ceiling Fan(s),Central Air |
| Utilities | Underground Utilities |
| Possession | Close Of Escrow |
| Roof | Shingle |
| Appliances | Dishwasher,Microwave,Washer,Refrigerator,Electric Range,Dryer |
| Zoning | RR- Residential / Rural R |
| Patio/Porch Features | Covered,Front Porch,Deck |
| Architectural Style | Cape Cod |
| Pool Features | Above Ground,Vinyl |
| Security Features | Smoke Detector(s) |
| Construction Materials | Stone,Vinyl Siding |
| Year Built | 2000 |
| View | Forest,Trees/Woods,Mountain(s) |
| Stories Count | 2 |
| Levels | Two |
| Property Subtype | Single Family Residence |
| Current Use | Residential |
| County | Monroe |
| New Construction | No |
| Property Type | Residential |
| HOA | No |
| Subdivision Name | None |
| Garage Y/N | Yes |
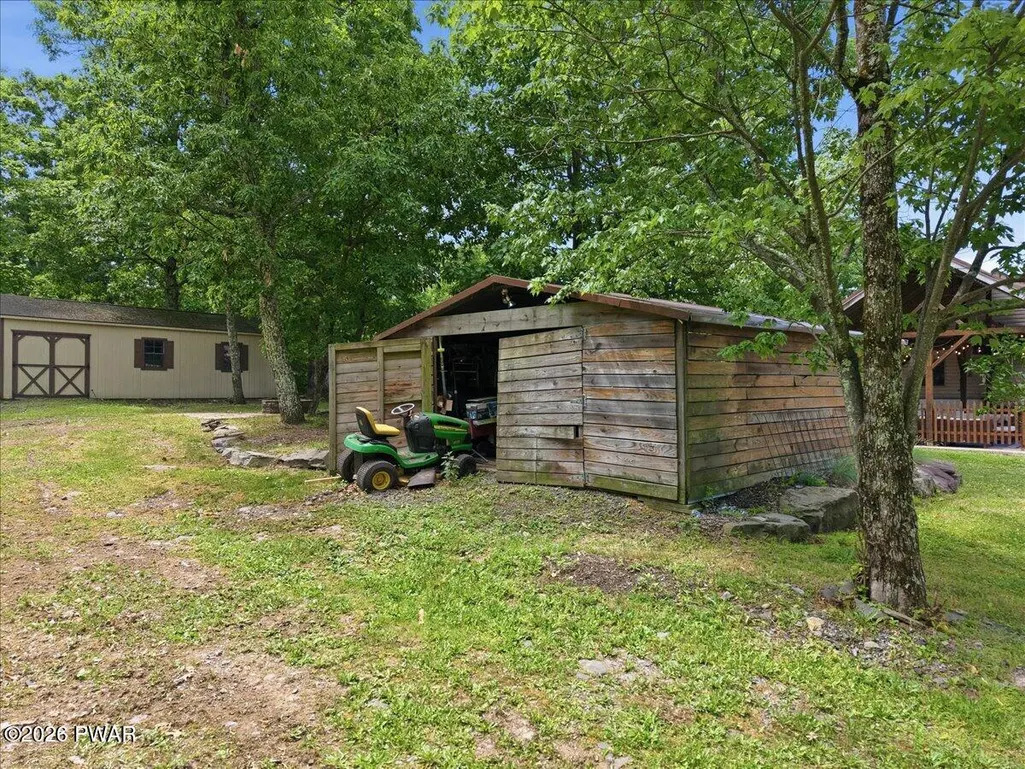
| Other Structures | Garage(s),Storage,Shed(s),Outbuilding |
| Total Rooms | 12 |
| Full Baths | 3 |
| Status | Active |
| Directions | From Rt 507,take 390 South to 940 West. Turn left onto Carlton Rd. Turn left onto Merry Hill Rd. Turn right onto Minkon Dr. Home at end of street. See signs. |
| City | Cresco |
| Body of Water | None |
| High School District | Pocono Mountain |
| Spa Features | Above Ground,Heated |
| Tax Annual Amount | 5943.13 |
| Structure Type | House |
| Standard Status | Active |
| Occupancy Type | Owner |
| Year Built Source | Assessor |
Interior Features
| Interior Amenities | Ceiling Fan(s),Walk-In Closet(s),Storage,Open Floorplan,Kitchen Island,In-Law Floorplan,High Ceilings,Entrance Foyer,Eat-in Kitchen,Double Vanity,His and Hers Closets |
|---|---|
| Basement | Finished,Walk-Out Access,Heated,Full |
| Flooring | Carpet,Tile,Wood |
| Basement (Y/N) | Yes |
| Window Features | Skylight(s) |
| Above Grade Finished Area | 2334 |
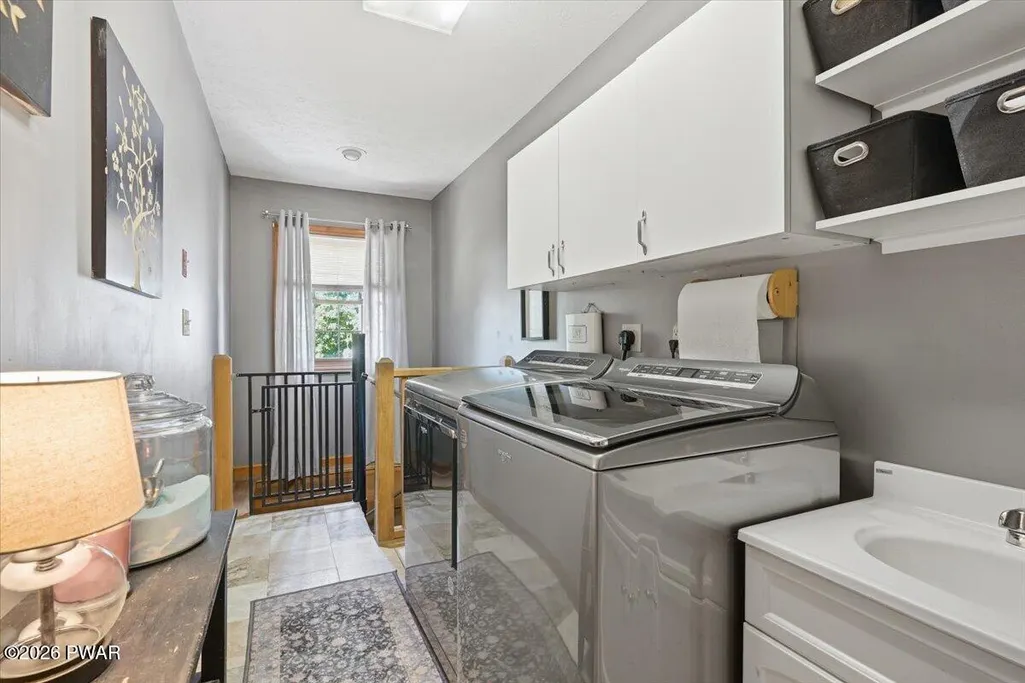
| Laundry Features | Laundry Room,Main Level |
| Total Bedrooms | 3 |
| Below Grade Finished Area | 1225 |
| Room Type | Bathroom 2,Utility Room,Primary Bedroom,Primary Bathroom,Living Room,Laundry,Kitchen,Great Room,Game Room,Foyer,Family Room,Eating Area,Dining Room,Bonus Room,Bedroom 3,Bedroom 2,Bathroom 3 |
| Total Baths | 3 |
Exterior Features
| Exterior Amenities | Private Yard,Storage,Rain Gutters |
|---|---|
| Parking Features | Driveway,Garage Faces Side,Paved,Off Street |
| Lot Features | Back Yard,Wooded,Private,Front Yard,Landscaped,Gentle Sloping,Cleared |
| Water Source | Private,Well |
| Spa | Yes |
| Building Area Total | 4115 |
| Lot Size Acres | 2.52 |
| Road Frontage Type | Private Road |
| Road Responsibility | Private Maintained Road |
Amenities
- Foreclosure
- Views
- Short Sale
- New Construction
- Adult 55+
- Lease To Own
- No HOA Fees
- Furnished
- Primary On Main
- Air Conditioning
- Seller Finance
- Green
- Fixer Upper
- Horse
- Golf
- Fireplace
- Deck
- Garage
- Basement
- Pool
Property vs Single Family Average in 18326
Price
Taxes
Year Built
Visits
 The information being provided by Greater Scranton Board of Realtors is for the consumer's personal, non-commercial use and may not be used for any purpose other than to identify prospective properties consumer may be interested in purchasing. Any information relating to real estate for sale referenced on this web site comes from the Internet Data Exchange (IDX) program of the Greater Scranton Board of Realtors. Meghan Gapp Team is not a Multiple Listing Service (MLS), nor does it offer MLS access.
 Pike Wayne MLS® (PWMLS). All information deemed reliable but not guaranteed. All properties are subject to prior sale, change or withdrawal. Neither listing broker(s) or information provider(s) shall be responsible for any typographical errors, misinformation, misprints and shall be held totally harmless. Listing(s) information is provided for consumer's personal, non-commercial use and may not be used for any purpose other than to identify prospective properties consumers may be interested in purchasing. The data relating to real estate for sale on this website comes in part from the Internet Data Exchange program of the Multiple Listing Service. Real estate listings held by brokerage firms other than Meghan Gapp Team may be marked with the Internet Data Exchange logo and detailed information about those properties will include the name of the listing broker(s) when required by the MLS. Copyright ©2026 All rights reserved.
Last Updated: September 4, 2026 12:17 AM UTC
Pike Wayne MLS® (PWMLS). All information deemed reliable but not guaranteed. All properties are subject to prior sale, change or withdrawal. Neither listing broker(s) or information provider(s) shall be responsible for any typographical errors, misinformation, misprints and shall be held totally harmless. Listing(s) information is provided for consumer's personal, non-commercial use and may not be used for any purpose other than to identify prospective properties consumers may be interested in purchasing. The data relating to real estate for sale on this website comes in part from the Internet Data Exchange program of the Multiple Listing Service. Real estate listings held by brokerage firms other than Meghan Gapp Team may be marked with the Internet Data Exchange logo and detailed information about those properties will include the name of the listing broker(s) when required by the MLS. Copyright ©2026 All rights reserved.
Last Updated: September 4, 2026 12:17 AM UTC
