

Address
234 Mountainview Drive, Jefferson Township, PA
Price
$ 499,999
Property Attributes
- MLS#PW262419
- TypeSingle Family
- Listing Status Active
- CountyLACKAWANNA
- CityJefferson Township
- AreaJefferson Township
- NeighborhoodStonefield Estates
- Zip18436
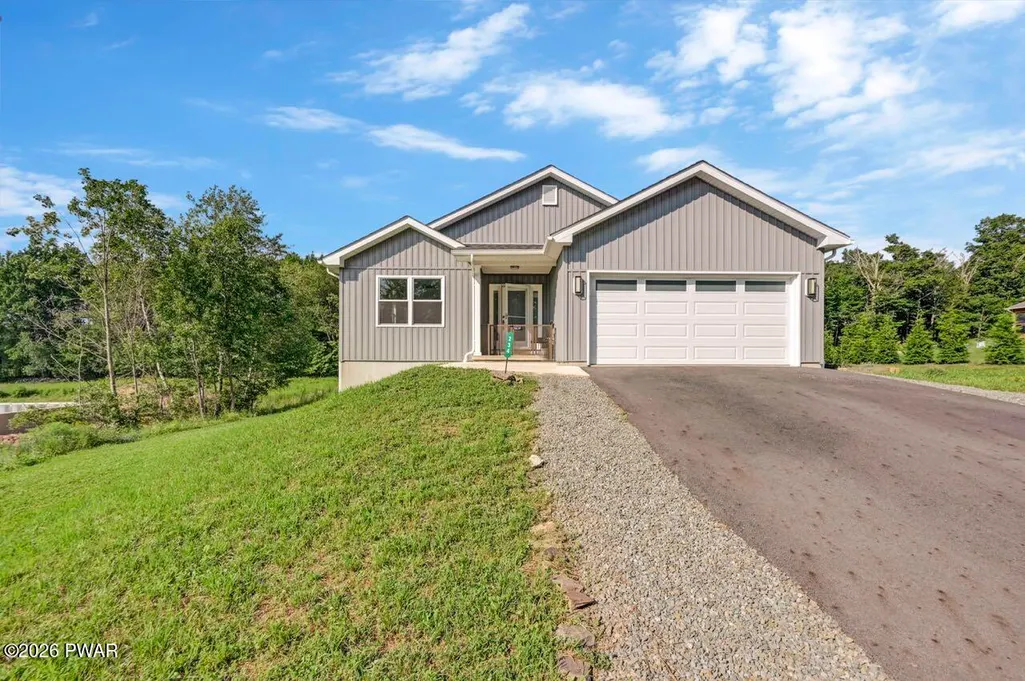
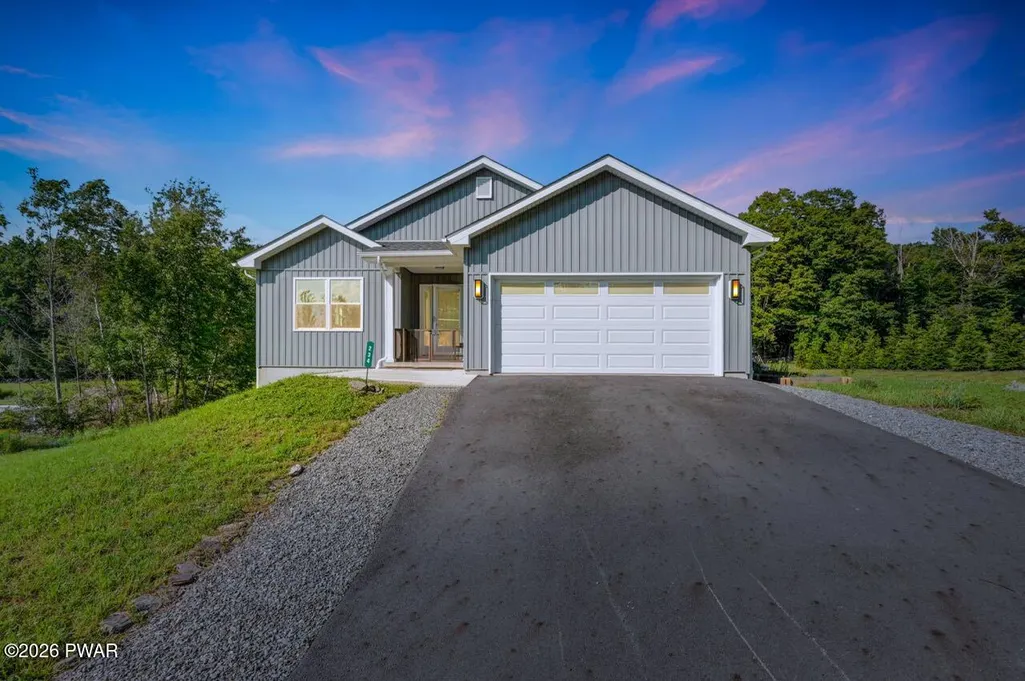
- StyleRaised Ranch
- Year Built2023
- Taxes$ 6757
- Price$ 499,999
- Bedrooms4
- Full Bathrooms3
- Half Bathrooms1
- Sqr Footage4000
- Lot Size0.24 Acres
Data Source:
Pike Wayne MLS (PWMLS)
Property Description
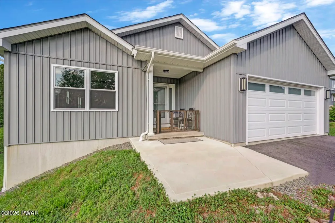
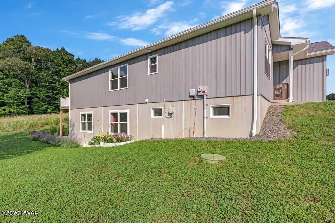
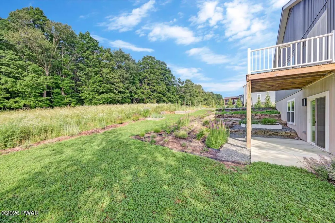
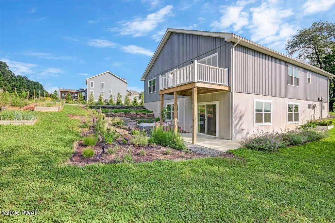
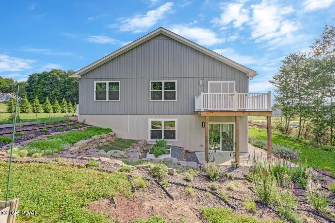
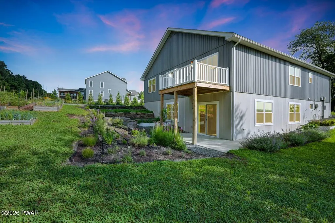
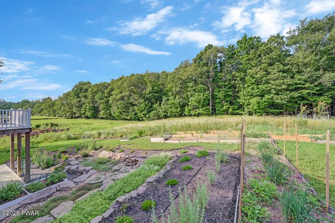
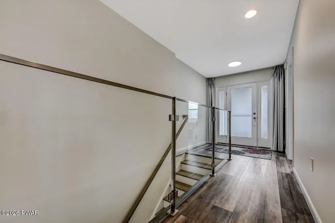
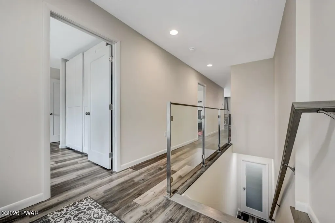
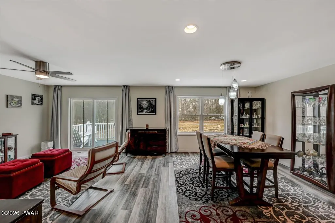
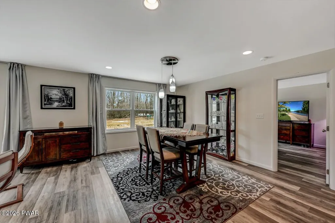
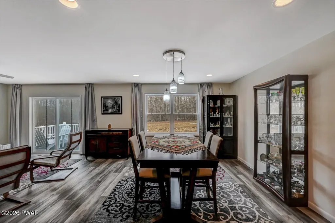
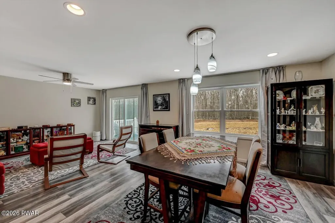
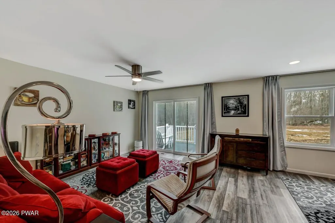
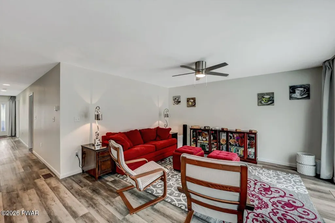
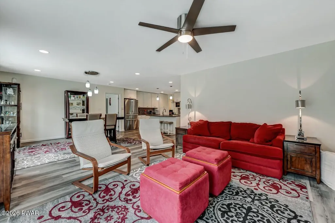
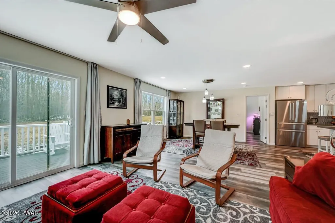
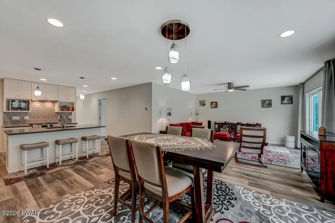
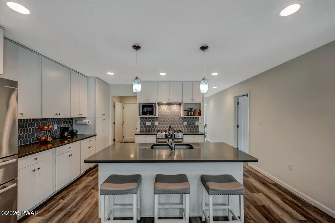
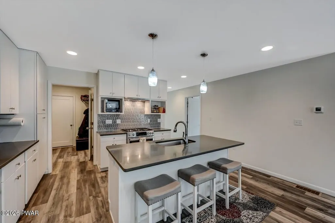
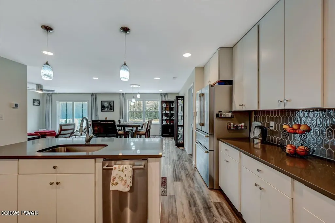
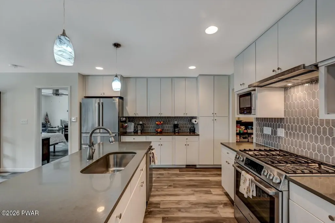
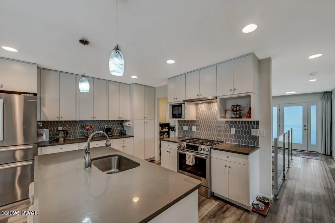
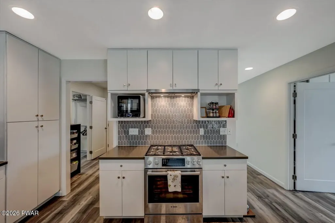
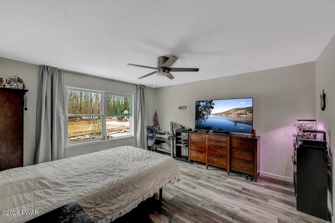
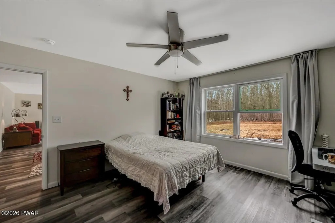
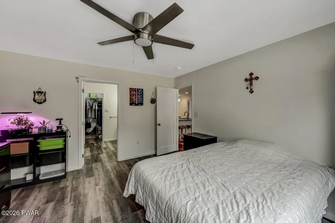
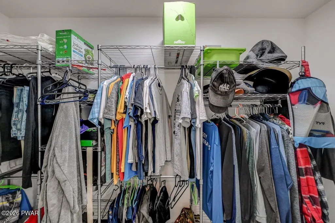
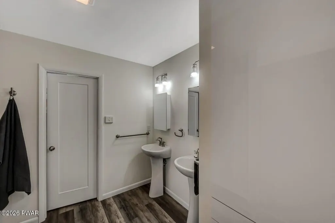
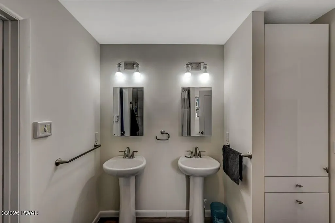
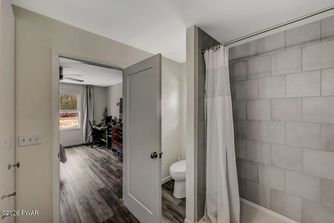
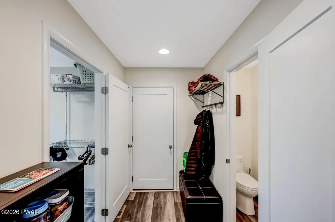
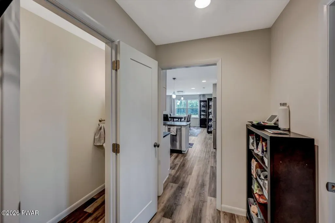
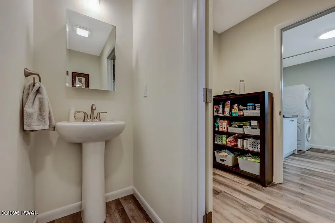
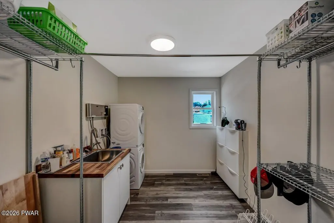
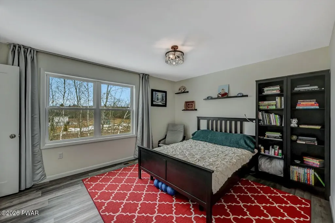
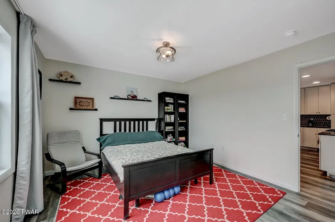
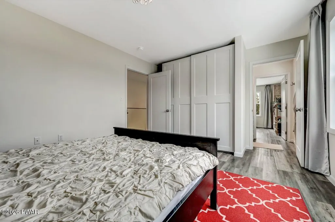
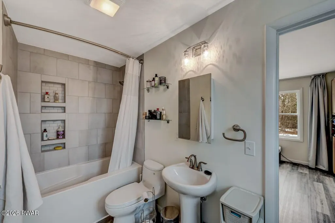
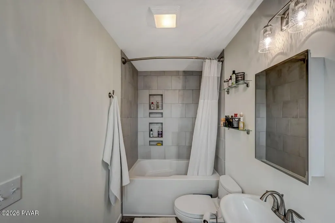
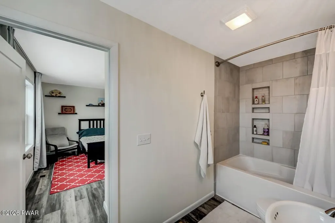
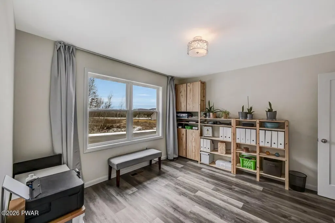
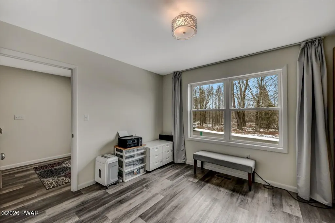
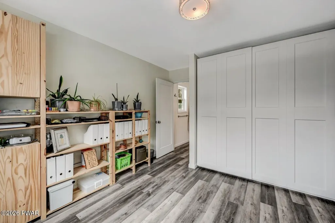
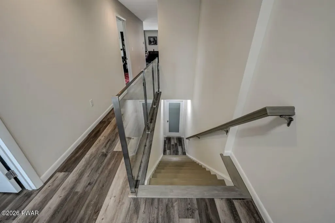
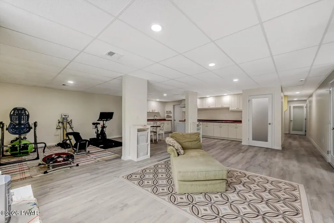
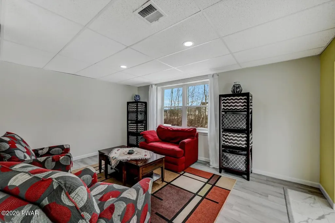
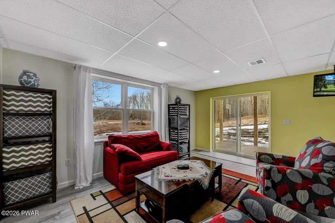
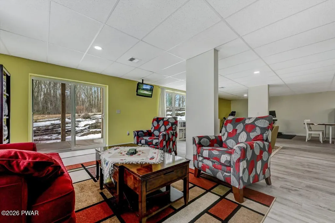
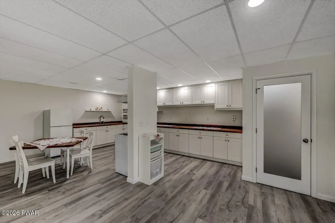
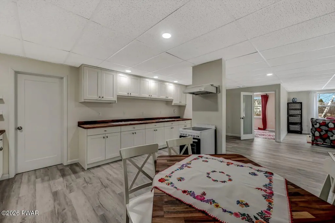
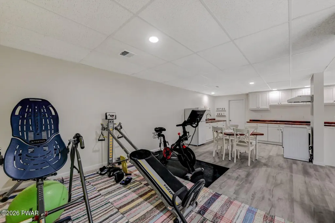
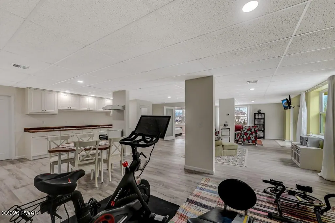
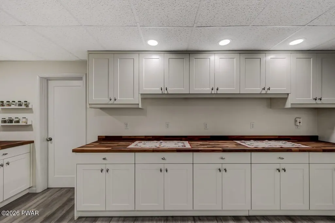
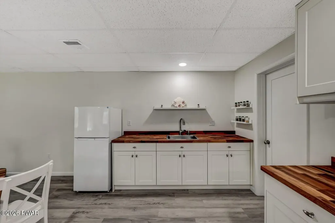
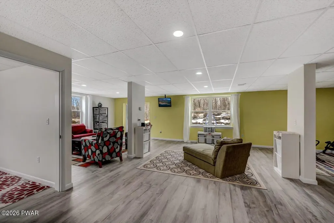
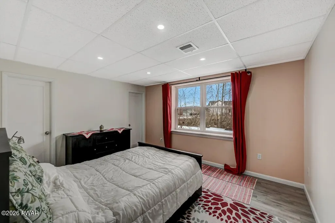
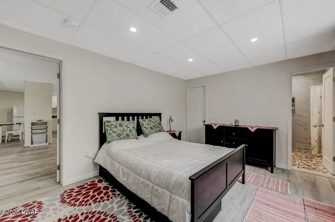
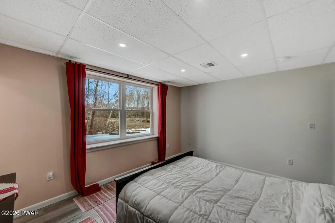
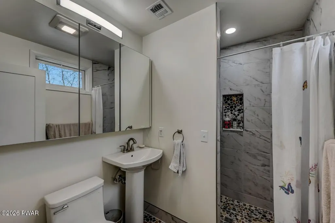
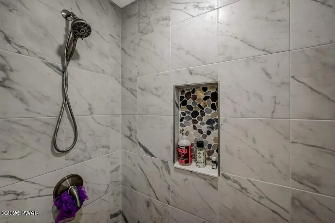
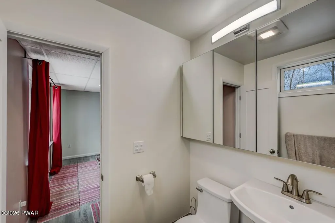
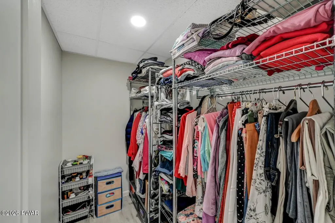
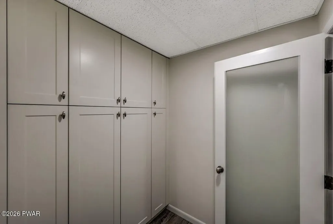
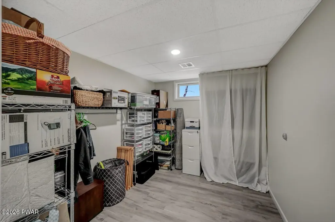
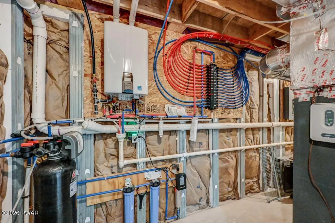
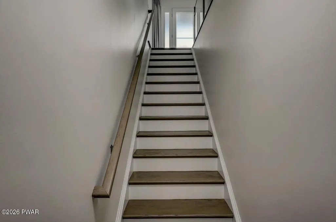
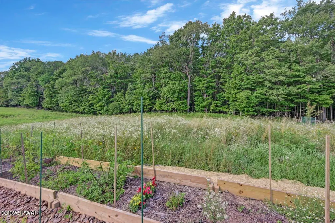
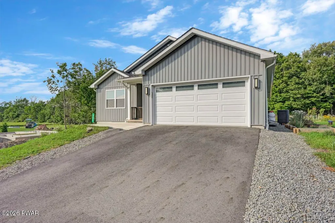
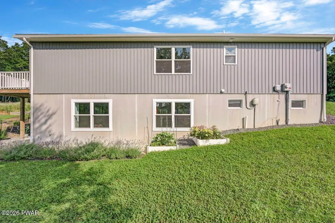
Built in 2023, this 4 bedroom, 3 1/2 bath home with an in-law suite is impeccably maintained and has modern finishes and upgrades. The home has a very open floor plan on both levels and the owners built it to exceed standards. The ultra modern kitchen boasts newer Bosch stainless appliances including a range with a hideaway vent hood and quartz counters. It overlooks the main living room with glass slider out to a deck overlooking the beautiful landscape. The main level has a master bedroom suite and two oversized bedrooms that share a Jack and Jill bath with a soaking tub. The laundry room and half bath is right off the kitchen with a hallway leading to a mudroom and the entrance to the garage. The lower level has a second master bedroom suite and a den. The expansive living area is can be divided into more rooms if needed. The area currently has a kitchenette with beautiful solid butcher block counters. The mechanical room has ample storage and the Superior insulated walls throughout the home have additional depth for added energy efficiency. The exterior has beautiful flowers and vegetation planted by the owners with native plants from the Lackawanna Conservation. Additional bonuses include pre-wiring for a house generator, whole house water filter/softener, basement O3 water washer hookup, and expandable dishwasher area, and more. This meticulously maintained home shows quality of workmanship and pride of ownership. The buyer is truly getting a home that is practically brand new.
| Price History | |
|---|---|
| 7/21/2026 | Listed $499,999 |
General Features
| Sewer | Public Sewer |
|---|---|
| Heating | Electric,Forced Air |
| Cooling | Central Air |
| Utilities | Electricity Connected,Sewer Connected,Propane |
| Possession | Close Of Escrow |
| Roof | Asphalt |
| Appliances | Dishwasher,Refrigerator,Microwave,Electric Range |
| Zoning | Residential |
| Garage Spaces | 2 |
| Patio/Porch Features | Deck,Front Porch |
| Architectural Style | Raised Ranch |
| Pool Features | None |
| Construction Materials | Concrete,Vinyl Siding |
| Year Built | 2023 |
| Electric | 200+ Amp Service |
| View | Neighborhood |
| Stories Count | 1 |
| Levels | Two |
| Property Subtype | Single Family Residence |
| Current Use | Residential |
| Community Features | None |
| County | Lackawanna |
| New Construction | No |
| Property Type | Residential |
| HOA | No |
| Subdivision Name | Stonefield Estates |
| Garage Y/N | Yes |
| Total Rooms | 10 |
| Full Baths | 3 |
| Status | Active |
| Directions | From Mt. Cobb Rd. take Old Mill Rd. to Stonefield Dr. make left onto Mountainview to address. |
| City | Jefferson Township |
| Body of Water | None |
| High School District | North Pocono School District |
| Tax Annual Amount | 6757.95 |
| Current Financing | Conventional |
| Property Condition | Updated/Remodeled |
| Standard Status | Active |
| Occupancy Type | Owner |
| Year Built Source | Builder |
| Tax Assessed Value | 36500 |
Interior Features
| Interior Amenities | In-Law Floorplan,Walk-In Closet(s),Soaking Tub,Kitchen Island |
|---|---|
| Basement | Concrete,Full,Finished |
| Flooring | Luxury Vinyl,Tile |
| Fireplace Y/N | No |
| Above Grade Finished Area | 1750 |
| Half Baths | 1 |
| Laundry Features | Laundry Room,Main Level |
| Total Bedrooms | 4 |
| Below Grade Finished Area | 1700 |
| Room Type | Bathroom 2,Utility Room,Den,Primary Bedroom,Primary Bathroom,Living Room,Laundry,Kitchen,Foyer,Family Room,Dining Room,Bedroom 4,Bedroom 3,Bedroom 2,Bathroom 4,Bathroom 3 |
| Total Baths | 4 |
Exterior Features
| Fencing | None |
|---|---|
| Parking Features | Attached,Garage |
| Lot Features | Cleared |
| Water Source | Well |
| Foundation Details | Concrete Perimeter |
| Building Area Total | 4000 |
| Lot Size Acres | 0.24 |
| Road Surface Type | Asphalt |
| Frontage Length | 90 |
| Road Responsibility | Public Maintained Road |
Amenities
- Foreclosure
- Views
- Short Sale
- New Construction
- Adult 55+
- Lease To Own
- No HOA Fees
- Furnished
- Primary On Main
- Air Conditioning
- Seller Finance
- Green
- Fixer Upper
- Horse
- Golf
- Fireplace
- Deck
- Garage
- Basement
- Pool
Property vs Single Family Average in 18436
Price
Taxes
Year Built
Visits
 The information being provided by Greater Scranton Board of Realtors is for the consumer's personal, non-commercial use and may not be used for any purpose other than to identify prospective properties consumer may be interested in purchasing. Any information relating to real estate for sale referenced on this web site comes from the Internet Data Exchange (IDX) program of the Greater Scranton Board of Realtors. Meghan Gapp Team is not a Multiple Listing Service (MLS), nor does it offer MLS access.
 Pike Wayne MLS® (PWMLS). All information deemed reliable but not guaranteed. All properties are subject to prior sale, change or withdrawal. Neither listing broker(s) or information provider(s) shall be responsible for any typographical errors, misinformation, misprints and shall be held totally harmless. Listing(s) information is provided for consumer's personal, non-commercial use and may not be used for any purpose other than to identify prospective properties consumers may be interested in purchasing. The data relating to real estate for sale on this website comes in part from the Internet Data Exchange program of the Multiple Listing Service. Real estate listings held by brokerage firms other than Meghan Gapp Team may be marked with the Internet Data Exchange logo and detailed information about those properties will include the name of the listing broker(s) when required by the MLS. Copyright ©2026 All rights reserved.
Last Updated: September 5, 2026 12:17 AM UTC
Pike Wayne MLS® (PWMLS). All information deemed reliable but not guaranteed. All properties are subject to prior sale, change or withdrawal. Neither listing broker(s) or information provider(s) shall be responsible for any typographical errors, misinformation, misprints and shall be held totally harmless. Listing(s) information is provided for consumer's personal, non-commercial use and may not be used for any purpose other than to identify prospective properties consumers may be interested in purchasing. The data relating to real estate for sale on this website comes in part from the Internet Data Exchange program of the Multiple Listing Service. Real estate listings held by brokerage firms other than Meghan Gapp Team may be marked with the Internet Data Exchange logo and detailed information about those properties will include the name of the listing broker(s) when required by the MLS. Copyright ©2026 All rights reserved.
Last Updated: September 5, 2026 12:17 AM UTC
