
Address
303 Otter Court, Bushkill, PA
Price
$ 324,900
Property Attributes
- MLS#PW262447
- TypeSingle Family
- Listing Status Active
- CountyPIKE
- CityBushkill
- AreaBushkill
- NeighborhoodPocono Mt Lake Estates
- Zip18324
- StyleSplit Level
- Year Built1993
- Taxes$ 4564
- Price$ 324,900
- Bedrooms3
- Full Bathrooms2
- Half Bathrooms0
- Sqr Footage2060
- Lot Size0.37 Acres
Data Source:
Pike Wayne MLS (PWMLS)
Property Description
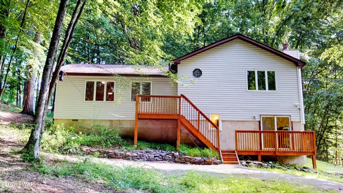
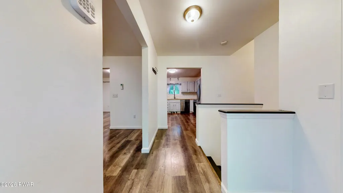
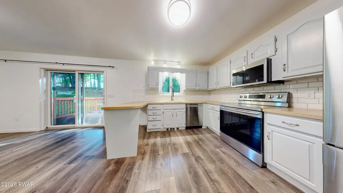
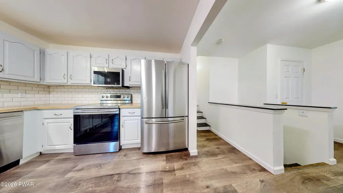
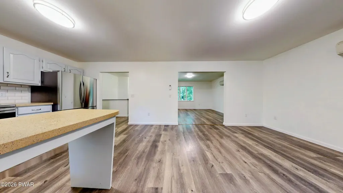
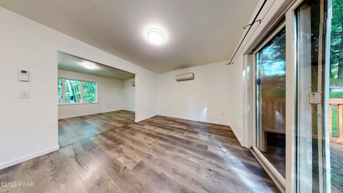
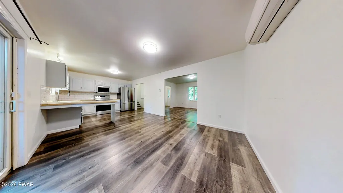
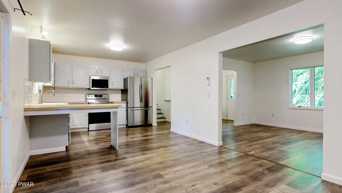
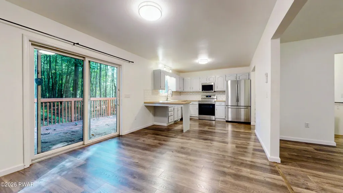
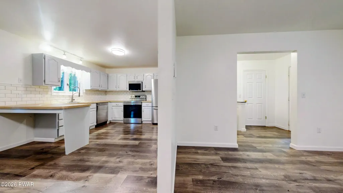
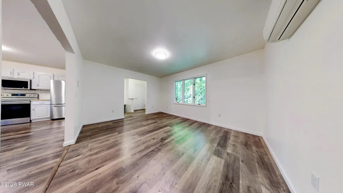
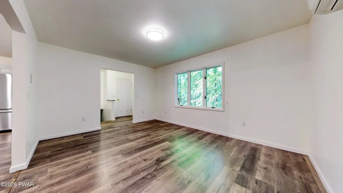
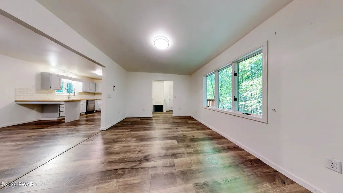
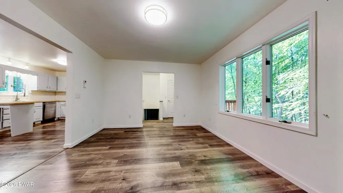
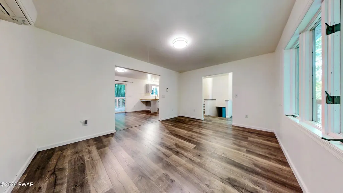
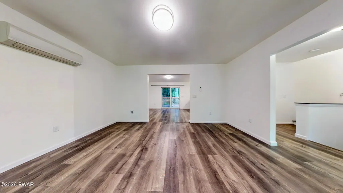
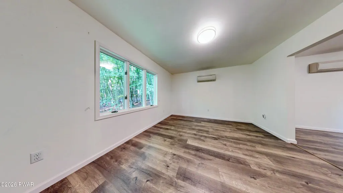
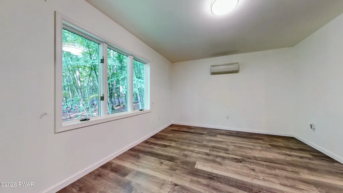
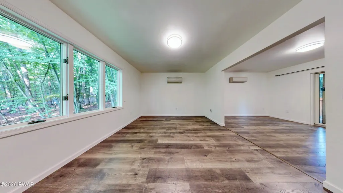
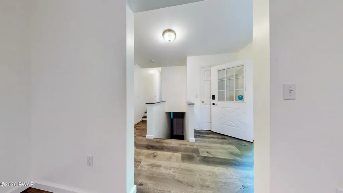
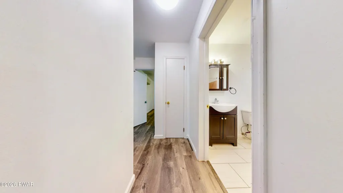
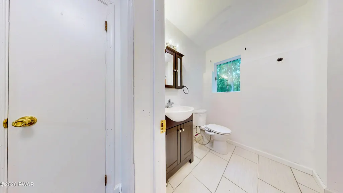
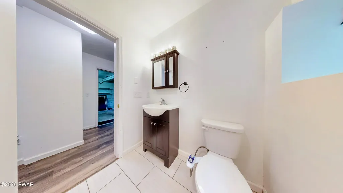
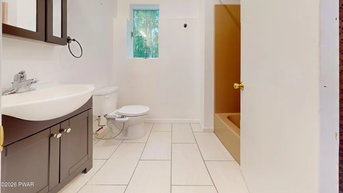
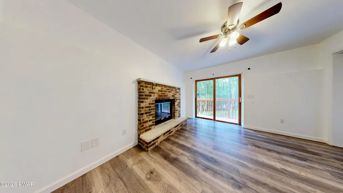
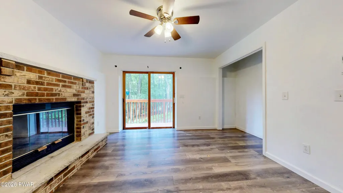
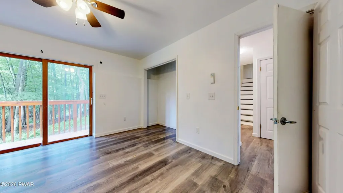
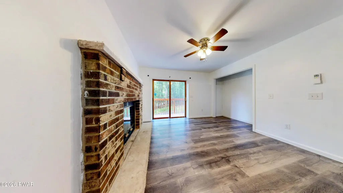
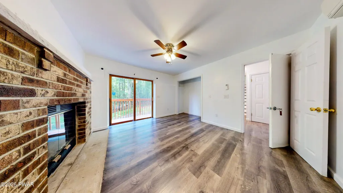
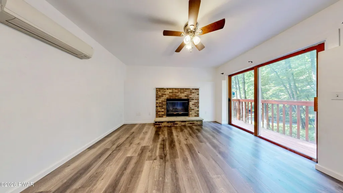
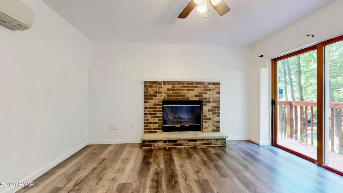
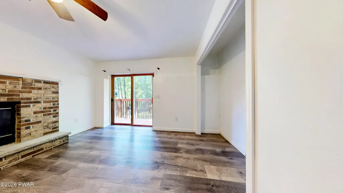
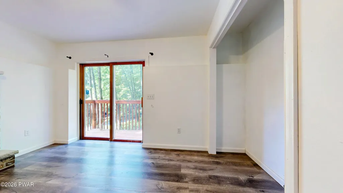
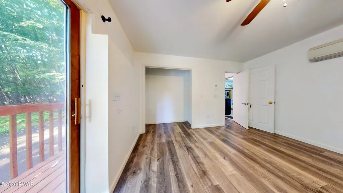
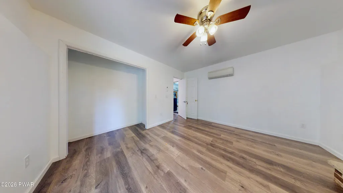
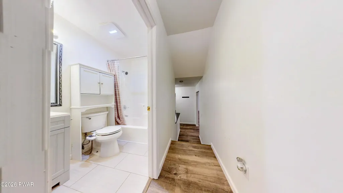
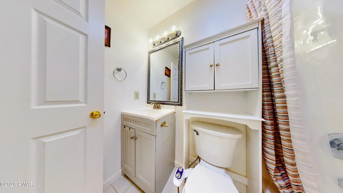
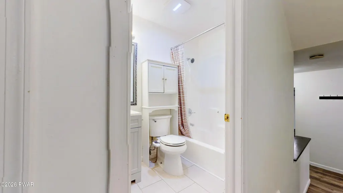
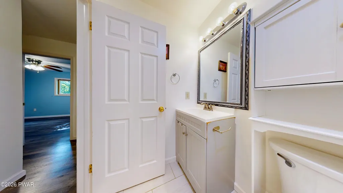
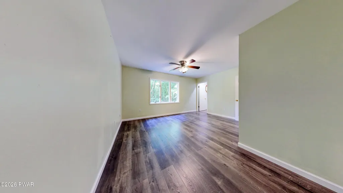
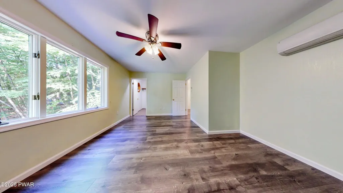
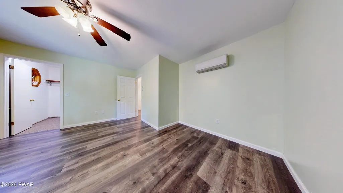
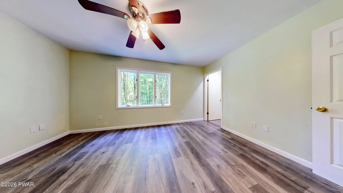
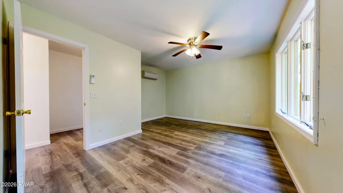
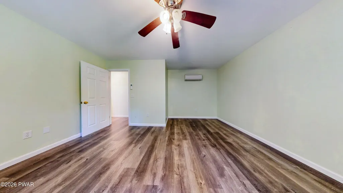
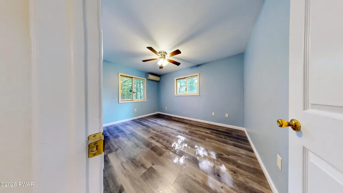
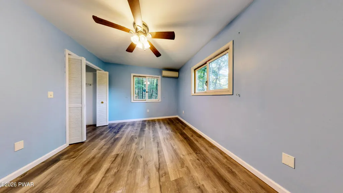
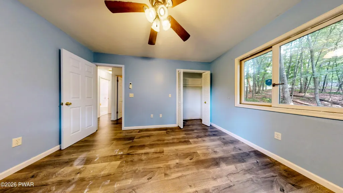
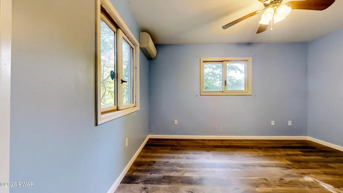
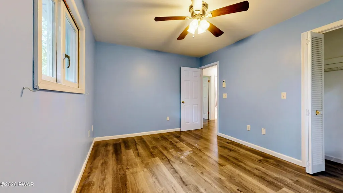
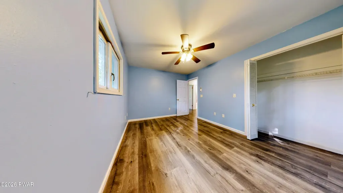
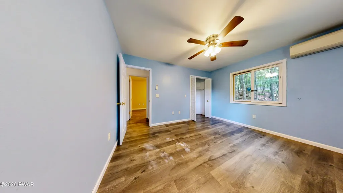
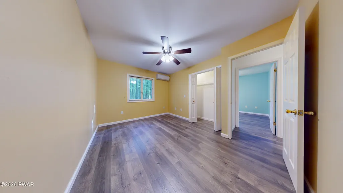
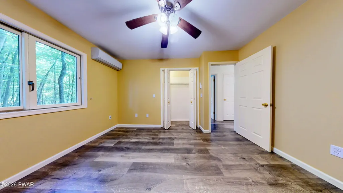
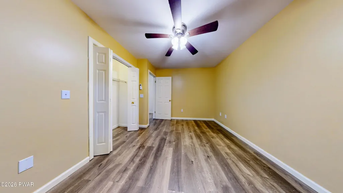
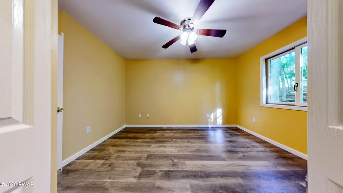
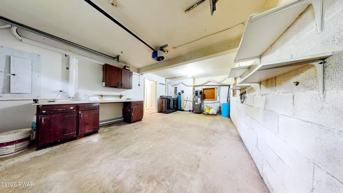
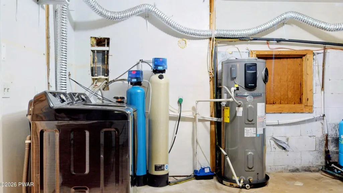
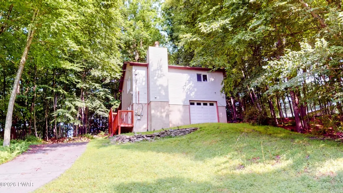
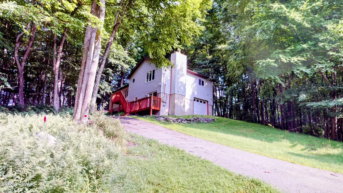
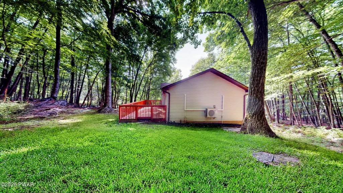
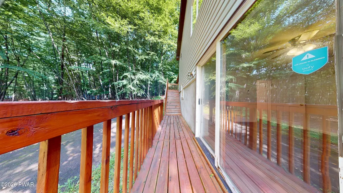
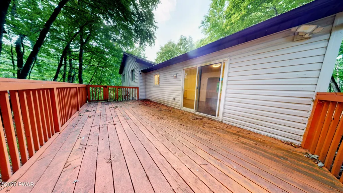
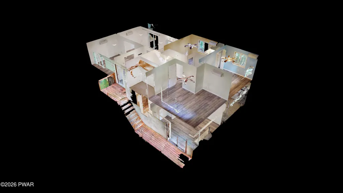
MOVE IN READY! BEAUTIFULLY UPDATED 3 BEDROOM WITH BONUS ROOM POCONO RETREAT! Welcome to this impeccably maintained split-level home offering 3 spacious bedrooms, 2 full baths, an attached garage, and a versatile lower-level bonus room nestled in the heart of the Poconos. This home offers the perfect blend of comfort, style, and modern updates. Step inside to discover a bright, open-concept main living area filled with an abundance of natural light. The welcoming living room flows effortlessly into the dining area and beautifully updated kitchen. The stylish kitchen features sleek stainless steel appliances, crisp white cabinetry, a classic subway tile backsplash, and a spacious peninsula with room for seating, providing both beauty and functionality--perfect for everyday living and entertaining. Sliding glass doors open to an expansive deck overlooking a private, serene wooded backdrop, offering the perfect setting for morning coffee, outdoor dining and entertaining, or peaceful relaxation. Upstairs you'll find three generously sized bedrooms, each featuring attractive hardwood-style flooring, ceiling fans, large sun-filled windows with picturesque wooded views, and economical ductless heating and air conditioning for year-round comfort. A full bath completes the upper level. The versatile lower level expands your living space with a large family room or optional fourth bedroom complete with its own charming fireplace, a second full bathroom, utility room, and convenient attached garage--perfect for guests, a home office, or multi-generational living. Ample closet space throughout provides excellent storage.Located a short walk to the pool and clubhouse in the amenity-filled Pocono Mountain Lake Estates. Residents enjoy access to both an outdoor and indoor swimming pool, lakes, tennis courts, playgrounds, pavilions, and more. This home will not last long. Don't miss out on this turn-key Pocono gem! Schedule your private showing today!
| Price History | |
|---|---|
| 7/23/2026 | Listed $324,900 |
General Features
| Sewer | Mound Septic,Septic Tank,On Site Septic |
|---|---|
| Heating | Ductless,Zoned,Wood,Fireplace(s),Electric |
| Cooling | Ceiling Fan(s),Heat Pump,Ductless |
| Utilities | Cable Available,Water Available,Sewer Available,Sewer Connected,Phone Available,Electricity Connected,Electricity Available |
| Roof | Asphalt |
| Appliances | Dishwasher,Washer,Water Softener Owned,Water Softener,Microwave,Stainless Steel Appliance(s),Refrigerator,Free-Standing Electric Oven,Free-Standing Refrigerator,Electric Oven,Dryer |
| Zoning | Residential |
| HOA Fee | 1260 |
| Garage Spaces | 1 |
| Patio/Porch Features | Deck,Rear Porch,Side Porch |
| Architectural Style | Split Level |
| Pool Features | Association,Outdoor Pool,Fenced,Indoor,Heated |
| Construction Materials | Vinyl Siding |
| Year Built | 1993 |
| Stories Count | 2 |
| Levels | Multi/Split,Two |
| Property Subtype | Single Family Residence |
| Current Use | Residential,Vacant,Single Family |
| Community Features | Clubhouse,Tennis Court(s),Playground,Pool,Park,Lake,Fitness Center,Fishing |
| Assoc Fee Paid Per | Annually |
| County | Pike |
| New Construction | No |
| Property Type | Residential |
| Association Amenities | Barbecue,Security,Playground,Maintenance,Park,Maintenance Grounds,Game Court Exterior,Indoor Pool,Fitness Center,Clubhouse,Billiard Room,Beach Rights,Beach Access,Basketball Court |
| HOA | Yes |
| Subdivision Name | Pocono Mt Lake Estates |
| Garage Y/N | Yes |
| Total Rooms | 7 |
| Full Baths | 2 |
| Status | Active |
| Directions | Milford Rd (Rt 2001) to Minks Pond Rd. Right onto Otter Ct. |
| City | Bushkill |
| Body of Water | None |
| Senior Community Y/N | No |
| High School District | East Stroudsburg |
| Zoning Description | Residential |
| Land Lease Y/N | No |
| Tax Annual Amount | 4564.25 |
| Property Condition | Updated/Remodeled |
| Virtual Tour | https://my.matterport.com/show/?m=6w5LMy394Jm&mls=1 |
| Structure Type | House |
| Standard Status | Active |
| Occupancy Type | Vacant |
| Year Built Source | Public Records |
| Tax Assessed Value | 27380 |
| Virtual Tour | https://my.matterport.com/show/?m=6w5LMy394Jm&mls=1 |
| Legal Description | Lot 407 Sec 1D House |
Interior Features
| Interior Amenities | Bidet,Open Floorplan,Kitchen Island |
|---|---|
| Basement | None |
| Flooring | Luxury Vinyl,Tile |
| Total Fireplaces | 1 |
| Fireplace Features | Stone,Wood Burning,Wood Burning Stove |
| Common Walls | No Common Walls |
| Basement (Y/N) | No |
| Fireplace Y/N | Yes |
| Above Grade Finished Area | 1608 |
| Laundry Features | In Garage |
| Total Bedrooms | 3 |
| Room Type | Bathroom 1,Dining Room,Primary Bedroom,Living Room,Kitchen,Bonus Room,Bedroom 1,Bathroom 2 |
| Total Baths | 2 |
Exterior Features
| Exterior Amenities | Smart Camera(s)/Recording,Smart Lock(s) |
|---|---|
| Fencing | None |
| Parking Features | Asphalt,Off Street,Paved,Driveway,Garage Faces Front,Garage Door Opener,Garage,Deck |
| Lot Features | Many Trees,Wooded,Sloped,Private |
| Water Source | Well |
| Spa | No |
| Building Area Total | 2060 |
| Lot Size Acres | 0.37 |
| Road Surface Type | Paved |
| Door Features | Sliding Doors |
| Road Responsibility | Private Maintained Road |
| Horse Y/N | No |
Amenities
- Foreclosure
- Views
- Short Sale
- New Construction
- Adult 55+
- Lease To Own
- No HOA Fees
- Furnished
- Primary On Main
- Air Conditioning
- Seller Finance
- Green
- Fixer Upper
- Horse
- Golf
- Fireplace
- Deck
- Garage
- Basement
- Pool
Property vs Single Family Average in 18324
Price
Taxes
Year Built
Visits
In The Neighborhood
Just Listed
Bushkill
$ 199,900
- Type
- Single Family
- Size
- 672 SqFt
- Rooms
- 2 Beds + 1 Baths
Listed by: Iron Valley R E Tri-State
Bushkill
$ 230,000
- Type
- Single Family
- Size
- 2,388 SqFt
- Rooms
- 2 Beds + 1 Baths
Listed by: Berkshire Hathaway HomeServices Pocono Real Estate Milford
Bushkill
$ 275,900
- Type
- Single Family
- Size
- 1,406 SqFt
- Rooms
- 4 Beds + 2.5 Baths
Listed by: NON-MEMBER OFFICE
Dingmans Ferry
$ 409,999
- Type
- Single Family
- Size
- 3,660 SqFt
- Rooms
- 3 Beds + 3.5 Baths
Listed by: Century 21 Geba Realty
Bushkill
$ 210,000
- Type
- Single Family
- Size
- 1,005 SqFt
- Rooms
- 2 Beds + 1.5 Baths
Listed by: Keller Williams RE Milford
Bushkill
$ 189,900
- Type
- Single Family
- Size
- 1,044 SqFt
- Rooms
- 3 Beds + 2 Baths
Listed by: Redstone Run Realty, LLC
 The information being provided by Greater Scranton Board of Realtors is for the consumer's personal, non-commercial use and may not be used for any purpose other than to identify prospective properties consumer may be interested in purchasing. Any information relating to real estate for sale referenced on this web site comes from the Internet Data Exchange (IDX) program of the Greater Scranton Board of Realtors. Meghan Gapp Team is not a Multiple Listing Service (MLS), nor does it offer MLS access.
 Pike Wayne MLS® (PWMLS). All information deemed reliable but not guaranteed. All properties are subject to prior sale, change or withdrawal. Neither listing broker(s) or information provider(s) shall be responsible for any typographical errors, misinformation, misprints and shall be held totally harmless. Listing(s) information is provided for consumer's personal, non-commercial use and may not be used for any purpose other than to identify prospective properties consumers may be interested in purchasing. The data relating to real estate for sale on this website comes in part from the Internet Data Exchange program of the Multiple Listing Service. Real estate listings held by brokerage firms other than Meghan Gapp Team may be marked with the Internet Data Exchange logo and detailed information about those properties will include the name of the listing broker(s) when required by the MLS. Copyright ©2026 All rights reserved.
Last Updated: September 4, 2026 12:17 AM UTC
Pike Wayne MLS® (PWMLS). All information deemed reliable but not guaranteed. All properties are subject to prior sale, change or withdrawal. Neither listing broker(s) or information provider(s) shall be responsible for any typographical errors, misinformation, misprints and shall be held totally harmless. Listing(s) information is provided for consumer's personal, non-commercial use and may not be used for any purpose other than to identify prospective properties consumers may be interested in purchasing. The data relating to real estate for sale on this website comes in part from the Internet Data Exchange program of the Multiple Listing Service. Real estate listings held by brokerage firms other than Meghan Gapp Team may be marked with the Internet Data Exchange logo and detailed information about those properties will include the name of the listing broker(s) when required by the MLS. Copyright ©2026 All rights reserved.
Last Updated: September 4, 2026 12:17 AM UTC
