
Address
978 Main Street # 2a, Newfoundland, PA
Price
$ 1,800
Property Attributes
- MLS#PW262569
- TypeSingle Family
- Listing Status Active
- CountyWAYNE
- CityNewfoundland
- AreaNewfoundland
- Zip18445
- StyleMixed Use
- Year Built1931
- Taxes$ 4817
- Price$ 1,800
- Bedrooms3
- Full Bathrooms1
- Half Bathrooms0
- Sqr Footage1140
- Lot Size1.12 Acres
Data Source:
Pike Wayne MLS (PWMLS)
Property Description
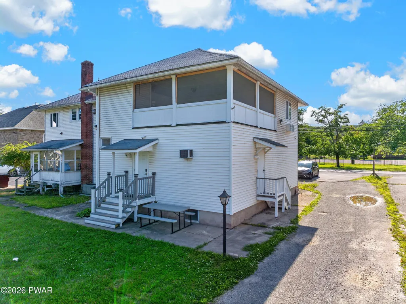
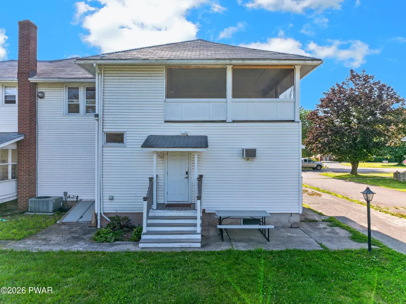
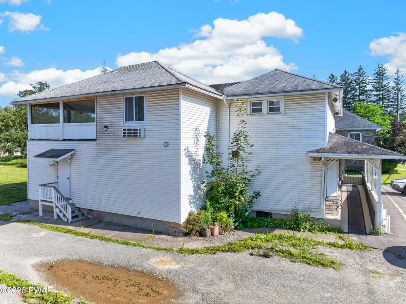
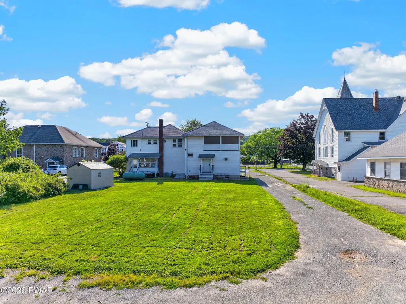
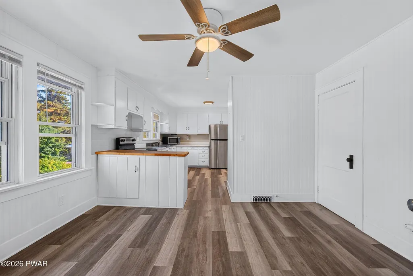
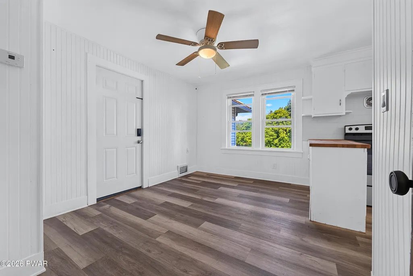
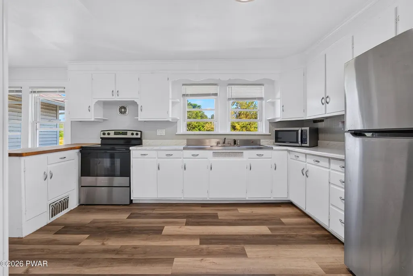
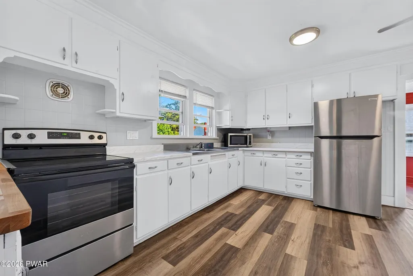
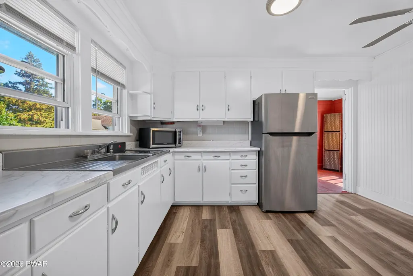
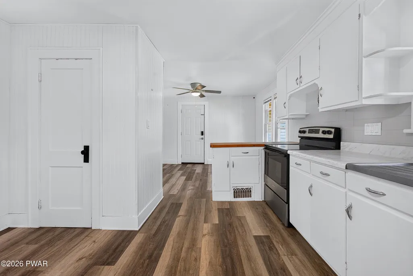
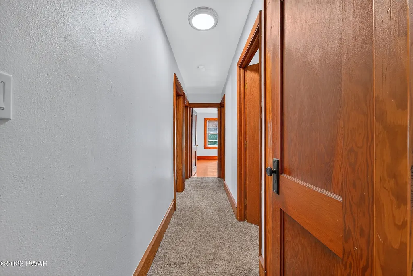
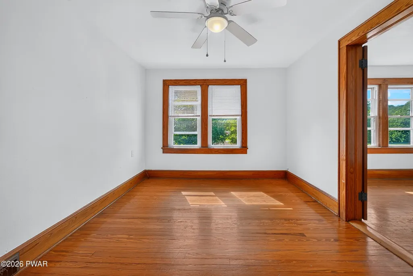
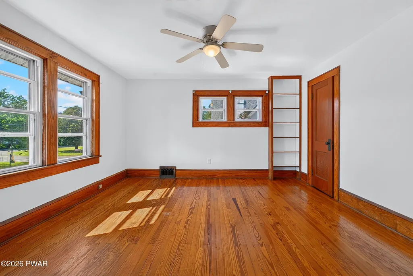
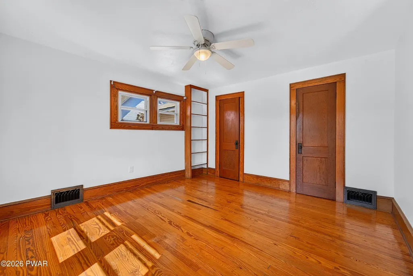
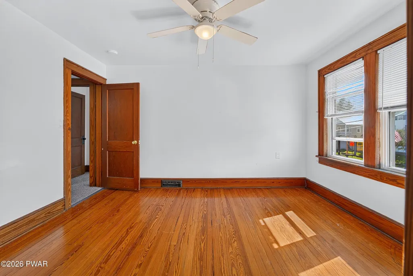
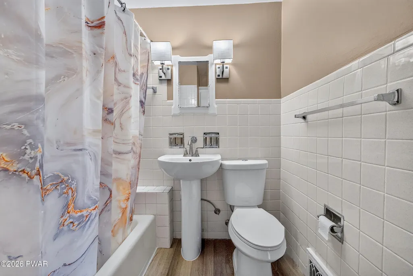
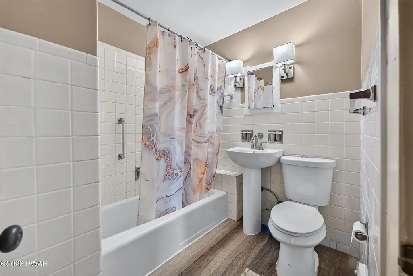
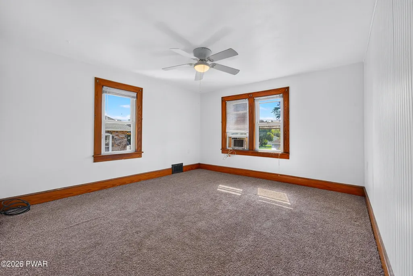
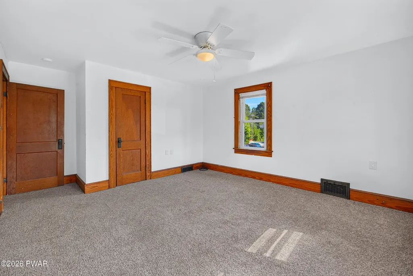
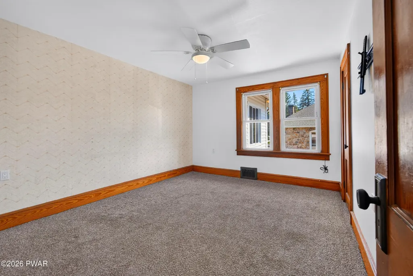
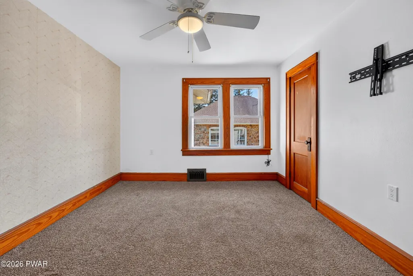
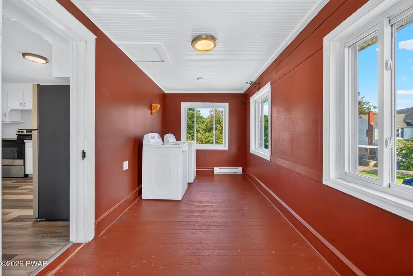
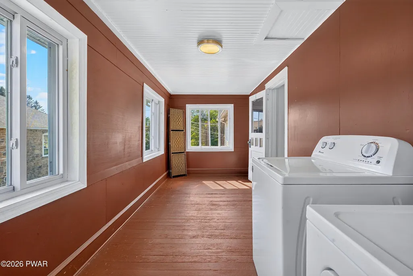
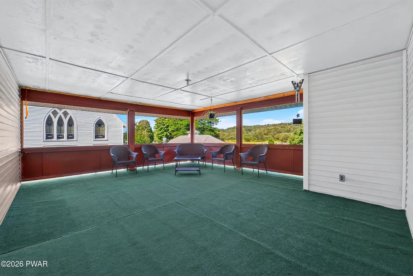
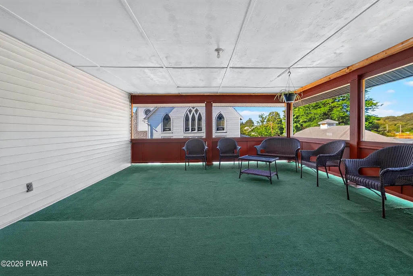
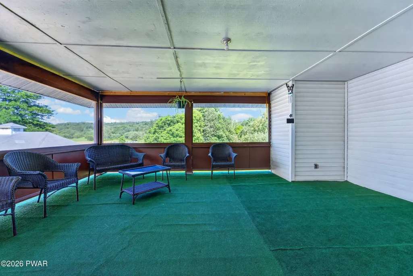
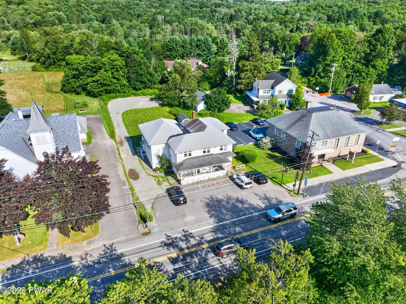
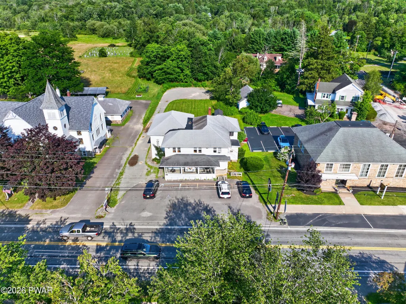
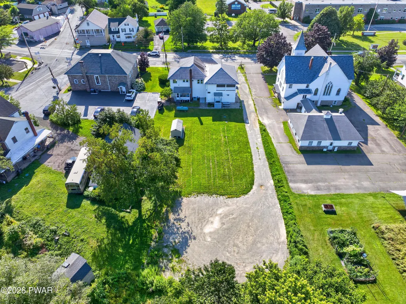
FOR RENT - FRESHLY RENOVATED 3 BEDROOM APARTMENT IN THE HEART OF NEWFOUNDLAND w/ ELECTRIC AND GARBAGE COLLECTION INCLUDED! Don't miss your opportunity to attain the ultimate balance of affordability, modernity, and 20th century craftsmanship. For only $1950/month, this updated apartment boasts rich hardwood floors and accents, new kitchen appliances, a fully renovated bathroom, and yes, even an in-unit washer and dryer!! Equipped with 3 nicely sized bedrooms, you can utilize a spare room however you please; as a home office, a game room, a plant nursery, or anything your imagination can think of! Whether you are moving in with a family or on your own, you will be sure to have ample space to call home. Bright, neutral tones soak up the sunlight coming through your westward-facing windows. Enjoy taking in the peaceful sounds of the morning out on your shared covered back deck - which, by the way, overlooks your gorgeous grassy backyard. As you walk through the soft grass, don't forget to dip your toes in the stream towards the back of the property! Tenants are granted permission to utilize the shed in the back yard for storage as well. The driveway to this unit opens up in the backyard to a large parking lot that provides space for up to 4 cars for yourself and vistors! Located right in the center of town, you can enjoy being just a short walk away from your local deli, library, bank, and many other conveniences found nearby (including a very clean, modest-sized gym on the first floor also owned by the landlords!) Not to mention, enjoy all the outdoor recreation you desire with beautiful state parks and hiking trails just a short drive away. Rentals that are this high quality are a rarity at this price point - Come and see yourself living here today!
| Price History | |
|---|---|
| 7/30/2026 | Listed $1,950 |
| 8/31/2026 | 8$1,800 |
General Features
| Sewer | On Site Septic |
|---|---|
| Heating | Propane |
| Cooling | Ceiling Fan(s) |
| Possession | Rental Agreement |
| Roof | Shingle |
| Appliances | Dryer,Refrigerator,Washer,Microwave,Electric Oven |
| Patio/Porch Features | Covered,Screened,Deck |
| Construction Materials | Vinyl Siding |
| Pets Allowed | No |
| Year Built | 1931 |
| Tenant Pays | Cable TV,Water,Gas |
| View | Creek/Stream,Downtown |
| Stories Count | 1 |
| Unit Number | 2A |
| Property Subtype | Apartment |
| Current Use | Vacant |
| OwnerPays | Electricity |
| County | Wayne |
| New Construction | No |
| Property Type | Residential Lease |
| Subdivision Name | None |
| Garage Y/N | No |
| Other Structures | Shed(s) |
| Rent Includes | Electricity |
| Total Rooms | 5 |
| Full Baths | 1 |
| Status | Active |
| Directions | From Milford: Proceed on W Harford St. onto Rte. 6 W. Take the entry ramp onto I-84 W and proceed until exiting at Exit 20. Make a left on Rte.507 S and continue onto Main St. 978 Main St. will be on |
| City | Newfoundland |
| Body of Water | None |
| Entry Location | Back door and up the stairs. Unit 2A on left |
| High School District | Wallenpaupack School District |
| Open Parking Spaces | 14 |
| Tax Annual Amount | 4817.41 |
| Property Condition | Updated/Remodeled |
| Virtual Tour | https://www.zillow.com/view-imx/63a80882-f1d7-4a50-b6ac-c531f9f1d2d7?setAttribution=mls&wl=true&initialViewType=pano&utm_source=dashboard |
| Availability Date | 2026-08-01 |
| Structure Type | Mixed Use |
| Standard Status | Active |
| Occupancy Type | Vacant |
| Year Built Source | Other |
| Tax Assessed Value | 325500 |
| Virtual Tour | https://www.zillow.com/view-imx/63a80882-f1d7-4a50-b6ac-c531f9f1d2d7?setAttribution=mls&wl=true&initialViewType=pano&utm_source=dashboard |
Interior Features
| Interior Amenities | Built-in Features,Pantry,His and Hers Closets,Ceiling Fan(s) |
|---|---|
| Flooring | Carpet,Hardwood,Tile |
| Common Walls | 2+ Common Walls |
| Fireplace Y/N | No |
| Above Grade Finished Area | 1140 |
| Laundry Features | Laundry Room |
| Total Bedrooms | 3 |
| Room Type | Bedroom 2,Primary Bathroom,Primary Bedroom,Living Room,Laundry,Kitchen,Dining Room,Bedroom 3 |
| Total Baths | 1 |
Exterior Features
| Parking Features | Off Street,Shared Driveway,Parking Lot |
|---|---|
| Lot Features | Back Yard,Level,Cleared |
| Water Source | Well |
| Inclusions | Oven,Refrigerator,Microwave,Washer,Dryer |
| Lot Size Acres | 1.12 |
| Road Surface Type | Paved |
| Road Frontage Type | City Street |
| Road Responsibility | Public Maintained Road |
Amenities
- Foreclosure
- Views
- Short Sale
- New Construction
- Adult 55+
- Lease To Own
- No HOA Fees
- Furnished
- Primary On Main
- Air Conditioning
- Seller Finance
- Green
- Fixer Upper
- Horse
- Golf
- Fireplace
- Deck
- Garage
- Basement
- Pool
Property vs Single Family Average in 18445
Taxes
Year Built
Visits
 The information being provided by Greater Scranton Board of Realtors is for the consumer's personal, non-commercial use and may not be used for any purpose other than to identify prospective properties consumer may be interested in purchasing. Any information relating to real estate for sale referenced on this web site comes from the Internet Data Exchange (IDX) program of the Greater Scranton Board of Realtors. Meghan Gapp Team is not a Multiple Listing Service (MLS), nor does it offer MLS access.
 Pike Wayne MLS® (PWMLS). All information deemed reliable but not guaranteed. All properties are subject to prior sale, change or withdrawal. Neither listing broker(s) or information provider(s) shall be responsible for any typographical errors, misinformation, misprints and shall be held totally harmless. Listing(s) information is provided for consumer's personal, non-commercial use and may not be used for any purpose other than to identify prospective properties consumers may be interested in purchasing. The data relating to real estate for sale on this website comes in part from the Internet Data Exchange program of the Multiple Listing Service. Real estate listings held by brokerage firms other than Meghan Gapp Team may be marked with the Internet Data Exchange logo and detailed information about those properties will include the name of the listing broker(s) when required by the MLS. Copyright ©2026 All rights reserved.
Last Updated: September 4, 2026 12:17 AM UTC
Pike Wayne MLS® (PWMLS). All information deemed reliable but not guaranteed. All properties are subject to prior sale, change or withdrawal. Neither listing broker(s) or information provider(s) shall be responsible for any typographical errors, misinformation, misprints and shall be held totally harmless. Listing(s) information is provided for consumer's personal, non-commercial use and may not be used for any purpose other than to identify prospective properties consumers may be interested in purchasing. The data relating to real estate for sale on this website comes in part from the Internet Data Exchange program of the Multiple Listing Service. Real estate listings held by brokerage firms other than Meghan Gapp Team may be marked with the Internet Data Exchange logo and detailed information about those properties will include the name of the listing broker(s) when required by the MLS. Copyright ©2026 All rights reserved.
Last Updated: September 4, 2026 12:17 AM UTC
