



Address
71 S Lake Drive, Lake Harmony, PA
Price
$ 565,000
Property Attributes
- MLS#PW262732
- TypeSingle Family
- Listing Status Active
- CountyCARBON
- CityLake Harmony
- AreaLake Harmony
- Zip18624
- StyleDutch Colonial,Traditional,Log
- Year Built1937
- Taxes$ 5980
- Price$ 565,000
- Bedrooms3
- Full Bathrooms2
- Half Bathrooms0
- Sqr Footage1994
- Lot Size0.23 Acres
Data Source:
Pike Wayne MLS (PWMLS)
Property Description
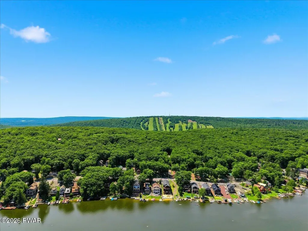
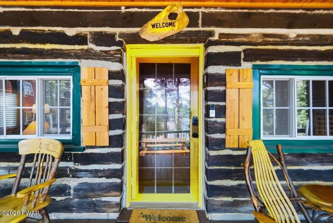
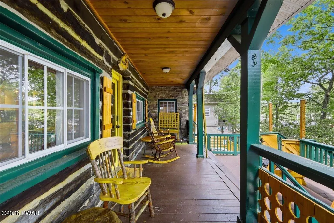
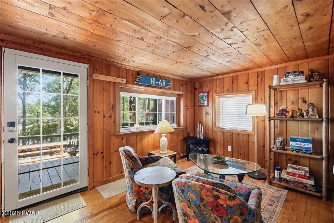
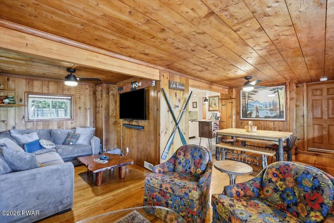
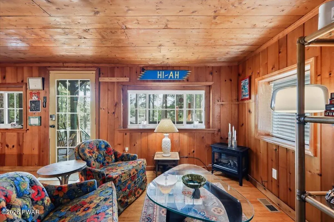
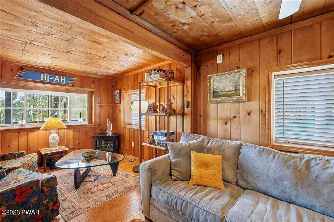
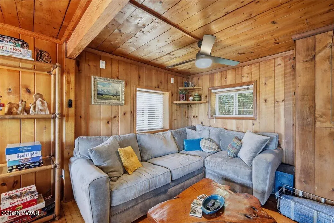
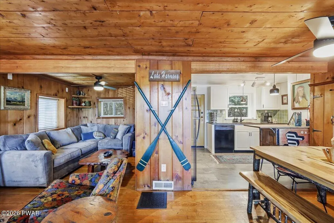
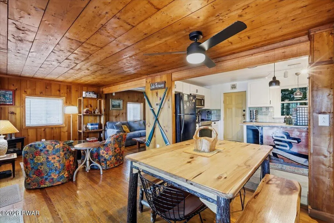
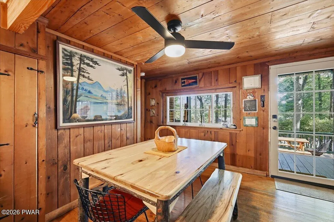
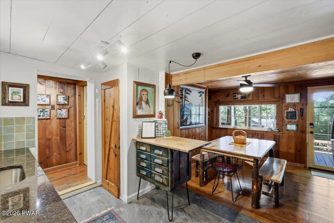
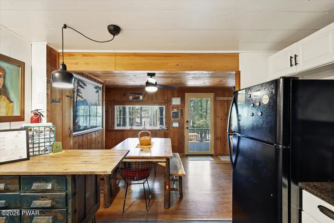
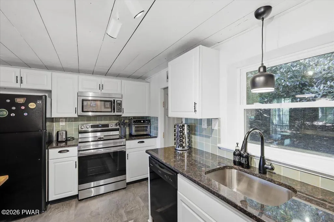
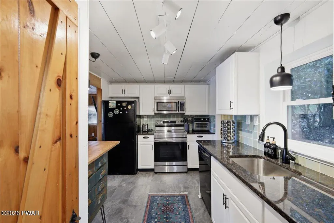
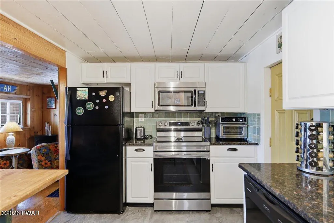
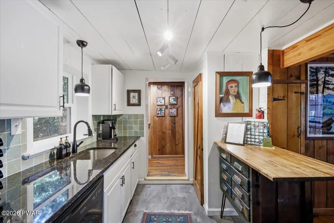
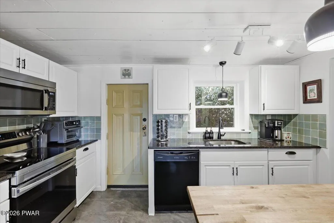
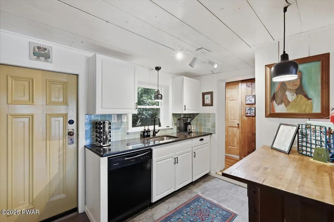
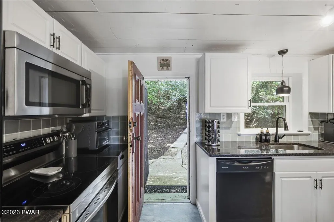
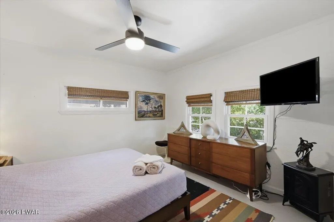
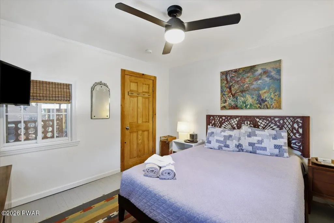
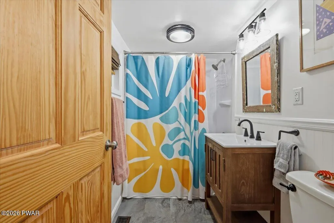
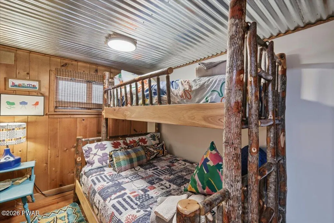
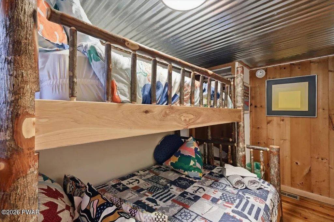
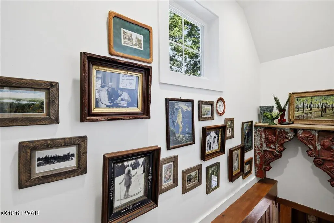
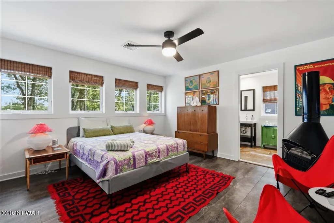
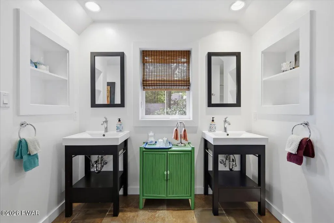
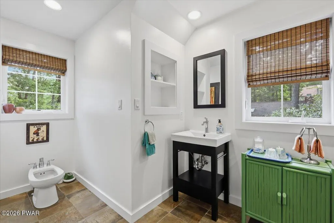
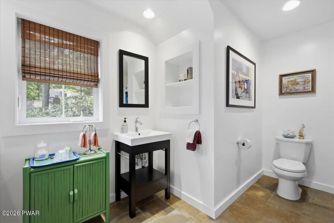
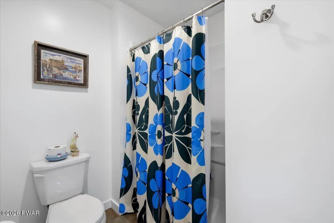
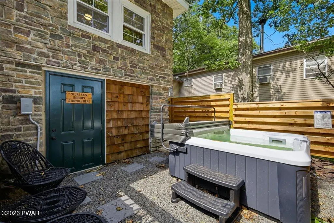
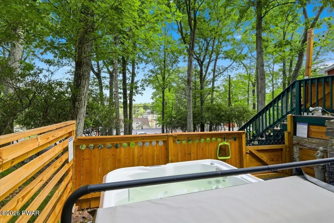
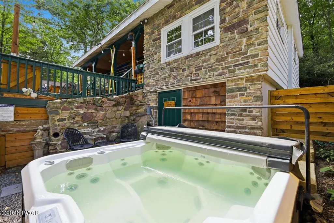
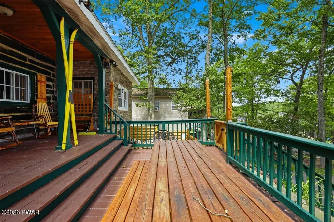
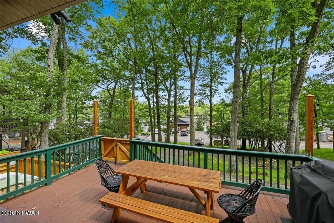
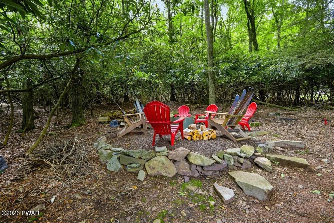
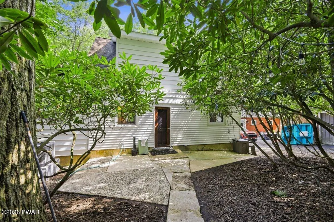
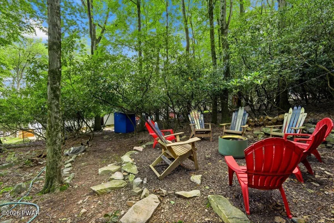
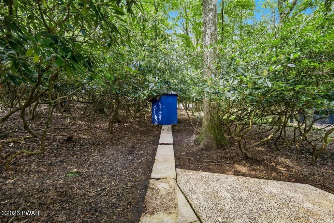
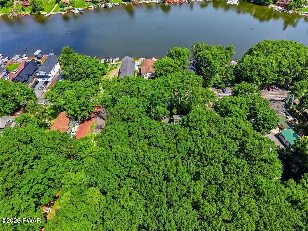
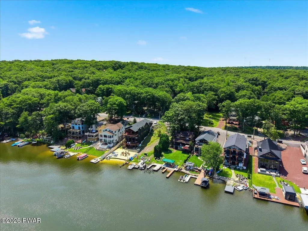
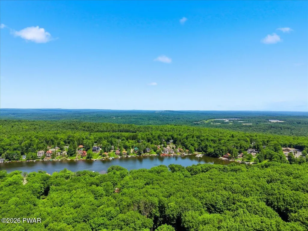
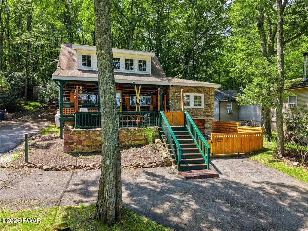
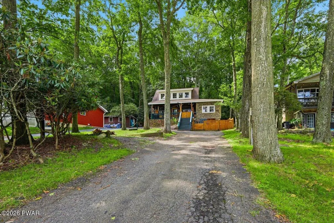
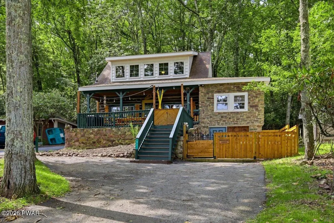
Welcome to this sensational, authentic log home, beautifully designed in the classic Dutch Colonial style. Featuring a charming front veranda, chalet roof with dormer windows, and views of powerboating Lake Harmony, this home offers the perfect blend of rustic character and modern comfort. Best of all, you'll enjoy direct lake access just across the street! A favorite feature is the newly installed outdoor hot tub, tucked into its own private, fenced enclosure on the lake-view side of the home--an ideal place to relax after a day on the water or the slopes. The spacious primary suite occupies the entire 2nd floor, creating a private retreat complete with a walk-in closet and an en-suite bath with double vanities and a bidet. On the main level, warm wood accents add to the home's cozy charm, along with 2 additional bedrooms and a beautifully updated full bath. Step outside to discover a peaceful backyard Mountain Laurel forest, where a winding path leads to a welcoming fire pit--perfect for evenings under the stars. Recent improvements include new kitchen countertops, new bathroom fixtures and flooring, central air conditioning throughout, cedar shake shingle accents in the hot tub enclosure, and tasteful cottage-inspired decor that complements the home's timeless appeal. Being sold turn-key, this home is ready for you to arrive with nothing more than your groceries and a suitcase, making it easy to start enjoying every season from day one. Outdoor recreation is right at your doorstep, with Big Boulder and Jack Frost ski resorts just minutes away. You'll also be conveniently close to Pocono Raceway, Kalahari Waterpark, Mount Airy Casino, and The Crossings Premium Outlets. Whether you're searching for a relaxing year-round retreat, a full-time residence, or a strong short-term rental investment, this exceptional Lake Harmony property truly has it all. Don't wait! Call today!
| Price History | |
|---|---|
| 8/11/2026 | Listed $565,000 |
General Features
| Sewer | Public Sewer |
|---|---|
| Heating | Electric,Forced Air |
| Cooling | Ceiling Fan(s),Central Air |
| Possession | Close Of Escrow |
| Roof | Asphalt,Shingle |
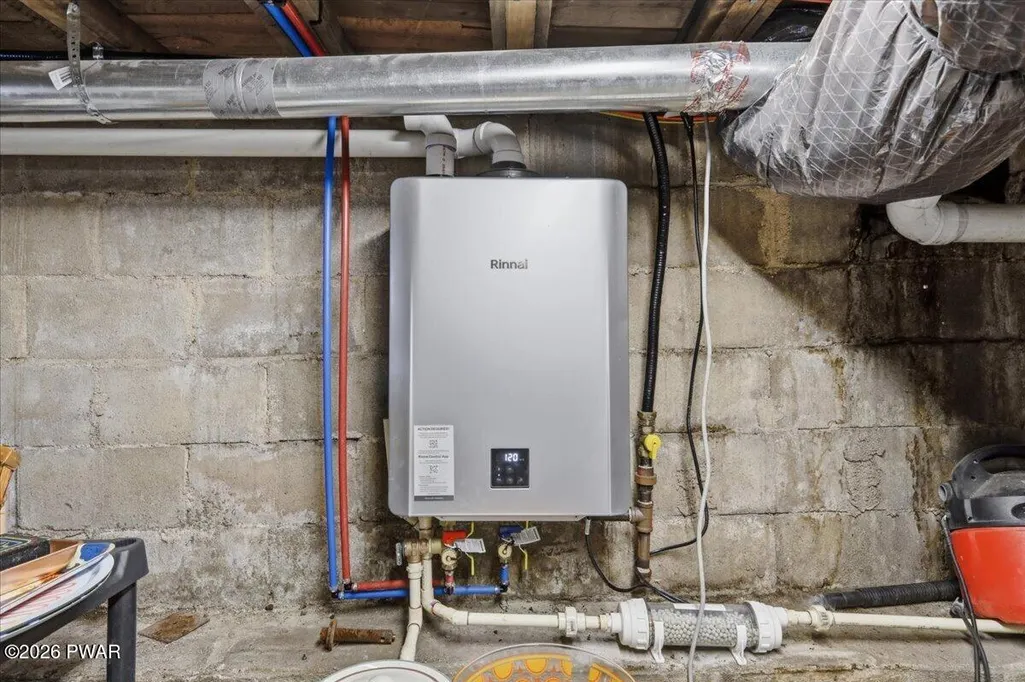
| Appliances | Dishwasher,Washer,Water Heater,Microwave,Stainless Steel Appliance(s),Refrigerator,Electric Range,Dryer |
| Zoning | Residential |
| Patio/Porch Features | Covered,Porch,Patio,Front Porch,Deck |
| Architectural Style | Dutch Colonial,Traditional,Log |
| Security Features | Carbon Monoxide Detector(s) |
| Construction Materials | Cedar,Shake Siding,Stone,Log |
| Year Built | 1937 |
| Electric | 200+ Amp Service |
| View | Lake |
| Stories Count | 2 |
| Property Subtype | Single Family Residence |
| Current Use | Investment |
| County | Carbon |
| New Construction | No |
| Property Type | Residential |
| HOA | No |
| Subdivision Name | None |
| Garage Y/N | No |
| Other Structures | Outbuilding,See Remarks |
| Total Rooms | 6 |
| Full Baths | 2 |
| Status | Active |
| Directions | From I-80 take the Blakeslee Exit and turn onto PA 115 S. Turn Right onto PA 903. Turn Right onto Lake Harmony Rd. Bear left at Stop onto S Lake Dr. &1 S Lake Dr on the Left. |
| City | Lake Harmony |
| Body of Water | Lake Harmony |
| High School District | Jim Thorpe Area |
| Spa Features | Above Ground,Heated,Fiberglass,Bath |
| Tax Annual Amount | 5980.32 |
| Property Condition | Updated/Remodeled |
| Structure Type | House |
| Standard Status | Active |
| Occupancy Type | Tenant |
| Year Built Source | Estimated |
| Tax Assessed Value | 81631 |
Interior Features
| Interior Amenities | Beamed Ceilings,Walk-In Closet(s),Track Lighting,Storage,Natural Woodwork,Kitchen Island,Granite Counters,Chandelier,Ceiling Fan(s),Bidet |
|---|---|
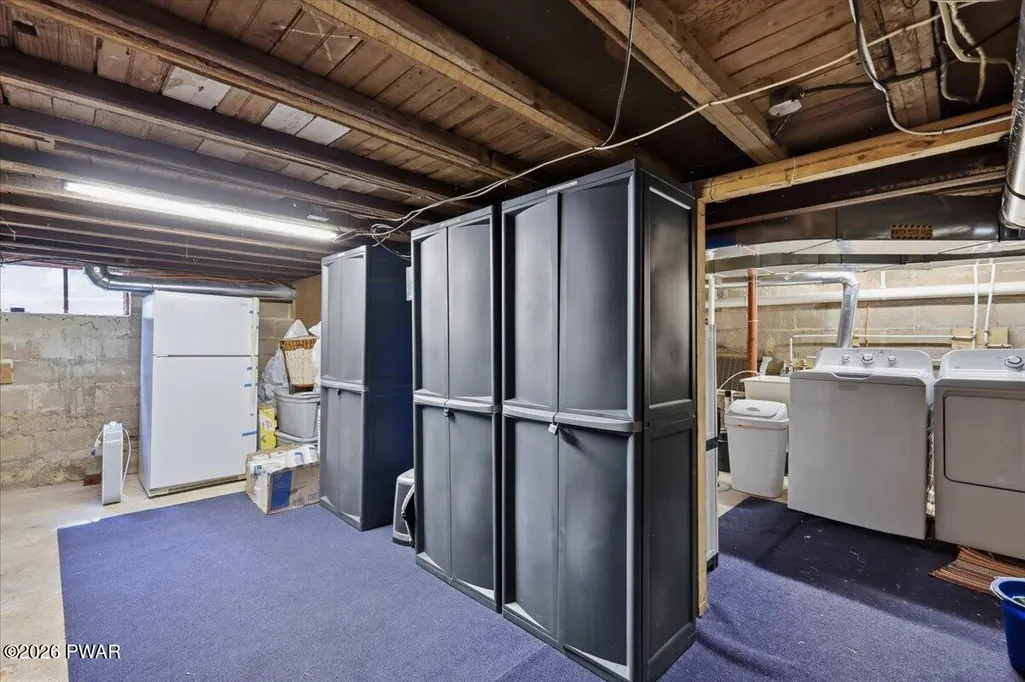
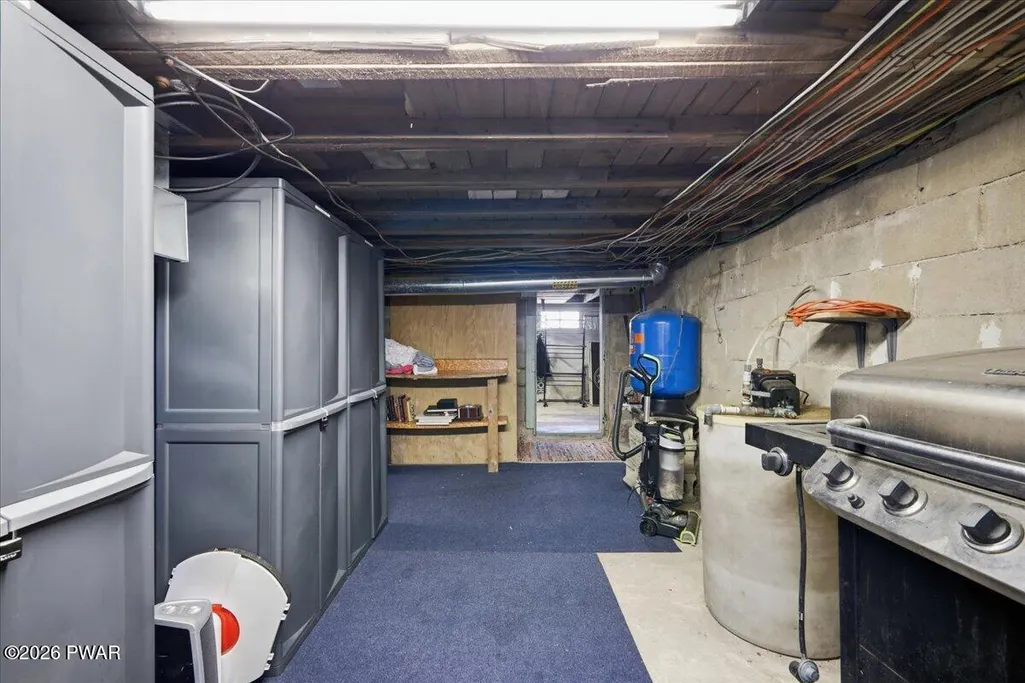
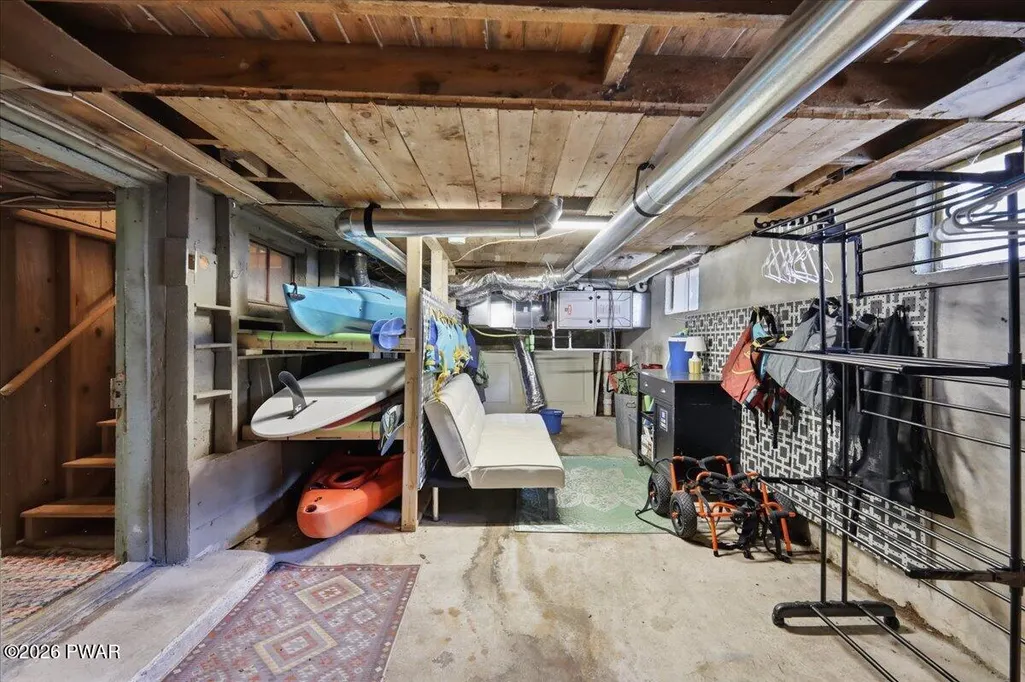
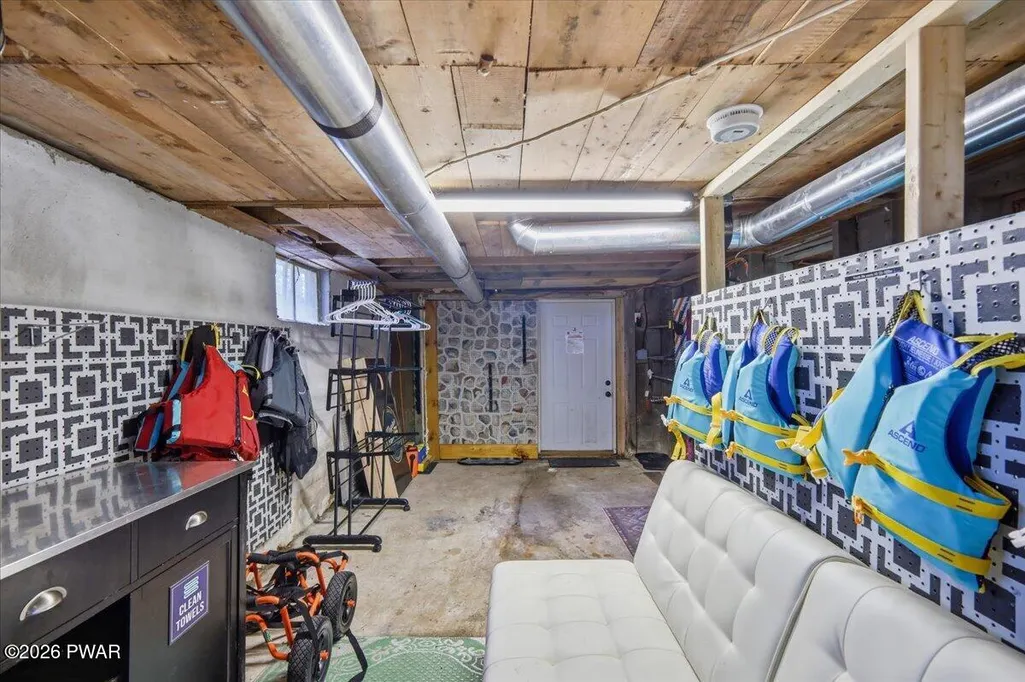
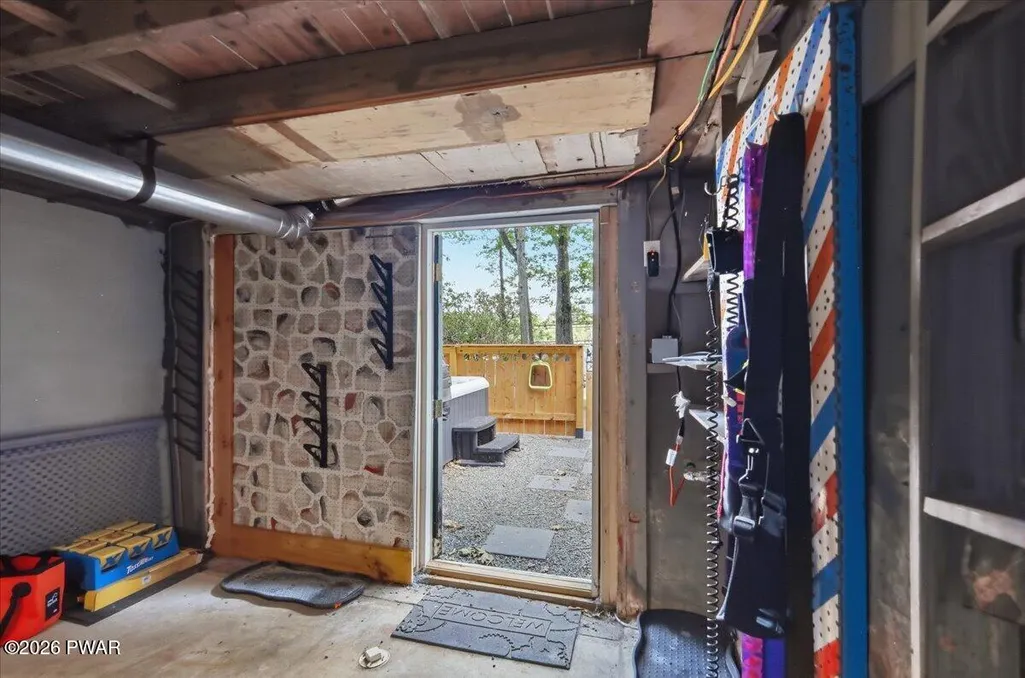
| Basement | Block,Storage Space,Walk-Out Access,Unfinished,Interior Entry,Full,Concrete |
| Flooring | Ceramic Tile,Vinyl,Hardwood |
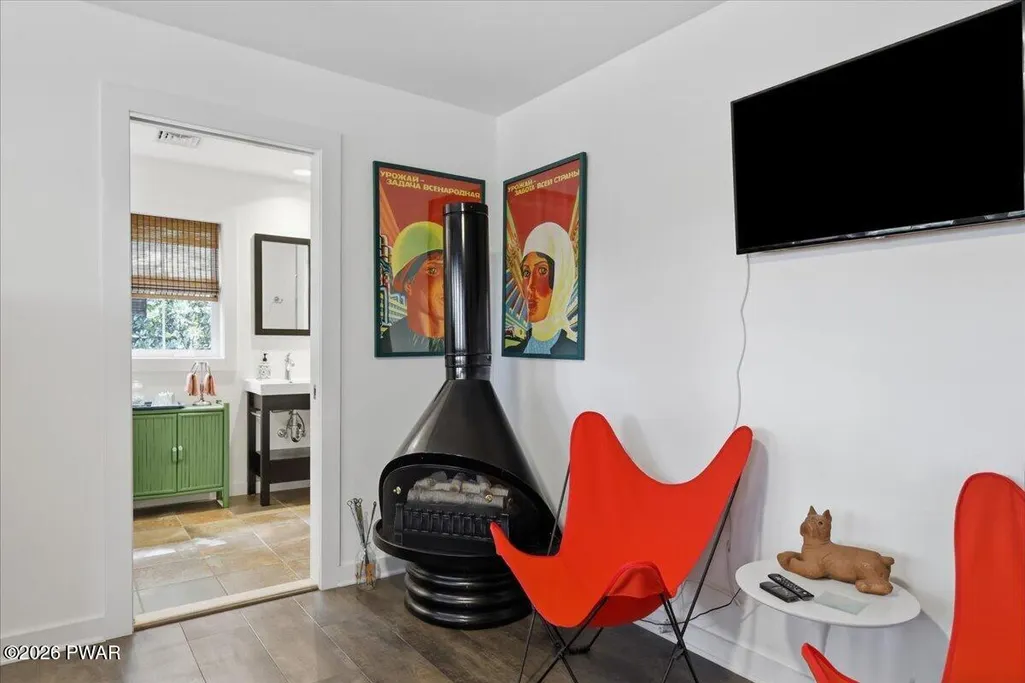
| Fireplace Features | Free Standing,Primary Bedroom |
| Window Features | Blinds,Wood Frames |
| Fireplace Y/N | Yes |
| Above Grade Finished Area | 1294 |
| Laundry Features | In Basement,Lower Level,Inside |
| Total Bedrooms | 3 |
| Room Type | Bathroom 1,Primary Bathroom,Primary Bedroom,Eating Area,Living Room,Kitchen,Bedroom 2,Bedroom 1 |
| Total Baths | 2 |
Exterior Features
| Exterior Amenities | Fire Pit,Other,Lighting |
|---|---|
| Fencing | Partial,Wood |
| Parking Features | Driveway,Paved,Off Street |
| Lot Features | Back Yard,Wooded,Level,Views,Sloped,Cleared |
| Water Source | Well |
| Spa | Yes |
| Building Area Total | 1994 |
| Lot Size Acres | 0.23 |
| Road Surface Type | Paved |
| Road Responsibility | Public Maintained Road |
Amenities
- Foreclosure
- Views
- Short Sale
- New Construction
- Adult 55+
- Lease To Own
- No HOA Fees
- Furnished
- Primary On Main
- Air Conditioning
- Seller Finance
- Green
- Fixer Upper
- Horse
- Golf
- Fireplace
- Deck
- Garage
- Basement
- Pool
Property vs Single Family Average in 18624
Price
Taxes
Year Built
Visits
 The information being provided by Greater Scranton Board of Realtors is for the consumer's personal, non-commercial use and may not be used for any purpose other than to identify prospective properties consumer may be interested in purchasing. Any information relating to real estate for sale referenced on this web site comes from the Internet Data Exchange (IDX) program of the Greater Scranton Board of Realtors. Meghan Gapp Team is not a Multiple Listing Service (MLS), nor does it offer MLS access.
 Pike Wayne MLS® (PWMLS). All information deemed reliable but not guaranteed. All properties are subject to prior sale, change or withdrawal. Neither listing broker(s) or information provider(s) shall be responsible for any typographical errors, misinformation, misprints and shall be held totally harmless. Listing(s) information is provided for consumer's personal, non-commercial use and may not be used for any purpose other than to identify prospective properties consumers may be interested in purchasing. The data relating to real estate for sale on this website comes in part from the Internet Data Exchange program of the Multiple Listing Service. Real estate listings held by brokerage firms other than Meghan Gapp Team may be marked with the Internet Data Exchange logo and detailed information about those properties will include the name of the listing broker(s) when required by the MLS. Copyright ©2026 All rights reserved.
Last Updated: September 4, 2026 12:17 AM UTC
Pike Wayne MLS® (PWMLS). All information deemed reliable but not guaranteed. All properties are subject to prior sale, change or withdrawal. Neither listing broker(s) or information provider(s) shall be responsible for any typographical errors, misinformation, misprints and shall be held totally harmless. Listing(s) information is provided for consumer's personal, non-commercial use and may not be used for any purpose other than to identify prospective properties consumers may be interested in purchasing. The data relating to real estate for sale on this website comes in part from the Internet Data Exchange program of the Multiple Listing Service. Real estate listings held by brokerage firms other than Meghan Gapp Team may be marked with the Internet Data Exchange logo and detailed information about those properties will include the name of the listing broker(s) when required by the MLS. Copyright ©2026 All rights reserved.
Last Updated: September 4, 2026 12:17 AM UTC
