
Address
794 Coxton Road, Duryea, PA
Price
$ 125,000
Property Attributes
- MLS#PW262756
- TypeSingle Family
- Listing Status Active
- CountyLUZERNE
- CityDuryea
- AreaDuryea
- Zip18642
- Style
- Year Built1940
- Taxes$ 2039
- Price$ 125,000
- Bedrooms3
- Full Bathrooms1
- Half Bathrooms0
- Sqr Footage942
- Lot Size0.43 Acres
Data Source:
Pike Wayne MLS (PWMLS)
Property Description
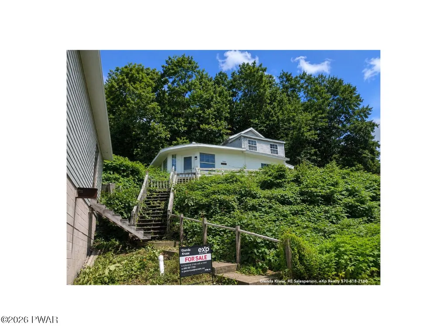
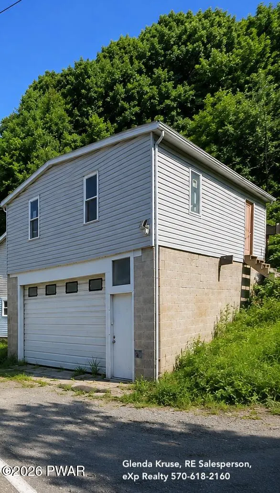
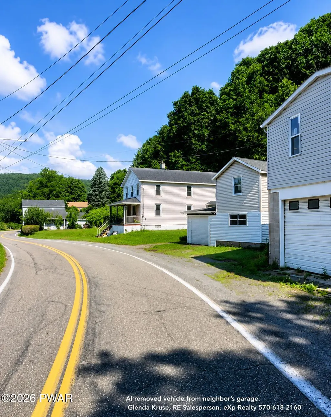
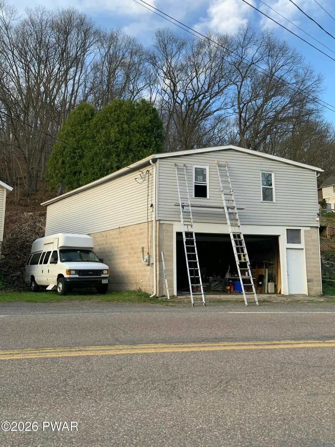
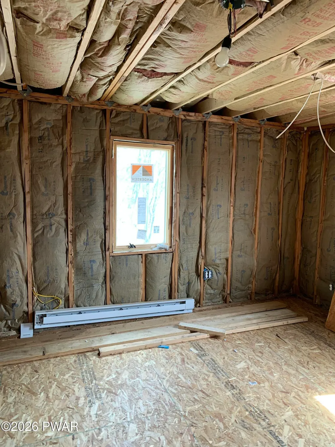
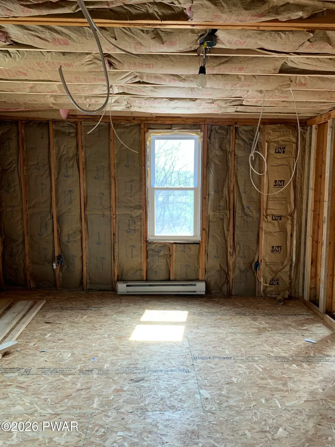
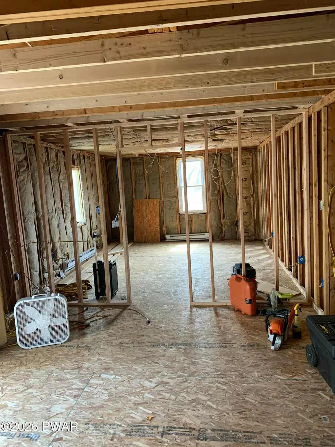
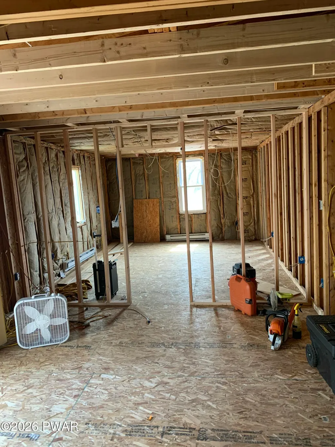
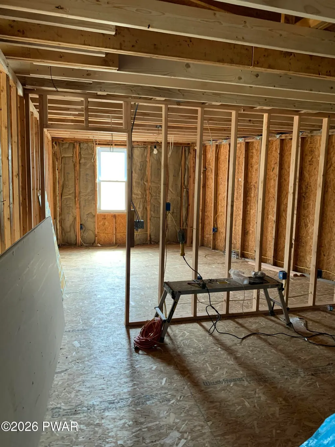
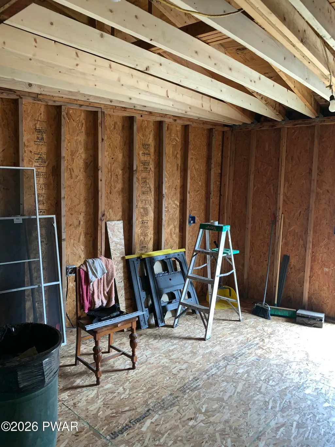
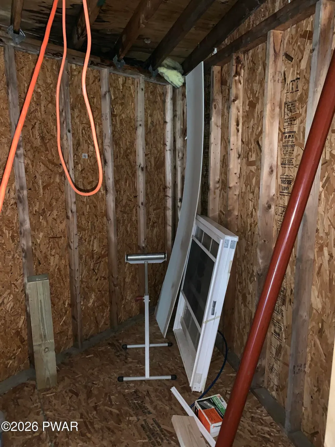
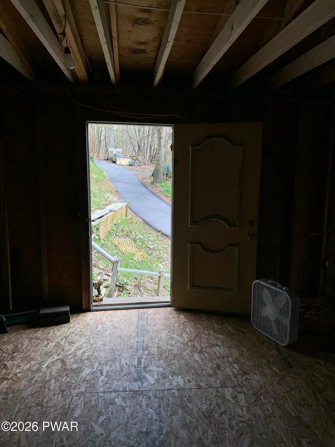
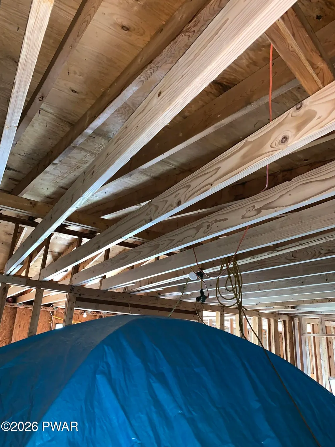
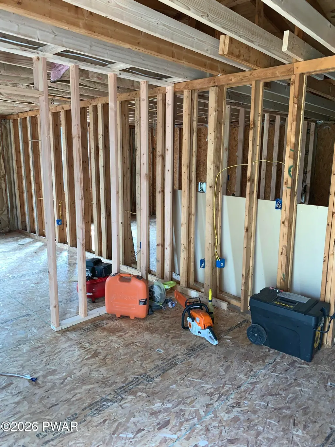
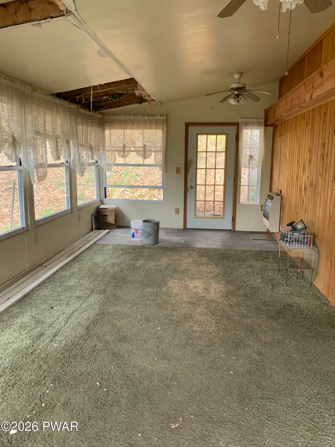
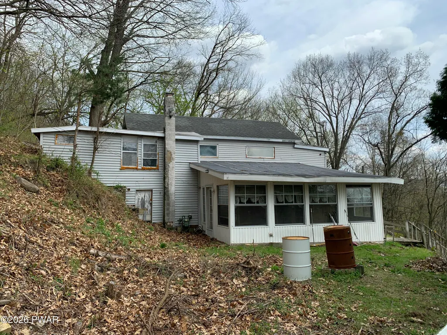
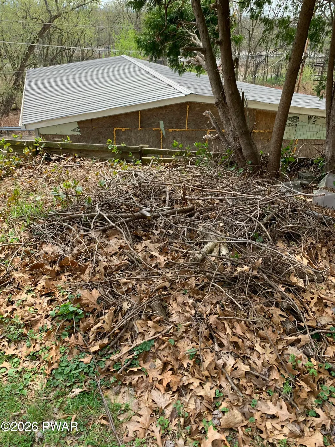
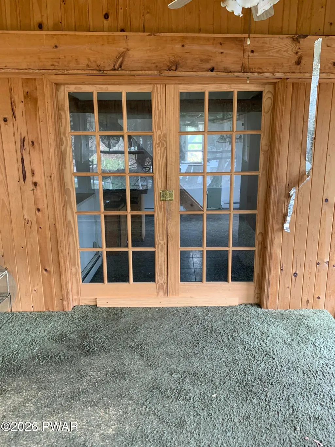
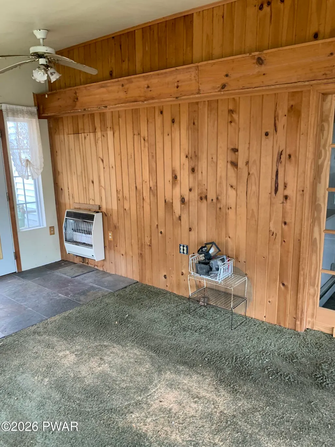
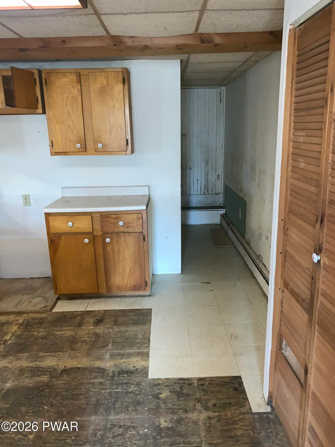
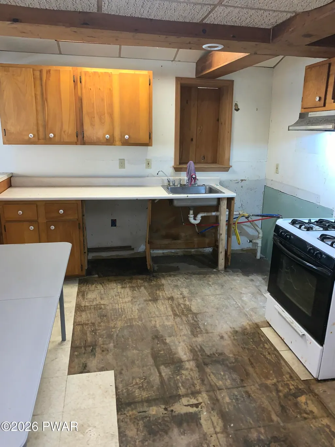
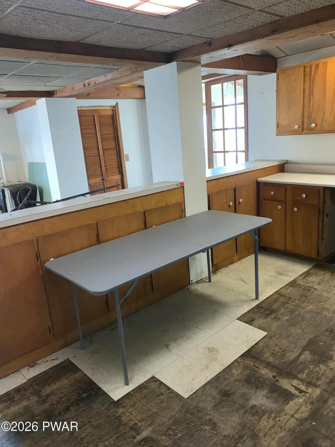
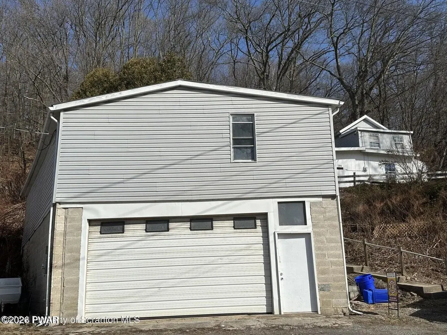
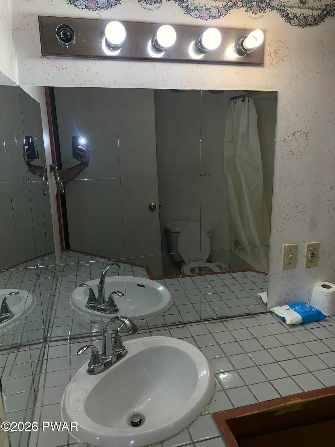
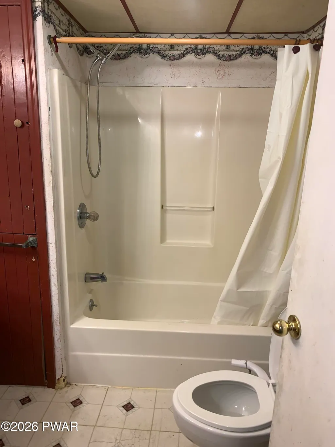
A Property Full of Potential!The property features an oversized 2-car garage in good condition. The seller has made several improvements to the garage, including adding support posts to the garage door, the exterior stairs, and some areas on the first floor of the garage. He also built wood shelves downstairs in the garage for storage.The exterior stairs leading to the upstairs of the garage have been redone. Upstairs of the garage, the seller replaced the flooring with new plywood. Some of the rooms have been framed by the seller, while other existing framing has been replaced. The space is framed for 2 bedrooms, 1 bath, an oversized living room, and a kitchen. The primary bedroom has two windows and electric baseboard heating with a zone switch. Some electrical and heating work has also been installed in some of the rooms. Electrical wiring has also been added to the kitchen, although the work is not yet finished. The seller may consider leaving some building materials, including sheetrock and plywood.The house itself requires extensive work and may need to be completely renovated or demolished. The property is being sold as-is. It has significant issues, including mold, a roof that needs to be replaced, and plumbing, electrical, and heating systems that are not currently working. The structural condition of the house is unknown. The seller purchased the property in the same condition it is in today. Buyers are encouraged to perform their own inspections and due diligence to determine the extent of the work needed and the best use of the property.This property offers an opportunity for a buyer with vision to take on a project and create something of their own. With the existing garage and framed upstairs space, there is a great starting point for someone ready to bring their ideas to life.
| Price History | |
|---|---|
| 8/12/2026 | Listed $125,000 |
General Features
| Appliances | Range,Refrigerator |
|---|---|
| Zoning | Residential |
| Garage Spaces | 2 |
| Exclusions | Everything inside the garage is not included but negotiable. |
| Year Built | 1940 |
| Stories Count | 2 |
| Property Subtype | Single Family Residence |
| County | Luzerne |
| New Construction | No |
| Property Type | Residential |
| HOA | No |
| Subdivision Name | None |
| Garage Y/N | Yes |
| Total Rooms | 6 |
| Full Baths | 1 |
| Status | Active |
| Directions | From I-81,take Exit 175 toward PA-315/Pittston. Follow PA-315 toward Duryea. Continue onto Oak Street,then N Main Street. Turn onto Coxton Road and continue through the underpass. Follow Coxton Road |
| City | Duryea |
| Body of Water | None |
| High School District | Pittston Area |
| Tax Annual Amount | 2039.95 |
| Standard Status | Active |
| Occupancy Type | Vacant |
| Year Built Source | Other |
| Tax Assessed Value | 79700 |
Interior Features
| Above Grade Finished Area | 471 |
|---|---|
| Total Bedrooms | 3 |
| Below Grade Finished Area | 471 |
| Room Type | Bathroom 1,Kitchen,Family Room,Dining Room,Bedroom 3,Bedroom 2,Bedroom 1 |
| Total Baths | 1 |
Exterior Features
| Inclusions | shelves and some cement blocks that are used to build a wall will remain in the garage. Might leave some building supplies. Stove inside house and everything that stays is sold as is. |
|---|---|
| Lot Size Acres | 0.43 |
Amenities
- Foreclosure
- Views
- Short Sale
- New Construction
- Adult 55+
- Lease To Own
- No HOA Fees
- Furnished
- Primary On Main
- Air Conditioning
- Seller Finance
- Green
- Fixer Upper
- Horse
- Golf
- Fireplace
- Deck
- Garage
- Basement
- Pool
Property vs Single Family Average in 18642
Price
Taxes
Year Built
Visits
 The information being provided by Greater Scranton Board of Realtors is for the consumer's personal, non-commercial use and may not be used for any purpose other than to identify prospective properties consumer may be interested in purchasing. Any information relating to real estate for sale referenced on this web site comes from the Internet Data Exchange (IDX) program of the Greater Scranton Board of Realtors. Meghan Gapp Team is not a Multiple Listing Service (MLS), nor does it offer MLS access.
 Pike Wayne MLS® (PWMLS). All information deemed reliable but not guaranteed. All properties are subject to prior sale, change or withdrawal. Neither listing broker(s) or information provider(s) shall be responsible for any typographical errors, misinformation, misprints and shall be held totally harmless. Listing(s) information is provided for consumer's personal, non-commercial use and may not be used for any purpose other than to identify prospective properties consumers may be interested in purchasing. The data relating to real estate for sale on this website comes in part from the Internet Data Exchange program of the Multiple Listing Service. Real estate listings held by brokerage firms other than Meghan Gapp Team may be marked with the Internet Data Exchange logo and detailed information about those properties will include the name of the listing broker(s) when required by the MLS. Copyright ©2026 All rights reserved.
Last Updated: September 4, 2026 12:17 AM UTC
Pike Wayne MLS® (PWMLS). All information deemed reliable but not guaranteed. All properties are subject to prior sale, change or withdrawal. Neither listing broker(s) or information provider(s) shall be responsible for any typographical errors, misinformation, misprints and shall be held totally harmless. Listing(s) information is provided for consumer's personal, non-commercial use and may not be used for any purpose other than to identify prospective properties consumers may be interested in purchasing. The data relating to real estate for sale on this website comes in part from the Internet Data Exchange program of the Multiple Listing Service. Real estate listings held by brokerage firms other than Meghan Gapp Team may be marked with the Internet Data Exchange logo and detailed information about those properties will include the name of the listing broker(s) when required by the MLS. Copyright ©2026 All rights reserved.
Last Updated: September 4, 2026 12:17 AM UTC
