


Address
112 Tawny Fox Trail, East Stroudsburg, PA
Price
$ 1,950,000
Property Attributes
- MLS#PW262767
- TypeSingle Family
- Listing Status Active
- CountyMONROE
- CityEast Stroudsburg
- AreaEast Stroudsburg
- Zip18301
- StyleContemporary
- Year Built1986
- Taxes$ 16411
- Price$ 1,950,000
- Bedrooms6
- Full Bathrooms5
- Half Bathrooms2
- Sqr Footage8494
- Lot Size4.15 Acres
Data Source:
Pike Wayne MLS (PWMLS)
Property Description
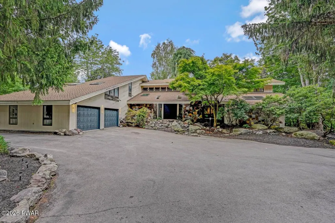
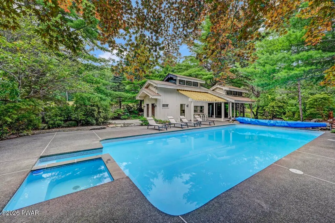
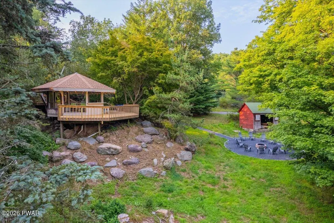
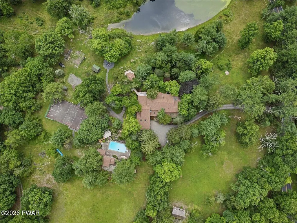
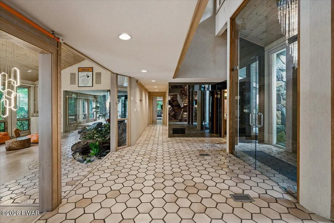
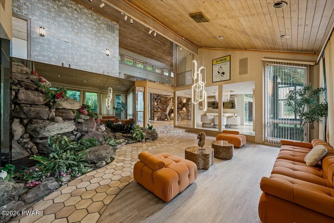
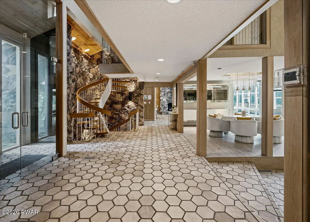
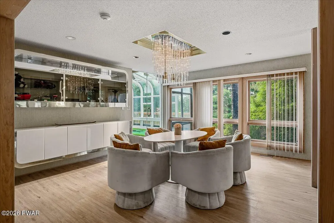
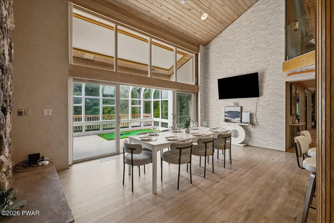
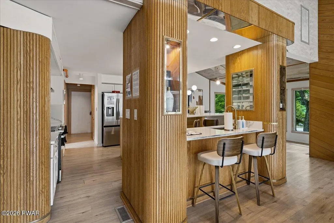
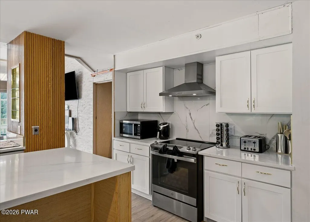
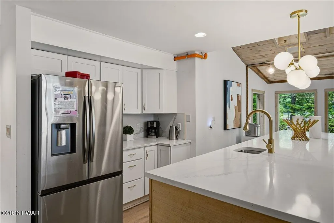
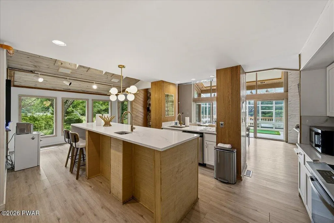
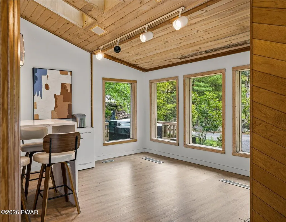
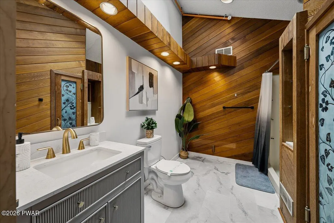
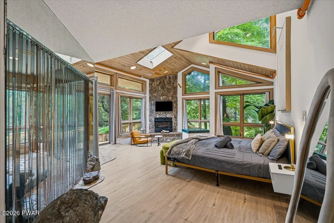
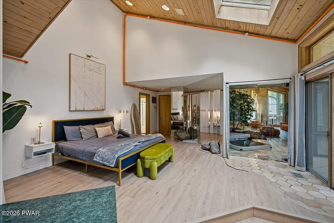
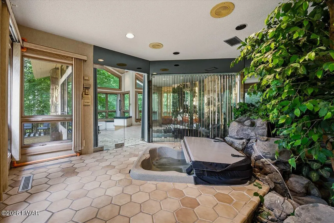
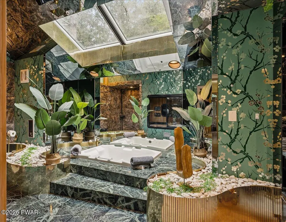
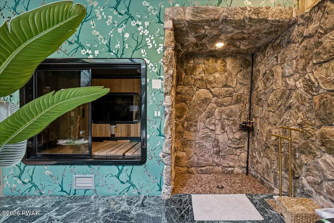
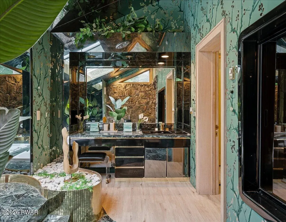
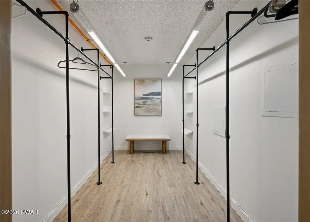
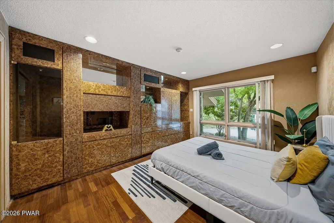
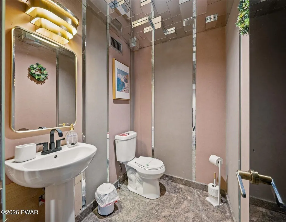
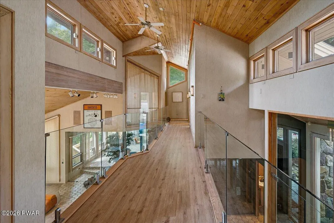
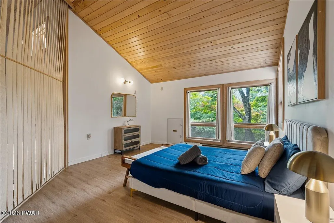
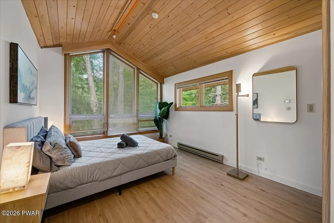
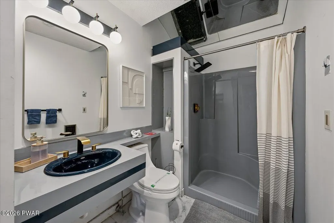
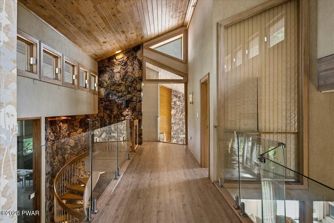
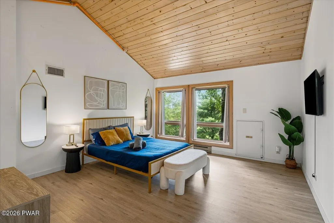
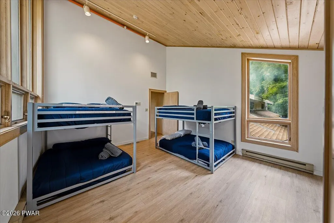
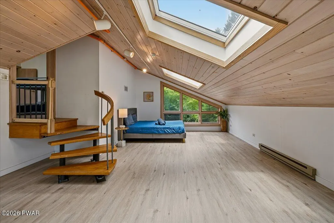
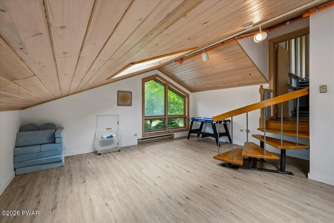
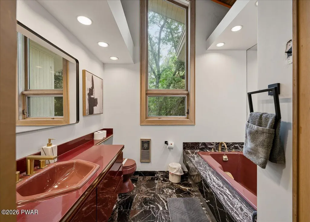
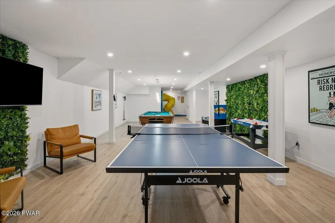
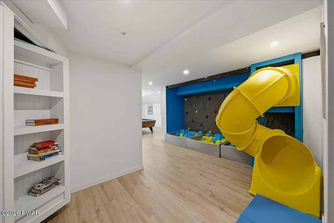
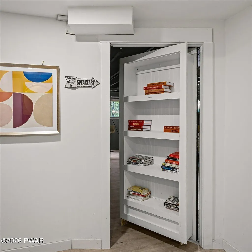
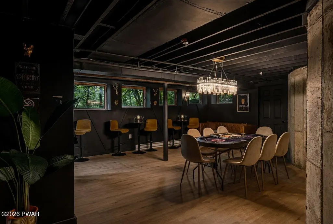
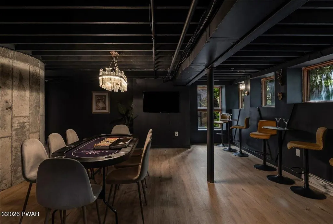
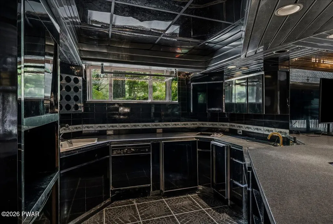
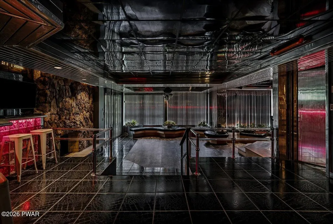
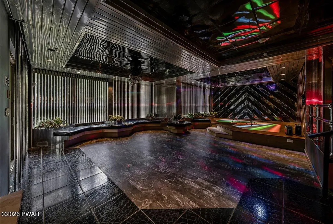
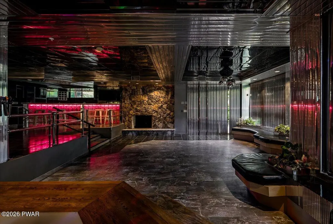
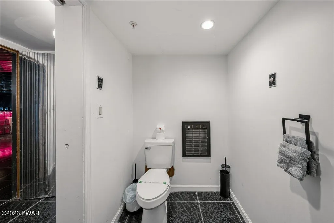
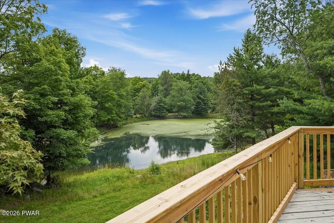
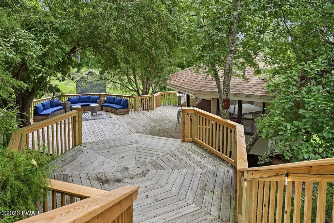
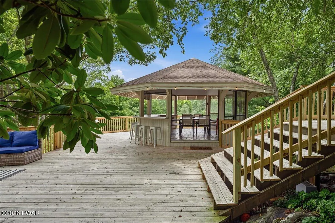
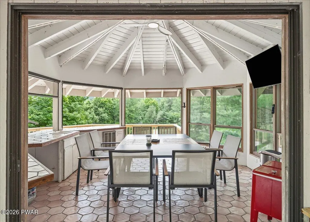
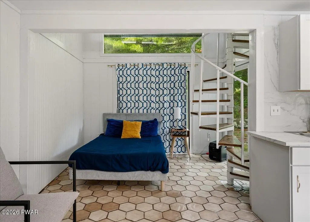
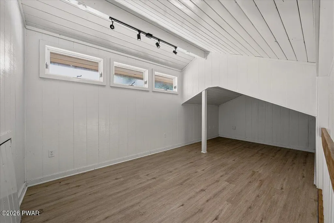
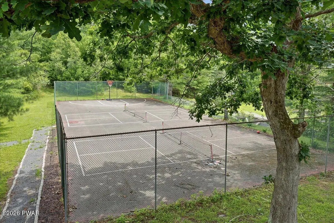
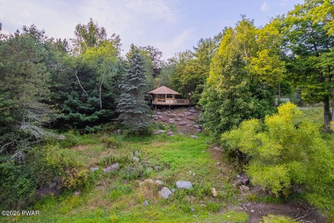
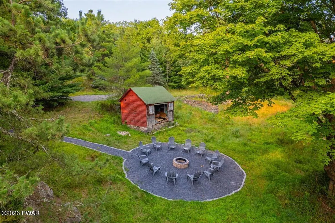
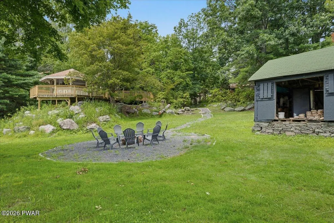
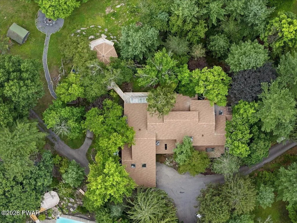
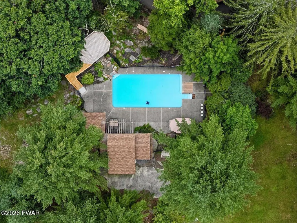
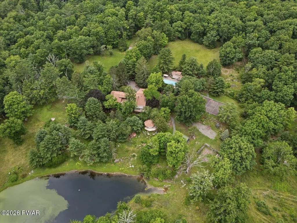
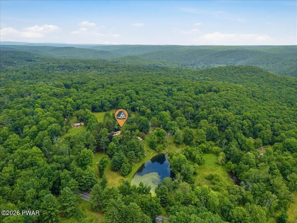
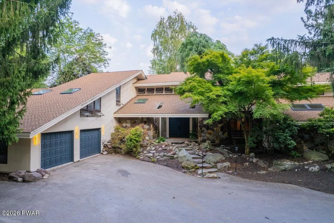
Unmatched, One-Of-A-Kind, Fully-Permitted Bed & Breakfast or Estate Opportunity In East Stroudsburg! Less than 90 miles to NYC and minutes to the Delaware Water Gap, Camelback Mountain Resort, Mount Airy Casino and all major Pocono attractions this 8,000+ sqft home on over 4 acres provides the ultimate mountain destination. Long private drive lined w intentional plantings leads to entry featuring stone waterfall and commanding double doors. Inside, all glass breezeway opens to massive area facing wall of windows. Catwalk above, 3-level circular stair to the left and stone fountain 2-story fountain. Tremendous scale throughout includes the kitchen and dining spaces, along w first floor primary that makes up the entire right wing of the home - complete w walk-in closet, access to hot tub and green marble tile bath. Den on main level and 5 additional bedrooms upstairs. The lower level features unparalleled 'nightclub,' plus extensive game room and perfectly set speakeasy. Outside, in-ground pool features spacious sundeck and elevated circular stage above - an ultimate setup for entertaining. Separate pool house cabana features screened porch and kitchen. Along w additional parking area, find massive sport court ready for pickleball, tennis and more. Additional extensive decking houses hot tub, pergola and outdoor dining area overlooking pond water feature. Fully permitted as a Bed & Breakfast, complete w commercial sprinkler system. Nothing Else Like This - Call Today!
| Price History | |
|---|---|
| 8/13/2026 | Listed $1,950,000 |
General Features
| Sewer | On Site Septic,Septic Tank |
|---|---|
| Heating | Baseboard,Zoned,Heat Pump,Electric |
| Cooling | Ceiling Fan(s),Zoned,Heat Pump,Ductless,Central Air |
| Possession | Close Of Escrow |
| Roof | Shingle |
| Appliances | Dishwasher,Range Hood,Water Heater,Washer,Stainless Steel Appliance(s),Refrigerator,Electric Range,Electric Oven,Dryer |
| Garage Spaces | 2 |
| Patio/Porch Features | Covered,Porch,Terrace,Patio,Enclosed,Front Porch,Deck |
| Architectural Style | Contemporary |
| Pool Features | Fenced,Outdoor Pool,In Ground |
| Security Features | Fire Sprinkler System,Smoke Detector(s),Prewired |
| Construction Materials | Stone,Wood Siding |
| Year Built | 1986 |
| Electric | 200+ Amp Service |
| View | Pond |
| Stories Count | 2 |
| Property Subtype | Single Family Residence |
| Current Use | Bed & Breakfast,Investment,Residential |
| County | Monroe |
| New Construction | No |
| Property Type | Residential |
| HOA | No |
| Subdivision Name | None |
| Garage Y/N | Yes |
| Other Structures | Cabana,Pool House,Gazebo |
| Total Rooms | 21 |
| Full Baths | 5 |
| Status | Active |
| Directions | Take Route 191N from Stroudsburg. Make LEFT onto Hallet Rd. Follow to top past entrance to Penn Estates. Property on RIGHT. No Sign. |
| City | East Stroudsburg |
| Body of Water | None |
| Senior Community Y/N | No |
| High School District | Stroudsburg |
| Zoning Description | Residential |
| Open Parking Spaces | 50 |
| Spa Features | Above Ground,Private,In Ground,Heated,Bath |
| Tax Annual Amount | 16411.4 |
| Property Condition | Updated/Remodeled |
| Structure Type | House |
| Standard Status | Active |
| Occupancy Type | Owner |
| Year Built Source | Public Records |
| Tax Assessed Value | 460500 |
Interior Features
| Interior Amenities | Bar,Wired for Sound,Wet Bar,Walk-In Closet(s),Vaulted Ceiling(s),Stone Counters,Sound System,Sauna,Recessed Lighting,Other,Open Floorplan,Natural Woodwork,High Ceilings,Granite Counters,Entrance Foye |
|---|---|
| Basement | Daylight,Interior Entry,Heated,Finished |
| Flooring | Hardwood,Stone,Wood,Vinyl,Marble |
| Fireplace Features | Basement,Stone,Gas,Dining Room,Bedroom |
| Basement (Y/N) | Yes |
| Window Features | Blinds,Wood Frames,Skylight(s),Drapes |
| Fireplace Y/N | Yes |
| Above Grade Finished Area | 8494 |
| Half Baths | 2 |
| Laundry Features | Inside,Main Level |
| Total Bedrooms | 6 |
| Below Grade Finished Area | 2190 |
| Room Type | Bathroom 1,Dining Room,Primary Bedroom,Primary Bathroom,Living Room,Kitchen,Foyer,Four Season Room,Bonus Room,Bedroom 6,Bedroom 5,Bedroom 4,Bedroom 3,Bedroom 2,Bathroom 5,Bathroom 4,Bathroom 3 |
| Total Baths | 7 |
Exterior Features
| Exterior Amenities | Balcony,Storage,Tennis Court(s),Private Yard,Private Entrance,Outdoor Shower,Outdoor Kitchen,Lighting,Fire Pit,Basketball Court |
|---|---|
| Parking Features | Driveway,Paved,Garage,Off Street |
| Lot Features | Back Yard,Wooded,Sloped,Landscaped,Rock Outcropping,Not In Development,Level,Front Yard,Cleared |
| Water Source | Well |
| Spa | Yes |
| Lot Size Acres | 4.15 |
| Road Surface Type | Paved |
| Door Features | Mirrored Closet Door(s),Sliding Doors |
| Road Frontage Type | City Street |
| Road Responsibility | Public Maintained Road |
Amenities
- Foreclosure
- Views
- Short Sale
- New Construction
- Adult 55+
- Lease To Own
- No HOA Fees
- Furnished
- Primary On Main
- Air Conditioning
- Seller Finance
- Green
- Fixer Upper
- Horse
- Golf
- Fireplace
- Deck
- Garage
- Basement
- Pool
Property vs Single Family Average in 18301
Price
Taxes
Year Built
Visits
 The information being provided by Greater Scranton Board of Realtors is for the consumer's personal, non-commercial use and may not be used for any purpose other than to identify prospective properties consumer may be interested in purchasing. Any information relating to real estate for sale referenced on this web site comes from the Internet Data Exchange (IDX) program of the Greater Scranton Board of Realtors. Meghan Gapp Team is not a Multiple Listing Service (MLS), nor does it offer MLS access.
 Pike Wayne MLS® (PWMLS). All information deemed reliable but not guaranteed. All properties are subject to prior sale, change or withdrawal. Neither listing broker(s) or information provider(s) shall be responsible for any typographical errors, misinformation, misprints and shall be held totally harmless. Listing(s) information is provided for consumer's personal, non-commercial use and may not be used for any purpose other than to identify prospective properties consumers may be interested in purchasing. The data relating to real estate for sale on this website comes in part from the Internet Data Exchange program of the Multiple Listing Service. Real estate listings held by brokerage firms other than Meghan Gapp Team may be marked with the Internet Data Exchange logo and detailed information about those properties will include the name of the listing broker(s) when required by the MLS. Copyright ©2026 All rights reserved.
Last Updated: September 4, 2026 12:17 AM UTC
Pike Wayne MLS® (PWMLS). All information deemed reliable but not guaranteed. All properties are subject to prior sale, change or withdrawal. Neither listing broker(s) or information provider(s) shall be responsible for any typographical errors, misinformation, misprints and shall be held totally harmless. Listing(s) information is provided for consumer's personal, non-commercial use and may not be used for any purpose other than to identify prospective properties consumers may be interested in purchasing. The data relating to real estate for sale on this website comes in part from the Internet Data Exchange program of the Multiple Listing Service. Real estate listings held by brokerage firms other than Meghan Gapp Team may be marked with the Internet Data Exchange logo and detailed information about those properties will include the name of the listing broker(s) when required by the MLS. Copyright ©2026 All rights reserved.
Last Updated: September 4, 2026 12:17 AM UTC
