
Address
112 Pawnee Road, Shohola, PA
Price
$ 499,999
Property Attributes
- MLS#PW262826
- TypeSingle Family
- Listing Status Active
- CountyPIKE
- CityShohola
- AreaShohola
- NeighborhoodPA Lakeshores
- Zip18458
- StyleLog
- Year Built1983
- Taxes$ 6012
- Price$ 499,999
- Bedrooms3
- Full Bathrooms2
- Half Bathrooms1
- Sqr Footage5248
- Lot Size1.69 Acres
Data Source:
Pike Wayne MLS (PWMLS)
Property Description
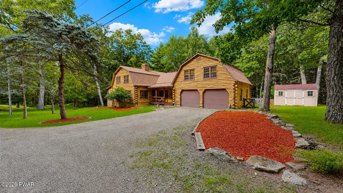
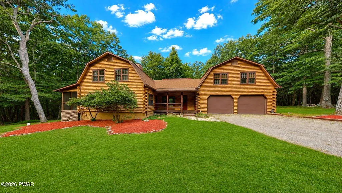
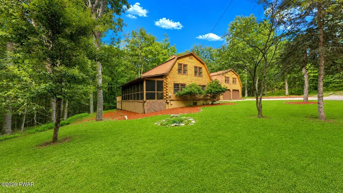
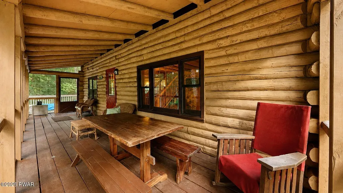
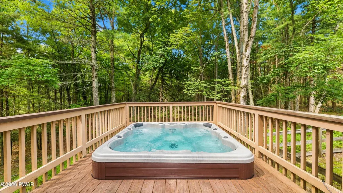
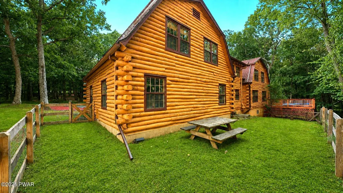
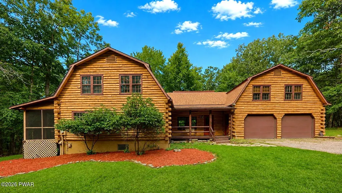
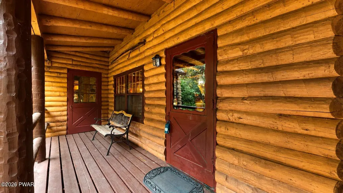
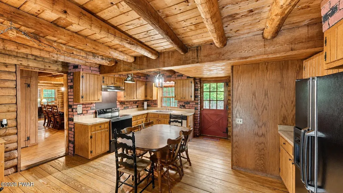
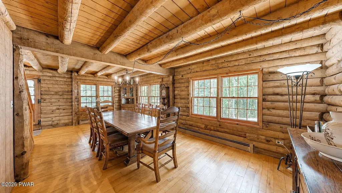
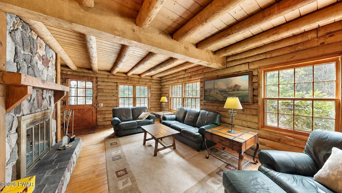
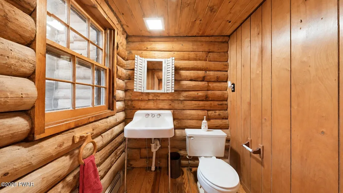
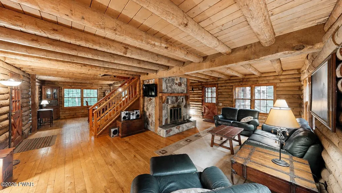
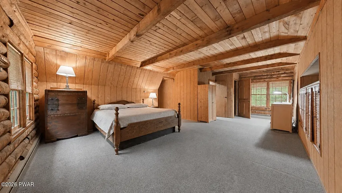
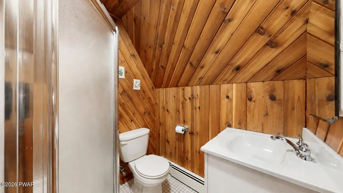
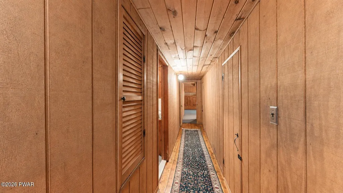
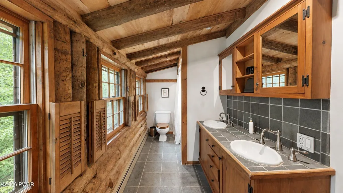
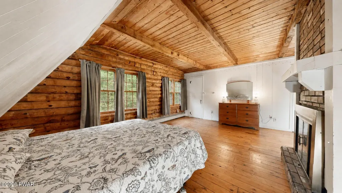
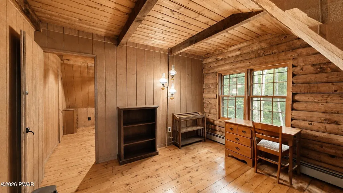
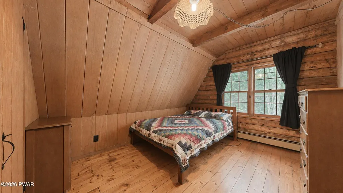
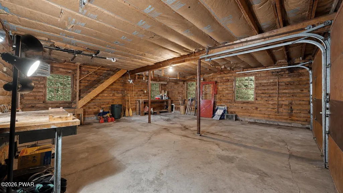
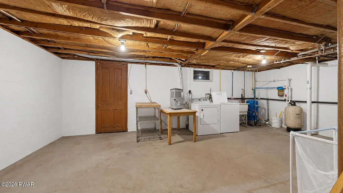
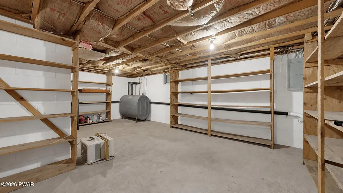
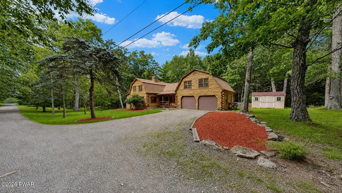
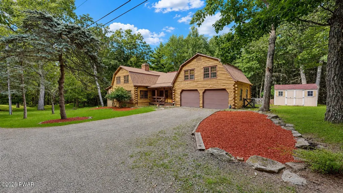
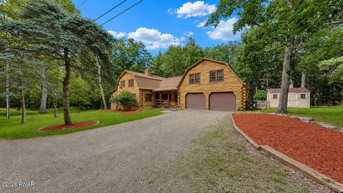
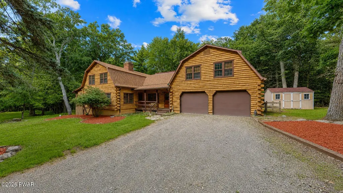
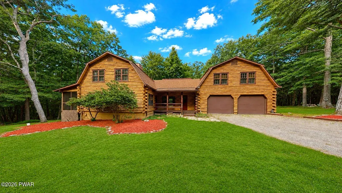
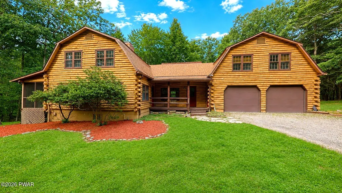
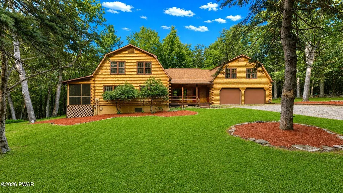
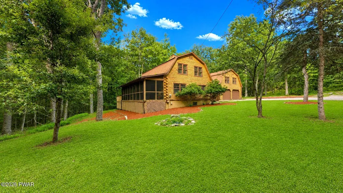
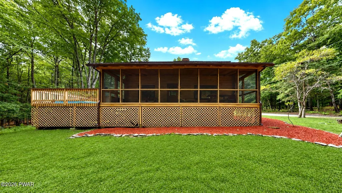
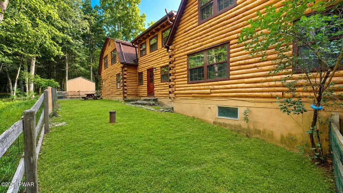
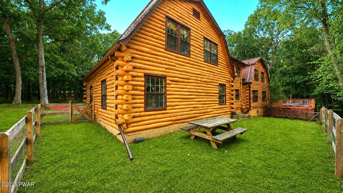
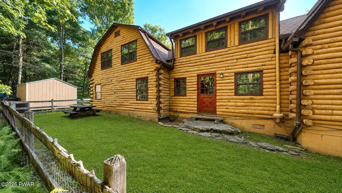
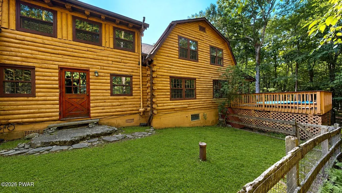
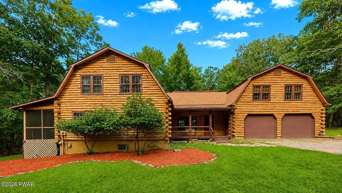
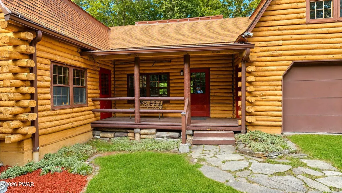
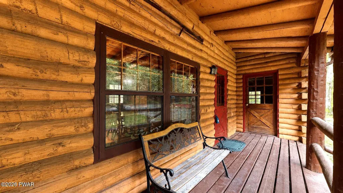
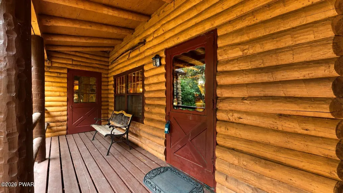
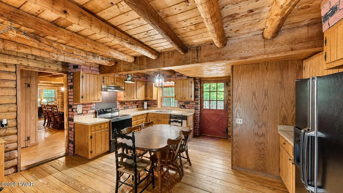
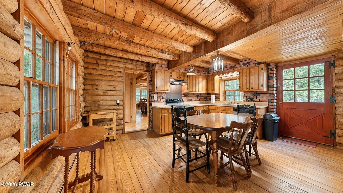
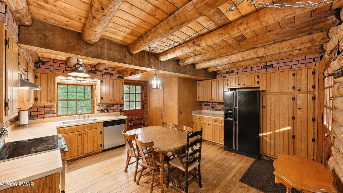
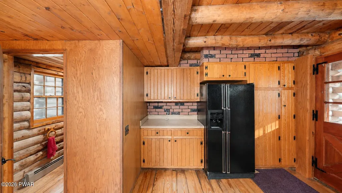
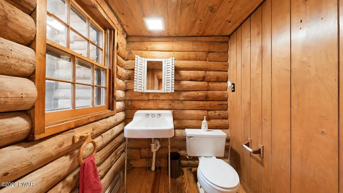
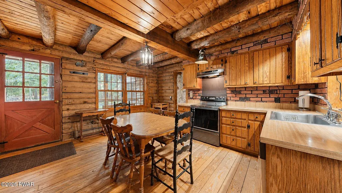
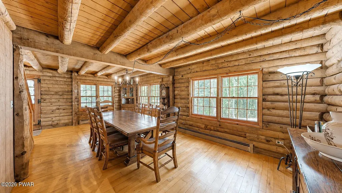
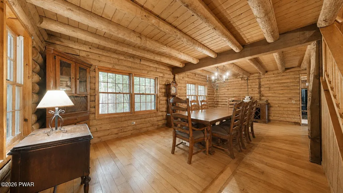
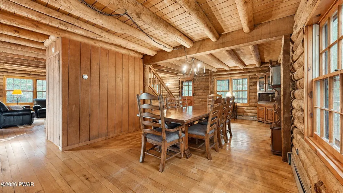
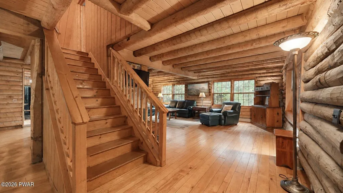
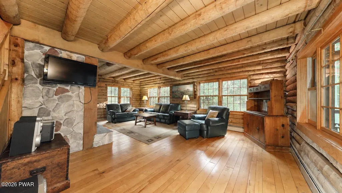
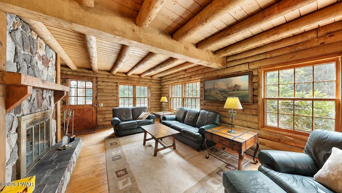
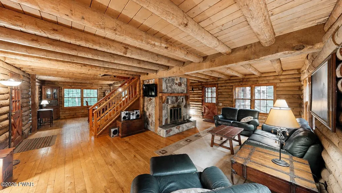
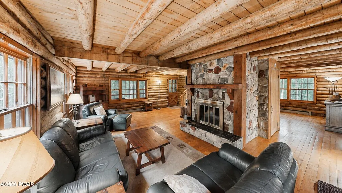
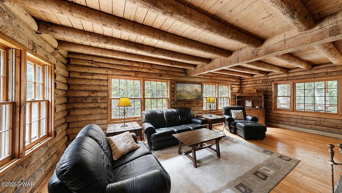
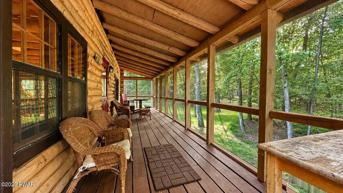
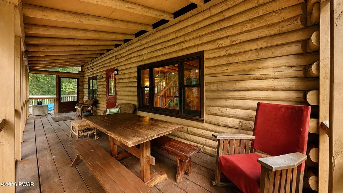
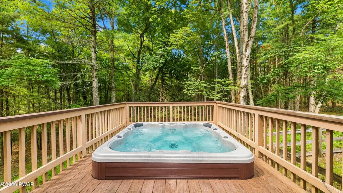
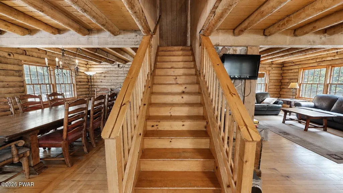
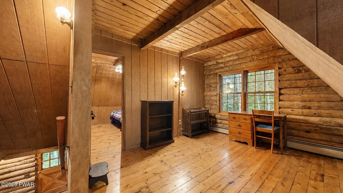
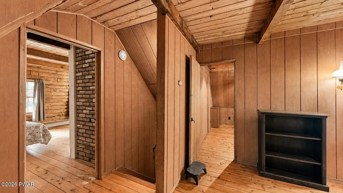
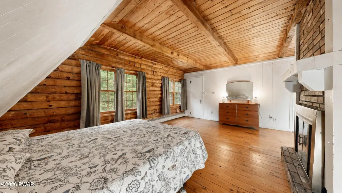
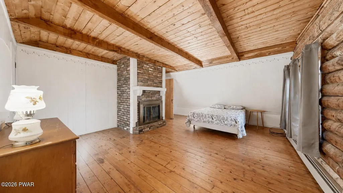
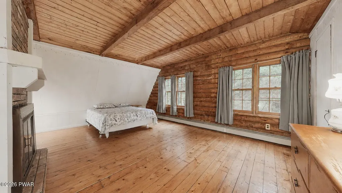
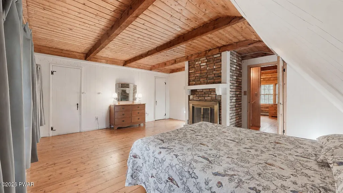
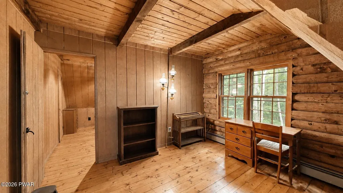
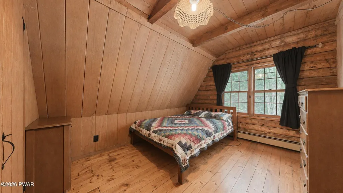
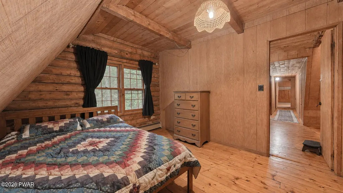
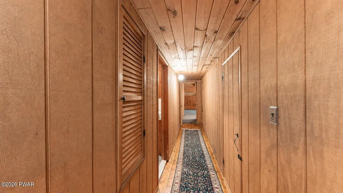
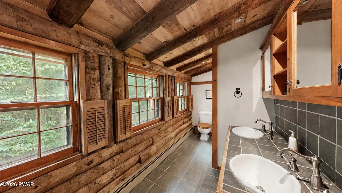
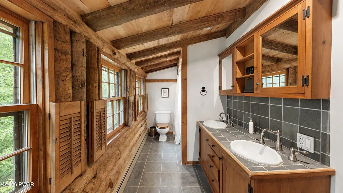
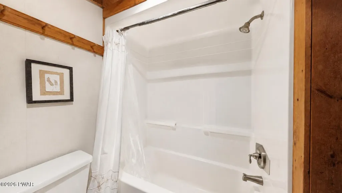
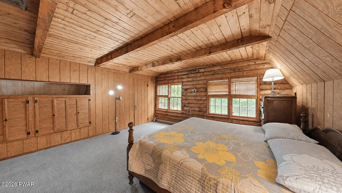
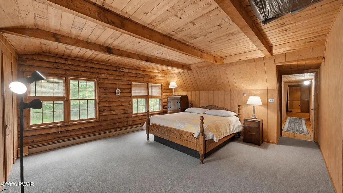
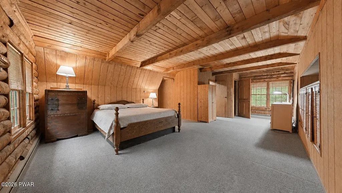
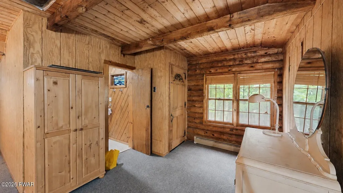
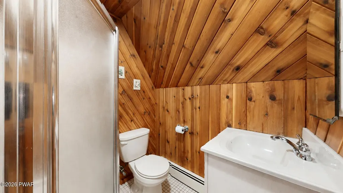
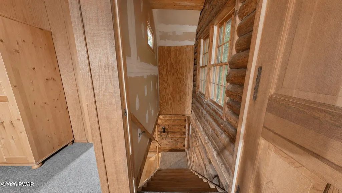
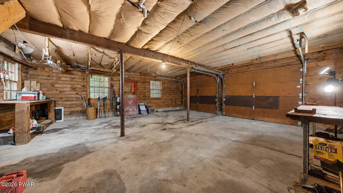
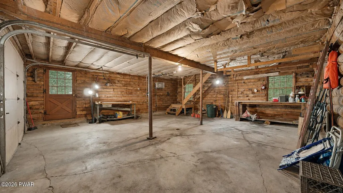
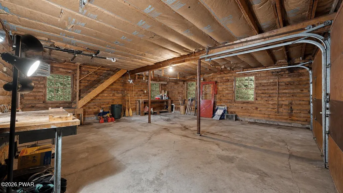
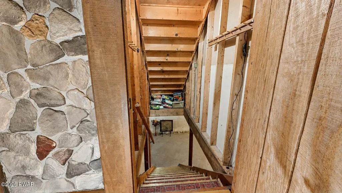
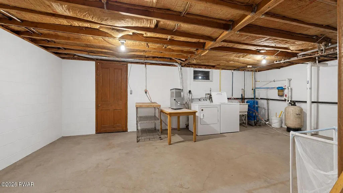
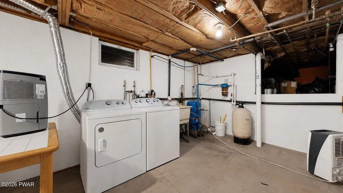
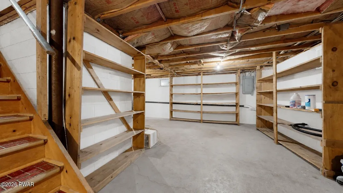
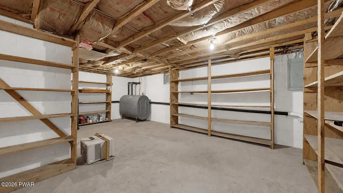
MAGNIFICENT, CUSTOM-BUILT 3 BR / 2.5 BATH FULL LOG CABIN HOME w/ A NEW ROOF, LARGE SCREENED-IN DECK w/ BUILT-IN HOT TUB, OVERSIZED 2-CAR GARAGE w/ STAIRCASE ACCESS TO THE PRIMARY SUITE, & A FULL DAYLIGHT WALKOUT BASEMENT; PRIVATELY SET ON 1.69 BEAUTIFULLY LANDSCAPED ACRES w/ A WRAPAROUND FENCED-IN BACKYARD ON A DEAD-END STREET SURROUNDED BY COMMUNITY-OWNED GREEN LOTS IN THE HEART OF THE POCONOS, IN SHOHOLA, PA! Immaculately maintained & overflowing w/ pride of ownership, this one-of-a-kind home showcases sprawling hardwood flooring, exposed-beam ceilings, expansive windows, & multizone oil-fired hot-water baseboard heating throughout. The main level features a large living room centered around a gorgeous floor-to-ceiling stone fireplace connected to a 2nd fireplace upstairs. The Pocono Country-Modern eat-in kitchen opens to a huge formal dining area offering plenty of space for the entire family & hosting large gatherings, plus a convenient main-floor half bath. Upstairs houses 3 spacious BRs, including a large primary suite w/ private ensuite bath & direct staircase access to the garage. Another generously sized BR features the home's 2nd fireplace, a central office nook, a long hallway lined w/ abundant storage, & a beautiful main bath w/ double-sink vanity complete the level. The unfinished daylight walkout basement includes the washer & dryer, extensive shelving, tons of storage space, & access to a huge crawlspace extending beneath the remainder of the home. Enjoy extraordinary privacy, the screened-in deck & hot tub, fenced backyard, firepit, storage shed, beautiful landscaping, & peaceful woodland surroundings. DV SCHOOL DISTRICT, LAKE ACCESS TO WALKER LAKE, & LOCATED JUST MINUTES FROM SHOHOLA FALLS, THE HISTORIC TOWN OF MILFORD, I-84, & MULTIPLE BRIDGES FOR A QUICK & EASY COMMUTE TO NJ & NY!
| Price History | |
|---|---|
| 8/18/2026 | Listed $499,999 |
General Features
| Sewer | On Site Septic,Septic Tank |
|---|---|
| Heating | Baseboard,Zoned,Oil,Hot Water |
| Cooling | Whole House Fan,Window Unit(s) |
| Roof | Asphalt,Fiberglass |
| Appliances | Dishwasher,Washer,Refrigerator,Self Cleaning Oven,Microwave,Exhaust Fan,Electric Range,Electric Oven,Dryer,Disposal |
| Zoning | Residential |
| HOA Fee | 1000 |
| Garage Spaces | 2 |
| Association Fee Includes | Snow Removal |
| Patio/Porch Features | Covered,Patio,Side Porch,Screened,Enclosed,Deck |
| Architectural Style | Log |
| Security Features | Smoke Detector(s) |
| Construction Materials | Log,Log Siding |
| Year Built | 1983 |
| Electric | 200+ Amp Service |
| View | Trees/Woods |
| Stories Count | 1 |
| Levels | Two |
| Property Subtype | Single Family Residence |
| Current Use | Residential |
| Community Features | Clubhouse,Other,Lake |
| Assoc Fee Paid Per | Annually |
| County | Pike |
| New Construction | No |
| Property Type | Residential |
| Association Amenities | Basketball Court,Tennis Court(s),Outdoor Ice Skating,Snow Removal,Picnic Area,Clubhouse,Beach Access |
| HOA | Yes |
| Subdivision Name | PA Lakeshores |
| Garage Y/N | Yes |
| Other Structures | Shed(s),Storage |
| Total Rooms | 8 |
| Full Baths | 2 |
| Status | Active |
| Directions | Enter Walker Lake from Twin Lakes Road by making a right onto Maple Drive,make a right onto Walker Lake Drive,make a left onto Birch,make a right onto Pawnee,house on left at the end of the road |
| City | Shohola |
| Body of Water | None |
| Entry Location | Front Door |
| High School District | Delaware Valley |
| Zoning Description | Residential |
| Property Attached Y/N | No |
| Tax Annual Amount | 6012.26 |
| Current Financing | Conventional,USDA,VA,FHA |
| Additional Parcels Y/N | No |
| Virtual Tour | https://my.matterport.com/models/r4SME8chooc |
| Structure Type | House |
| Standard Status | Active |
| Occupancy Type | Owner |
| Year Built Source | Public Records |
| Virtual Tour | https://my.matterport.com/models/r4SME8chooc |
Interior Features
| Interior Amenities | Eat-in Kitchen,Walk-In Closet(s) |
|---|---|
| Basement | Block,Unfinished,Walk-Up Access,Walk-Out Access,Interior Entry,Full,Exterior Entry,Daylight,Concrete |
| Flooring | Carpet,Slate,Hardwood,Concrete,Ceramic Tile |
| Total Fireplaces | 2 |
| Fireplace Features | Bedroom,Stone,Living Room,Masonry |
| Basement (Y/N) | Yes |
| Fireplace Y/N | Yes |
| Above Grade Finished Area | 3136 |
| Half Baths | 1 |
| Laundry Features | Electric Dryer Hookup,Washer Hookup,In Basement |
| Total Bedrooms | 3 |
| Entry Level | 1 |
| Room Type | Basement,Other Room,Kitchen,Living Room,Dining Room,Bedroom 3,Bedroom 2,Bedroom 1,Bathroom 3,Bathroom 2,Bathroom 1 |
| Total Baths | 3 |
Exterior Features
| Exterior Amenities | Awning(s),Storage,Rain Gutters,Private Yard,Lighting,Garden,Fire Pit |
|---|---|
| Fencing | Back Yard,Wire,Wood,Fenced |
| Parking Features | Attached,Unpaved,Garage Door Opener,On Street,Off Street,Garage Faces Front,Driveway |
| Lot Features | Greenbelt,Private,Wooded,Level |
| Water Source | Well |
| Total Parking | 2 |
| Foundation Details | Block,Permanent,Concrete Perimeter |
| Building Area Total | 5248 |
| Lot Size Acres | 1.69 |
| Road Surface Type | Paved |
| Door Features | Storm Door(s) |
| Road Frontage Type | Private Road |
| Other Equipment | Fuel Tank(s) |
| Road Responsibility | Road Maintenance Agreement |
Amenities
- Foreclosure
- Views
- Short Sale
- New Construction
- Adult 55+
- Lease To Own
- No HOA Fees
- Furnished
- Primary On Main
- Air Conditioning
- Seller Finance
- Green
- Fixer Upper
- Horse
- Golf
- Fireplace
- Deck
- Garage
- Basement
- Pool
Property vs Single Family Average in 18458
Price
Taxes
Year Built
Visits
In The Neighborhood
Shohola
$ 625,000
- Type
- Single Family
- Size
- 3,727 SqFt
- Rooms
- 2 Beds + 2 Baths
Listed by: Lewith & Freeman Real Estate Hawley
Shohola
$ 3,500
- Type
- Single Family
- Size
- 2,937 SqFt
- Rooms
- 3 Beds + 2.5 Baths
Listed by: Realty Executives Exceptional Milford
Shohola
$ 2,300
- Type
- Single Family
- Size
- 1,344 SqFt
- Rooms
- 3 Beds + 2 Baths
Listed by: Keller Williams RE 402 Broad
Shohola
$ 449,999
- Type
- Single Family
- Size
- 2,937 SqFt
- Rooms
- 3 Beds + 2.5 Baths
Listed by: Realty Executives Exceptional Milford
 The information being provided by Greater Scranton Board of Realtors is for the consumer's personal, non-commercial use and may not be used for any purpose other than to identify prospective properties consumer may be interested in purchasing. Any information relating to real estate for sale referenced on this web site comes from the Internet Data Exchange (IDX) program of the Greater Scranton Board of Realtors. Meghan Gapp Team is not a Multiple Listing Service (MLS), nor does it offer MLS access.
 Pike Wayne MLS® (PWMLS). All information deemed reliable but not guaranteed. All properties are subject to prior sale, change or withdrawal. Neither listing broker(s) or information provider(s) shall be responsible for any typographical errors, misinformation, misprints and shall be held totally harmless. Listing(s) information is provided for consumer's personal, non-commercial use and may not be used for any purpose other than to identify prospective properties consumers may be interested in purchasing. The data relating to real estate for sale on this website comes in part from the Internet Data Exchange program of the Multiple Listing Service. Real estate listings held by brokerage firms other than Meghan Gapp Team may be marked with the Internet Data Exchange logo and detailed information about those properties will include the name of the listing broker(s) when required by the MLS. Copyright ©2026 All rights reserved.
Last Updated: September 4, 2026 12:17 AM UTC
Pike Wayne MLS® (PWMLS). All information deemed reliable but not guaranteed. All properties are subject to prior sale, change or withdrawal. Neither listing broker(s) or information provider(s) shall be responsible for any typographical errors, misinformation, misprints and shall be held totally harmless. Listing(s) information is provided for consumer's personal, non-commercial use and may not be used for any purpose other than to identify prospective properties consumers may be interested in purchasing. The data relating to real estate for sale on this website comes in part from the Internet Data Exchange program of the Multiple Listing Service. Real estate listings held by brokerage firms other than Meghan Gapp Team may be marked with the Internet Data Exchange logo and detailed information about those properties will include the name of the listing broker(s) when required by the MLS. Copyright ©2026 All rights reserved.
Last Updated: September 4, 2026 12:17 AM UTC
