
Address
5 Beechwood Drive, Lake Ariel, PA
Price
$ 875,000
Property Attributes
- MLS#PW262828
- TypeSingle Family
- Listing Status Active
- CountyWAYNE
- CityLake Ariel
- AreaLake Ariel
- NeighborhoodForest Glen
- Zip18436
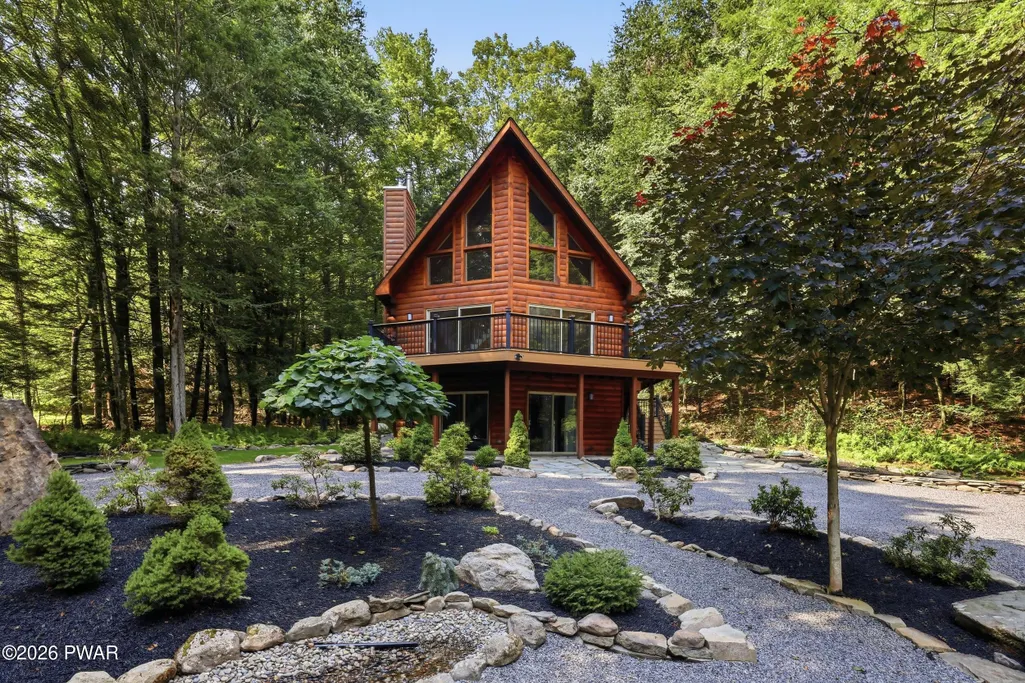
- StyleCabin,Chalet
- Year Built2006
- Taxes$ 4784
- Price$ 875,000
- Bedrooms3
- Full Bathrooms3
- Half Bathrooms0
- Sqr Footage2359
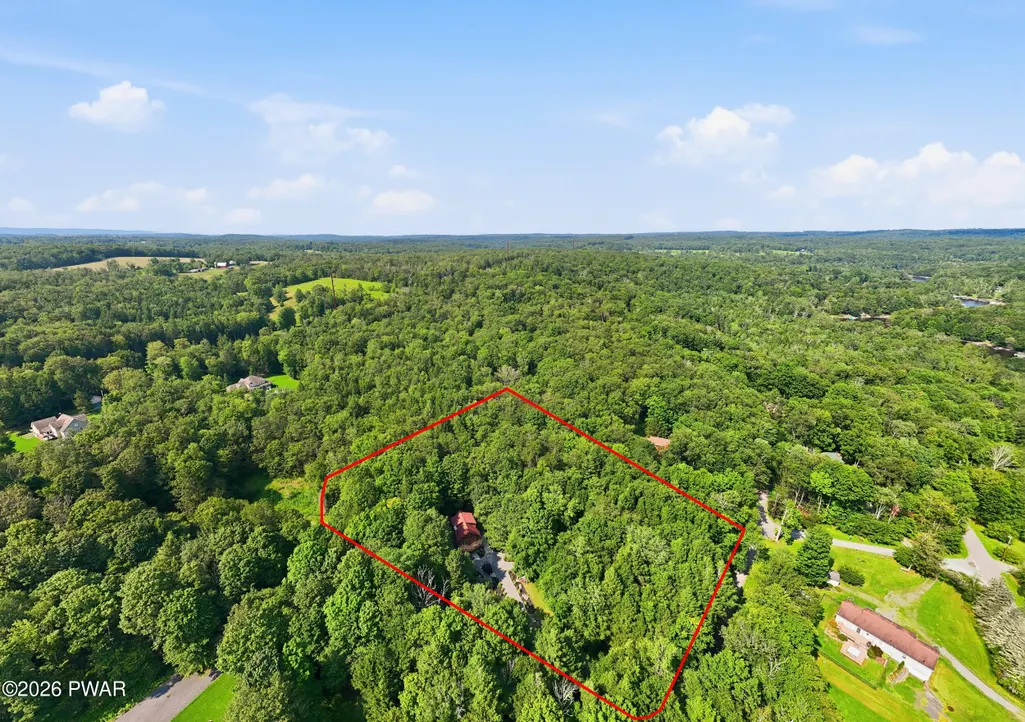
- Lot Size2.19 Acres
Data Source:
Pike Wayne MLS (PWMLS)
Property Description
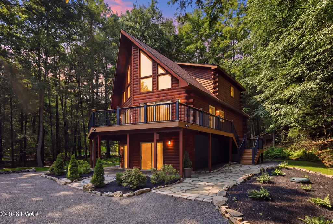
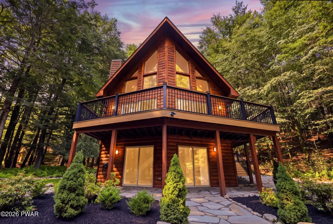
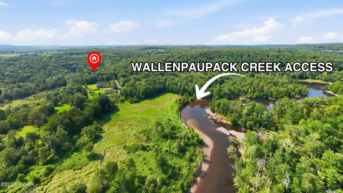
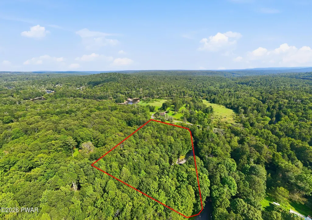
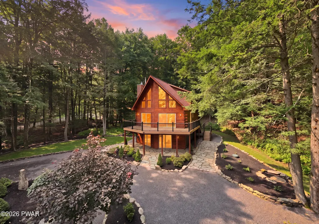
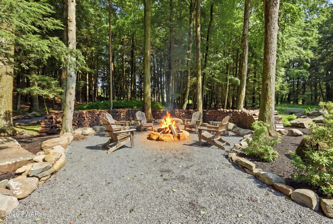
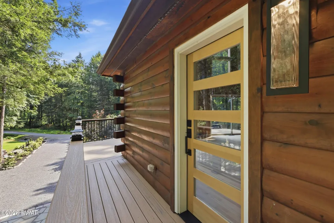
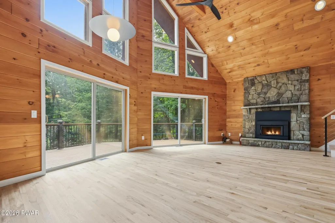
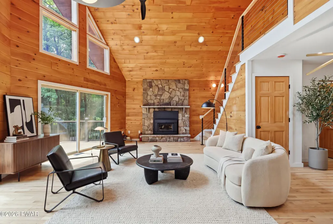
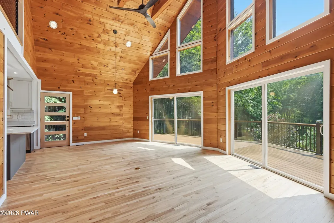
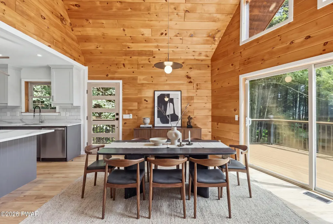
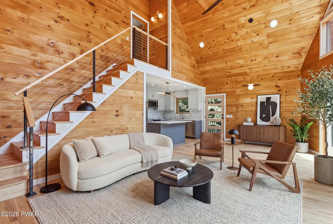
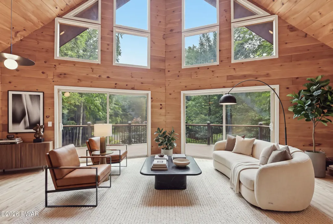
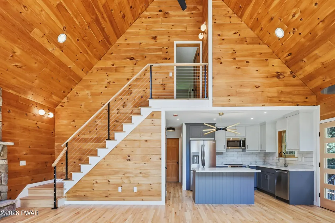
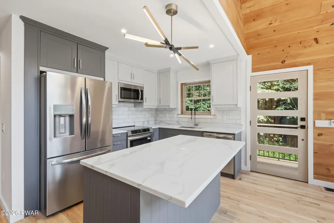
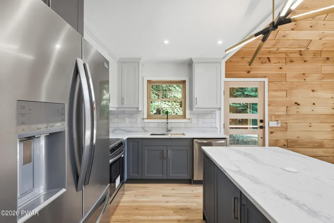
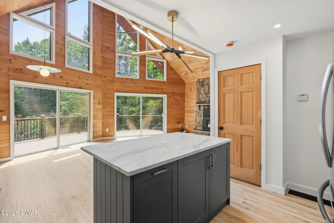
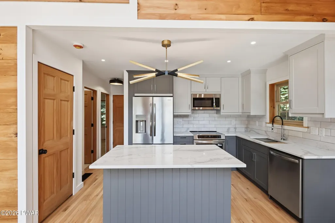
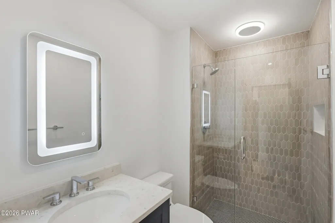
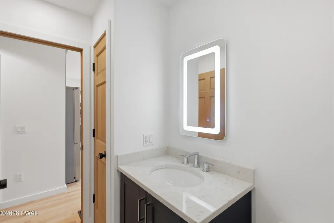
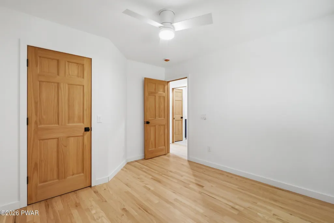
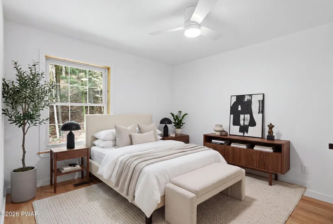
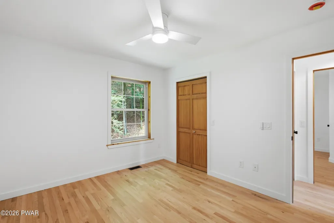
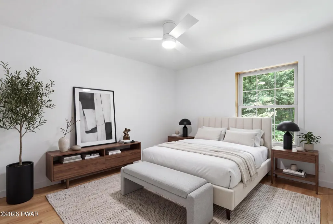
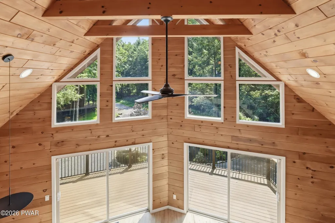
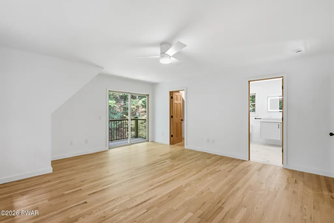
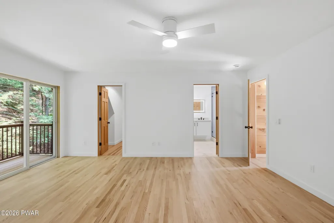
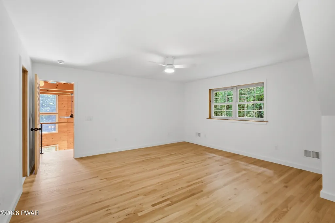
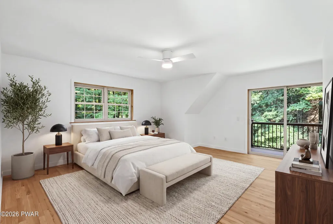
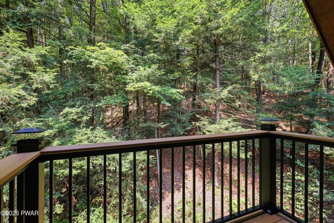
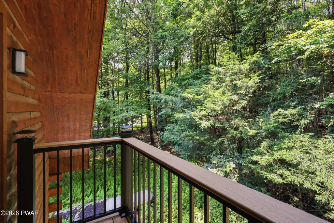
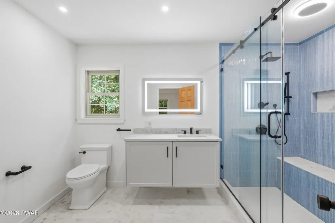
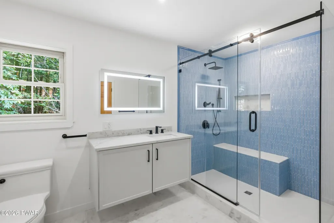
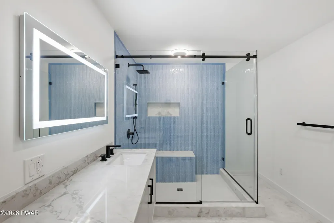
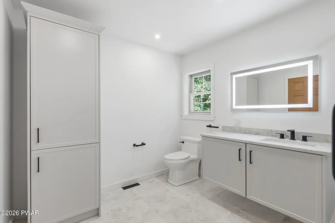
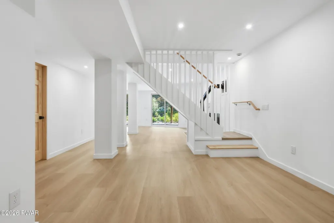
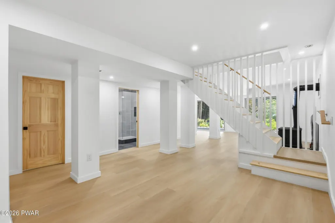
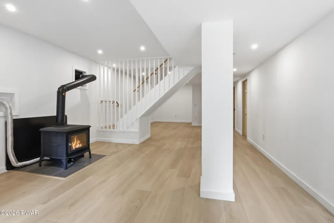
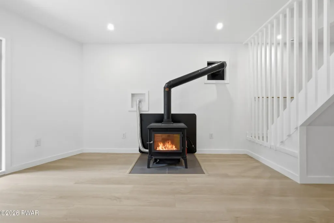
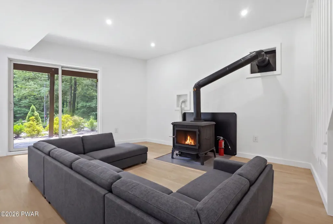
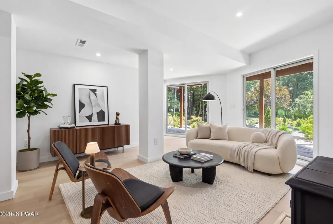
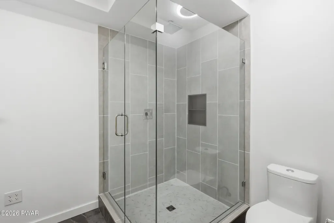
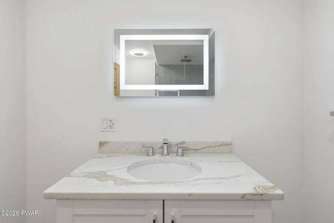
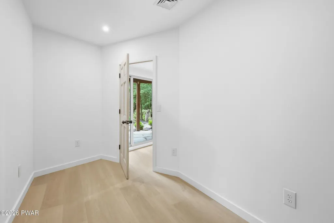
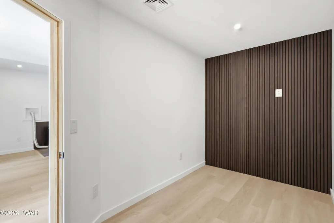
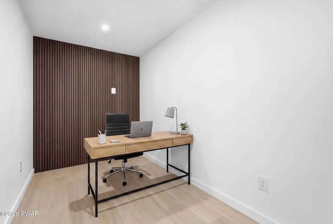
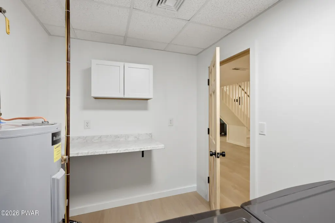
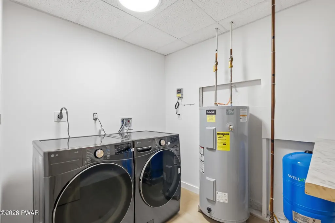
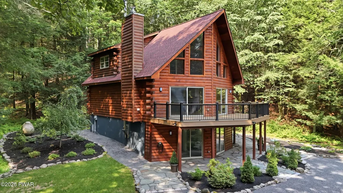
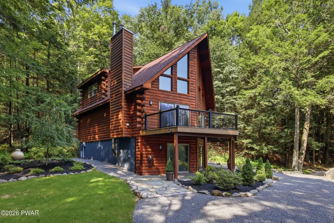
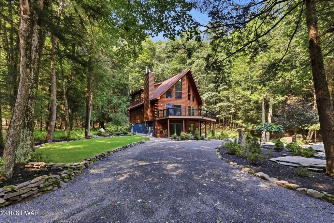
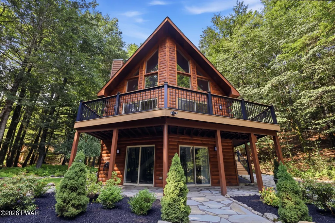
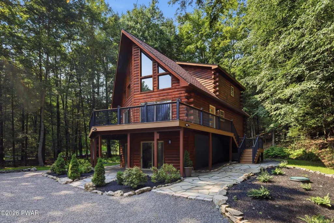
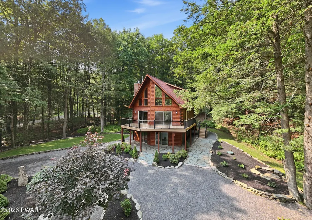
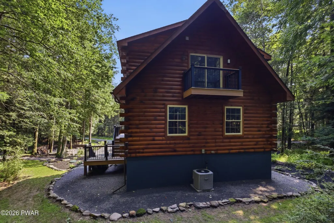
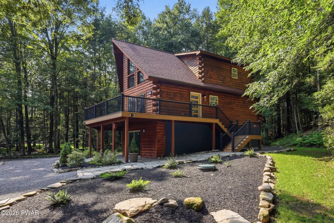
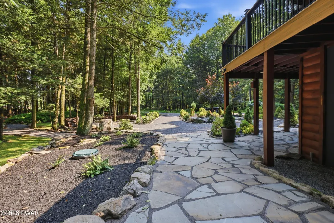
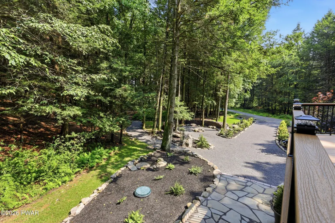
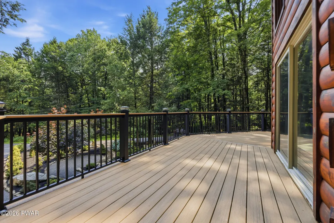
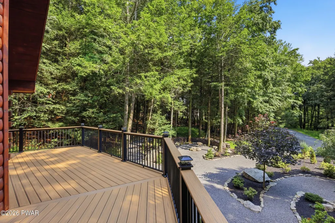
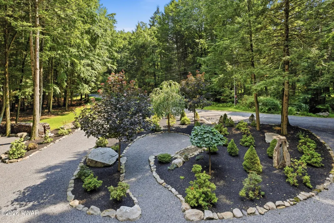
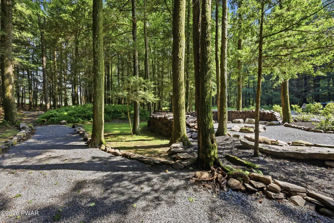
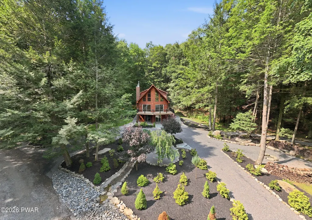
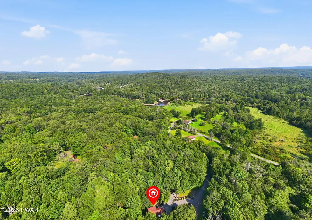
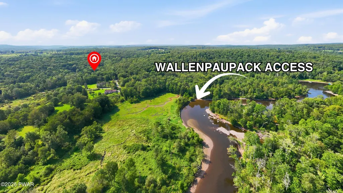
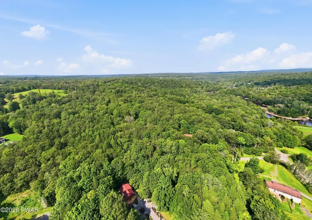
Welcome to 5 Beechwood Drive in Lake Ariel within the private and peaceful community of Forest Glen, offering coveted deeded lake rights to Lake Wallenpaupack, Pennsylvania's premier freshwater destination nestled in the heart of the Pocono Mountains. Lake Wallenpaupack spans 13 miles with 52 miles of scenic, tree-lined shoreline and offers an incredible blend of vibrant lake life and natural beauty, with boating, fishing, wakeboarding, jet skiing, and more. 5 Beechwood Drive has been newly renovated with exceptional care and a focus on design and quality craftsmanship. This ultra-chic log chalet is turnkey and move-in ready, offering 2,359 square feet, 3 bedrooms, 3 fully renovated bathrooms, and over 2 wooded acres. The open-concept living space features a brand-new kitchen and dramatic windows overlooking the newly built Trex deck and beautiful natural surroundings. The primary suite offers a private balcony, walk-in closet, and spa-inspired bathroom. The beautifully finished lower level features large sliding doors opening to the outdoors, a wood-burning stove as the centerpiece of an additional living and entertaining space, a dedicated home office with a soundproof wall, full bathroom, and laundry room. Thoughtfully planned outdoor spaces include a stone fire pit with plenty of room to gather with family and friends, a grassy front yard for lawn games and picnics, and a serene rock garden with a natural water feature. A dedicated EV charger adds modern convenience. 5 Beechwood Drive offers tranquility without sacrificing convenience. Enjoy everything the Pocono Mountains have to offer, from Lake Wallenpaupack and nearby Hawley to skiing, hiking, water parks, breweries, farmers markets, restaurants, antiquing, and year-round recreation. Convenient access to I-84 also makes this an easy Pocono getaway from New York City and New Jersey. Come experience 5 Beechwood Drive and everything this beautifully renovated Pocono retreat has to offer.
| Price History | |
|---|---|
| 8/18/2026 | Listed $875,000 |
General Features
| Sewer | Mound Septic |
|---|---|
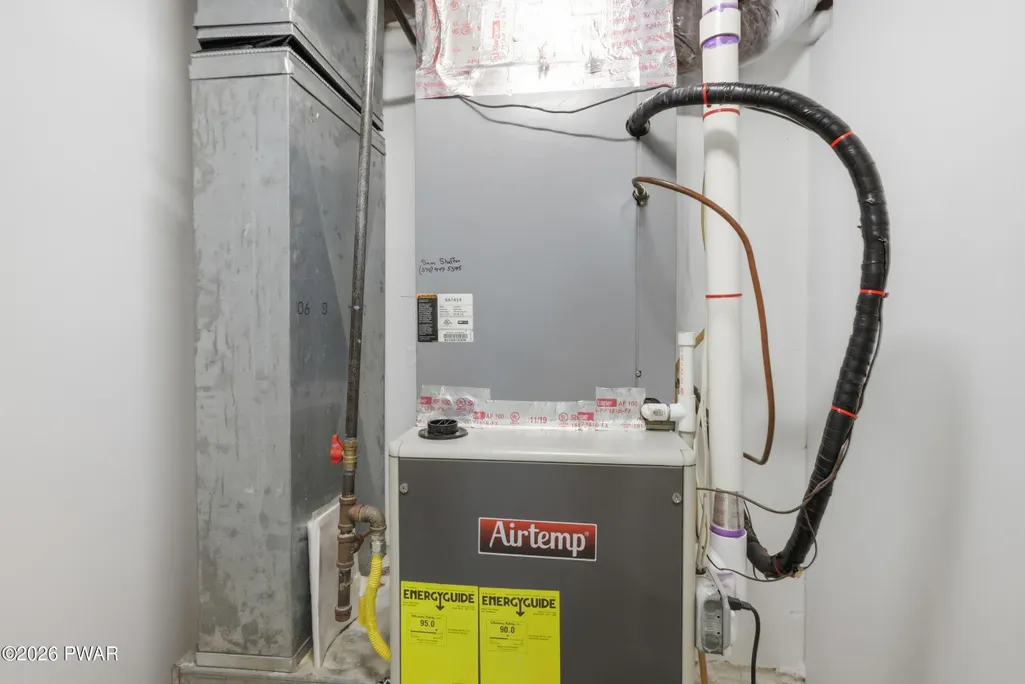
| Heating | Central,Propane |
| Cooling | Ceiling Fan(s),Central Air |
| Utilities | Cable Available |
| Roof | Asphalt |
| Appliances | Dishwasher,Water Heater,Washer/Dryer,Stainless Steel Appliance(s),Refrigerator,Microwave,Free-Standing Electric Range,Disposal |
| HOA Fee | 250 |
| Patio/Porch Features | Deck,Wrap Around |
| Architectural Style | Cabin,Chalet |
| Construction Materials | Asphalt,Log Siding |
| Year Built | 2006 |
| Electric | 200+ Amp Service,Circuit Breakers |
| View | Trees/Woods |
| Stories Count | 3 |
| Levels | Three Or More |
| Property Subtype | Single Family Residence |
| Current Use | Vacant |
| Assoc Fee Paid Per | Annually |
| County | Wayne |
| New Construction | No |
| Property Type | Residential |
| HOA | Yes |
| Subdivision Name | Forest Glen |
| Garage Y/N | No |
| Total Rooms | 11 |
| Full Baths | 3 |
| Status | Active |
| Directions | Take Route 6 West from the office toward Lake Ariel. Continue toward Lake Ariel and follow PA-191/Lake Ariel Highway. Turn onto the local roads leading into the Forest Glen area,then continue to Beec |
| City | Lake Ariel |
| Body of Water | None |
| High School District | Western Wayne School District |
| Zoning Description | Residential |
| Tax Annual Amount | 4784.37 |
| Property Condition | Updated/Remodeled |
| Virtual Tour | https://www.zillow.com/view-imx/48d96cc9-27dd-4475-bb55-19777bd10b4a?setAttribution=mls&wl=true&initialViewType=pano&utm_source=dashboard |
| Standard Status | Active |
| Occupancy Type | Vacant |
| Year Built Source | Builder |
| Tax Assessed Value | 280900 |
| Virtual Tour | https://www.zillow.com/view-imx/48d96cc9-27dd-4475-bb55-19777bd10b4a?setAttribution=mls&wl=true&initialViewType=pano&utm_source=dashboard |
Interior Features
| Interior Amenities | Beamed Ceilings,Recessed Lighting,Open Floorplan,Kitchen Island,High Ceilings,Eat-in Kitchen,Drywall,Double Vanity,Ceiling Fan(s),Cathedral Ceiling(s) |
|---|---|
| Basement | Finished,Heated |
| Flooring | Luxury Vinyl,Wood,Tile,Stone,Marble |
| Total Fireplaces | 2 |
| Fireplace Features | Basement,Wood Burning Stove,Living Room |
| Window Features | Double Pane Windows |
| Fireplace Y/N | Yes |
| Above Grade Finished Area | 2359 |
| Laundry Features | In Basement |
| Total Bedrooms | 3 |
| Room Type | Bathroom 1,Utility Room,Primary Bathroom,Primary Bedroom,Office,Other Room,Living Room,Laundry,Kitchen,Dining Room,Den,Bedroom 2,Bedroom 1,Bathroom 2 |
| Total Baths | 3 |
Exterior Features
| Exterior Amenities | Balcony,Rain Gutters,Private Yard,Lighting,Fire Pit |
|---|---|
| Fencing | None |
| Parking Features | Driveway,Gravel |
| Lot Features | Front Yard,Landscaped |
| Water Source | Well |
| Foundation Details | Block |
| Lot Size Acres | 2.19 |
| Road Surface Type | Gravel |
| Door Features | Sliding Doors |
| Road Frontage Type | Private Road |
| Other Equipment | Fuel Tank(s) |
Amenities
- Foreclosure
- Views
- Short Sale
- New Construction
- Adult 55+
- Lease To Own
- No HOA Fees
- Furnished
- Primary On Main
- Air Conditioning
- Seller Finance
- Green
- Fixer Upper
- Horse
- Golf
- Fireplace
- Deck
- Garage
- Basement
- Pool
Property vs Single Family Average in 18436
Price
Taxes
Year Built
Visits
 The information being provided by Greater Scranton Board of Realtors is for the consumer's personal, non-commercial use and may not be used for any purpose other than to identify prospective properties consumer may be interested in purchasing. Any information relating to real estate for sale referenced on this web site comes from the Internet Data Exchange (IDX) program of the Greater Scranton Board of Realtors. Meghan Gapp Team is not a Multiple Listing Service (MLS), nor does it offer MLS access.
 Pike Wayne MLS® (PWMLS). All information deemed reliable but not guaranteed. All properties are subject to prior sale, change or withdrawal. Neither listing broker(s) or information provider(s) shall be responsible for any typographical errors, misinformation, misprints and shall be held totally harmless. Listing(s) information is provided for consumer's personal, non-commercial use and may not be used for any purpose other than to identify prospective properties consumers may be interested in purchasing. The data relating to real estate for sale on this website comes in part from the Internet Data Exchange program of the Multiple Listing Service. Real estate listings held by brokerage firms other than Meghan Gapp Team may be marked with the Internet Data Exchange logo and detailed information about those properties will include the name of the listing broker(s) when required by the MLS. Copyright ©2026 All rights reserved.
Last Updated: September 4, 2026 12:17 AM UTC
Pike Wayne MLS® (PWMLS). All information deemed reliable but not guaranteed. All properties are subject to prior sale, change or withdrawal. Neither listing broker(s) or information provider(s) shall be responsible for any typographical errors, misinformation, misprints and shall be held totally harmless. Listing(s) information is provided for consumer's personal, non-commercial use and may not be used for any purpose other than to identify prospective properties consumers may be interested in purchasing. The data relating to real estate for sale on this website comes in part from the Internet Data Exchange program of the Multiple Listing Service. Real estate listings held by brokerage firms other than Meghan Gapp Team may be marked with the Internet Data Exchange logo and detailed information about those properties will include the name of the listing broker(s) when required by the MLS. Copyright ©2026 All rights reserved.
Last Updated: September 4, 2026 12:17 AM UTC
