
Address
47 Summit Circle, Lakeville, PA
Price
$ 1,099,000
Property Attributes
- MLS#PW262839
- TypeSingle Family
- Listing Status Active
- CountyWAYNE
- CityLakeville
- AreaLakeville
- NeighborhoodBriar Hill
- Zip18438
- StyleRanch
- Year Built1966
- Taxes$ 5586
- Price$ 1,099,000
- Bedrooms4
- Full Bathrooms3
- Half Bathrooms0
- Sqr Footage3974
- Lot Size0.27 Acres
Data Source:
Pike Wayne MLS (PWMLS)
Property Description
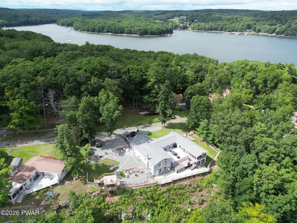
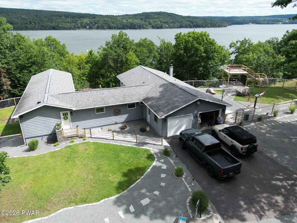
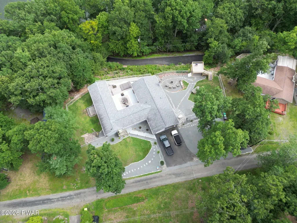
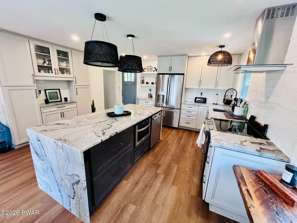
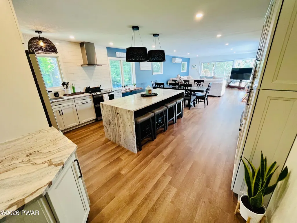
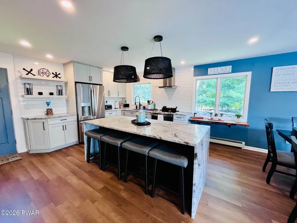
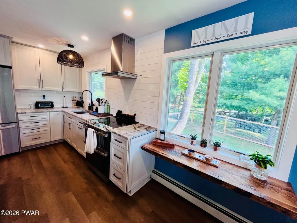
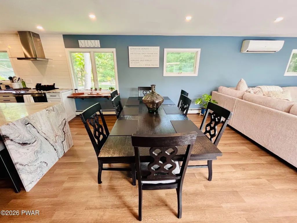
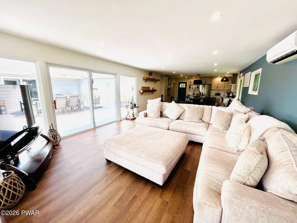
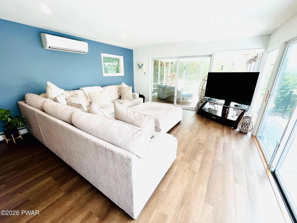
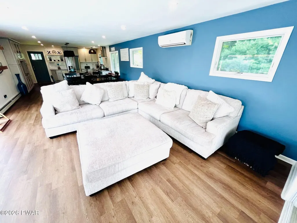
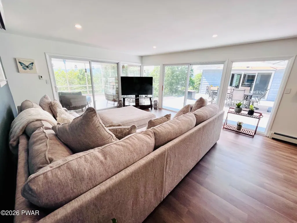
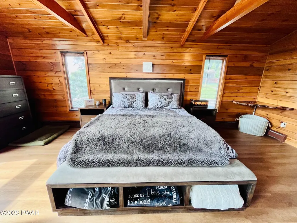
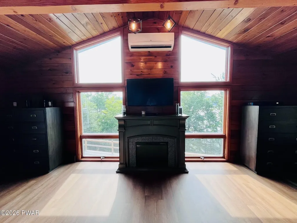
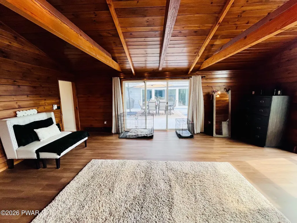
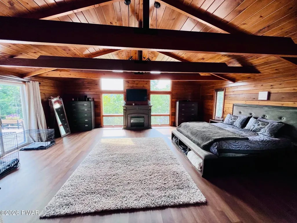
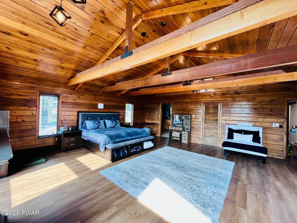
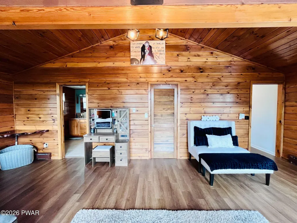
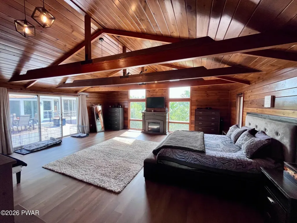
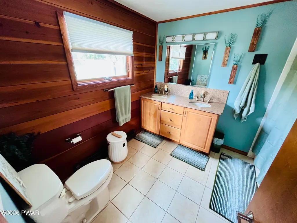
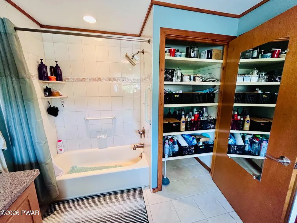
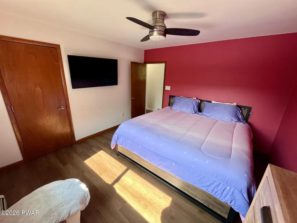
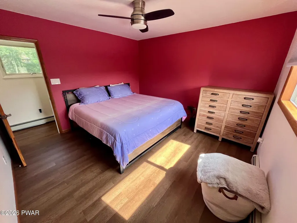
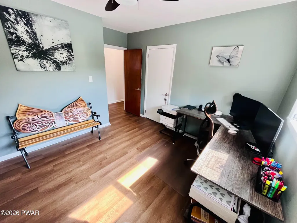
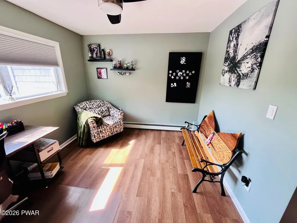
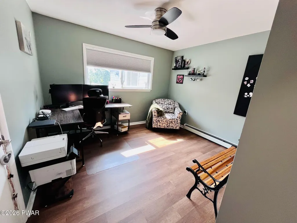
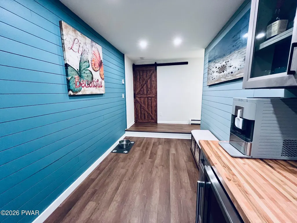
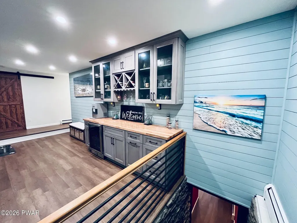
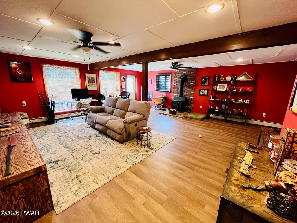
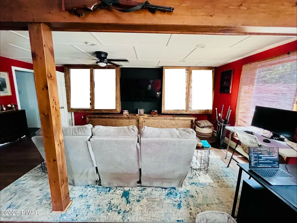
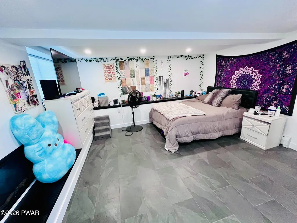
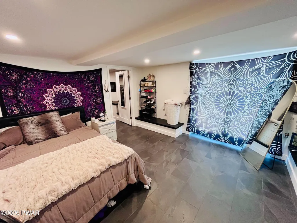
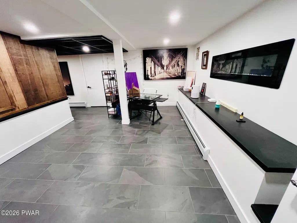
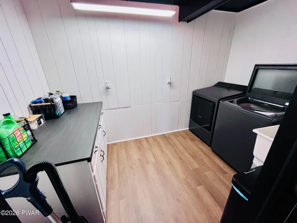
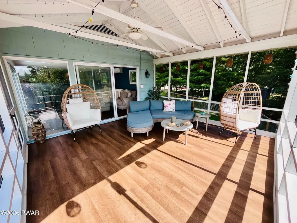
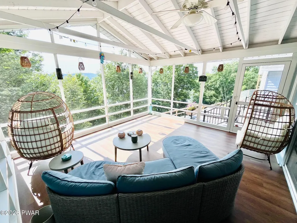
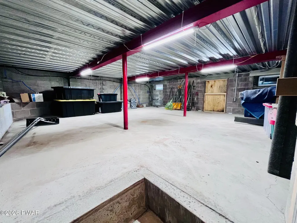
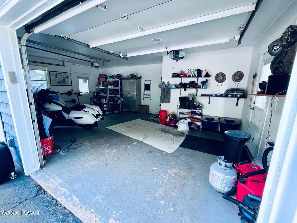
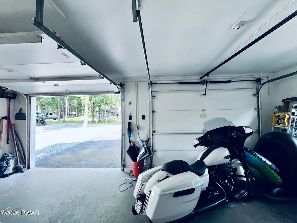
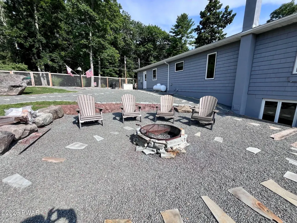
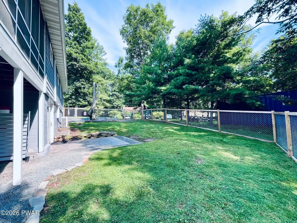
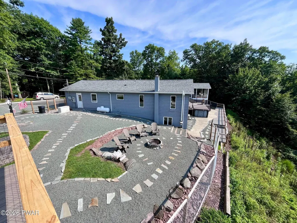
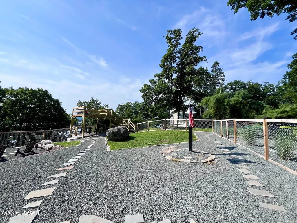
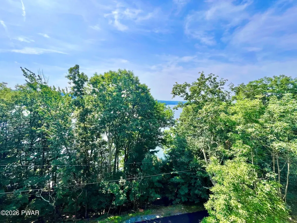
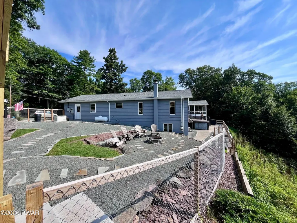
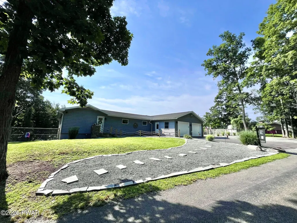
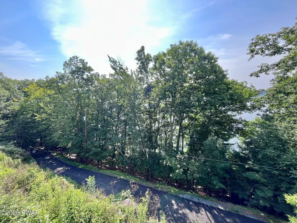
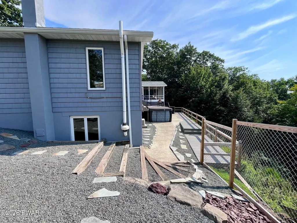
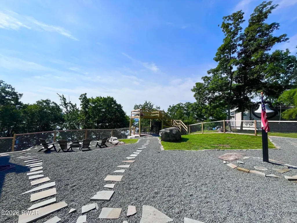
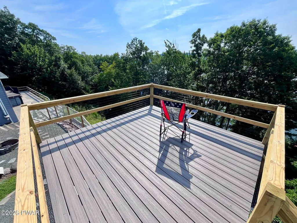
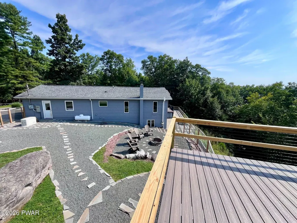
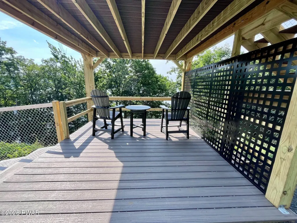
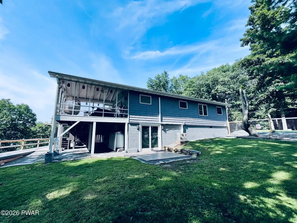
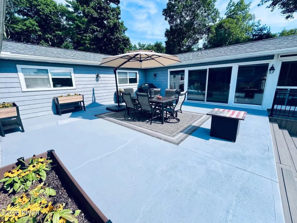
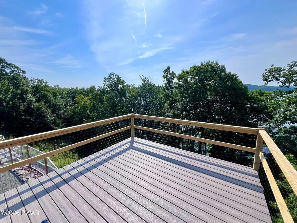
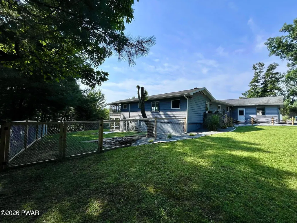
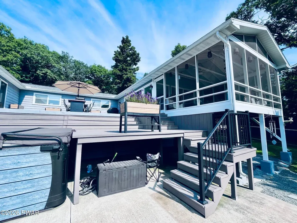
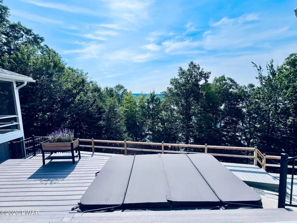
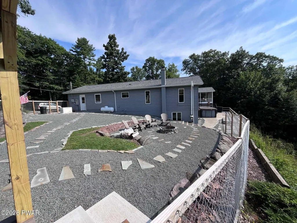
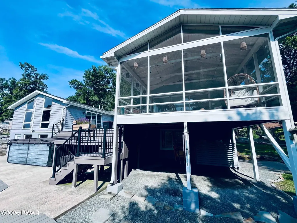
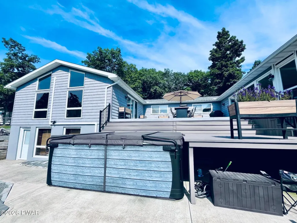
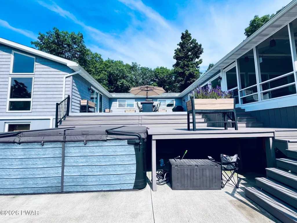
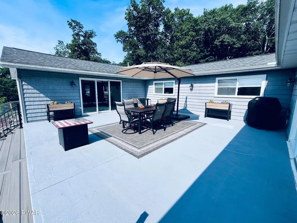
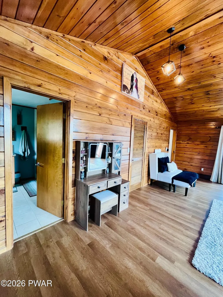
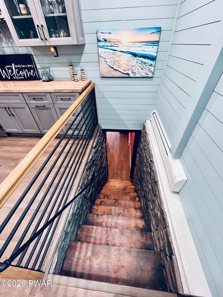
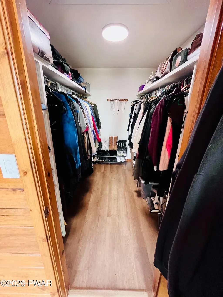
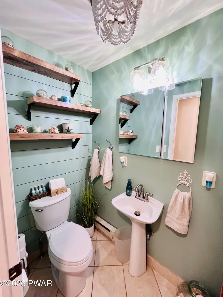
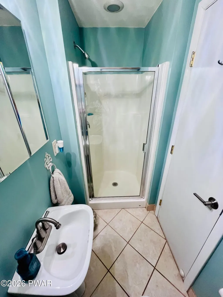
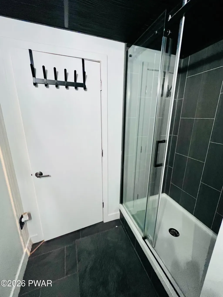
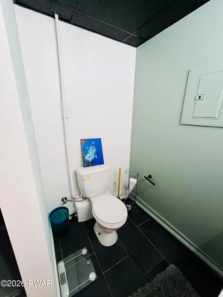
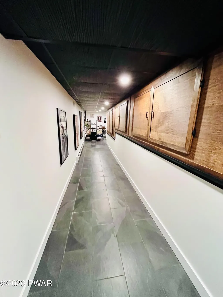
Welcome to 47 Summit Circle, a beautifully updated 4-bedroom, 3-full-bath home perfectly positioned on Lake Wallenpaupack, offering the ideal blend of privacy, a functionality, and lake-community living. Thoughtfully improved inside and out, this property is designed for both everyday comfort and effortless entertaining--with low annual taxes and the added peace of mind of a whole-home backup propane generator.Outdoor living truly shines here. Over 23 trees were professionally removed to open up lake views and significantly expand usable parking--accommodating 10-12 vehicles with ease in both the front and rear of the home. Low-maintenance Trex decking runs along the home's foundation and upper backyard perimeter, with framing already in place to extend the deck an additional 8 feet. The upper backyard is fully enclosed with new designer 5' fencing and features a newly renovated firepit area, perfect for evenings with family and friends. Additional upgrades include new landscaping throughout, a new garage door providing backyard access, and a welcoming front entrance with Trex decking and rope-style railing. Best of all, enjoy a 3-minute walk to the HOA beach, picnic area, swimming dock, and boat slips.Inside, the home has been extensively refreshed with new Behr Marquis paint, updated lighting and fixtures, and luxury ''LifeProof'' composite vinyl plank flooring throughout the first floor, sunroom, and basement family room. The kitchen, coffee room, and laundry room feature newer appliances, complemented by charming new shiplap detail in the coffee room. The finished basement offers custom storage cabinetry in both the family room and hallway, along with a new toilet system in the basement bathroom and upgraded electrical with a new sub-panel and wiring.The primary suite is a true retreat, enhanced with new roof support beams and a spa-like bath featuring radiant heated floors. There are many additional upgrades the owner has done since owning the property.
| Price History | |
|---|---|
| 8/19/2026 | Listed $1,099,000 |
General Features
| Sewer | On Site Septic,Septic Tank |
|---|---|
| Heating | Baseboard,Propane,Wood Stove,Radiant Floor |
| Cooling | Ceiling Fan(s),Central Air |
| Utilities | Cable Connected,Propane,Electricity Connected |
| Possession | Negotiable |
| Roof | Shingle |
| Appliances | Bar Fridge,Microwave,Wine Refrigerator,Water Heater,Washer/Dryer,Stainless Steel Appliance(s),Range Hood,Dishwasher,Disposal,Built-In Refrigerator,Built-In Electric Range,Built-In Electric Oven |
| Zoning | Residential |
| HOA Fee | 700 |
| Garage Spaces | 12 |
| Association Fee Includes | Snow Removal |
| Patio/Porch Features | Covered,Rear Porch,Screened,Deck |
| Architectural Style | Ranch |
| Construction Materials | Vinyl Siding |
| Year Built | 1966 |
| Electric | 200+ Amp Service,Generator |
| View | Lake,Mountain(s) |
| Stories Count | 1 |
| Levels | Two |
| Property Subtype | Single Family Residence |
| Current Use | Single Family |
| Community Features | Lake |
| Assoc Fee Paid Per | Annually |
| County | Wayne |
| New Construction | No |
| Property Type | Residential |
| Association Amenities | Spa/Hot Tub |
| HOA | Yes |
| Subdivision Name | Briar Hill |
| Garage Y/N | Yes |
| Other Structures | Garage(s),Pergola |
| Total Rooms | 13 |
| Full Baths | 3 |
| Status | Active |
| Directions | Finn Swamp Rd/SR 3015,Turn right onto N Briar Hill Rd.,Turn left onto N Briar Hill Rd.,Bear right at N Briar Hill Rd.,Turn right onto Summit Cir.,Turn left onto Summit Cir |
| City | Lakeville |
| Body of Water | Lake Wallenpaupack |
| High School District | Wallenpaupack School District |
| Open Parking Spaces | 1012 |
| Spa Features | Heated |
| Tax Annual Amount | 5586.54 |
| Property Condition | Updated/Remodeled |
| Standard Status | Active |
| Occupancy Type | Owner |
| Year Built Source | Public Records |
| Tax Assessed Value | 354000 |
Interior Features
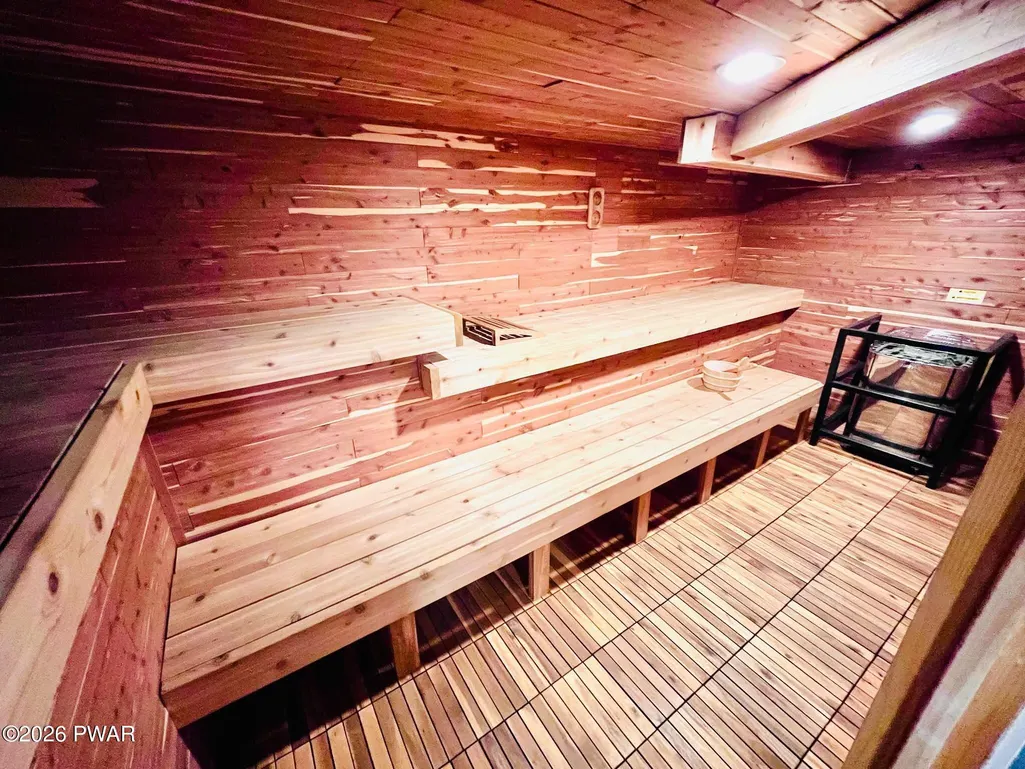
| Interior Amenities | Beamed Ceilings,Walk-In Closet(s),Storage,Sauna,Kitchen Island,Granite Counters,Ceiling Fan(s),Built-in Features |
|---|---|
| Basement | Bath/Stubbed,Storage Space,Walk-Out Access,Interior Entry,Heated,Full,Finished,Exterior Entry,Daylight |
| Flooring | Luxury Vinyl,Tile |
| Fireplace Features | Basement,Wood Burning Stove,Fire Pit,Decorative,Bedroom |
| Basement (Y/N) | Yes |
| Fireplace Y/N | Yes |
| Above Grade Finished Area | 2249 |
| Laundry Features | Lower Level |
| Total Bedrooms | 4 |
| Below Grade Finished Area | 1725 |
| Room Type | Bathroom 2,Sauna,Primary Bedroom,Primary Bathroom,Other Room,Living Room,Laundry,Kitchen,Game Room,Family Room,Bedroom 4,Bedroom 3,Bedroom 2,Bathroom 3 |
| Total Baths | 3 |
Exterior Features
| Exterior Amenities | Fire Pit |
|---|---|
| Fencing | Back Yard,Gate,Fenced,Full |
| Parking Features | Accessible Parking,Inside Entrance,Garage,Garage Faces Front,Driveway,Additional Parking |
| Lot Features | Back Yard,Cleared,Landscaped,Front Yard |
| Water Source | Comm Central,Water Fees |
| Total Parking | 13 |
| Spa | Yes |
| Lot Size Acres | 0.27 |
| Other Equipment | Generator |
Amenities
- Foreclosure
- Views
- Short Sale
- New Construction
- Adult 55+
- Lease To Own
- No HOA Fees
- Furnished
- Primary On Main
- Air Conditioning
- Seller Finance
- Green
- Fixer Upper
- Horse
- Golf
- Fireplace
- Deck
- Garage
- Basement
- Pool
Property vs Single Family Average in 18438
Price
Taxes
Year Built
Visits
 The information being provided by Greater Scranton Board of Realtors is for the consumer's personal, non-commercial use and may not be used for any purpose other than to identify prospective properties consumer may be interested in purchasing. Any information relating to real estate for sale referenced on this web site comes from the Internet Data Exchange (IDX) program of the Greater Scranton Board of Realtors. Meghan Gapp Team is not a Multiple Listing Service (MLS), nor does it offer MLS access.
 Pike Wayne MLS® (PWMLS). All information deemed reliable but not guaranteed. All properties are subject to prior sale, change or withdrawal. Neither listing broker(s) or information provider(s) shall be responsible for any typographical errors, misinformation, misprints and shall be held totally harmless. Listing(s) information is provided for consumer's personal, non-commercial use and may not be used for any purpose other than to identify prospective properties consumers may be interested in purchasing. The data relating to real estate for sale on this website comes in part from the Internet Data Exchange program of the Multiple Listing Service. Real estate listings held by brokerage firms other than Meghan Gapp Team may be marked with the Internet Data Exchange logo and detailed information about those properties will include the name of the listing broker(s) when required by the MLS. Copyright ©2026 All rights reserved.
Last Updated: September 4, 2026 12:17 AM UTC
Pike Wayne MLS® (PWMLS). All information deemed reliable but not guaranteed. All properties are subject to prior sale, change or withdrawal. Neither listing broker(s) or information provider(s) shall be responsible for any typographical errors, misinformation, misprints and shall be held totally harmless. Listing(s) information is provided for consumer's personal, non-commercial use and may not be used for any purpose other than to identify prospective properties consumers may be interested in purchasing. The data relating to real estate for sale on this website comes in part from the Internet Data Exchange program of the Multiple Listing Service. Real estate listings held by brokerage firms other than Meghan Gapp Team may be marked with the Internet Data Exchange logo and detailed information about those properties will include the name of the listing broker(s) when required by the MLS. Copyright ©2026 All rights reserved.
Last Updated: September 4, 2026 12:17 AM UTC
