
Address
263 Mckay Road, Henryville, PA
Price
$ 749,000
Property Attributes
- MLS#PW262916
- TypeSingle Family
- Listing Status Active
- CountyMONROE
- CityHenryville
- AreaHenryville
- Zip18332
- StyleColonial
- Year Built2002
- Taxes$ 9980
- Price$ 749,000
- Bedrooms4
- Full Bathrooms3
- Half Bathrooms1
- Sqr Footage6167
- Lot Size4.85 Acres
Data Source:
Pike Wayne MLS (PWMLS)
Property Description
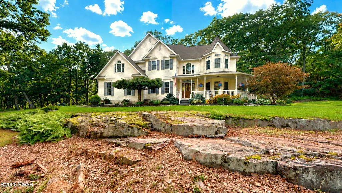
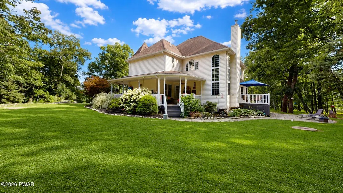
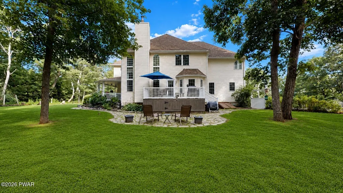
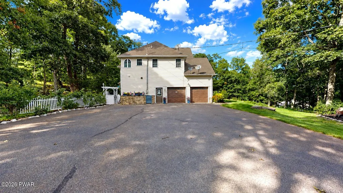
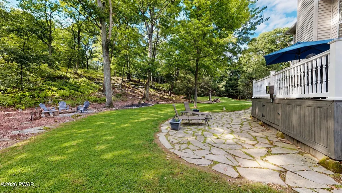
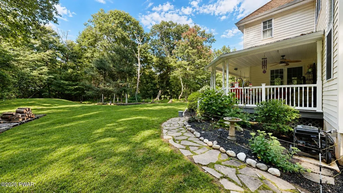
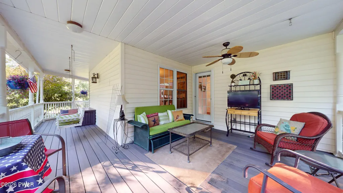
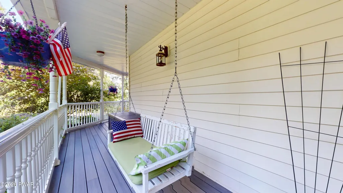
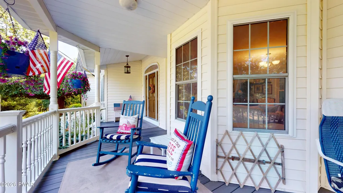
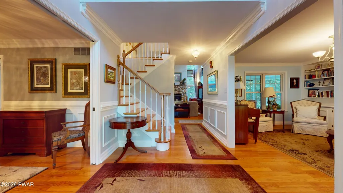
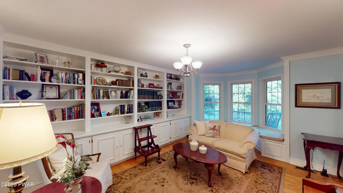
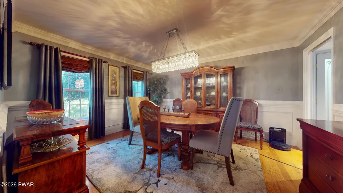
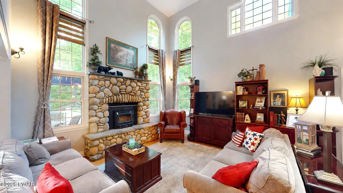
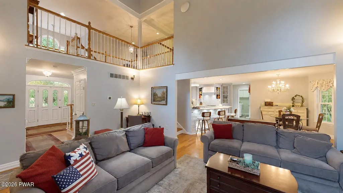
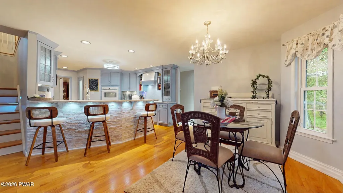
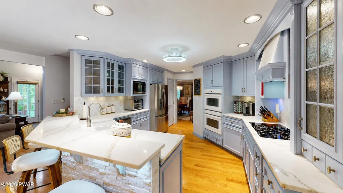
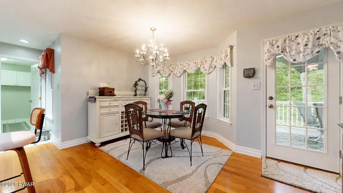
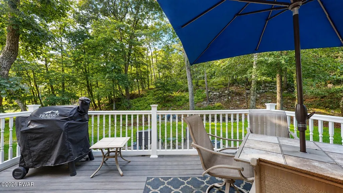
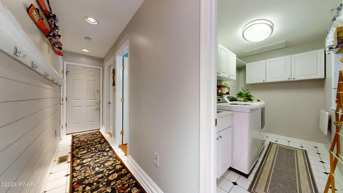
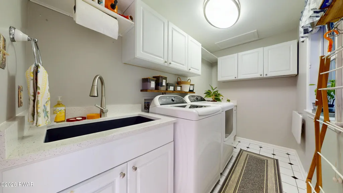
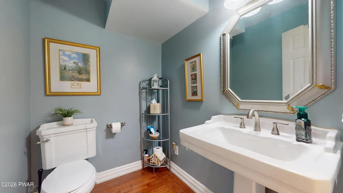
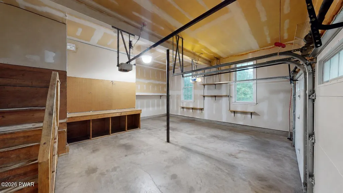
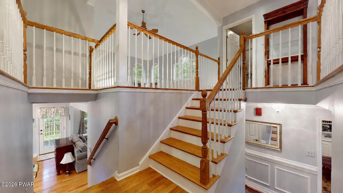
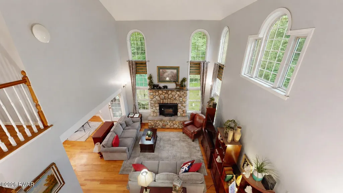
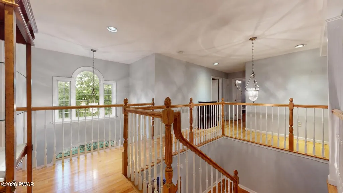
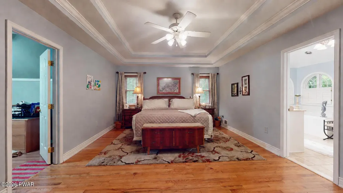
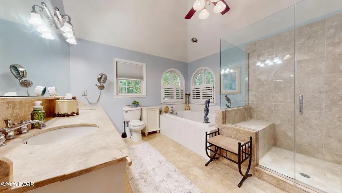
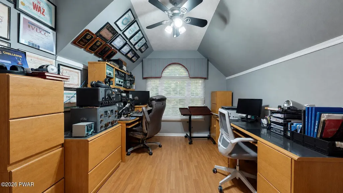
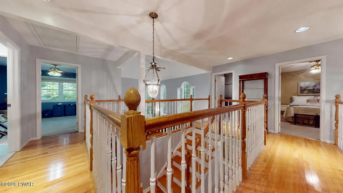
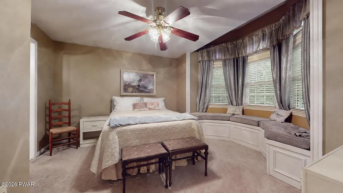
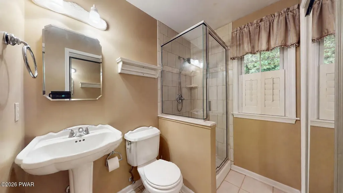
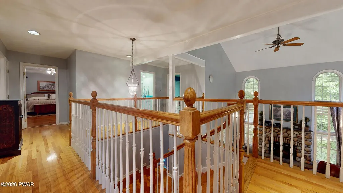
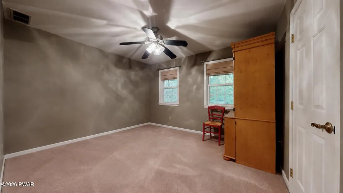
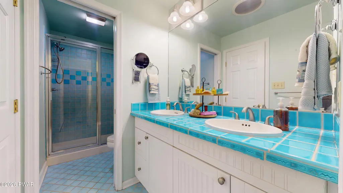
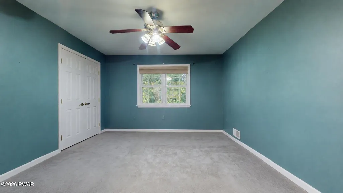
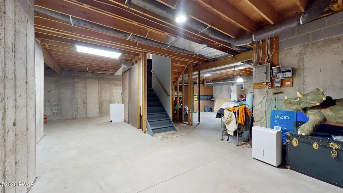
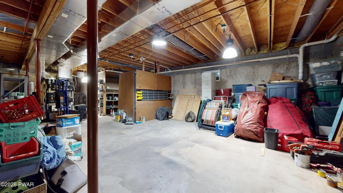
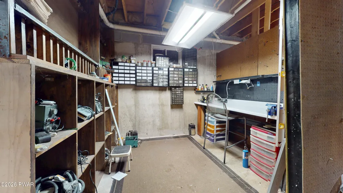
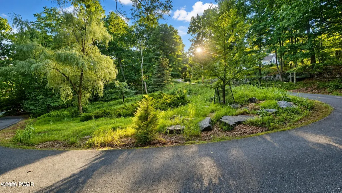
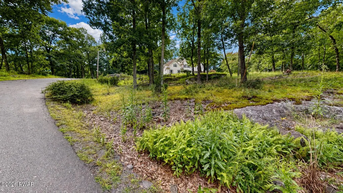
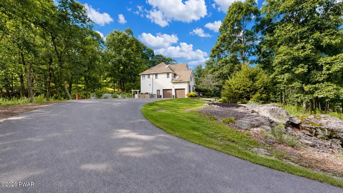
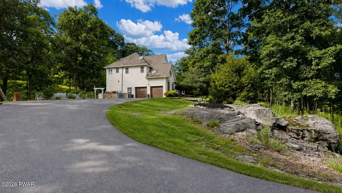
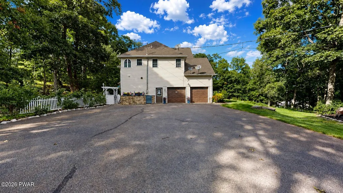
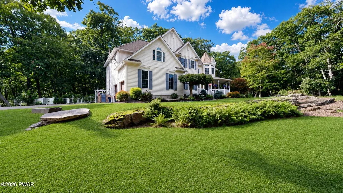
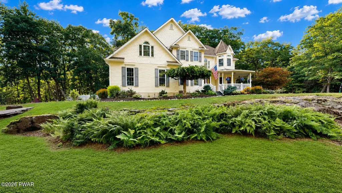
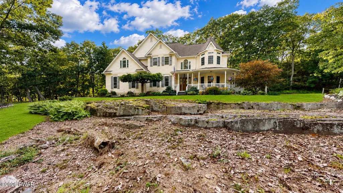
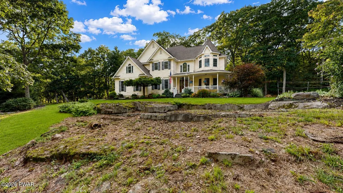
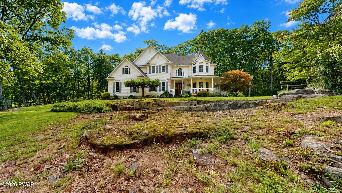
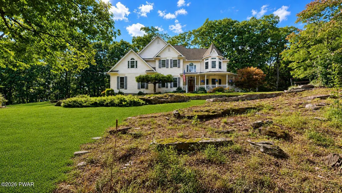
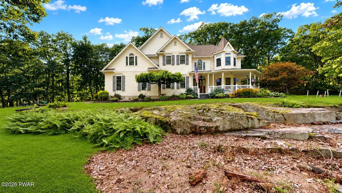
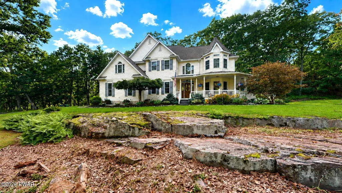
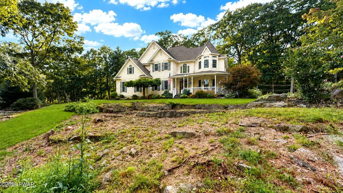
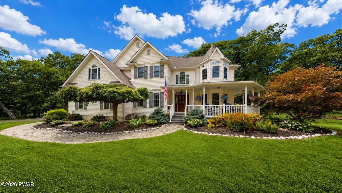
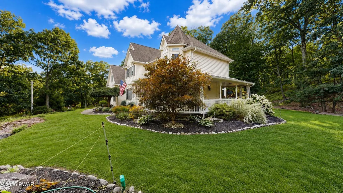
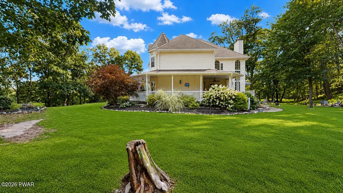
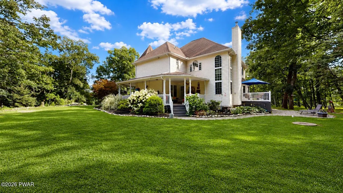
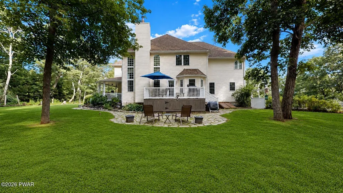
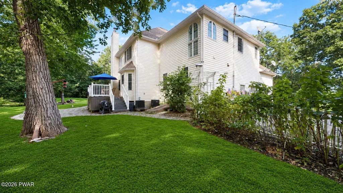
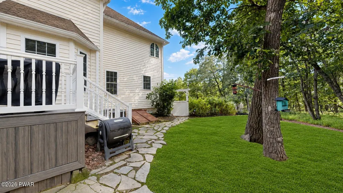
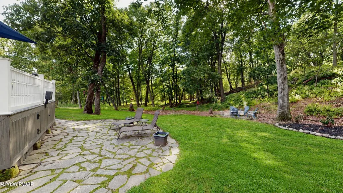
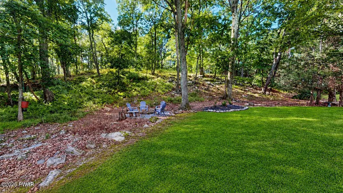
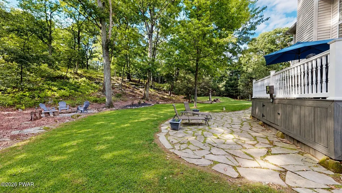
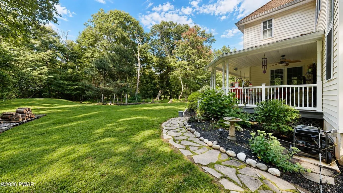
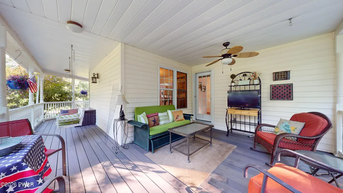
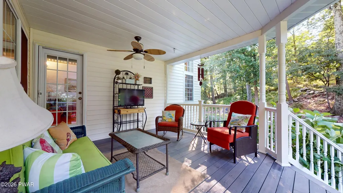
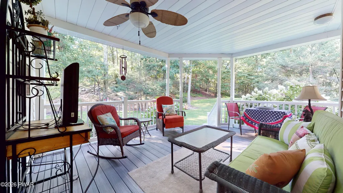
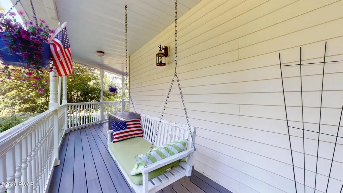
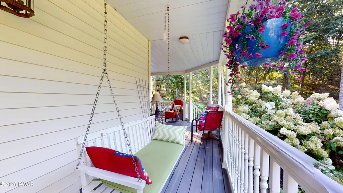
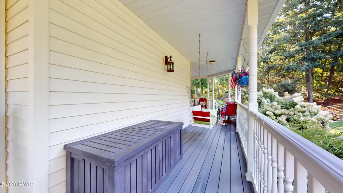
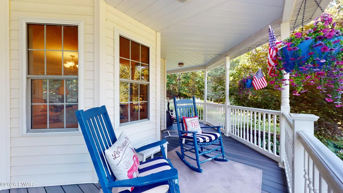
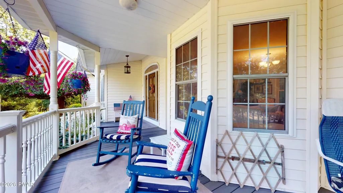
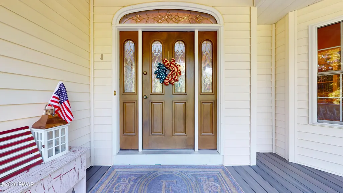
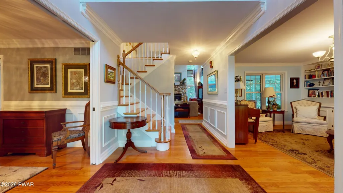
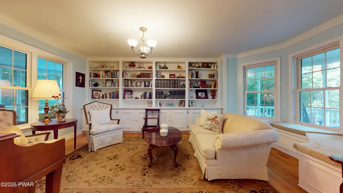
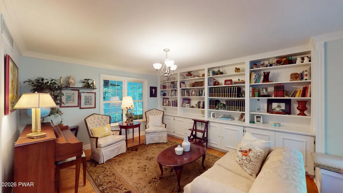
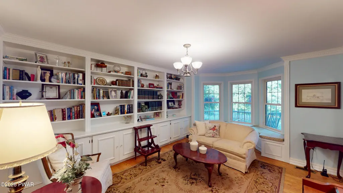
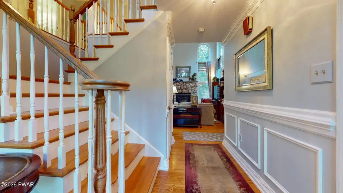
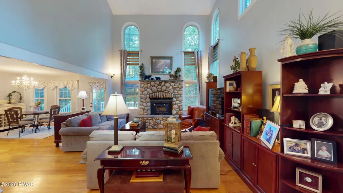
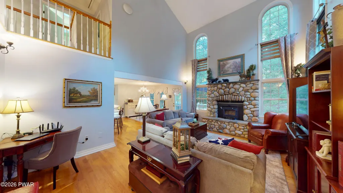
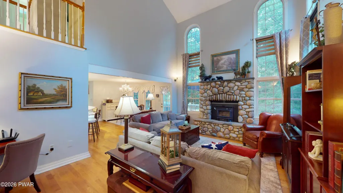
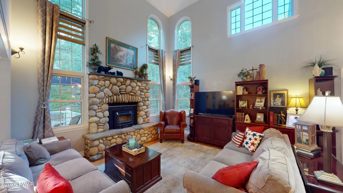
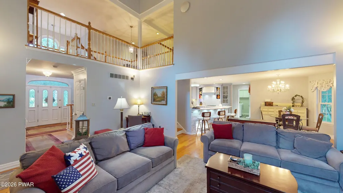
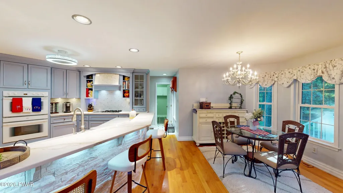
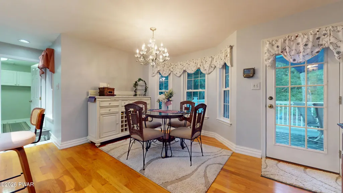
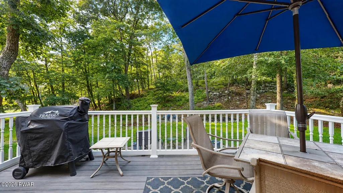
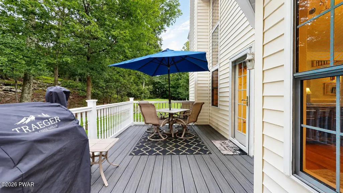
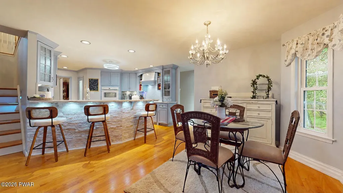
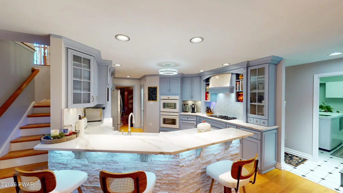
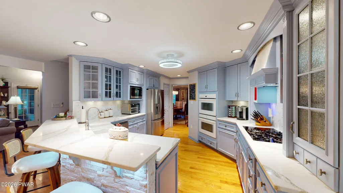
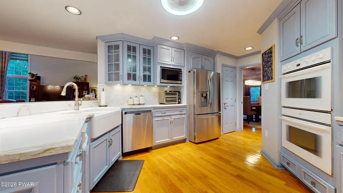
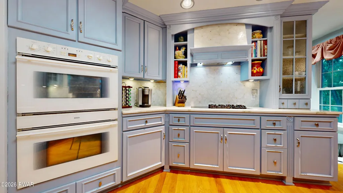
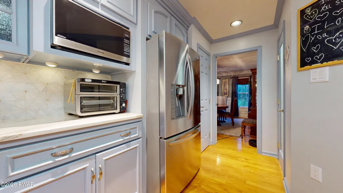
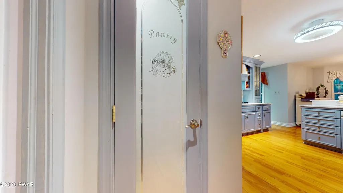
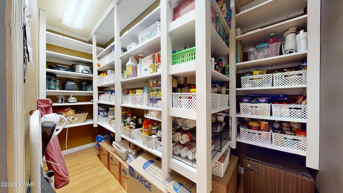
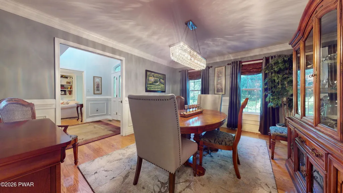
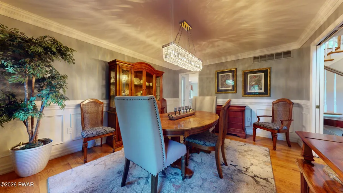
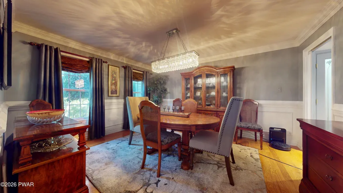
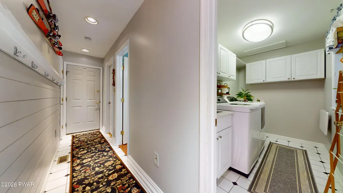
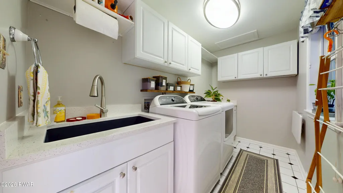
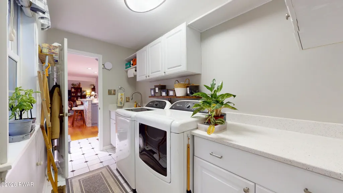
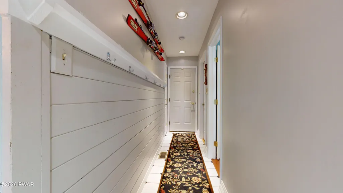
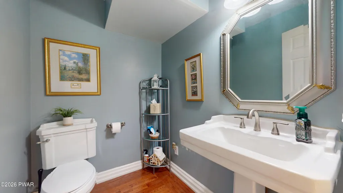
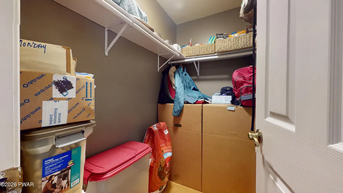
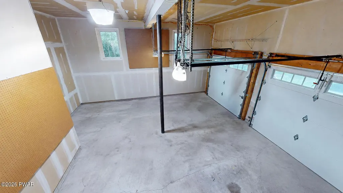
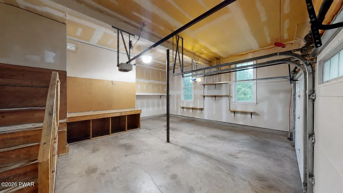
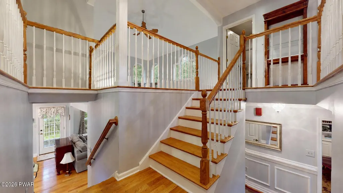
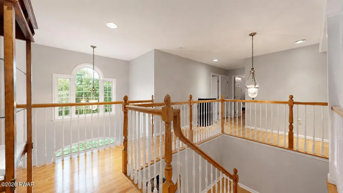
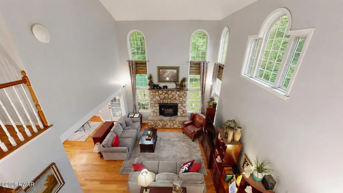
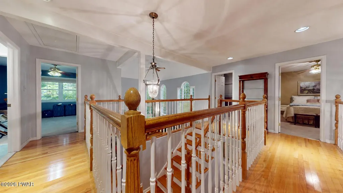
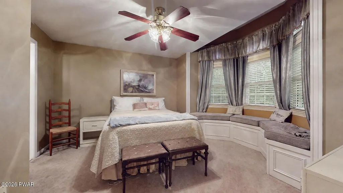
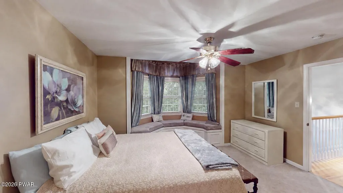
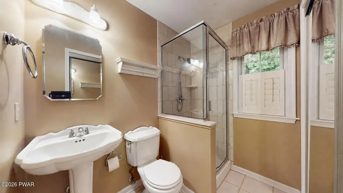
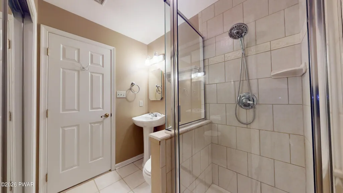
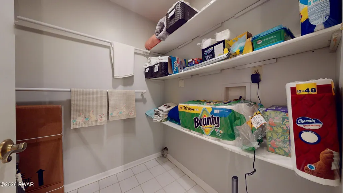
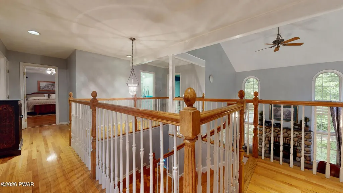
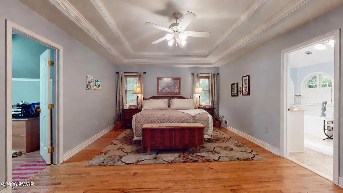
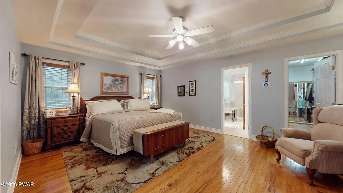
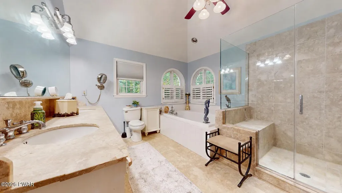
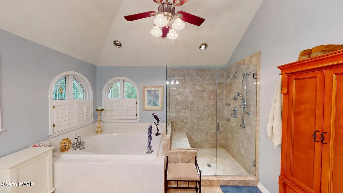
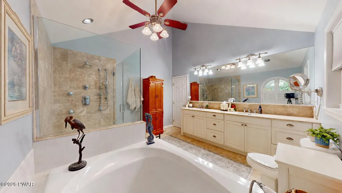
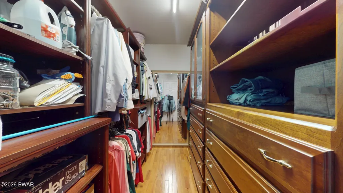
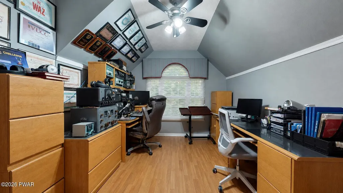
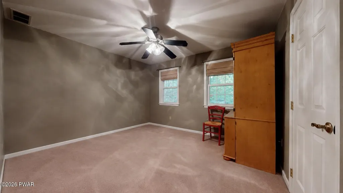
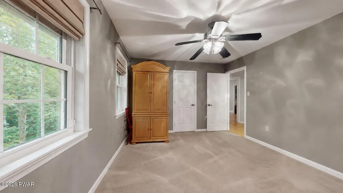
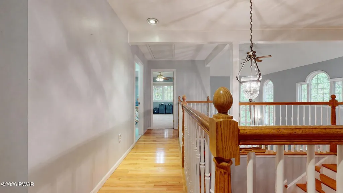
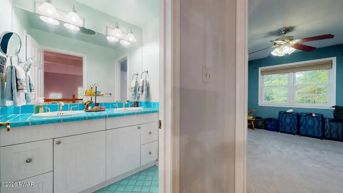
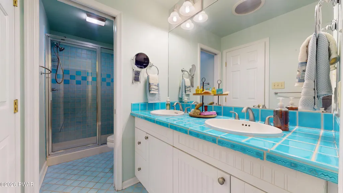
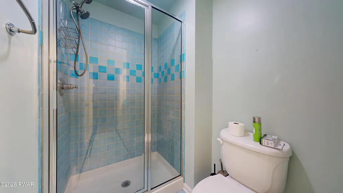
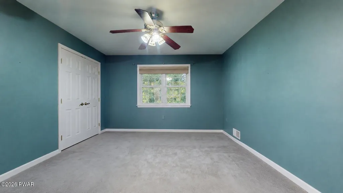
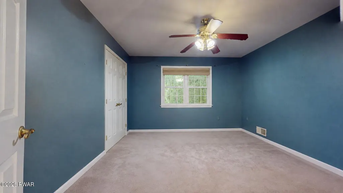
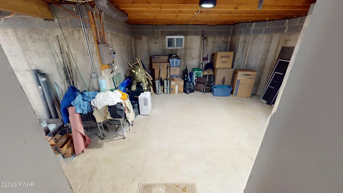
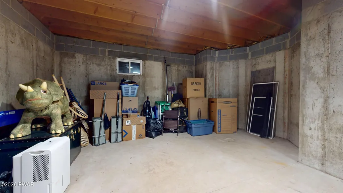
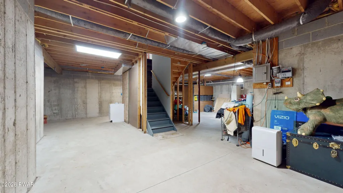
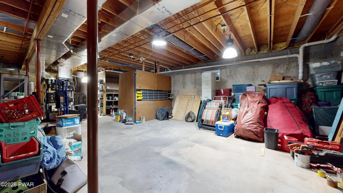
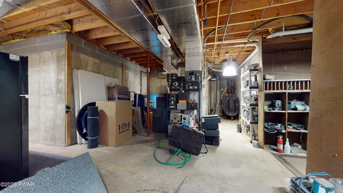
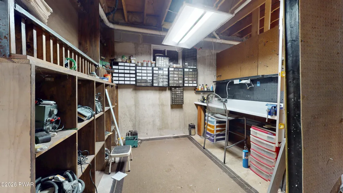
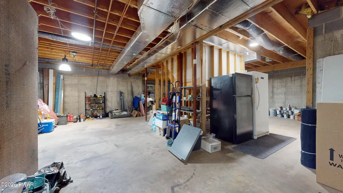
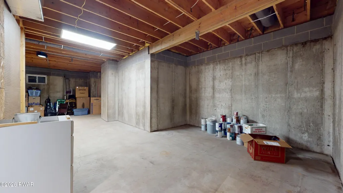
IMMACULATE, ONE-OF-A-KIND, FULLY UPDATED & UPGRADED, 4BR / 3.5 BATH CUSTOM COLONIAL HOME w/ WRAPAROUND COUNTRY-COVERED PORCH, 2-CAR GARAGE, & FULL DAYLIGHT, WALKOUT BASEMENT w/ 10FT CEILINGS & WORKSHOP, PRIVATELY SET ON 4.85 BEAUTIFULLY LANDSCAPED & METICULOUSLY WELL-KEPT ACRES, LOCATED IN THE HEART OF THE POCONOS & LESS THAN 5 MINS TO I-80 FOR QUICK COMMUTE TO NJ/NY. PRIDE-IN-OWNERSHIP MEETS TIMELESS POCONO LUXURY! This home showcases hardwood floors, crown molding, cathedral ceilings, skylights, oversized windows, Italian glass lighting, crystal chandeliers, abundant storage, Nest-controlled central A/C & forced-air heat. Step from the wraparound covered Trex porch into a soaring foyer where a 2nd-floor mezzanine overlooks the foyer & living room. A library/family rm w/ custom bookshelves & bay-window seating nook awaits to the right, while a formal dining rm w/ crystal chandelier sits to the left. Beyond the dual staircase is a spectacular living rm w/ 22-ft ceilings, floor-to-ceiling windows & river-rock wood-burning fireplace w/ blower. The open layout flows into a remodeled chef's kitchen w/ custom cabinetry, quartz counters, 32-in farmhouse sink w/ hands-free faucet, massive range hood, dual gas/electric cooktop, double ovens, trash compactor, breakfast bar, walk-in pantry & dining area opening to the back deck. A shiplap hallway leads to a large laundry room w/ cabinetry, washer/dryer, quartz-topped double sink & folding shelf, plus a half bath, huge storage closet & 2-car garage w/ workshop/storage area. Upstairs offers 4 spacious BRs, including a primary suite w/ tray ceiling, walk-in closet, sound-insulated office & spa-like bath featuring imported Israeli tile & countertops, glass shower w/ massage jets & soaking tub. 2 additional BRs enjoy private ensuite baths. A walk-in linen closet offers hookups for an optional 2nd laundry, plus pull-down access to the large attic. Generator, whole-home humidifier, driveway alert & Pro Davis weather station included
| Price History | |
|---|---|
| 8/24/2026 | Listed $749,999 |
| 9/1/2026 | 1$749,000 |
General Features
| Sewer | Mound Septic,On Site Septic |
|---|---|
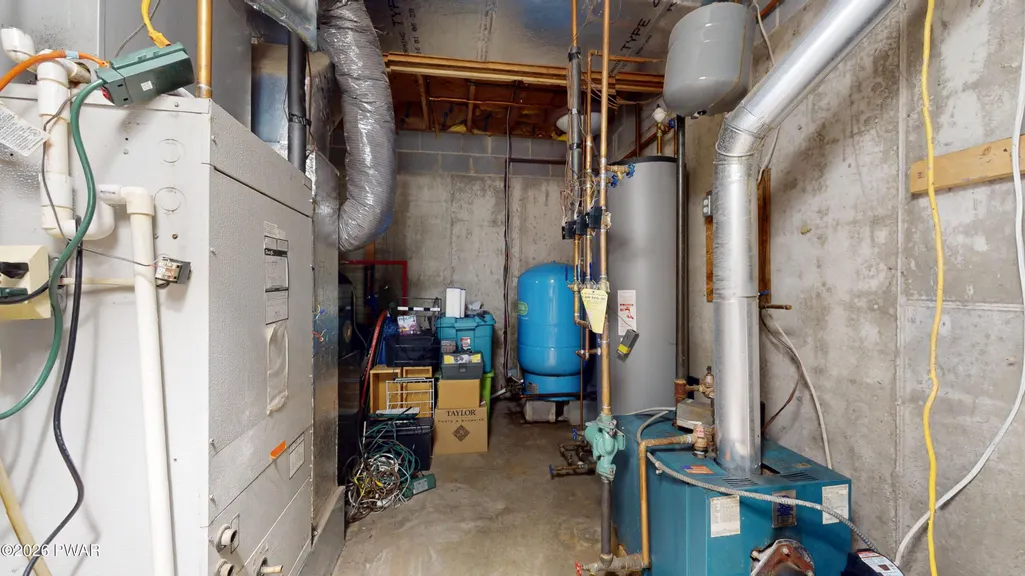
| Heating | Central,Wood,Heat Pump,Electric,Forced Air,Fireplace(s) |
| Cooling | Ceiling Fan(s),Central Air |
| Roof | Asphalt |
| Appliances | Dishwasher,Washer,Range Hood,Trash Compactor,Refrigerator,Microwave,Gas Cooktop,Electric Cooktop,Dryer |
| Zoning | Residential |
| Garage Spaces | 2 |
| Patio/Porch Features | Covered,Rear Porch,Wrap Around,Deck |
| Architectural Style | Colonial |
| Security Features | Carbon Monoxide Detector(s),Smoke Detector(s),Security System |
| Construction Materials | Concrete,Vinyl Siding |
| Year Built | 2002 |
| Electric | 200+ Amp Service |
| View | Forest,Trees/Woods |
| Stories Count | 2 |
| Levels | Two |
| Property Subtype | Single Family Residence |
| Current Use | Residential,Single Family |
| County | Monroe |
| New Construction | No |
| Property Type | Residential |
| HOA | No |
| Subdivision Name | None |
| Garage Y/N | Yes |
| Total Rooms | 13 |
| Full Baths | 3 |
| Status | Active |
| Directions | Once you exit US-209,continue on Milford Rd. Turn R onto PA-447 N. Continue onto PA 191 N. Turn L on to PA-715 S. Turn R onto Shine Hill Rd. Turn R onto McKay Rd. |
| City | Henryville |
| Body of Water | None |
| Entry Location | Front |
| High School District | Pocono Mountain |
| Zoning Description | Residential |
| Property Attached Y/N | No |
| Tax Annual Amount | 9980 |
| Current Financing | Conventional,USDA,VA,FHA |
| Property Condition | Updated/Remodeled |
| Virtual Tour | https://my.matterport.com/models/1fc9UiDYS4P |
| Structure Type | House |
| Standard Status | Active |
| Occupancy Type | Owner |
| Year Built Source | Public Records |
| Virtual Tour | https://my.matterport.com/models/1fc9UiDYS4P |
Interior Features
| Interior Amenities | Bookcases,Walk-In Closet(s),Tray Ceiling(s),Attic Storage,Soaking Tub,Smart Thermostat,Recessed Lighting,Pantry,Open Floorplan,High Ceilings,Granite Counters,Eat-in Kitchen,Double Vanity,Crown Moldin |
|---|---|
| Basement | Concrete,Walk-Up Access,Heated,Full,Daylight |
| Flooring | Carpet,Hardwood,Ceramic Tile |
| Total Fireplaces | 1 |
| Fireplace Features | Blower Fan,Stone,Wood Burning,Family Room,Masonry,Living Room,Glass Doors |
| Basement (Y/N) | Yes |
| Window Features | Aluminum Frames,Shutters,Plantation Shutters,Double Pane Windows,Blinds |
| Fireplace Y/N | Yes |
| Above Grade Finished Area | 3410 |
| Half Baths | 1 |
| Laundry Features | In Hall,Main Level,Laundry Room |
| Total Bedrooms | 4 |
| Entry Level | 1 |
| Room Type | Basement,Dining Room,Office,Living Room,Library,Laundry,Kitchen,Eating Area,Bedroom 4,Bedroom 3,Bedroom 2,Bedroom 1,Bathroom 4,Bathroom 3,Bathroom 2,Bathroom 1 |
| Total Baths | 4 |
Exterior Features
| Exterior Amenities | Fire Pit,Private Yard,Lighting |
|---|---|
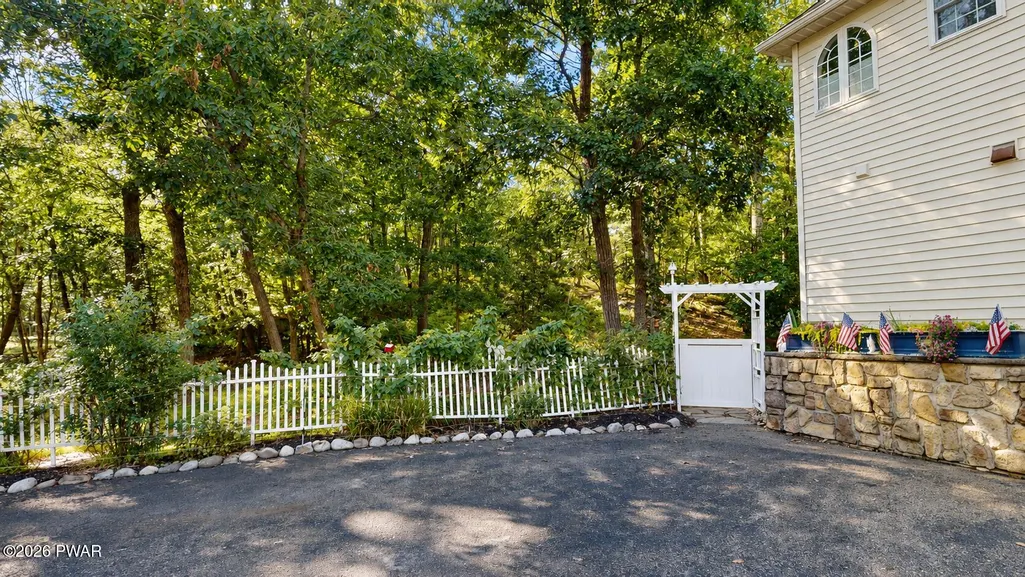
| Parking Features | Asphalt,Driveway,Paved,Oversized,Garage Faces Side |
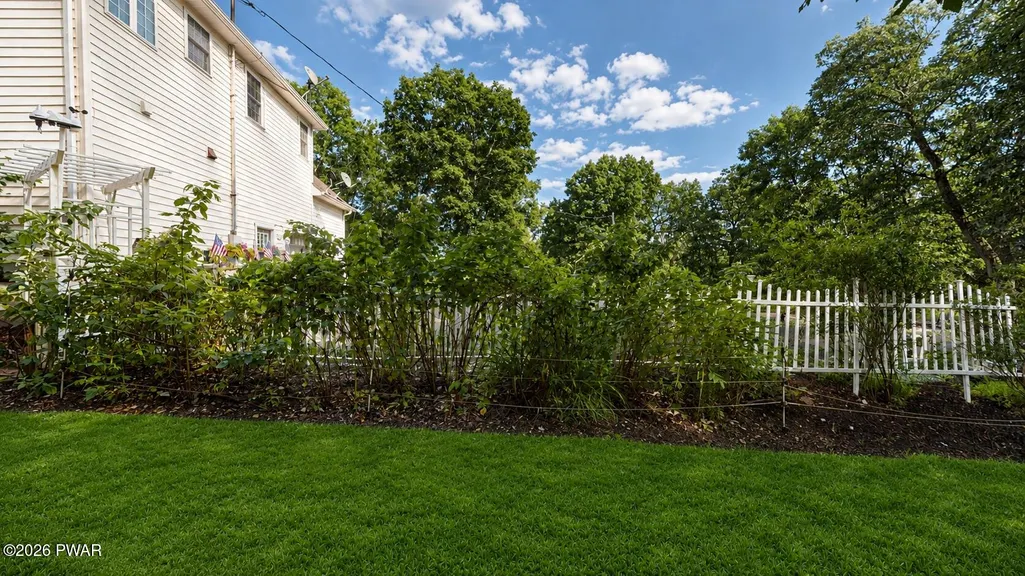
| Lot Features | Back Yard,Sloped,Private,Secluded,Many Trees,Not In Development,Front Yard,Garden,Cleared |
| Water Source | Well |
| Foundation Details | Concrete Perimeter,Permanent |
| Building Area Total | 6167 |
| Lot Dimensions | 314 X 1029 X 109 X 993 |
| Lot Size Acres | 4.85 |
| Road Surface Type | Paved |
| Frontage Length | 314 |
| Door Features | French Doors,Storm Door(s),Mirrored Closet Door(s) |
| Other Equipment | Dehumidifier,Generator,Fuel Tank(s) |
| Road Responsibility | Public Maintained Road |
| LotDimensionsSource | Public Records |
Amenities
- Foreclosure
- Views
- Short Sale
- New Construction
- Adult 55+
- Lease To Own
- No HOA Fees
- Furnished
- Primary On Main
- Air Conditioning
- Seller Finance
- Green
- Fixer Upper
- Horse
- Golf
- Fireplace
- Deck
- Garage
- Basement
- Pool
Property vs Single Family Average in 18332
Price
Taxes
Year Built
Visits
 The information being provided by Greater Scranton Board of Realtors is for the consumer's personal, non-commercial use and may not be used for any purpose other than to identify prospective properties consumer may be interested in purchasing. Any information relating to real estate for sale referenced on this web site comes from the Internet Data Exchange (IDX) program of the Greater Scranton Board of Realtors. Meghan Gapp Team is not a Multiple Listing Service (MLS), nor does it offer MLS access.
 Pike Wayne MLS® (PWMLS). All information deemed reliable but not guaranteed. All properties are subject to prior sale, change or withdrawal. Neither listing broker(s) or information provider(s) shall be responsible for any typographical errors, misinformation, misprints and shall be held totally harmless. Listing(s) information is provided for consumer's personal, non-commercial use and may not be used for any purpose other than to identify prospective properties consumers may be interested in purchasing. The data relating to real estate for sale on this website comes in part from the Internet Data Exchange program of the Multiple Listing Service. Real estate listings held by brokerage firms other than Meghan Gapp Team may be marked with the Internet Data Exchange logo and detailed information about those properties will include the name of the listing broker(s) when required by the MLS. Copyright ©2026 All rights reserved.
Last Updated: September 4, 2026 12:17 AM UTC
Pike Wayne MLS® (PWMLS). All information deemed reliable but not guaranteed. All properties are subject to prior sale, change or withdrawal. Neither listing broker(s) or information provider(s) shall be responsible for any typographical errors, misinformation, misprints and shall be held totally harmless. Listing(s) information is provided for consumer's personal, non-commercial use and may not be used for any purpose other than to identify prospective properties consumers may be interested in purchasing. The data relating to real estate for sale on this website comes in part from the Internet Data Exchange program of the Multiple Listing Service. Real estate listings held by brokerage firms other than Meghan Gapp Team may be marked with the Internet Data Exchange logo and detailed information about those properties will include the name of the listing broker(s) when required by the MLS. Copyright ©2026 All rights reserved.
Last Updated: September 4, 2026 12:17 AM UTC
