


Address
88 Lakeview Timbers Drive, Gouldsboro, PA
Price
$ 849,000
Property Attributes
- MLS#PW262940
- TypeSingle Family
- Listing Status Active
- CountyWAYNE
- CityGouldsboro
- AreaGouldsboro
- NeighborhoodLake View Estates
- Zip18424
- StyleTraditional
- Year Built2009
- Taxes$ 11857
- Price$ 849,000
- Bedrooms5
- Full Bathrooms4
- Half Bathrooms0
- Sqr Footage3096
- Lot Size1.26 Acres
Data Source:
Pike Wayne MLS (PWMLS)
Property Description
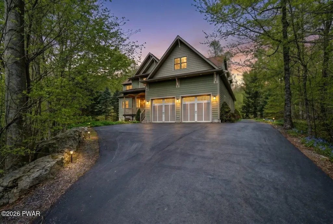
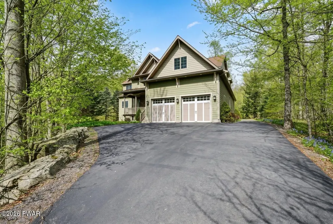
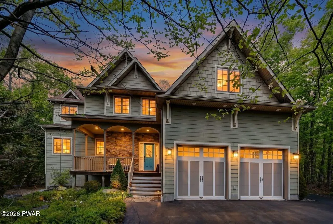
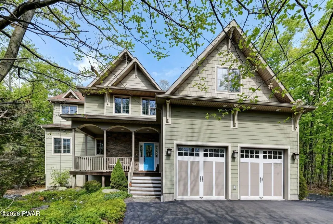
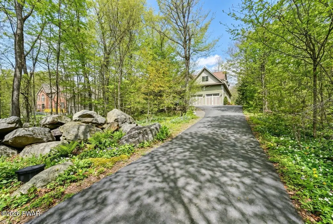
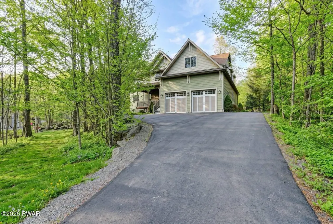
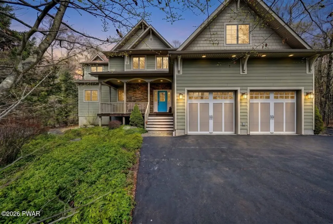
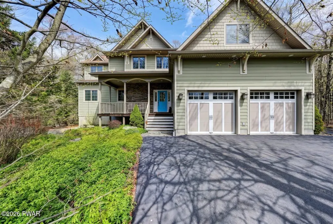
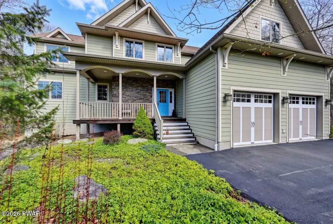
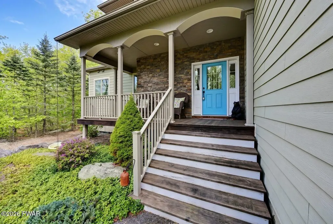
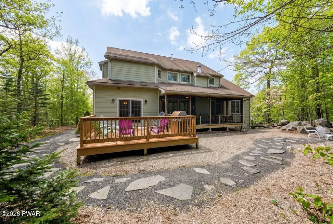
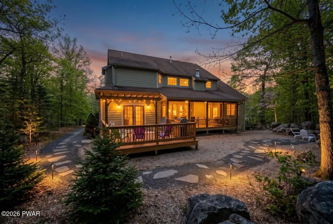
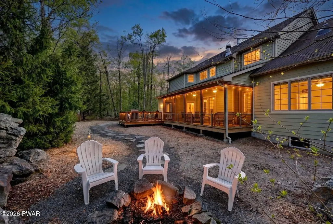
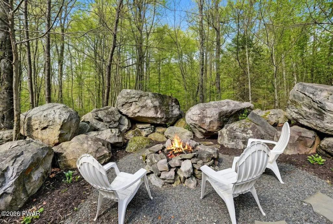
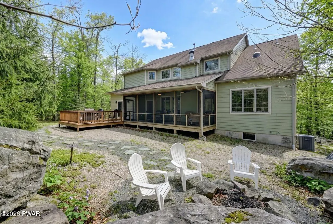
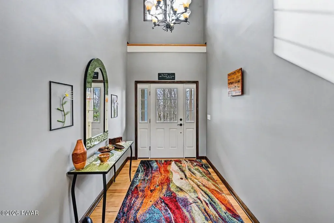
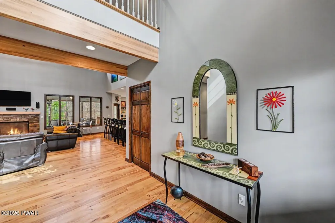
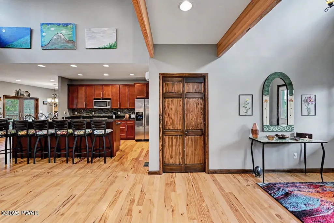
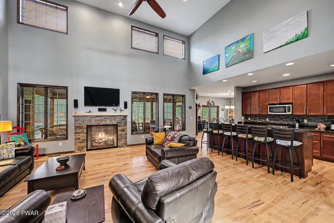
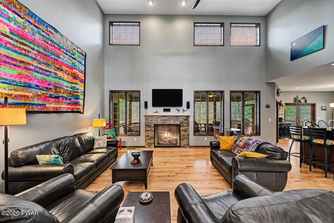
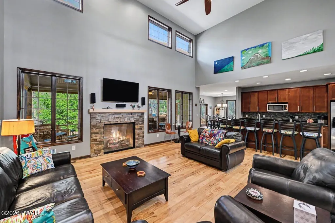
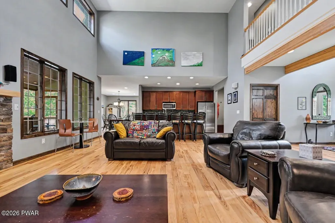
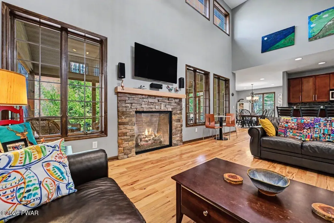
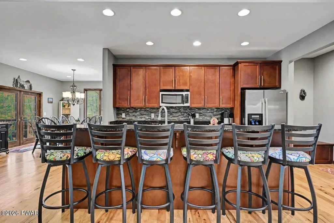
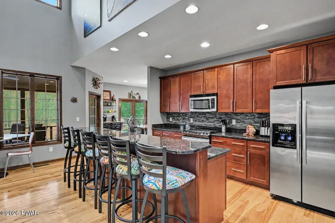
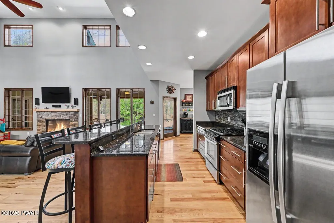
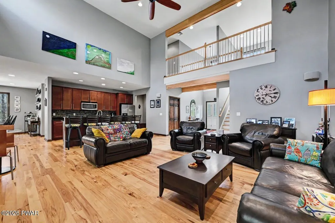
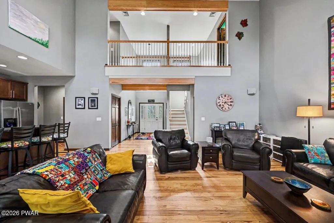
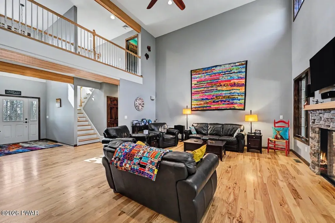
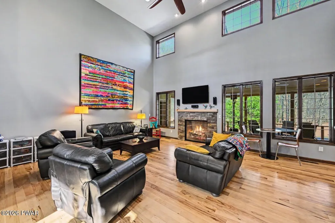
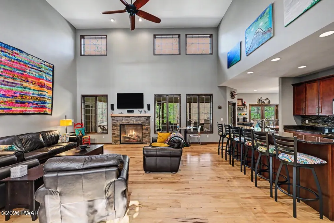
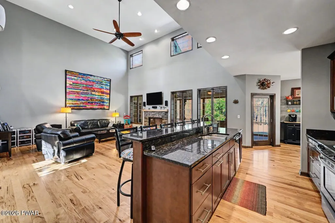
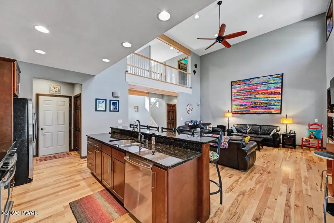
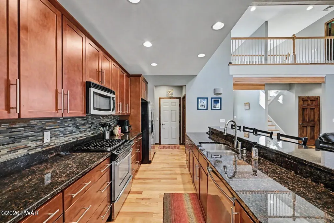
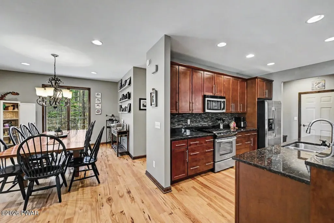
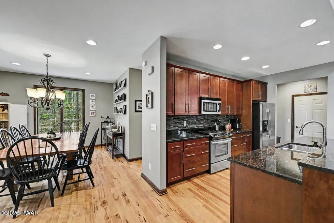
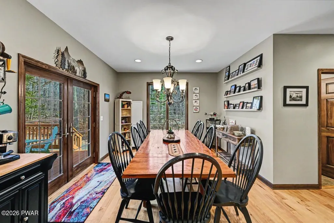
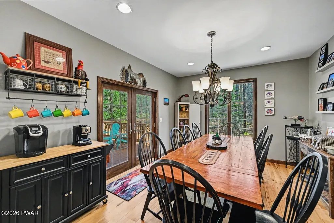
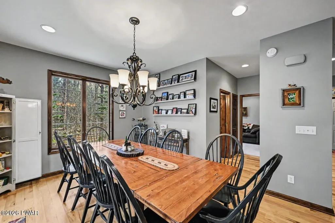
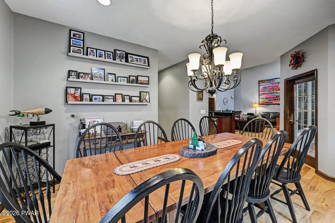
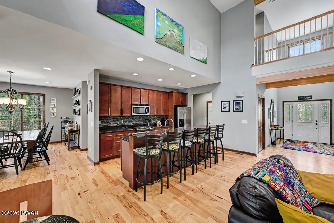
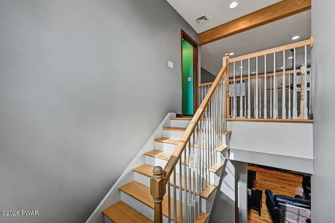
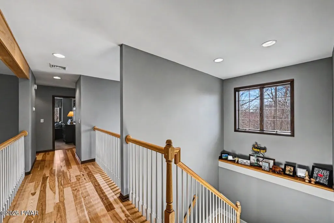
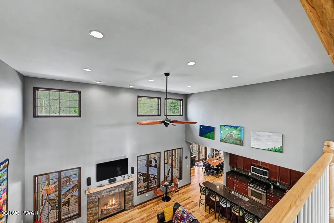
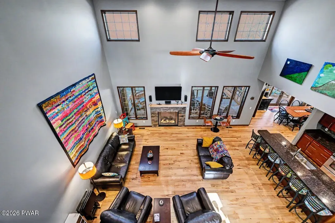
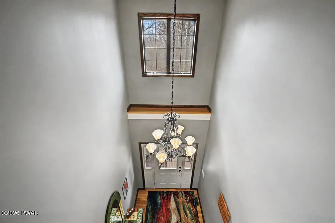
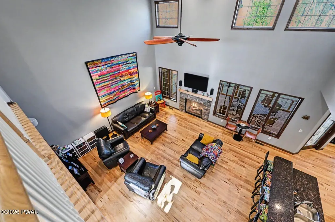
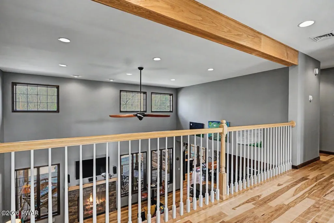
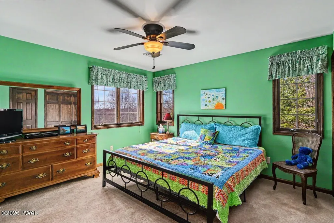
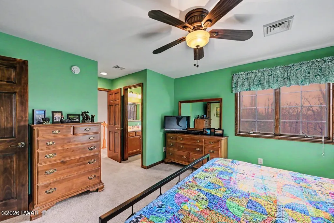
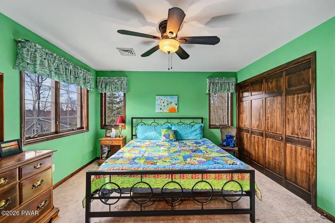
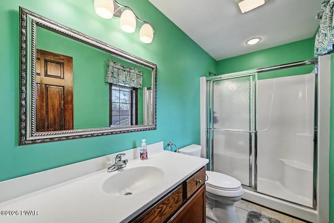
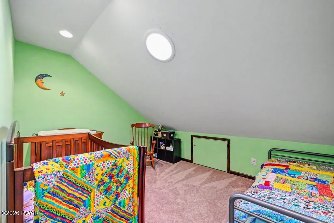
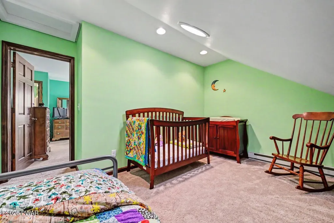
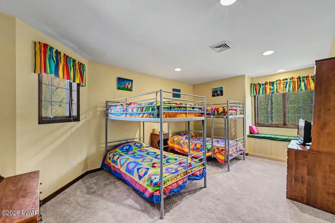
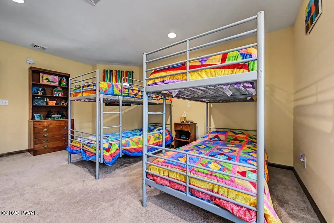
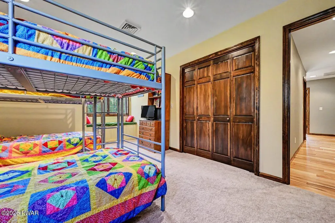
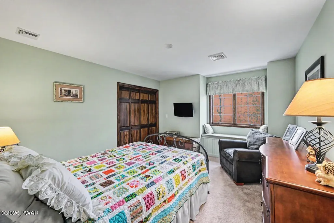
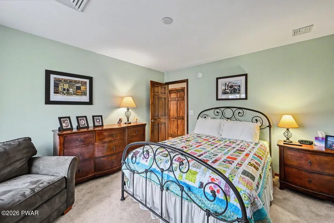
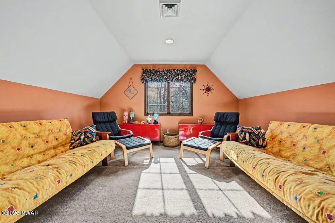
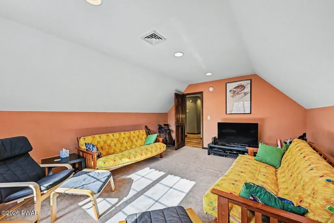
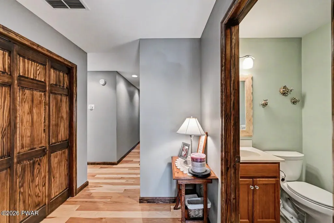
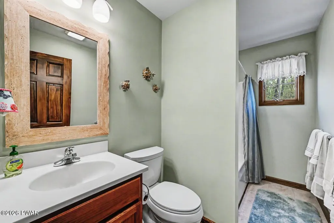
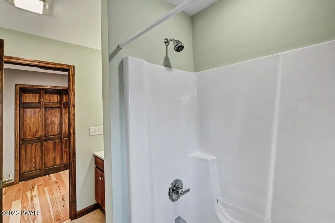
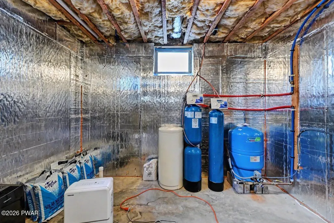
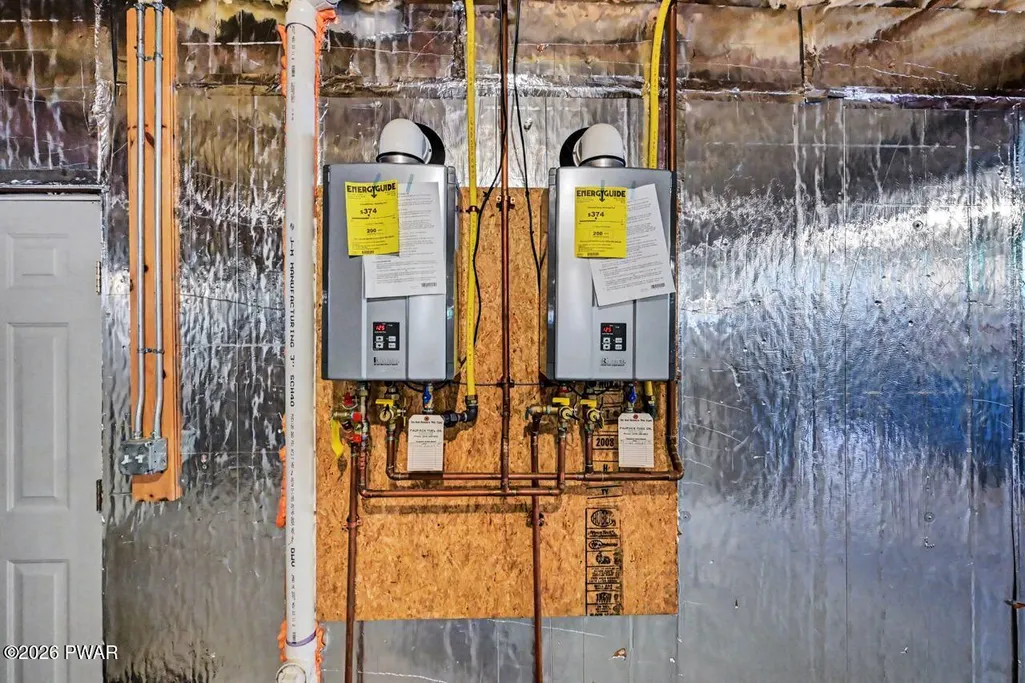
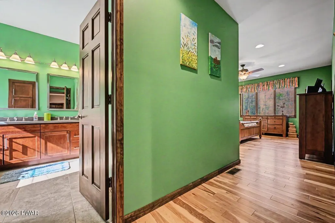
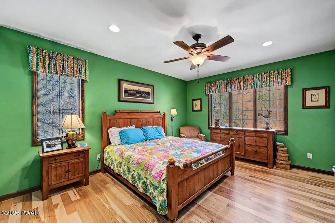
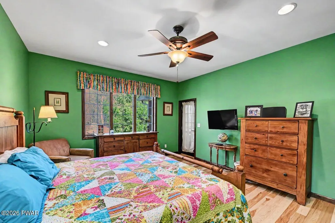
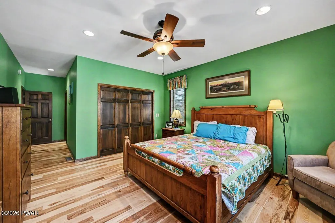
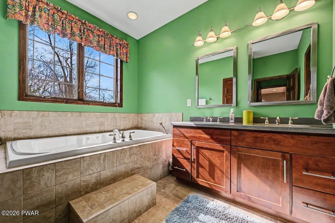
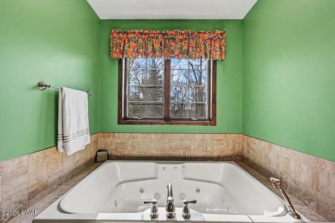
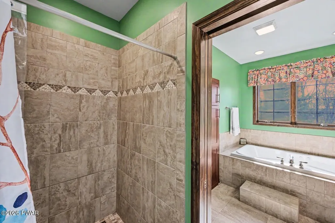
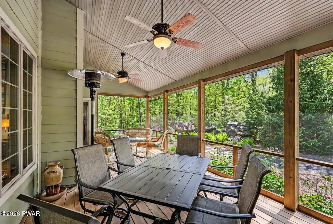
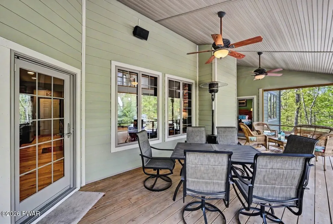
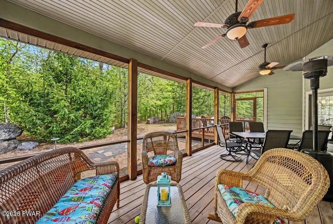
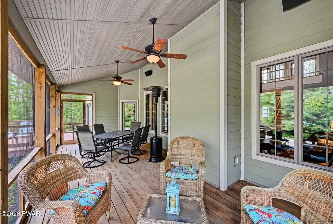
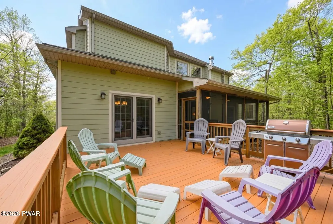
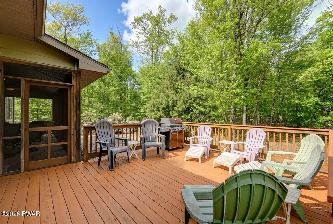
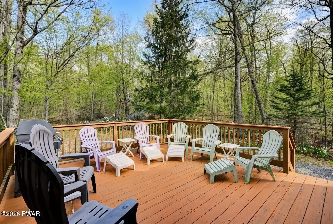
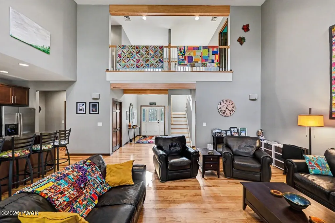
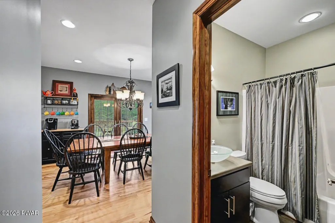
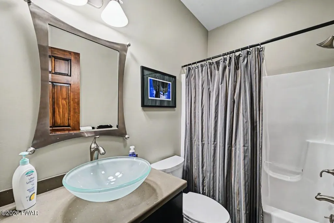
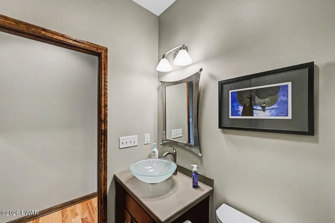
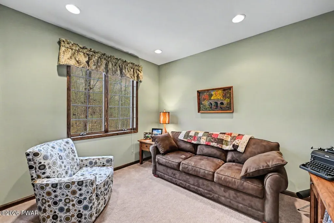
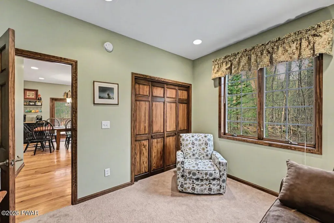
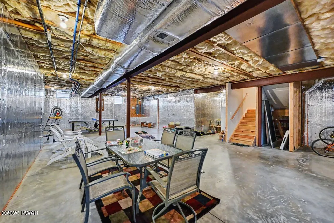
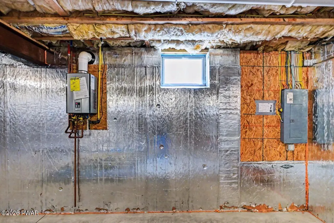
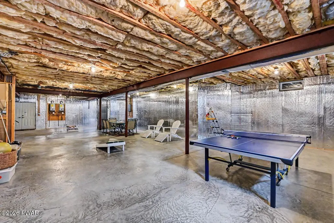
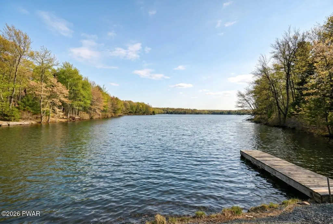
Beautiful Lake Watawga is waiting! Custom built in 2009, this exceptional home is nestled on a scenic 1.26-acre lot in the peaceful and highly desirable Lakeview Estates community. Offering 5 bedrooms and 4 full baths, this spacious home combines quality craftsmanship with a thoughtfully designed floor plan ideal for everyday living, entertaining, and hosting family and friends.Step inside to soaring ceilings, oversized windows, and an abundance of natural light that fills the open-concept living spaces. The stunning Great Room serves as the centerpiece of the home, featuring a stone gas fireplace and seamless flow into the beautifully appointed kitchen. Designed with both function and style in mind, the kitchen offers granite countertops, a large center island, abundant cabinetry, and plenty of room for gathering.Just beyond the kitchen, the bright dining area opens to both the spacious rear deck and screened porch, creating an effortless indoor-outdoor living experience. A cozy sitting room provides additional flexibility for a reading nook, home office, or quiet retreat and is conveniently located next to a full bath. The first-floor owner's suite offers privacy and convenience, thoughtfully positioned away from the upstairs living areas. The second level features a spacious second primary suite complete with an attached nursery or sitting room, making it ideal for extended family or overnight guests. Additional generously sized bedrooms and a large game room provide plenty of space for everyone. Outdoor living is equally impressive with a large screened porch overlooking the private backyard and neighboring state lands, a spacious deck with a gas grill hookup, and a fire pit area perfect for relaxing or entertaining. The oversized unfinished basement offers incredible potential for future living space with extra-high ceilings and plumbing already in place for a future bathroom and laundry area.
| Price History | |
|---|---|
| 8/25/2026 | Listed $849,000 |
General Features
| Sewer | Private Sewer |
|---|---|
| Heating | Central,Propane,Zoned,Fireplace(s) |
| Cooling | Ceiling Fan(s),Zoned,Central Air |
| Utilities | Cable Available,Water Connected,Sewer Connected,Phone Available,Electricity Connected |
| Possession | Close Of Escrow |
| Roof | Composition,Shingle |
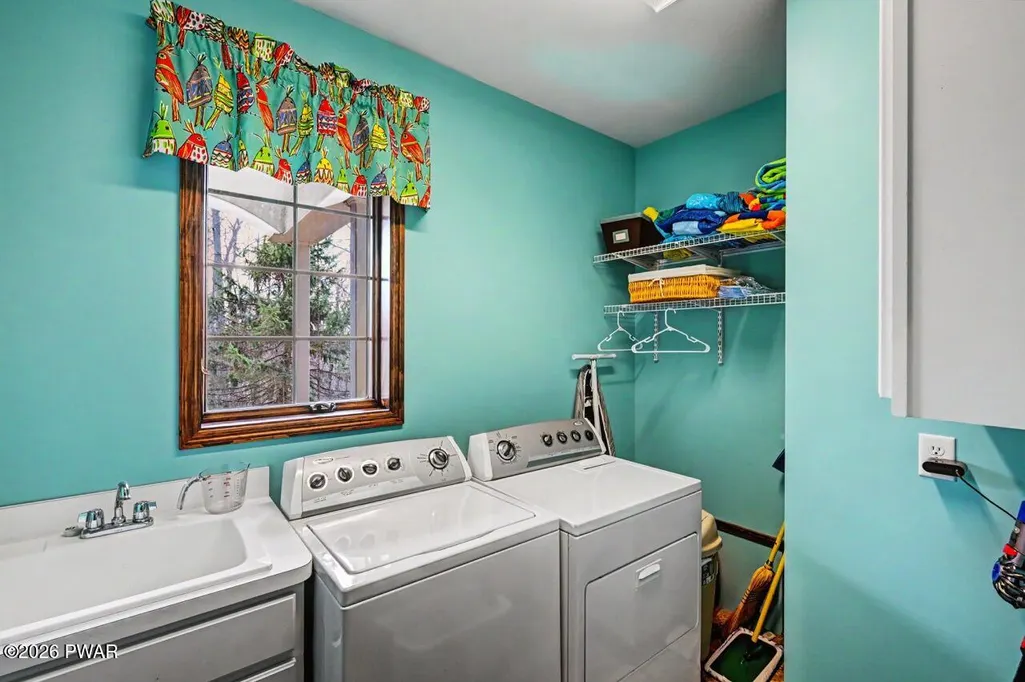
| Appliances | Dishwasher,Washer,Stainless Steel Appliance(s),Refrigerator,Range,Ice Maker,Dryer |
| HOA Fee | 3500 |
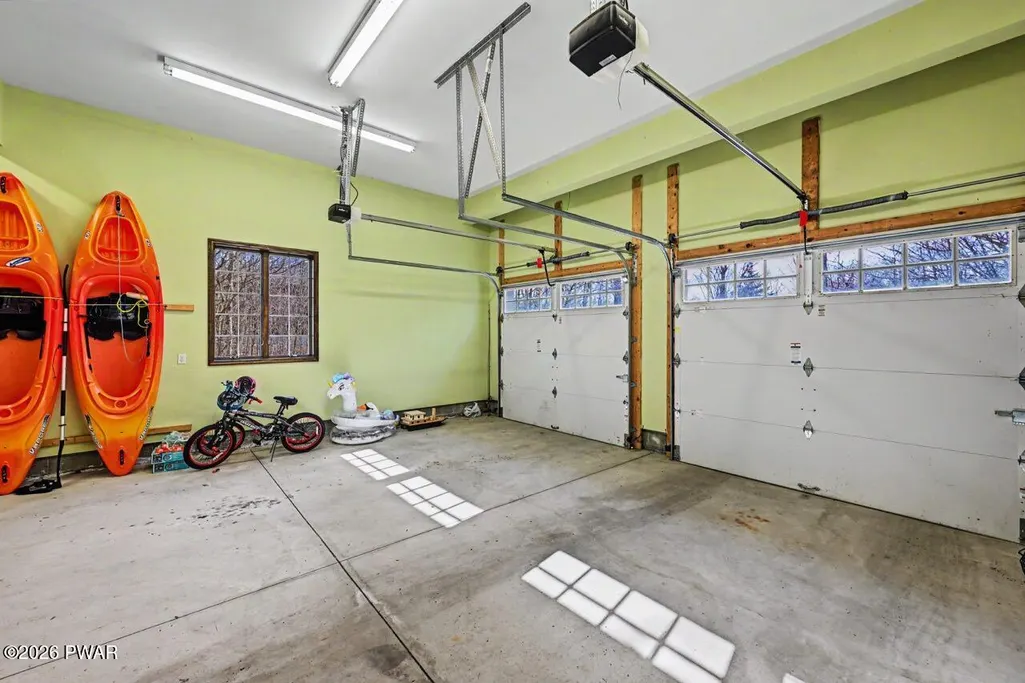
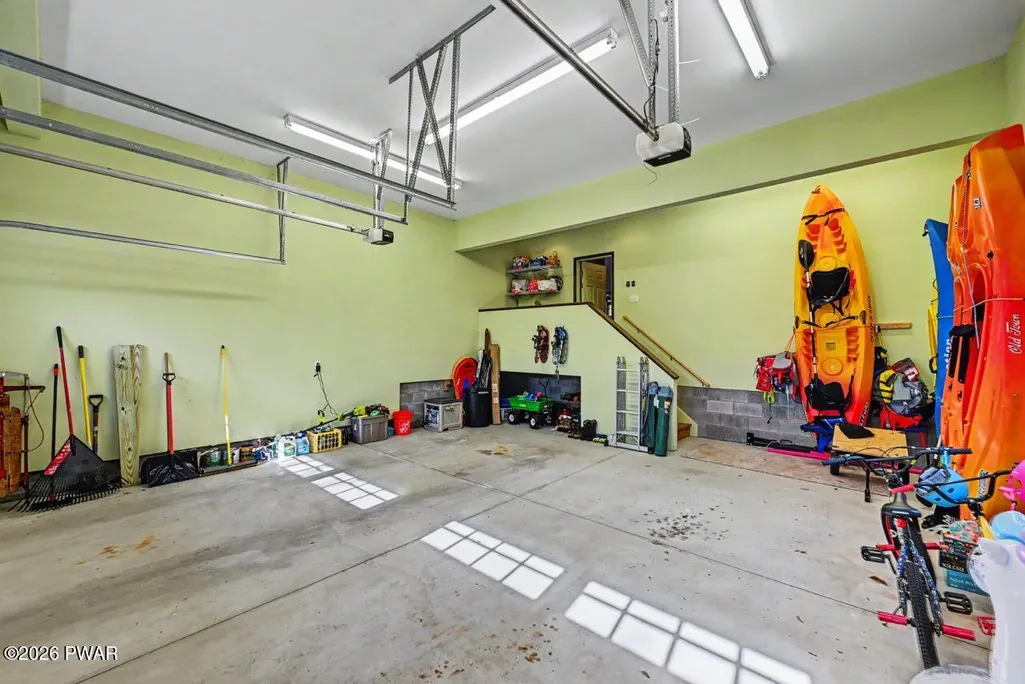
| Garage Spaces | 2 |
| Association Fee Includes | Sewer |
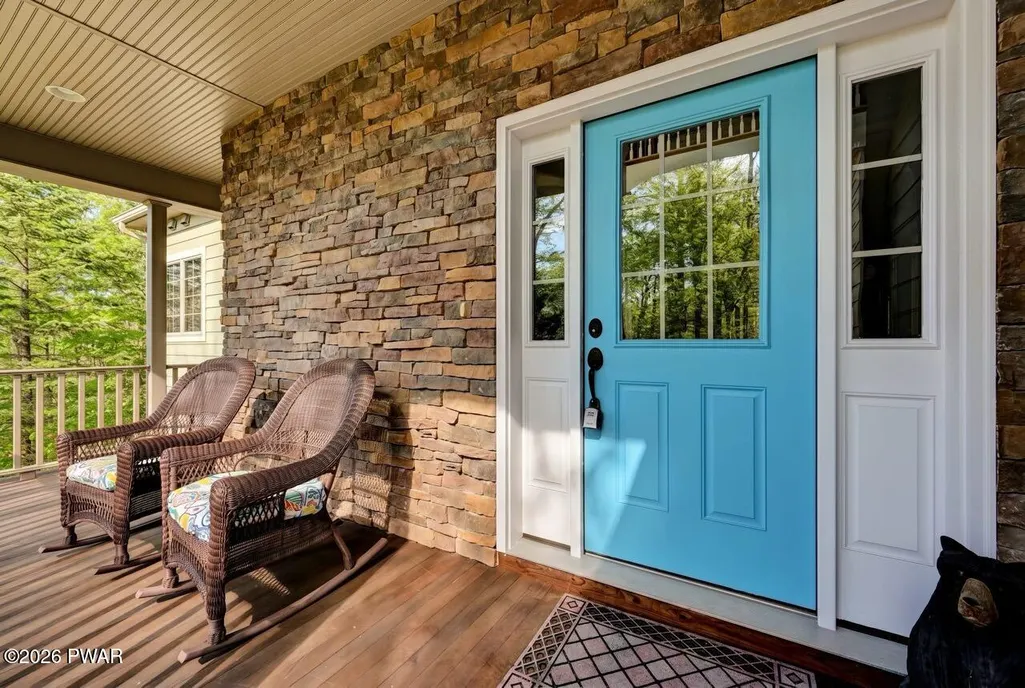
| Patio/Porch Features | Front Porch,Rear Porch,Screened |
| Architectural Style | Traditional |
| Pool Features | None |
| Construction Materials | HardiPlank Type,Stone |
| Year Built | 2009 |
| Electric | Circuit Breakers |
| View | Trees/Woods,Water |
| Stories Count | 2 |
| Levels | Two |
| Property Subtype | Single Family Residence |
| Community Features | Fishing,Lake |
| Assoc Fee Paid Per | Annually |
| County | Wayne |
| New Construction | No |
| Property Type | Residential |
| Association Amenities | Basketball Court,Management,Trail(s),Tennis Court(s),Playground,Party Room,Other,Meeting Room,Jogging Path,Beach Rights,Beach Access |
| HOA | Yes |
| Subdivision Name | Lake View Estates |
| Garage Y/N | Yes |
| Total Rooms | 10 |
| Full Baths | 4 |
| Status | Active |
| Directions | From rt 507 turn on Bender road follow over road become lake view timbers drive bridge home is on the left |
| City | Gouldsboro |
| Body of Water | Lake Watawga |
| High School District | North Pocono School District |
| Tax Annual Amount | 11857.89 |
| Current Financing | Other |
| Virtual Tour | https://virtualtours.stevenwallacemedia.com/316559 |
| Standard Status | Active |
| Occupancy Type | Owner |
| Year Built Source | Public Records |
| Tax Assessed Value | 630300 |
| Virtual Tour | https://virtualtours.stevenwallacemedia.com/316559 |
Interior Features
| Interior Amenities | Cathedral Ceiling(s),Recessed Lighting,Primary Downstairs,Kitchen Island,High Ceilings,Granite Counters,Entrance Foyer,Eat-in Kitchen,Drywall,Double Vanity,Chandelier,Ceiling Fan(s) |
|---|---|
| Basement | Unfinished |
| Flooring | Carpet,Tile,Wood |
| Total Fireplaces | 1 |
| Window Features | Insulated Windows |
| Fireplace Y/N | Yes |
| Above Grade Finished Area | 3096 |
| Laundry Features | Laundry Room,Main Level |
| Total Bedrooms | 5 |
| Room Type | Bathroom 2,Primary Bathroom,Primary Bedroom,Kitchen,Living Room,Laundry,Family Room,Dining Room,Den,Bedroom 5,Bedroom 4,Bedroom 3,Bedroom 2,Bathroom 4,Bathroom 3 |
| Total Baths | 4 |
Exterior Features
| Exterior Amenities | Private Entrance,Rain Gutters |
|---|---|
| Parking Features | Garage,Off Street,Inside Entrance,Garage Door Opener |
| Lot Features | Cleared,Landscaped,Many Trees |
| Water Source | Well |
| Foundation Details | Block |
| Lot Size Acres | 1.26 |
| Road Surface Type | Asphalt,Paved |
| Road Frontage Type | Private Road |
| Road Responsibility | Private Maintained Road |
Amenities
- Foreclosure
- Views
- Short Sale
- New Construction
- Adult 55+
- Lease To Own
- No HOA Fees
- Furnished
- Primary On Main
- Air Conditioning
- Seller Finance
- Green
- Fixer Upper
- Horse
- Golf
- Fireplace
- Deck
- Garage
- Basement
- Pool
Property vs Single Family Average in 18424
Price
Taxes
Year Built
Visits
 The information being provided by Greater Scranton Board of Realtors is for the consumer's personal, non-commercial use and may not be used for any purpose other than to identify prospective properties consumer may be interested in purchasing. Any information relating to real estate for sale referenced on this web site comes from the Internet Data Exchange (IDX) program of the Greater Scranton Board of Realtors. Meghan Gapp Team is not a Multiple Listing Service (MLS), nor does it offer MLS access.
 Pike Wayne MLS® (PWMLS). All information deemed reliable but not guaranteed. All properties are subject to prior sale, change or withdrawal. Neither listing broker(s) or information provider(s) shall be responsible for any typographical errors, misinformation, misprints and shall be held totally harmless. Listing(s) information is provided for consumer's personal, non-commercial use and may not be used for any purpose other than to identify prospective properties consumers may be interested in purchasing. The data relating to real estate for sale on this website comes in part from the Internet Data Exchange program of the Multiple Listing Service. Real estate listings held by brokerage firms other than Meghan Gapp Team may be marked with the Internet Data Exchange logo and detailed information about those properties will include the name of the listing broker(s) when required by the MLS. Copyright ©2026 All rights reserved.
Last Updated: September 4, 2026 12:17 AM UTC
Pike Wayne MLS® (PWMLS). All information deemed reliable but not guaranteed. All properties are subject to prior sale, change or withdrawal. Neither listing broker(s) or information provider(s) shall be responsible for any typographical errors, misinformation, misprints and shall be held totally harmless. Listing(s) information is provided for consumer's personal, non-commercial use and may not be used for any purpose other than to identify prospective properties consumers may be interested in purchasing. The data relating to real estate for sale on this website comes in part from the Internet Data Exchange program of the Multiple Listing Service. Real estate listings held by brokerage firms other than Meghan Gapp Team may be marked with the Internet Data Exchange logo and detailed information about those properties will include the name of the listing broker(s) when required by the MLS. Copyright ©2026 All rights reserved.
Last Updated: September 4, 2026 12:17 AM UTC
