
Open House Sun, Sep 6th 02:00 PM - 04:00 PM


Address
103 Jack Pine Court, Milford, PA
Price
$ 399,000
Property Attributes
- MLS#PW262955
- TypeSingle Family
- Listing Status Active
- CountyPIKE
- CityMilford
- AreaMilford
- NeighborhoodPocono Mountain Water Forest
- Zip18337
- Style
- Year Built1989
- Taxes$ 4736
- Price$ 399,000
- Bedrooms3
- Full Bathrooms3
- Half Bathrooms0
- Sqr Footage1812
- Lot Size1.06 Acres
Data Source:
Pike Wayne MLS (PWMLS)
Property Description
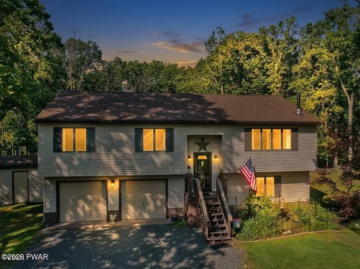
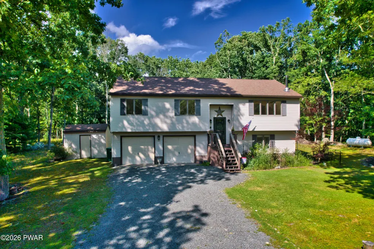
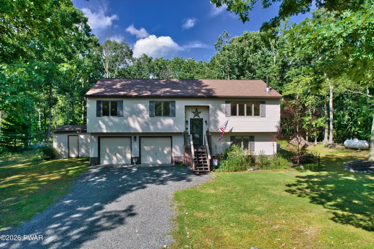
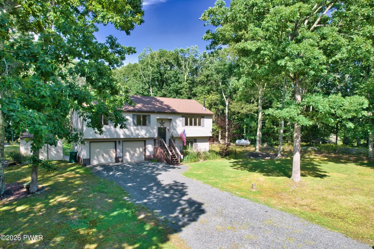
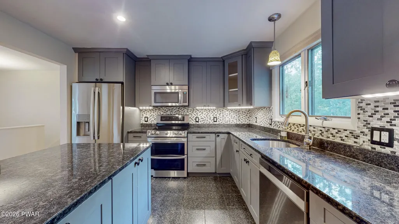
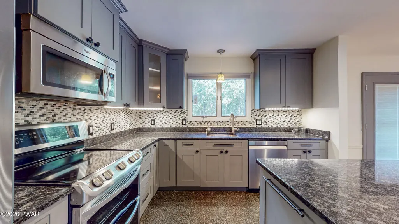
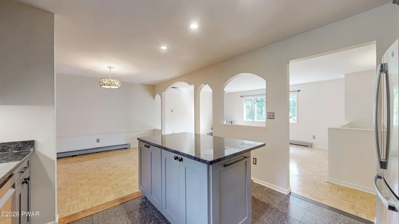
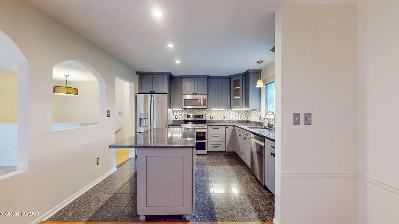
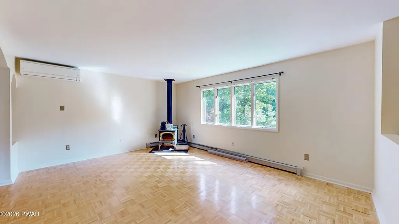
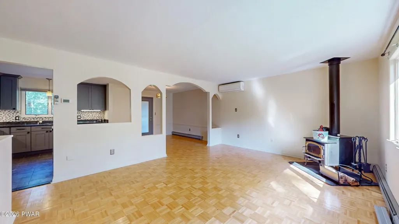
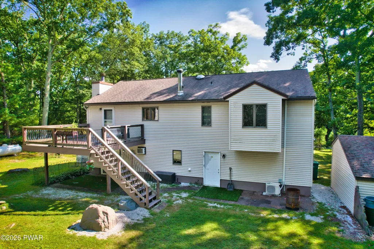
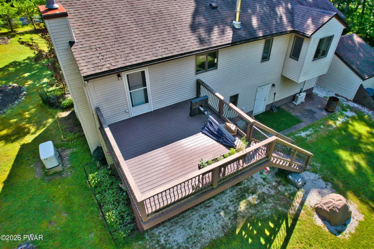
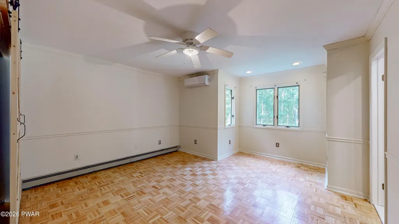
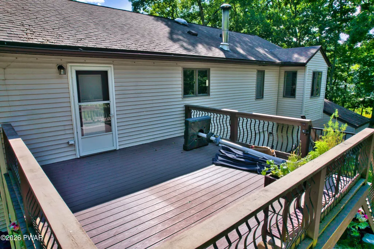
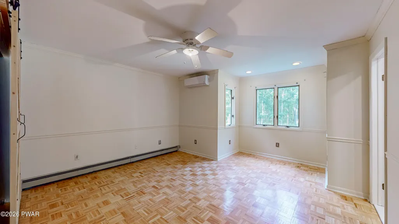
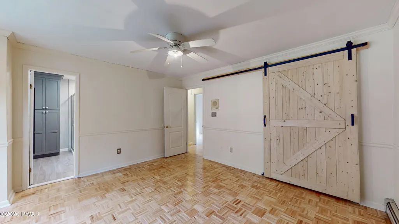
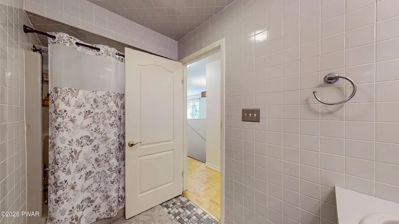
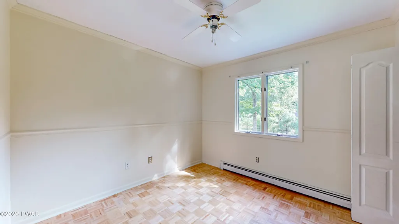
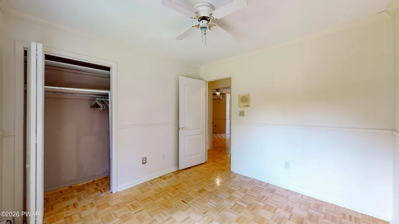
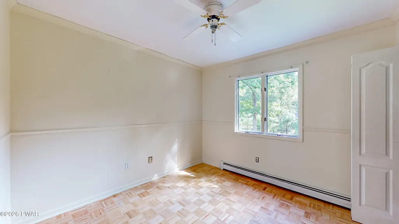
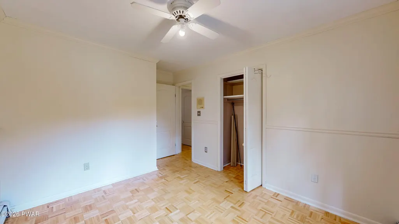
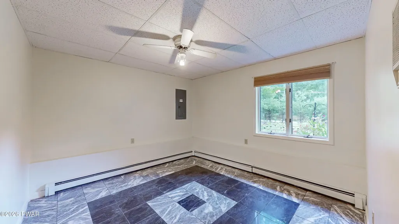
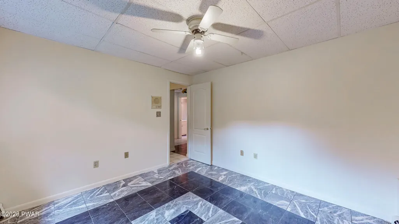
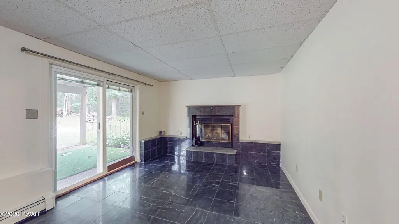
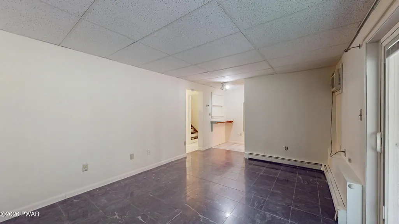
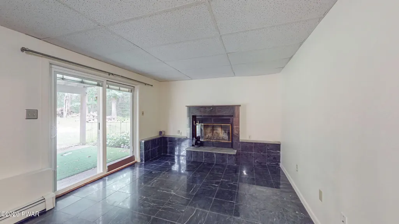
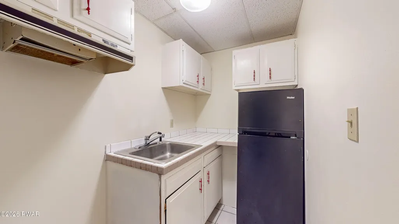
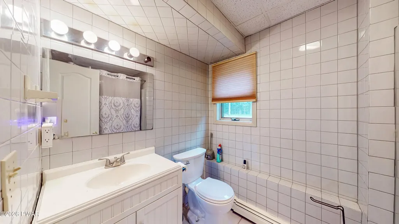
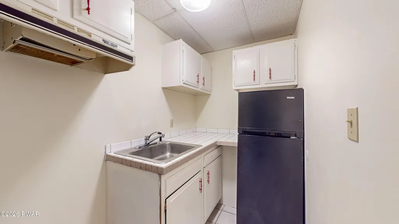
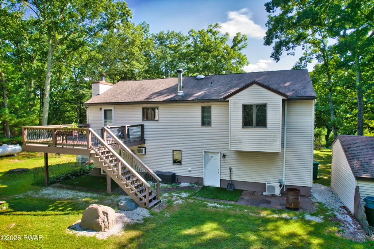
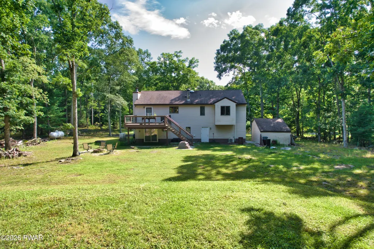
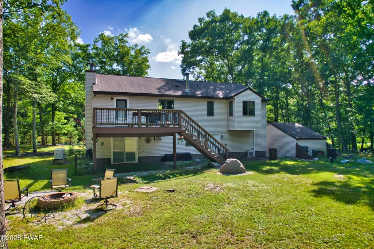
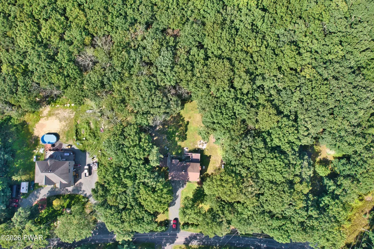
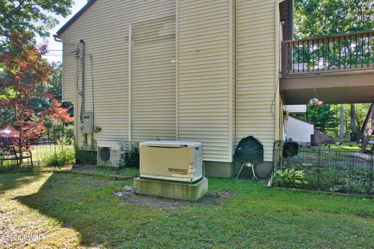
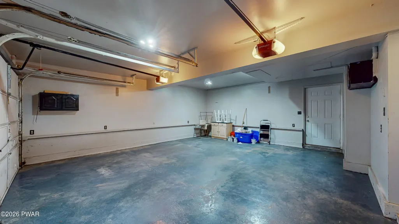
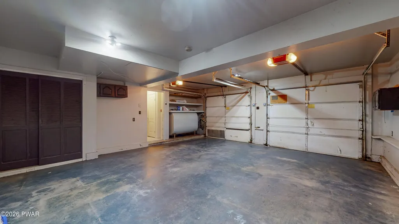
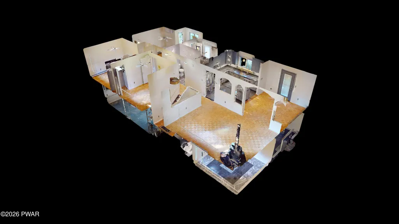
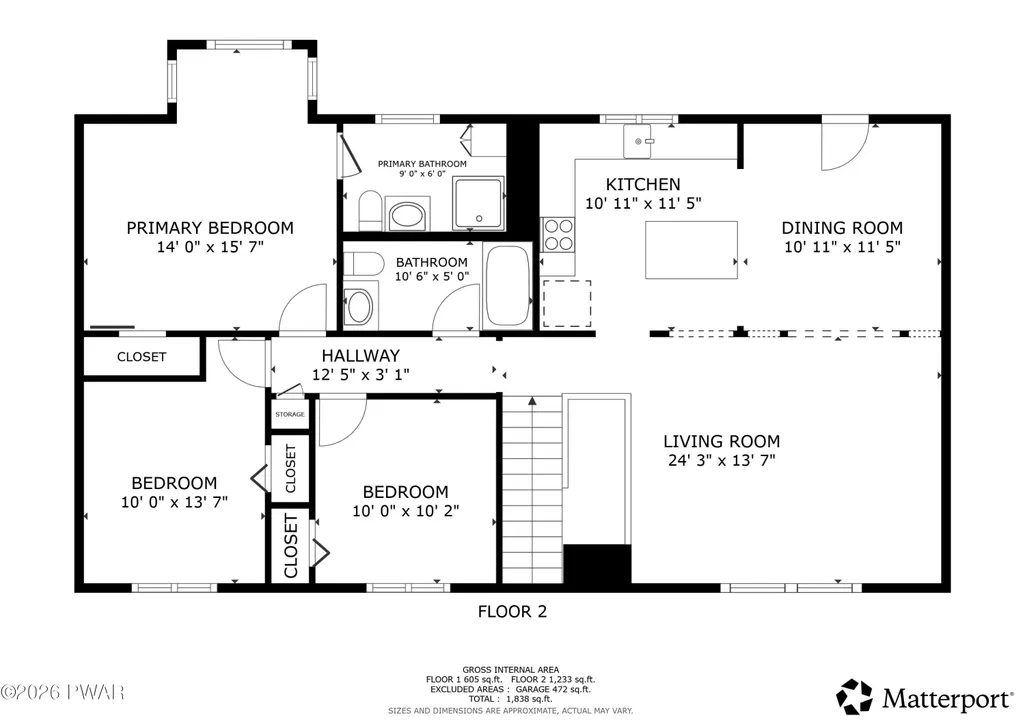
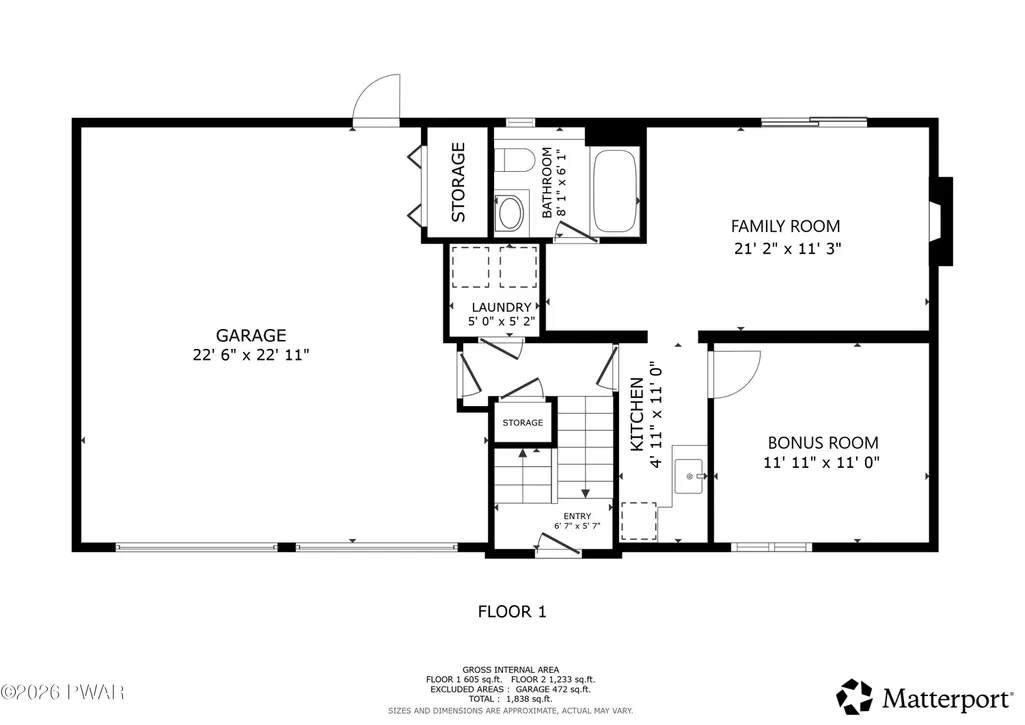
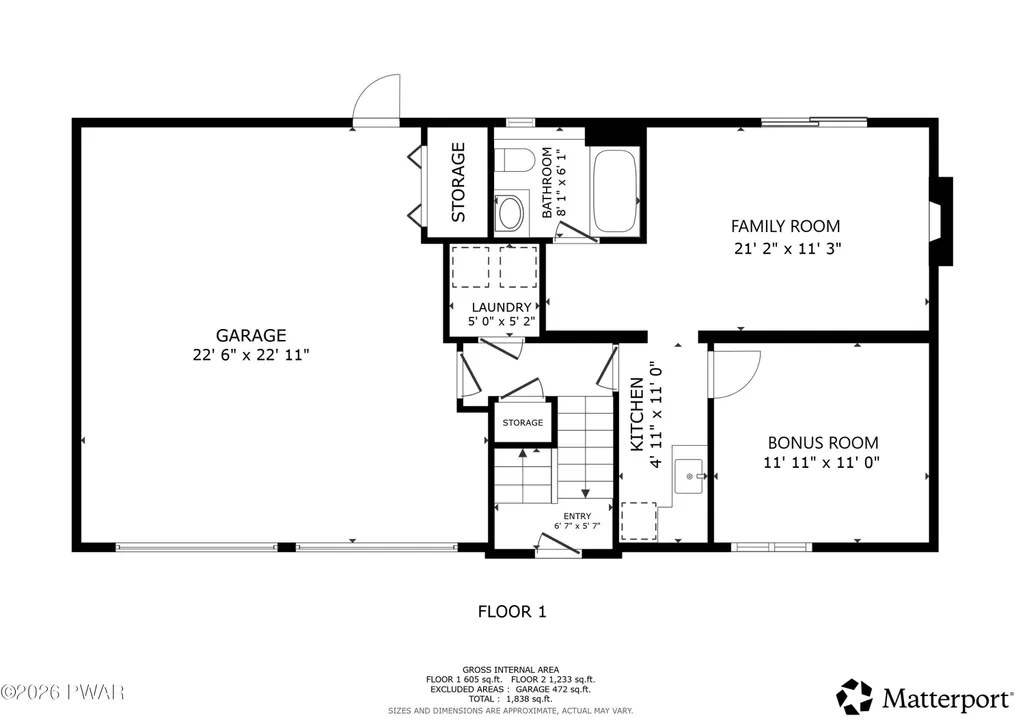
Welcome to 103 Jack Pine Ct in Milford PA! This charming Bi-Level home is located in the picturesque Pocono Mountain Water Forest community. Set on over an acre of land and in the Delaware Valley School District, this 3 bedroom (plus a bonus room) and 3 full bathroom home has been lovingly cared for and thoughtfully updated throughout. Upstairs features a stunning Kitchen that is a culinary enthusiast's dream, equipped with modern stainless-steel appliances, abundant cabinetry, a large island and elegant granite countertops. The open and airy Living Room is enhanced by large windows that flood the space with natural light, while a cozy wood stove and split unit provide efficient temperature control. The Dining Area seamlessly flows from the Living Room, offering direct access to a large deck that overlooks the beautiful backyard. On the upper level, beautiful parquet flooring runs throughout. Down the hall leads you to a spacious Primary Bedroom with a remodeled en-suite bath, along with two additional large bedrooms and a conveniently located full bathroom. The versatile lower level includes a spacious Family Room with tile floors, a wood-burning fireplace and slider doors that open to the backyard. The large bonus room features tile floors and is ideal for a guest room or home office. Additionally, there is a convenient Kitchenette, Laundry Room and an additional Bathroom making this level ideal for additional living space, entertaining or hosting guests. The nicely landscaped and level yard is great outdoor space with a storage shed. Other features include a two-car garage, oil heat and whole house generator that adds to the home's functionality. This delightful home blends beauty, comfort, and practicality, all within an amenity-rich community that embraces nature at its finest.
| Price History | |
|---|---|
| 8/26/2026 | Listed $399,000 |
General Features
| Sewer | On Site Septic |
|---|---|
| Heating | Fireplace(s),Oil,Wood Stove,Hot Water |
| Cooling | Ceiling Fan(s),Wall Unit(s),Ductless |
| Possession | Close Of Escrow |
| Roof | Asphalt |
| Appliances | Dishwasher,Washer,Refrigerator,Microwave,Electric Range,Electric Oven,Dryer |
| Zoning | Residential |
| HOA Fee | 975 |
| Garage Spaces | 2 |
| Patio/Porch Features | Deck |
| Construction Materials | Vinyl Siding |
| Year Built | 1989 |
| Stories Count | 2 |
| Levels | Bi-Level |
| Property Subtype | Single Family Residence |
| Current Use | Residential |
| Assoc Fee Paid Per | Annually |
| County | Pike |
| New Construction | No |
| Property Type | Residential |
| Association Amenities | Beach Access,Pool,Playground,Clubhouse |
| HOA | Yes |
| Subdivision Name | Pocono Mountain Water Forest |
| Garage Y/N | Yes |
| Other Structures | Shed(s) |
| Total Rooms | 8 |
| Full Baths | 3 |
| Status | Active |
| Directions | From the Rt 739 Entrance. Take Water Forest Drive,Left on Lakewood Drive,Right on Jack Pine Ct. |
| City | Milford |
| Body of Water | None |
| High School District | Delaware Valley |
| Zoning Description | Residential |
| Property Attached Y/N | No |
| Tax Annual Amount | 4736.11 |
| Property Condition | Updated/Remodeled |
| Additional Parcels Y/N | No |
| Virtual Tour | https://my.matterport.com/show/?m=EaLH1t3KdVw&ts=0 |
| Standard Status | Active |
| Occupancy Type | Owner |
| Year Built Source | Assessor |
| Tax Assessed Value | 29490 |
| Virtual Tour | https://my.matterport.com/show/?m=EaLH1t3KdVw&ts=0 |
| Legal Description | Lot 214 Sec 4 House |
Interior Features
| Interior Amenities | Granite Counters,Kitchen Island |
|---|---|
| Basement | Finished,Walk-Out Access,Heated |
| Flooring | Parquet,Tile |
| Total Fireplaces | 1 |
| Fireplace Features | Family Room,Wood Burning,Wood Burning Stove |
| Fireplace Y/N | Yes |
| Above Grade Finished Area | 1812 |
| Laundry Features | Laundry Closet,Lower Level |
| Total Bedrooms | 3 |
| Room Type | Bathroom 2,Primary Bedroom,Primary Bathroom,Other Room,Living Room,Laundry,Kitchen,Family Room,Dining Room,Bonus Room,Bedroom 3,Bedroom 2,Bathroom 3 |
| Total Baths | 3 |
Exterior Features
| Exterior Amenities | Storage |
|---|---|
| Fencing | None |
| Parking Features | Driveway,Unpaved |
| Lot Features | Level |
| Water Source | Well |
| Lot Size Acres | 1.06 |
| Road Surface Type | Paved |
| Other Equipment | Generator |
| Road Responsibility | Private Maintained Road |
Amenities
- Foreclosure
- Views
- Short Sale
- New Construction
- Adult 55+
- Lease To Own
- No HOA Fees
- Furnished
- Primary On Main
- Air Conditioning
- Seller Finance
- Green
- Fixer Upper
- Horse
- Golf
- Fireplace
- Deck
- Garage
- Basement
- Pool
Property vs Single Family Average in 18337
Price
Taxes
Year Built
Visits
 The information being provided by Greater Scranton Board of Realtors is for the consumer's personal, non-commercial use and may not be used for any purpose other than to identify prospective properties consumer may be interested in purchasing. Any information relating to real estate for sale referenced on this web site comes from the Internet Data Exchange (IDX) program of the Greater Scranton Board of Realtors. Meghan Gapp Team is not a Multiple Listing Service (MLS), nor does it offer MLS access.
 Pike Wayne MLS® (PWMLS). All information deemed reliable but not guaranteed. All properties are subject to prior sale, change or withdrawal. Neither listing broker(s) or information provider(s) shall be responsible for any typographical errors, misinformation, misprints and shall be held totally harmless. Listing(s) information is provided for consumer's personal, non-commercial use and may not be used for any purpose other than to identify prospective properties consumers may be interested in purchasing. The data relating to real estate for sale on this website comes in part from the Internet Data Exchange program of the Multiple Listing Service. Real estate listings held by brokerage firms other than Meghan Gapp Team may be marked with the Internet Data Exchange logo and detailed information about those properties will include the name of the listing broker(s) when required by the MLS. Copyright ©2026 All rights reserved.
Last Updated: September 4, 2026 12:17 AM UTC
Pike Wayne MLS® (PWMLS). All information deemed reliable but not guaranteed. All properties are subject to prior sale, change or withdrawal. Neither listing broker(s) or information provider(s) shall be responsible for any typographical errors, misinformation, misprints and shall be held totally harmless. Listing(s) information is provided for consumer's personal, non-commercial use and may not be used for any purpose other than to identify prospective properties consumers may be interested in purchasing. The data relating to real estate for sale on this website comes in part from the Internet Data Exchange program of the Multiple Listing Service. Real estate listings held by brokerage firms other than Meghan Gapp Team may be marked with the Internet Data Exchange logo and detailed information about those properties will include the name of the listing broker(s) when required by the MLS. Copyright ©2026 All rights reserved.
Last Updated: September 4, 2026 12:17 AM UTC
