

Address
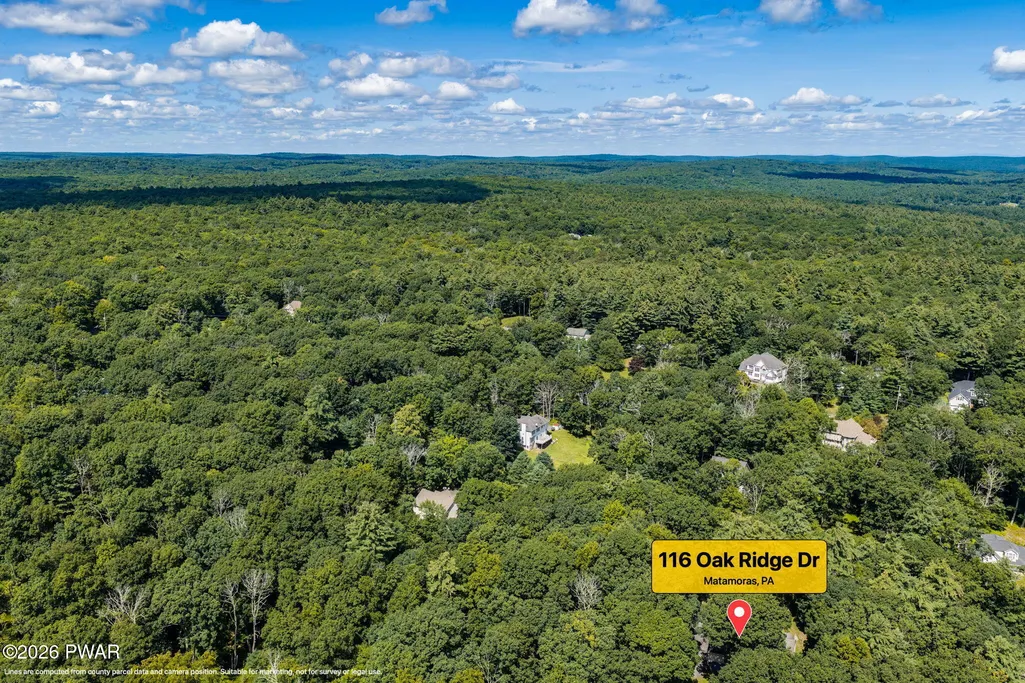
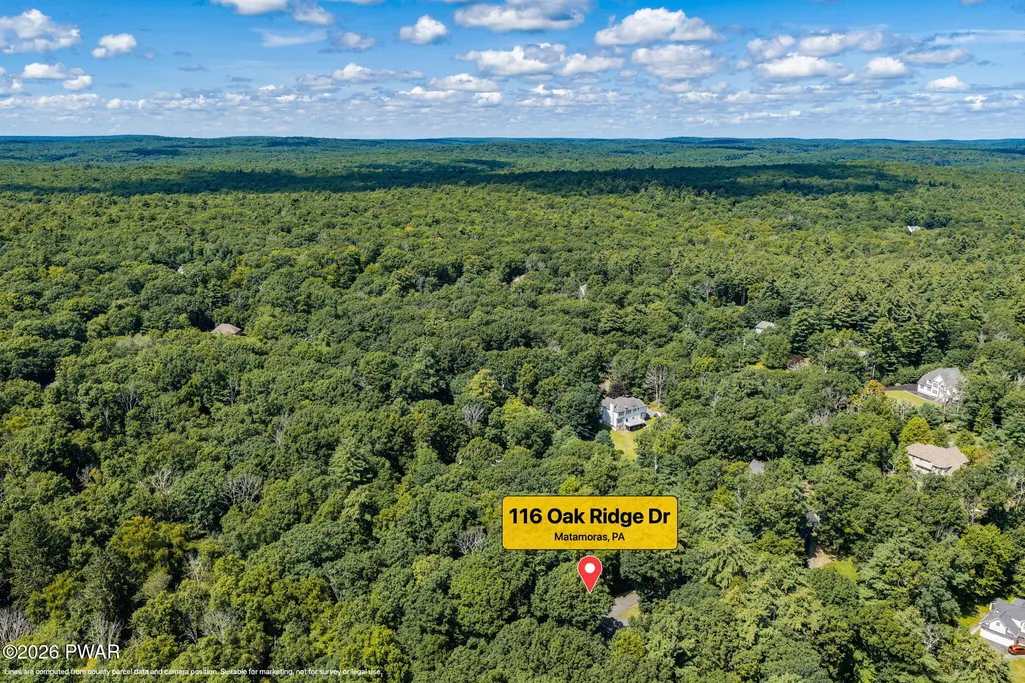
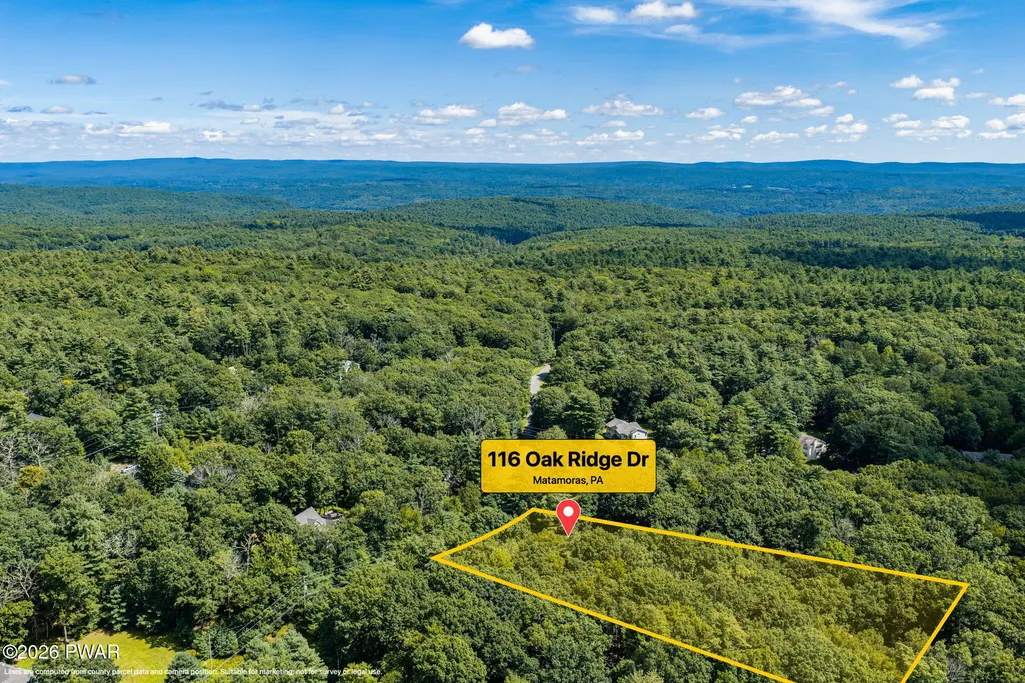
116 Oak Ridge Drive, Milford, PA
Price
$ 419,000
Property Attributes
- MLS#PW262972
- TypeSingle Family
- Listing Status Active
- CountyPIKE
- CityMilford
- AreaMilford
- NeighborhoodOak Ridge Crossing
- Zip18337
- StyleColonial,Contemporary
- Year Built1993
- Taxes$ 6016
- Price$ 419,000
- Bedrooms3
- Full Bathrooms2
- Half Bathrooms1
- Sqr Footage2688
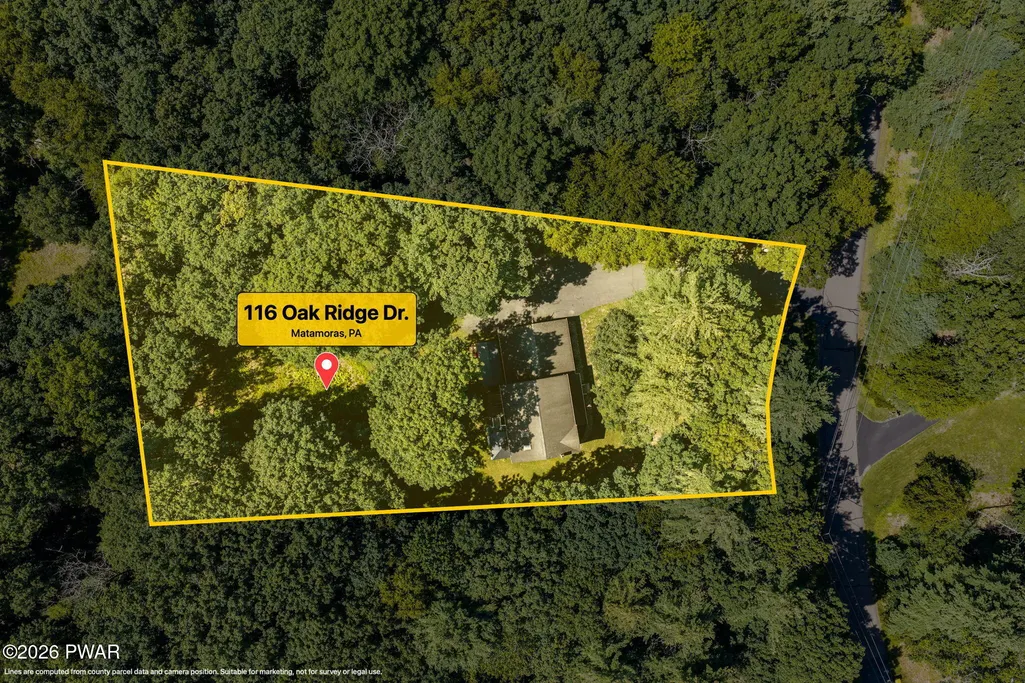
- Lot Size1.06 Acres
Data Source:
Pike Wayne MLS (PWMLS)
Property Description
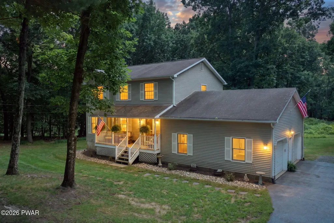
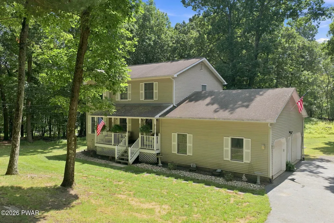
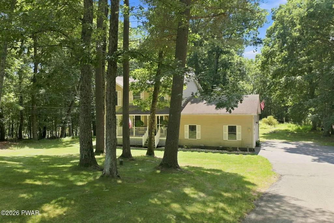
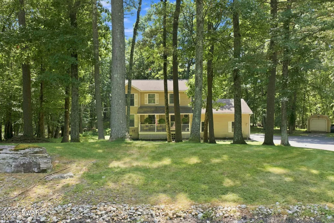
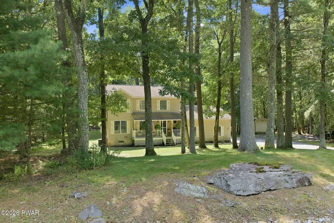
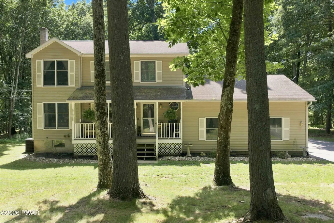
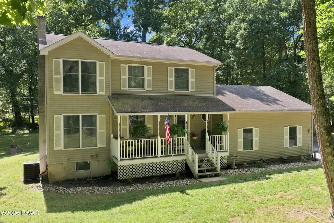
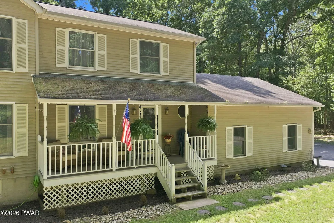
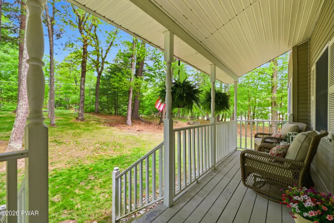
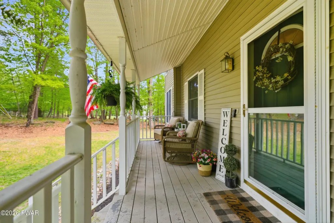
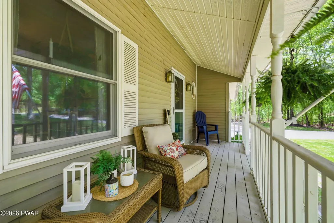
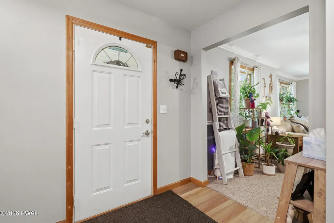
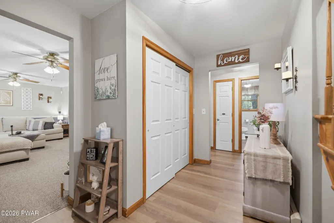
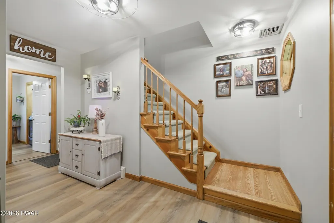
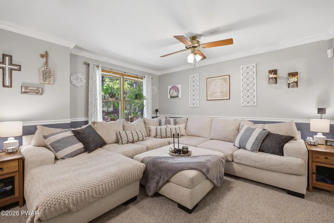
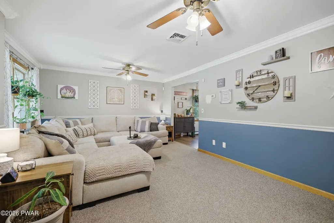
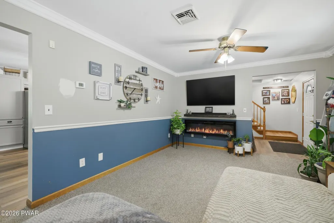
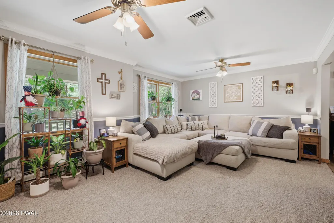
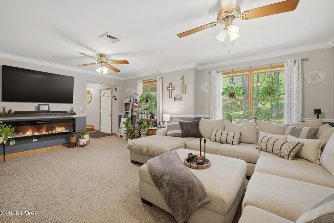
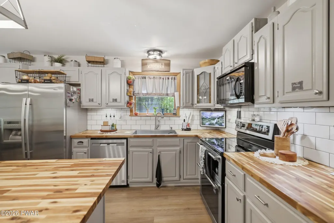
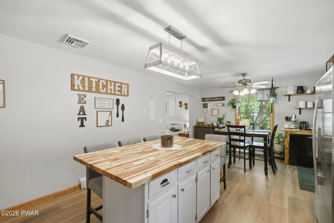
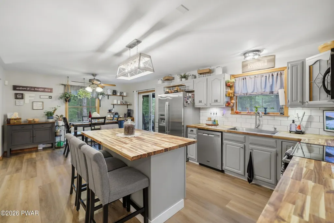
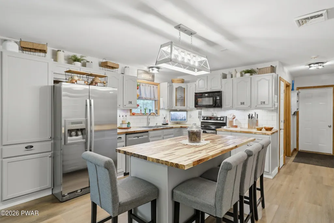
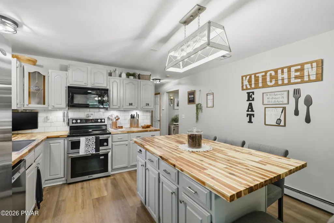
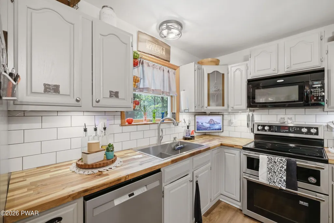
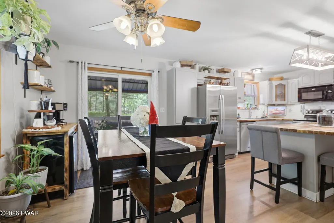
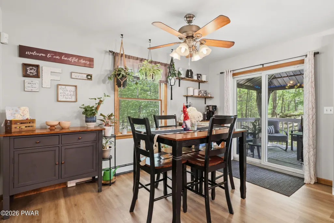
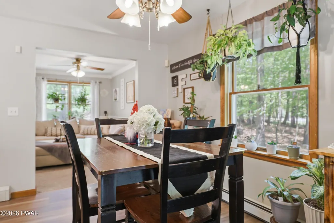
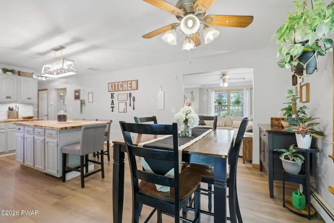
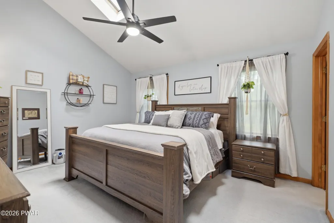
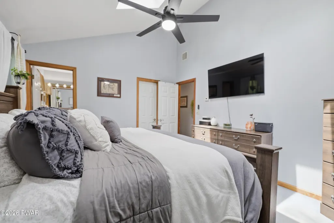
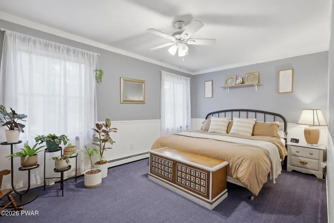
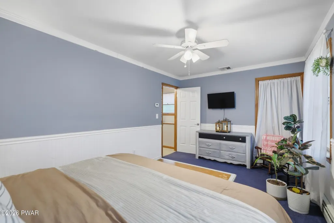
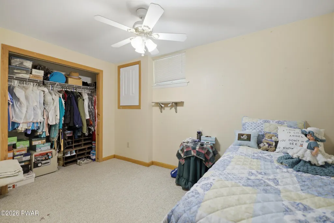
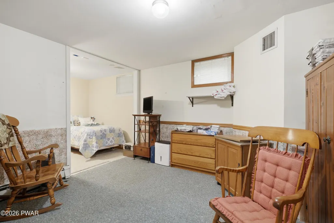
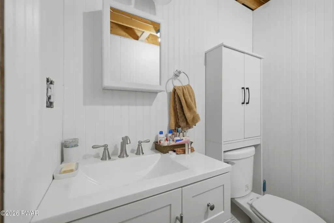
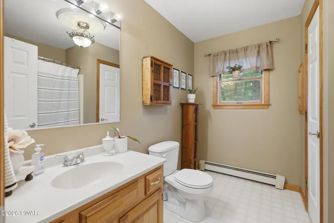
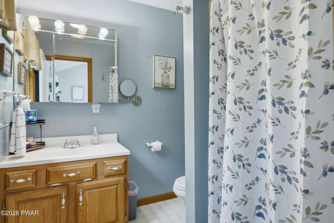
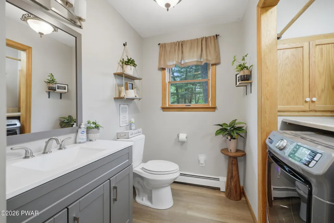
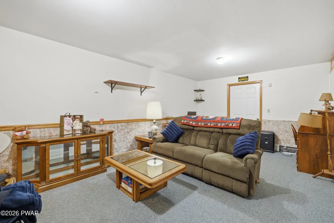
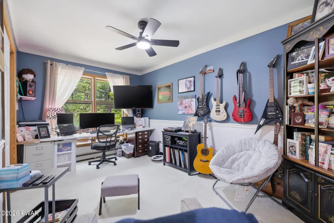
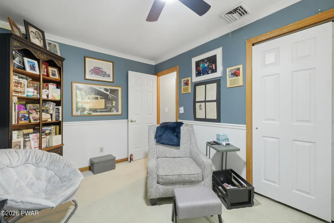
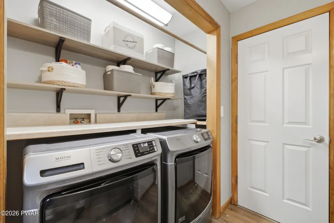
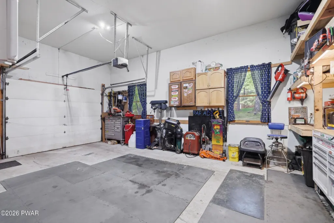
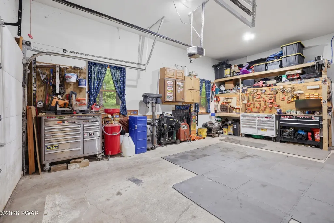
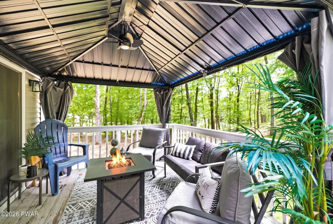
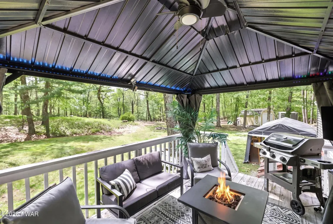
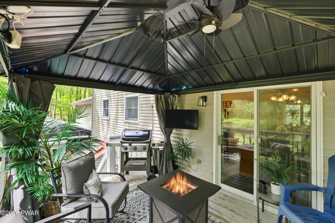
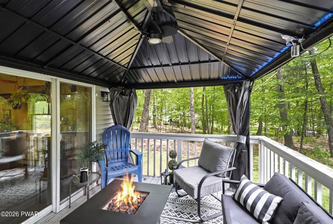
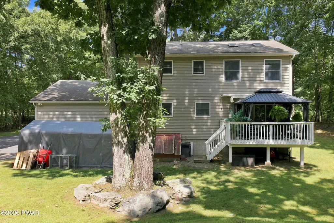
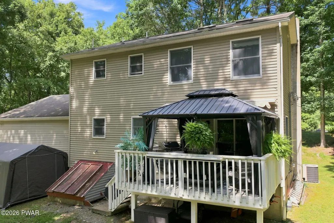
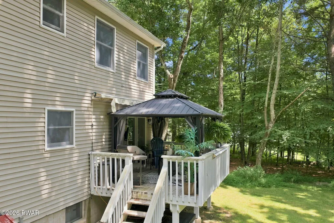
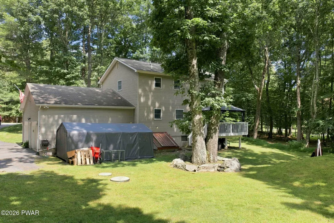
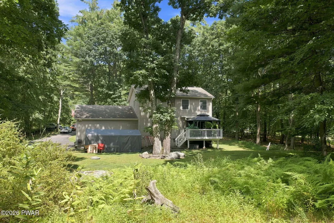
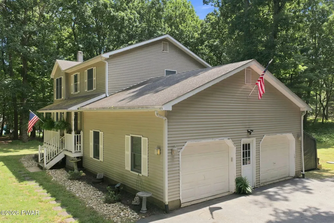
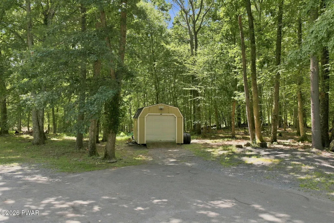
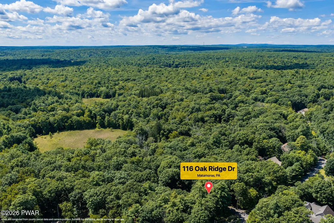
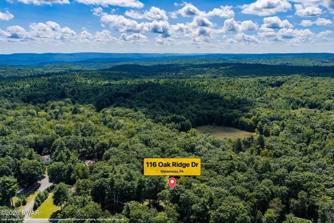
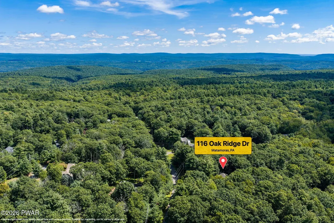
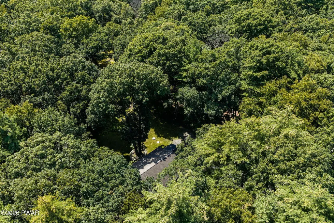
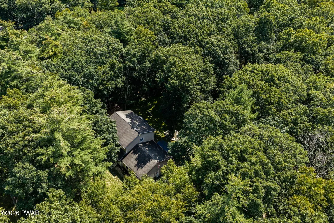
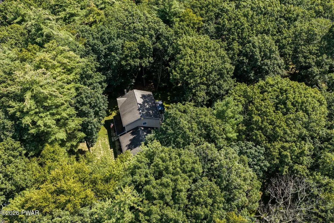
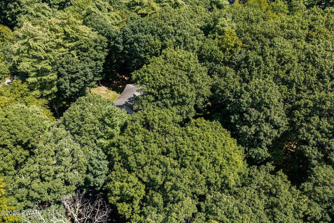
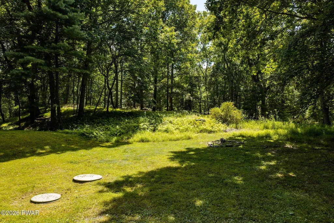
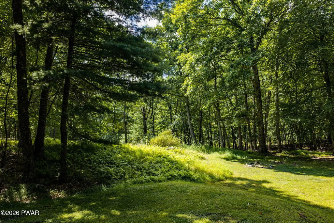
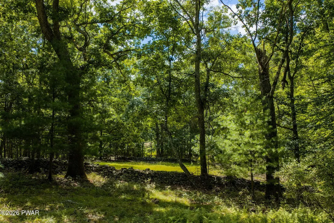
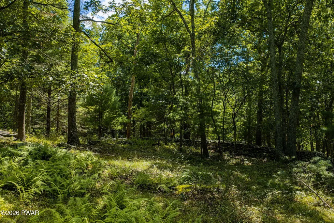
Tucked away on a private 1+ acre lot in the community of Oak Ridge Crossings, this beautifully maintained and thoughtfully updated home offers the perfect balance of peaceful Pocono living and everyday convenience. Located in desirable Dingmans Township just a short drive to charming Milford Borough, this property delivers space, privacy, and lifestyle all in one exceptional package. Follow the long paved driveway where you're greeted with ample parking and incredible storage options thanks to both the oversized attached 2-car garage and additional detached garage. A covered front porch welcomes guests into the inviting foyer, while the garage entry offers practical everyday access directly into the half bath/laundry room and fully finished lower level. Inside, the main level offers a bright wraparound layout filled with natural light and comfortable gathering spaces. The stunning kitchen serves as the heart of the home, complete with butcher block countertops, stainless steel appliances, and a center island perfect for entertaining or everyday living. The dining area opens through sliding doors to the rear deck overlooking the private backyard oasis featuring a pergola, lighting, and ceiling fan. The inviting living room is anchored by an electric fireplace, creating a warm and cozy atmosphere. Upstairs you'll find 3 generously sized bedrooms and 2 full bathrooms, including a spacious primary suite with ensuite bath and walk-in closet. With over 1,700 sqft above grade plus an additional 800+ finished sqft in the basement, this home offers incredible flexibility with a large rec space, utility room, and multiple enclosed storage rooms, including one with a deep freezer. Additional features include central air, abundant storage, and multiple garage spaces. Located in the Delaware Valley School District and close to everything the Poconos has to offer including hiking, waterfalls, lakes, skiing, wineries, the Delaware River, and year-round recreation.
| Price History | |
|---|---|
| 8/27/2026 | Listed $419,000 |
General Features
| Sewer | Septic Tank |
|---|---|
| Heating | Baseboard,Oil,Hot Water |
| Cooling | Central Air |
| Utilities | Cable Available,Phone Connected,Electricity Connected |
| Possession | See Remarks,Seller Rent Back |
| Roof | Asphalt,Shingle |
| Appliances | Dishwasher,Washer/Dryer,Wine Refrigerator,Water Heater,Microwave,Stainless Steel Appliance(s),Refrigerator,Freezer,Electric Water Heater,Electric Range,Double Oven |
| HOA Fee | 450 |
| Garage Spaces | 2 |
| Patio/Porch Features | Covered,Porch,Deck |
| Architectural Style | Colonial,Contemporary |
| Construction Materials | Vinyl Siding |
| Year Built | 1993 |
| Electric | 200 or Less Amp Service |
| View | Rural,Trees/Woods |
| Stories Count | 2 |
| Levels | Two |
| Property Subtype | Single Family Residence |
| Current Use | Single Family |
| Assoc Fee Paid Per | Annually |
| County | Pike |
| New Construction | No |
| Property Type | Residential |
| HOA | Yes |
| Subdivision Name | Oak Ridge Crossing |
| Garage Y/N | Yes |
| Other Structures | Garage(s) |
| Total Rooms | 8 |
| Full Baths | 2 |
| Status | Active |
| Directions | From Milford Borough,take Route 2001/Dingmans Road approximately 6 miles to Log Tavern Road. Turn right onto Log Tavern Road and continue about 1 mile to Oak Ridge Drive. Turn left into Oak Ridge Cro |
| City | Milford |
| Body of Water | None |
| Senior Community Y/N | No |
| High School District | Delaware Valley |
| Zoning Description | Residential |
| Property Attached Y/N | No |
| Tax Annual Amount | 6016.09 |
| Property Condition | Updated/Remodeled |
| Additional Parcels Y/N | No |
| Virtual Tour | https://app.nimbledragon.media/sites/eaoznkwk/unbranded |
| Structure Type | House |
| Standard Status | Active |
| Occupancy Type | Owner |
| Year Built Source | Public Records |
| Tax Assessed Value | 37460 |
| Virtual Tour | https://app.nimbledragon.media/sites/eaoznkwk/unbranded |
Interior Features
| Interior Amenities | Ceiling Fan(s),Walk-In Closet(s),Storage,Recessed Lighting,Pantry,Kitchen Island,In-Law Floorplan,High Speed Internet,Crown Molding |
|---|---|
| Basement | Finished,Full |
| Flooring | Carpet,Laminate |
| Fireplace Features | Electric,Living Room |
| Basement (Y/N) | Yes |
| Fireplace Y/N | Yes |
| Above Grade Finished Area | 1792 |
| Half Baths | 1 |
| Laundry Features | In Bathroom,Main Level |
| Total Bedrooms | 3 |
| Below Grade Finished Area | 896 |
| Room Type | Bathroom 1,Utility Room,Primary Bedroom,Primary Bathroom,Other Room,Living Room,Laundry,Kitchen,Game Room,Dining Room,Bonus Room,Bedroom 2,Bedroom 1,Bathroom 2 |
| Total Baths | 3 |
Exterior Features
| Exterior Amenities | Private Yard,Rain Gutters |
|---|---|
| Parking Features | Attached,Driveway,Paved,Garage |
| Lot Features | Back Yard,Level,Few Trees,Front Yard |
| Water Source | Well |
| Foundation Details | Block |
| Spa | No |
| Building Area Total | 2688 |
| Lot Size Acres | 1.06 |
| Door Features | ENERGY STAR Qualified Doors,Sliding Doors |
| Road Frontage Type | Private Road |
| Road Responsibility | Private Maintained Road,Road Maintenance Agreement |
| Horse Y/N | No |
Amenities
- Foreclosure
- Views
- Short Sale
- New Construction
- Adult 55+
- Lease To Own
- No HOA Fees
- Furnished
- Primary On Main
- Air Conditioning
- Seller Finance
- Green
- Fixer Upper
- Horse
- Golf
- Fireplace
- Deck
- Garage
- Basement
- Pool
Property vs Single Family Average in 18337
Price
Taxes
Year Built
Visits
 The information being provided by Greater Scranton Board of Realtors is for the consumer's personal, non-commercial use and may not be used for any purpose other than to identify prospective properties consumer may be interested in purchasing. Any information relating to real estate for sale referenced on this web site comes from the Internet Data Exchange (IDX) program of the Greater Scranton Board of Realtors. Meghan Gapp Team is not a Multiple Listing Service (MLS), nor does it offer MLS access.
 Pike Wayne MLS® (PWMLS). All information deemed reliable but not guaranteed. All properties are subject to prior sale, change or withdrawal. Neither listing broker(s) or information provider(s) shall be responsible for any typographical errors, misinformation, misprints and shall be held totally harmless. Listing(s) information is provided for consumer's personal, non-commercial use and may not be used for any purpose other than to identify prospective properties consumers may be interested in purchasing. The data relating to real estate for sale on this website comes in part from the Internet Data Exchange program of the Multiple Listing Service. Real estate listings held by brokerage firms other than Meghan Gapp Team may be marked with the Internet Data Exchange logo and detailed information about those properties will include the name of the listing broker(s) when required by the MLS. Copyright ©2026 All rights reserved.
Last Updated: September 4, 2026 12:17 AM UTC
Pike Wayne MLS® (PWMLS). All information deemed reliable but not guaranteed. All properties are subject to prior sale, change or withdrawal. Neither listing broker(s) or information provider(s) shall be responsible for any typographical errors, misinformation, misprints and shall be held totally harmless. Listing(s) information is provided for consumer's personal, non-commercial use and may not be used for any purpose other than to identify prospective properties consumers may be interested in purchasing. The data relating to real estate for sale on this website comes in part from the Internet Data Exchange program of the Multiple Listing Service. Real estate listings held by brokerage firms other than Meghan Gapp Team may be marked with the Internet Data Exchange logo and detailed information about those properties will include the name of the listing broker(s) when required by the MLS. Copyright ©2026 All rights reserved.
Last Updated: September 4, 2026 12:17 AM UTC
