
Just Listed



Address
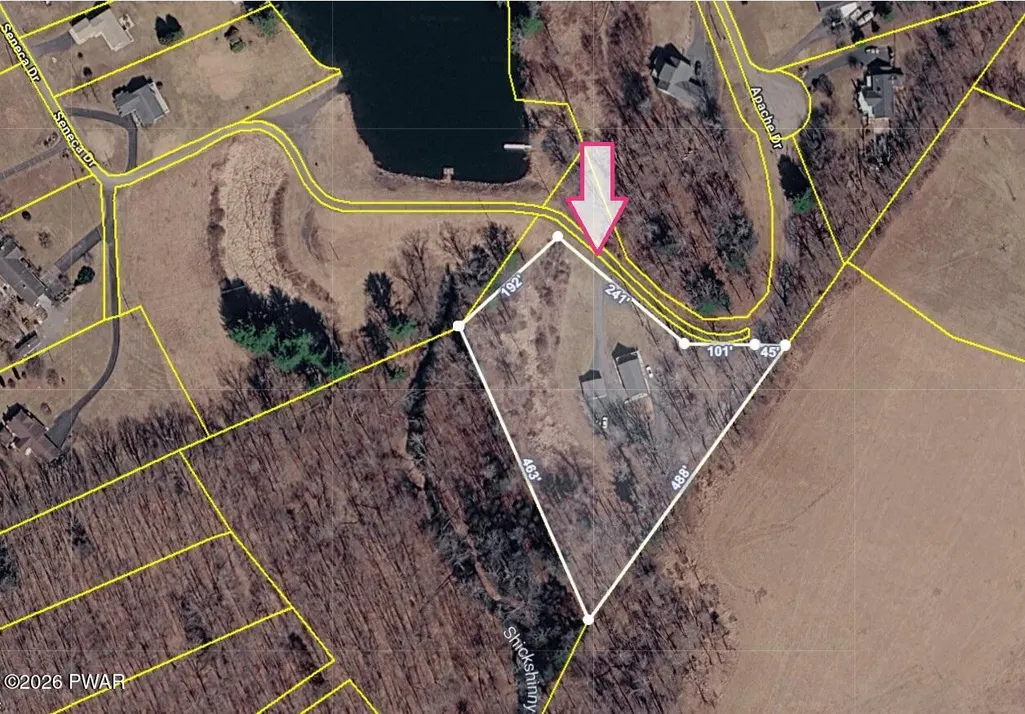
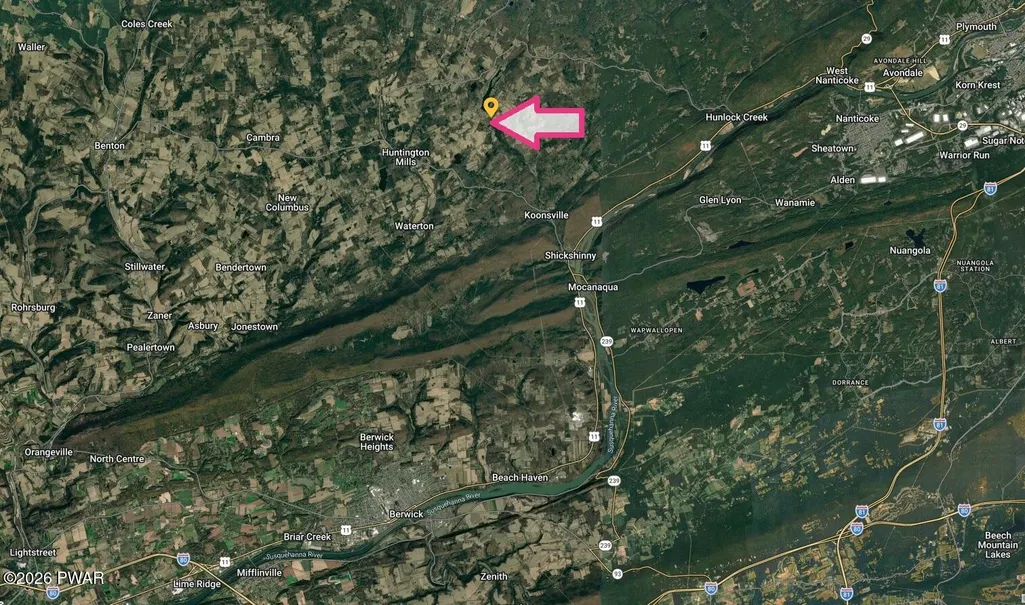
456 Apache Drive, Shickshinny, PA
Price
$ 629,000
Property Attributes
- MLS#PW263041
- TypeSingle Family
- Listing Status Active
- CountyLUZERNE
- CityShickshinny
- AreaShickshinny
- Zip18655
- StyleChalet
- Year Built2021
- Taxes$ 5785
- Price$ 629,000
- Bedrooms4
- Full Bathrooms2
- Half Bathrooms1
- Sqr Footage3218
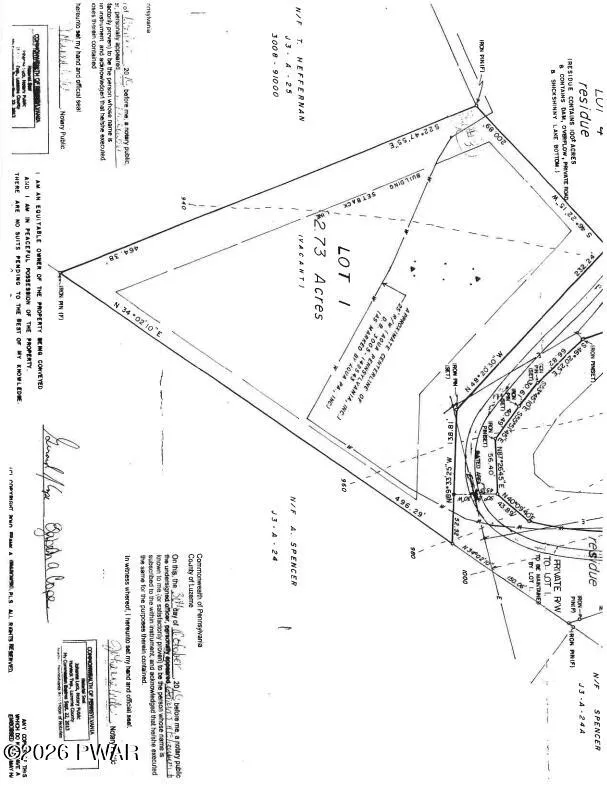
- Lot Size2.73 Acres
Data Source:
Pike Wayne MLS (PWMLS)
Property Description
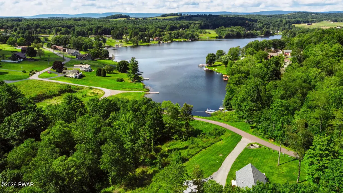
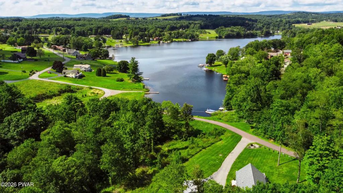
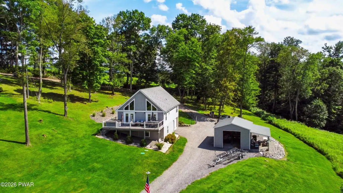
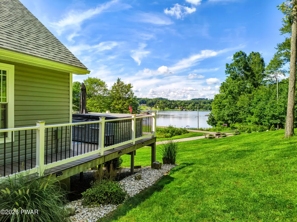
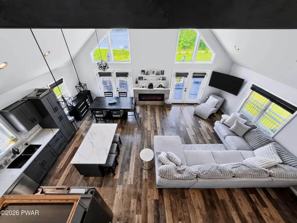
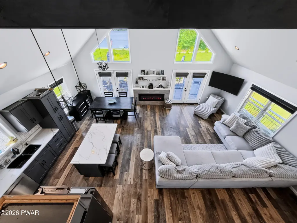
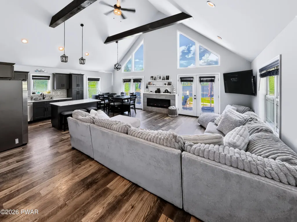
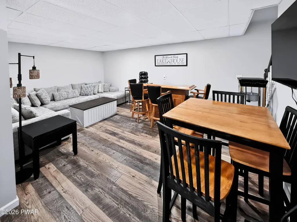
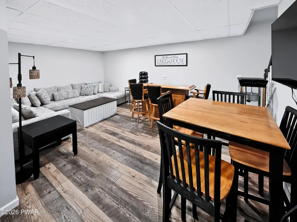
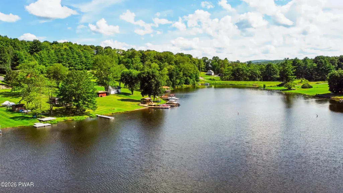
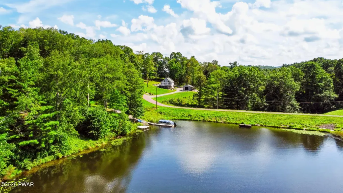
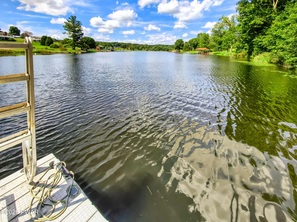
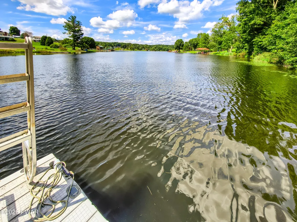
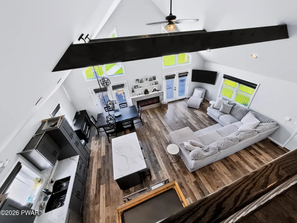
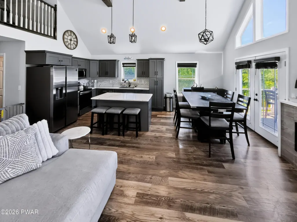
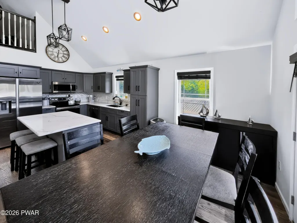
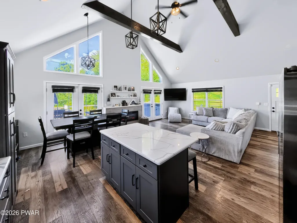
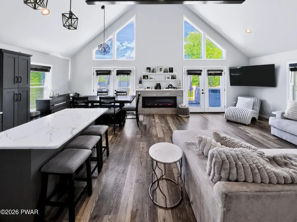
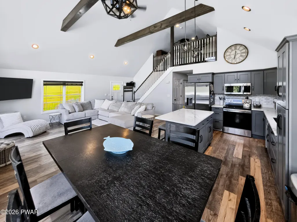
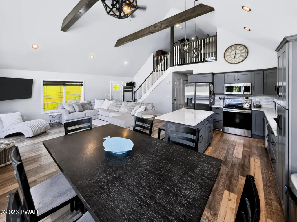
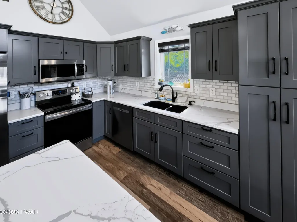
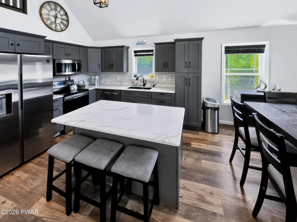
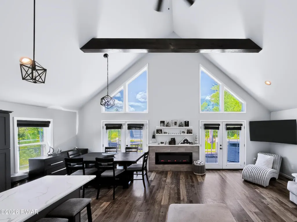
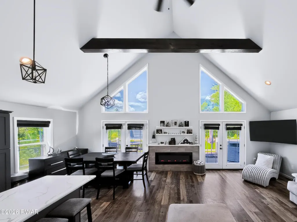
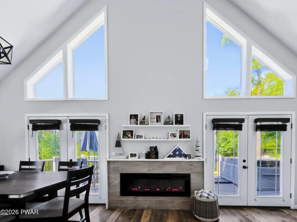
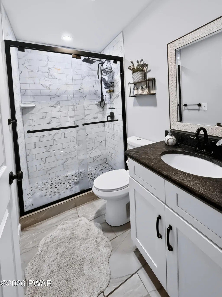
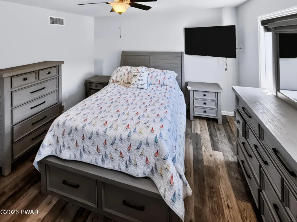
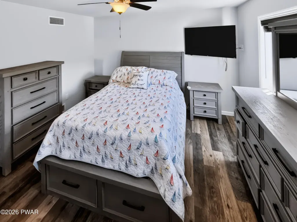
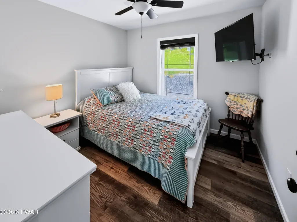
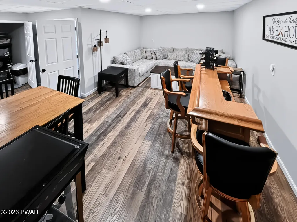
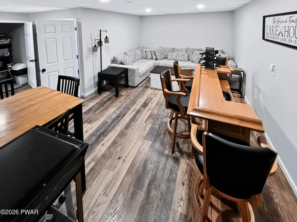
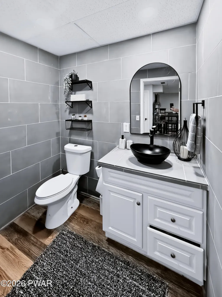
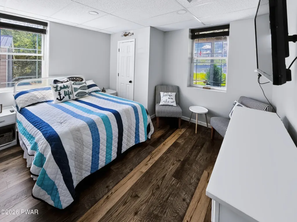
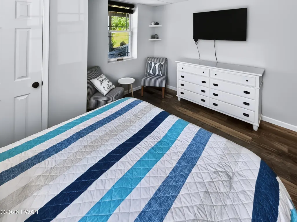
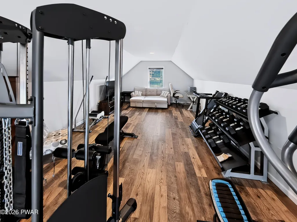
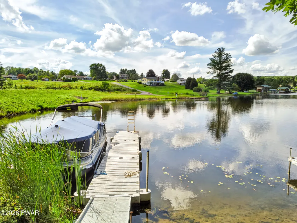
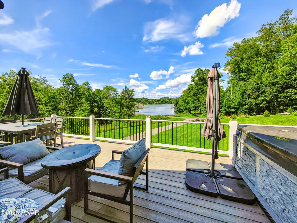
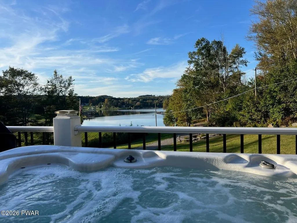
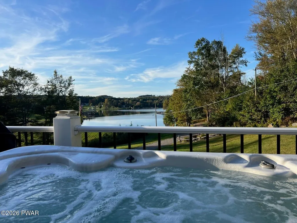
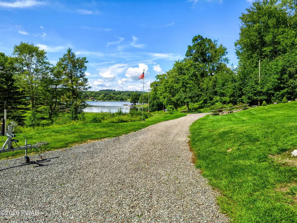
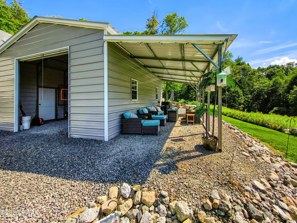
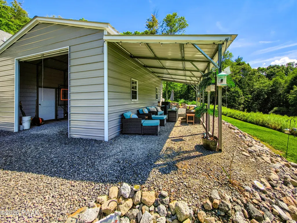
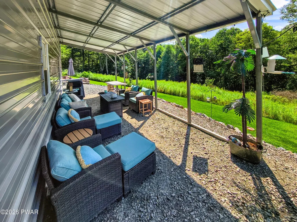
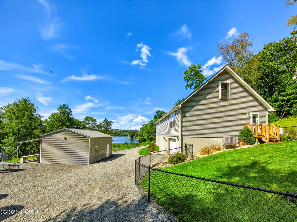
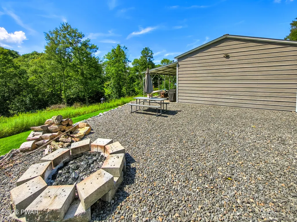
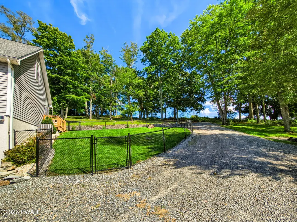
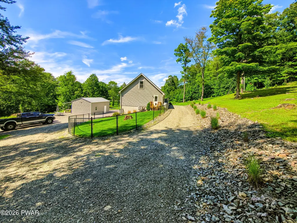
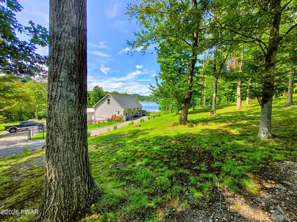
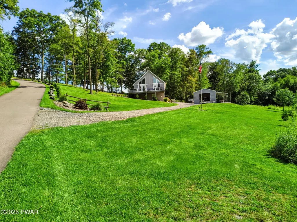
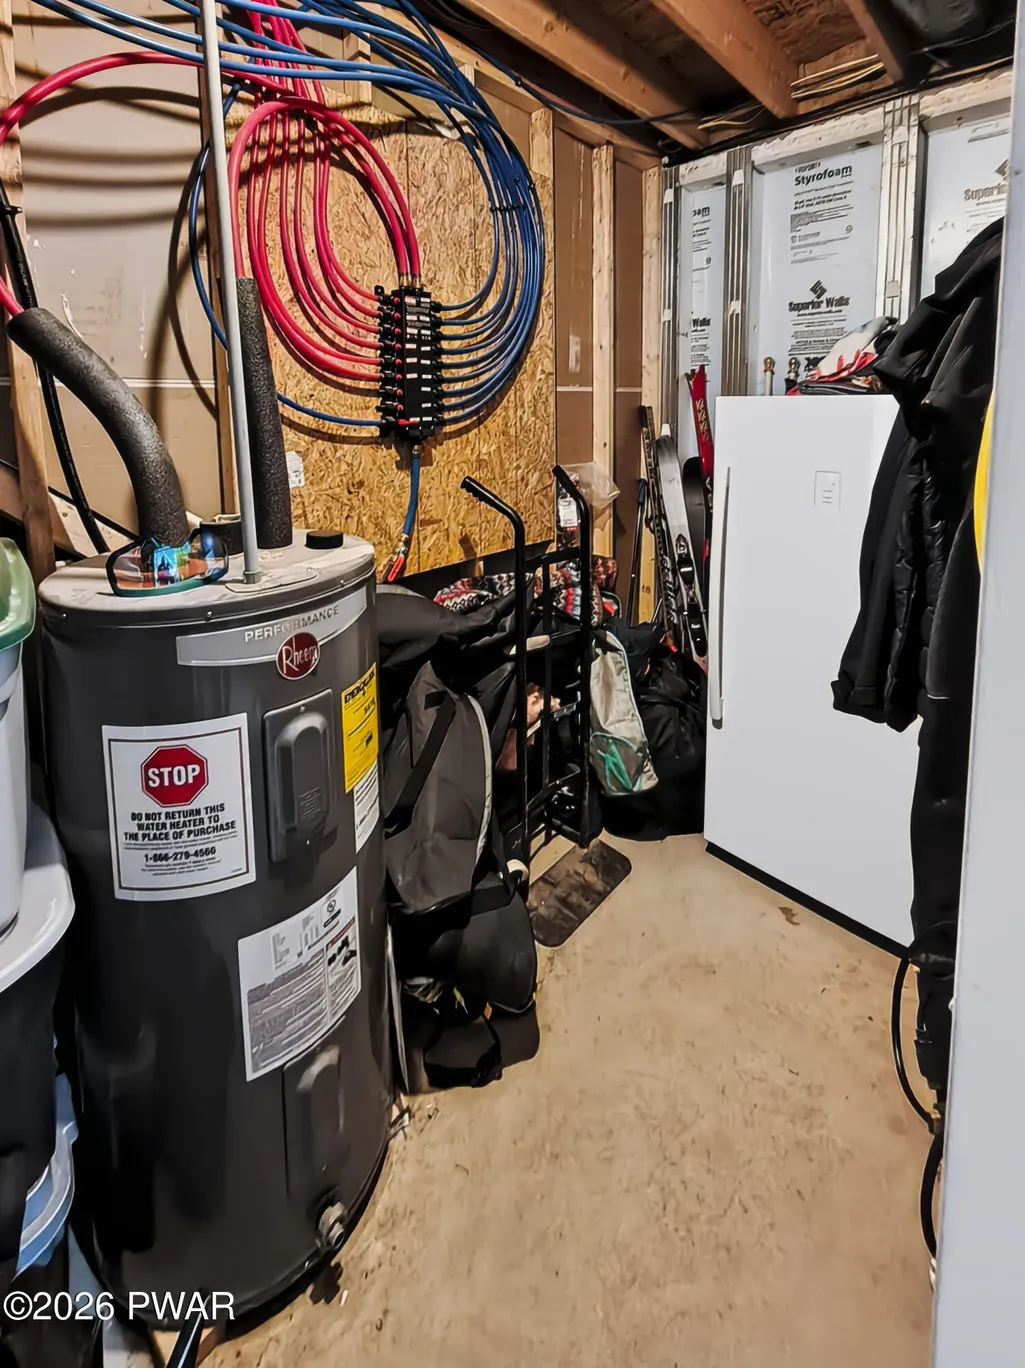
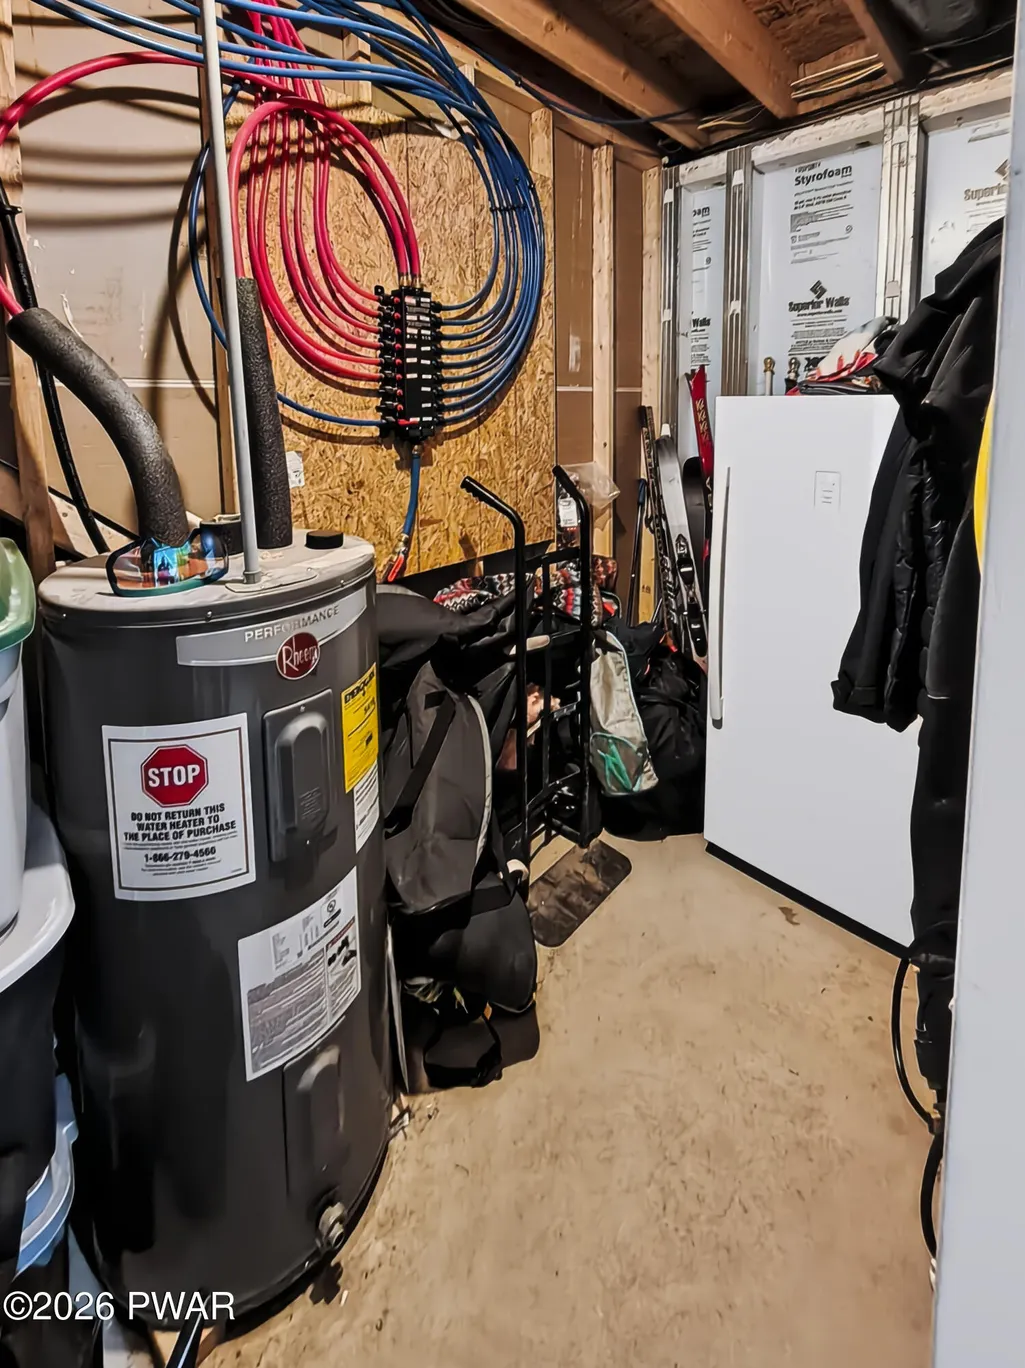
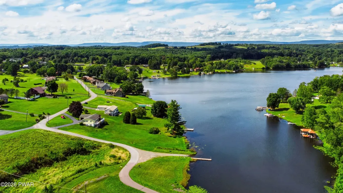
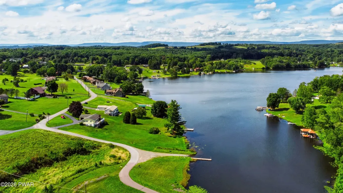
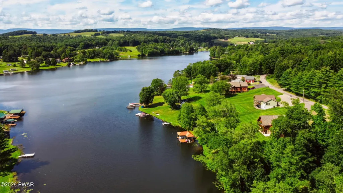
Enjoy the space, privacy, and lake lifestyle offered by this impressive home situated on 2.73 acres with deeded lake rights. A stone entrance leads to the lake and a NEW 30' x 5' EZ floating dock, giving you a fantastic place to enjoy time on the water. You found your dream house!The home offers 4 bedrooms plus a loft that provides potential, 2.5 baths, and plenty of space for family and guests. The primary bedroom features a private bath and walk-in closet on the main level, custom blinds, an electric fireplace, and a comfortable layout for everyday living and entertaining. The kitchen features quartz countertops along with a refrigerator, microwave, and dishwasher.Step outside to the wraparound composite deck overlooking the beautifully landscaped property with decorative stone. A black chain-link fenced yard includes private access to a bedroom, while the circular driveway provides plenty of convenient parking.Additional highlights include central air, a heat pump with backup propane, generator-ready hookup, a garage, and a basement constructed with 10-foot Superior Walls. Need extra storage? The impressive 20' x 25' garage with a 10-foot lean-to provides plenty of room for equipment, lake gear, and more.Top it all off with a 50-AMP Strong Spa hot tub and your own lake access just down your yard. With 2.73 acres, deeded lake rights, a new floating dock, and room for everyone, this property offers an exceptional opportunity to enjoy lake living with space to spread out.
| Price History | |
|---|---|
| 8/31/2026 | Listed $629,000 |
General Features
| Sewer | On Site Septic |
|---|---|
| Heating | Electric |
| Cooling | Ceiling Fan(s),Electric,Central Air |
| Utilities | Cable Connected,Electricity Connected |
| Possession | Close Of Escrow |
| Roof | Shingle |
| Appliances | Electric Oven,Microwave,Refrigerator,Exhaust Fan,Electric Water Heater,Electric Range |
| HOA Fee | 200 |
| Patio/Porch Features | Deck |
| Architectural Style | Chalet |
| Construction Materials | Frame,Vinyl Siding |
| Year Built | 2021 |
| Electric | 200+ Amp Service |
| View | Lake,Rural,Skyline |
| Stories Count | 3 |
| Levels | Three Or More |
| Property Subtype | Single Family Residence |
| Current Use | Residential |
| Community Features | Lake |
| Assoc Fee Paid Per | Annually |
| County | Luzerne |
| New Construction | No |
| Property Type | Residential |
| Association Amenities | Powered Boats Allowed |
| HOA | Yes |
| Subdivision Name | None |
| Garage Y/N | Yes |
| Other Structures | Second Garage |
| Total Rooms | 9 |
| Full Baths | 2 |
| Status | Active |
| Directions | From us11S rt on McKendree Rd then rt on Main Rd then rt on Seneca Dr rd turns into Apache Dr home on rt |
| City | Shickshinny |
| Body of Water | private lake |
| High School District | Other See Remarks |
| Tax Annual Amount | 5785.31 |
| Additional Parcels Y/N | No |
| Standard Status | Active |
| Occupancy Type | Owner |
| Year Built Source | Owner |
| Tax Assessed Value | 259100 |
Interior Features
| Interior Amenities | Beamed Ceilings,Kitchen Island,High Ceilings,Granite Counters,Drywall,Ceiling Fan(s),Cathedral Ceiling(s) |
|---|---|
| Basement | Heated,Walk-Out Access,Partially Finished |
| Flooring | Simulated Wood,Tile |
| Total Fireplaces | 1 |
| Fireplace Features | Electric,Living Room |
| Basement (Y/N) | Yes |
| Window Features | Double Pane Windows |
| Fireplace Y/N | Yes |
| Above Grade Finished Area | 1783 |
| Half Baths | 1 |
| Laundry Features | Electric Dryer Hookup,Washer Hookup,Main Level,Laundry Closet |
| Total Bedrooms | 4 |
| Below Grade Finished Area | 619 |
| Room Type | Bathroom 1,Primary Bathroom,Primary Bedroom,Great Room,Loft,Living Room,Kitchen,Dining Room,Bedroom 4,Bedroom 3,Bedroom 2,Bathroom 3 |
| Total Baths | 3 |
Exterior Features
| Exterior Amenities | Dock,Storage,Rain Gutters,Private Yard,Fire Pit,Dog Run |
|---|---|
| Fencing | Partial |
| Parking Features | Garage,Private |
| Lot Features | 2nd Tier,Front Yard,Private,Gentle Sloping,Cleared,Back Yard |
| Water Source | Public |
| Foundation Details | Concrete Perimeter |
| Building Area Total | 3218 |
| Lot Size Acres | 2.73 |
| Road Surface Type | Paved |
| Road Frontage Type | Private Road |
Amenities
- Foreclosure
- Views
- Short Sale
- New Construction
- Adult 55+
- Lease To Own
- No HOA Fees
- Furnished
- Primary On Main
- Air Conditioning
- Seller Finance
- Green
- Fixer Upper
- Horse
- Golf
- Fireplace
- Deck
- Garage
- Basement
- Pool
Property vs Single Family Average in 18655
Price
Taxes
Year Built
Visits
 The information being provided by Greater Scranton Board of Realtors is for the consumer's personal, non-commercial use and may not be used for any purpose other than to identify prospective properties consumer may be interested in purchasing. Any information relating to real estate for sale referenced on this web site comes from the Internet Data Exchange (IDX) program of the Greater Scranton Board of Realtors. Meghan Gapp Team is not a Multiple Listing Service (MLS), nor does it offer MLS access.
 Pike Wayne MLS® (PWMLS). All information deemed reliable but not guaranteed. All properties are subject to prior sale, change or withdrawal. Neither listing broker(s) or information provider(s) shall be responsible for any typographical errors, misinformation, misprints and shall be held totally harmless. Listing(s) information is provided for consumer's personal, non-commercial use and may not be used for any purpose other than to identify prospective properties consumers may be interested in purchasing. The data relating to real estate for sale on this website comes in part from the Internet Data Exchange program of the Multiple Listing Service. Real estate listings held by brokerage firms other than Meghan Gapp Team may be marked with the Internet Data Exchange logo and detailed information about those properties will include the name of the listing broker(s) when required by the MLS. Copyright ©2026 All rights reserved.
Last Updated: September 4, 2026 12:17 AM UTC
Pike Wayne MLS® (PWMLS). All information deemed reliable but not guaranteed. All properties are subject to prior sale, change or withdrawal. Neither listing broker(s) or information provider(s) shall be responsible for any typographical errors, misinformation, misprints and shall be held totally harmless. Listing(s) information is provided for consumer's personal, non-commercial use and may not be used for any purpose other than to identify prospective properties consumers may be interested in purchasing. The data relating to real estate for sale on this website comes in part from the Internet Data Exchange program of the Multiple Listing Service. Real estate listings held by brokerage firms other than Meghan Gapp Team may be marked with the Internet Data Exchange logo and detailed information about those properties will include the name of the listing broker(s) when required by the MLS. Copyright ©2026 All rights reserved.
Last Updated: September 4, 2026 12:17 AM UTC
