
Just Listed
Address
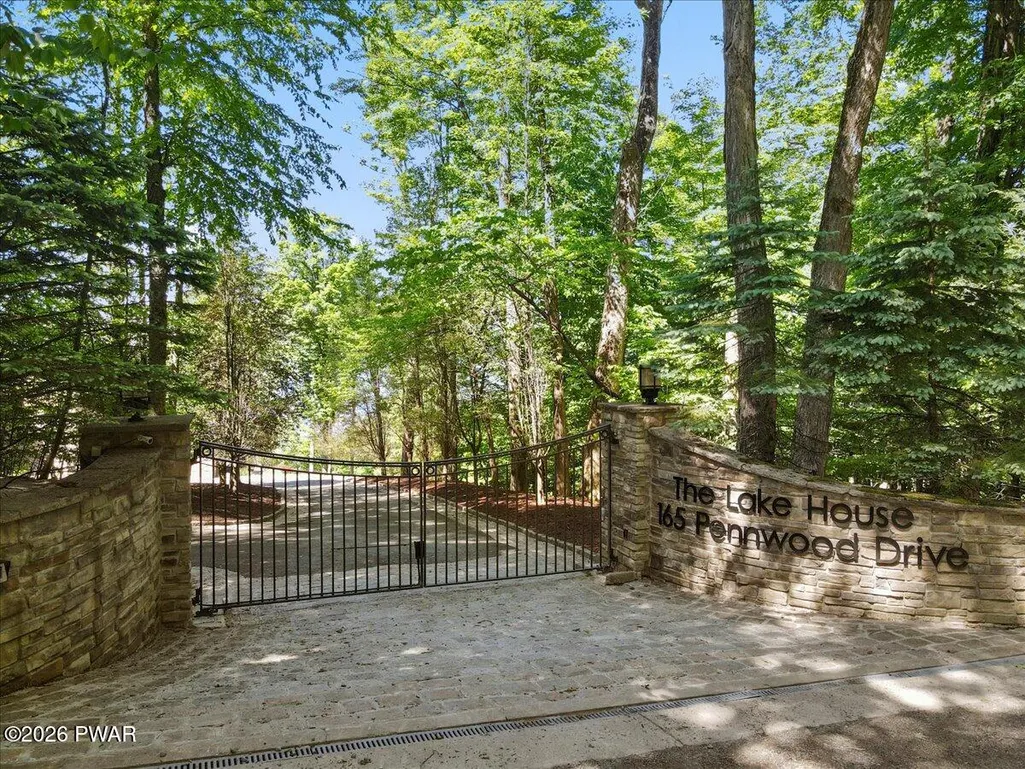
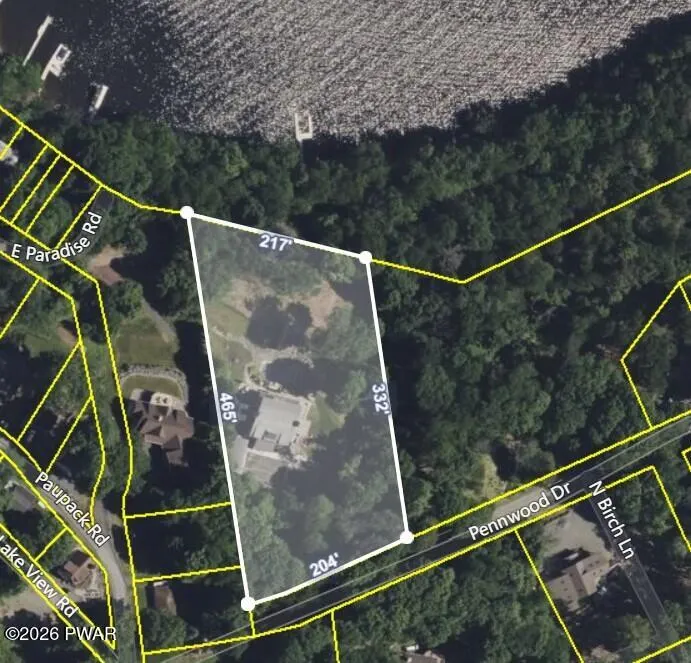
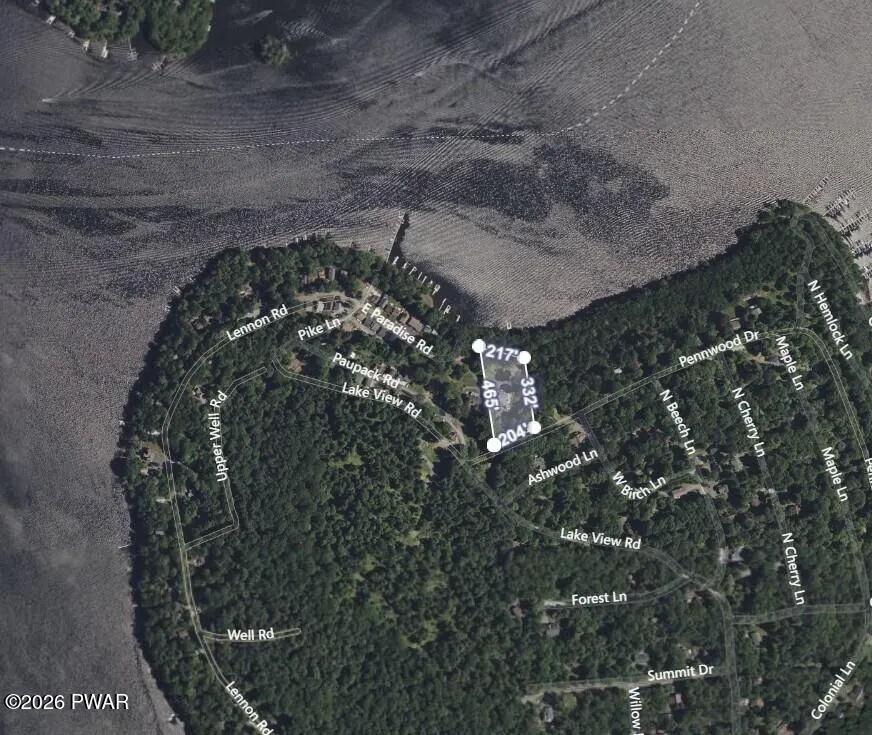
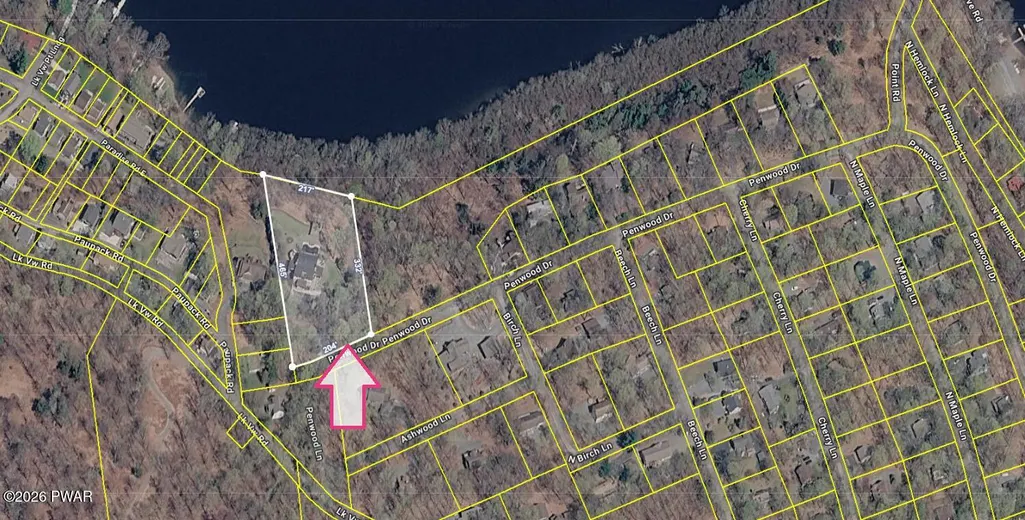
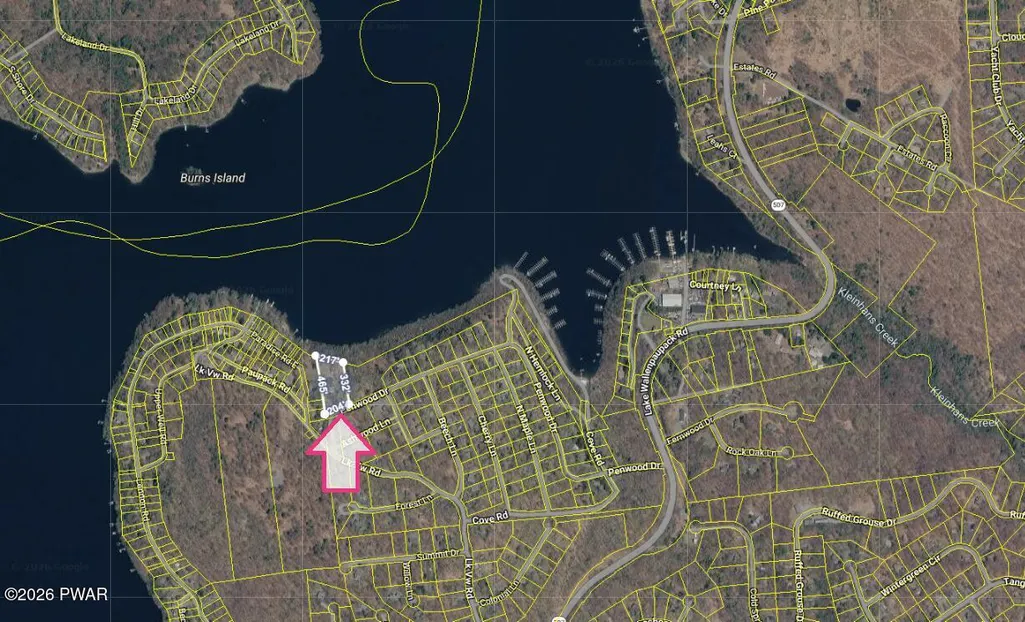
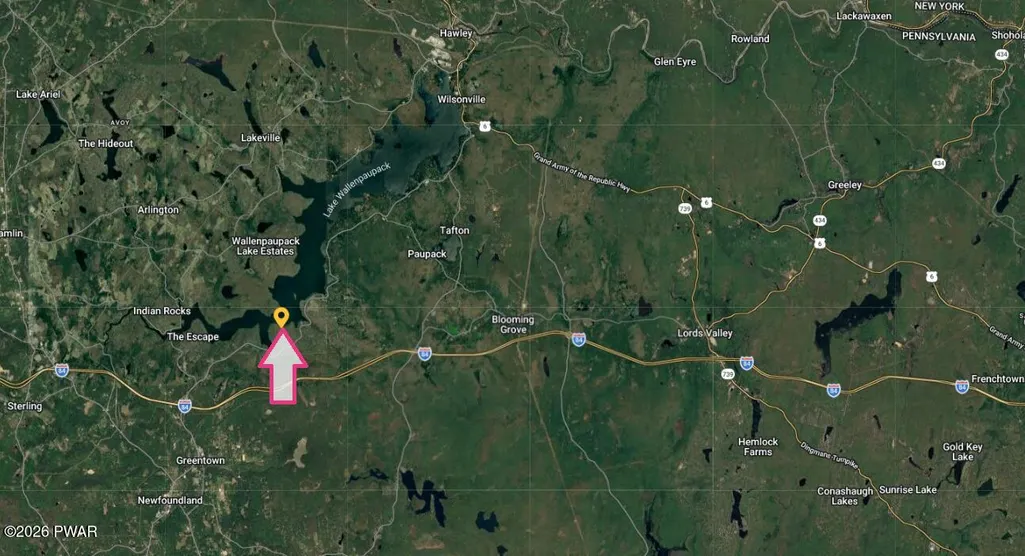
165 Pennwood Drive, Greentown, PA
Price
$ 4,900,000
Property Attributes
- MLS#PW263064
- TypeSingle Family
- Listing Status Active
- CountyPIKE
- CityGreentown
- AreaGreentown
- Zip18426
- Style
- Year Built2009
- Taxes$ 14920
- Price$ 4,900,000
- Bedrooms5
- Full Bathrooms6
- Half Bathrooms1
- Sqr Footage8049
- Lot Size2.23 Acres
Data Source:
Pike Wayne MLS (PWMLS)
Property Description
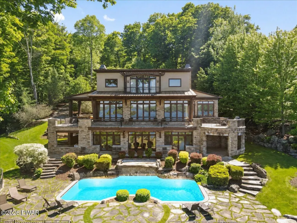
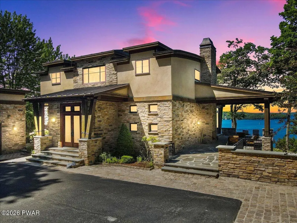
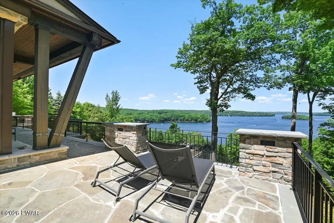
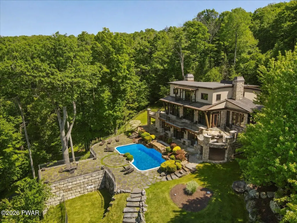
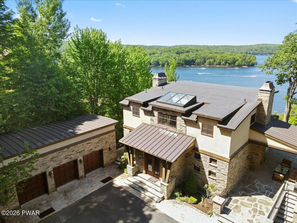
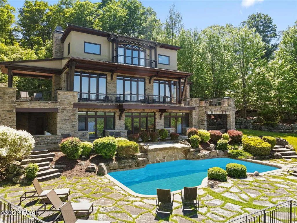
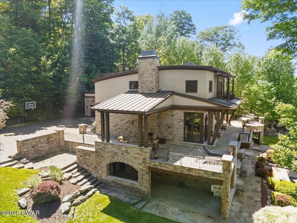
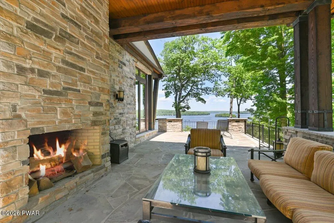
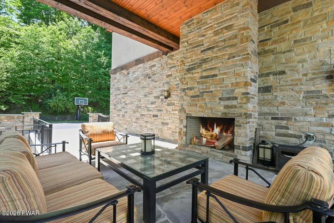
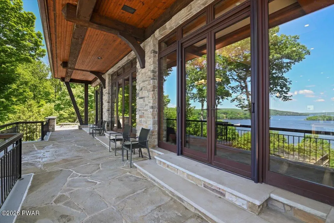
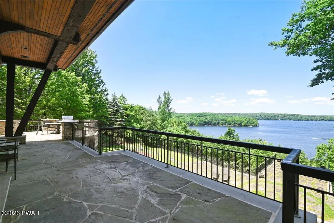
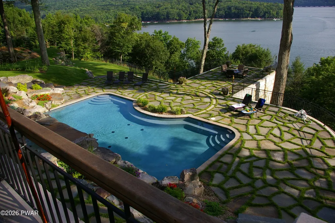
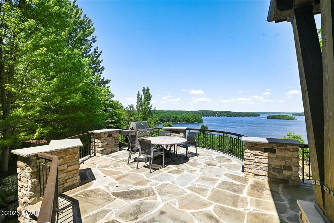
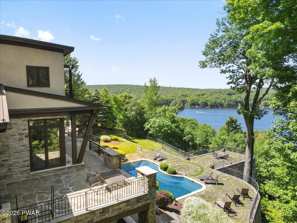
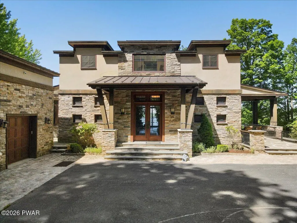
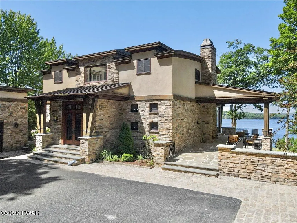
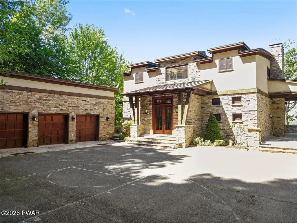
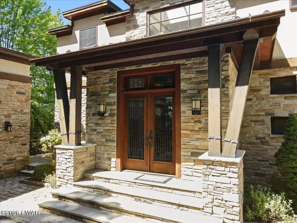
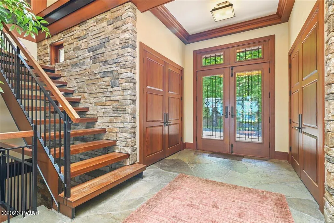
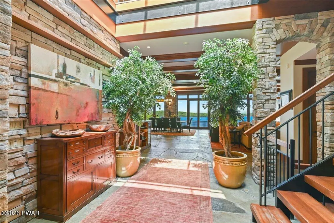
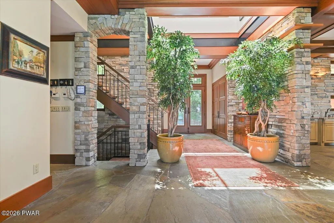
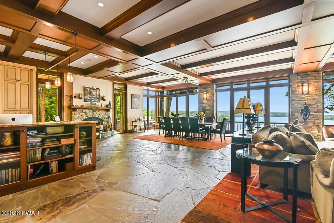
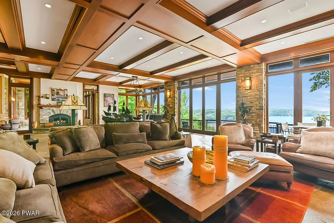
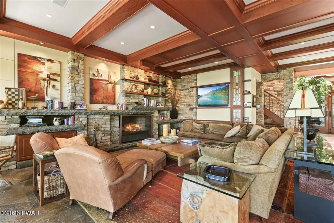
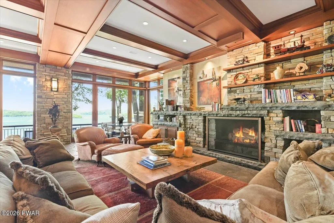
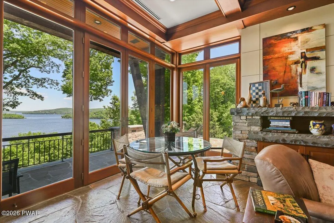
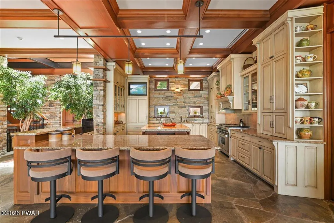
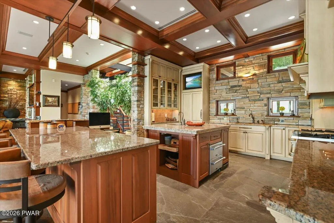
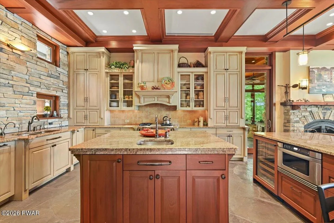
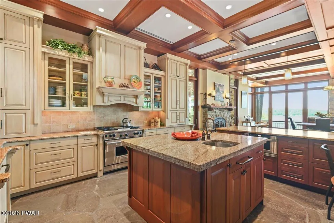
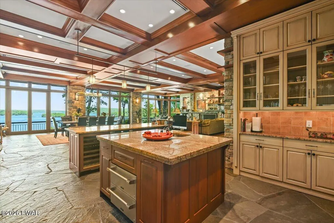
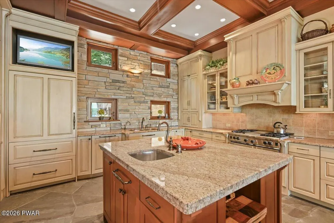
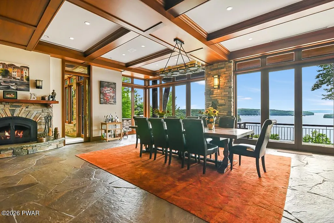
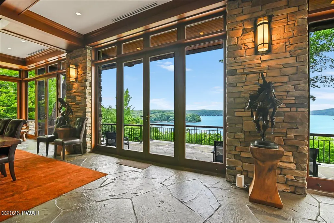
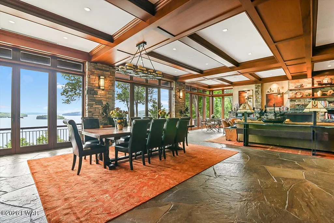
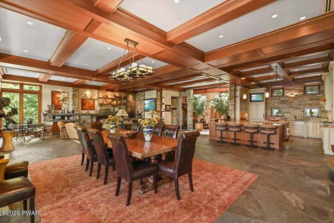
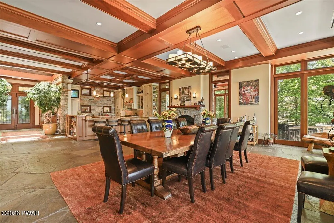
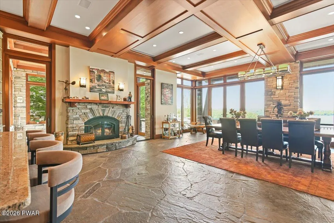
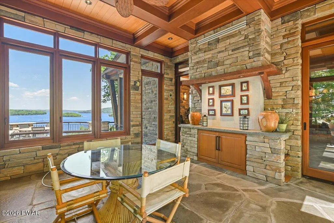
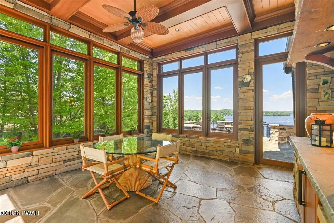
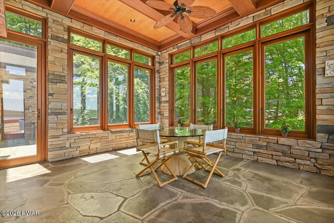
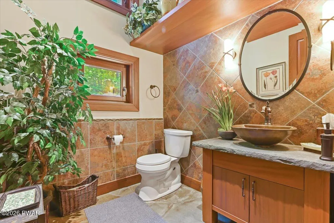
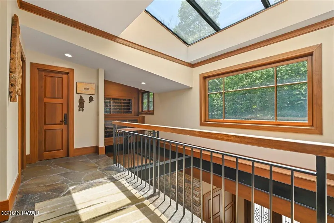
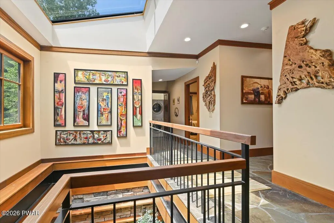
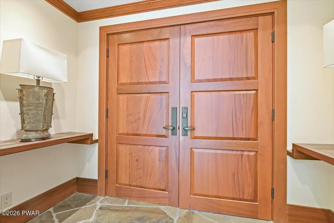
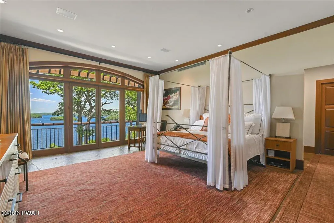
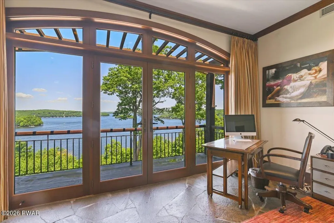
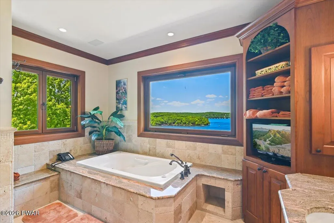
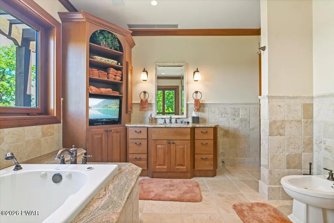
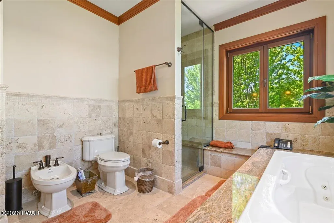
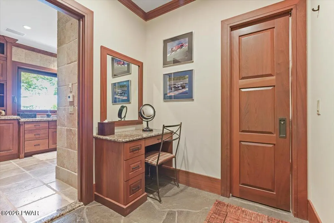
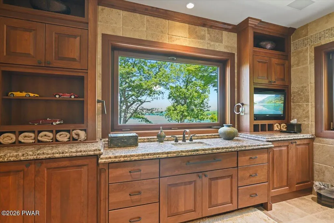
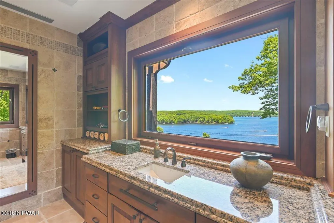
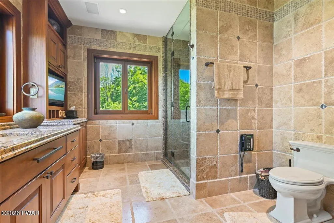
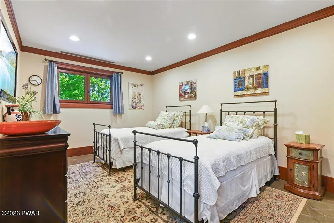
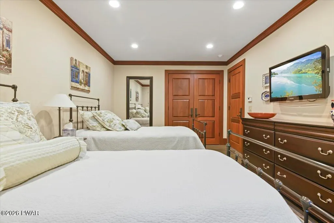
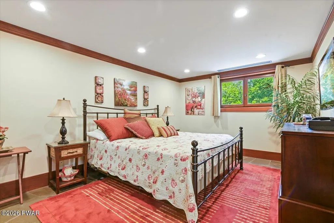
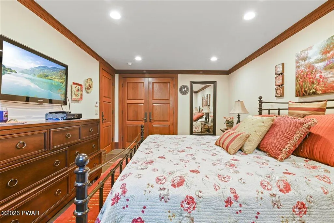
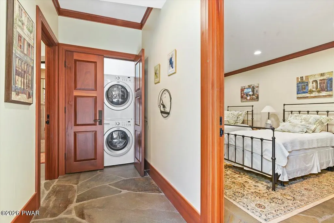
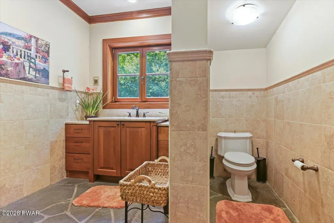
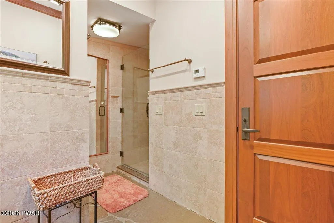
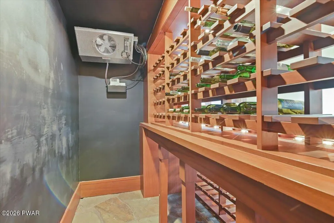
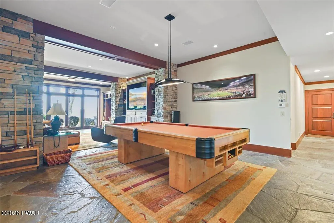
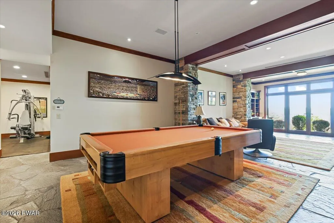
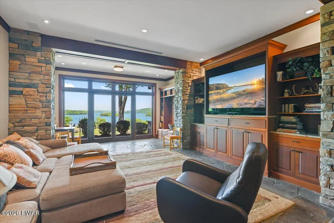
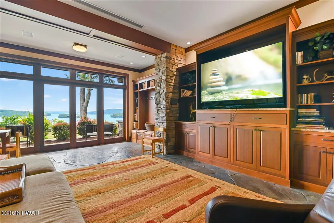
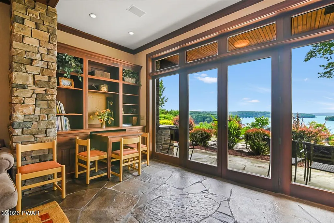
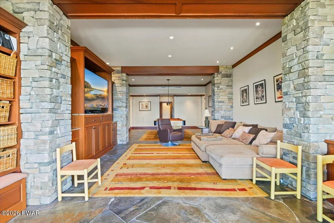
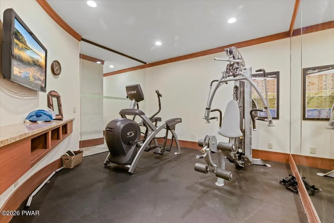
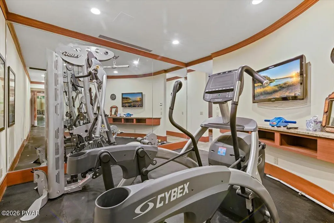
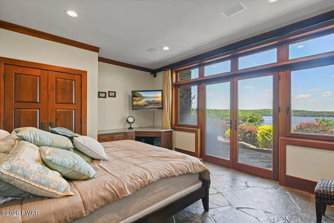
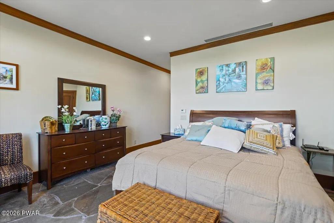
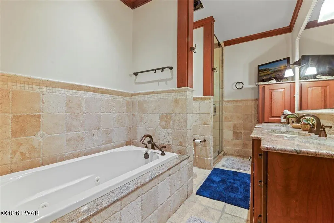
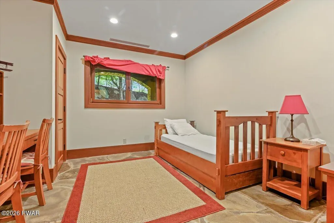
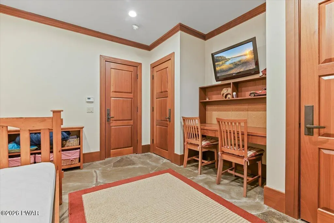
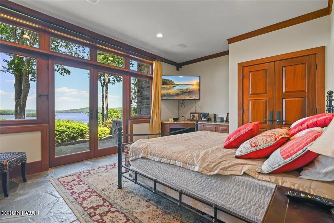
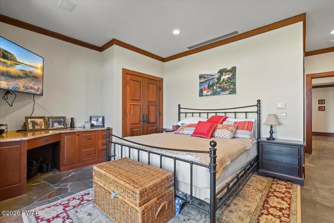
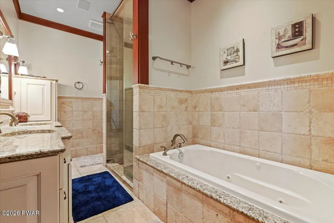
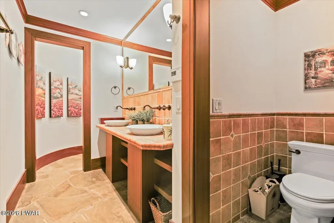
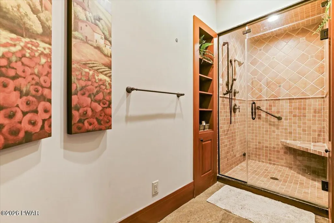
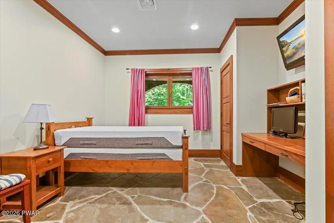
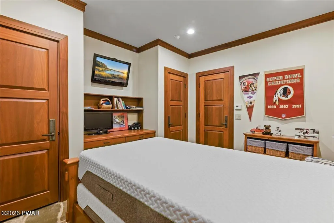
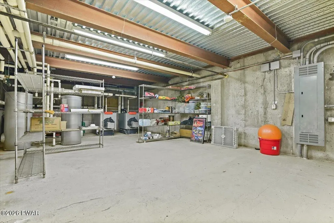
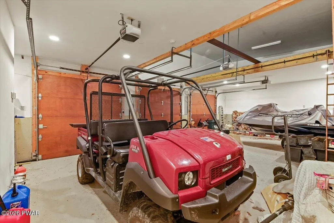
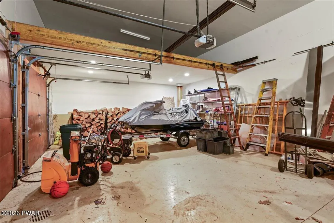
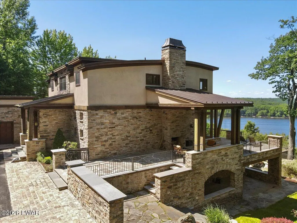
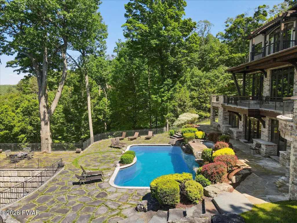
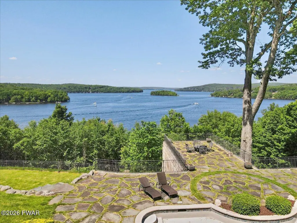
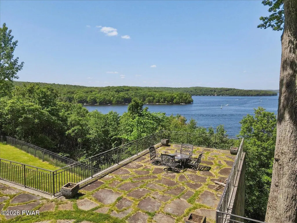
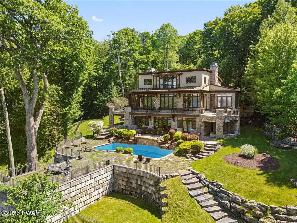
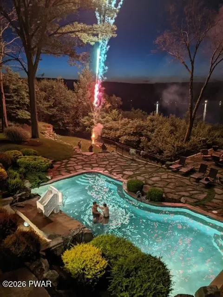
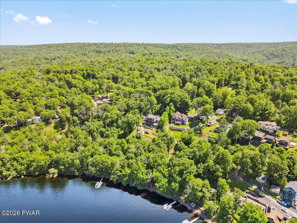
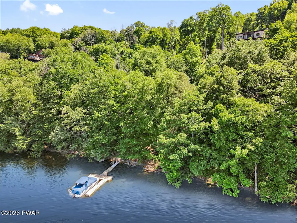
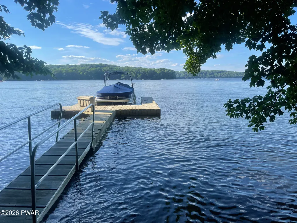
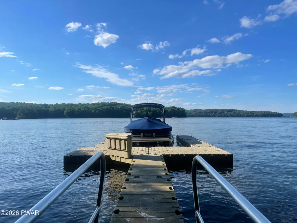
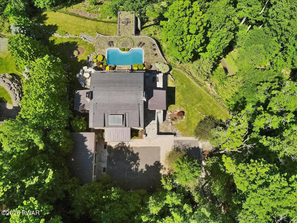
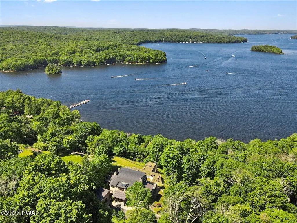
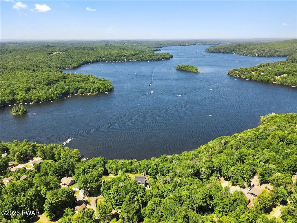
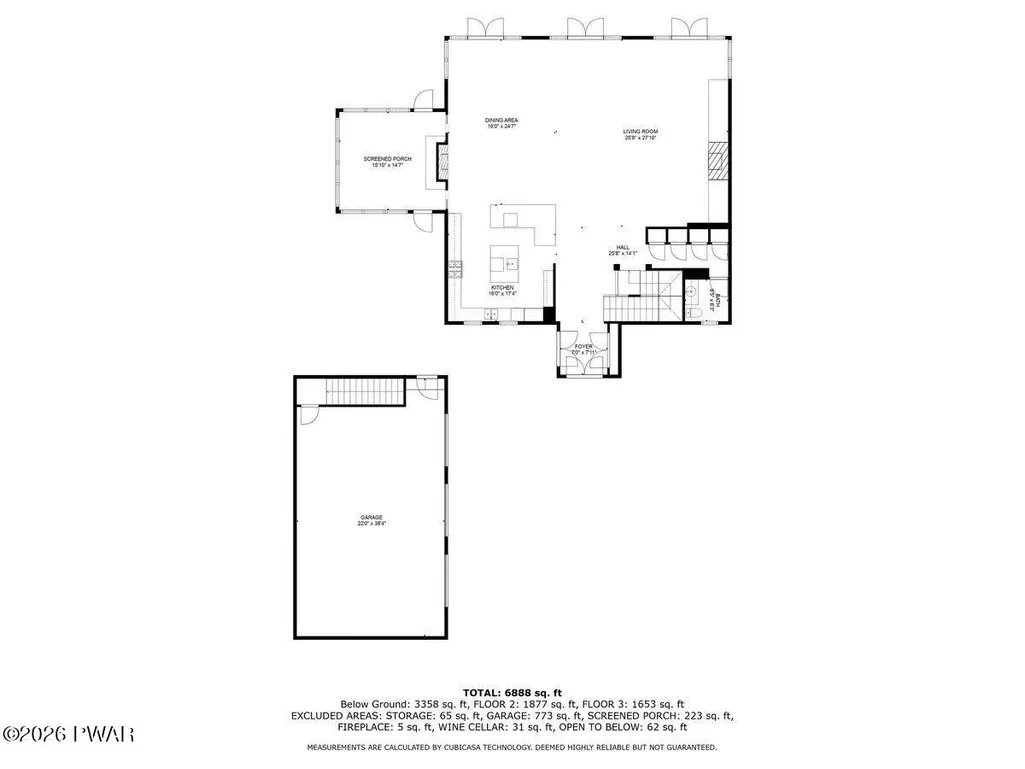
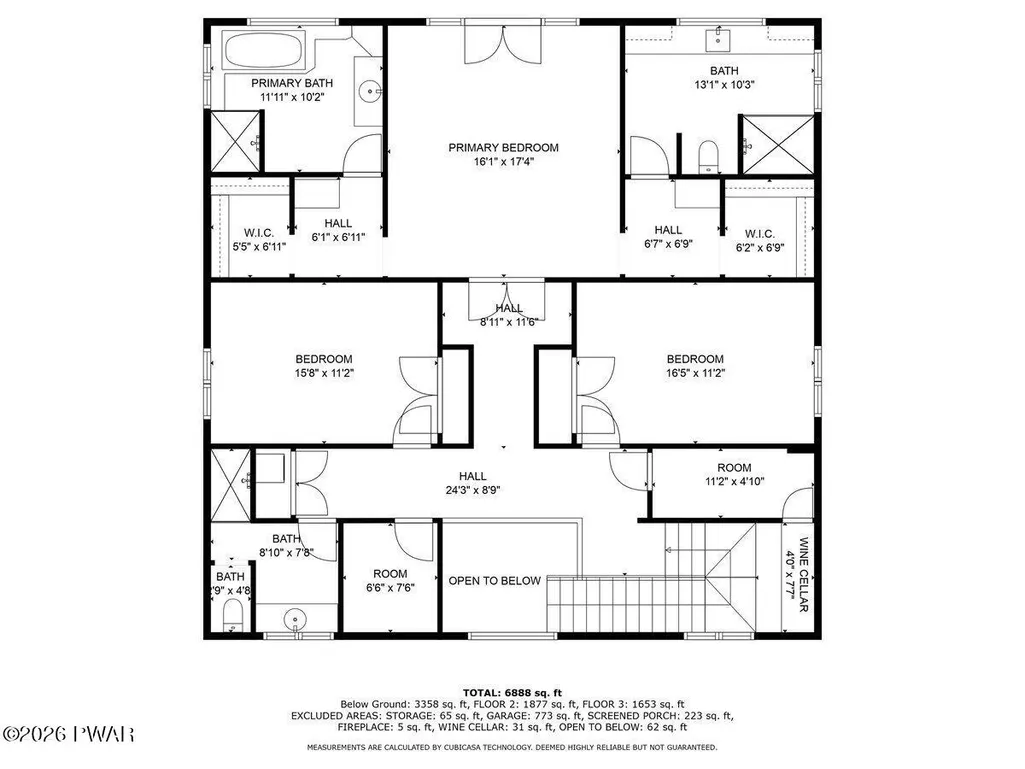
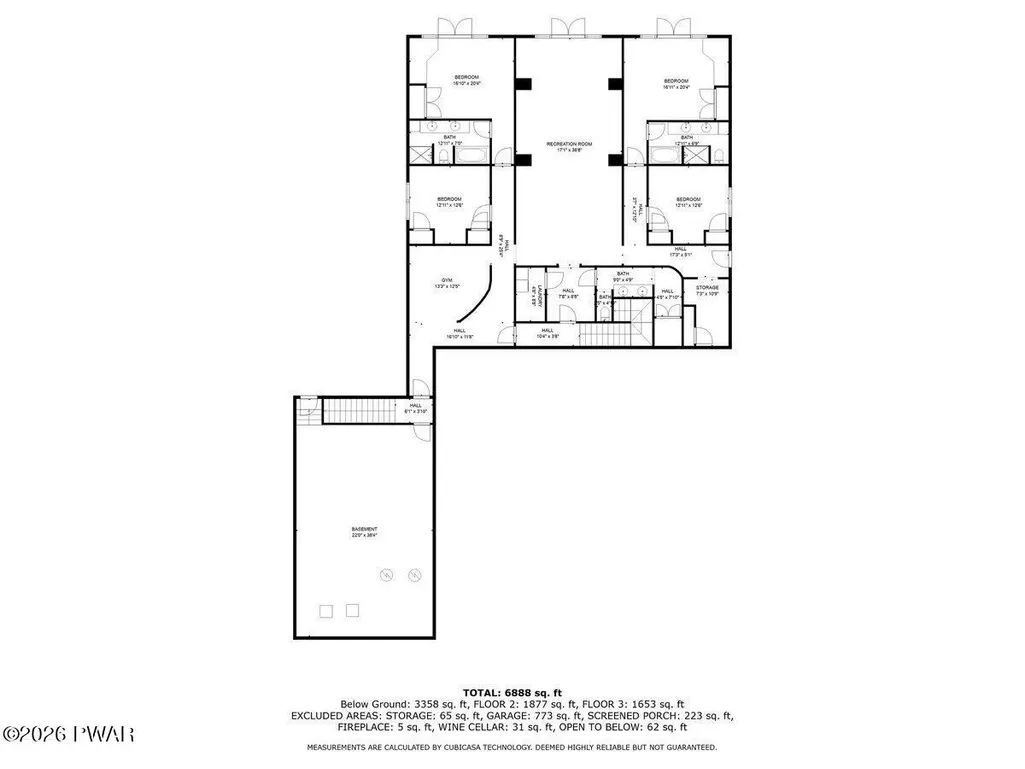
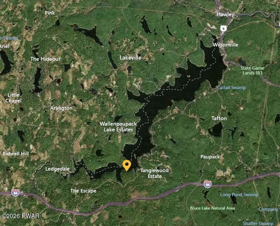
Unparalleled exclusive lakefront estate on Lake Wallenpaupack. Experience the epitome of luxury lakeside living in this one-of-a-kind, incredibly beautiful, custom designed home, situated on 1.8 acres with 217 feet of lakefront and no HOA. Revel in the breathtaking panoramic views of the lake from nearly every corner of the home, or from the inground pool, or huge stone patio. The home boasts a sprawling 8,049 square feet and features a spacious open floor plan with living, dining and kitchen area, two fireplaces, multiple patio doors opening onto the stone deck, radiant heated stone floors and solid mahogany doors throughout. The home offers palatial accommodations for both relaxation and entertainment, with 5 bedrooms, 2 additional sleeping areas and 6.5 bathrooms, an indoor gym, wine cellar, family room, three season sunroom and a three-car garage. The master suite is a true sanctuary, complete with his and her baths, closets and a private balcony overlooking the lake and mountains beyond. Step outside to a large wrap-around stone deck, a sparkling inground pool, huge patio, outdoor fireplace, all with captivating lake views. Take your side by side down the paved path to the lake and your private dock, allowing for endless water activities and leisure. Don't miss the chance to own this extraordinary lakefront property that seamlessly combines luxury, comfort, and natural beauty. Indulge in the ultimate lifestyle at Lake Wallenpaupack in this exquisite sanctuary. Schedule your private tour today and embrace the tranquility and elegance of lakeside living.
| Price History | |
|---|---|
| 9/2/2026 | Listed $4,900,000 |
General Features
| Sewer | On Site Septic |
|---|---|
| Heating | Oil,Radiant Floor |
| Cooling | Ceiling Fan(s),Zoned,Central Air |
| Utilities | Cable Available,Water Connected,Sewer Connected,Propane,Phone Available,Electricity Connected |
| Possession | Close Of Escrow |
| Roof | Metal,Rubber |
| Appliances | Dishwasher,Wine Refrigerator,Wine Cooler,Washer/Dryer Stacked,Washer/Dryer,Refrigerator,Microwave,Gas Range,Exhaust Fan |
| Zoning | Residential |
| Garage Spaces | 3 |
| Patio/Porch Features | Awning(s),Porch,Wrap Around,Patio,Deck,Covered |
| Pool Features | Heated,Private,In Ground |
| Security Features | Security System,Smoke Detector(s) |
| Construction Materials | Glass,Stone,Stucco |
| Year Built | 2009 |
| Electric | 200+ Amp Service,Circuit Breakers |
| View | Lake,Water,Panoramic |
| Stories Count | 3 |
| Levels | Three Or More |
| Property Subtype | Single Family Residence |
| Waterfront Features | Lake,Lake Front |
| County | Pike |
| New Construction | No |
| Property Type | Residential |
| HOA | No |
| Subdivision Name | None |
| Garage Y/N | Yes |
| Total Rooms | 11 |
| Full Baths | 6 |
| Status | Active |
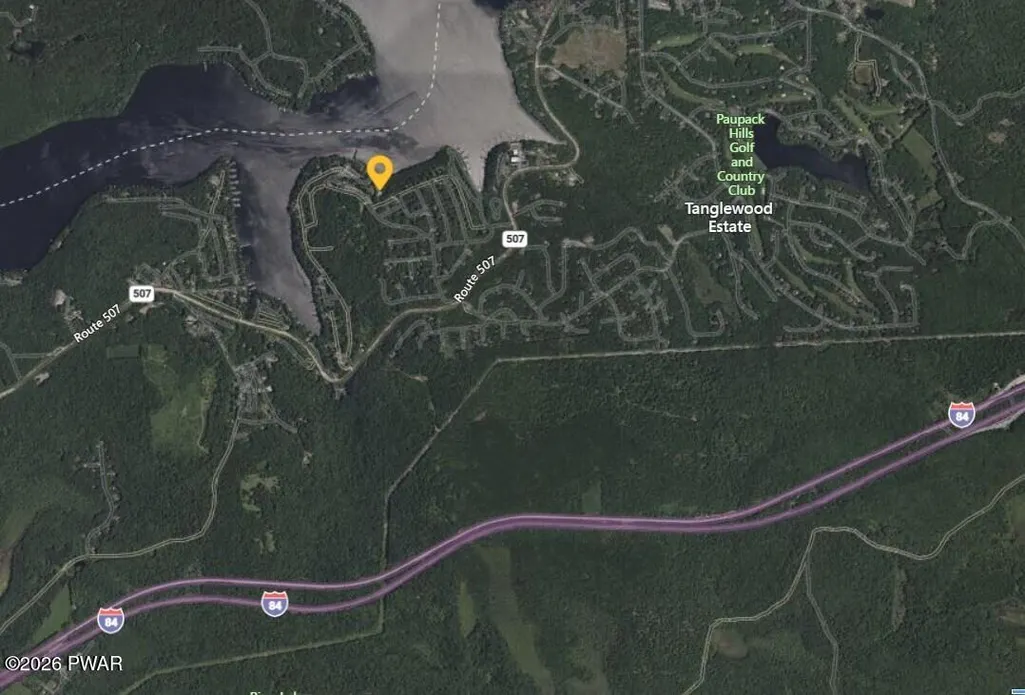
| Directions | From Route 507,turn onto Lakeview Rd,follow for .5 miles and turn right onto Ashwood ln,in 40 ft keep left onto Pennwood Dr,Destination is approx. 300 ft on left hand side. |
| City | Greentown |
| Body of Water | Lake Wallenpaupack |
| High School District | Wallenpaupack School District |
| Tax Annual Amount | 14920.81 |
| Virtual Tour | https://www.zillow.com/view-3d-home/92745b17-8d03-45dd-812a-8c7156fb35ae?setAttribution=mls&wl=true&utm_source=dashboard |
| Standard Status | Active |
| Occupancy Type | Owner |
| Year Built Source | Public Records |
| Virtual Tour | https://www.zillow.com/view-3d-home/92745b17-8d03-45dd-812a-8c7156fb35ae?setAttribution=mls&wl=true&utm_source=dashboard |
Interior Features
| Interior Amenities | Beamed Ceilings,Tray Ceiling(s),Walk-In Closet(s),Storage,Open Floorplan,Natural Woodwork,Kitchen Island,High Speed Internet,High Ceilings,Granite Counters,Entrance Foyer,Double Vanity,His and Hers C |
|---|---|
| Basement | Daylight,Walk-Up Access,Walk-Out Access,Heated,Full,Finished,Exterior Entry |
| Flooring | Hardwood,Stone,Tile |
| Total Fireplaces | 3 |
| Fireplace Features | Dining Room,Wood Burning,Stone,Outside,Living Room |
| Basement (Y/N) | Yes |
| Fireplace Y/N | Yes |
| Above Grade Finished Area | 4431 |
| Half Baths | 1 |
| Laundry Features | Lower Level,Upper Level,Multiple Locations |
| Total Bedrooms | 5 |
| Below Grade Finished Area | 2605 |
| Room Type | Bathroom 1,Utility Room,Gym,Primary Bedroom,Living Room,Kitchen,Game Room,Four Season Room,Family Room,Dining Room,Bedroom 5,Bedroom 4,Bedroom 3,Bedroom 2,Bathroom 6,Bathroom 5,Bathroom 4,Bathroom 3, |
| Total Baths | 7 |
Exterior Features
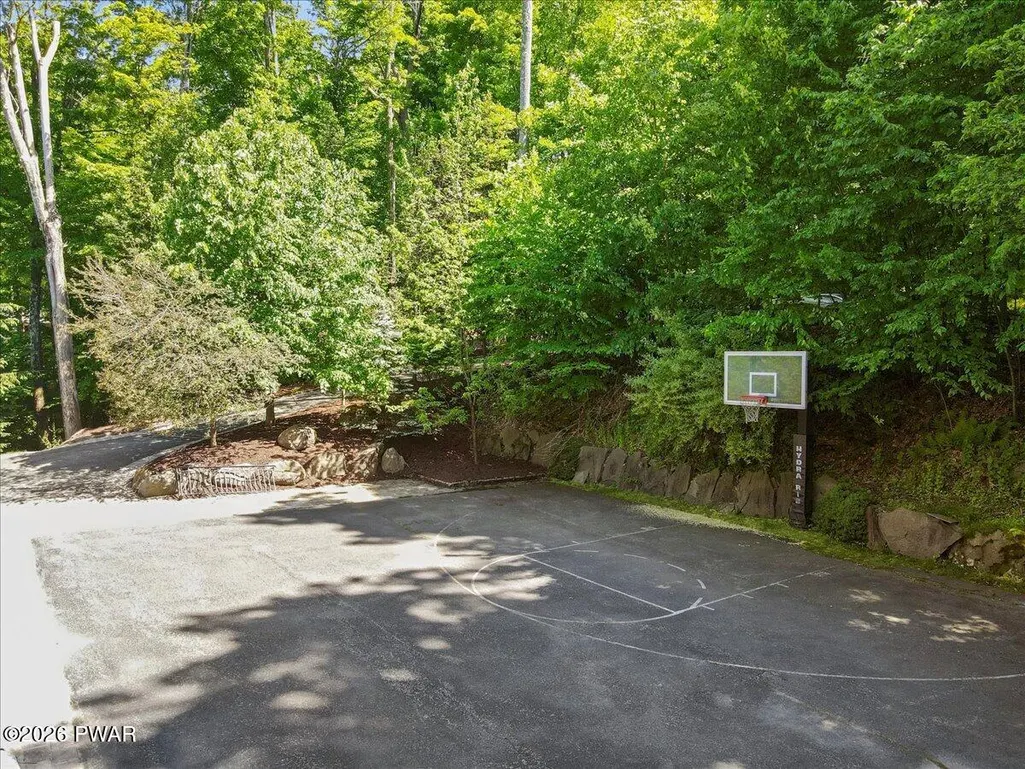
| Exterior Amenities | Balcony,Private Entrance,Dock,Basketball Court |
|---|---|
| Fencing | Fenced |
| Parking Features | Attached,Paved,Garage,Inside Entrance,Garage Door Opener,Direct Access,Electric Gate,Driveway |
| Lot Features | Back Yard,Secluded,Views,Private,Few Trees,Not In Development,Landscaped,Greenbelt,Cleared |
| Water Source | Well |
| Building Area Total | 8049 |
| Lot Size Acres | 2.23 |
| Frontage Length | 217 feet |
| Road Frontage Type | Private Road |
| Other Equipment | Generator |
| Road Responsibility | Private Maintained Road |
Amenities
- Foreclosure
- Views
- Short Sale
- New Construction
- Adult 55+
- Lease To Own
- No HOA Fees
- Furnished
- Primary On Main
- Air Conditioning
- Seller Finance
- Green
- Fixer Upper
- Horse
- Golf
- Fireplace
- Deck
- Garage
- Basement
- Pool
Property vs Single Family Average in 18426
Price
Taxes
Year Built
 The information being provided by Greater Scranton Board of Realtors is for the consumer's personal, non-commercial use and may not be used for any purpose other than to identify prospective properties consumer may be interested in purchasing. Any information relating to real estate for sale referenced on this web site comes from the Internet Data Exchange (IDX) program of the Greater Scranton Board of Realtors. Meghan Gapp Team is not a Multiple Listing Service (MLS), nor does it offer MLS access.
 Pike Wayne MLS® (PWMLS). All information deemed reliable but not guaranteed. All properties are subject to prior sale, change or withdrawal. Neither listing broker(s) or information provider(s) shall be responsible for any typographical errors, misinformation, misprints and shall be held totally harmless. Listing(s) information is provided for consumer's personal, non-commercial use and may not be used for any purpose other than to identify prospective properties consumers may be interested in purchasing. The data relating to real estate for sale on this website comes in part from the Internet Data Exchange program of the Multiple Listing Service. Real estate listings held by brokerage firms other than Meghan Gapp Team may be marked with the Internet Data Exchange logo and detailed information about those properties will include the name of the listing broker(s) when required by the MLS. Copyright ©2026 All rights reserved.
Last Updated: September 5, 2026 12:17 AM UTC
Pike Wayne MLS® (PWMLS). All information deemed reliable but not guaranteed. All properties are subject to prior sale, change or withdrawal. Neither listing broker(s) or information provider(s) shall be responsible for any typographical errors, misinformation, misprints and shall be held totally harmless. Listing(s) information is provided for consumer's personal, non-commercial use and may not be used for any purpose other than to identify prospective properties consumers may be interested in purchasing. The data relating to real estate for sale on this website comes in part from the Internet Data Exchange program of the Multiple Listing Service. Real estate listings held by brokerage firms other than Meghan Gapp Team may be marked with the Internet Data Exchange logo and detailed information about those properties will include the name of the listing broker(s) when required by the MLS. Copyright ©2026 All rights reserved.
Last Updated: September 5, 2026 12:17 AM UTC
