
Just Listed


Address
133 Conifer Lane, Pocono Pines, PA
Price
$ 479,000
Property Attributes
- MLS#PW263080
- TypeSingle Family
- Listing Status Active
- CountyMONROE
- CityPocono Pines
- AreaPocono Pines
- NeighborhoodPinecrest
- Zip18350
- StyleColonial,Traditional
- Year Built2004
- Taxes$ 8274
- Price$ 479,000
- Bedrooms3
- Full Bathrooms3
- Half Bathrooms1
- Sqr Footage3578
- Lot Size0.38 Acres
Data Source:
Pike Wayne MLS (PWMLS)
Property Description
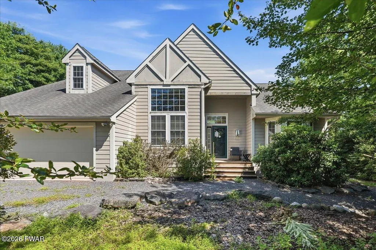
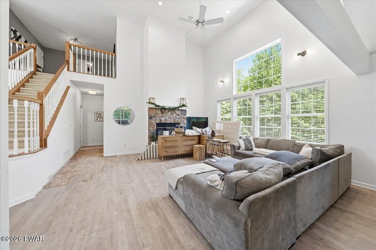
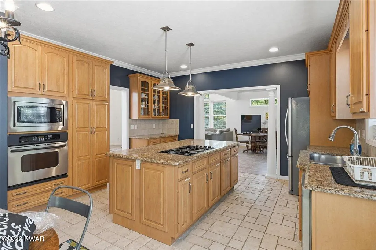
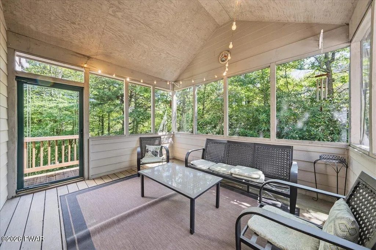
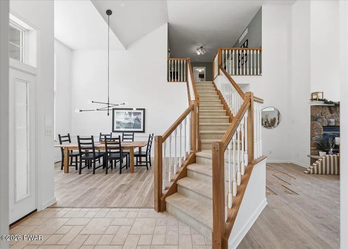
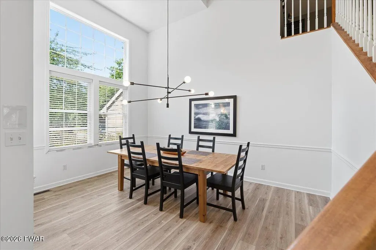
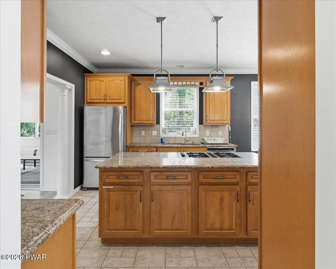
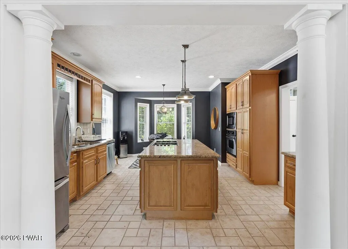
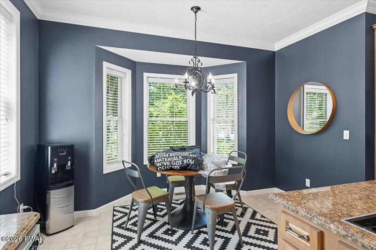
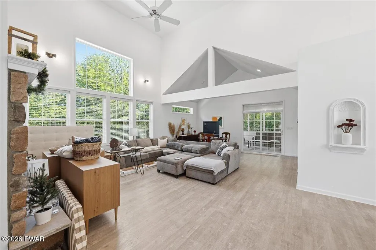
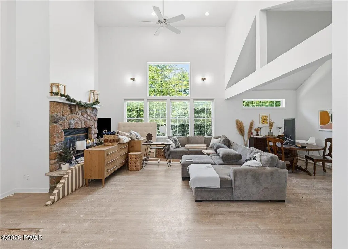
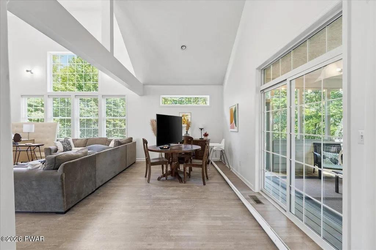
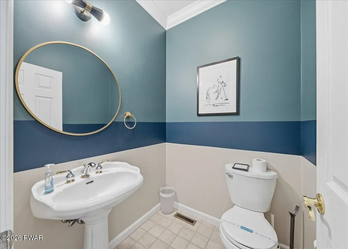
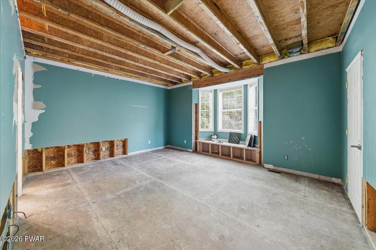
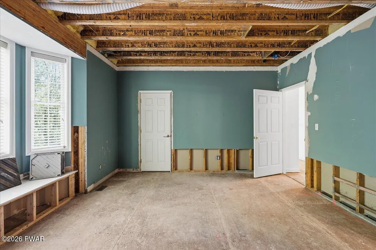
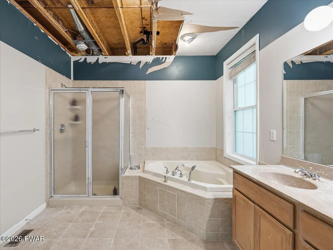
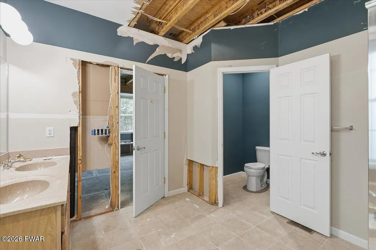
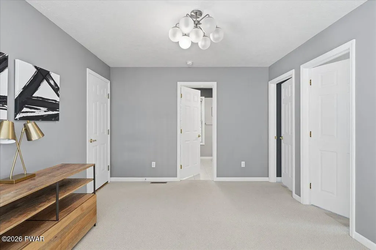
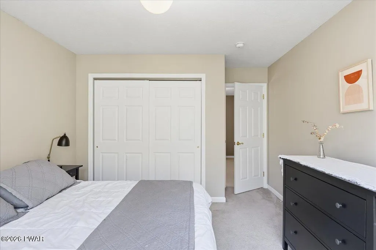
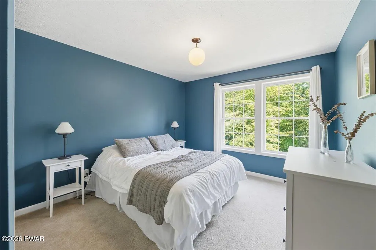
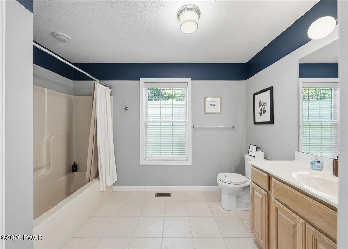
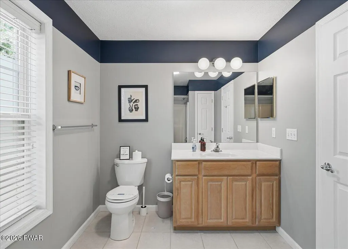
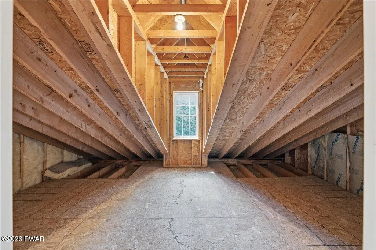
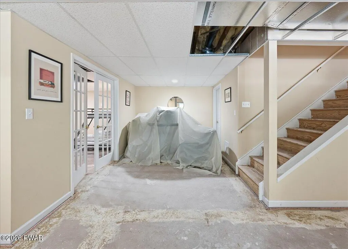
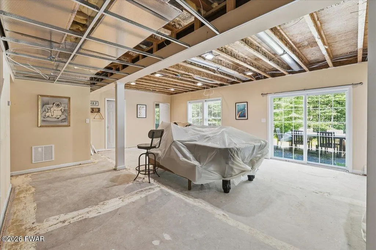
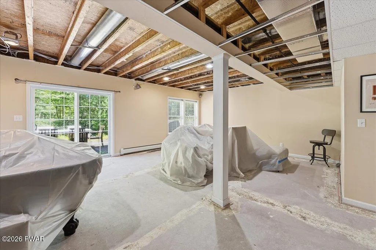
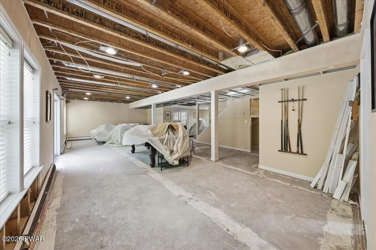
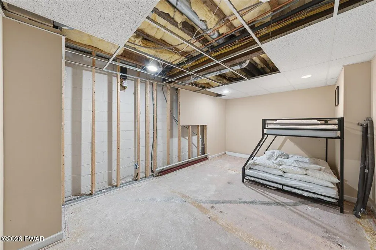
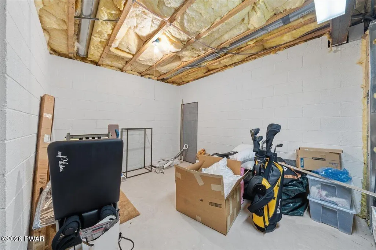
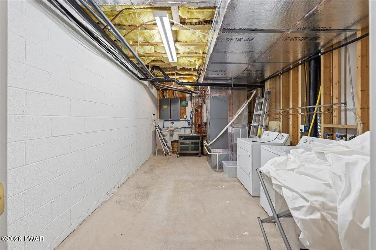
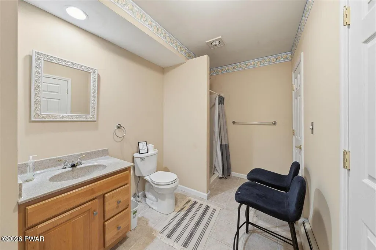
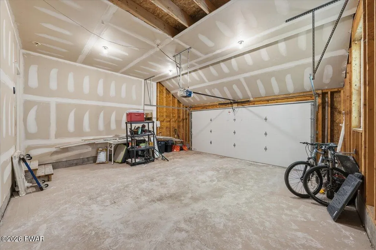
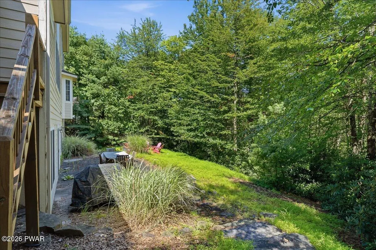
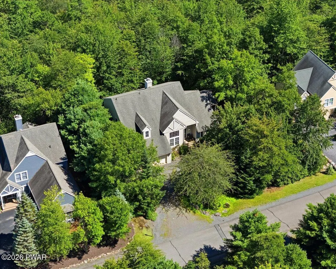
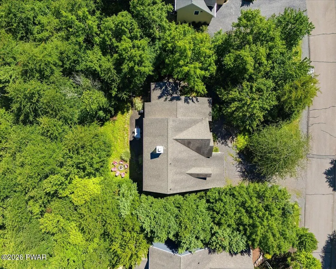
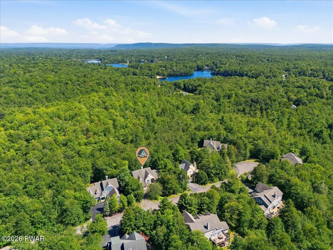
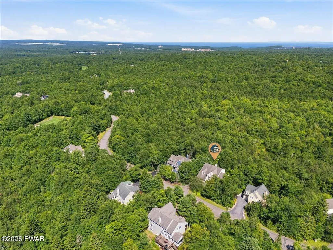
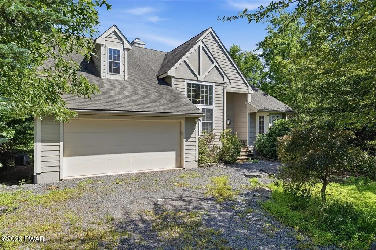
Do Not Wait to See This Fantastic Below-Market Value Opportunity in Pinecrest Lake & Country Club! This 2004-built home features an outstanding open layout with vaulted ceilings, full walkout basement and main level primary en suite! Unfortunately, the property sustained an interior pipe leak this past winter and while the remediation work was professionally completed, the property needs sheetrock/finishing repairs to the first floor bedroom, basement ceiling and floors - allowing you to put your own touches on these spaces. With resale comps in the high $500s-low $600s, this is a great opportunity to purchase an otherwise already updated and upgraded home in an STR friendly Golf Course Community! Enjoy outdoor dining or after dinner drinks on wonderful, super private screened porch off dining area. Basement presents as an excellent gameroom and thanks to community water/sewer offers a potential opportunity to add additional sleeping spaces with a full walkout. Central Air/Forced air cooling, wood burning fireplace and a wall of windows off the vaulted living room that bring the outdoors inside. Property and lower level patio backs to open space lined with beautiful flowering Rhododendron. Hardieplank siding, wonderfully upgraded kitchen, and 2 car garage. Bring just a touch of vision to reimagine the primary en suite and finish off the basement, and step into instant equity! Properties W These Features Seldom Come to Market At This Price - Call for Your Private Tour Today!
| Price History | |
|---|---|
| 9/3/2026 | Listed $479,000 |
General Features
| Sewer | Public Sewer |
|---|---|
| Heating | Forced Air,Propane |
| Cooling | Ceiling Fan(s),Heat Pump,Central Air |
| Possession | Close Of Escrow |
| Roof | Asphalt,Shingle,Fiberglass |
| Appliances | Cooktop,Microwave,Water Heater,Washer,Stainless Steel Appliance(s),Refrigerator,Oven,Gas Cooktop,Dryer,Dishwasher |
| Zoning | RR- Residential / Rural R |
| HOA Fee | 2454 |
| Garage Spaces | 2 |
| Patio/Porch Features | Covered,Patio,Screened,Porch,Front Porch |
| Architectural Style | Colonial,Traditional |
| Security Features | Smoke Detector(s) |
| Construction Materials | Fiber Cement,HardiPlank Type |
| Year Built | 2004 |
| Electric | 200+ Amp Service,Circuit Breakers |
| Stories Count | 2 |
| Property Subtype | Single Family Residence |
| Community Features | Clubhouse,Tennis Court(s),Pool,Restaurant,Golf,Fitness Center |
| Assoc Fee Paid Per | Quarterly |
| County | Monroe |
| New Construction | No |
| Property Type | Residential |
| Association Amenities | Basketball Court,Tennis Court(s),Security,Golf Course,Pool,Outdoor Ice Skating,Fitness Center,Clubhouse |
| HOA | Yes |
| Subdivision Name | Pinecrest |
| Garage Y/N | Yes |
| Total Rooms | 12 |
| Full Baths | 3 |
| Status | Active |
| Directions | Starting on I-380 N toward Scranton,take exit 3 for PA-940 - Pocono Pines,turn left onto PA-940 W,turn left onto Long Pond Rd,turn right onto Sullivan Trail,turn left onto Pinecrest Dr,turn left onto |
| City | Pocono Pines |
| Body of Water | None |
| High School District | Pocono Mountain |
| Zoning Description | Residential |
| Open Parking Spaces | 2 |
| Tax Annual Amount | 8274.97 |
| Structure Type | House |
| Standard Status | Active |
| Occupancy Type | Vacant |
| Year Built Source | Public Records |
| Tax Assessed Value | 265000 |
Interior Features
| Interior Amenities | Cathedral Ceiling(s),Walk-In Closet(s),Vaulted Ceiling(s),Attic Storage,Storage,Recessed Lighting,Open Floorplan,High Ceilings,Granite Counters,Entrance Foyer,Eat-in Kitchen,Ceiling Fan(s) |
|---|---|
| Basement | Daylight,Walk-Out Access,Storage Space,Partially Finished,Interior Entry,Heated,Exterior Entry |
| Flooring | Carpet,Tile,Wood,Laminate |
| Fireplace Features | Electric,Stone,Living Room |
| Basement (Y/N) | Yes |
| Window Features | Blinds |
| Fireplace Y/N | Yes |
| Above Grade Finished Area | 2570 |
| Half Baths | 1 |
| Laundry Features | Lower Level |
| Total Bedrooms | 3 |
| Below Grade Finished Area | 1008 |
| Room Type | Bathroom 1,Utility Room,Primary Bathroom,Primary Bedroom,Kitchen,Living Room,Foyer,Eating Area,Dining Room,Bonus Room,Bedroom 3,Bedroom 2,Bathroom 4,Bathroom 3 |
| Total Baths | 4 |
Exterior Features
| Exterior Amenities | Lighting,Rain Gutters |
|---|---|
| Parking Features | Attached,Garage Faces Front,Off Street,Driveway |
| Lot Features | Back Yard,Sloped,Sloped Down,Level,Few Trees,Cleared |
| Water Source | Public |
| Lot Size Acres | 0.38 |
| Road Surface Type | Paved |
| Door Features | French Doors,Sliding Doors |
| Road Frontage Type | Private Road |
| Road Responsibility | Private Maintained Road |
Amenities
- Foreclosure
- Views
- Short Sale
- New Construction
- Adult 55+
- Lease To Own
- No HOA Fees
- Furnished
- Primary On Main
- Air Conditioning
- Seller Finance
- Green
- Fixer Upper
- Horse
- Golf
- Fireplace
- Deck
- Garage
- Basement
- Pool
Property vs Single Family Average in 18350
Price
Taxes
Year Built
 The information being provided by Greater Scranton Board of Realtors is for the consumer's personal, non-commercial use and may not be used for any purpose other than to identify prospective properties consumer may be interested in purchasing. Any information relating to real estate for sale referenced on this web site comes from the Internet Data Exchange (IDX) program of the Greater Scranton Board of Realtors. Meghan Gapp Team is not a Multiple Listing Service (MLS), nor does it offer MLS access.
 Pike Wayne MLS® (PWMLS). All information deemed reliable but not guaranteed. All properties are subject to prior sale, change or withdrawal. Neither listing broker(s) or information provider(s) shall be responsible for any typographical errors, misinformation, misprints and shall be held totally harmless. Listing(s) information is provided for consumer's personal, non-commercial use and may not be used for any purpose other than to identify prospective properties consumers may be interested in purchasing. The data relating to real estate for sale on this website comes in part from the Internet Data Exchange program of the Multiple Listing Service. Real estate listings held by brokerage firms other than Meghan Gapp Team may be marked with the Internet Data Exchange logo and detailed information about those properties will include the name of the listing broker(s) when required by the MLS. Copyright ©2026 All rights reserved.
Last Updated: September 4, 2026 12:17 AM UTC
Pike Wayne MLS® (PWMLS). All information deemed reliable but not guaranteed. All properties are subject to prior sale, change or withdrawal. Neither listing broker(s) or information provider(s) shall be responsible for any typographical errors, misinformation, misprints and shall be held totally harmless. Listing(s) information is provided for consumer's personal, non-commercial use and may not be used for any purpose other than to identify prospective properties consumers may be interested in purchasing. The data relating to real estate for sale on this website comes in part from the Internet Data Exchange program of the Multiple Listing Service. Real estate listings held by brokerage firms other than Meghan Gapp Team may be marked with the Internet Data Exchange logo and detailed information about those properties will include the name of the listing broker(s) when required by the MLS. Copyright ©2026 All rights reserved.
Last Updated: September 4, 2026 12:17 AM UTC
