
Address
1085 Dewberry Drive, Hawley, PA
Price
$ 940,000
Property Attributes
- MLS#PW260497
- TypeSingle Family
- Listing Status Active
- CountyWAYNE
- CityHawley
- AreaHawley
- NeighborhoodHidden Lake Estates
- Zip18428
- Style
- Year Built2005
- Taxes$ 11052
- Price$ 940,000
- Bedrooms5
- Full Bathrooms5
- Half Bathrooms1
- Sqr Footage8389
- Lot Size3.59 Acres
Data Source:
Pike Wayne MLS (PWMLS)
Property Description
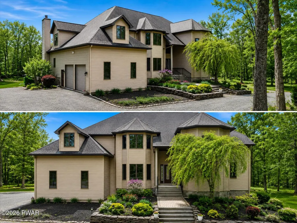
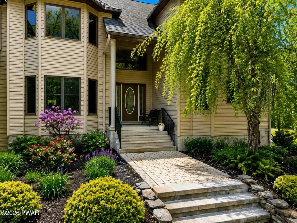
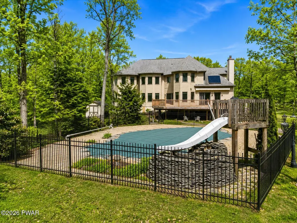
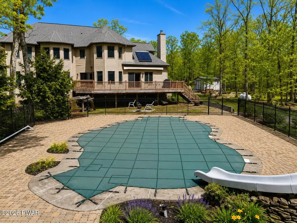
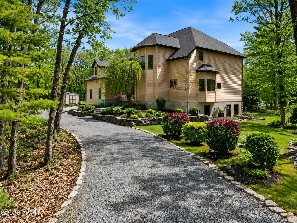
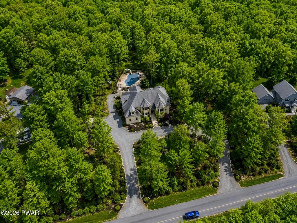
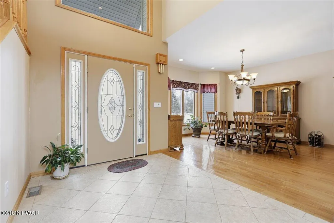
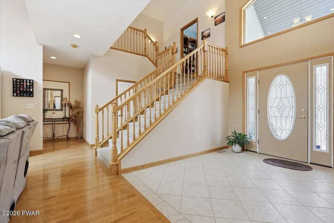
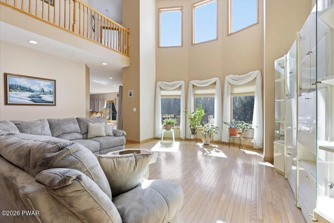
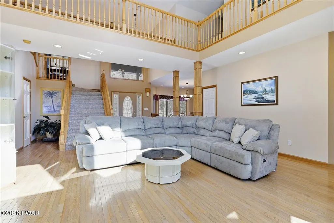
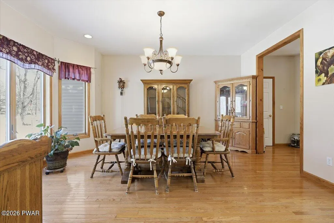
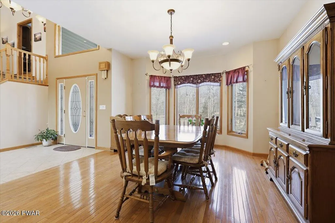
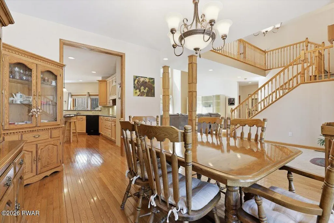
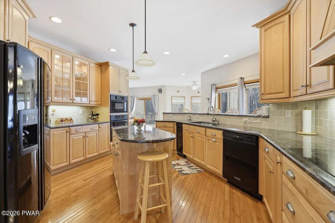
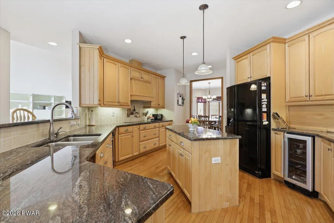
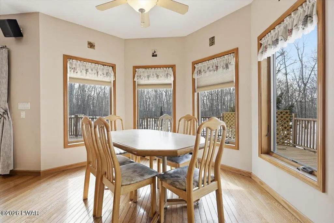
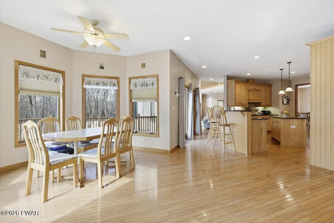
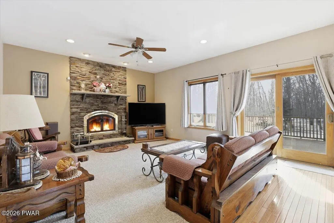
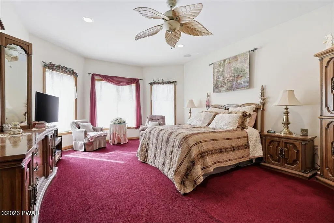
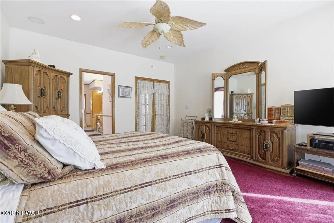
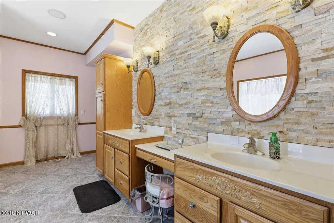
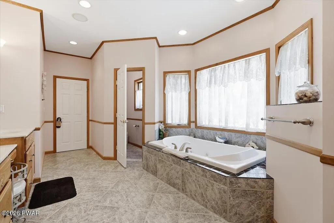
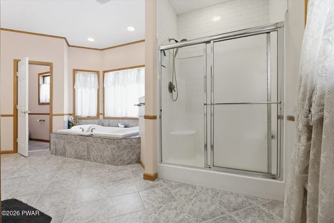
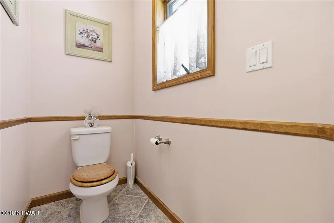
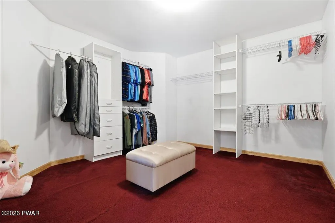
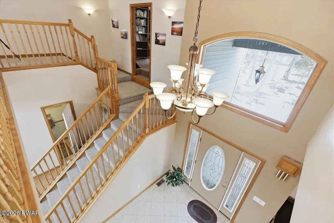
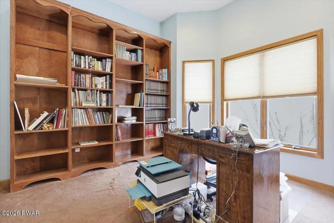
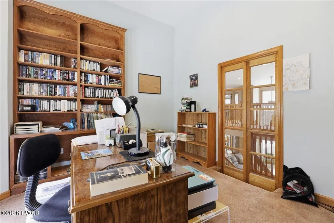
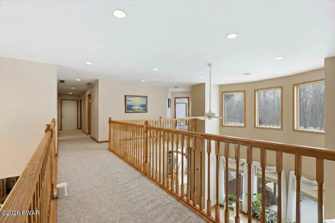
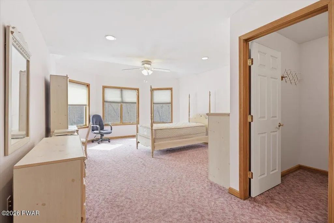
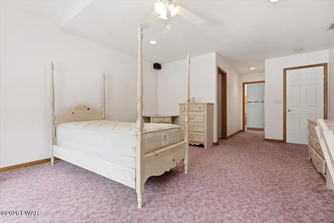
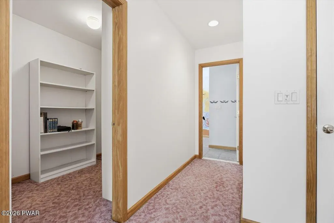
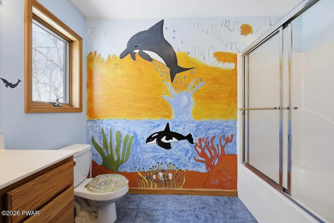
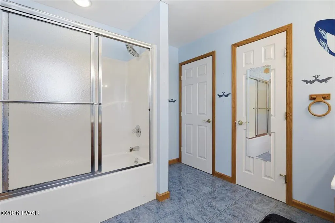
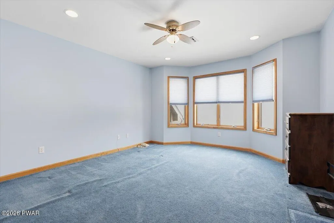
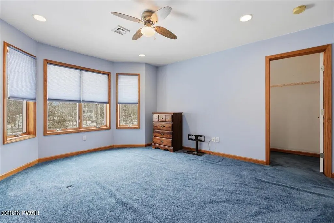
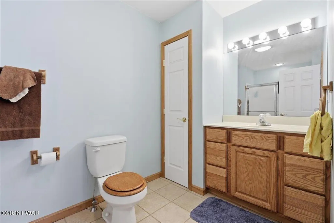
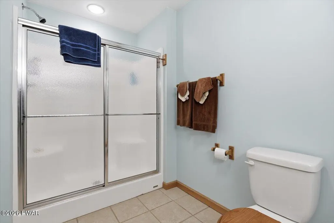
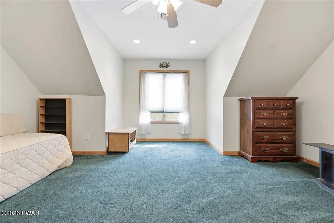
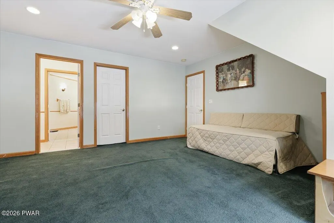
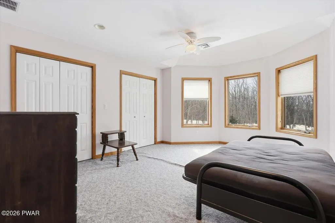
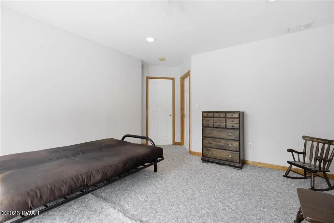
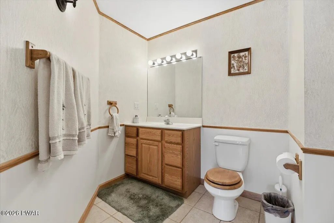
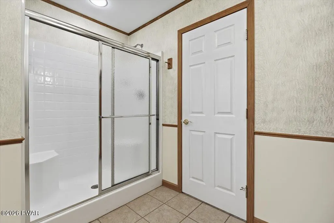
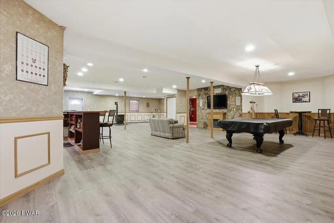
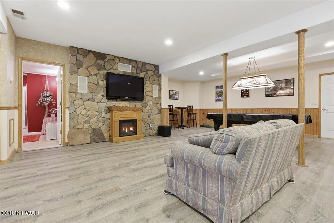
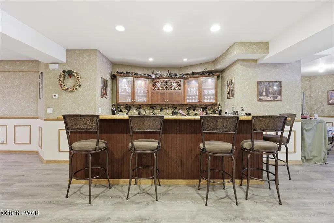
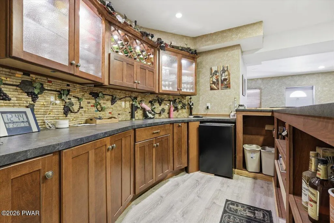
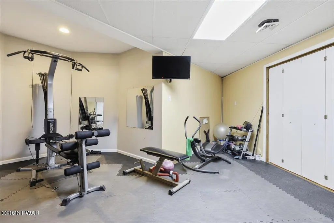
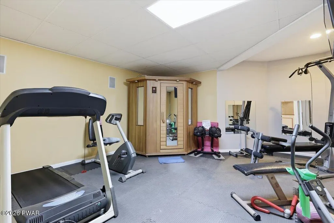
Pool, Sauna, Gym & Entertainer's Basement.Situated on 3.6 wooded acres in the prestigious Hidden Lake Estates community, this exceptional luxury estate was custom built in 2005 for its original and only owner. The 8,400 sq. ft home has been consistently well cared for and thoughtfully maintained. Featuring 6,400 sq. ft of heated living space. with 5 bedrooms and 6 bathrooms, the home was designed for comfort, space, and effortless entertaining.From the moment you arrive, the elegant roundabout driveway and attached two-car garage create a striking first impression. Inside, enjoy sought-after luxury amenities including a private sauna, in-home gym, and a fully finished basement featuring a built-in bar and pool table - perfect for hosting gatherings or creating your own private retreat. Step outside to resort style outdoor living with an 8-ft deep heated in-ground swimming pool, surrounded by the privacy and natural beauty of the property's wooded acreage. Homes offering this level of space, privacy, and amenities in Hidden Lake Estates rarely become available - creating a truly special opportunity for the next owner to enjoy.
| Price History | |
|---|---|
| 3/12/2026 | Listed $970,000 |
| 4/7/2026 | 3$950,000 |
| 6/18/2026 | 2$940,000 |
General Features
| Sewer | On Site Septic |
|---|---|
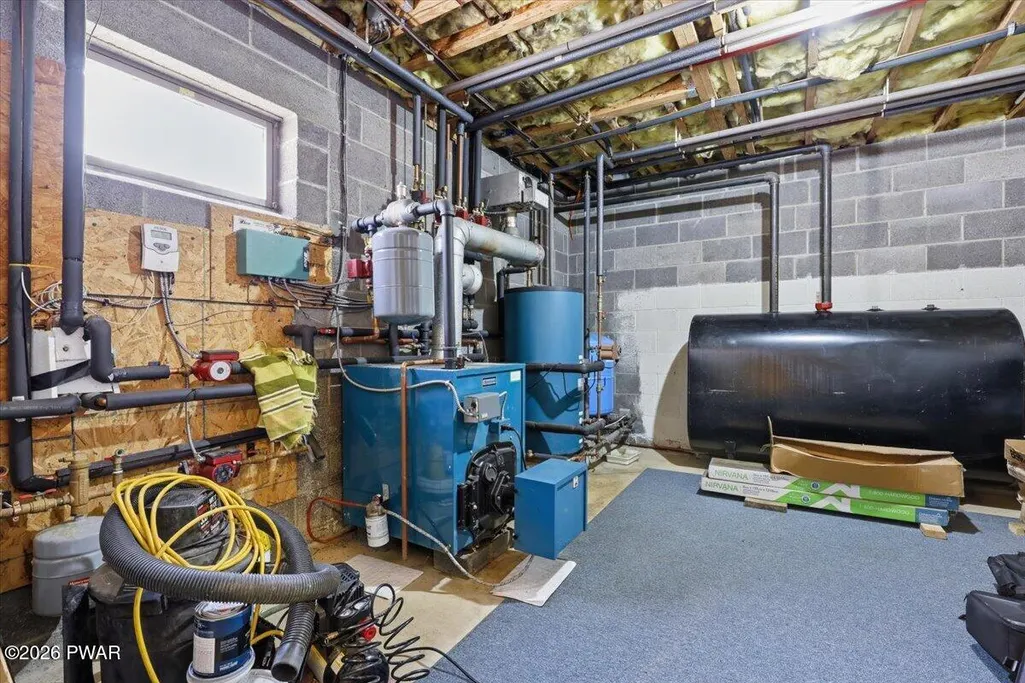
| Heating | Fireplace(s),Oil,Pellet Stove |
| Cooling | Ceiling Fan(s),Central Air |
| Possession | Close Of Escrow |
| Roof | Asphalt,Shingle |
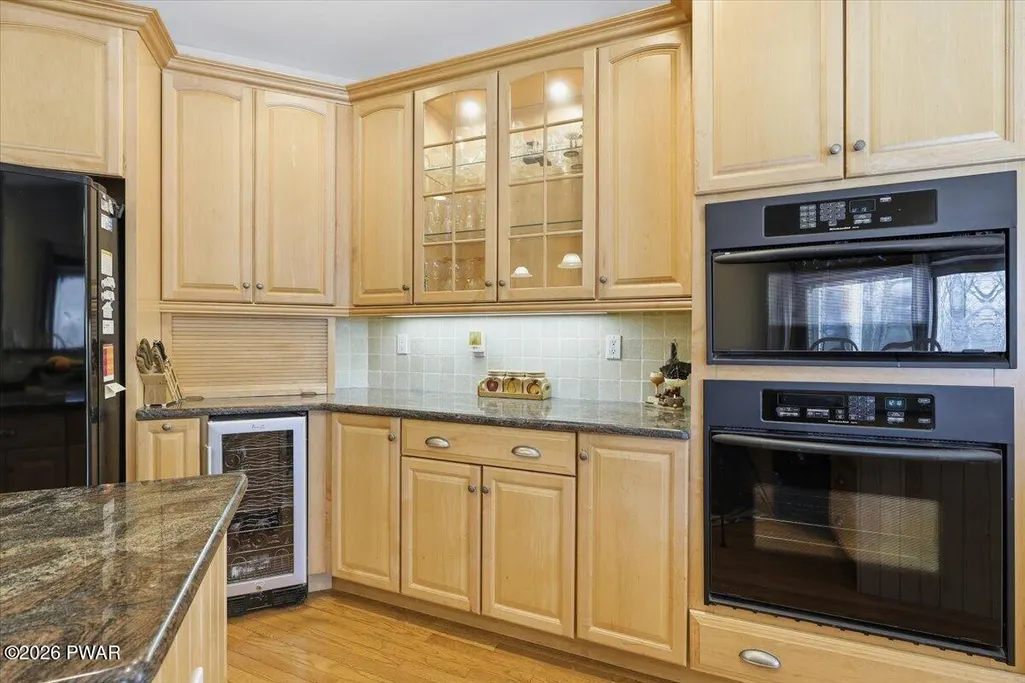
| Appliances | Bar Fridge,Washer/Dryer,Wine Cooler,Range Hood,Refrigerator,Dishwasher,Double Oven,Disposal,Built-In Electric Range,Built-In Electric Oven |
| HOA Fee | 1025 |
| Association Fee Includes | Snow Removal |
| Patio/Porch Features | Front Porch,Rear Porch |
| Pool Features | Filtered,Solar Heat,In Ground,Heated |
| Year Built | 2005 |
| Electric | 200+ Amp Service,Generator,Circuit Breakers |
| View | Trees/Woods |
| Stories Count | 3 |
| Levels | Multi/Split,Three Or More |
| Property Subtype | Single Family Residence |
| Current Use | Residential,Single Family |
| Community Features | Fishing,Playground,Lake,Gated |
| Assoc Fee Paid Per | Annually |
| County | Wayne |
| New Construction | No |
| Property Type | Residential |
| Association Amenities | Beach Access,Picnic Area,Playground |
| HOA | Yes |
| Subdivision Name | Hidden Lake Estates |
| Garage Y/N | Yes |
| Other Structures | Shed(s) |
| Total Rooms | 11 |
| Full Baths | 5 |
| Status | Active |
| Directions | From Route 6 & 590 intersection - head West on 590. Follow 590 to Owego Turnpike,turn right onto Owego Tpke at the daycare. Follow Owego and turn left onto Acacia just before the quarry. Follow Acaci |
| City | Hawley |
| Body of Water | Hidden Lake |
| Senior Community Y/N | No |
| High School District | Wallenpaupack School District |
| Tax Annual Amount | 11052.05 |
| Virtual Tour | https://www.zillow.com/view-imx/69f994b7-83ff-4cdd-ab4b-f8c9167c6c76?setAttribution=mls&wl=true&initialViewType=pano&utm_source=dashboard |
| Standard Status | Active |
| Occupancy Type | Owner |
| Year Built Source | Owner |
| Virtual Tour | https://www.zillow.com/view-imx/69f994b7-83ff-4cdd-ab4b-f8c9167c6c76?setAttribution=mls&wl=true&initialViewType=pano&utm_source=dashboard |
Interior Features
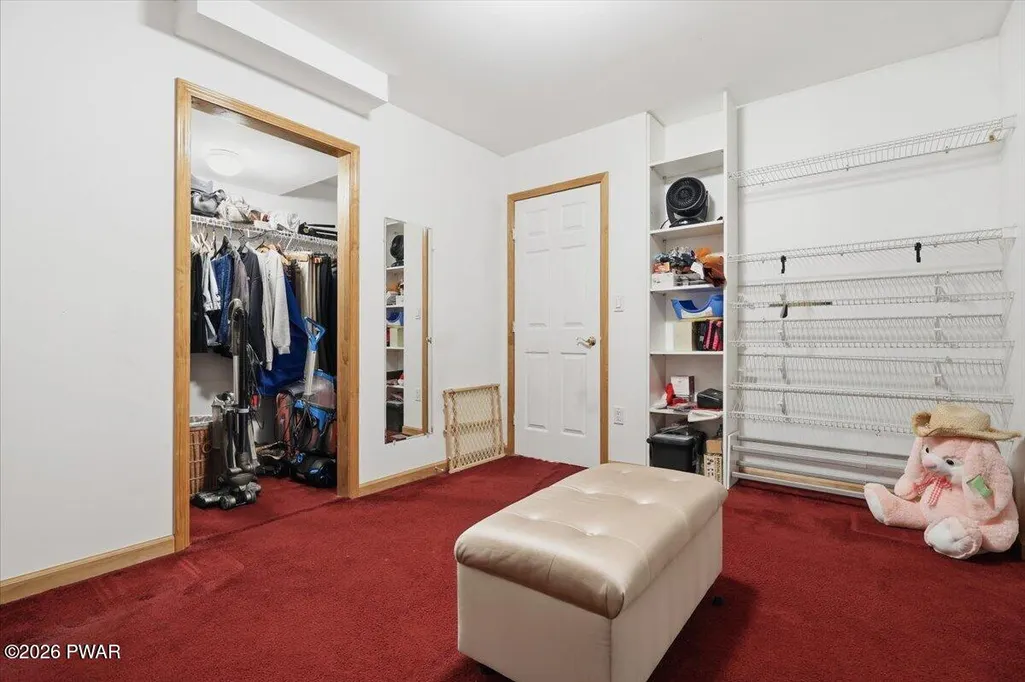
| Interior Amenities | Bar,Vaulted Ceiling(s),Walk-In Closet(s),Sauna,Soaking Tub,Kitchen Island,Granite Counters,Entrance Foyer,Eat-in Kitchen,Double Vanity,Ceiling Fan(s) |
|---|---|
| Basement | Finished,Sump Pump,Walk-Out Access,Interior Entry,Full |
| Flooring | Carpet,Tile,Hardwood |
| Total Fireplaces | 2 |
| Basement (Y/N) | Yes |
| Fireplace Y/N | Yes |
| Above Grade Finished Area | 4616 |
| Half Baths | 1 |
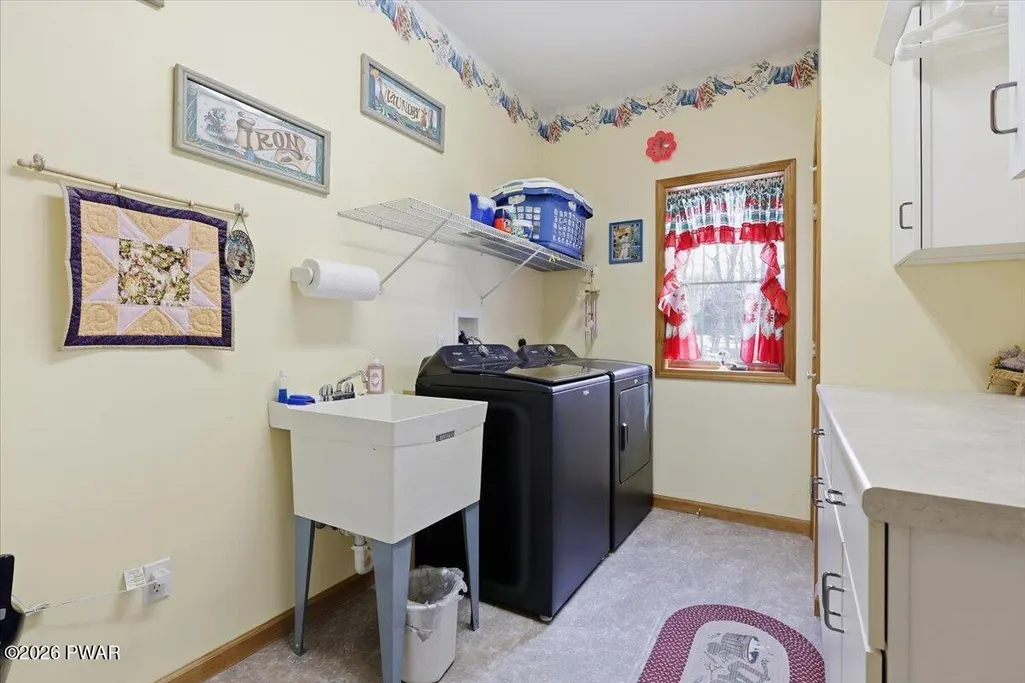
| Laundry Features | Laundry Room,Main Level |
| Total Bedrooms | 5 |
| Below Grade Finished Area | 2157 |
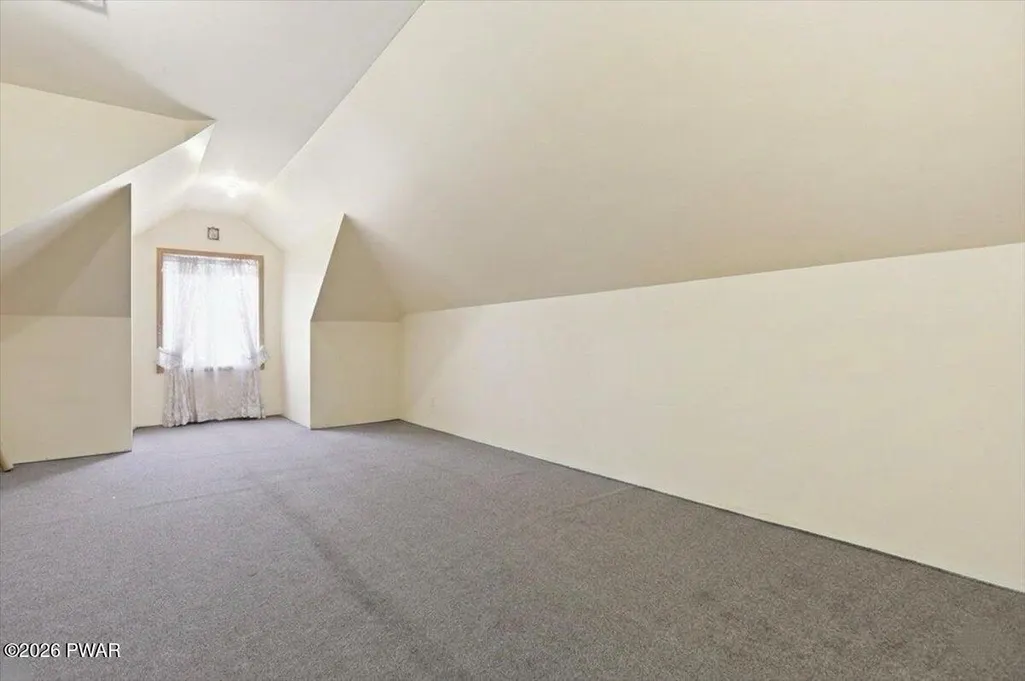
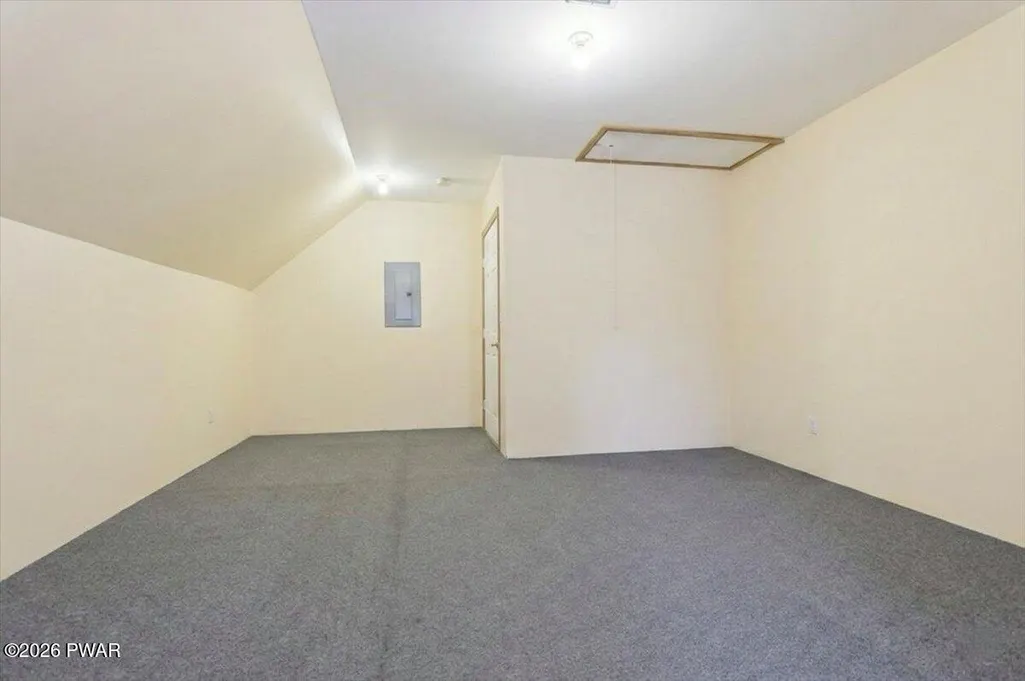
| Room Type | Bathroom 2,Primary Bathroom,Primary Bedroom,Office,Living Room,Laundry,Kitchen,Game Room,Exercise Room,Dining Room,Bonus Room,Bedroom 5,Bedroom 4,Bedroom 3,Bedroom 2,Bathroom 6,Bathroom 4,Bathroom 3 |
| Total Baths | 6 |
Exterior Features
| Exterior Amenities | Private Yard |
|---|---|
| Parking Features | Attached,Garage,Direct Access,Circular Driveway |
| Lot Features | Back Yard,Front Yard,Many Trees,Landscaped |
| Water Source | Well |
| Inclusions | All contents of basement including home gym and pool table. Washer & Dryer. All kitchen appliances and glasses. 4 barstools located around kitchen island. Upstairs in the green room the pull out couc |
| Spa | Yes |
| Building Area Total | 8389 |
| Lot Size Acres | 3.59 |
| Road Surface Type | Paved |
| Door Features | Sliding Doors |
| Other Equipment | Generator |
| Road Responsibility | Private Maintained Road |
Amenities
- Foreclosure
- Views
- Short Sale
- New Construction
- Adult 55+
- Lease To Own
- No HOA Fees
- Furnished
- Primary On Main
- Air Conditioning
- Seller Finance
- Green
- Fixer Upper
- Horse
- Golf
- Fireplace
- Deck
- Garage
- Basement
- Pool
Property vs Single Family Average in 18428
Price
Taxes
Year Built
Visits
 The information being provided by Greater Scranton Board of Realtors is for the consumer's personal, non-commercial use and may not be used for any purpose other than to identify prospective properties consumer may be interested in purchasing. Any information relating to real estate for sale referenced on this web site comes from the Internet Data Exchange (IDX) program of the Greater Scranton Board of Realtors. Meghan Gapp Team is not a Multiple Listing Service (MLS), nor does it offer MLS access.
 Pike Wayne MLS® (PWMLS). All information deemed reliable but not guaranteed. All properties are subject to prior sale, change or withdrawal. Neither listing broker(s) or information provider(s) shall be responsible for any typographical errors, misinformation, misprints and shall be held totally harmless. Listing(s) information is provided for consumer's personal, non-commercial use and may not be used for any purpose other than to identify prospective properties consumers may be interested in purchasing. The data relating to real estate for sale on this website comes in part from the Internet Data Exchange program of the Multiple Listing Service. Real estate listings held by brokerage firms other than Meghan Gapp Team may be marked with the Internet Data Exchange logo and detailed information about those properties will include the name of the listing broker(s) when required by the MLS. Copyright ©2026 All rights reserved.
Last Updated: September 5, 2026 12:17 AM UTC
Pike Wayne MLS® (PWMLS). All information deemed reliable but not guaranteed. All properties are subject to prior sale, change or withdrawal. Neither listing broker(s) or information provider(s) shall be responsible for any typographical errors, misinformation, misprints and shall be held totally harmless. Listing(s) information is provided for consumer's personal, non-commercial use and may not be used for any purpose other than to identify prospective properties consumers may be interested in purchasing. The data relating to real estate for sale on this website comes in part from the Internet Data Exchange program of the Multiple Listing Service. Real estate listings held by brokerage firms other than Meghan Gapp Team may be marked with the Internet Data Exchange logo and detailed information about those properties will include the name of the listing broker(s) when required by the MLS. Copyright ©2026 All rights reserved.
Last Updated: September 5, 2026 12:17 AM UTC
