
Address
1075 Acacia Drive, Hawley, PA
Price
$ 4,900
Property Attributes
- MLS#PW262135
- TypeSingle Family
- Listing Status Active
- CountyWAYNE
- CityHawley
- AreaHawley
- NeighborhoodHidden Lake Estates
- Zip18428
- StyleHouse
- Year Built1988
- Taxes$ 6796
- Price$ 4,900
- Bedrooms5
- Full Bathrooms3
- Half Bathrooms1
- Sqr Footage4250
- Lot Size3.28 Acres
Data Source:
Pike Wayne MLS (PWMLS)
Property Description
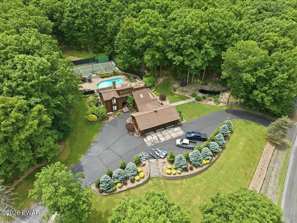
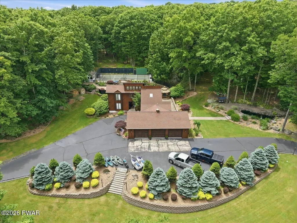
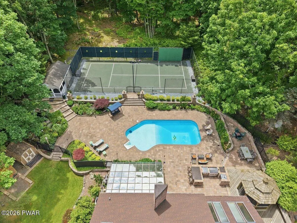
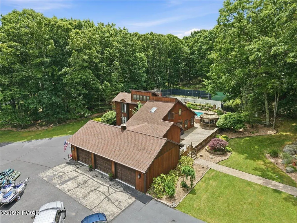
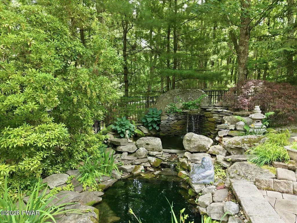
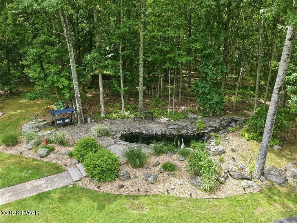
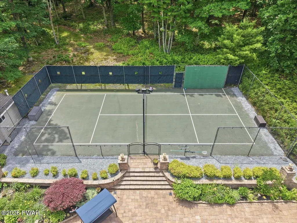
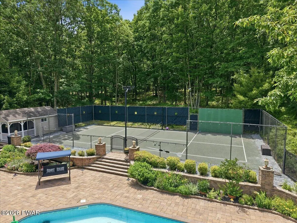
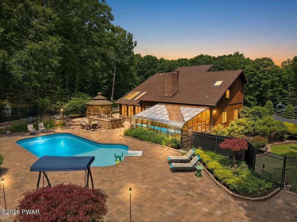
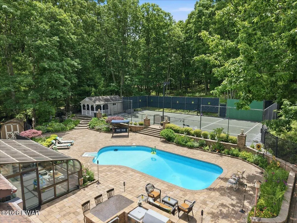
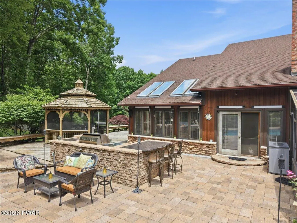
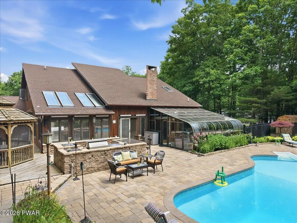
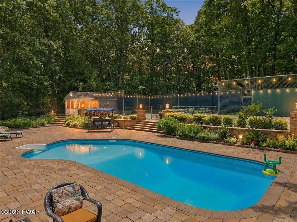
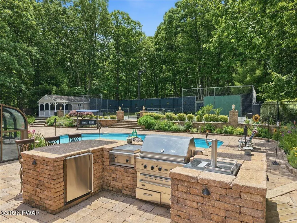
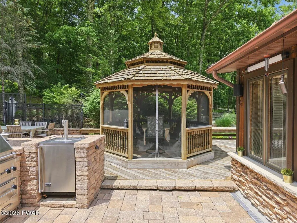
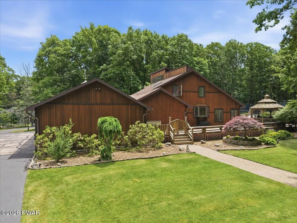
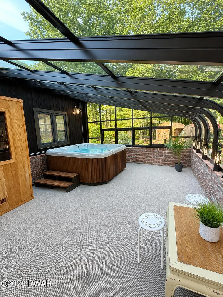
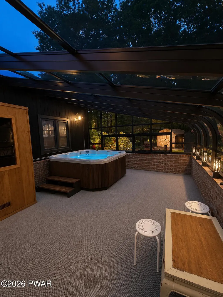
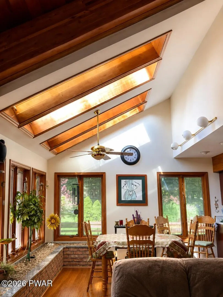
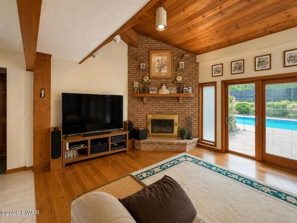
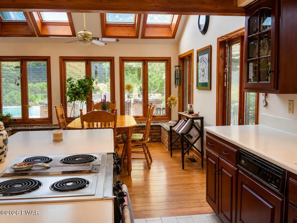
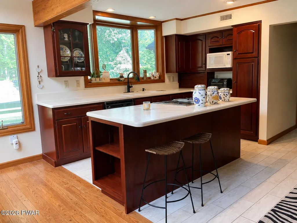
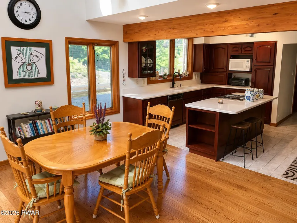
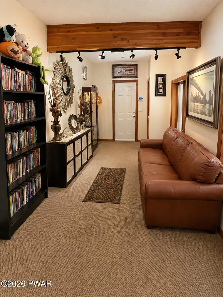
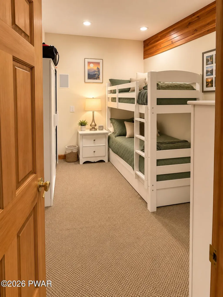
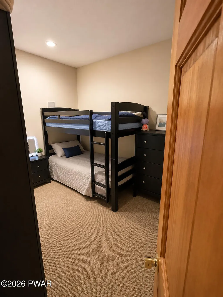
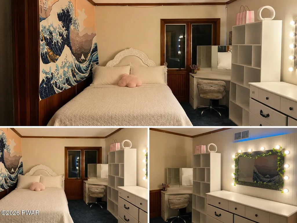
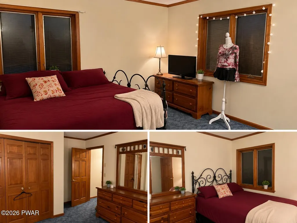
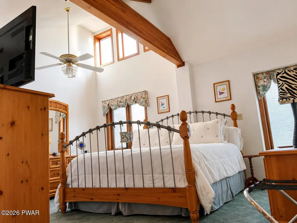
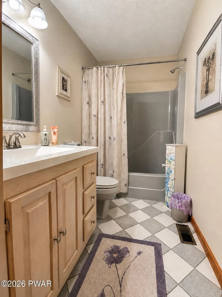
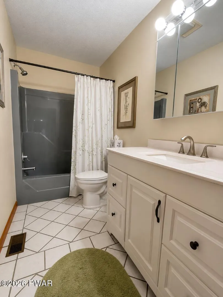
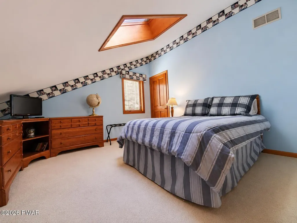
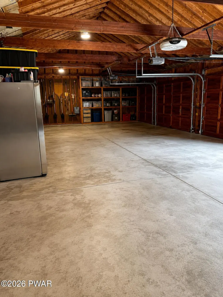
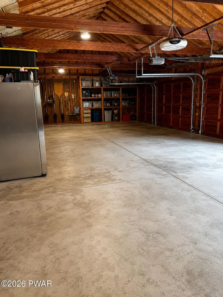
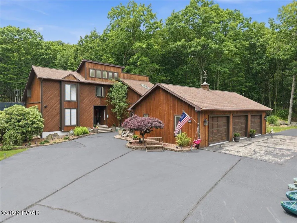
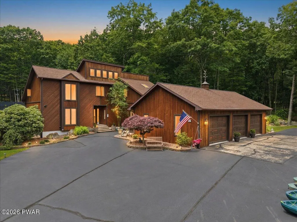
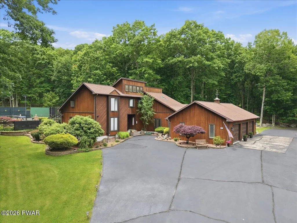
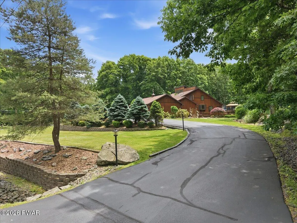
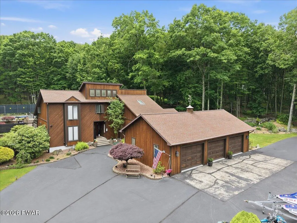
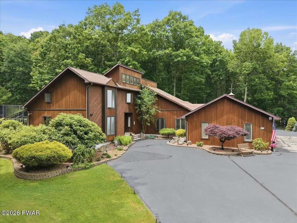
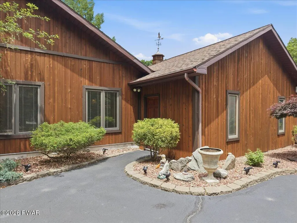
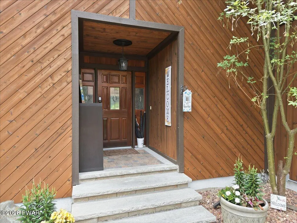
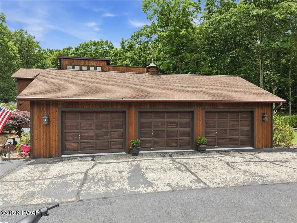
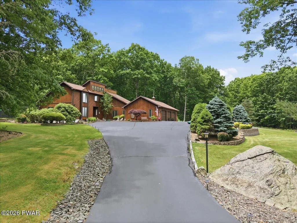
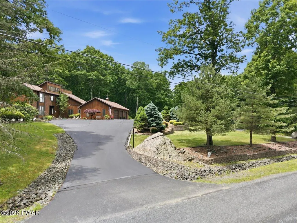
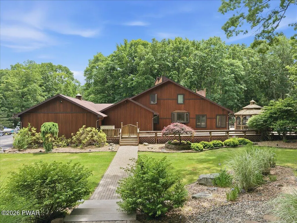
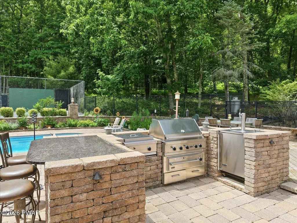
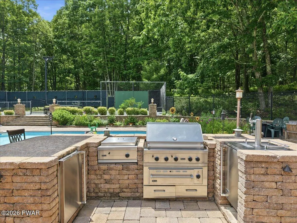
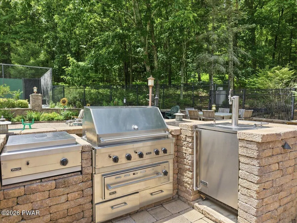
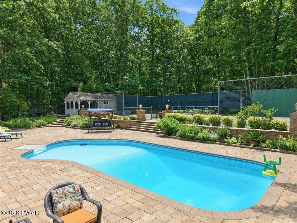
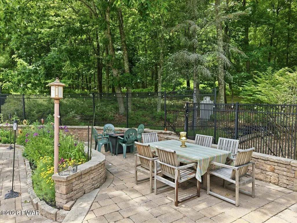
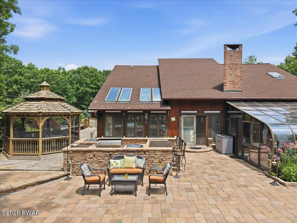
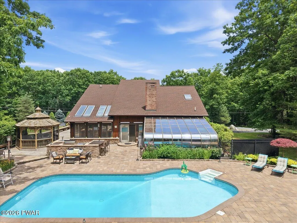
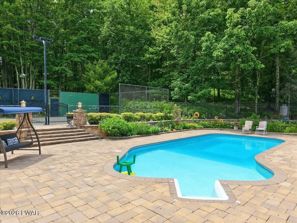
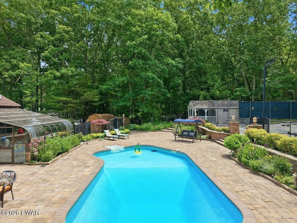
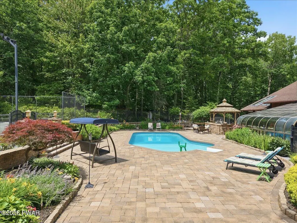
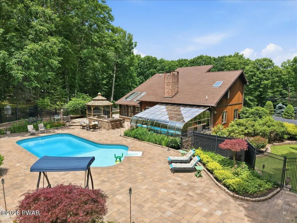
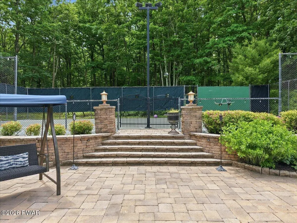
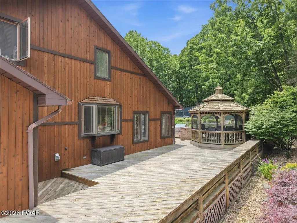
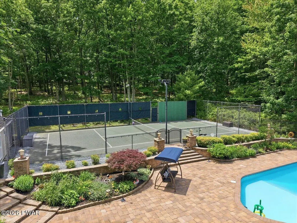
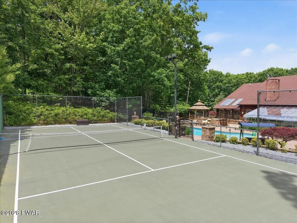
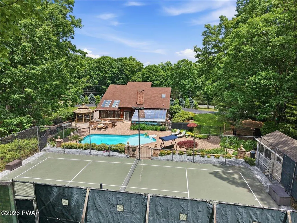
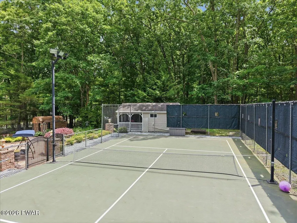
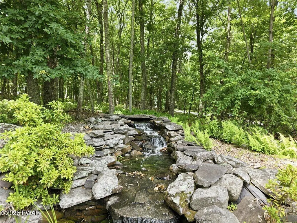
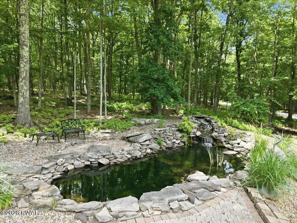
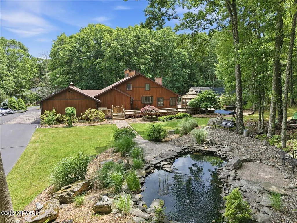
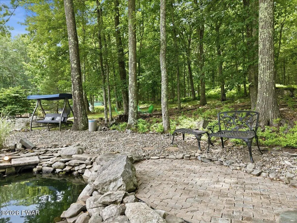
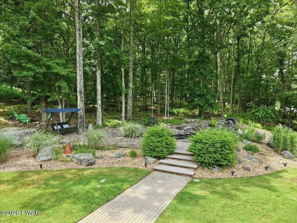
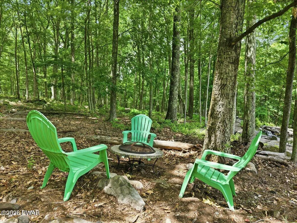
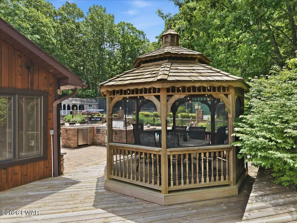
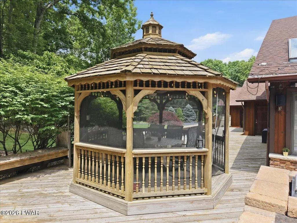
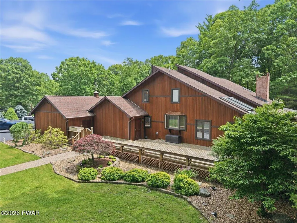
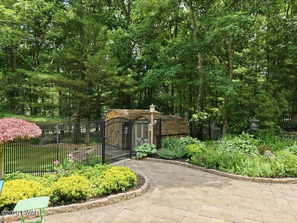
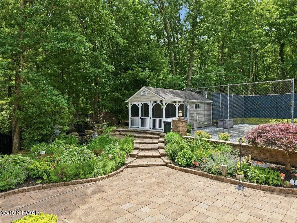
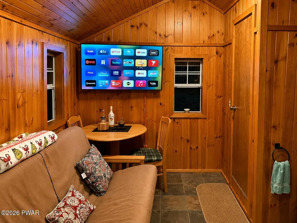
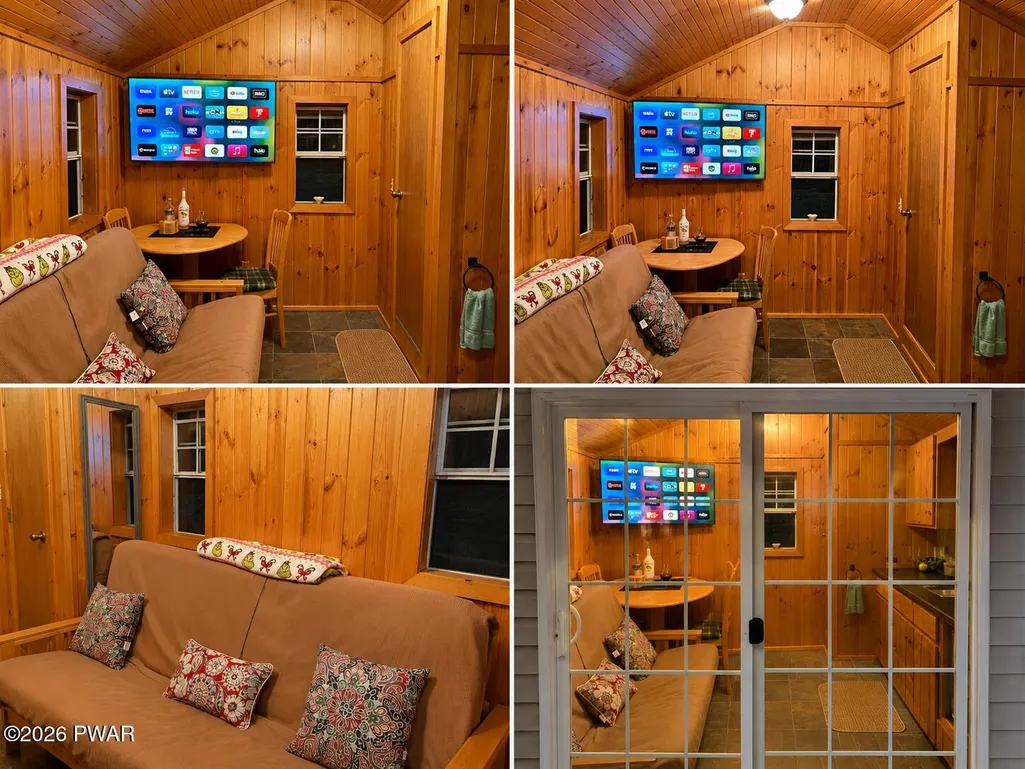
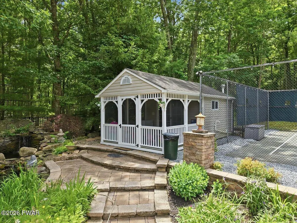
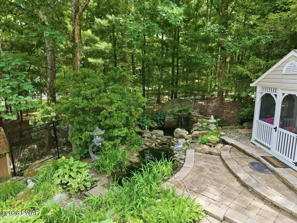
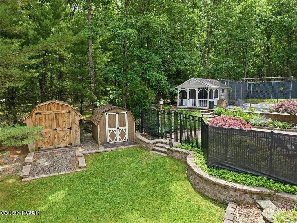
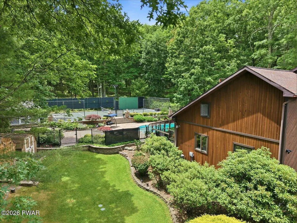
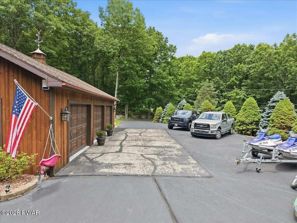
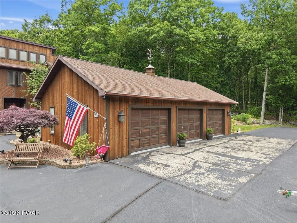
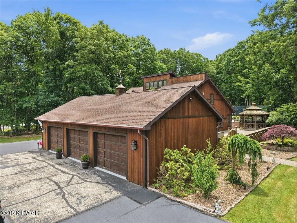
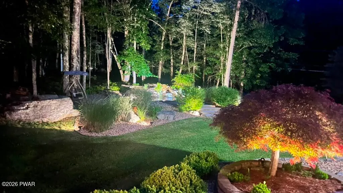
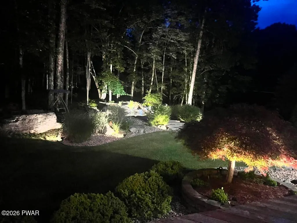
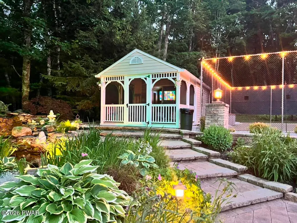
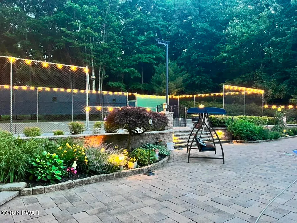
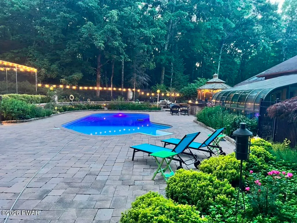
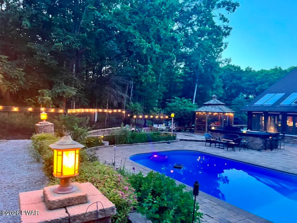
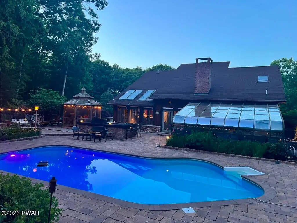
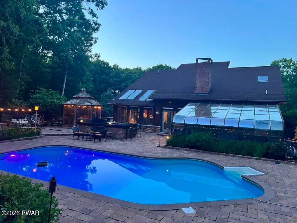
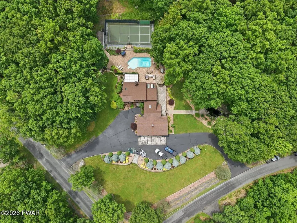
Private Pocono Estate | Resort-Style Living | Fully FurnishedExperience the rare opportunity to enjoy resort-style living in one of Hawley's most distinctive private estates. Set on approximately three beautifully landscaped acres, this fully furnished seven-bedroom, five-bathroom residence offers an unmatched combination of privacy, comfort, and recreation.Designed for both everyday living and effortless entertaining, the property features an in-ground swimming pool, pool house, hot tub, sauna, tennis courts, outdoor kitchen, gazebo, and two tranquil reflection ponds. Expansive outdoor gathering spaces create a setting that feels more like a private resort than a traditional residence.The home is fully furnished and move-in ready, making it ideal for executive relocation, seasonal residency, corporate housing, or families seeking a luxury extended-stay experience in the Pocono Mountains.Additional amenities include a three-car garage, circular driveway, mature landscaping, and generous indoor and outdoor living areas designed for year-round enjoyment.Conveniently located near Lake Wallenpaupack, downtown Hawley, golf courses, skiing, and outdoor recreation, this exceptional property offers the flexibility of luxury living without the commitment of ownership.Available furnished. Extended lease terms. Qualified tenants only.
| Price History | |
|---|---|
| 6/29/2026 | Listed $5,500 |
| 8/19/2026 | 11$4,900 |
General Features
| Sewer | Mound Septic,Private Sewer |
|---|---|
| Heating | Central,Propane,Forced Air |
| Cooling | Ceiling Fan(s),Central Air |
| Roof | Asphalt |
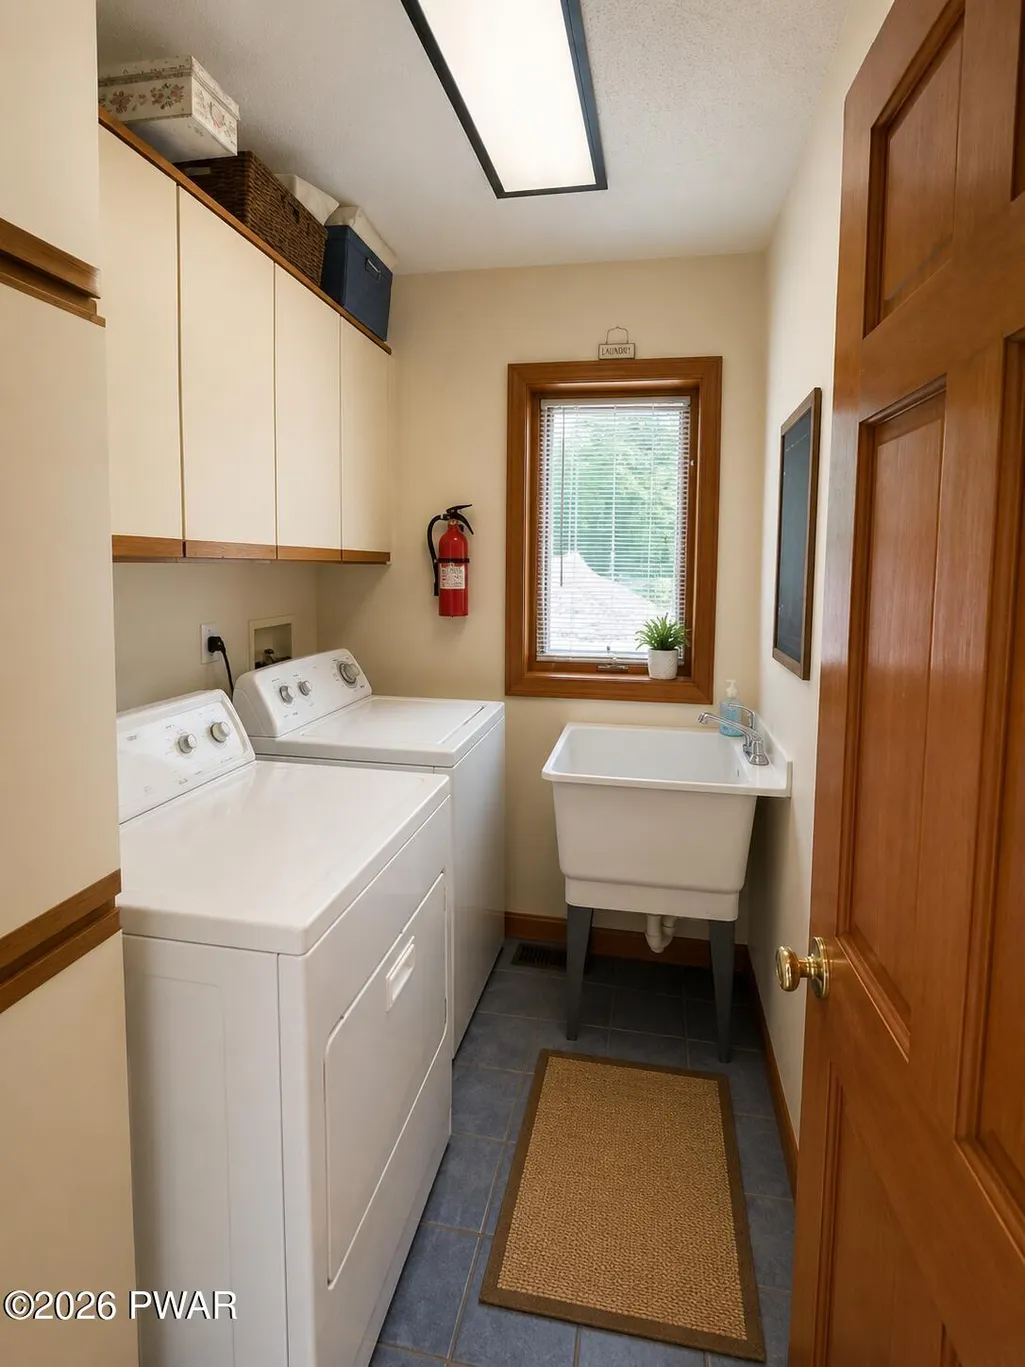
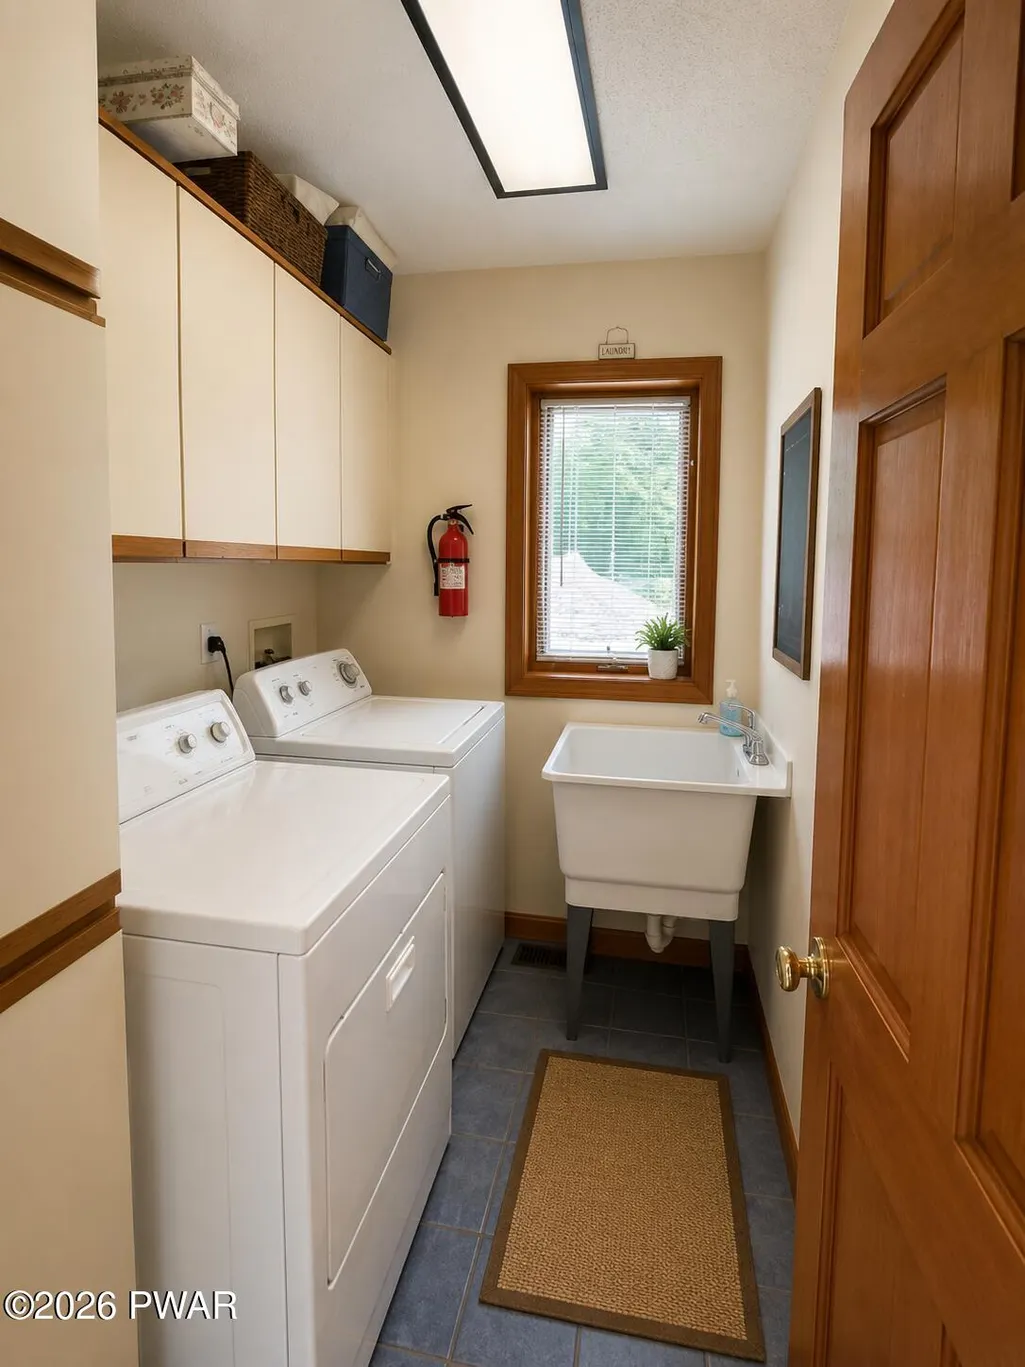
| Appliances | Bar Fridge,Dishwasher,Water Heater,Washer,Self Cleaning Oven,Refrigerator,Microwave,Electric Water Heater,Electric Oven,Electric Cooktop,Dryer,Built-In Electric Range,Built-In Electric Oven |
| Zoning | Residential |
| Garage Spaces | 3 |
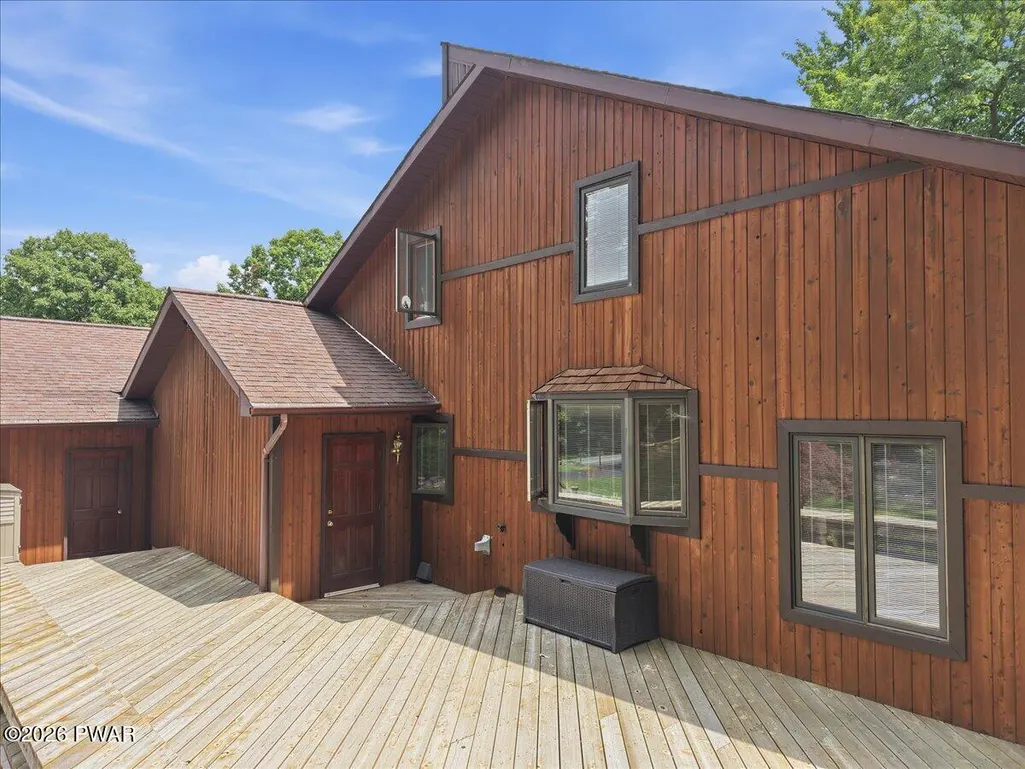
| Patio/Porch Features | Deck,Wrap Around,Screened,Front Porch |
| Pool Features | Electric Heat,Pool Cover,Private,Outdoor Pool,In Ground |
| Security Features | Carbon Monoxide Detector(s),Smoke Detector(s) |
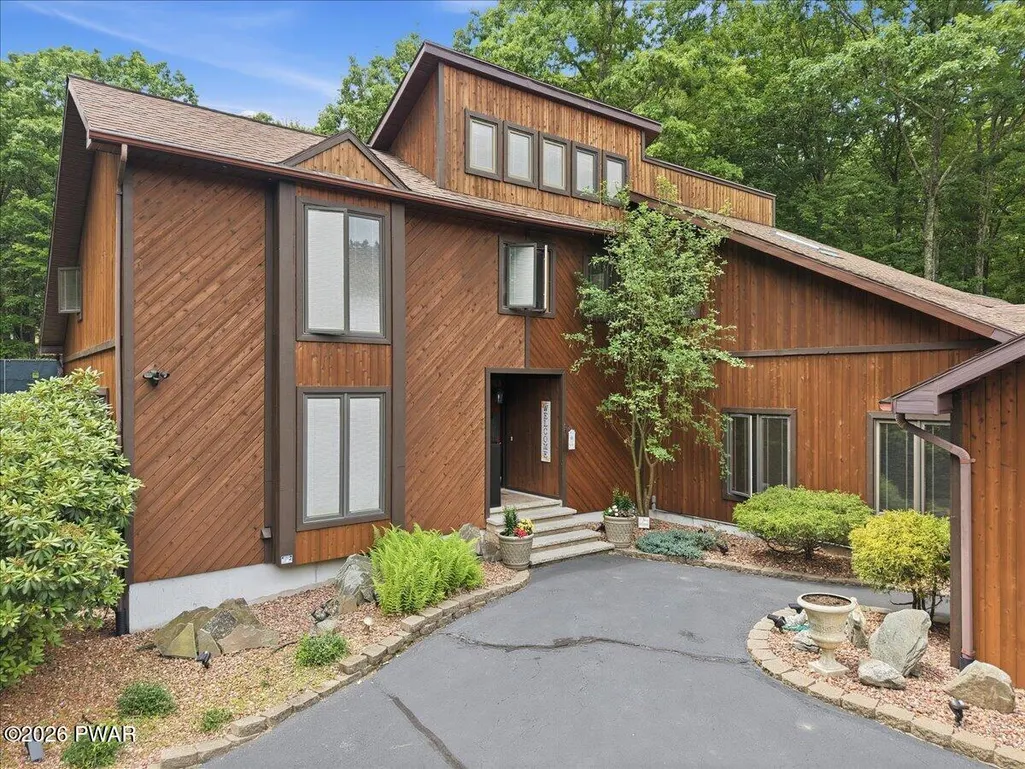
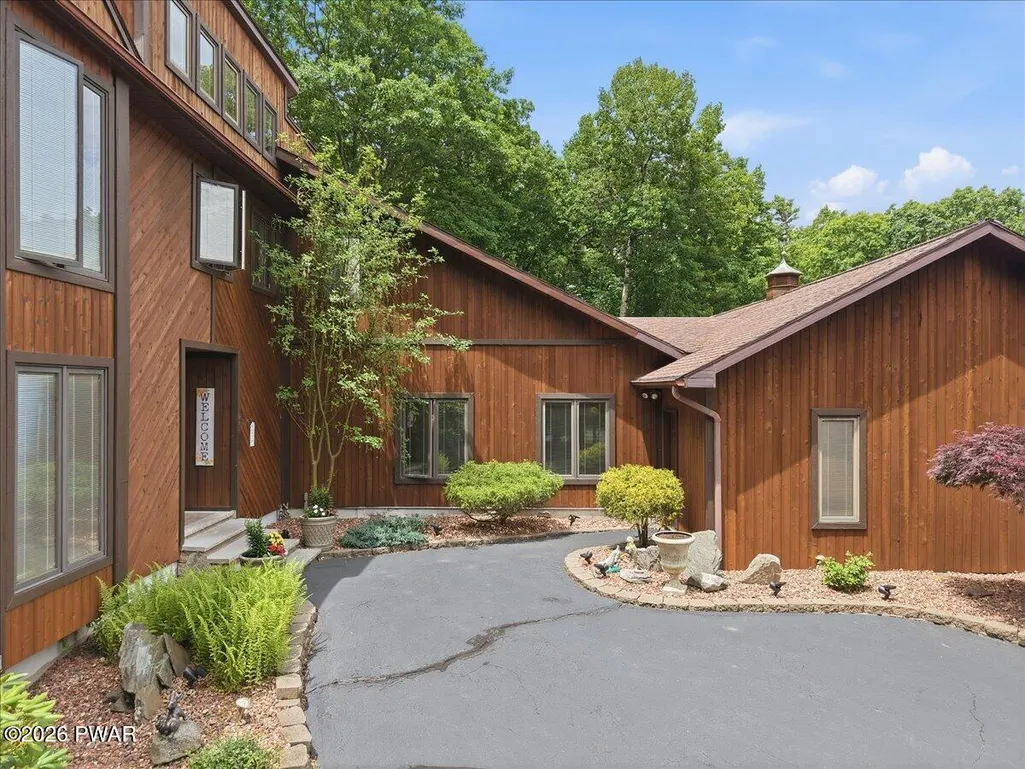
| Construction Materials | Wood Siding |
| Exclusions | Owners personal belongings |
| Pets Allowed | No |
| Year Built | 1988 |
| Electric | 200+ Amp Service |
| Tenant Pays | Cable TV,Pool Maintenance,Trash Collection,Snow Removal,Gas,Grounds Care,Electricity |
| View | Pond,Pool |
| Stories Count | 3 |
| Levels | Three Or More |
| Property Subtype | Single Family Residence |
| Current Use | Single Family |
| OwnerPays | Association Fees,Taxes,HVAC Maintenance |
| Community Features | Fishing,Lake,Playground |
| County | Wayne |
| New Construction | No |
| Property Type | Residential Lease |
| Subdivision Name | Hidden Lake Estates |
| Garage Y/N | Yes |
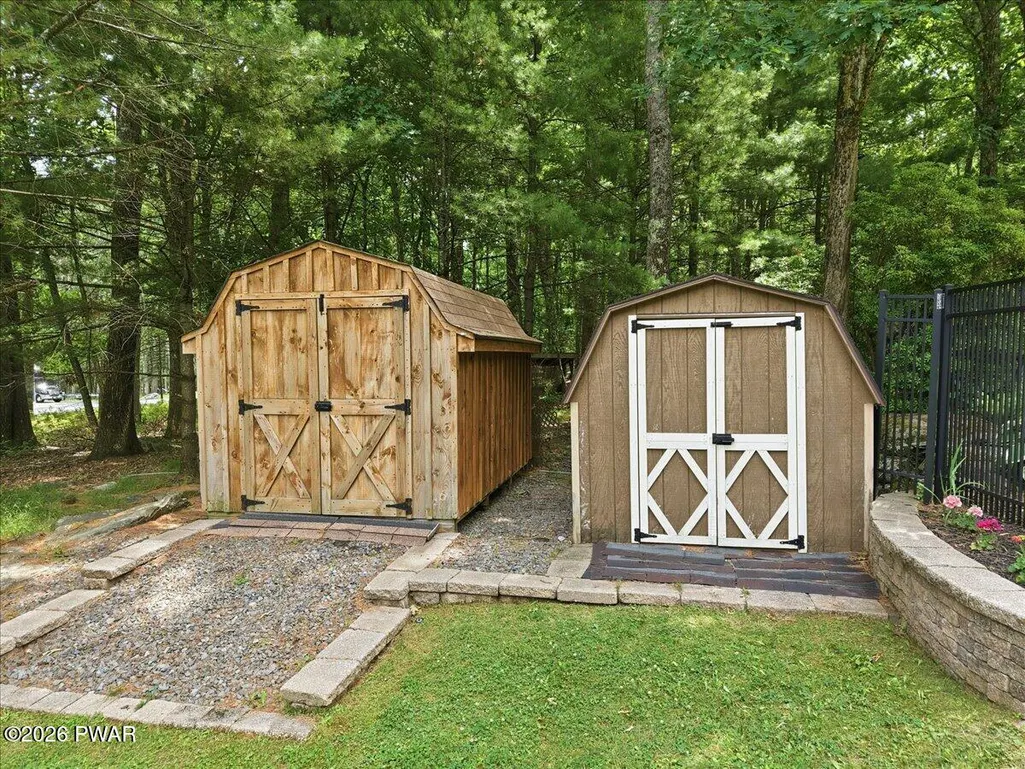
| Other Structures | Outdoor Kitchen,Shed(s),Tennis Court(s),Pool House |
| Total Rooms | 17 |
| Full Baths | 3 |
| Status | Active |
| Directions | Enter Hidden Lake Estates off Owego Turnpike onto Acacia Drive. Follow Acacia Drive to the corner of Wintergreen Court and Acacia Drive. Please note,all driving directions will take you onto Boneri |
| City | Hawley |
| Body of Water | None |
| High School District | Wallenpaupack School District |
| Zoning Description | Residential |
| Open Parking Spaces | 5 |
| Spa Features | Above Ground,Heated,Private |
| Property Attached Y/N | No |
| Land Lease Y/N | No |
| Tax Annual Amount | 6796.1 |
| Ok to Lease | 12 Months |
| Structure Type | House |
| Standard Status | Active |
| Occupancy Type | Owner |
| Year Built Source | Public Records |
| Tax Assessed Value | 455900 |
Interior Features
| Interior Amenities | Beamed Ceilings,Walk-In Closet(s),Storage,Sound System,Soaking Tub,Smart Light(s),Smart Home,Second Kitchen,Sauna,Open Floorplan,Kitchen Island,High Speed Internet,High Ceilings,Entrance Foyer,Eat-in |
|---|---|
| Basement | Finished,Heated,Full |
| Flooring | Carpet,Ceramic Tile,Hardwood |
| Furnished Y/N | Furnished |
| Total Fireplaces | 1 |
| Fireplace Features | Propane |
| Basement (Y/N) | Yes |
| Fireplace Y/N | Yes |
| Above Grade Finished Area | 3000 |
| Half Baths | 1 |
| Laundry Features | Inside,Laundry Room |
| Total Bedrooms | 5 |
| Below Grade Finished Area | 1250 |
| Room Type | Bathroom 1,Office,Primary Bedroom,Primary Bathroom,Other Room,Foyer,Living Room,Laundry,Kitchen,Game Room,Eating Area,Bonus Room,Bedroom 4,Bedroom 3,Bedroom 1,Bathroom 4,Bathroom 2 |
| Total Baths | 4 |
Exterior Features
| Exterior Amenities | Built-in Barbecue,Lighting,Uncovered Courtyard,Tennis Court(s),Storage,Smart Lock(s),Smart Light(s),Smart Irrigation,Rain Gutters,Private Yard,Outdoor Kitchen,Gas Grill,Fire Pit |
|---|---|
| Fencing | Back Yard |
| Parking Features | Asphalt,Lighted,Garage,Garage Faces Front,Garage Door Opener,Circular Driveway,Electric Vehicle Charging Station(s) |
| Lot Features | Back Yard,Wooded,Front Yard,Corner Lot |
| Total Parking | 8 |
| Inclusions | All furniture and amenities. Owner is taking only their personal belongings. House will have fully equipped kitchen,linens for all beds,towels etc. TV's and electronics are all included. |
| Spa | Yes |
| Lot Size Acres | 3.28 |
| Road Surface Type | Paved |
| Road Frontage Type | Private Road |
| Horse Y/N | No |
Amenities
- Foreclosure
- Views
- Short Sale
- New Construction
- Adult 55+
- Lease To Own
- No HOA Fees
- Furnished
- Primary On Main
- Air Conditioning
- Seller Finance
- Green
- Fixer Upper
- Horse
- Golf
- Fireplace
- Deck
- Garage
- Basement
- Pool
Property vs Single Family Average in 18428
Taxes
Year Built
Visits
 The information being provided by Greater Scranton Board of Realtors is for the consumer's personal, non-commercial use and may not be used for any purpose other than to identify prospective properties consumer may be interested in purchasing. Any information relating to real estate for sale referenced on this web site comes from the Internet Data Exchange (IDX) program of the Greater Scranton Board of Realtors. Meghan Gapp Team is not a Multiple Listing Service (MLS), nor does it offer MLS access.
 Pike Wayne MLS® (PWMLS). All information deemed reliable but not guaranteed. All properties are subject to prior sale, change or withdrawal. Neither listing broker(s) or information provider(s) shall be responsible for any typographical errors, misinformation, misprints and shall be held totally harmless. Listing(s) information is provided for consumer's personal, non-commercial use and may not be used for any purpose other than to identify prospective properties consumers may be interested in purchasing. The data relating to real estate for sale on this website comes in part from the Internet Data Exchange program of the Multiple Listing Service. Real estate listings held by brokerage firms other than Meghan Gapp Team may be marked with the Internet Data Exchange logo and detailed information about those properties will include the name of the listing broker(s) when required by the MLS. Copyright ©2026 All rights reserved.
Last Updated: September 5, 2026 12:17 AM UTC
Pike Wayne MLS® (PWMLS). All information deemed reliable but not guaranteed. All properties are subject to prior sale, change or withdrawal. Neither listing broker(s) or information provider(s) shall be responsible for any typographical errors, misinformation, misprints and shall be held totally harmless. Listing(s) information is provided for consumer's personal, non-commercial use and may not be used for any purpose other than to identify prospective properties consumers may be interested in purchasing. The data relating to real estate for sale on this website comes in part from the Internet Data Exchange program of the Multiple Listing Service. Real estate listings held by brokerage firms other than Meghan Gapp Team may be marked with the Internet Data Exchange logo and detailed information about those properties will include the name of the listing broker(s) when required by the MLS. Copyright ©2026 All rights reserved.
Last Updated: September 5, 2026 12:17 AM UTC
