
Address
110 Middleton Drive, Milford, PA
Price
$ 499,000
Property Attributes
- MLS#PW260650
- TypeSingle Family
- Listing Status Active
- CountyPIKE
- CityMilford
- AreaMilford
- NeighborhoodConashaugh Lakes
- Zip18337
- StyleRanch
- Year Built2026
- Taxes$ 401
- Price$ 499,000
- Bedrooms3
- Full Bathrooms2
- Half Bathrooms1
- Sqr Footage2188
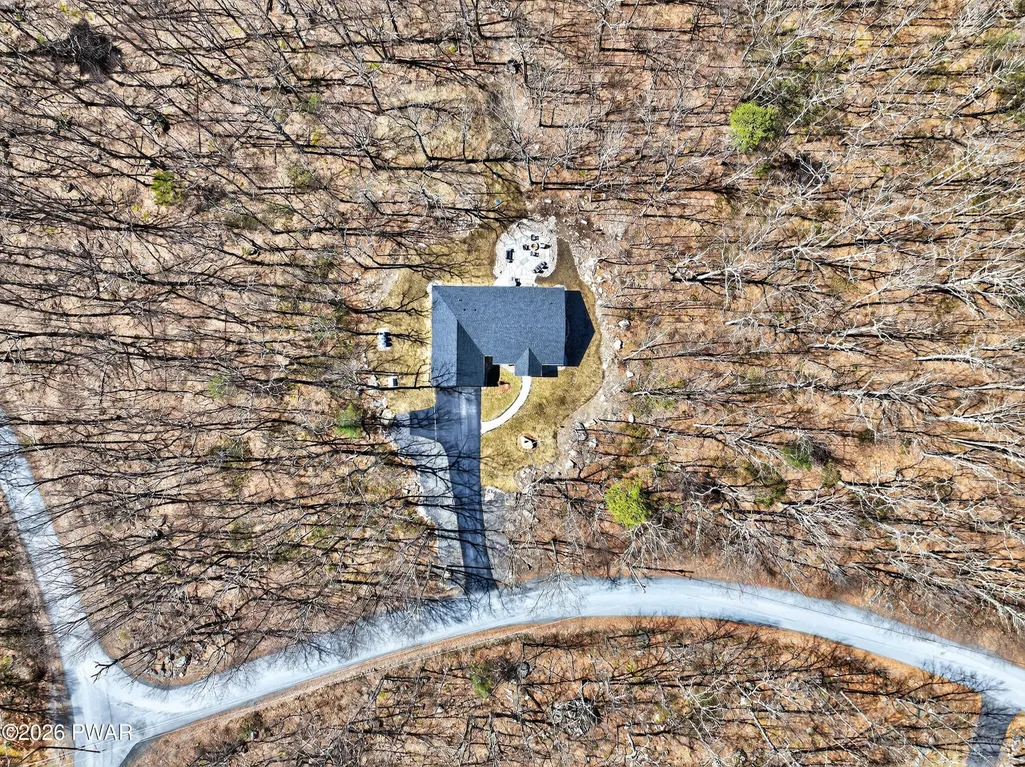
- Lot Size1.11 Acres
Data Source:
Pike Wayne MLS (PWMLS)
Property Description
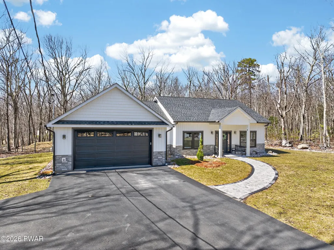
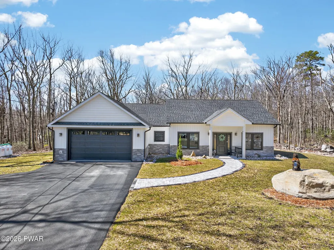
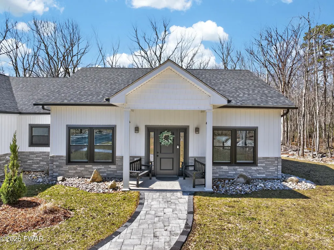
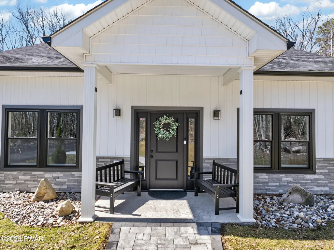
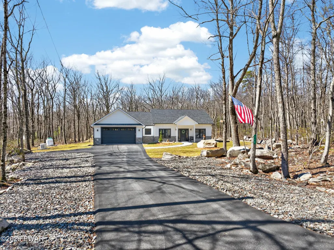
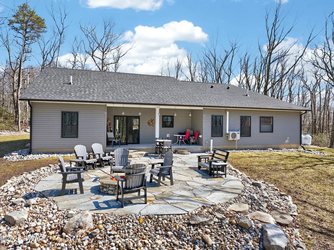
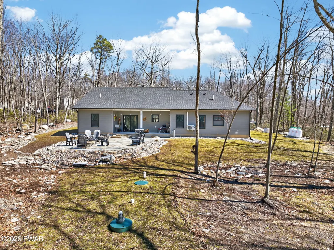
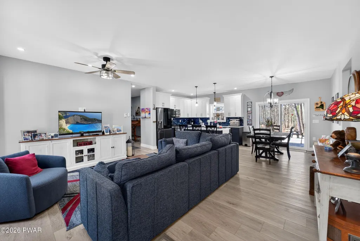
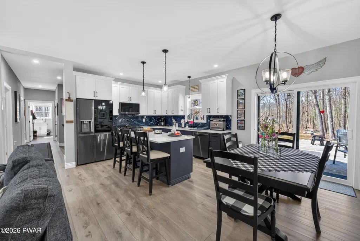
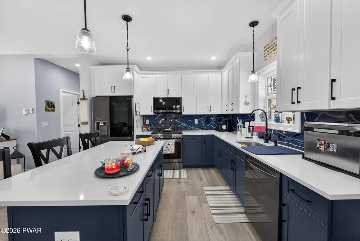
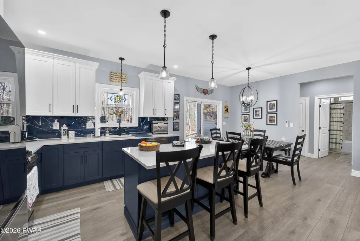
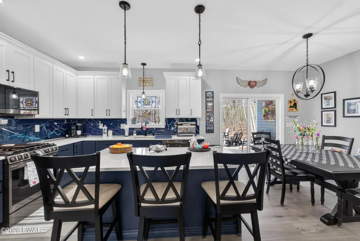
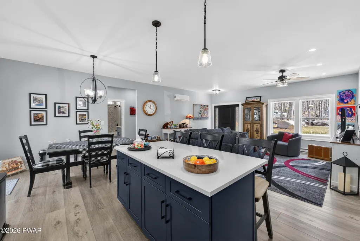
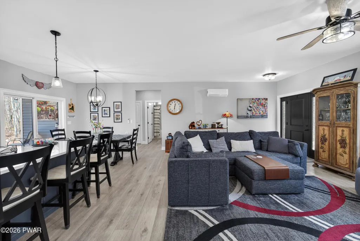
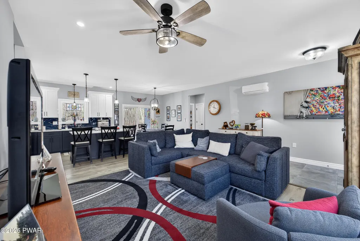
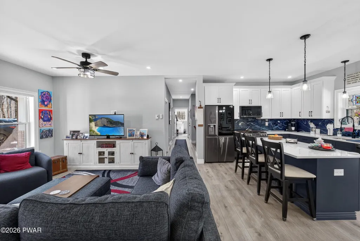
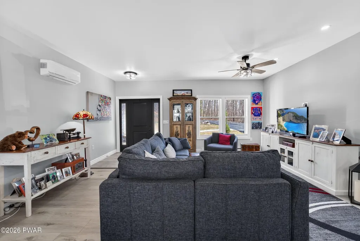
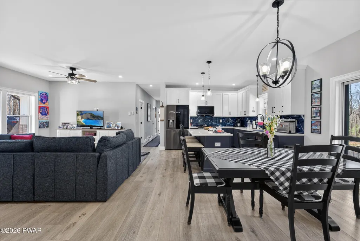
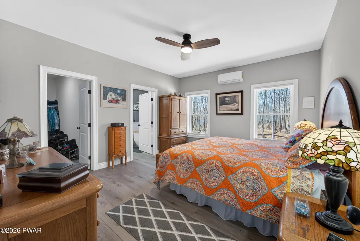
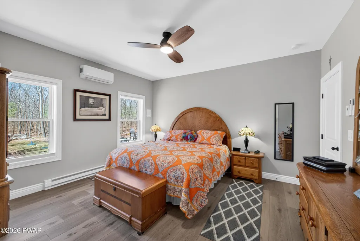
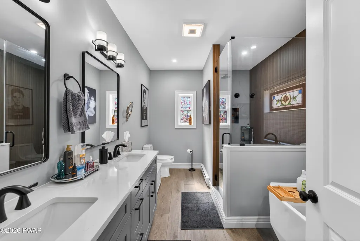
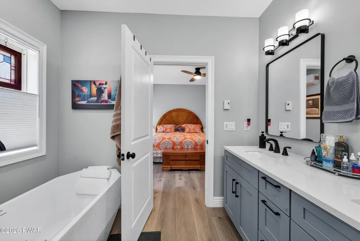
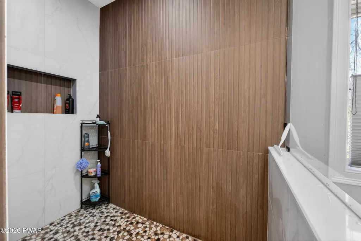
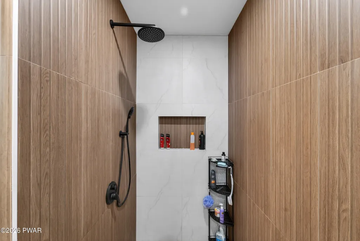
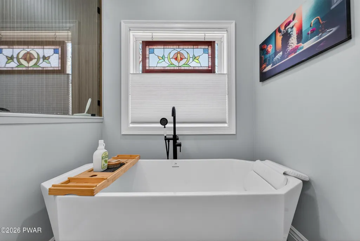
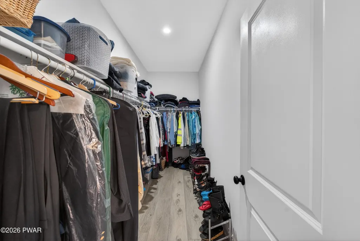
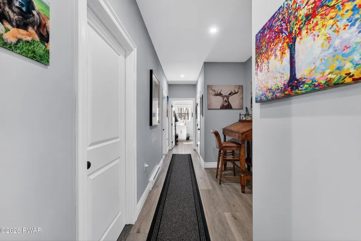
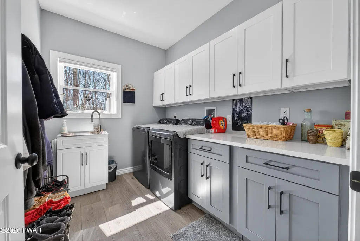
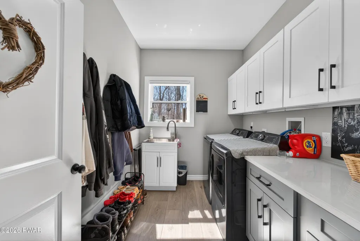
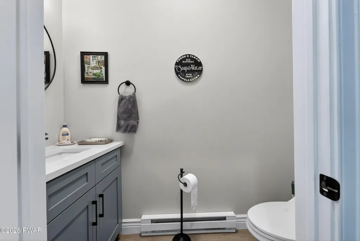
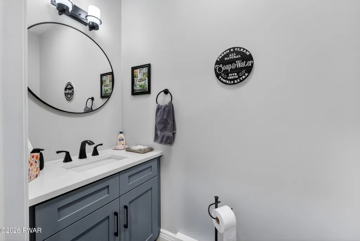
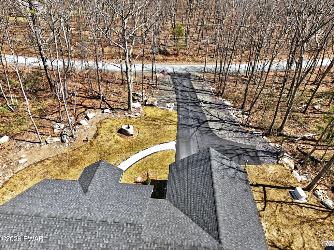
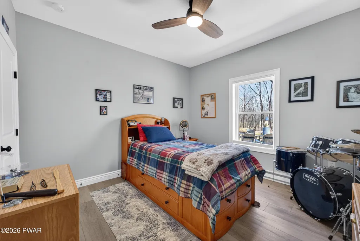
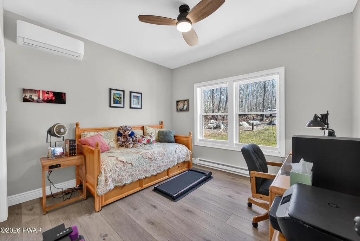
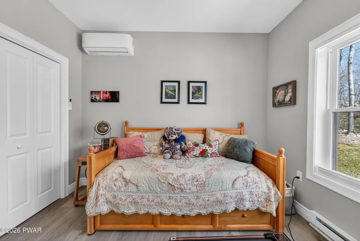
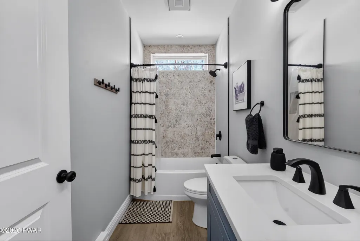
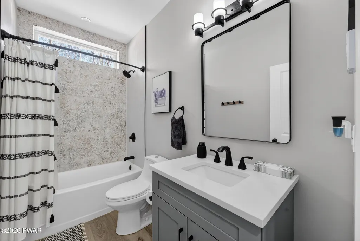
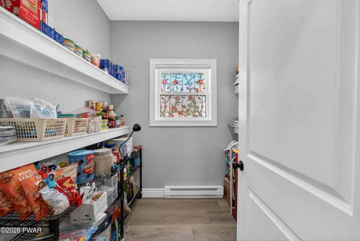
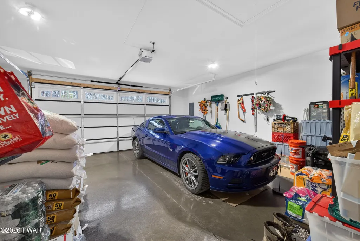
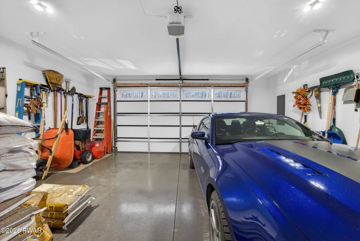
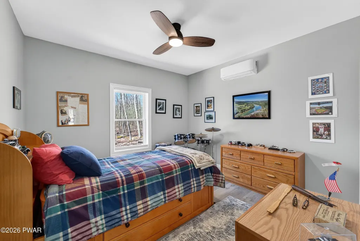
TO BE BUILT - Luxurious new construction ranch home located in a highly desirable gated community, offering the opportunity to personalize your finishes. This thoughtfully designed three-bedroom, two-and-a-half bath home features one-level living with an open-concept layout and high-end finishes throughout, perfect for modern living. As you enter from the covered front porch into a spacious living room, kitchen, and dining area with 10-foot ceilings, providing a bright and inviting atmosphere ideal for everyday living and entertaining. The kitchen showcases solid wood cabinetry, quartz countertops, high-end appliances, a large walk-in pantry, and an oversized island with breakfast bar seating. The dining area is accompanied by sliding doors leading to a covered rear porch, perfect for unwinding and enjoying the serenity offered in the area. The primary suite is privately situated and includes a generous bedroom, walk-in closet, and a spa-like bathroom with a double vanity, walk-in tile shower, and soaking tub. A half bath and a separate, dedicated laundry room with sink, cabinetry, and folding space are conveniently located nearby, rounding off the primary wing. The opposite side of the home offers two additional bedrooms and a full bathroom with a tile tub/shower combination. An attached two-car garage includes a utility area and pull-down attic access for additional storage. Located in the Delaware Valley School District, just minutes to Milford Borough, the New Jersey border, and Route 84, offering excellent commuter convenience. Ask about additional models and available building sites. Upgrades and interior design services are available. Photos are of a previously completed home and include options not factored into the list price. Your new home can be built with a full basement for an additional cost. Contact us for more details and to begin building the home of your dreams!
| Price History | |
|---|---|
| 3/26/2026 | Listed $499,000 |
General Features
| Sewer | On Site Septic |
|---|---|
| Heating | Baseboard,Electric,Ductless |
| Cooling | Ductless,Electric |
| Utilities | Cable Connected,Water Connected,Sewer Connected,Phone Available,Propane,Electricity Connected |
| Possession | Negotiable |
| Roof | Asphalt |
| Appliances | Dishwasher,Washer,Refrigerator,Gas Range,Dryer |
| HOA Fee | 1360 |
| Garage Spaces | 2 |
| Association Fee Includes | Security,Trash |
| Patio/Porch Features | Covered,Rear Porch |
| Architectural Style | Ranch |
| Security Features | Gated Community,Security Service |
| Year Built | 2026 |
| Electric | 200+ Amp Service |
| View | Trees/Woods |
| Stories Count | 1 |
| Levels | One |
| Property Subtype | Single Family Residence |
| Current Use | Residential,Unimproved |
| Community Features | Clubhouse,Pool,Playground,Gated,Lake,Fishing |
| Assoc Fee Paid Per | Annually |
| County | Pike |
| New Construction | Yes |
| Property Type | Residential |
| Association Amenities | Beach Access,Security,Trash,Pool,Playground,Gated,Clubhouse |
| HOA | Yes |
| Subdivision Name | Conashaugh Lakes |
| Garage Y/N | Yes |
| Total Rooms | 6 |
| Full Baths | 2 |
| Status | Active |
| Directions | From I-84: Take exit 34S PA-739 S toward Dingmans Ferry. Continue Straight. Turn right on Conashaugh Lakes. Take a slight right onto Iroquois Trail. Turn left on Middleton Drive. Lot is on the left,6 |
| City | Milford |
| Body of Water | Conashaugh Lake |
| High School District | Delaware Valley |
| Zoning Description | Residential |
| Land Lease Y/N | No |
| Tax Annual Amount | 401.51 |
| Additional Parcels Y/N | No |
| Virtual Tour | https://www.zillow.com/view-imx/d57a8ea0-c945-4ddd-b337-442ab44c03ed?setAttribution=mls&wl=true&initialViewType=pano&utm_source=dashboard |
| Structure Type | House |
| Standard Status | Active |
| Occupancy Type | Vacant |
| Year Built Source | Other |
| Tax Assessed Value | 2500 |
| Virtual Tour | https://www.zillow.com/view-imx/d57a8ea0-c945-4ddd-b337-442ab44c03ed?setAttribution=mls&wl=true&initialViewType=pano&utm_source=dashboard |
Interior Features
| Interior Amenities | Ceiling Fan(s),Open Floorplan,Walk-In Closet(s),Stone Counters,Primary Downstairs,Kitchen Island,Eat-in Kitchen,Drywall,Double Vanity |
|---|---|
| Basement | None |
| Flooring | Luxury Vinyl |
| Above Grade Finished Area | 1713 |
| Half Baths | 1 |
| Laundry Features | Laundry Room,Sink,Main Level |
| Total Bedrooms | 3 |
| Room Type | Bathroom 2,Primary Bedroom,Primary Bathroom,Living Room,Laundry,Kitchen,Bedroom 3,Bedroom 2,Bathroom 3 |
| Total Baths | 3 |
Exterior Features
| Parking Features | Driveway,Off Street,Garage |
|---|---|
| Lot Features | Back Yard,Rectangular Lot,Wooded,Level |
| Water Source | Well |
| Foundation Details | Slab |
| Building Area Total | 2188 |
| Lot Size Acres | 1.11 |
Amenities
- Foreclosure
- Views
- Short Sale
- New Construction
- Adult 55+
- Lease To Own
- No HOA Fees
- Furnished
- Primary On Main
- Air Conditioning
- Seller Finance
- Green
- Fixer Upper
- Horse
- Golf
- Fireplace
- Deck
- Garage
- Basement
- Pool
Property vs Single Family Average in 18337
Price
Taxes
Year Built
Visits
In The Neighborhood
Just Listed
Milford
$ 350,000
- Type
- Single Family
- Size
- 4,220 SqFt
- Rooms
- 3 Beds + 3 Baths
Listed by: Iron Valley R E Tri-State
Milford
$ 499,000
- Type
- Single Family
- Size
- 2,238 SqFt
- Rooms
- 3 Beds + 2 Baths
Listed by: Krumpfer Realty Group, LLC
Milford
$ 589,000
- Type
- Single Family
- Size
- 1,428 SqFt
- Rooms
- 2 Beds + 2 Baths
Listed by: Realty Executives Exceptional Milford
Milford
$ 435,000
- Type
- Single Family
- Size
- 2,844 SqFt
- Rooms
- 3 Beds + 2.5 Baths
Listed by: Keller Williams RE 402 Broad
Milford
$ 2,900
- Type
- Single Family
- Size
- 2,400 SqFt
- Rooms
- 3 Beds + 2.5 Baths
Listed by: Realty Executives Exceptional Milford
Milford
$ 379,000
- Type
- Single Family
- Size
- 2,880 SqFt
- Rooms
- 3 Beds + 2.5 Baths
Listed by: Service World Realty
Milford
$ 649,900
- Type
- Single Family
- Size
- 3,477 SqFt
- Rooms
- 4 Beds + 3.5 Baths
Listed by: Realty Executives Exceptional Hawley
Milford
$ 895,000
- Type
- Single Family
- Size
- 4,093 SqFt
- Rooms
- 3 Beds + 2.5 Baths
Listed by: Berkshire Hathaway HomeServices Pocono Real Estate Hawley
Milford
$ 749,900
- Type
- Single Family
- Size
- 4,689 SqFt
- Rooms
- 4 Beds + 4 Baths
Listed by: Keller Williams Realty Hudson Valley United
 The information being provided by Greater Scranton Board of Realtors is for the consumer's personal, non-commercial use and may not be used for any purpose other than to identify prospective properties consumer may be interested in purchasing. Any information relating to real estate for sale referenced on this web site comes from the Internet Data Exchange (IDX) program of the Greater Scranton Board of Realtors. Meghan Gapp Team is not a Multiple Listing Service (MLS), nor does it offer MLS access.
 Pike Wayne MLS® (PWMLS). All information deemed reliable but not guaranteed. All properties are subject to prior sale, change or withdrawal. Neither listing broker(s) or information provider(s) shall be responsible for any typographical errors, misinformation, misprints and shall be held totally harmless. Listing(s) information is provided for consumer's personal, non-commercial use and may not be used for any purpose other than to identify prospective properties consumers may be interested in purchasing. The data relating to real estate for sale on this website comes in part from the Internet Data Exchange program of the Multiple Listing Service. Real estate listings held by brokerage firms other than Meghan Gapp Team may be marked with the Internet Data Exchange logo and detailed information about those properties will include the name of the listing broker(s) when required by the MLS. Copyright ©2026 All rights reserved.
Last Updated: September 4, 2026 12:17 AM UTC
Pike Wayne MLS® (PWMLS). All information deemed reliable but not guaranteed. All properties are subject to prior sale, change or withdrawal. Neither listing broker(s) or information provider(s) shall be responsible for any typographical errors, misinformation, misprints and shall be held totally harmless. Listing(s) information is provided for consumer's personal, non-commercial use and may not be used for any purpose other than to identify prospective properties consumers may be interested in purchasing. The data relating to real estate for sale on this website comes in part from the Internet Data Exchange program of the Multiple Listing Service. Real estate listings held by brokerage firms other than Meghan Gapp Team may be marked with the Internet Data Exchange logo and detailed information about those properties will include the name of the listing broker(s) when required by the MLS. Copyright ©2026 All rights reserved.
Last Updated: September 4, 2026 12:17 AM UTC
