

Address
104 Middleton Drive, Milford, PA
Price
$ 435,000
Property Attributes
- MLS#PW262557
- TypeSingle Family
- Listing Status Active
- CountyPIKE
- CityMilford
- AreaMilford
- NeighborhoodConashaugh Lakes
- Zip18337
- StyleColonial
- Year Built2005
- Taxes$ 5116
- Price$ 435,000
- Bedrooms3
- Full Bathrooms2
- Half Bathrooms1
- Sqr Footage2844
- Lot Size1.07 Acres
Data Source:
Pike Wayne MLS (PWMLS)
Property Description
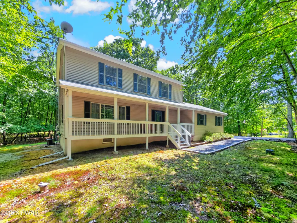
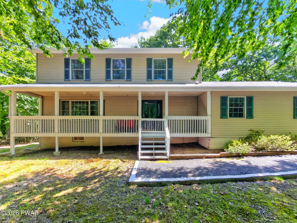
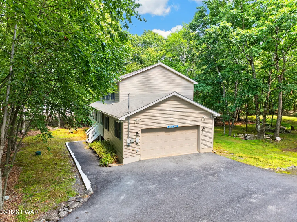
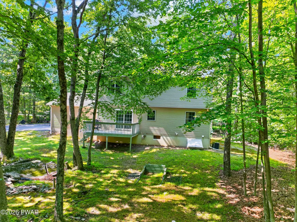
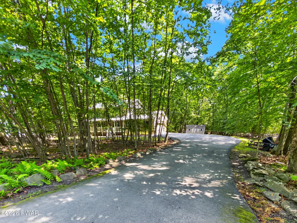
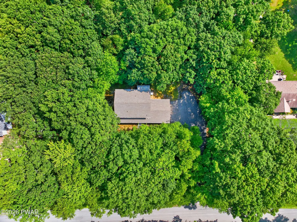
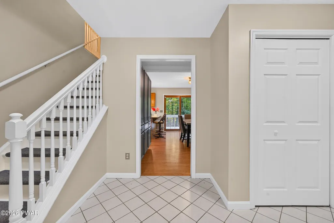
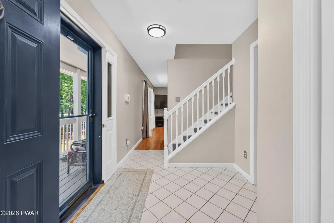
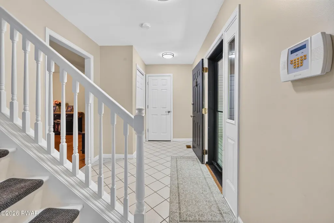
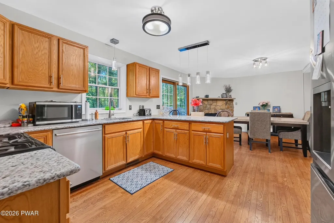
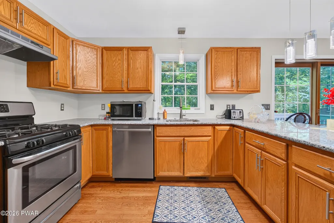
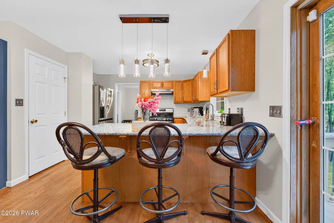
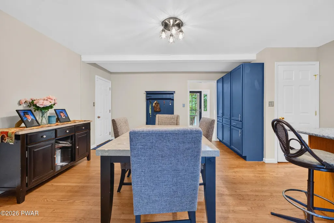
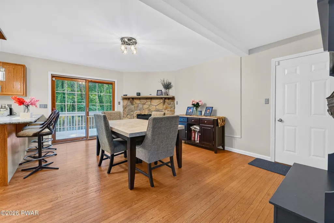
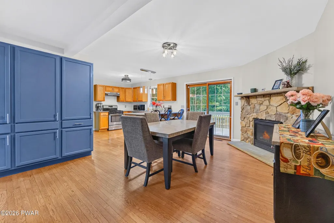
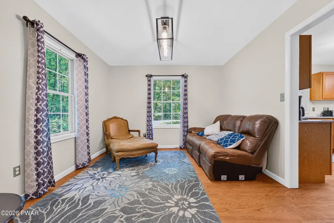
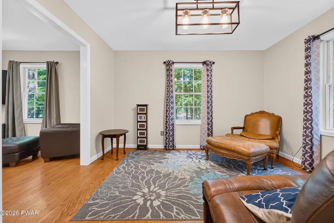
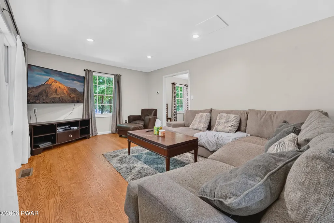
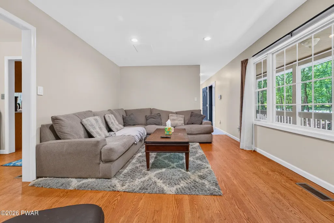
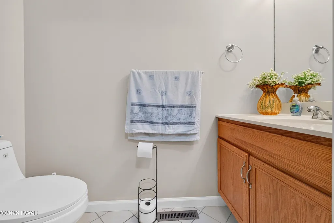
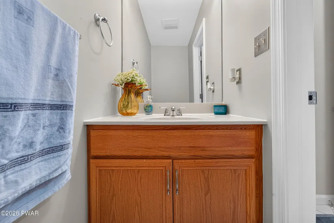
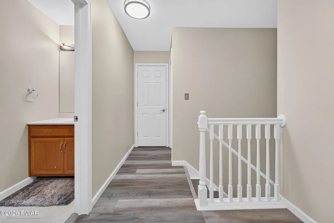
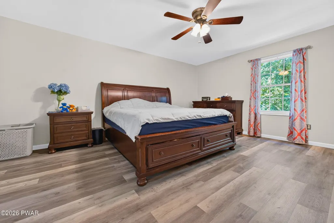
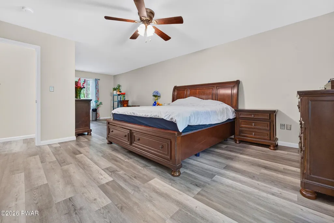
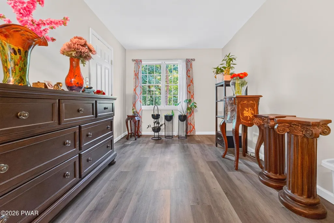
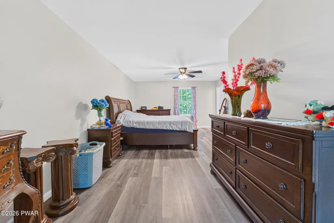
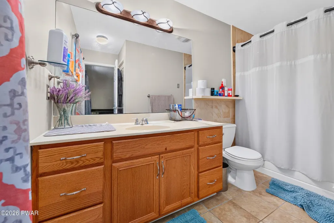
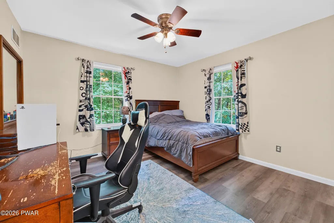
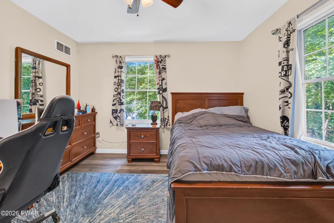
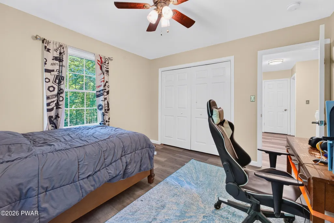
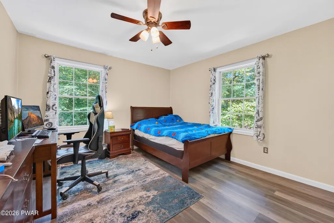
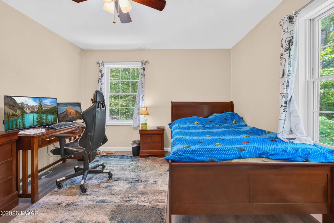
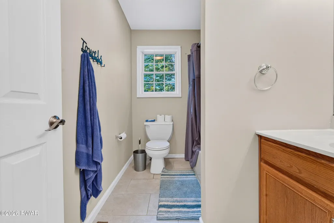
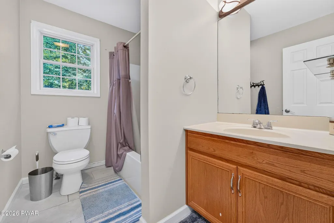
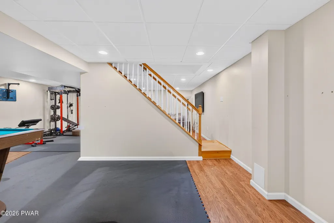
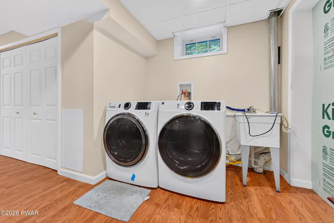
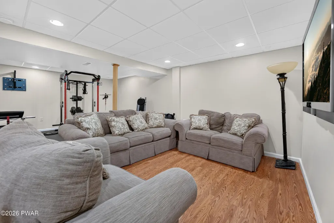
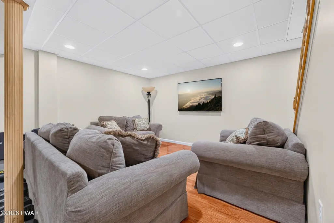
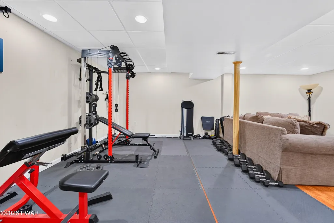
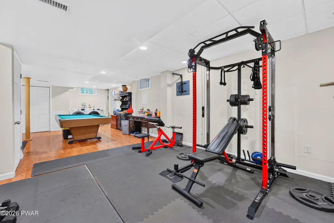
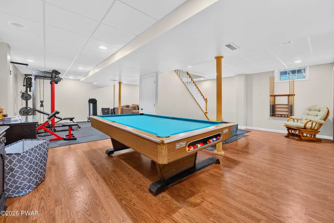
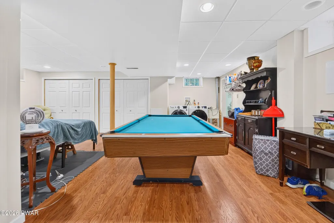
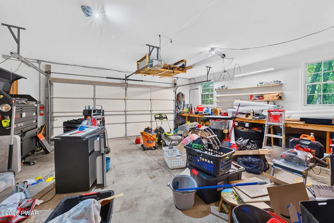
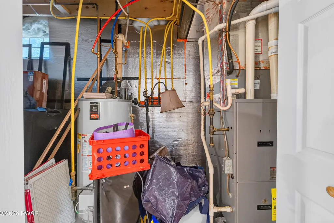
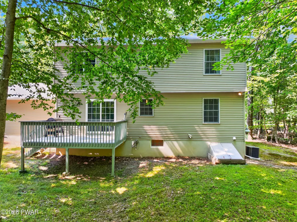
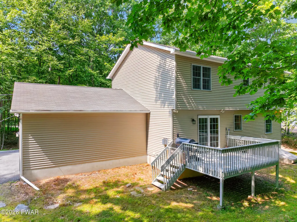
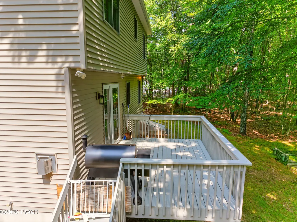
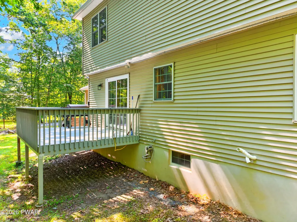
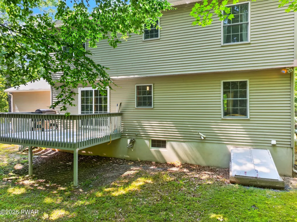
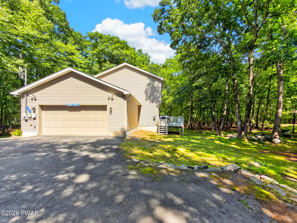
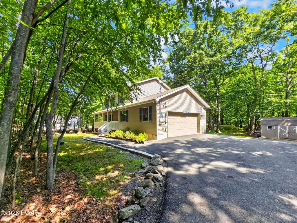
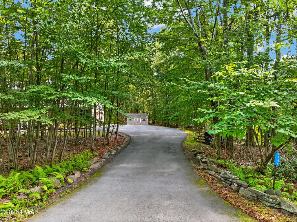
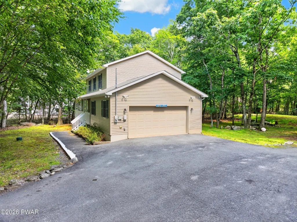
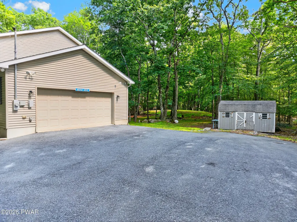
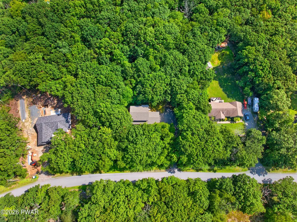
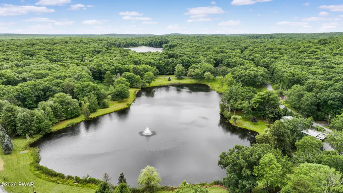
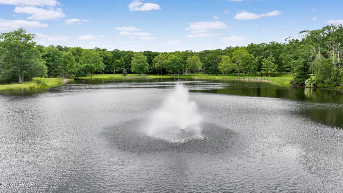
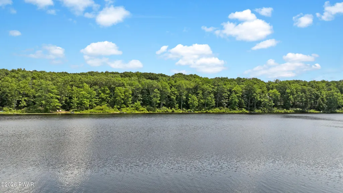
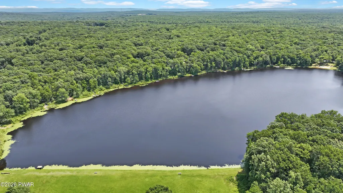
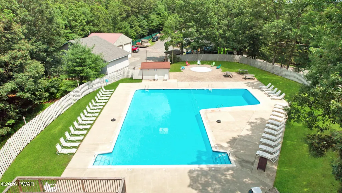
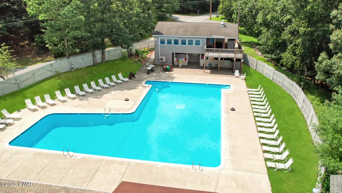
DISCOVER THE PERFECT COMBINATION OF BRAND-NEW GRANITE KITCHEN COUNTERTOPS, CENTRAL AIR CONDITIONING, A SPACIOUS TWO-CAR GARAGE, A BEAUTIFULLY FINISHED BASEMENT, AND A THOUGHTFULLY DESIGNED 3-BEDROOM, 2.5-BATH FLOOR PLAN IN THIS MOVE-IN-READY HOME LOCATED IN THE HIGHLY DESIRABLE CONASHAUGH LAKES COMMUNITY! Tucked away at the end of a long private driveway surrounded by woods, this inviting home offers exceptional privacy, a charming covered front porch, and a spacious back deck perfect for relaxing or entertaining. Inside, you'll find gorgeous new granite countertops, stainless steel appliances, abundant cabinetry, fresh interior paint, hardwood floors, modern light fixtures, propane forced-air heat, central air, and a stunning floor-to-ceiling stone propane fireplace that provides both warmth and character. The flexible layout includes a large living room, a formal dining room currently used as a family room, and a beautifully finished lower level with laminate flooring, recessed lighting, laundry, ample storage, and versatile space for recreation, a home gym, or additional sleeping quarters for guests. Upstairs, the spacious primary suite features luxury vinyl plank flooring, a ceiling fan, and a private full bath, while two additional oversized bedrooms offer large closets, ceiling fans, and abundant natural light, along with a second full bath. The oversized two-car garage provides excellent storage and convenience. Conashaugh Lakes offers two lakes for fishing and non-power boating, a beach, playground, seasonal pool, recreation center, basketball, tennis, volleyball, bocce, and baseball. Located in the Delaware Valley School District and just 10 minutes from historic Milford, you'll enjoy charming shops, excellent restaurants, breweries, live theater, festivals, the Delaware River, hiking, rafting, and more.
| Price History | |
|---|---|
| 7/30/2026 | Listed $435,000 |
General Features
| Sewer | On Site Septic |
|---|---|
| Heating | Fireplace(s),Propane,Forced Air |
| Cooling | Central Air |
| Possession | Close Of Escrow |
| Roof | Asphalt,Shingle |
| Appliances | Dishwasher,Washer,Refrigerator,Stainless Steel Appliance(s),Free-Standing Gas Range,Dryer |
| Zoning | Residential |
| HOA Fee | 1360 |
| Patio/Porch Features | Deck,Front Porch |
| Architectural Style | Colonial |
| Security Features | Security Gate |
| Year Built | 2005 |
| View | Trees/Woods |
| Stories Count | 2 |
| Levels | Two |
| Property Subtype | Single Family Residence |
| Current Use | Residential,Single Family |
| Community Features | Clubhouse,Tennis Court(s),Pool,Lake,Fishing |
| Assoc Fee Paid Per | Annually |
| County | Pike |
| New Construction | No |
| Property Type | Residential |
| Association Amenities | Basketball Court,Trash,Security,Tennis Court(s),Picnic Area,Pool,Playground,Clubhouse,Beach Access |
| HOA | Yes |
| Subdivision Name | Conashaugh Lakes |
| Garage Y/N | Yes |
| Total Rooms | 6 |
| Full Baths | 2 |
| Status | Active |
| Directions | From 402 Broad St in Milford,turn right onto Harford St,turn left onto Water St (County Rd 2001),turn right onto Log Tavern Rd,turn right onto Rte 739,turn left onto Conashaugh Trail,turn right onto |
| City | Milford |
| Body of Water | Community Lake |
| High School District | Delaware Valley |
| Tax Annual Amount | 5116.72 |
| Virtual Tour | https://www.zillow.com/view-imx/9a1575c2-e8db-4686-9e48-0217e7fbbc37?setAttribution=mls&wl=true&initialViewType=pano&utm_source=dashboard |
| Structure Type | House |
| Standard Status | Active |
| Occupancy Type | Owner |
| Year Built Source | Public Records |
| Tax Assessed Value | 31860 |
| Virtual Tour | https://www.zillow.com/view-imx/9a1575c2-e8db-4686-9e48-0217e7fbbc37?setAttribution=mls&wl=true&initialViewType=pano&utm_source=dashboard |
Interior Features
| Interior Amenities | Breakfast Bar,Stone Counters,Ceiling Fan(s) |
|---|---|
| Basement | Finished,Walk-Out Access,Full |
| Flooring | Hardwood,Luxury Vinyl,Tile |
| Total Fireplaces | 1 |
| Basement (Y/N) | Yes |
| Window Features | Double Pane Windows |
| Fireplace Y/N | Yes |
| Above Grade Finished Area | 1908 |
| Half Baths | 1 |
| Laundry Features | In Basement |
| Total Bedrooms | 3 |
| Below Grade Finished Area | 936 |
| Room Type | Bathroom 1,Primary Bedroom,Primary Bathroom,Living Room,Kitchen,Gym,Game Room,Foyer,Family Room,Dining Room,Bedroom 3,Bedroom 2,Bathroom 3 |
| Total Baths | 3 |
Exterior Features
| Parking Features | Driveway,Garage,Garage Faces Side |
|---|---|
| Lot Features | Wooded |
| Water Source | Well |
| Lot Size Acres | 1.07 |
| Road Surface Type | Paved |
Amenities
- Foreclosure
- Views
- Short Sale
- New Construction
- Adult 55+
- Lease To Own
- No HOA Fees
- Furnished
- Primary On Main
- Air Conditioning
- Seller Finance
- Green
- Fixer Upper
- Horse
- Golf
- Fireplace
- Deck
- Garage
- Basement
- Pool
Property vs Single Family Average in 18337
Price
Taxes
Year Built
Visits
In The Neighborhood
Just Listed
Milford
$ 350,000
- Type
- Single Family
- Size
- 4,220 SqFt
- Rooms
- 3 Beds + 3 Baths
Listed by: Iron Valley R E Tri-State
Milford
$ 499,000
- Type
- Single Family
- Size
- 2,238 SqFt
- Rooms
- 3 Beds + 2 Baths
Listed by: Krumpfer Realty Group, LLC
Milford
$ 589,000
- Type
- Single Family
- Size
- 1,428 SqFt
- Rooms
- 2 Beds + 2 Baths
Listed by: Realty Executives Exceptional Milford
Milford
$ 2,900
- Type
- Single Family
- Size
- 2,400 SqFt
- Rooms
- 3 Beds + 2.5 Baths
Listed by: Realty Executives Exceptional Milford
Milford
$ 379,000
- Type
- Single Family
- Size
- 2,880 SqFt
- Rooms
- 3 Beds + 2.5 Baths
Listed by: Service World Realty
Milford
$ 649,900
- Type
- Single Family
- Size
- 3,477 SqFt
- Rooms
- 4 Beds + 3.5 Baths
Listed by: Realty Executives Exceptional Hawley
Milford
$ 895,000
- Type
- Single Family
- Size
- 4,093 SqFt
- Rooms
- 3 Beds + 2.5 Baths
Listed by: Berkshire Hathaway HomeServices Pocono Real Estate Hawley
Milford
$ 749,900
- Type
- Single Family
- Size
- 4,689 SqFt
- Rooms
- 4 Beds + 4 Baths
Listed by: Keller Williams Realty Hudson Valley United
Milford
$ 389,000
- Type
- Single Family
- Size
- 1,935 SqFt
- Rooms
- 3 Beds + 2 Baths
Listed by: Weichert Realtors - Ruffino Real Estate
 The information being provided by Greater Scranton Board of Realtors is for the consumer's personal, non-commercial use and may not be used for any purpose other than to identify prospective properties consumer may be interested in purchasing. Any information relating to real estate for sale referenced on this web site comes from the Internet Data Exchange (IDX) program of the Greater Scranton Board of Realtors. Meghan Gapp Team is not a Multiple Listing Service (MLS), nor does it offer MLS access.
 Pike Wayne MLS® (PWMLS). All information deemed reliable but not guaranteed. All properties are subject to prior sale, change or withdrawal. Neither listing broker(s) or information provider(s) shall be responsible for any typographical errors, misinformation, misprints and shall be held totally harmless. Listing(s) information is provided for consumer's personal, non-commercial use and may not be used for any purpose other than to identify prospective properties consumers may be interested in purchasing. The data relating to real estate for sale on this website comes in part from the Internet Data Exchange program of the Multiple Listing Service. Real estate listings held by brokerage firms other than Meghan Gapp Team may be marked with the Internet Data Exchange logo and detailed information about those properties will include the name of the listing broker(s) when required by the MLS. Copyright ©2026 All rights reserved.
Last Updated: September 4, 2026 12:17 AM UTC
Pike Wayne MLS® (PWMLS). All information deemed reliable but not guaranteed. All properties are subject to prior sale, change or withdrawal. Neither listing broker(s) or information provider(s) shall be responsible for any typographical errors, misinformation, misprints and shall be held totally harmless. Listing(s) information is provided for consumer's personal, non-commercial use and may not be used for any purpose other than to identify prospective properties consumers may be interested in purchasing. The data relating to real estate for sale on this website comes in part from the Internet Data Exchange program of the Multiple Listing Service. Real estate listings held by brokerage firms other than Meghan Gapp Team may be marked with the Internet Data Exchange logo and detailed information about those properties will include the name of the listing broker(s) when required by the MLS. Copyright ©2026 All rights reserved.
Last Updated: September 4, 2026 12:17 AM UTC
