
Address
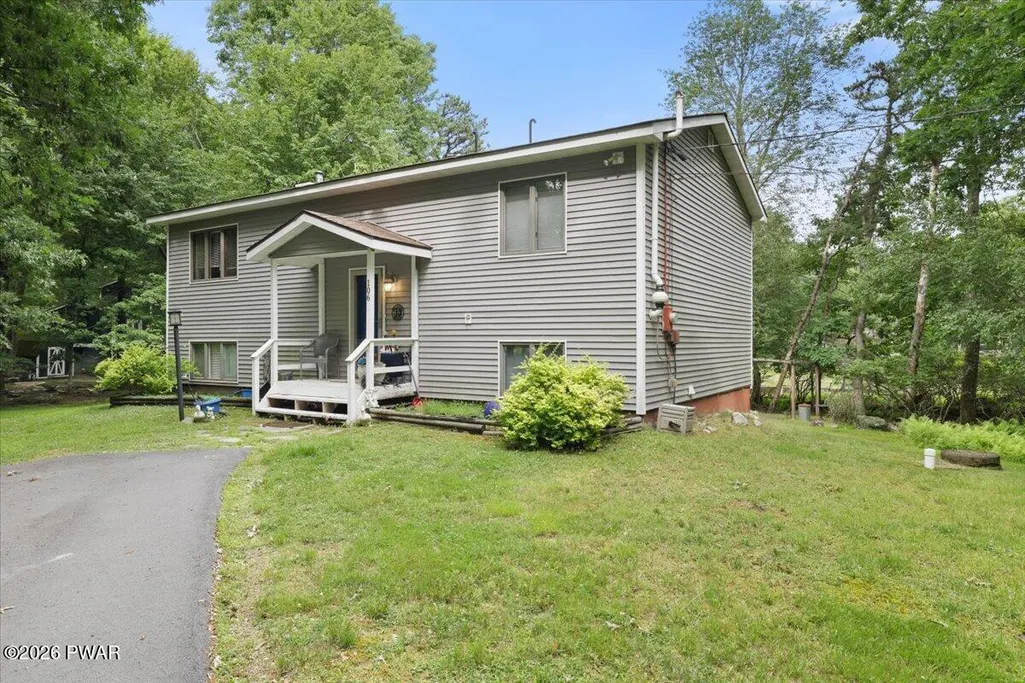
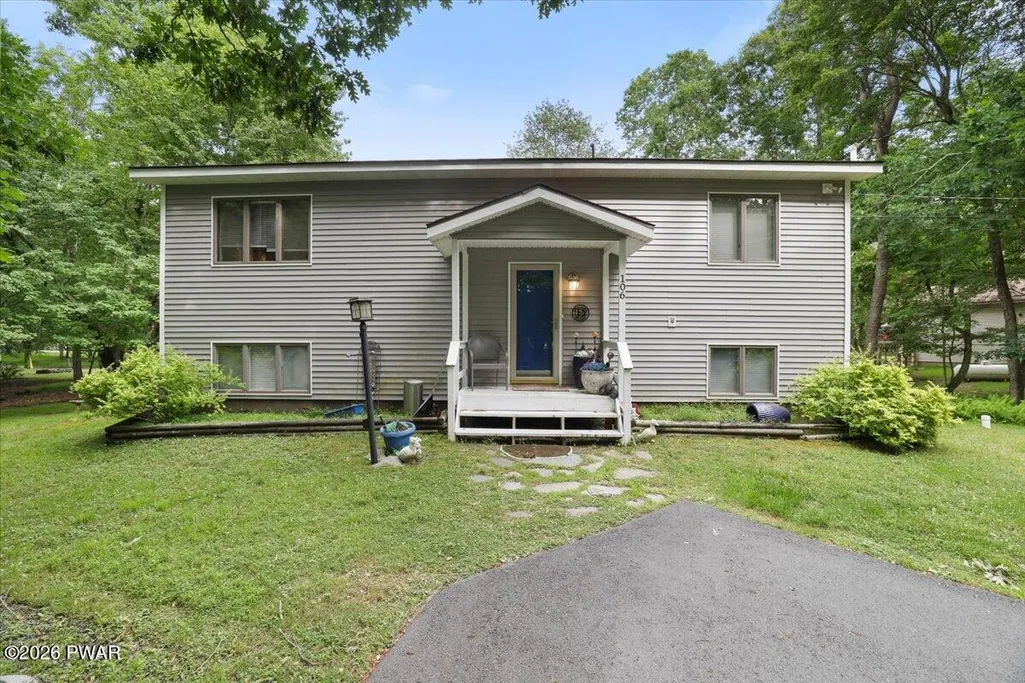
106 Cabin Court, Milford, PA
Price
$ 375,000
Property Attributes
- MLS#PW262131
- TypeSingle Family
- Listing Status Active
- CountyPIKE
- CityMilford
- AreaMilford
- NeighborhoodSunrise Lakes
- Zip18337
- Style
- Year Built1988
- Taxes$ 4206
- Price$ 375,000
- Bedrooms3
- Full Bathrooms2
- Half Bathrooms1
- Sqr Footage1854
- Lot Size0.84 Acres
Data Source:
Pike Wayne MLS (PWMLS)
Property Description
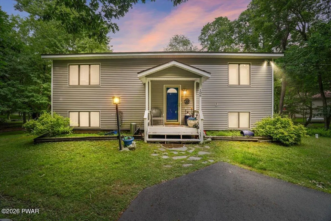
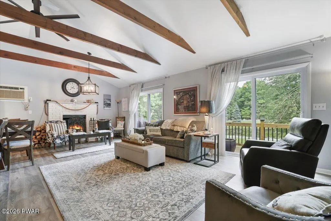
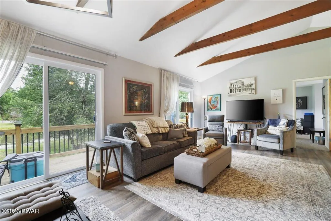
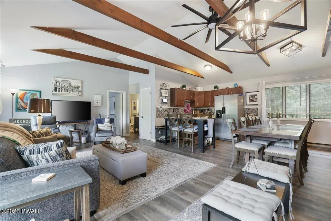
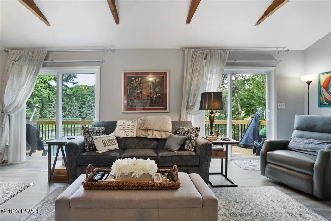
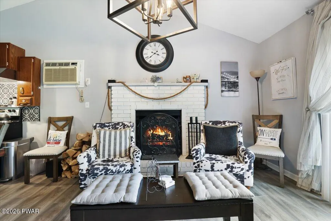
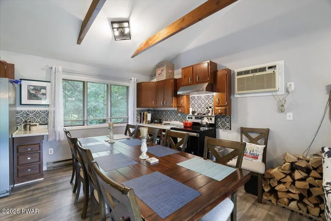
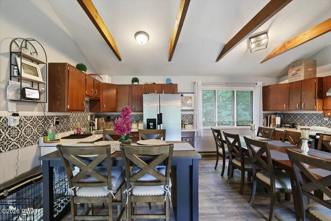
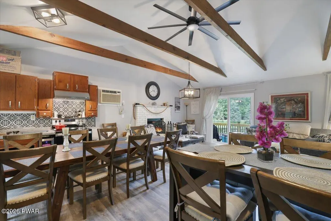
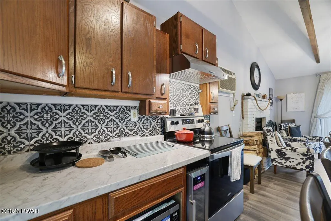
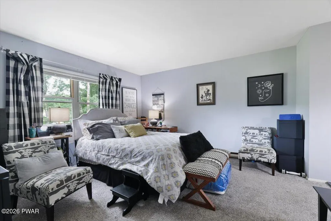
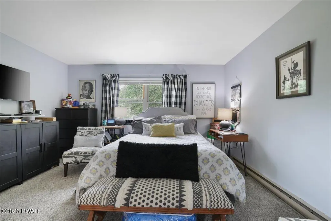
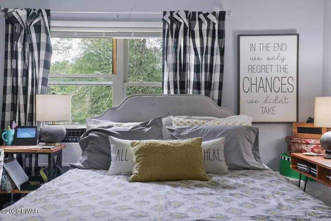
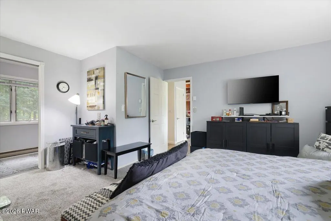
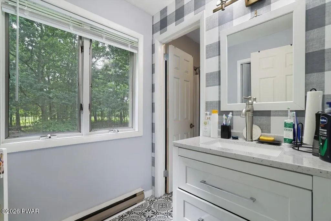
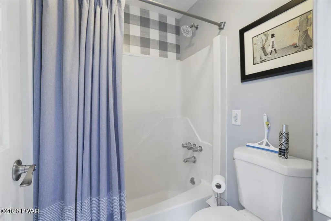
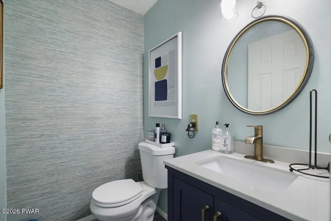
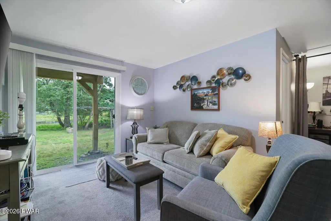
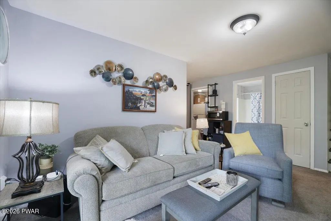
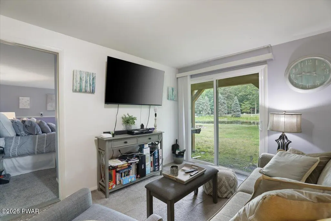
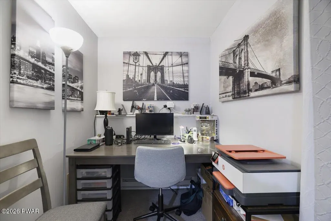
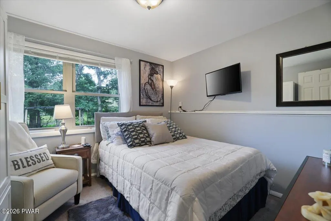
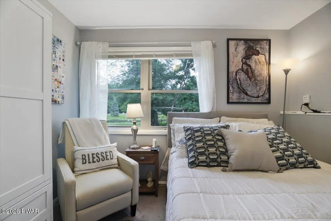
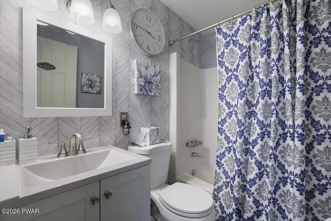
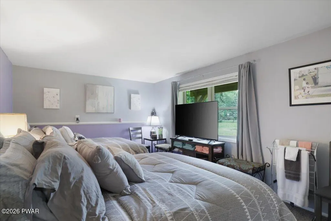
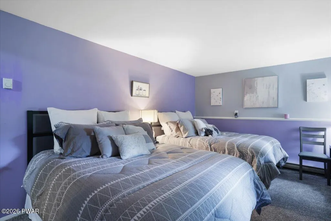
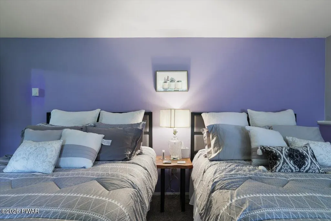
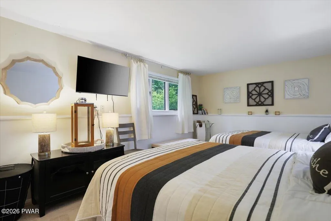
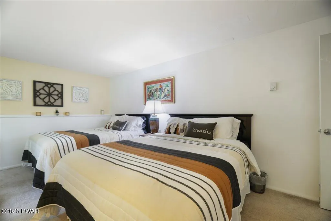
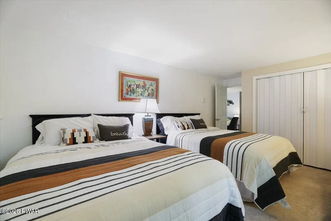
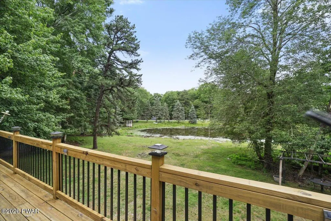
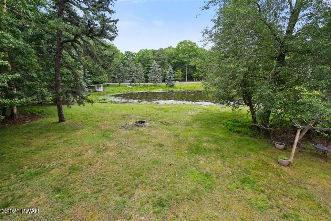
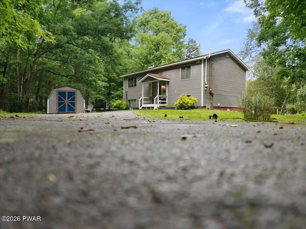
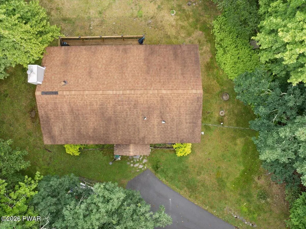
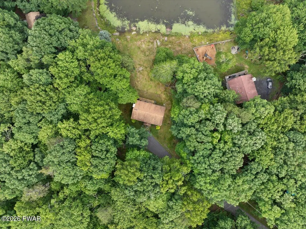
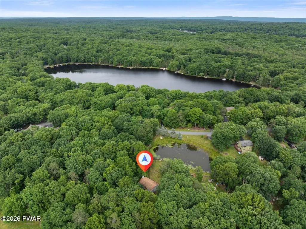
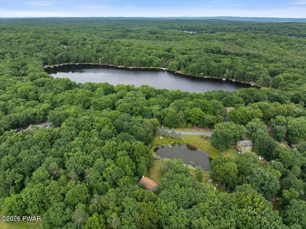
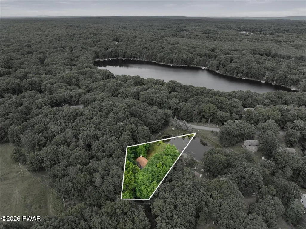
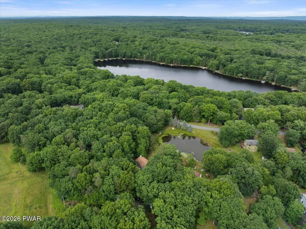
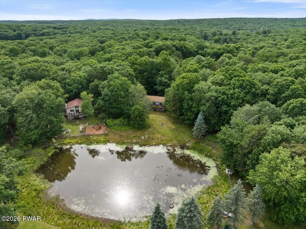
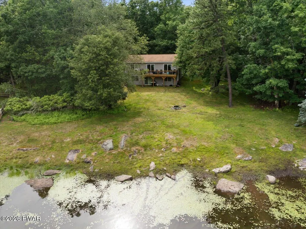
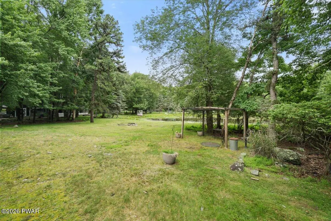
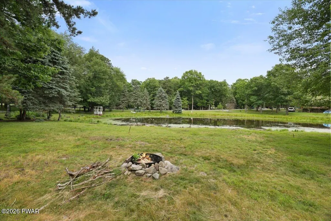
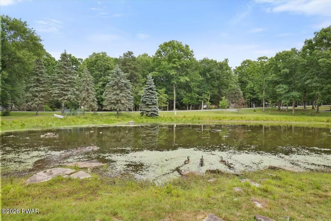
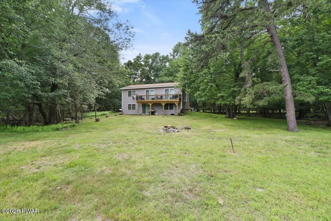
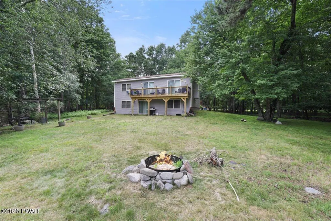
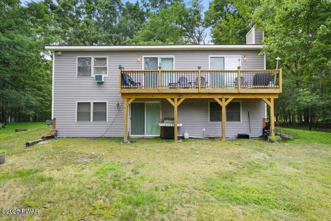
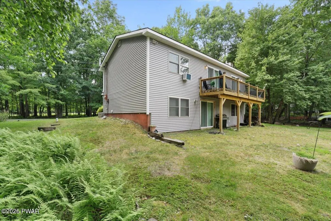
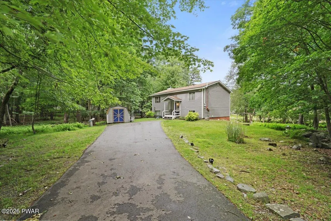
CHILLIN ON CABIN CT! Hidden away at the end of a quiet cul-de-sac in the highly desirable Sunrise Lakes community, this beautifully updated pondfront retreat offers the kind of peace and privacy that's becoming increasingly difficult to find.Imagine beginning each morning with coffee overlooking the water as the sun rises across the pond. Spend your afternoons casting a fishing line from your backyard, launching a kayak, or simply enjoying the sights and sounds of nature from your deck. Here, life slows down in all the right ways.Lovingly maintained and thoughtfully updated throughout, this home is truly move-in ready. From the updated mechanicals to the brand-new thermostats, hot water heater, and sliding glass doors, the work has already been done so you can spend your time making memories instead of tackling projects.Inside, soaring beamed cathedral ceilings and a dramatic floor-to-ceiling brick fireplace create a warm, inviting space that feels like the perfect Pocono lodge. The bright kitchen opens seamlessly to the dining area, while three spacious bedrooms and 2.5 baths provide room for family and guests alike.Adding to the sense of tranquility, the home borders an adjacent unbuildable lot, ensuring extra privacy and preserving the peaceful setting for years to come.Whether you're looking for a full-time residence, a weekend escape, or a vacation home where every season offers something special, this property delivers. Enjoy boating, fishing, paddleboarding, colorful autumns, cozy winters by the fire, and summers spent on the water--all from your own backyard.Located in the sought-after Sunrise Lakes community in Milford and within the Delaware Valley School District all while being just minutes from Milford's charming downtown, restaurants, shopping, hiking, and the Delaware Water Gap National Recreation Area.Some homes offer a place to live.This one offers a lifestyle you'll never want to leave.
| Price History | |
|---|---|
| 6/29/2026 | Listed $415,000 |
| 7/29/2026 | 3$405,000 |
| 8/10/2026 | 2$399,000 |
| 9/3/2026 | 7$375,000 |
General Features
| Sewer | Septic Tank |
|---|---|
| Heating | Baseboard,Hot Water,Electric |
| Cooling | Ceiling Fan(s),Wall/Window Unit(s) |
| Roof | Asphalt,Wood |
| Appliances | Dishwasher,Washer,Refrigerator,Other,Microwave,Electric Range,Electric Oven,Dryer |
| Zoning | Residential |
| HOA Fee | 750 |
| Patio/Porch Features | Deck |
| Pool Features | Outdoor Pool |
| Security Features | Security Service,Smoke Detector(s) |
| Construction Materials | T1-11 |
| Year Built | 1988 |
| Stories Count | 2 |
| Levels | Bi-Level |
| Property Subtype | Single Family Residence |
| Community Features | Lake,Pool |
| Assoc Fee Paid Per | Annually |
| County | Pike |
| New Construction | No |
| Property Type | Residential |
| HOA | Yes |
| Subdivision Name | Sunrise Lakes |
| Garage Y/N | No |
| Total Rooms | 10 |
| Full Baths | 2 |
| Status | Active |
| Directions | Enter Sunrise Lakes On Sunrise Dr.,follow to the end,Right on Cabin Rd.,First Left on Cabin Ct.,106 at the end of the road.Latitude: 41.322978 Longitude: -74.956999 |
| City | Milford |
| Body of Water | private pond |
| Senior Community Y/N | No |
| High School District | Delaware Valley |
| Zoning Description | Residential |
| Tax Annual Amount | 4206.13 |
| Additional Parcels Y/N | No |
| Standard Status | Active |
| Occupancy Type | Owner |
| Year Built Source | Public Records |
| Tax Assessed Value | 26190 |
Interior Features
| Basement | Finished,Walk-Up Access,Walk-Out Access,Full |
|---|---|
| Flooring | Carpet |
| Total Fireplaces | 1 |
| Fireplace Features | Wood Burning |
| Basement (Y/N) | Yes |
| Fireplace Y/N | Yes |
| Above Grade Finished Area | 1769 |
| Half Baths | 1 |
| Total Bedrooms | 3 |
| Below Grade Finished Area | 833 |
| Room Type | Bathroom 2,Primary Bedroom,Primary Bathroom,Living Room,Kitchen,Foyer,Dining Room,Den,Bedroom 3,Bedroom 2,Bathroom 3 |
| Total Baths | 3 |
Exterior Features
| Parking Features | Driveway,Unpaved,Off Street |
|---|---|
| Water Source | Comm Central |
| Spa | No |
| Building Area Total | 1854 |
| Lot Size Acres | 0.84 |
| Road Surface Type | Paved |
| Frontage Length | 106 |
| Road Frontage Type | Private Road |
| Horse Y/N | No |
Amenities
- Foreclosure
- Views
- Short Sale
- New Construction
- Adult 55+
- Lease To Own
- No HOA Fees
- Furnished
- Primary On Main
- Air Conditioning
- Seller Finance
- Green
- Fixer Upper
- Horse
- Golf
- Fireplace
- Deck
- Garage
- Basement
- Pool
Property vs Single Family Average in 18337
Price
Taxes
Year Built
Visits
In The Neighborhood
Milford
$ 119,900
- Type
- Single Family
- Size
- 960 SqFt
- Rooms
- 2 Beds + 1 Baths
Listed by: 1ST CLASS REALTY - PA
Milford
$ 2,800
- Type
- Single Family
- Size
- 2,478 SqFt
- Rooms
- 3 Beds + 2.5 Baths
Listed by: Realty Executives Exceptional Milford
Milford
$ 265,000
- Type
- Single Family
- Size
- 1,960 SqFt
- Rooms
- 3 Beds + 2 Baths
Listed by: Keller Williams RE Hawley
Open House
Milford
$ 279,000
- Type
- Single Family
- Size
- 2,600 SqFt
- Rooms
- 4 Beds + 3 Baths
Listed by: Keller Williams Realty Hudson Valley United
Milford
$ 499,000
- Type
- Single Family
- Size
- 2,640 SqFt
- Rooms
- 3 Beds + 2 Baths
Listed by: Davis R. Chant - Milford
Milford
$ 295,000
- Type
- Single Family
- Size
- 1,479 SqFt
- Rooms
- 3 Beds + 2 Baths
Listed by: Davis R. Chant - Milford
Milford
$ 249,000
- Type
- Single Family
- Size
- 1,104 SqFt
- Rooms
- 3 Beds + 1 Baths
Listed by: Weichert Realtors - Ruffino Real Estate
Milford
$ 639,000
- Type
- Single Family
- Size
- 3,119 SqFt
- Rooms
- 3 Beds + 3 Baths
Listed by: Realty Executives Exceptional Hawley
Milford
$ 225,000
- Type
- Single Family
- Size
- 1,289 SqFt
- Rooms
- 3 Beds + 2 Baths
Listed by: Keller Williams RE Milford
Milford
$ 314,900
- Type
- Single Family
- Size
- 1,790 SqFt
- Rooms
- 3 Beds + 2 Baths
Listed by: Tashlik Real Estate-DF
Milford
$ 850,000
- Type
- Single Family
- Size
- 3,100 SqFt
- Rooms
- 3 Beds + 3 Baths
Listed by: CENTURY 21 Country Lake Homes - Lords Valley
Milford
$ 246,500
- Type
- Single Family
- Size
- 1,680 SqFt
- Rooms
- 3 Beds + 1 Baths
Listed by: Iron Valley R E Tri-State
 The information being provided by Greater Scranton Board of Realtors is for the consumer's personal, non-commercial use and may not be used for any purpose other than to identify prospective properties consumer may be interested in purchasing. Any information relating to real estate for sale referenced on this web site comes from the Internet Data Exchange (IDX) program of the Greater Scranton Board of Realtors. Meghan Gapp Team is not a Multiple Listing Service (MLS), nor does it offer MLS access.
 Pike Wayne MLS® (PWMLS). All information deemed reliable but not guaranteed. All properties are subject to prior sale, change or withdrawal. Neither listing broker(s) or information provider(s) shall be responsible for any typographical errors, misinformation, misprints and shall be held totally harmless. Listing(s) information is provided for consumer's personal, non-commercial use and may not be used for any purpose other than to identify prospective properties consumers may be interested in purchasing. The data relating to real estate for sale on this website comes in part from the Internet Data Exchange program of the Multiple Listing Service. Real estate listings held by brokerage firms other than Meghan Gapp Team may be marked with the Internet Data Exchange logo and detailed information about those properties will include the name of the listing broker(s) when required by the MLS. Copyright ©2026 All rights reserved.
Last Updated: September 4, 2026 12:17 AM UTC
Pike Wayne MLS® (PWMLS). All information deemed reliable but not guaranteed. All properties are subject to prior sale, change or withdrawal. Neither listing broker(s) or information provider(s) shall be responsible for any typographical errors, misinformation, misprints and shall be held totally harmless. Listing(s) information is provided for consumer's personal, non-commercial use and may not be used for any purpose other than to identify prospective properties consumers may be interested in purchasing. The data relating to real estate for sale on this website comes in part from the Internet Data Exchange program of the Multiple Listing Service. Real estate listings held by brokerage firms other than Meghan Gapp Team may be marked with the Internet Data Exchange logo and detailed information about those properties will include the name of the listing broker(s) when required by the MLS. Copyright ©2026 All rights reserved.
Last Updated: September 4, 2026 12:17 AM UTC
