



Address
176 Spruce Lake Drive, Milford, PA
Price
$ 639,000
Property Attributes
- MLS#PW262541
- TypeSingle Family
- Listing Status Active
- CountyPIKE
- CityMilford
- AreaMilford
- NeighborhoodSunrise Lakes
- Zip18337
- Style
- Year Built1996
- Taxes$ 6966
- Price$ 639,000
- Bedrooms3
- Full Bathrooms2
- Half Bathrooms2
- Sqr Footage3119
- Lot Size0.69 Acres
Data Source:
Pike Wayne MLS (PWMLS)
Property Description
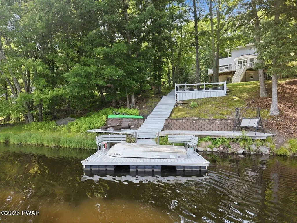
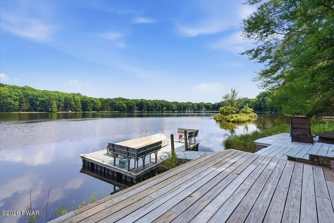
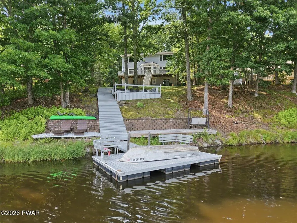
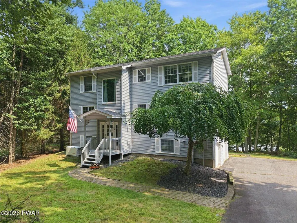
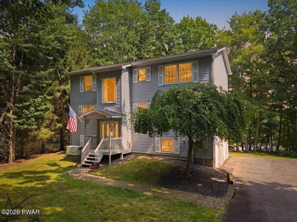
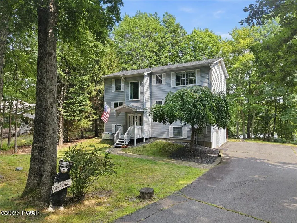
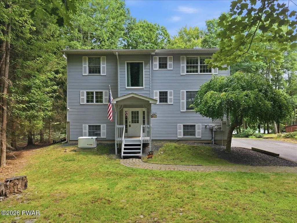
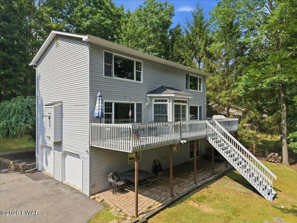
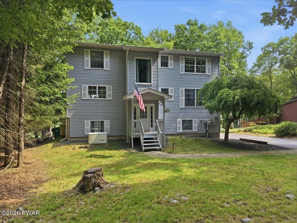
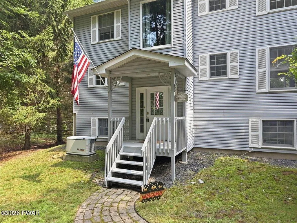
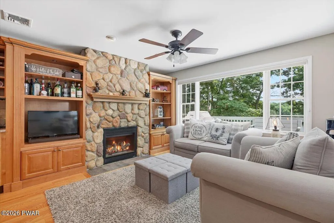
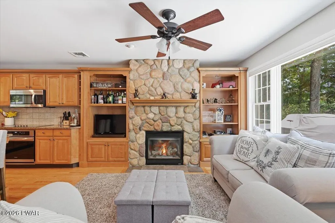
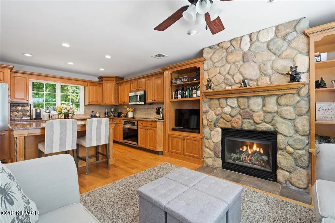
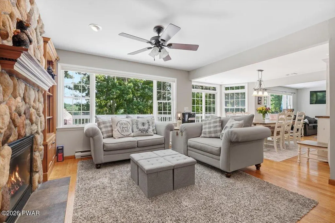
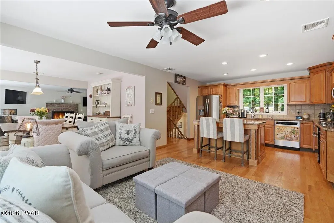
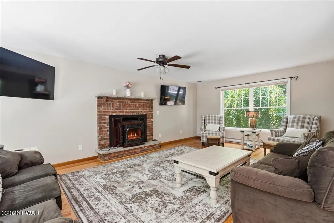
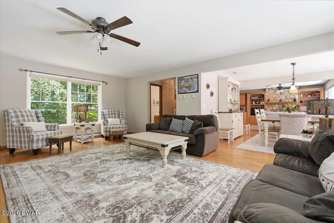
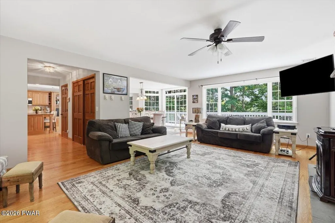
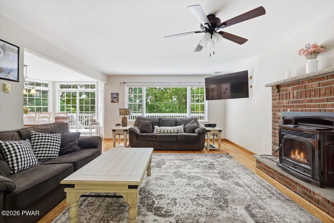
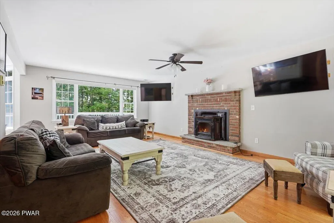
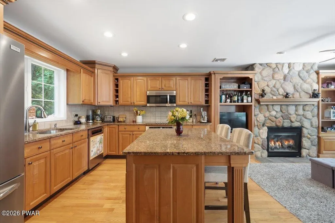
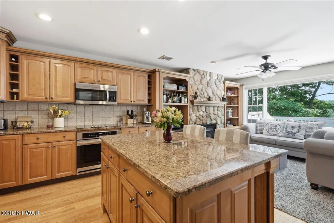
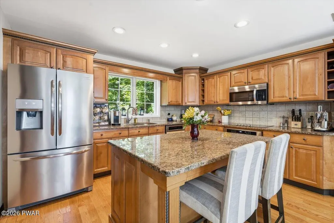
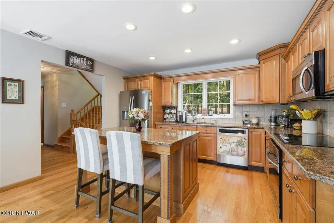
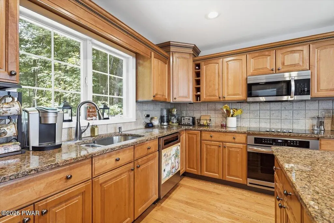
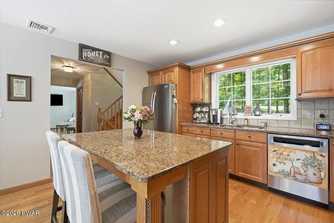
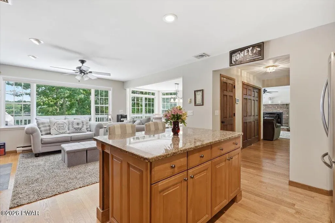
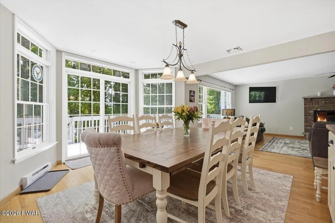
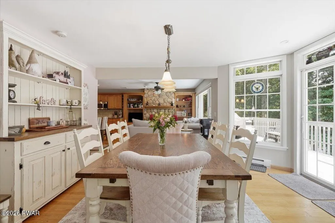
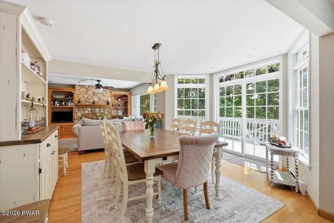
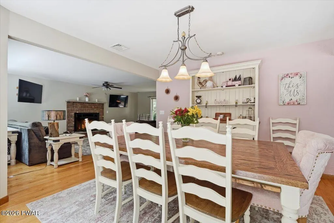
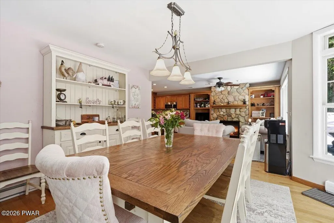
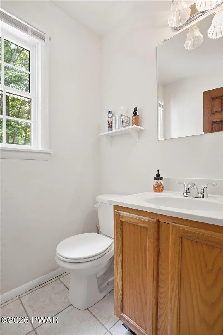
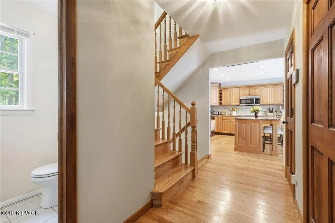
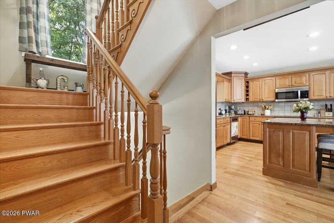
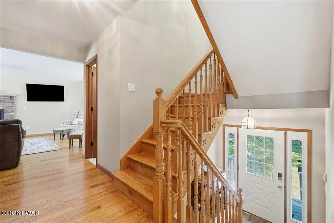
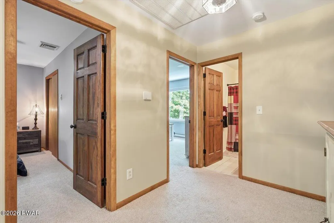
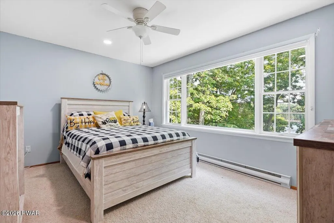
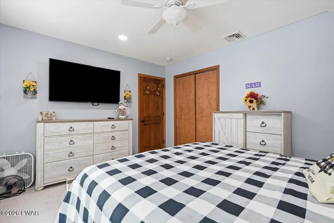
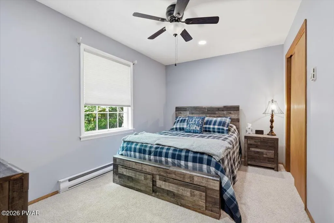
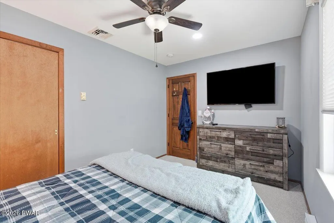
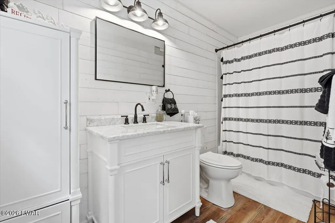
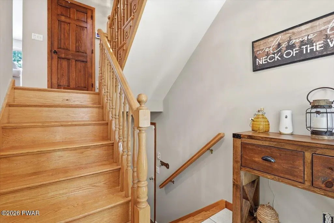
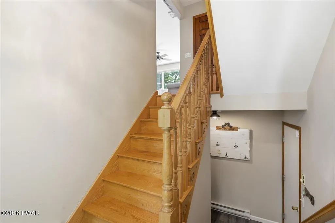
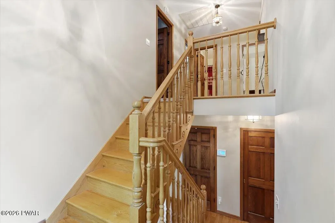
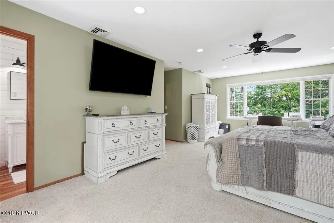
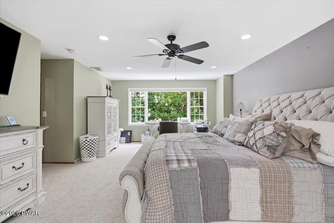
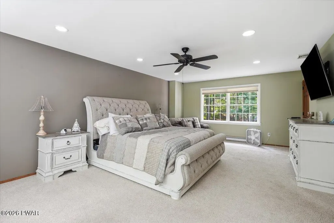
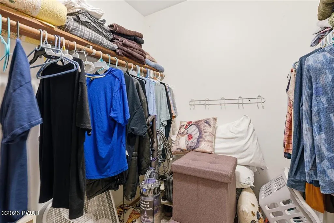
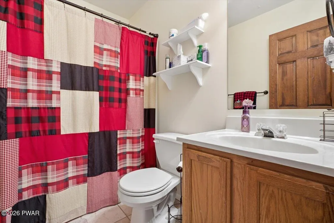
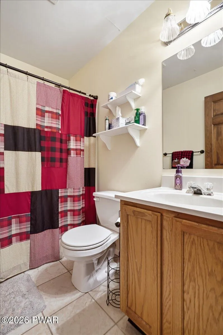
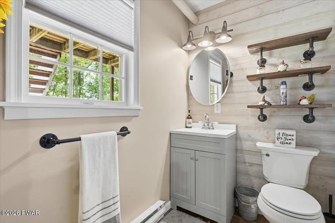
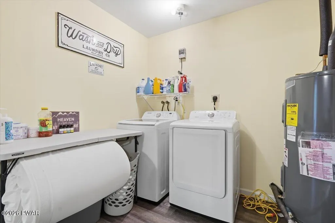
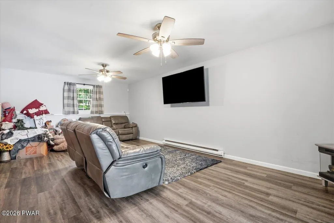
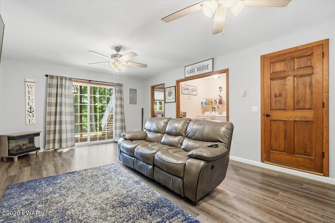
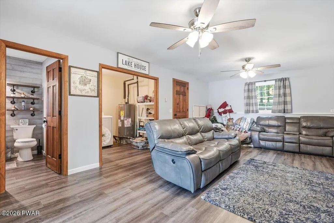
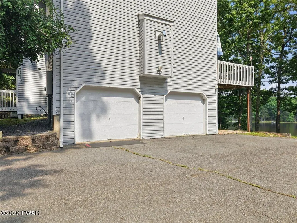
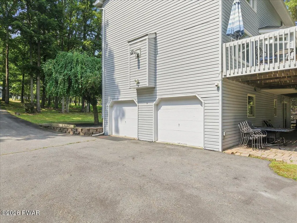
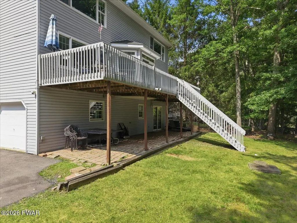
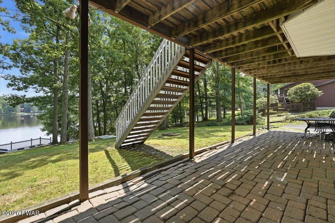
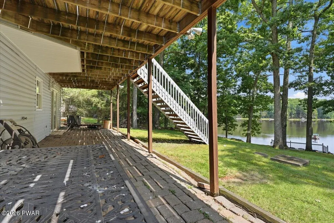
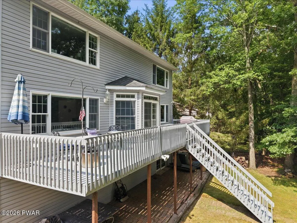
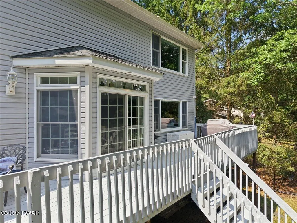
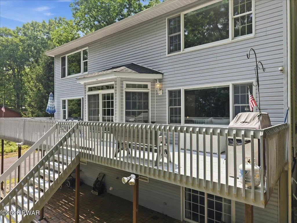
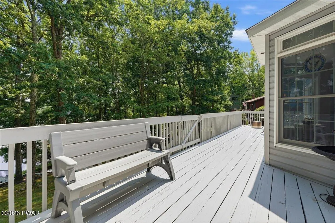
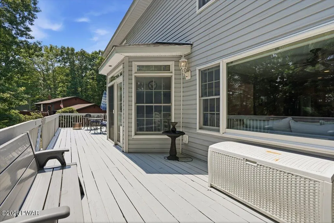
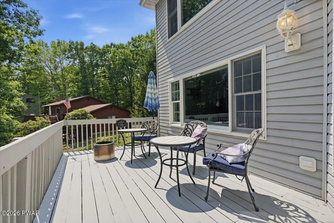
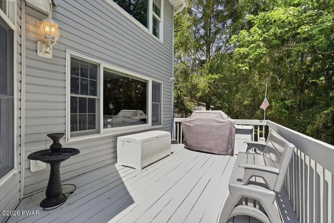
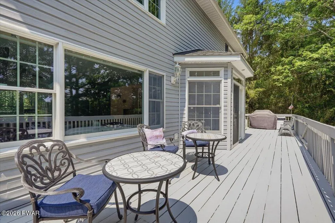
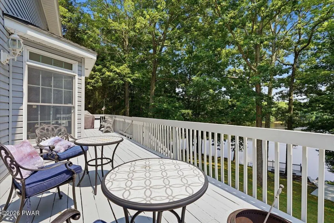
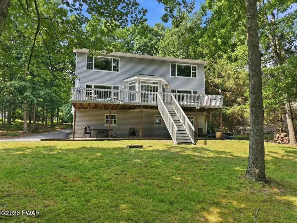
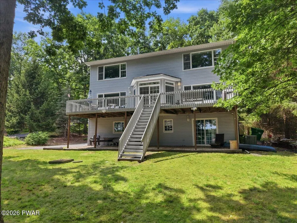
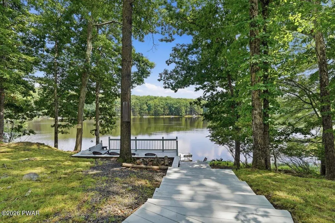
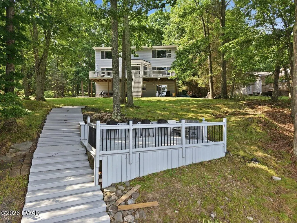
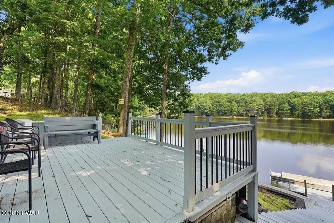
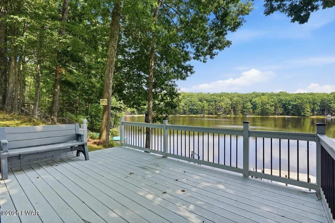
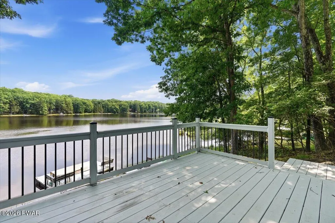
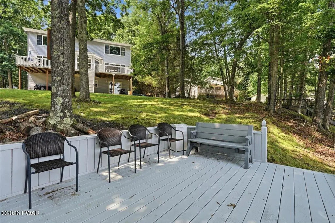
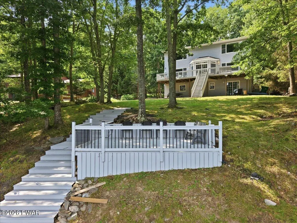
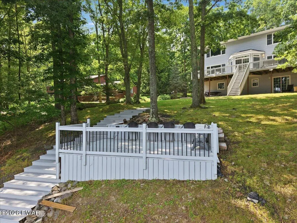
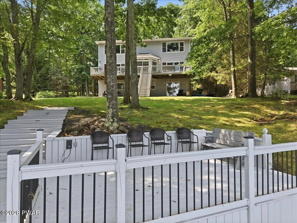
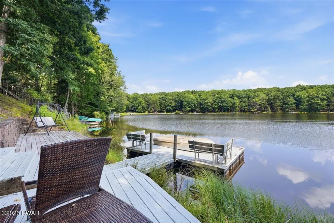
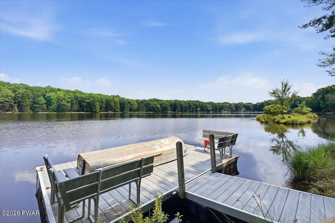
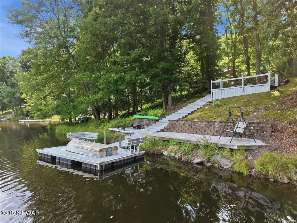
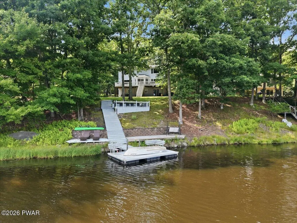
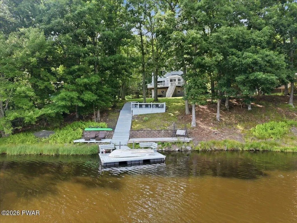
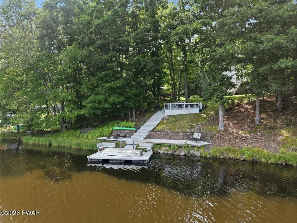
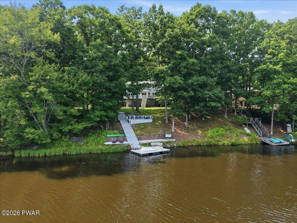
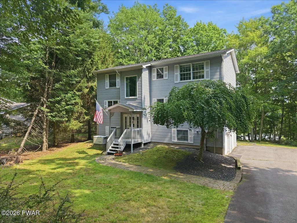
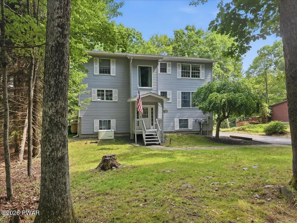
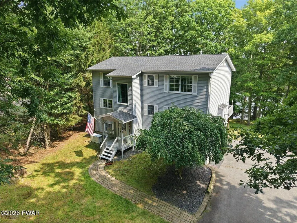
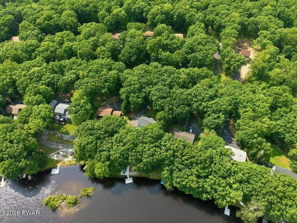
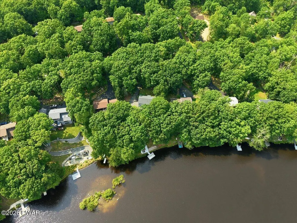
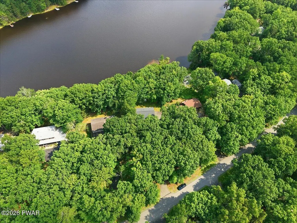
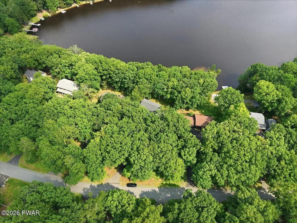
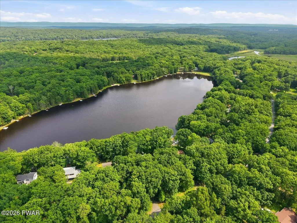
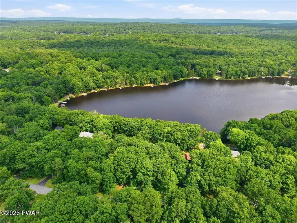
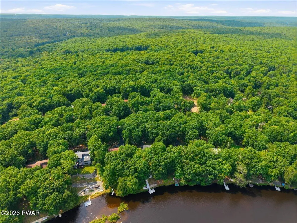
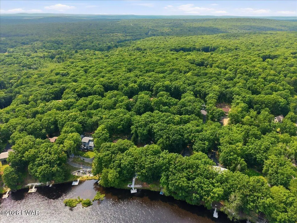
Welcome to this exceptional lakefront retreat offering 3 spacious bedrooms, 4 bathrooms, and breathtaking water views from nearly every room. Thoughtfully designed for both everyday living and entertaining, this home captures the beauty of lakefront living with panoramic views from the expansive deck, living room, kitchen, and multiple bedrooms.The bright, open living room is surrounded by windows that frame the sparkling lake, creating a warm and inviting space to relax by the water. The well-appointed kitchen overlooks the lake and flows seamlessly into the main living areas, making it perfect for hosting family and friends while enjoying the view. Wake up to peaceful waterfront scenery from the bedrooms, where the tranquil setting becomes part of your daily routine.The finished lower level offers a spacious family room with endless possibilities for a media room, game room, home office, or guest retreat, along with a half bathroom, laundry area, and an oversized two-car garage with abundant storage. For added peace of mind, the home is equipped with a whole-house backup generator, ensuring comfort and convenience even during unexpected power outages.Step outside onto the expansive lakeside deck--the perfect place for morning coffee, outdoor dining, or simply taking in the spectacular sunsets. With direct water access, a private dock, and plenty of outdoor space to enjoy year-round, this property truly embraces the best of lakefront living.Whether you're searching for a full-time residence or the perfect waterfront getaway, this exceptional home offers comfort, space, and unforgettable views in a truly picturesque setting.
| Price History | |
|---|---|
| 7/29/2026 | Listed $639,000 |
General Features
| Sewer | Public Sewer |
|---|---|
| Heating | Baseboard,Propane Stove,Fireplace(s) |
| Cooling | Ceiling Fan(s),Central Air |
| Possession | Close Of Escrow |
| Roof | Asphalt |
| Appliances | Microwave,Washer/Dryer,Stainless Steel Appliance(s),Refrigerator |
| Zoning | Residential |
| HOA Fee | 1025 |
| Garage Spaces | 2 |
| Association Fee Includes | Security |
| Security Features | 24 Hour Security |
| Year Built | 1996 |
| Electric | 200+ Amp Service |
| View | Lake,Water |
| Stories Count | 3 |
| Levels | Bi-Level,Three Or More |
| Property Subtype | Single Family Residence |
| Waterfront Features | Lake,Lake Front |
| Community Features | Playground,Pool |
| Assoc Fee Paid Per | Annually |
| County | Pike |
| New Construction | No |
| Property Type | Residential |
| HOA | Yes |
| Subdivision Name | Sunrise Lakes |
| Garage Y/N | Yes |
| Total Rooms | 9 |
| Full Baths | 2 |
| Status | Active |
| Directions | From the Dingmans Ferry Bridge,Take 739 North towards 84. Right onto Sunrise Lake Drive. Right on Cabin Rd. Left onto Spruce Lake Drive. #176 on Right. |
| City | Milford |
| Body of Water | Spruce Lake |
| High School District | Delaware Valley |
| Tax Annual Amount | 6966.84 |
| Property Condition | Updated/Remodeled |
| Additional Parcels Y/N | No |
| Structure Type | House |
| Standard Status | Active |
| Occupancy Type | Vacant |
| Year Built Source | Public Records |
| Tax Assessed Value | 43380 |
Interior Features
| Interior Amenities | Ceiling Fan(s),Granite Counters |
|---|---|
| Flooring | Carpet,Tile,Varies |
| Total Fireplaces | 1 |
| Fireplace Features | Wood Burning |
| Window Features | Insulated Windows |
| Fireplace Y/N | Yes |
| Above Grade Finished Area | 2645 |
| Half Baths | 2 |
| Laundry Features | Laundry Room |
| Total Bedrooms | 3 |
| Room Type | Bathroom,Primary Bedroom,Living Room,Laundry,Kitchen,Family Room,Dining Room,Bedroom 2,Bedroom 1,Bathroom 4,Bathroom 2,Bathroom 1 |
| Total Baths | 4 |
Exterior Features
| Exterior Amenities | Private Yard |
|---|---|
| Parking Features | Driveway,Garage |
| Lot Features | Gentle Sloping,Views |
| Water Source | Comm Central |
| Building Area Total | 3119 |
| Lot Size Acres | 0.69 |
| Road Surface Type | Paved |
Amenities
- Foreclosure
- Views
- Short Sale
- New Construction
- Adult 55+
- Lease To Own
- No HOA Fees
- Furnished
- Primary On Main
- Air Conditioning
- Seller Finance
- Green
- Fixer Upper
- Horse
- Golf
- Fireplace
- Deck
- Garage
- Basement
- Pool
Property vs Single Family Average in 18337
Price
Taxes
Year Built
Visits
In The Neighborhood
Milford
$ 119,900
- Type
- Single Family
- Size
- 960 SqFt
- Rooms
- 2 Beds + 1 Baths
Listed by: 1ST CLASS REALTY - PA
Milford
$ 2,800
- Type
- Single Family
- Size
- 2,478 SqFt
- Rooms
- 3 Beds + 2.5 Baths
Listed by: Realty Executives Exceptional Milford
Milford
$ 265,000
- Type
- Single Family
- Size
- 1,960 SqFt
- Rooms
- 3 Beds + 2 Baths
Listed by: Keller Williams RE Hawley
Open House
Milford
$ 279,000
- Type
- Single Family
- Size
- 2,600 SqFt
- Rooms
- 4 Beds + 3 Baths
Listed by: Keller Williams Realty Hudson Valley United
Milford
$ 499,000
- Type
- Single Family
- Size
- 2,640 SqFt
- Rooms
- 3 Beds + 2 Baths
Listed by: Davis R. Chant - Milford
Milford
$ 295,000
- Type
- Single Family
- Size
- 1,479 SqFt
- Rooms
- 3 Beds + 2 Baths
Listed by: Davis R. Chant - Milford
Milford
$ 249,000
- Type
- Single Family
- Size
- 1,104 SqFt
- Rooms
- 3 Beds + 1 Baths
Listed by: Weichert Realtors - Ruffino Real Estate
Milford
$ 225,000
- Type
- Single Family
- Size
- 1,289 SqFt
- Rooms
- 3 Beds + 2 Baths
Listed by: Keller Williams RE Milford
Milford
$ 359,000
- Type
- Single Family
- Size
- 1,451 SqFt
- Rooms
- 3 Beds + 2 Baths
Listed by: Weichert Realtors - Ruffino Real Estate
Milford
$ 375,000
- Type
- Single Family
- Size
- 1,854 SqFt
- Rooms
- 3 Beds + 2.5 Baths
Listed by: Berkshire Hathaway HomeServices Pocono Real Estate Hawley
Milford
$ 314,900
- Type
- Single Family
- Size
- 1,790 SqFt
- Rooms
- 3 Beds + 2 Baths
Listed by: Tashlik Real Estate-DF
Milford
$ 850,000
- Type
- Single Family
- Size
- 3,100 SqFt
- Rooms
- 3 Beds + 3 Baths
Listed by: CENTURY 21 Country Lake Homes - Lords Valley
 The information being provided by Greater Scranton Board of Realtors is for the consumer's personal, non-commercial use and may not be used for any purpose other than to identify prospective properties consumer may be interested in purchasing. Any information relating to real estate for sale referenced on this web site comes from the Internet Data Exchange (IDX) program of the Greater Scranton Board of Realtors. Meghan Gapp Team is not a Multiple Listing Service (MLS), nor does it offer MLS access.
 Pike Wayne MLS® (PWMLS). All information deemed reliable but not guaranteed. All properties are subject to prior sale, change or withdrawal. Neither listing broker(s) or information provider(s) shall be responsible for any typographical errors, misinformation, misprints and shall be held totally harmless. Listing(s) information is provided for consumer's personal, non-commercial use and may not be used for any purpose other than to identify prospective properties consumers may be interested in purchasing. The data relating to real estate for sale on this website comes in part from the Internet Data Exchange program of the Multiple Listing Service. Real estate listings held by brokerage firms other than Meghan Gapp Team may be marked with the Internet Data Exchange logo and detailed information about those properties will include the name of the listing broker(s) when required by the MLS. Copyright ©2026 All rights reserved.
Last Updated: September 4, 2026 12:17 AM UTC
Pike Wayne MLS® (PWMLS). All information deemed reliable but not guaranteed. All properties are subject to prior sale, change or withdrawal. Neither listing broker(s) or information provider(s) shall be responsible for any typographical errors, misinformation, misprints and shall be held totally harmless. Listing(s) information is provided for consumer's personal, non-commercial use and may not be used for any purpose other than to identify prospective properties consumers may be interested in purchasing. The data relating to real estate for sale on this website comes in part from the Internet Data Exchange program of the Multiple Listing Service. Real estate listings held by brokerage firms other than Meghan Gapp Team may be marked with the Internet Data Exchange logo and detailed information about those properties will include the name of the listing broker(s) when required by the MLS. Copyright ©2026 All rights reserved.
Last Updated: September 4, 2026 12:17 AM UTC
