
Address
128 St Andrews Drive, Bushkill, PA
Price
$ 285,000
Property Attributes
- MLS#PW262174
- TypeSingle Family
- Listing Status Active
- CountyPIKE
- CityBushkill
- AreaBushkill
- NeighborhoodSaw Creek Estates
- Zip18324
- StyleRanch,Split Level
- Year Built1994
- Taxes$ 5367
- Price$ 285,000
- Bedrooms3
- Full Bathrooms1
- Half Bathrooms1
- Sqr Footage2208
- Lot Size0.57 Acres
Data Source:
Pike Wayne MLS (PWMLS)
Property Description
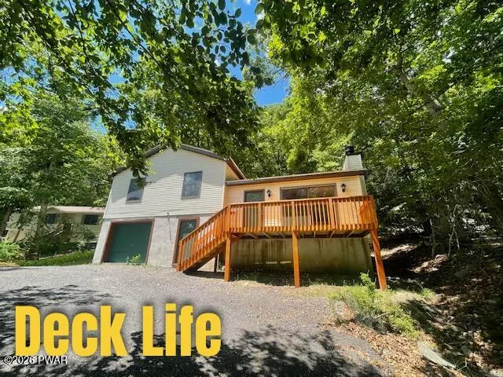
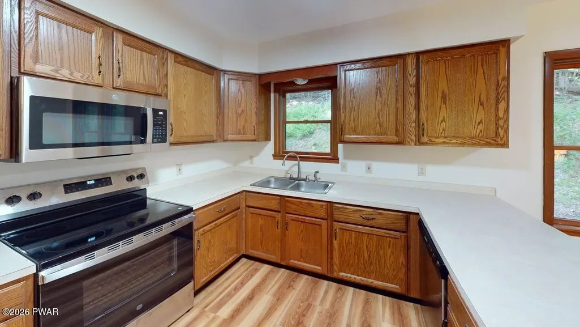
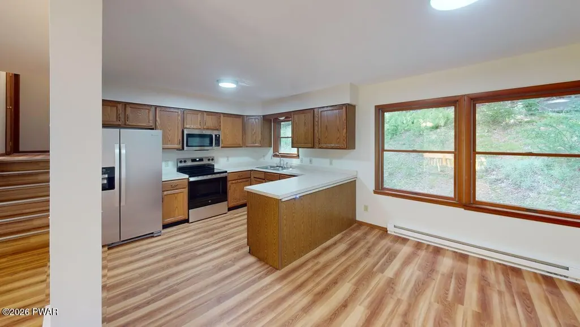
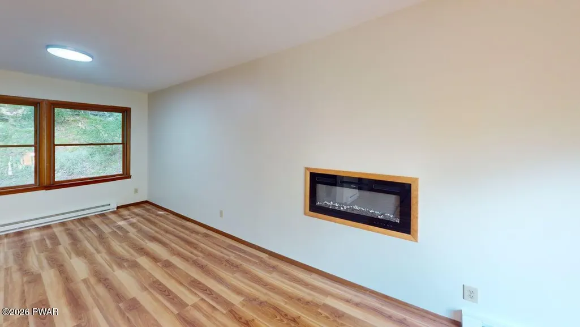
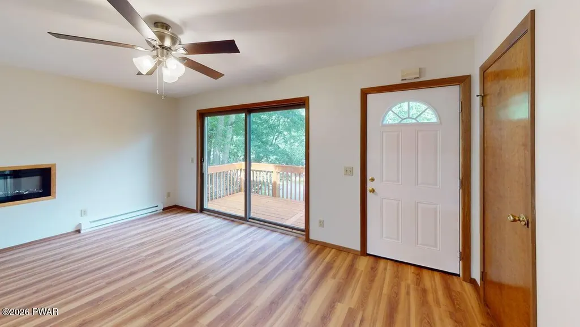
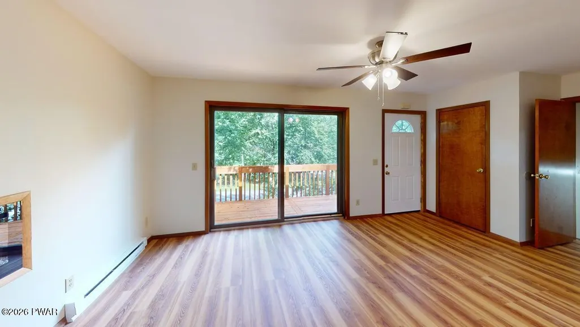
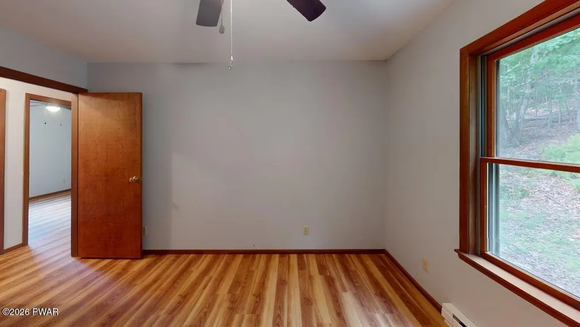
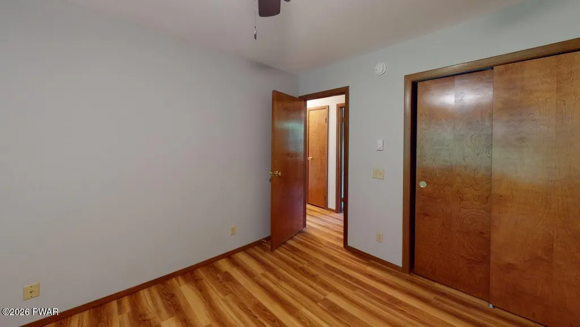
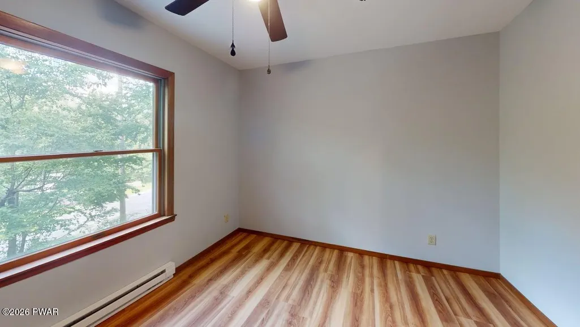
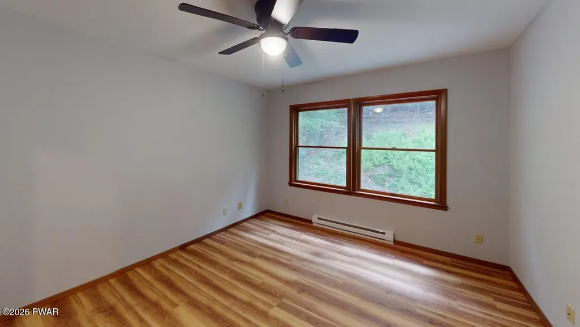
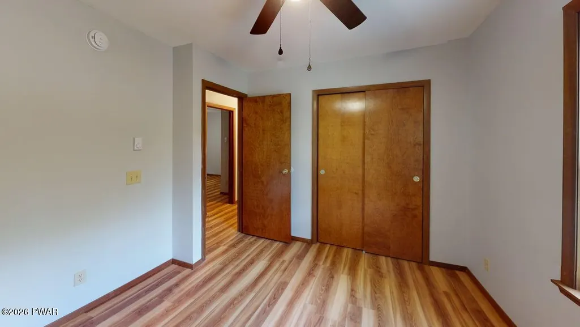
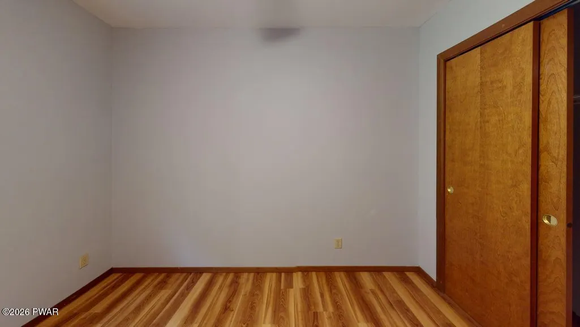
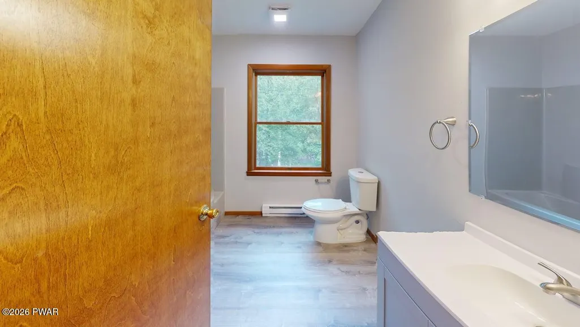
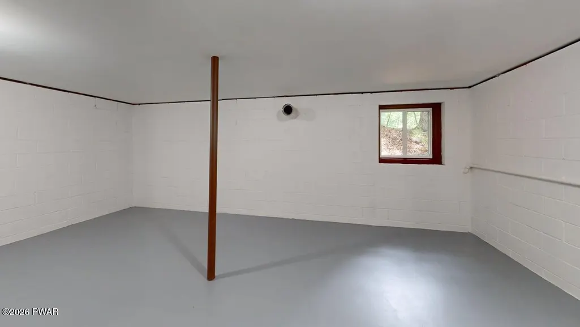
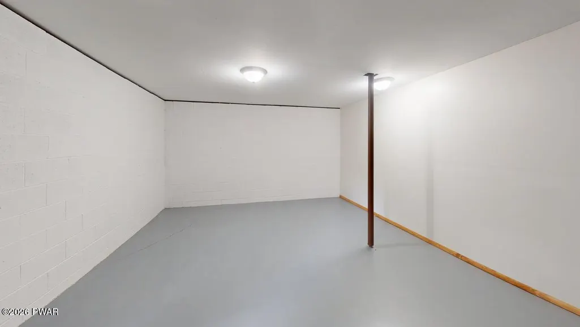
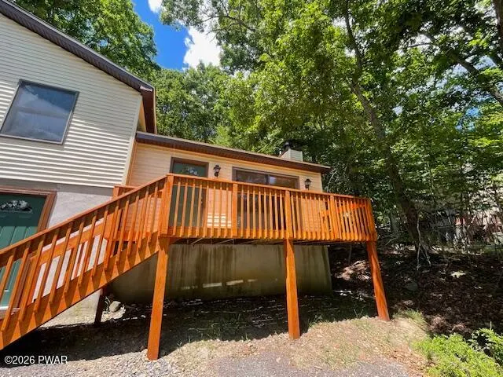
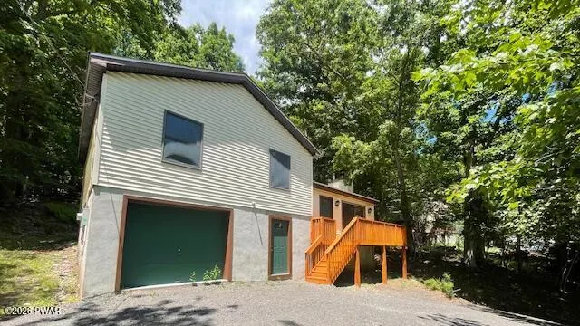
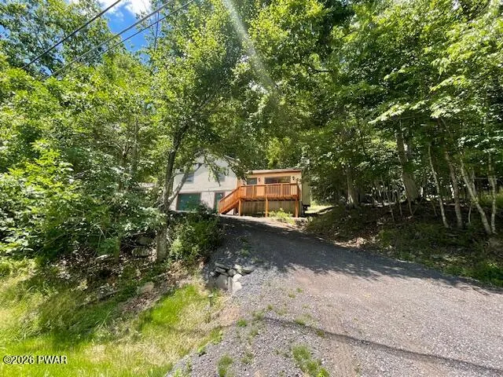
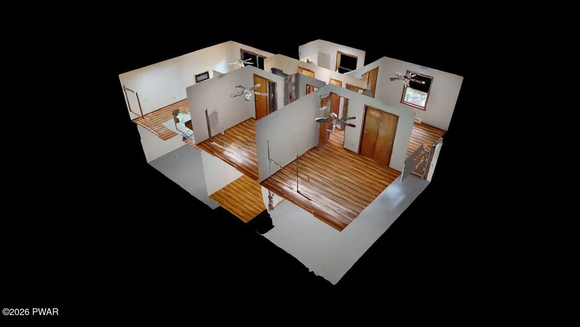
Comfortable 3BR, 1.5BA home near the gate of the highly sought-after Saw Creek Estates in Bushkill, PA. The main level features a bright open-concept kitchen, dining, and living area with a cozy electric fireplace, plus a spacious elevated deck with beautiful neighborhood and mountain views. The upper floor hosts a spacious full bathroom, three bedrooms with sizeable closets, and ample natural light throughout. The finished lower level adds valuable living space with a half-bath, laundry room, storage, and a smart mudroom with convenient interior access to the attached garage.Enjoy a resort-style community lifestyle with top-tier amenities: 4 outdoor and 2 indoor pools, indoor/outdoor tennis, pickle ball, basketball, racquetball, a private ski slope with a chair lift, and the on-site Top of the World Restaurant. Ease of access on local school bus routes. Located in the heart of the Poconos near the Delaware Water Gap, this serene retreat is just over 90 minutes from NYC and NJ--perfect as a permanent residence or weekend getaway!
| Price History | |
|---|---|
| 7/1/2026 | Listed $285,000 |
General Features
| Sewer | Public Sewer |
|---|---|
| Heating | Electric,Hot Water |
| Cooling | Ceiling Fan(s) |
| Utilities | Electricity Connected,Sewer Available,Water Connected |
| Possession | Close Of Escrow |
| Roof | Asphalt |
| Appliances | Dishwasher,Microwave,Refrigerator,Electric Range,Electric Oven |
| Zoning | Residential |
| HOA Fee | 1580 |
| Garage Spaces | 1 |
| Association Fee Includes | Sewer,Water,Trash,Snow Removal |
| Patio/Porch Features | Deck |
| Architectural Style | Ranch,Split Level |
| Security Features | Carbon Monoxide Detector(s),Other,Fire Alarm |
| Construction Materials | Concrete,Vinyl Siding,Frame |
| Year Built | 1994 |
| Electric | 200+ Amp Service,220 Volts in Garage |
| View | Neighborhood |
| Stories Count | 2 |
| Levels | Multi/Split,Three Or More |
| Property Subtype | Single Family Residence |
| Current Use | Investment,Single Family |
| Community Features | Clubhouse,Tennis Court(s),Restaurant,Racquetball,Pool,Playground,Gated,Park,Lake,Fitness Center,Fishing |
| Assoc Fee Paid Per | Annually |
| County | Pike |
| New Construction | No |
| Property Type | Residential |
| Association Amenities | Barbecue,Trash,Water,Security,Tennis Court(s),Teen Center,Recreation Room,Racquetball,Pool,Playground,Gated,Fitness Center,Dog Park,Clubhouse,Beach Access,Basketball Court |
| HOA | Yes |
| Subdivision Name | Saw Creek Estates |
| Garage Y/N | Yes |
| Total Rooms | 6 |
| Full Baths | 1 |
| Status | Active |
| Directions | Rt 209 to Winona Falls Drive W,left on St Andrews to #128 |
| City | Bushkill |
| Body of Water | None |
| Entry Location | Next to garage |
| Senior Community Y/N | No |
| High School District | East Stroudsburg |
| Open Parking Spaces | 2 |
| Tax Annual Amount | 5367.74 |
| Property Condition | Updated/Remodeled |
| Additional Parcels Y/N | No |
| Virtual Tour | https://my.matterport.com/show/?m=Qo5LaLJXtTp&brand=0 |
| Structure Type | House |
| Standard Status | Active |
| Occupancy Type | Vacant |
| Year Built Source | Public Records |
| Tax Assessed Value | 32200 |
| Virtual Tour | https://my.matterport.com/show/?m=Qo5LaLJXtTp&brand=0 |
Interior Features
| Interior Amenities | Ceiling Fan(s),Open Floorplan |
|---|---|
| Basement | Concrete,Heated,Finished |
| Flooring | Luxury Vinyl |
| Fireplace Features | Electric,Living Room |
| Basement (Y/N) | Yes |
| Window Features | Aluminum Frames,Double Pane Windows |
| Fireplace Y/N | Yes |
| Above Grade Finished Area | 1104 |
| Half Baths | 1 |
| Total Bedrooms | 3 |
| Below Grade Finished Area | 740 |
| Entry Level | 1 |
| Room Type | Bathroom 1,Other Room,Kitchen,Living Room,Laundry,Den,Dining Room,Bedroom 3,Bedroom 2,Bedroom 1,Bathroom 2 |
| Total Baths | 2 |
Exterior Features
| Exterior Amenities | Private Entrance,Rain Gutters |
|---|---|
| Fencing | None |
| Parking Features | Attached,On Site,Garage,Garage Faces Front |
| Lot Features | Level,Wooded,Sloped |
| Water Source | Public |
| Foundation Details | Block,Concrete Perimeter |
| Spa | No |
| Building Area Total | 2208 |
| Lot Size Acres | 0.57 |
| Road Surface Type | Paved |
| Frontage Type | Other |
| Road Frontage Type | Private Road |
| Road Responsibility | Private Maintained Road |
| Horse Y/N | No |
Amenities
- Foreclosure
- Views
- Short Sale
- New Construction
- Adult 55+
- Lease To Own
- No HOA Fees
- Furnished
- Primary On Main
- Air Conditioning
- Seller Finance
- Green
- Fixer Upper
- Horse
- Golf
- Fireplace
- Deck
- Garage
- Basement
- Pool
Property vs Single Family Average in 18324
Price
Taxes
Year Built
Visits
In The Neighborhood
Bushkill
$ 325,000
- Type
- Single Family
- Size
- 1,392 SqFt
- Rooms
- 3 Beds + 2 Baths
Listed by: NON-MEMBER OFFICE
Bushkill
$ 364,000
- Type
- Single Family
- Size
- 1,929 SqFt
- Rooms
- 3 Beds + 3 Baths
Listed by: Davis R. Chant - Lake Wallenpaupack
Bushkill
$ 699,000
- Type
- Single Family
- Size
- 6,422 SqFt
- Rooms
- 9 Beds + 8.5 Baths
Listed by: Redstone Run Realty, LLC
Bushkill
$ 299,000
- Type
- Single Family
- Size
- 1,260 SqFt
- Rooms
- 3 Beds + 2 Baths
Listed by: Davis R. Chant - Lake Wallenpaupack
Bushkill
$ 2,200
- Type
- Single Family
- Size
- 1,289 SqFt
- Rooms
- 3 Beds + 2 Baths
Listed by: CENTURY 21 Country Lake Homes - Lords Valley
Bushkill
$ 299,900
- Type
- Single Family
- Size
- 1,788 SqFt
- Rooms
- 3 Beds + 2 Baths
Listed by: CENTURY 21 Country Lake Homes - Lords Valley
Bushkill
$ 280,000
- Type
- Single Family
- Size
- 3,417 SqFt
- Rooms
- 4 Beds + 3 Baths
Listed by: Weichert Realtors - Ruffino Real Estate
Bushkill
$ 315,000
- Type
- Single Family
- Size
- 1,631 SqFt
- Rooms
- 3 Beds + 2 Baths
Listed by: Keller Williams RE Hawley
Bushkill
$ 272,999
- Type
- Single Family
- Size
- 1,655 SqFt
- Rooms
- 4 Beds + 2 Baths
Listed by: Berkshire Hathaway HomeServices Pocono Real Estate Milford
Bushkill
$ 249,900
- Type
- Single Family
- Size
- 1,540 SqFt
- Rooms
- 2 Beds + 2 Baths
Listed by: Berkshire Hathaway HomeServices Pocono Real Estate Milford
Bushkill
$ 289,000
- Type
- Single Family
- Size
- 2,405 SqFt
- Rooms
- 5 Beds + 3 Baths
Listed by: Berkshire Hathaway HomeServices Pocono Real Estate Milford
Bushkill
$ 339,000
- Type
- Single Family
- Size
- 2,142 SqFt
- Rooms
- 3 Beds + 2 Baths
Listed by: Berkshire Hathaway HomeServices Pocono Real Estate Milford
 The information being provided by Greater Scranton Board of Realtors is for the consumer's personal, non-commercial use and may not be used for any purpose other than to identify prospective properties consumer may be interested in purchasing. Any information relating to real estate for sale referenced on this web site comes from the Internet Data Exchange (IDX) program of the Greater Scranton Board of Realtors. Meghan Gapp Team is not a Multiple Listing Service (MLS), nor does it offer MLS access.
 Pike Wayne MLS® (PWMLS). All information deemed reliable but not guaranteed. All properties are subject to prior sale, change or withdrawal. Neither listing broker(s) or information provider(s) shall be responsible for any typographical errors, misinformation, misprints and shall be held totally harmless. Listing(s) information is provided for consumer's personal, non-commercial use and may not be used for any purpose other than to identify prospective properties consumers may be interested in purchasing. The data relating to real estate for sale on this website comes in part from the Internet Data Exchange program of the Multiple Listing Service. Real estate listings held by brokerage firms other than Meghan Gapp Team may be marked with the Internet Data Exchange logo and detailed information about those properties will include the name of the listing broker(s) when required by the MLS. Copyright ©2026 All rights reserved.
Last Updated: September 4, 2026 12:17 AM UTC
Pike Wayne MLS® (PWMLS). All information deemed reliable but not guaranteed. All properties are subject to prior sale, change or withdrawal. Neither listing broker(s) or information provider(s) shall be responsible for any typographical errors, misinformation, misprints and shall be held totally harmless. Listing(s) information is provided for consumer's personal, non-commercial use and may not be used for any purpose other than to identify prospective properties consumers may be interested in purchasing. The data relating to real estate for sale on this website comes in part from the Internet Data Exchange program of the Multiple Listing Service. Real estate listings held by brokerage firms other than Meghan Gapp Team may be marked with the Internet Data Exchange logo and detailed information about those properties will include the name of the listing broker(s) when required by the MLS. Copyright ©2026 All rights reserved.
Last Updated: September 4, 2026 12:17 AM UTC
