
Address
3130 Delaware Circle, Bushkill, PA
Price
$ 699,000
Property Attributes
- MLS#PW262821
- TypeSingle Family
- Listing Status Active
- CountyPIKE
- CityBushkill
- AreaBushkill
- NeighborhoodSaw Creek Estates
- Zip18324
- StyleContemporary
- Year Built1986
- Taxes$ 6132
- Price$ 699,000
- Bedrooms9
- Full Bathrooms8
- Half Bathrooms1
- Sqr Footage6422
- Lot Size0.46 Acres
Data Source:
Pike Wayne MLS (PWMLS)
Property Description
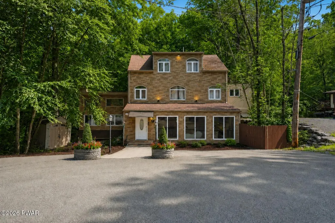
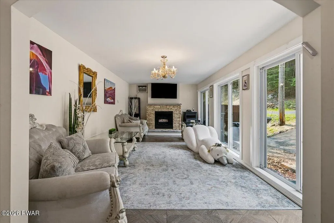
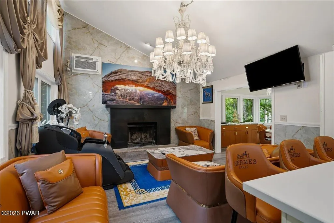
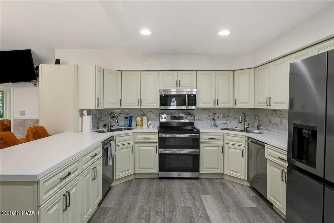
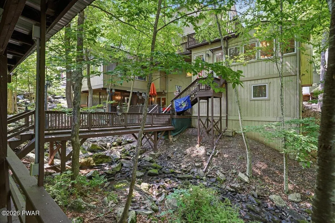
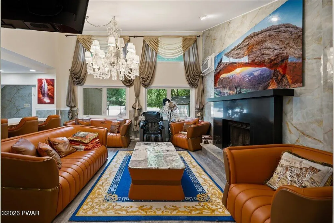
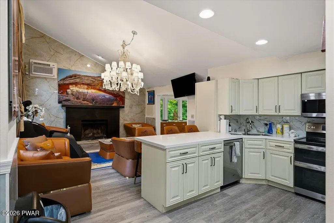
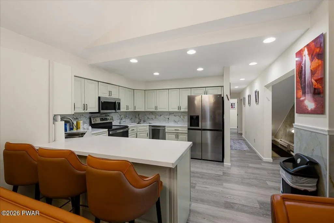
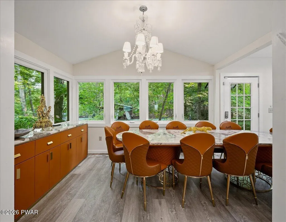
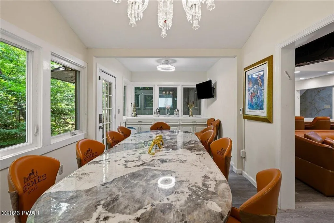
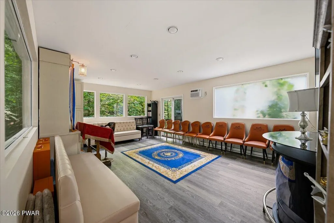
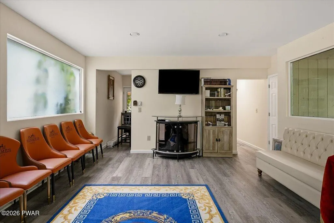
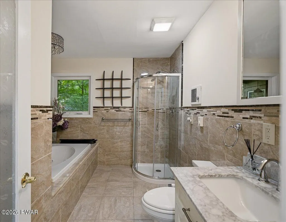
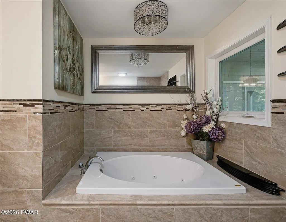
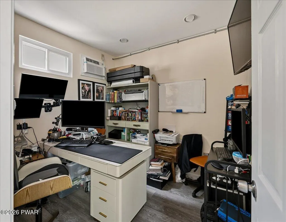
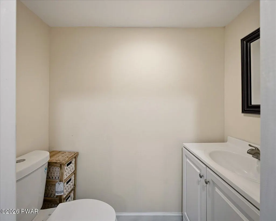
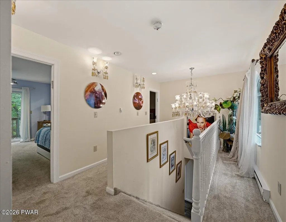
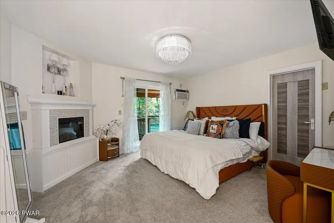
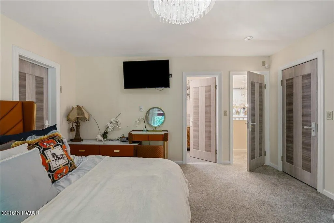
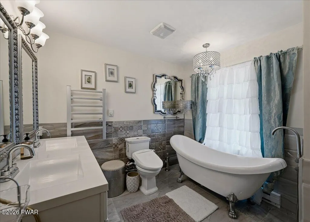
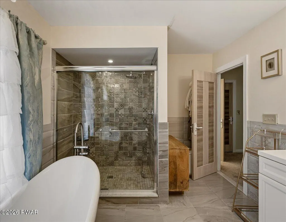
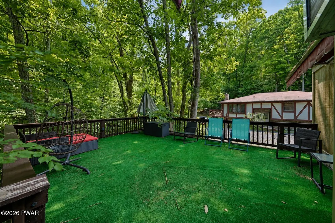
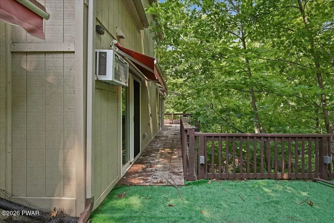
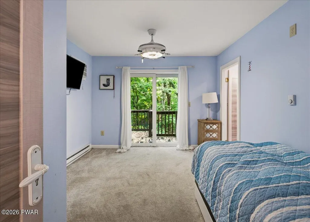
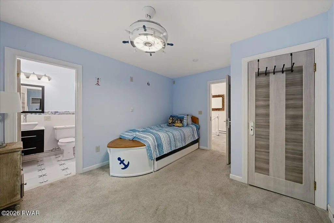
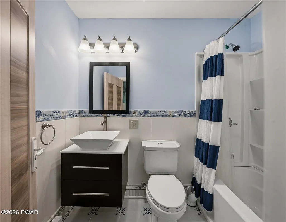
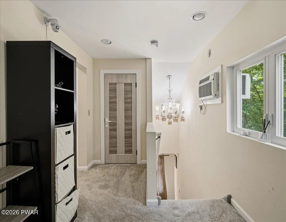
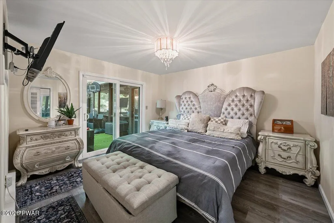
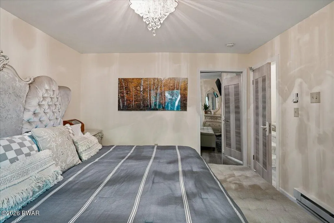
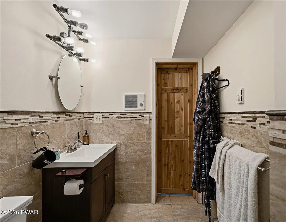
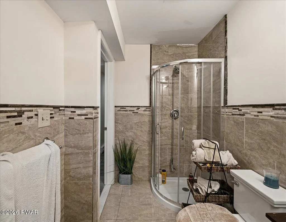
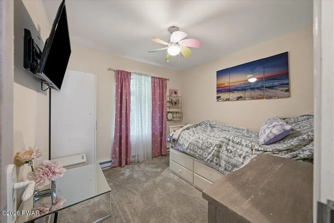
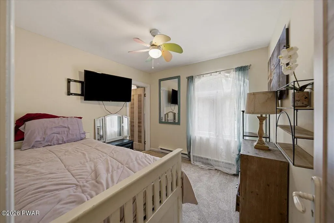
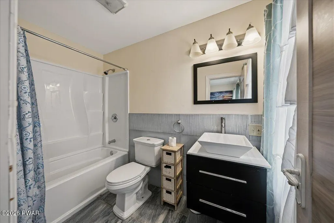
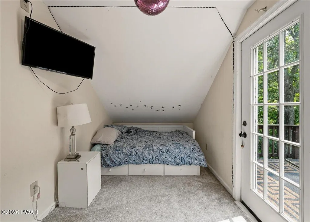
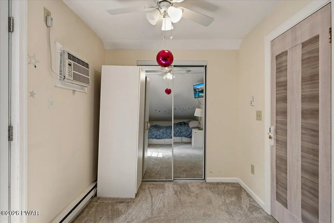
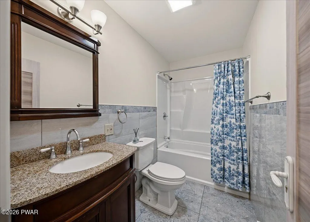
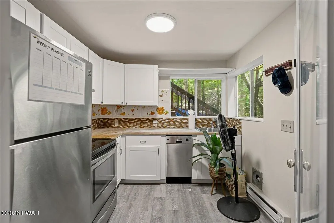
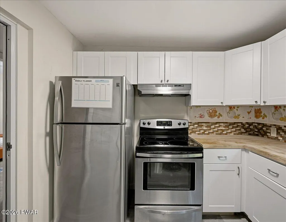
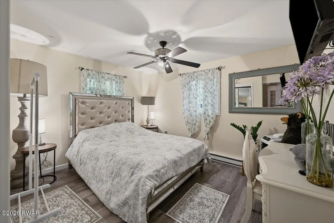
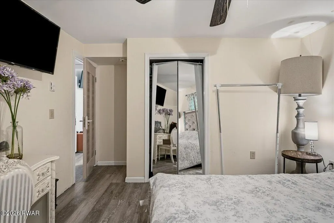
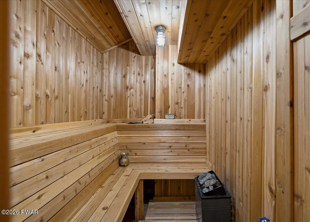
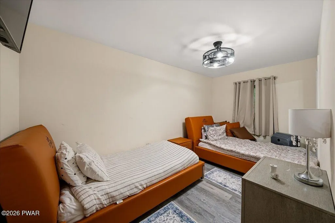
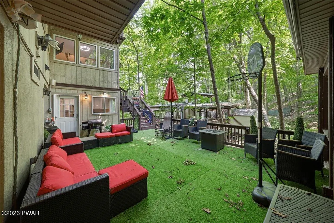
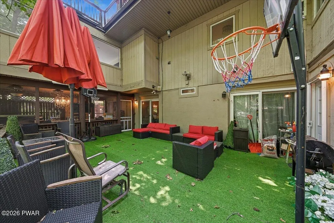
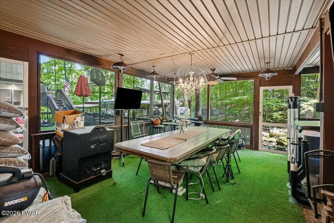
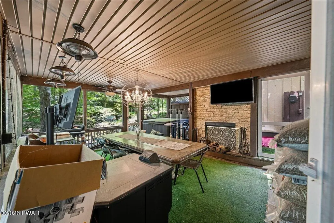
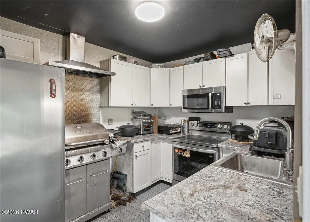
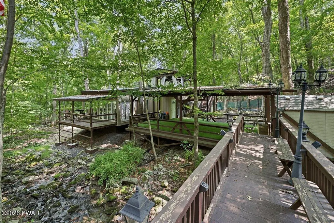
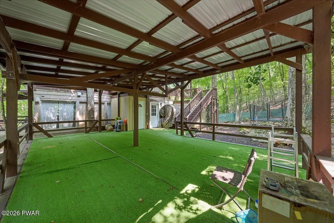
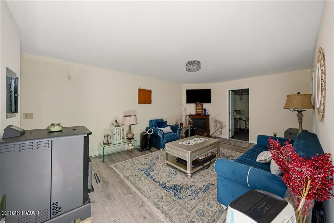
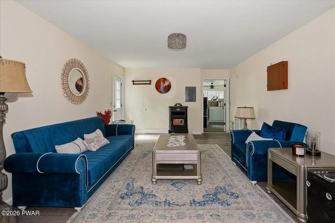
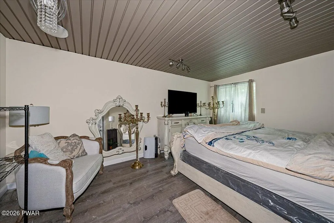
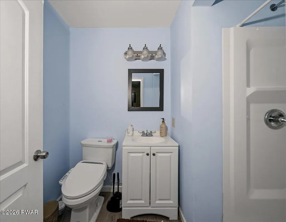
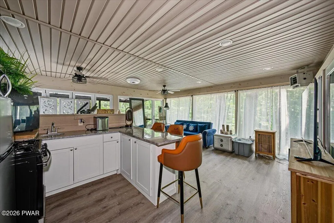
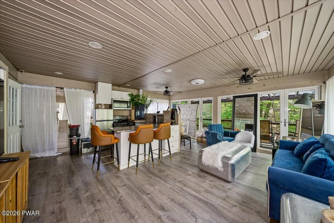
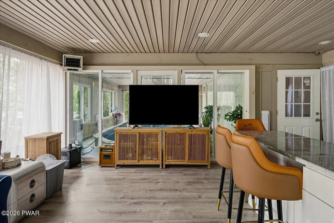
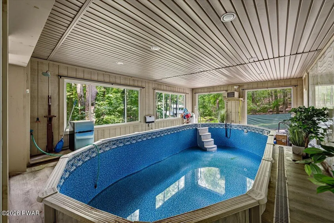
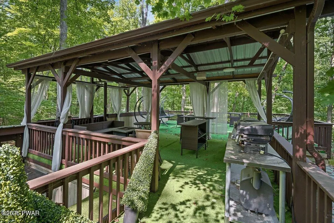
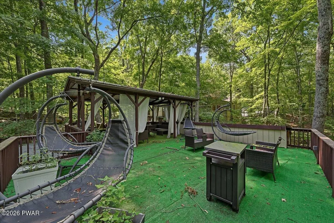
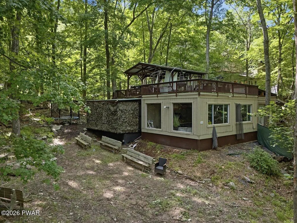
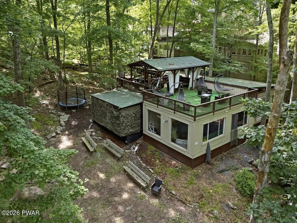
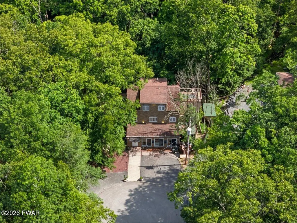
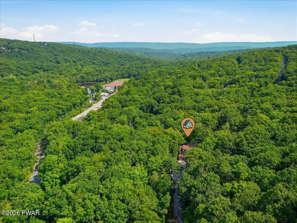
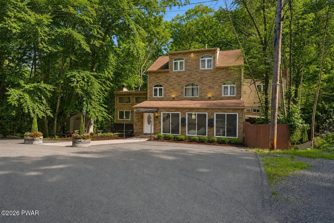
Do Not Wait to See This One of a Kind Pocono Compound in Sought-After, Amenity-Filled Saw Creek Estates! Located around the corner from community tennis courts, pool and entrance for easy in-out, and just moments to the Delaware River National Recreation Area, Shawnee Ski Area and less than 90 miles to midtown Manhattan, this outstanding 9 bedroom, 8.5 bath, 4 kitchen home w separate pool house set across its own private mountain stream offers an unparalleled resort-like experience! Enter into living, kitchen and dining area walled in glass overlooking backyard and stream. The right wing, also full of natural light via walls of windows, provides an additional family, prayer or study space plus home office. Spaced across four levels, the upper floors feature bedrooms including gorgeous primary w fireplace and many rooms w private balconies and en suite baths. With access outside from every level, the home is built to entertain inside and out. Second kitchen on lower level, plus more sleeping or hangout space. Nicely-shaded rear patio, screened in porch w outdoor kitchen, and bridge that leads to pool house. Pool house features its own kitchen, additional bedroom and indoor heated pool. A massive rooftop deck offers next level entertainment. From the doors to the fixtures, this home has been curated to enjoy! Ideal for large groups, family getaways and more; home can be delivered fully furnished for an addt'l fee. Nothing Like It - Call To Schedule Your Private Tour Today!
| Price History | |
|---|---|
| 8/17/2026 | Listed $699,000 |
General Features
| Sewer | Public Sewer |
|---|---|
| Heating | Baseboard,Electric |
| Cooling | Ceiling Fan(s),Wall Unit(s) |
| Possession | Close Of Escrow |
| Roof | Shingle |
| Appliances | Dishwasher,Vented Exhaust Fan,Water Heater,Washer,Microwave,Stainless Steel Appliance(s),Refrigerator,Range Hood,Gas Range,Electric Range,Dryer |
| Zoning | Residential |
| HOA Fee | 2170 |
| Association Fee Includes | Security |
| Patio/Porch Features | Awning(s),Wrap Around,Porch,Patio,Enclosed,Deck,Covered |
| Architectural Style | Contemporary,Other |
| Pool Features | Above Ground,Vinyl,Gas Heat,Infinity,Indoor,Heated |
| Construction Materials | Brick Veneer,Vertical Siding,T1-11 |
| Year Built | 1986 |
| Electric | 200+ Amp Service |
| Stories Count | 3 |
| Property Subtype | Single Family Residence |
| Current Use | Residential |
| Community Features | Clubhouse,Tennis Court(s),Pool,Lake |
| Assoc Fee Paid Per | Annually |
| County | Pike |
| New Construction | No |
| Property Type | Residential |
| Association Amenities | Basketball Court,Security,Tennis Court(s),Spa/Hot Tub,Ski Accessible,Meeting Room,Pool,Gated,Clubhouse |
| HOA | Yes |
| Subdivision Name | Saw Creek Estates |
| Garage Y/N | No |
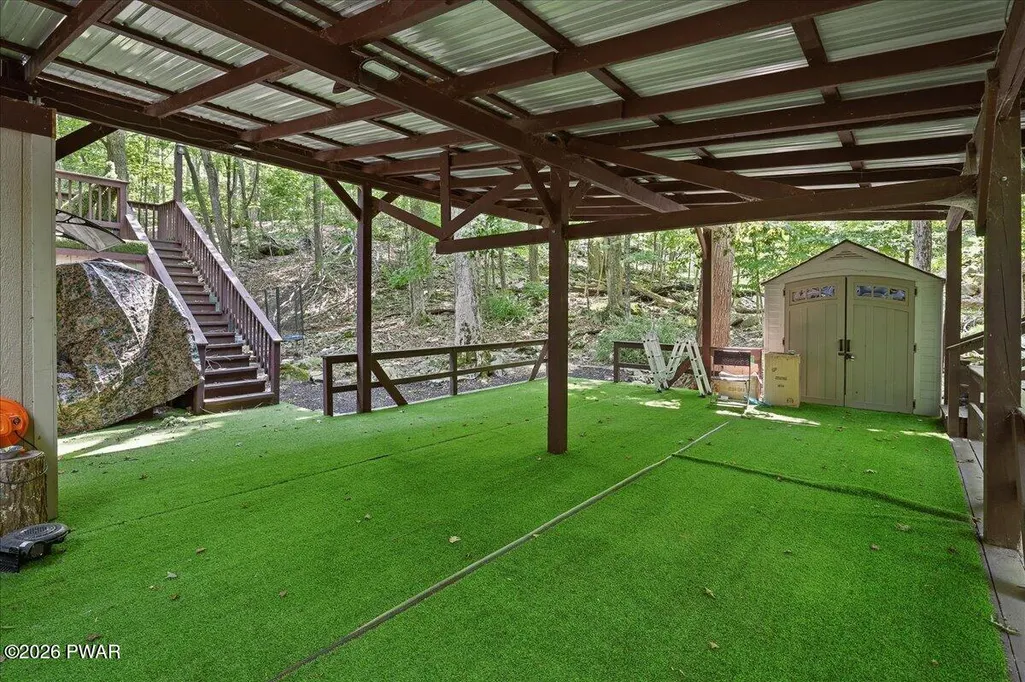
| Other Structures | Guest House,Shed(s),Pool House |
| Total Rooms | 8 |
| Full Baths | 8 |
| Status | Active |
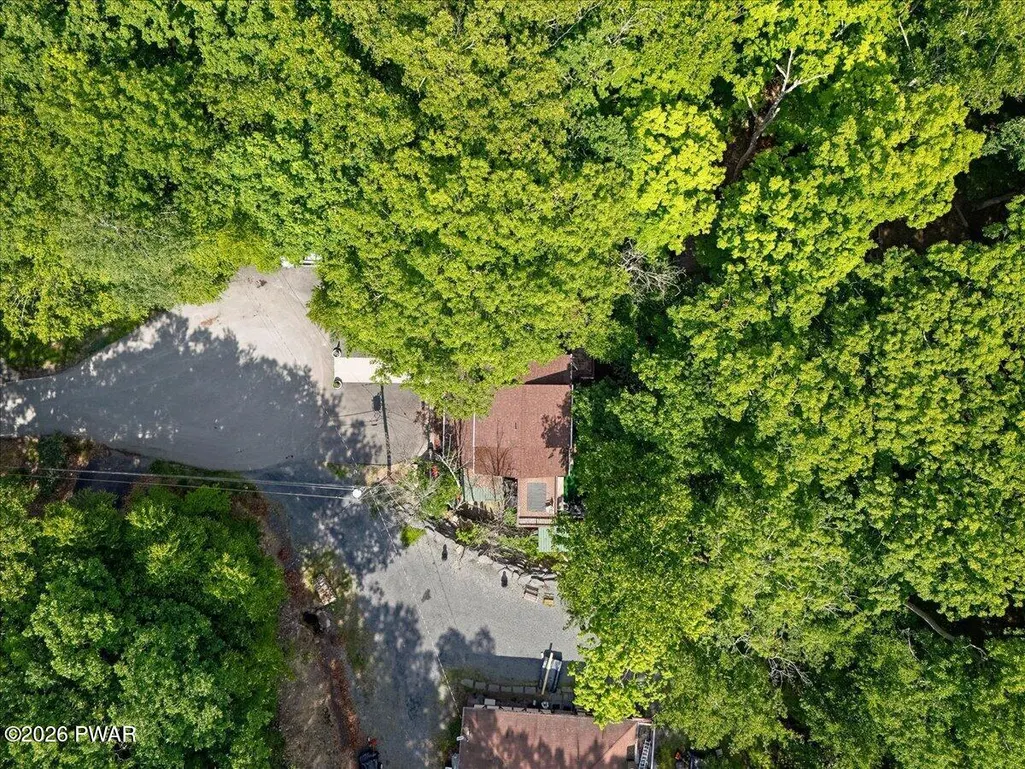
| Directions | Starting on Rt. 209 N,turn left onto Winona Falls Rd,turn left onto Delaware Circle. Home is at end of cul-de-sac. |
| City | Bushkill |
| Body of Water | None |
| Senior Community Y/N | No |
| High School District | East Stroudsburg |
| Zoning Description | Residential |
| Open Parking Spaces | 4 |
| Spa Features | Above Ground,Heated |
| Tax Annual Amount | 6132.9 |
| Property Condition | Updated/Remodeled |
| Structure Type | House |
| Standard Status | Active |
| Occupancy Type | Owner |
| Year Built Source | Public Records |
| Tax Assessed Value | 36790 |
Interior Features
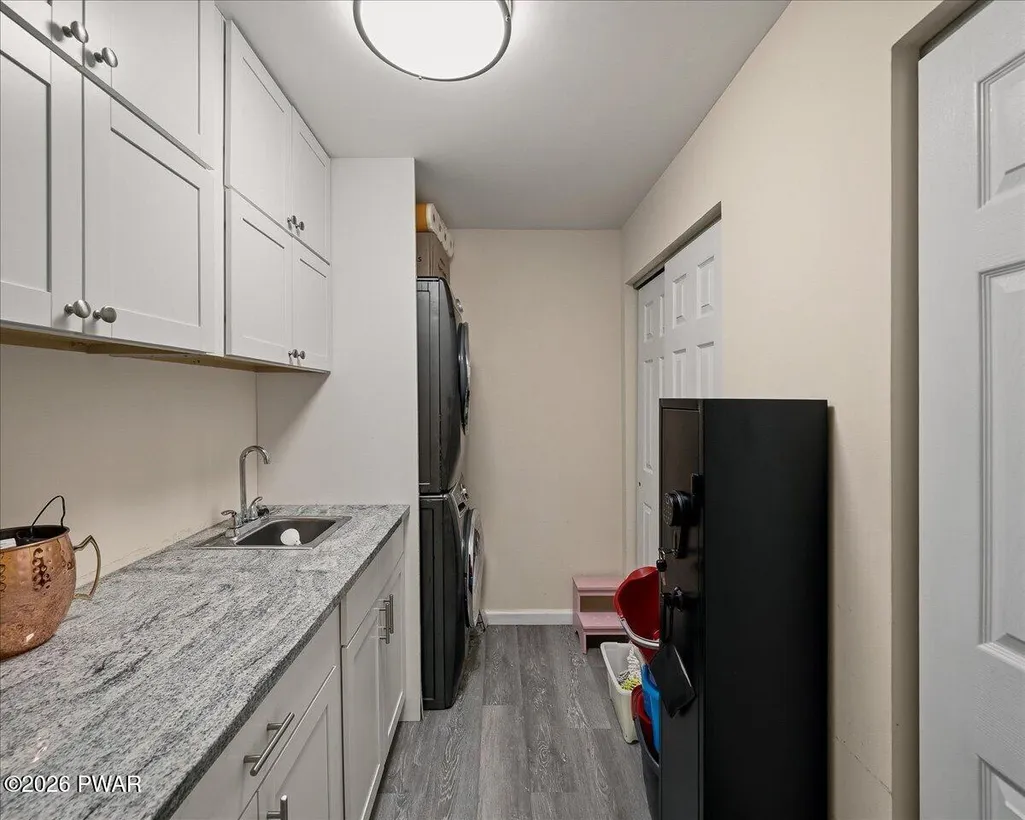
| Interior Amenities | Bidet,Walk-In Closet(s),Storage,Second Kitchen,Recessed Lighting,Laminate Counters,High Ceilings,Granite Counters,Eat-in Kitchen,Double Vanity,Chandelier,Ceiling Fan(s),Built-in Features,Bookcases |
|---|---|
| Basement | Daylight,Walk-Out Access,Heated,Full,Finished |
| Flooring | Carpet,Tile,Laminate,Ceramic Tile |
| Fireplace Features | Family Room,Wood Burning,Living Room,Primary Bedroom |
| Window Features | Blinds,Window Coverings,Window Treatments,Screens,Drapes |
| Fireplace Y/N | Yes |
| Above Grade Finished Area | 5180 |
| Half Baths | 1 |
| Laundry Features | Main Level |
| Total Bedrooms | 9 |
| Below Grade Finished Area | 1240 |
| Room Type | Bathroom 1,Dining Room,Primary Bedroom,Primary Bathroom,Other Room,Office,Living Room,Laundry,Kitchen,Family Room,Bedroom 5,Bedroom 4,Bedroom 3,Bedroom 2,Bathroom 5,Bathroom 4,Bathroom 3 |
| Total Baths | 9 |
Exterior Features
| Exterior Amenities | Awning(s),Storage,Uncovered Courtyard,Rain Gutters,Outdoor Kitchen,Outdoor Grill,Lighting,Covered Courtyard,Courtyard,Built-in Barbecue,Balcony |
|---|---|
| Fencing | Partial,Wood |
| Parking Features | Driveway,Paved,Off Street |
| Lot Features | Back Yard,Wooded,Sloped,Sloped Down,Level,Cul-De-Sac |
| Water Source | Public |
| Spa | Yes |
| Lot Size Acres | 0.46 |
| Road Surface Type | Paved |
| Road Responsibility | Private Maintained Road |
Amenities
- Foreclosure
- Views
- Short Sale
- New Construction
- Adult 55+
- Lease To Own
- No HOA Fees
- Furnished
- Primary On Main
- Air Conditioning
- Seller Finance
- Green
- Fixer Upper
- Horse
- Golf
- Fireplace
- Deck
- Garage
- Basement
- Pool
Property vs Single Family Average in 18324
Price
Taxes
Year Built
Visits
In The Neighborhood
Bushkill
$ 325,000
- Type
- Single Family
- Size
- 1,392 SqFt
- Rooms
- 3 Beds + 2 Baths
Listed by: NON-MEMBER OFFICE
Bushkill
$ 364,000
- Type
- Single Family
- Size
- 1,929 SqFt
- Rooms
- 3 Beds + 3 Baths
Listed by: Davis R. Chant - Lake Wallenpaupack
Bushkill
$ 299,000
- Type
- Single Family
- Size
- 1,260 SqFt
- Rooms
- 3 Beds + 2 Baths
Listed by: Davis R. Chant - Lake Wallenpaupack
Bushkill
$ 2,200
- Type
- Single Family
- Size
- 1,289 SqFt
- Rooms
- 3 Beds + 2 Baths
Listed by: CENTURY 21 Country Lake Homes - Lords Valley
Bushkill
$ 299,900
- Type
- Single Family
- Size
- 1,788 SqFt
- Rooms
- 3 Beds + 2 Baths
Listed by: CENTURY 21 Country Lake Homes - Lords Valley
Bushkill
$ 280,000
- Type
- Single Family
- Size
- 3,417 SqFt
- Rooms
- 4 Beds + 3 Baths
Listed by: Weichert Realtors - Ruffino Real Estate
Bushkill
$ 315,000
- Type
- Single Family
- Size
- 1,631 SqFt
- Rooms
- 3 Beds + 2 Baths
Listed by: Keller Williams RE Hawley
Bushkill
$ 272,999
- Type
- Single Family
- Size
- 1,655 SqFt
- Rooms
- 4 Beds + 2 Baths
Listed by: Berkshire Hathaway HomeServices Pocono Real Estate Milford
Bushkill
$ 249,900
- Type
- Single Family
- Size
- 1,540 SqFt
- Rooms
- 2 Beds + 2 Baths
Listed by: Berkshire Hathaway HomeServices Pocono Real Estate Milford
Bushkill
$ 289,000
- Type
- Single Family
- Size
- 2,405 SqFt
- Rooms
- 5 Beds + 3 Baths
Listed by: Berkshire Hathaway HomeServices Pocono Real Estate Milford
Bushkill
$ 339,000
- Type
- Single Family
- Size
- 2,142 SqFt
- Rooms
- 3 Beds + 2 Baths
Listed by: Berkshire Hathaway HomeServices Pocono Real Estate Milford
Bushkill
$ 285,000
- Type
- Single Family
- Size
- 2,208 SqFt
- Rooms
- 3 Beds + 1.5 Baths
Listed by: Davis R. Chant - Milford
 The information being provided by Greater Scranton Board of Realtors is for the consumer's personal, non-commercial use and may not be used for any purpose other than to identify prospective properties consumer may be interested in purchasing. Any information relating to real estate for sale referenced on this web site comes from the Internet Data Exchange (IDX) program of the Greater Scranton Board of Realtors. Meghan Gapp Team is not a Multiple Listing Service (MLS), nor does it offer MLS access.
 Pike Wayne MLS® (PWMLS). All information deemed reliable but not guaranteed. All properties are subject to prior sale, change or withdrawal. Neither listing broker(s) or information provider(s) shall be responsible for any typographical errors, misinformation, misprints and shall be held totally harmless. Listing(s) information is provided for consumer's personal, non-commercial use and may not be used for any purpose other than to identify prospective properties consumers may be interested in purchasing. The data relating to real estate for sale on this website comes in part from the Internet Data Exchange program of the Multiple Listing Service. Real estate listings held by brokerage firms other than Meghan Gapp Team may be marked with the Internet Data Exchange logo and detailed information about those properties will include the name of the listing broker(s) when required by the MLS. Copyright ©2026 All rights reserved.
Last Updated: September 4, 2026 12:17 AM UTC
Pike Wayne MLS® (PWMLS). All information deemed reliable but not guaranteed. All properties are subject to prior sale, change or withdrawal. Neither listing broker(s) or information provider(s) shall be responsible for any typographical errors, misinformation, misprints and shall be held totally harmless. Listing(s) information is provided for consumer's personal, non-commercial use and may not be used for any purpose other than to identify prospective properties consumers may be interested in purchasing. The data relating to real estate for sale on this website comes in part from the Internet Data Exchange program of the Multiple Listing Service. Real estate listings held by brokerage firms other than Meghan Gapp Team may be marked with the Internet Data Exchange logo and detailed information about those properties will include the name of the listing broker(s) when required by the MLS. Copyright ©2026 All rights reserved.
Last Updated: September 4, 2026 12:17 AM UTC
