



Address
148 Tanbark Drive, Greentown, PA
Price
$ 825,000
Property Attributes
- MLS#PW262490
- TypeSingle Family
- Listing Status Active
- CountyPIKE
- CityGreentown
- AreaGreentown
- NeighborhoodLaurel Lane
- Zip18426
- StyleChalet,Log
- Year Built2019
- Taxes$ 5136
- Price$ 825,000
- Bedrooms4
- Full Bathrooms3
- Half Bathrooms0
- Sqr Footage4656
- Lot Size1.52 Acres
Data Source:
Pike Wayne MLS (PWMLS)
Property Description
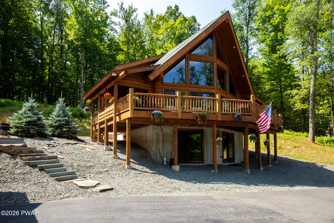
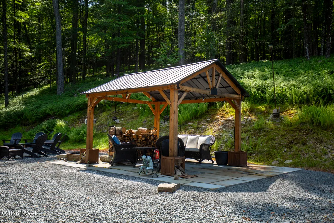
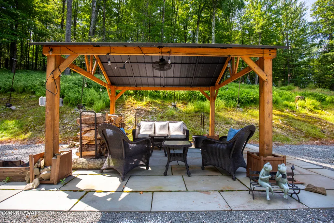
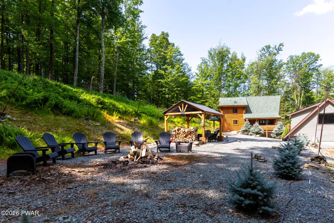
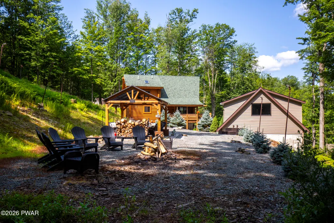
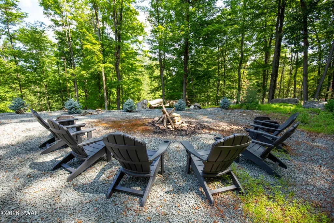
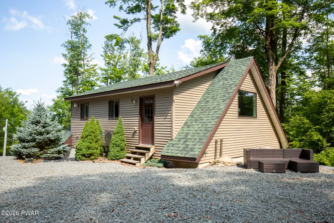
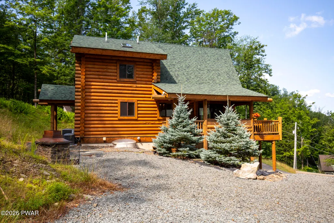
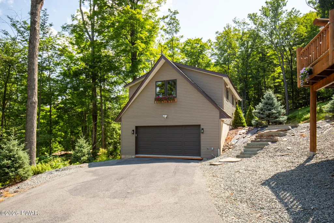
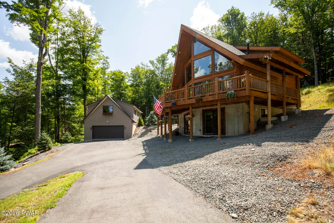
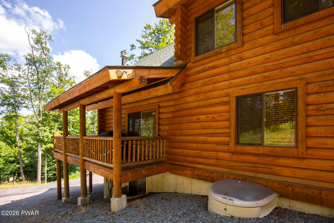
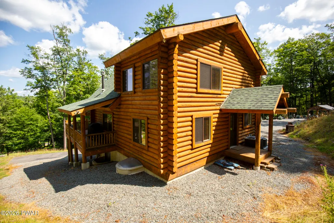
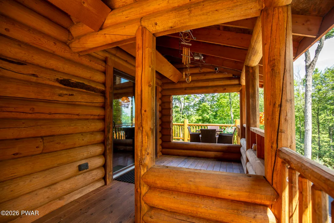
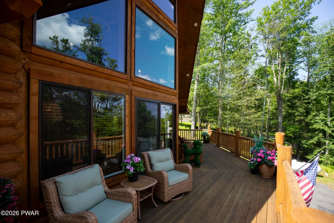
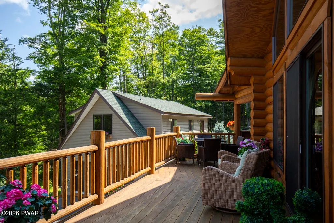
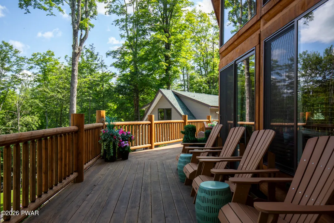
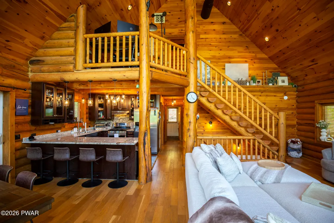
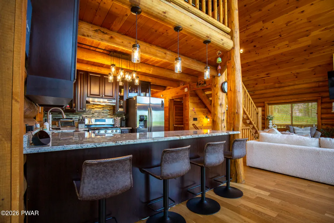
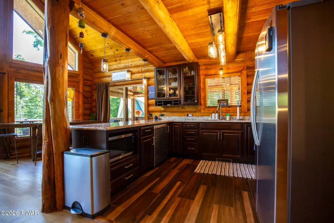
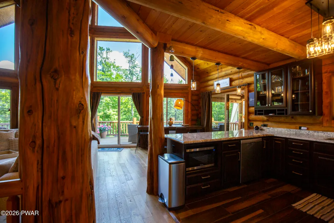
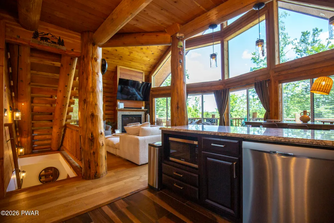
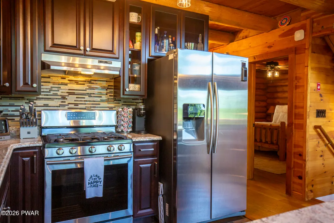
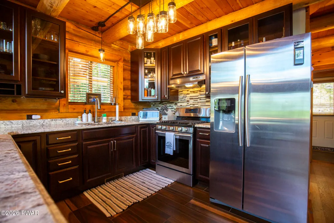
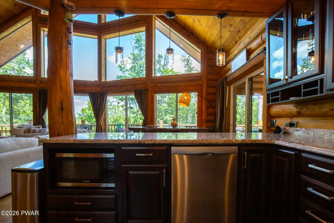
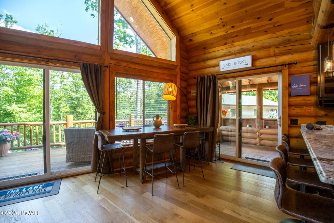
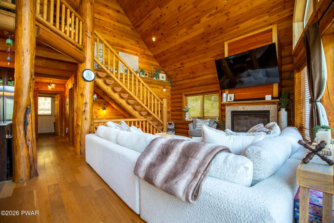
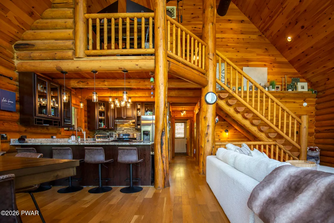
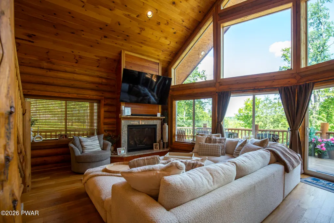
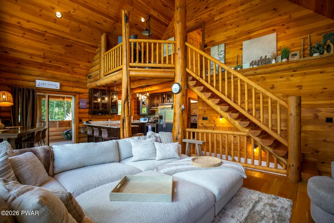
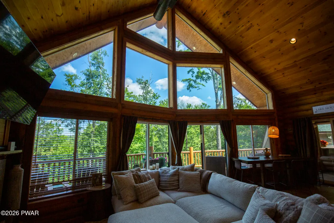
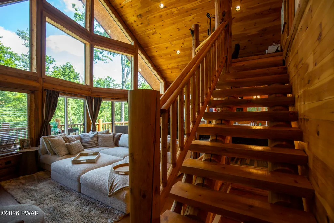
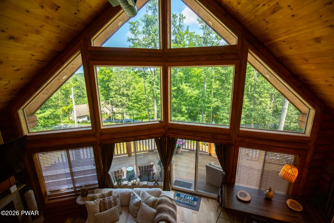
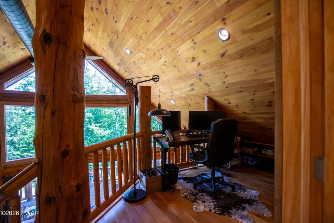
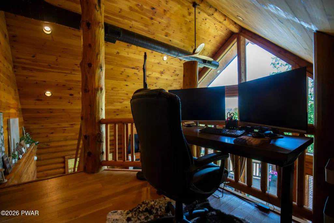
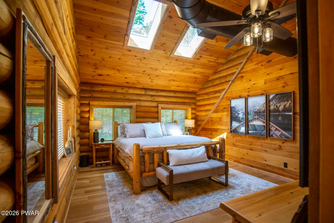
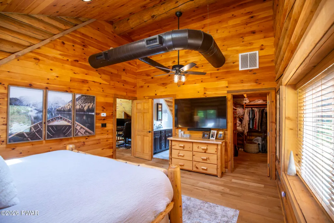
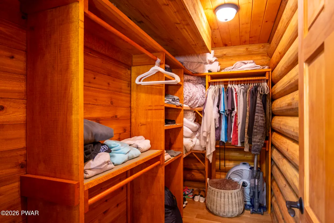
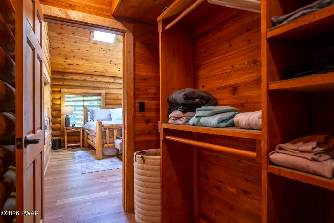
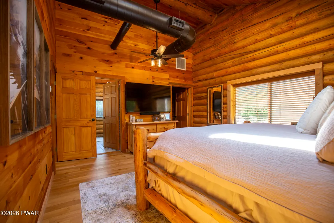
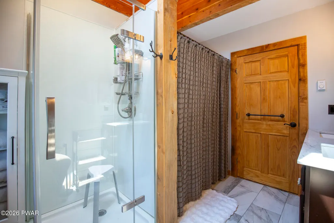
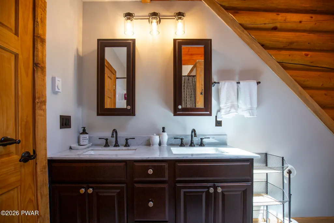
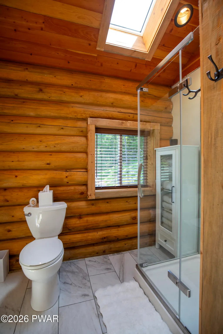
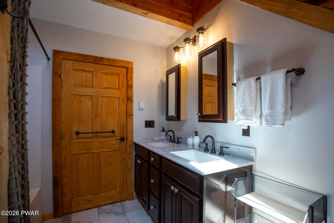
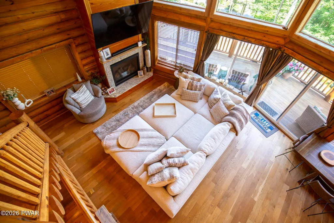
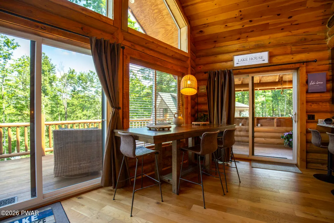
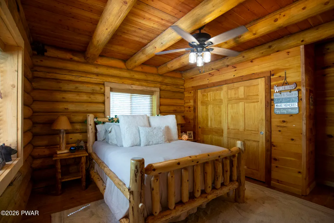
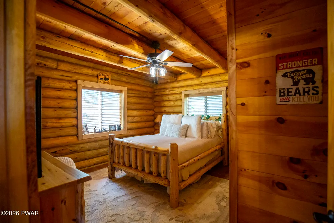
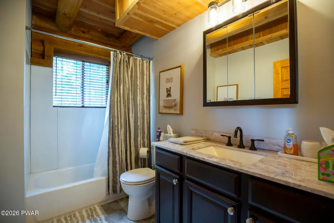
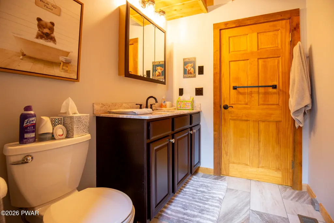
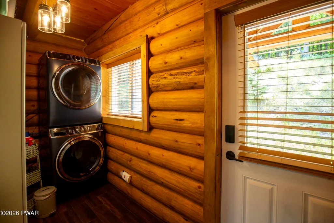
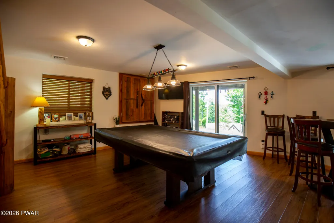
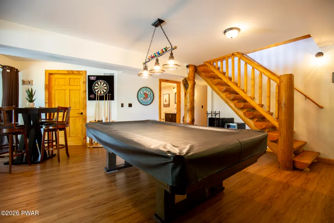
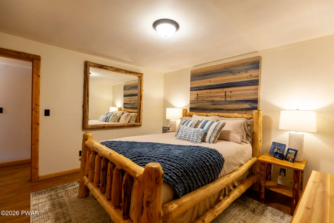
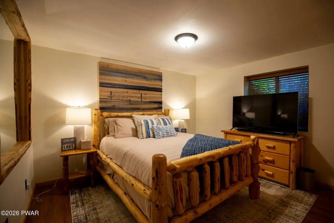
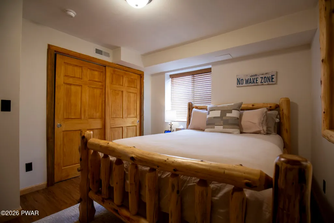
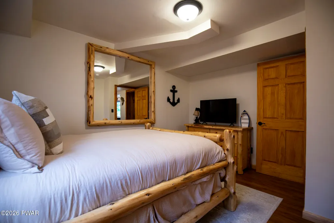
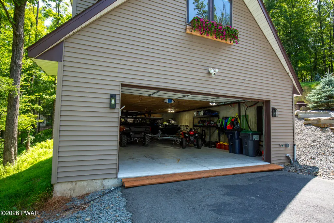
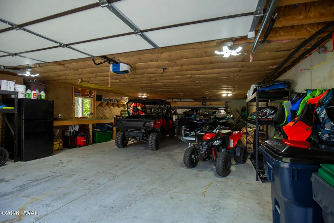
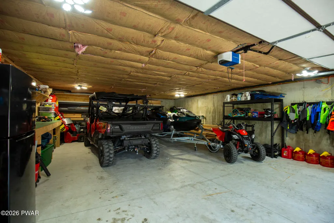
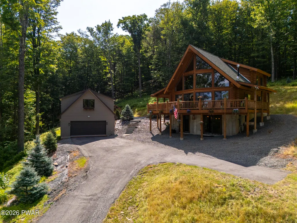
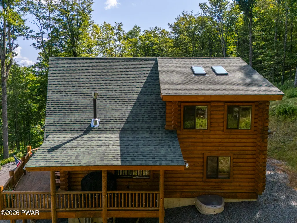
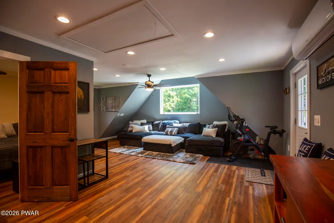
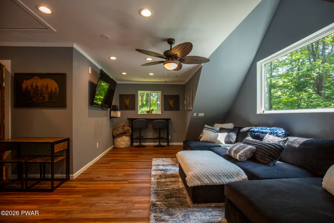
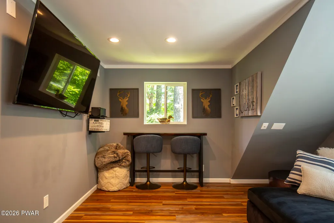
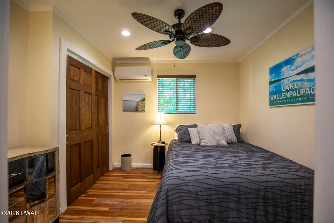
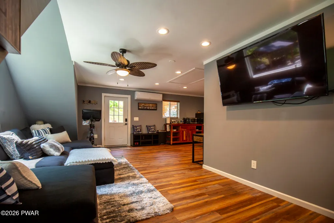
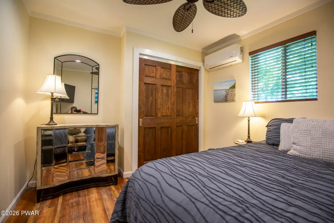
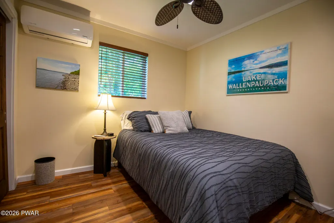
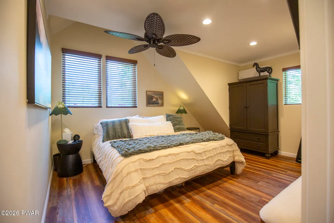
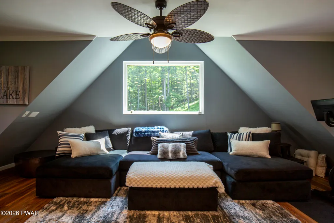
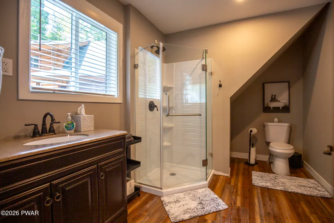
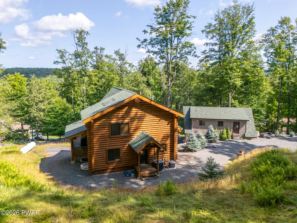
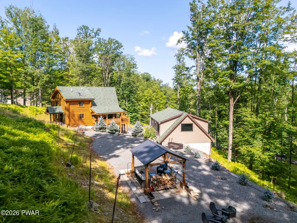
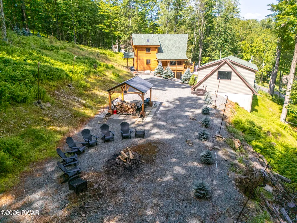
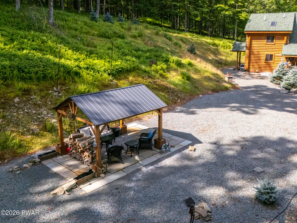
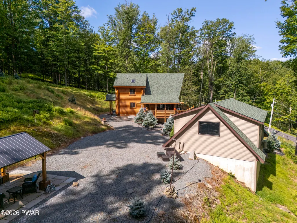
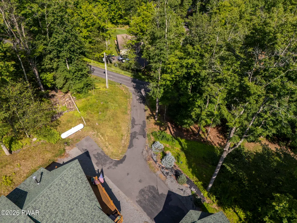
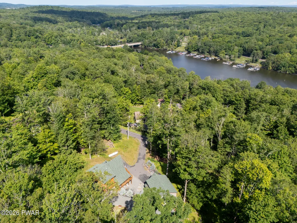
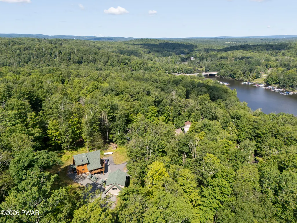
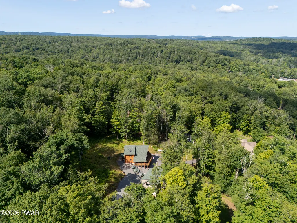
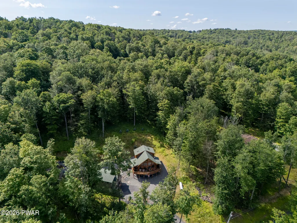
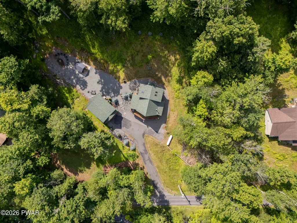
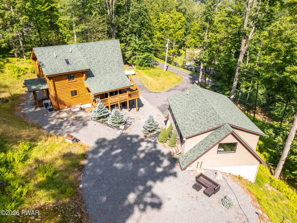
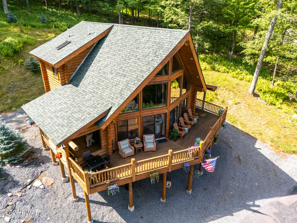
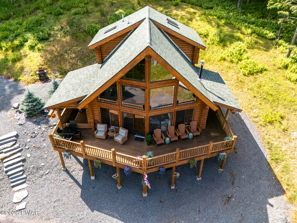
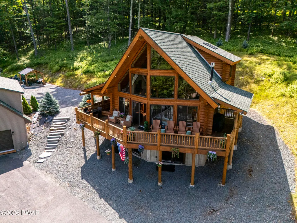
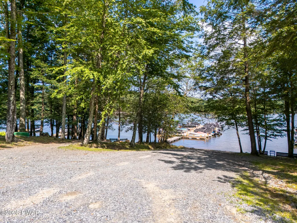
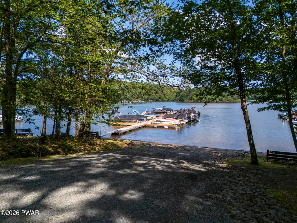
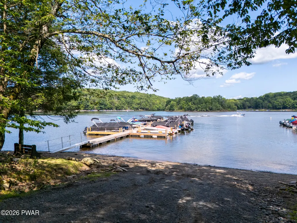
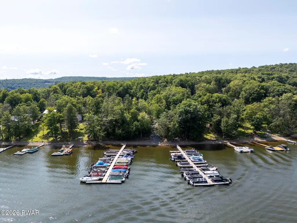
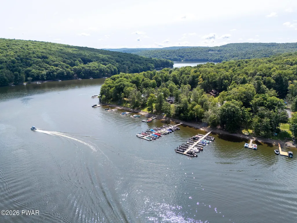
Lake Wallenpaupack Montana Log Chalet Experience the ultimate lakeside lifestyle in this magnificent, turnkey log chalet constructed from authentic whole logs imported directly from Montana. Nestled in a private setting yet conveniently close to I-84 for an easy commute. This exceptional property blends rustic grandeur with modern luxury. Grand Construction: Built using authentic whole Montana logs that carry through to the interior, featuring striking structural pillars of grandeur. Open & Airy Living: Towering ceilings, expansive windows, and an open-concept design flood the home with natural light. Modern Kitchen: Outfitted with sleek granite countertops and premium stainless steel appliances. Comfort & Convenience: Equipped with central air conditioning, a cozy fireplace, and dedicated wiring for a home security camera system. Private Primary Suite: Features a spacious walk-in closet and a charming overlook loft area Wraparound Decks & Porches: Enjoy multiple outdoor spaces including a large wraparound open and covered deck, plus convenient side and back covered porches. Ultimate Entertainment Pavilion: An outdoor furnished pavilion featuring electrical outlets and stadium-style lighting, perfect for hosting evening gatherings. Relaxation & Recreation: Bring your ATVs and golf carts to explore the property Spacious Garage: A large detached garage offering generous room for vehicles, storage, and a dedicated workspace. Private Guest / Rec Quarters: Located above the garage with its own private entrance, with finished bonus rooms complete with split-unit heating and air conditioning--ideal for a recreation room, guest suite, or home office. Additional Storage: Convenient overhead storage space accessible via pull-down stairs. Lake Access: Lake rights and a boat slip on premier motor-boating Lake Wallenpaupack. Move-In Ready for your family!
| Price History | |
|---|---|
| 7/25/2026 | Listed $825,000 |
General Features
| Sewer | On Site Septic,Septic Tank |
|---|---|
| Heating | Fireplace(s),Forced Air |
| Cooling | Central Air |
| Utilities | Cable Available,Water Connected,Electricity Connected |
| Possession | Close Of Escrow |
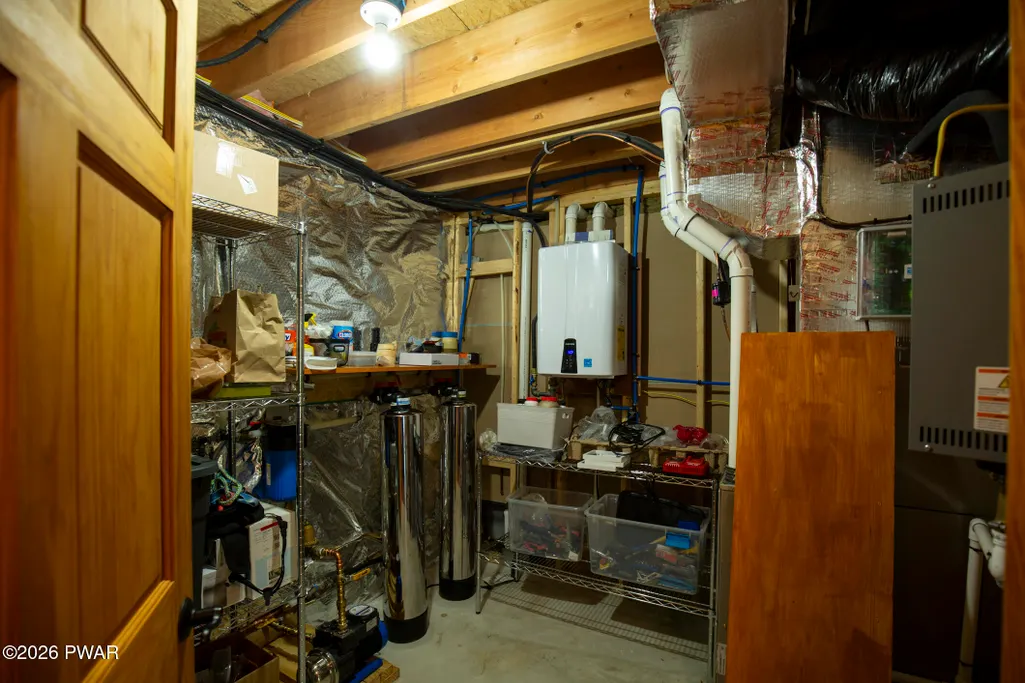
| Appliances | Built-In Gas Oven,Washer,Water Softener,Water Purifier Owned,Water Heater,Washer/Dryer,Microwave,Refrigerator,Dishwasher,Dryer,Built-In Gas Range |
| HOA Fee | 700 |
| Garage Spaces | 2 |
| Patio/Porch Features | Deck |
| Architectural Style | Chalet,Log |
| Pool Features | None |
| Construction Materials | Log,Other |
| Year Built | 2019 |
| Electric | 200+ Amp Service,Circuit Breakers |
| Stories Count | 3 |
| Levels | Tri-Level |
| Property Subtype | Single Family Residence |
| Current Use | Single Family |
| Community Features | Lake |
| Assoc Fee Paid Per | Annually |
| County | Pike |
| New Construction | No |
| Property Type | Residential |
| HOA | Yes |
| Subdivision Name | Laurel Lane |
| Garage Y/N | Yes |
| Other Structures | Garage(s),Guest House,Gazebo |
| Total Rooms | 6 |
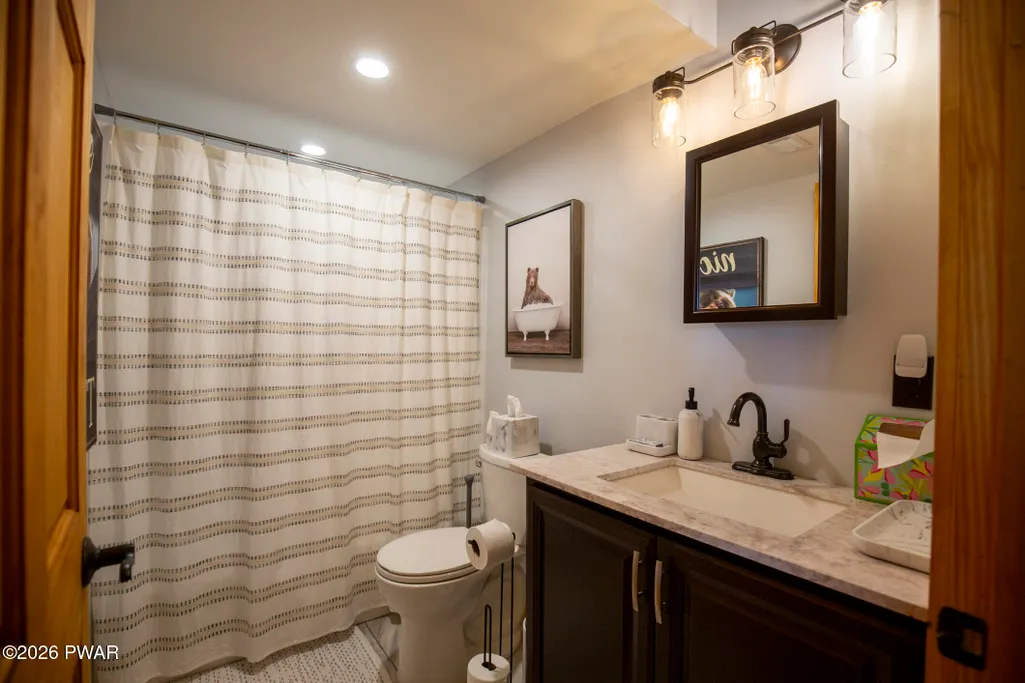
| Full Baths | 3 |
| Status | Active |
| Directions | Ledgedale Rd to Laurel Lane to right on South Knob Rd to left on Tanbark Drive. House on left. See number #148. No for sale sign. |
| City | Greentown |
| Body of Water | Lake Wallenpaupack |
| Senior Community Y/N | No |
| High School District | Wallenpaupack School District |
| Open Parking Spaces | 4 |
| Tax Annual Amount | 5136.19 |
| Current Financing | Conventional |
| Virtual Tour | https://canva.link/dqxpnqloige83lf |
| Structure Type | House |
| Standard Status | Active |
| Occupancy Type | Vacant |
| Year Built Source | Public Records |
| Tax Assessed Value | 41770 |
| Virtual Tour | https://canva.link/dqxpnqloige83lf |
Interior Features
| Interior Amenities | Cathedral Ceiling(s),Vaulted Ceiling(s),Open Floorplan,Natural Woodwork,Kitchen Island,High Speed Internet,High Ceilings,Granite Counters,Eat-in Kitchen,Drywall |
|---|---|
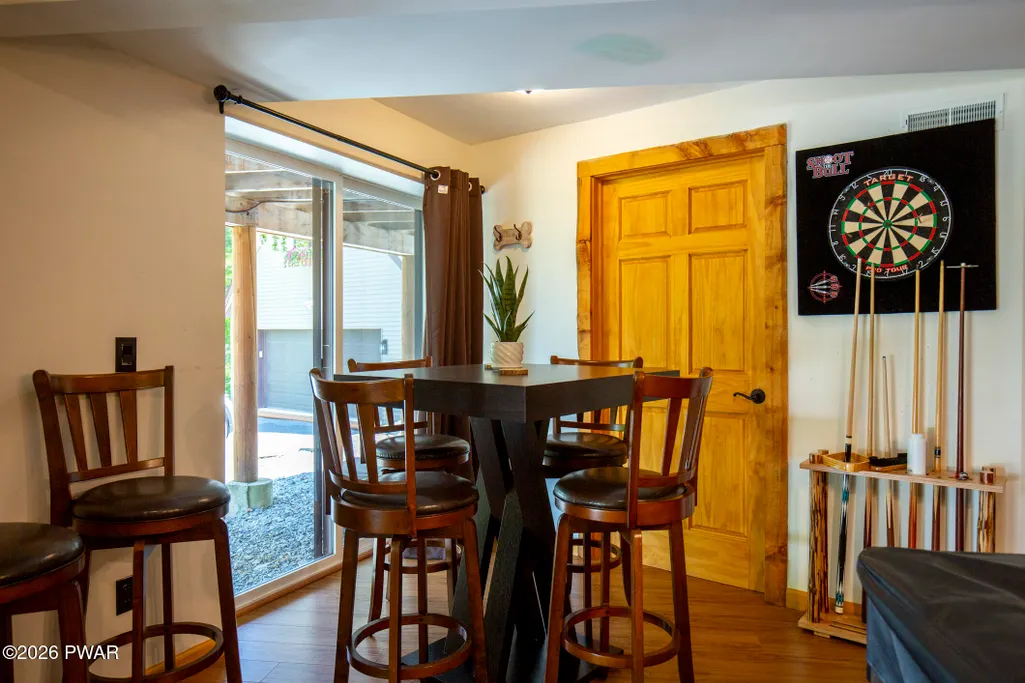
| Basement | Daylight,Walk-Out Access,Heated,Full,Finished |
| Flooring | Simulated Wood |
| Total Fireplaces | 1 |
| Fireplace Features | Great Room |
| Basement (Y/N) | Yes |
| Fireplace Y/N | Yes |
| Above Grade Finished Area | 2135 |
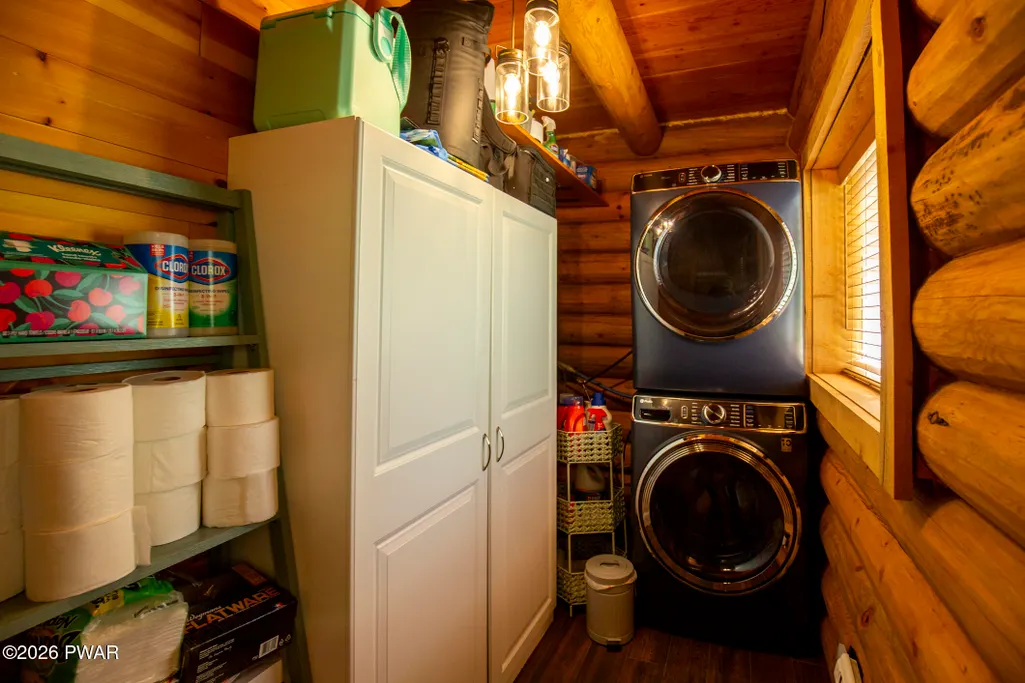
| Laundry Features | Laundry Room,Main Level |
| Total Bedrooms | 4 |
| Below Grade Finished Area | 1005 |
| Room Type | Bathroom 1,Utility Room,Primary Bathroom,Primary Bedroom,Loft,Laundry,Kitchen,Great Room,Family Room,Dining Room,Bonus Room,Bedroom 4,Bedroom 2,Bathroom 3 |
| Total Baths | 3 |
Exterior Features
| Exterior Amenities | Lighting,Private Yard |
|---|---|
| Fencing | None |
| Parking Features | Driveway,Off Street,On Site,Heated Garage,Garage Faces Side,Garage |
| Lot Features | Cleared,Interior Lot,Wooded,Sloped Down,Sloped,Paved |
| Water Source | Comm Central |
| Total Parking | 6 |
| Foundation Details | Slab |
| Spa | No |
| Building Area Total | 4656 |
| Lot Size Acres | 1.52 |
| Road Surface Type | Paved |
| Road Frontage Type | Private Road |
| Other Equipment | Fuel Tank(s) |
| Road Responsibility | Private Maintained Road |
| Horse Y/N | No |
Amenities
- Foreclosure
- Views
- Short Sale
- New Construction
- Adult 55+
- Lease To Own
- No HOA Fees
- Furnished
- Primary On Main
- Air Conditioning
- Seller Finance
- Green
- Fixer Upper
- Horse
- Golf
- Fireplace
- Deck
- Garage
- Basement
- Pool
Property vs Single Family Average in 18426
Price
Taxes
Year Built
Visits
 The information being provided by Greater Scranton Board of Realtors is for the consumer's personal, non-commercial use and may not be used for any purpose other than to identify prospective properties consumer may be interested in purchasing. Any information relating to real estate for sale referenced on this web site comes from the Internet Data Exchange (IDX) program of the Greater Scranton Board of Realtors. Meghan Gapp Team is not a Multiple Listing Service (MLS), nor does it offer MLS access.
 Pike Wayne MLS® (PWMLS). All information deemed reliable but not guaranteed. All properties are subject to prior sale, change or withdrawal. Neither listing broker(s) or information provider(s) shall be responsible for any typographical errors, misinformation, misprints and shall be held totally harmless. Listing(s) information is provided for consumer's personal, non-commercial use and may not be used for any purpose other than to identify prospective properties consumers may be interested in purchasing. The data relating to real estate for sale on this website comes in part from the Internet Data Exchange program of the Multiple Listing Service. Real estate listings held by brokerage firms other than Meghan Gapp Team may be marked with the Internet Data Exchange logo and detailed information about those properties will include the name of the listing broker(s) when required by the MLS. Copyright ©2026 All rights reserved.
Last Updated: September 4, 2026 12:17 AM UTC
Pike Wayne MLS® (PWMLS). All information deemed reliable but not guaranteed. All properties are subject to prior sale, change or withdrawal. Neither listing broker(s) or information provider(s) shall be responsible for any typographical errors, misinformation, misprints and shall be held totally harmless. Listing(s) information is provided for consumer's personal, non-commercial use and may not be used for any purpose other than to identify prospective properties consumers may be interested in purchasing. The data relating to real estate for sale on this website comes in part from the Internet Data Exchange program of the Multiple Listing Service. Real estate listings held by brokerage firms other than Meghan Gapp Team may be marked with the Internet Data Exchange logo and detailed information about those properties will include the name of the listing broker(s) when required by the MLS. Copyright ©2026 All rights reserved.
Last Updated: September 4, 2026 12:17 AM UTC
