



Address
1028 Foxwood Lane, Gouldsboro, PA
Price
$ 375,000
Property Attributes
- MLS#SC261101
- TypeSingle Family
- Listing Status Active
- CountyWAYNE
- CityGouldsboro
- AreaWayne County
- NeighborhoodPocono Springs Estates
- Zip18424
- StyleChalet,Contemporary
- Year Built1970
- Taxes$ 6438
- Price$ 375,000
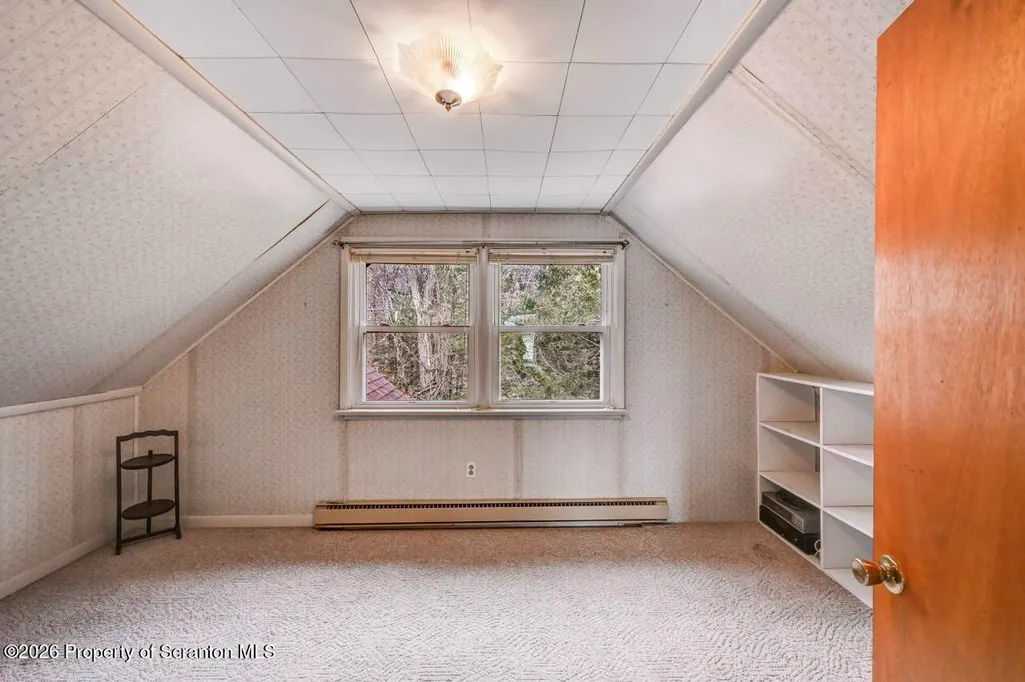
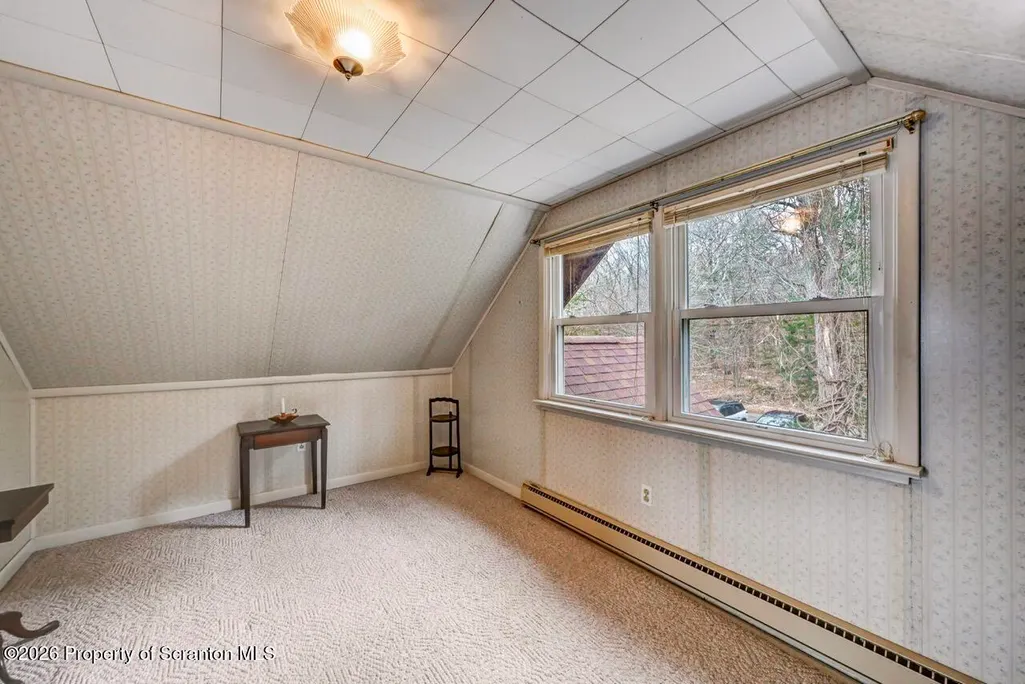
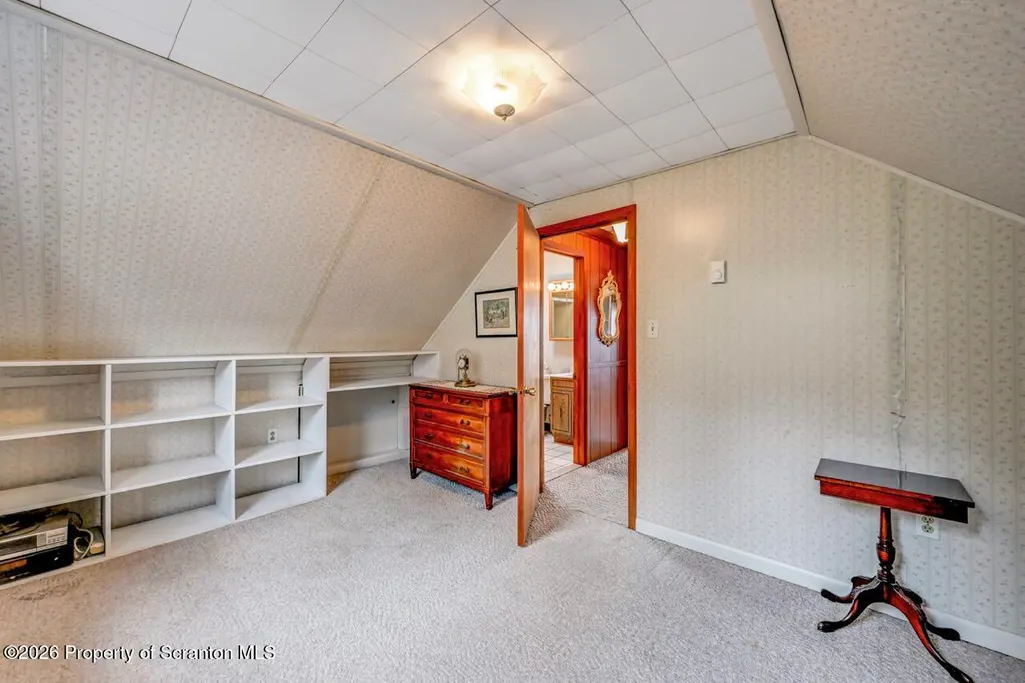
- Bedrooms3
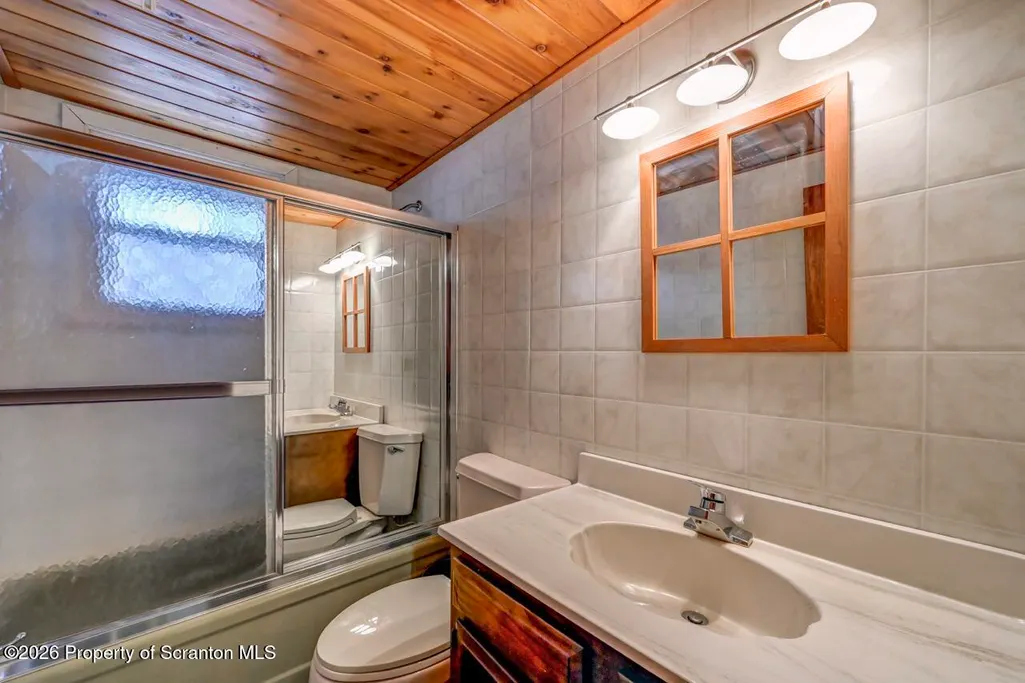
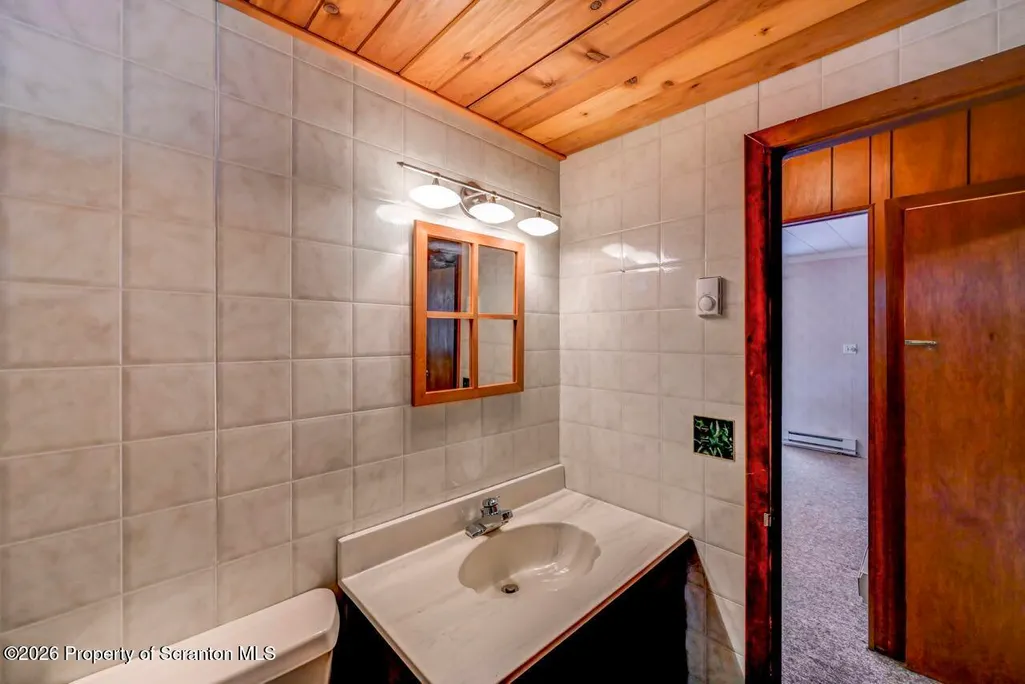
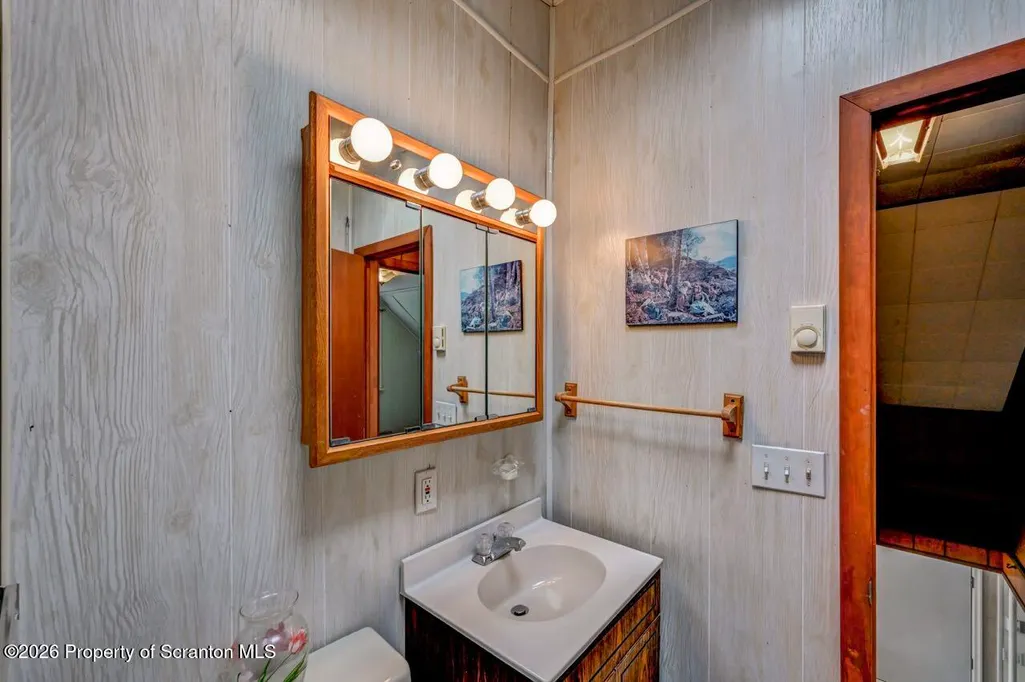
- Full Bathrooms2
- Half Bathrooms0
- Sqr Footage1320
- Lot Size0.27 Acres
Data Source:
Scranton MLS (SPMLS)
Property Description
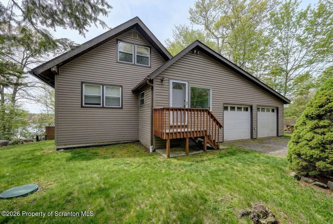
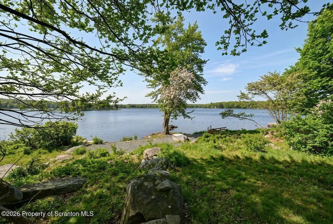
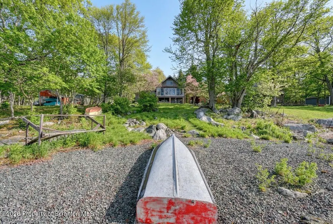
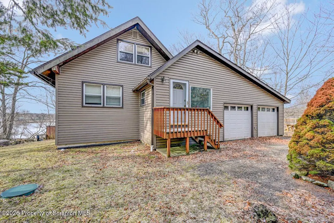
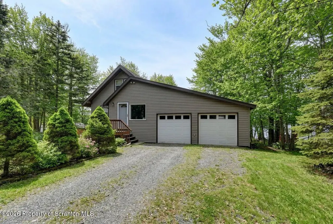
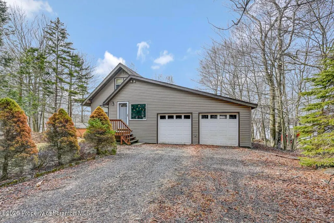
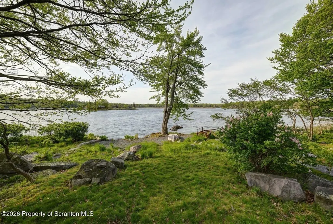
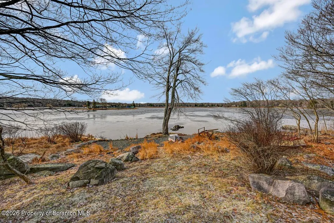
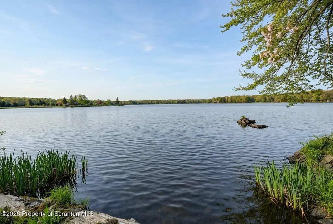
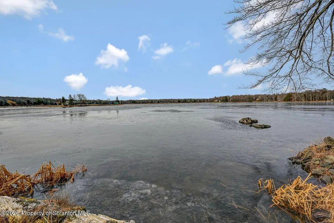
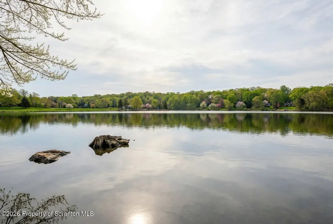
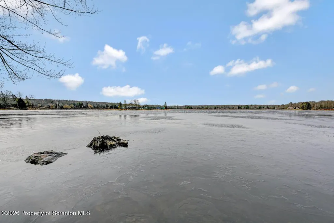
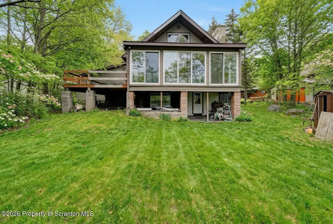
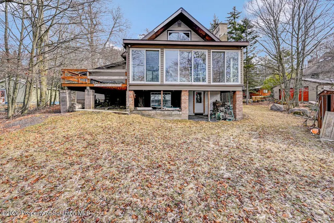
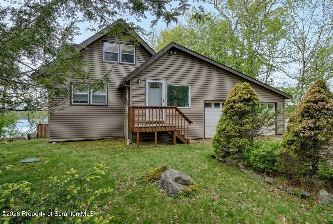
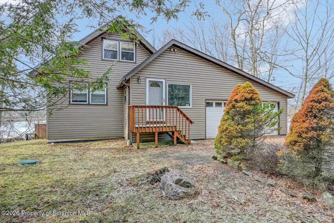
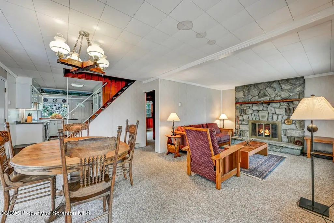
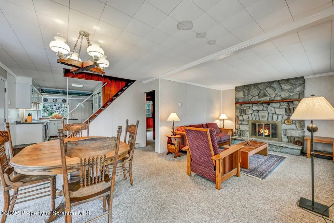
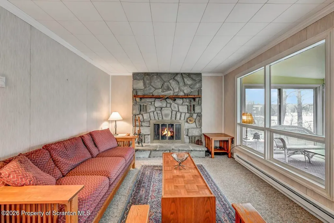
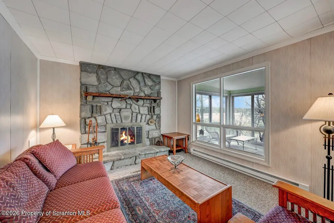
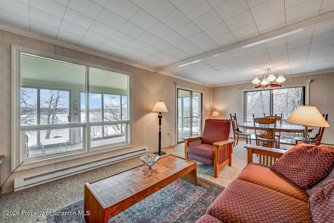
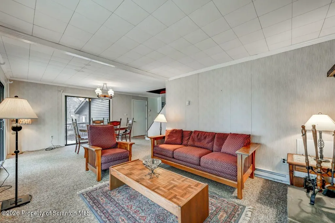
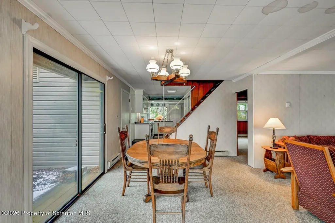
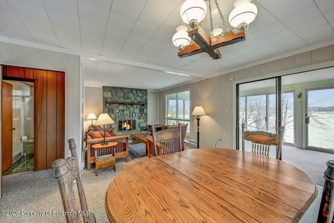
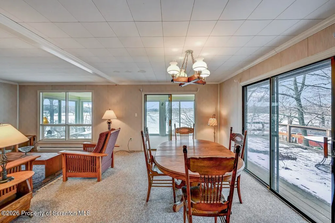
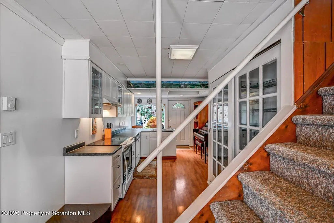
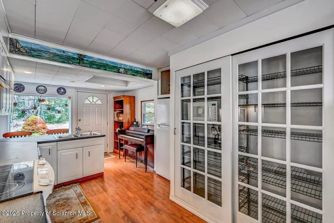
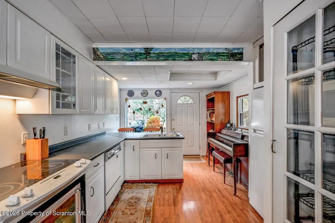
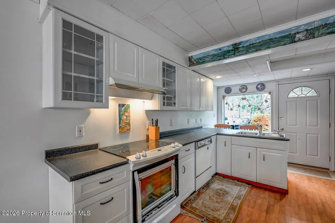
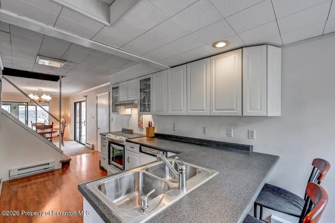
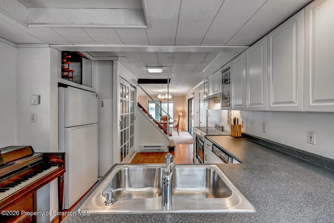
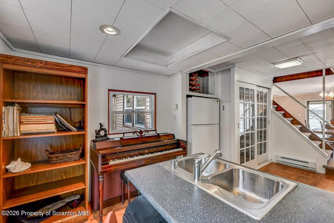
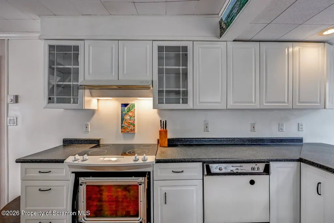
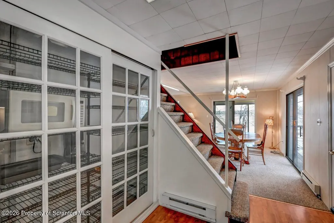
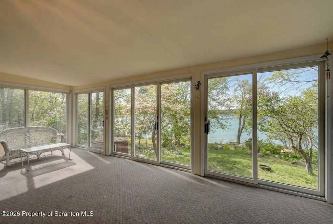
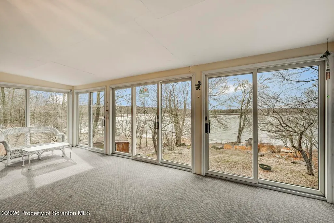
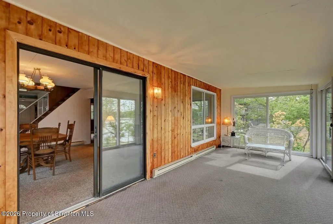
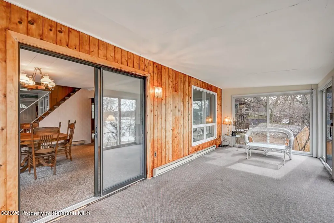
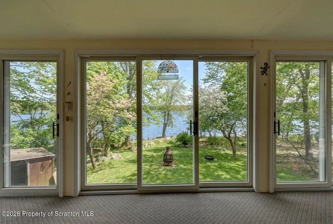
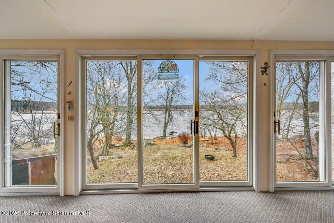
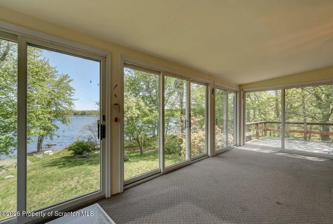
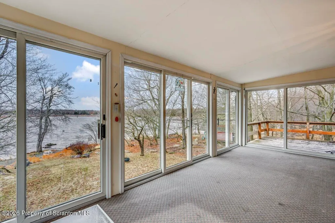
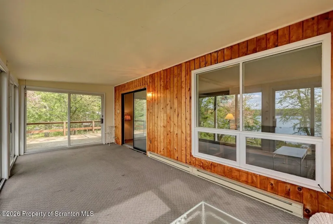
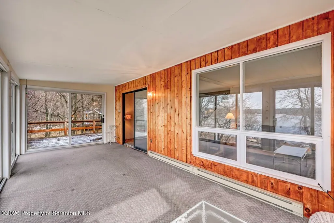
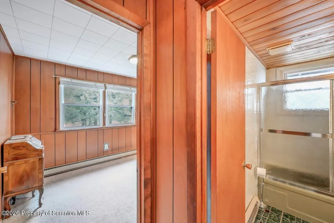
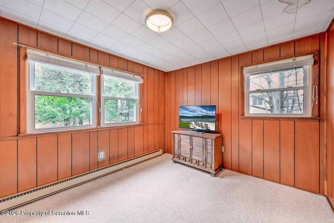
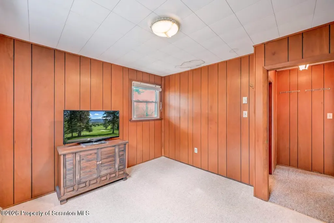
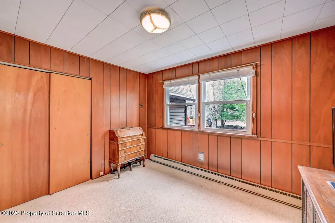
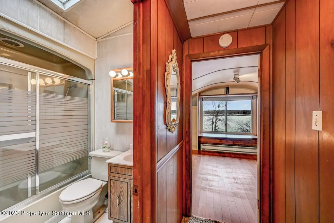
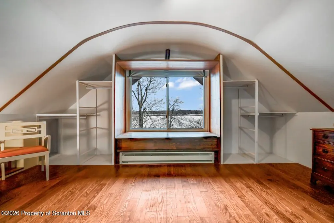
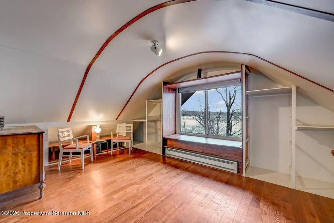
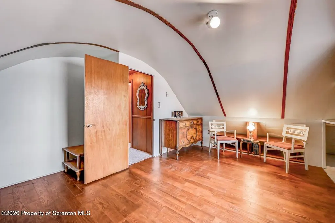
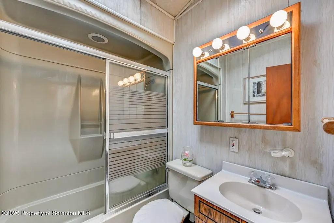
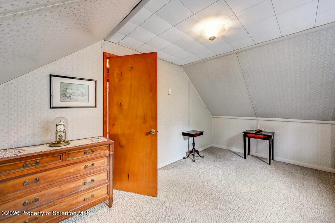
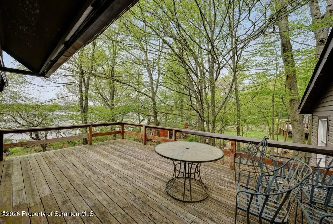
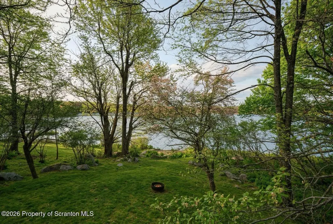
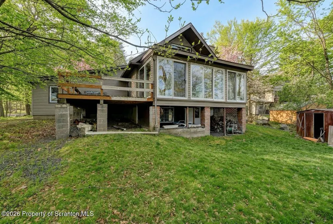
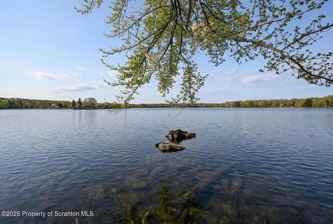
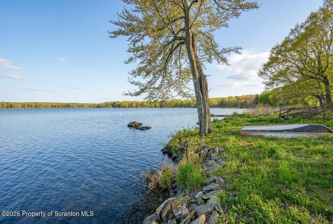
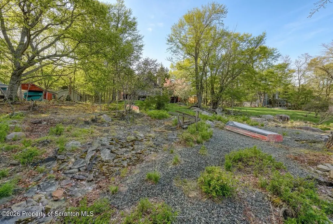
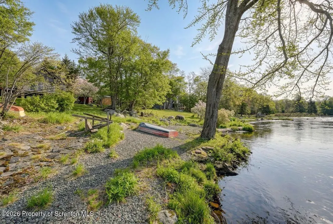
LAKEFRONT living at its finest! This well maintained 3-bedroom, 2-bath home offers an open-concept layout ideal for both everyday living and entertaining. The spacious living, dining, and kitchen area flow seamlessly together, highlighted by abundant natural light and beautiful views of the water. A stunning four seasons room overlooks the lake, providing the perfect space to relax and enjoy the scenery year-round. The primary bed room offers a comfortable retreat, while two additional bedrooms provide flexibility for guests, family, or a home office. Step outside to enjoy direct lake access, making it easy to take advantage of all that waterfront living has offer. A rare opportunity to own a peaceful lakefront property with incredible views and a functional layout. The Pocono Springs gated community offers security and great amenities year round.
| Price History | |
|---|---|
| 3/20/2026 | Listed $389,000 |
| 8/27/2026 | 4$375,000 |
General Features
| Living Area | 1320 |
|---|---|
| Sewer | Septic Tank |
| Heating | Electric,Wood,Fireplace(s) |
| Cooling | None |
| Utilities | Cable Available,Electricity Connected |
| Possession | Close Of Escrow |
| Roof | Asphalt |
| Appliances | Dishwasher,Refrigerator,Washer,Electric Range,Dryer |
| Zoning | R1 |
| HOA Fee | 1595 |
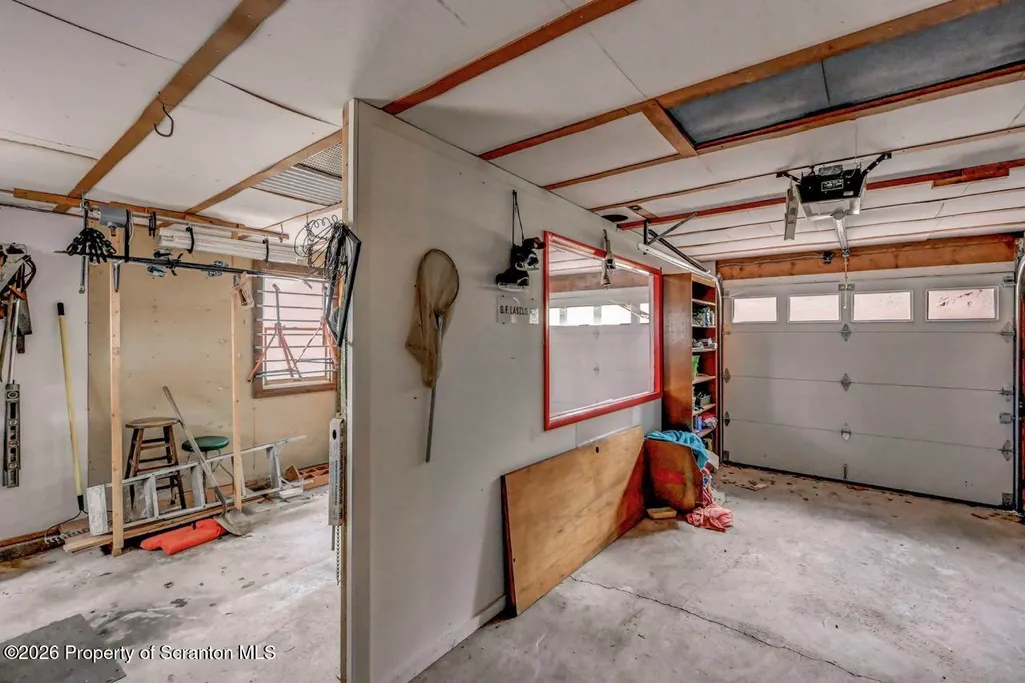
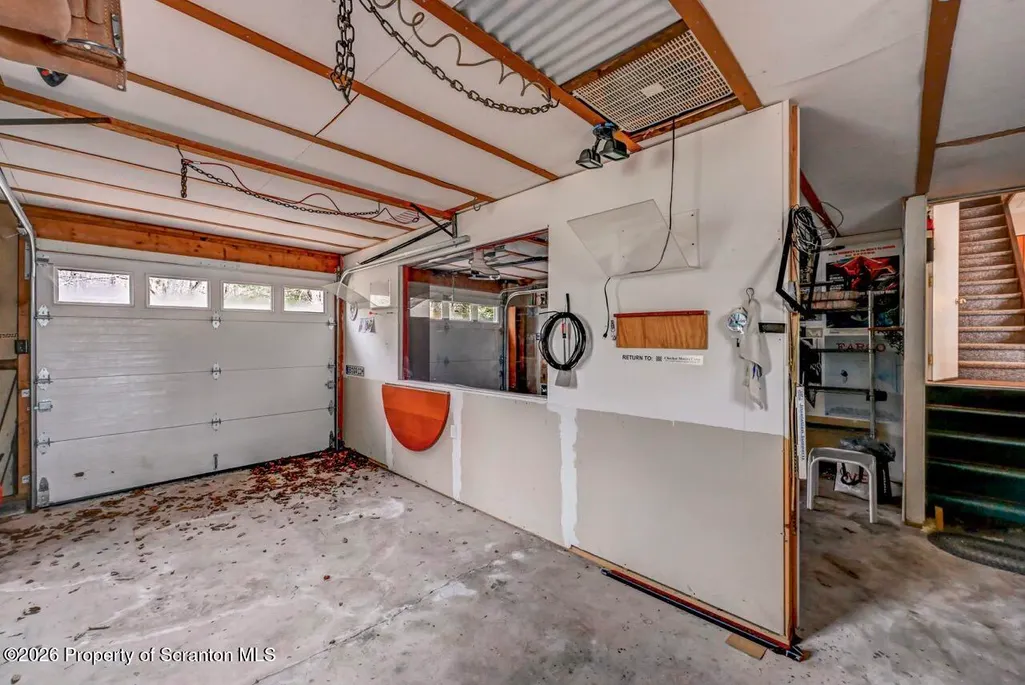
| Garage Spaces | 2 |
| Association Fee Includes | Trash |
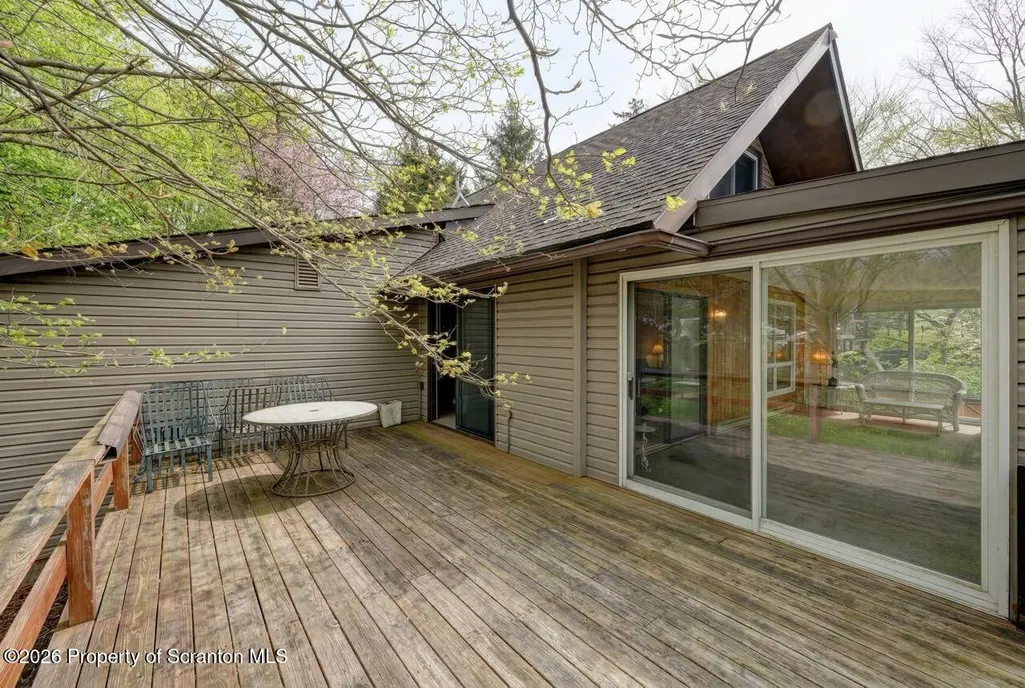
| Patio/Porch Features | Covered,Patio,Deck |
| Architectural Style | Chalet,Contemporary |
| Pool Features | Community,Outdoor Pool |
| Security Features | Security Guard |
| Construction Materials | Vinyl Siding |
| Year Built | 1970 |
| Electric | 200 or Less Amp Service |
| Stories Count | 2 |
| Levels | Two |
| Property Subtype | Single Family Residence |
| Tax Year | 2025 |
| Current Use | Single Family |
| Waterfront Features | Lake Privileges,Lake Front |
| Community Features | Clubhouse,Pool,Lake,Gated |
| Assoc Fee Paid Per | Annually |
| County | Wayne |
| New Construction | No |
| Property Type | Residential |
| Association Amenities | Basketball Court,Gated,Recreation Room,Pool,Playground,Clubhouse |
| HOA | Yes |
| Subdivision Name | Pocono Springs Estates |
| Garage Y/N | Yes |
| Other Structures | Shed(s) |
| Total Rooms | 6 |
| Full Baths | 2 |
| Status | Active |
| Directions | From 507 (Main St Gouldsboro) about 3.5 mile: left to Lake drive (will need to stop at guard post to get signed into the lake). 1.3miles on Pocono Dr,to left to Mink Lane left to Foxwood lane Propert |
| City | Gouldsboro |
| Body of Water | Crystal Lake |
| Senior Community Y/N | No |
| High School District | North Pocono |
| Zoning Description | Residential |
| Open Parking Spaces | 4 |
| Spa Features | None |
| Land Lease Y/N | No |
| Tax Annual Amount | 6438.45 |
| Home Warranty Y/N | No |
| Current Financing | None |
| Additional Parcels Y/N | No |
| Virtual Tour | https://virtualtours.stevenwallacemedia.com/s/idx/312596 |
| Structure Type | House |
| Standard Status | Active |
| Occupancy Type | Vacant |
| Year Built Source | Other |
| Tax Assessed Value | 232100 |
| Virtual Tour | https://virtualtours.stevenwallacemedia.com/s/idx/312596 |
Interior Features
| Interior Amenities | Breakfast Bar,Recessed Lighting,Open Floorplan |
|---|---|
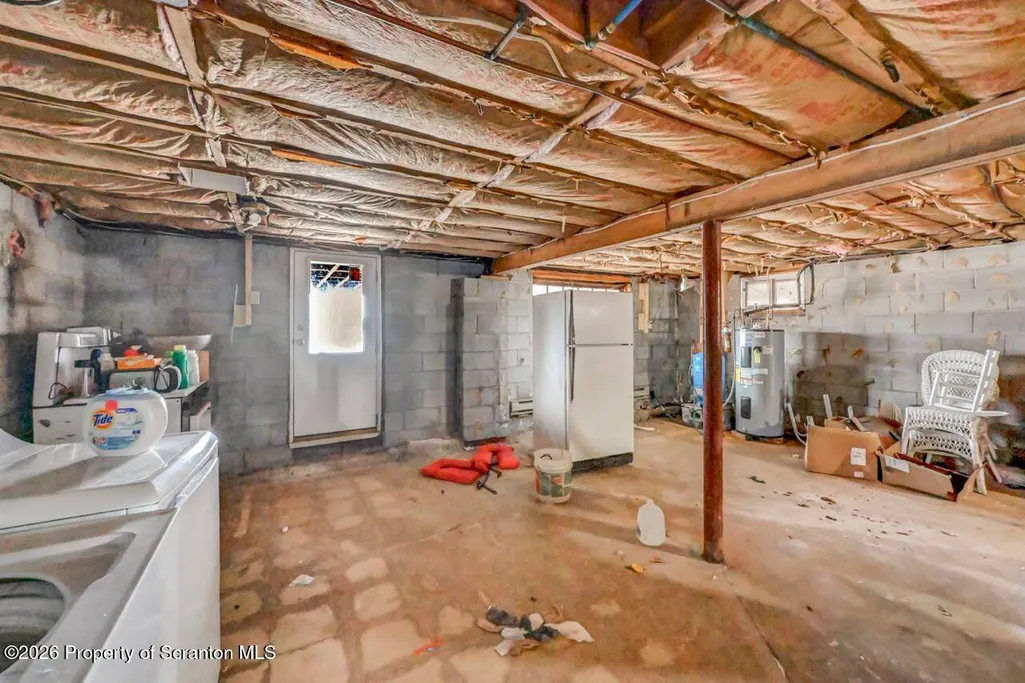
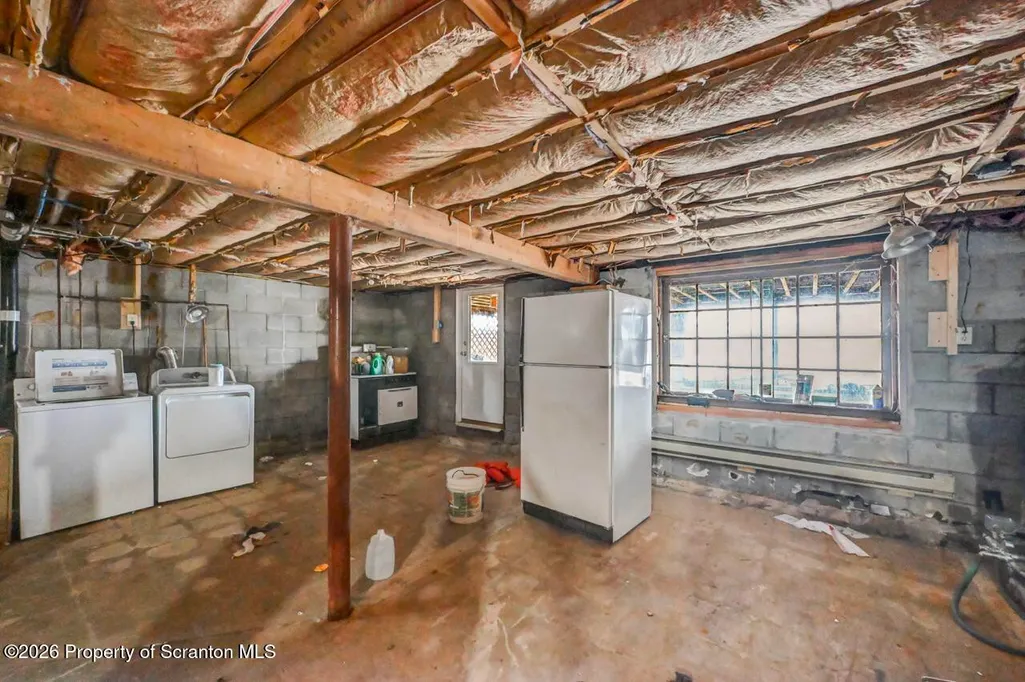
| Basement | Concrete,Sump Pump,Walk-Out Access |
| Flooring | Carpet,Vinyl,Wood,Laminate,Luxury Vinyl,Concrete |
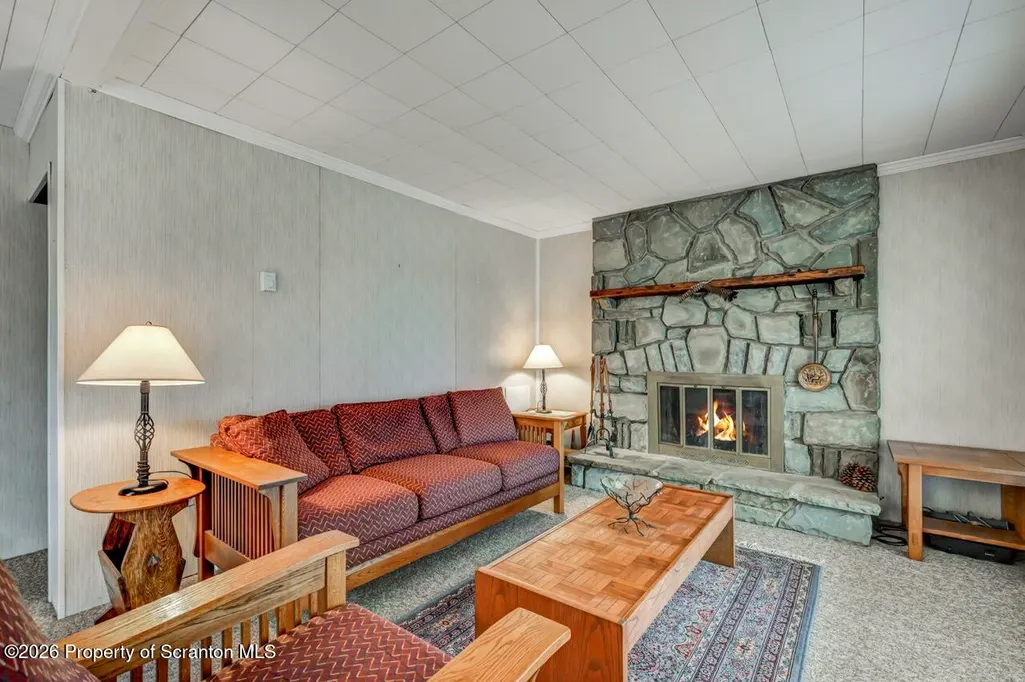
| Total Fireplaces | 1 |
| Fireplace Features | Stone,Wood Burning |
| Basement (Y/N) | Yes |
| Window Features | Blinds,Skylight(s) |
| Fireplace Y/N | Yes |
| Above Grade Finished Area | 1320 |
| Laundry Features | In Basement |
| Total Bedrooms | 3 |
| Room Type | Bathroom 1,Primary Bedroom,Living Room,Kitchen,Four Season Room,Dining Room,Bedroom 2,Bedroom 1,Bathroom 2 |
| Total Baths | 2 |
Exterior Features
| Exterior Amenities | Fire Pit |
|---|---|
| Fencing | None |
| Parking Features | Garage,Off Street,Gravel,Garage Faces Front |
| Lot Features | Few Trees,Views,Gentle Sloping |
| Water Source | Well |
| Total Parking | 6 |
| Inclusions | Refrigerator,Dishwasher,Electric range-(As is),Washer,Dryer,Furniture |
| Foundation Details | Block |
| Spa | No |
| Lot Dimensions | 80X218X202X84 |
| Lot Size Acres | 0.27 |
| Road Surface Type | Paved |
| Frontage Type | Other |
| Road Frontage Type | Private Road |
| Other Equipment | Dehumidifier |
| Road Responsibility | Private Maintained Road |
| Horse Y/N | No |
| LotDimensionsSource | Public Records |
Amenities
- Foreclosure
- Views
- Short Sale
- New Construction
- Adult 55+
- Lease To Own
- No HOA Fees
- Furnished
- Primary On Main
- Air Conditioning
- Seller Finance
- Green
- Fixer Upper
- Horse
- Golf
- Fireplace
- Deck
- Garage
- Basement
- Pool
Property vs Single Family Average in 18424
Price
Taxes
Year Built
Visits
In The Neighborhood
Gouldsboro
$ 349,000
- Type
- Single Family
- Size
- 1,698 SqFt
- Rooms
- 4 Beds + 2 Baths
Listed by: Keller Williams RE Hawley
Newfoundland
$ 389,900
- Type
- Single Family
- Size
- 3,290 SqFt
- Rooms
- 3 Beds + 2.5 Baths
Listed by: NON-MEMBER OFFICE
Newfoundland
$ 225,000
- Type
- Single Family
- Size
- 1,213 SqFt
- Rooms
- 3 Beds + 1 Baths
Listed by: CENTURY 21 Select Group - Lake Ariel
Newfoundland
$ 575,000
- Type
- Single Family
- Size
- 2,935 SqFt
- Rooms
- 4 Beds + 2.5 Baths
Listed by: RE/MAX Best
Newfoundland
$ 199,900
- Type
- Single Family
- Size
- 2,430 SqFt
- Rooms
- 3 Beds + 2 Baths
Listed by: RE/MAX of Lake Wallenpaupack - Greentown
Newfoundland
$ 259,900
- Type
- Single Family
- Size
- 1,851 SqFt
- Rooms
- 3 Beds + 2.5 Baths
Listed by: CENTURY 21 Select Group - Lake Ariel
Newfoundland
$ 2,295
- Type
- Single Family
- Size
- 1,469 SqFt
- Rooms
- 4 Beds + 2 Baths
Listed by: Berkshire Hathaway HomeServices Pocono Real Estate Hawley
 The information being provided by Greater Scranton Board of Realtors is for the consumer's personal, non-commercial use and may not be used for any purpose other than to identify prospective properties consumer may be interested in purchasing. Any information relating to real estate for sale referenced on this web site comes from the Internet Data Exchange (IDX) program of the Greater Scranton Board of Realtors. Meghan Gapp Team is not a Multiple Listing Service (MLS), nor does it offer MLS access.
 Pike Wayne MLS® (PWMLS). All information deemed reliable but not guaranteed. All properties are subject to prior sale, change or withdrawal. Neither listing broker(s) or information provider(s) shall be responsible for any typographical errors, misinformation, misprints and shall be held totally harmless. Listing(s) information is provided for consumer's personal, non-commercial use and may not be used for any purpose other than to identify prospective properties consumers may be interested in purchasing. The data relating to real estate for sale on this website comes in part from the Internet Data Exchange program of the Multiple Listing Service. Real estate listings held by brokerage firms other than Meghan Gapp Team may be marked with the Internet Data Exchange logo and detailed information about those properties will include the name of the listing broker(s) when required by the MLS. Copyright ©2026 All rights reserved.
Last Updated: September 4, 2026 12:17 AM UTC
Pike Wayne MLS® (PWMLS). All information deemed reliable but not guaranteed. All properties are subject to prior sale, change or withdrawal. Neither listing broker(s) or information provider(s) shall be responsible for any typographical errors, misinformation, misprints and shall be held totally harmless. Listing(s) information is provided for consumer's personal, non-commercial use and may not be used for any purpose other than to identify prospective properties consumers may be interested in purchasing. The data relating to real estate for sale on this website comes in part from the Internet Data Exchange program of the Multiple Listing Service. Real estate listings held by brokerage firms other than Meghan Gapp Team may be marked with the Internet Data Exchange logo and detailed information about those properties will include the name of the listing broker(s) when required by the MLS. Copyright ©2026 All rights reserved.
Last Updated: September 4, 2026 12:17 AM UTC
