
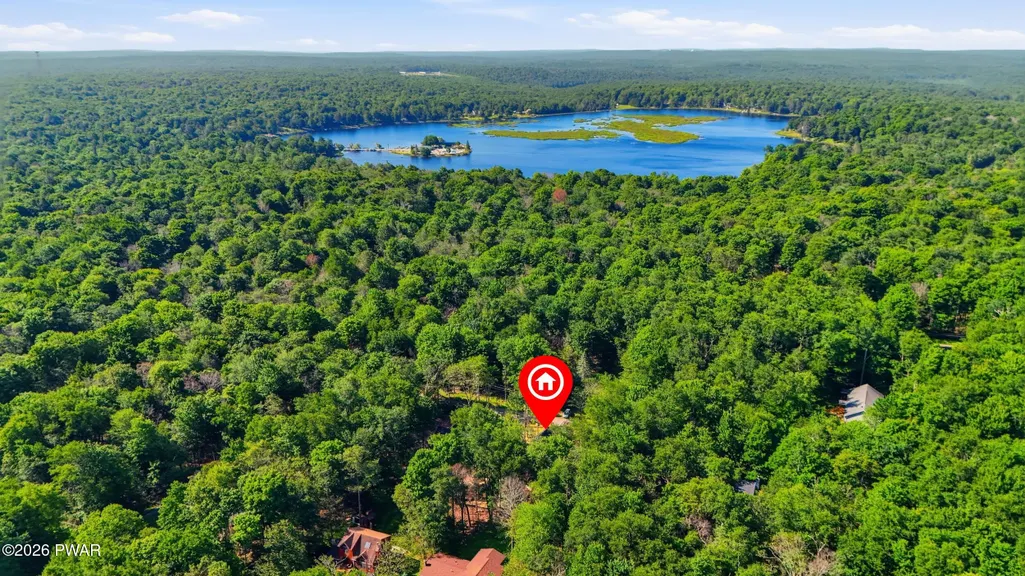
Address
29 Fawn Ridge Drive, Newfoundland, PA
Price
$ 575,000
Property Attributes
- MLS#PW262209
- TypeSingle Family
- Listing Status Active
- CountyWAYNE
- CityNewfoundland
- AreaNewfoundland
- NeighborhoodPocono Springs Estates
- Zip18445
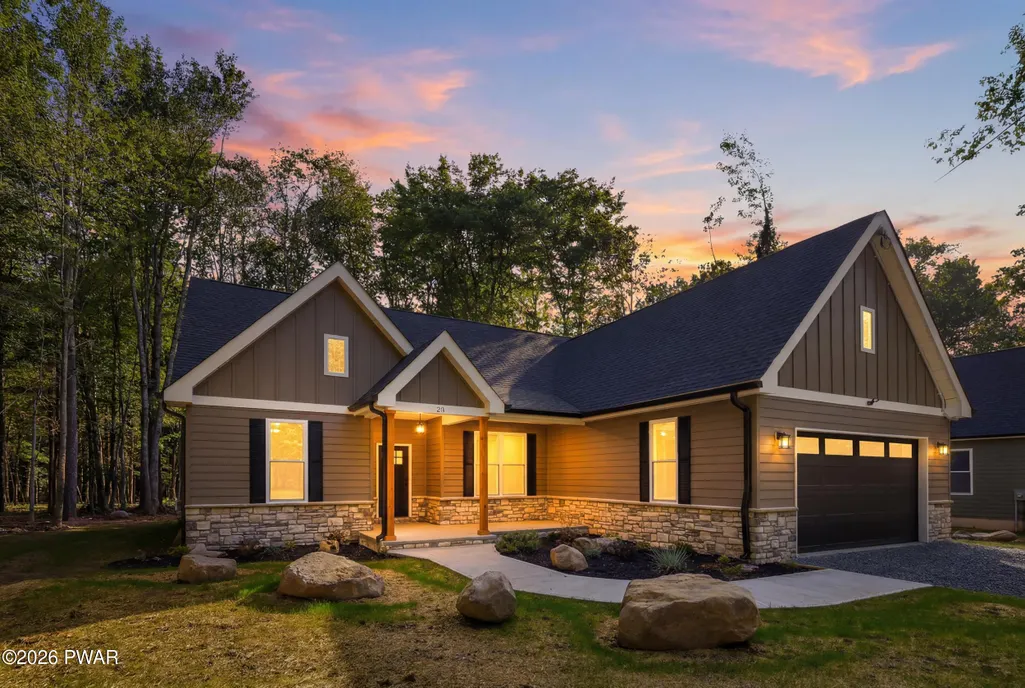
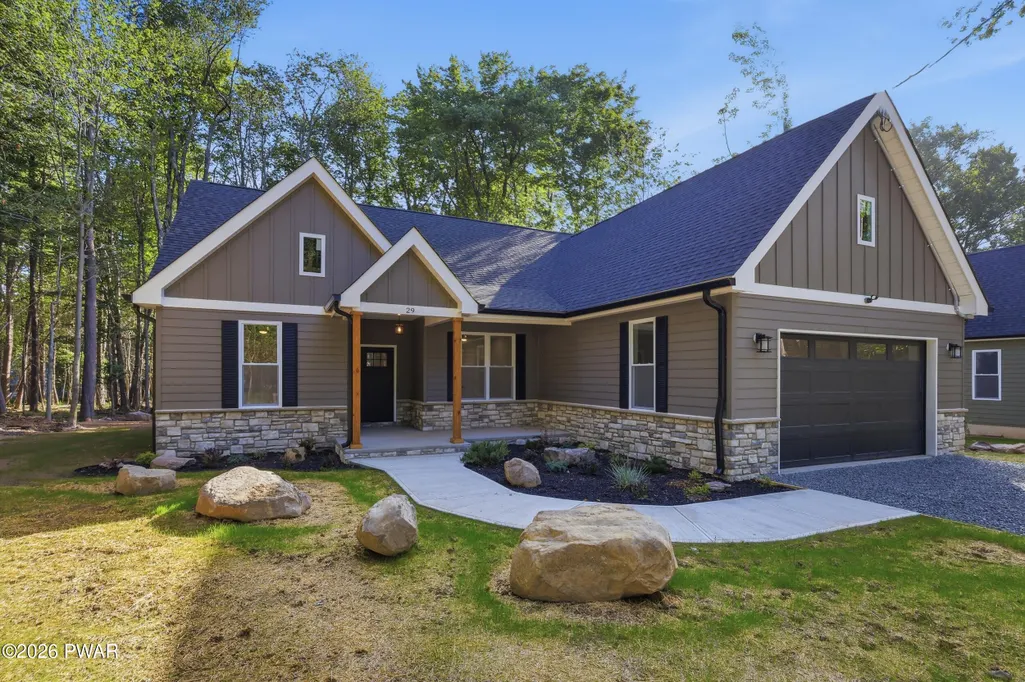
- StyleRanch
- Year Built2026
- Taxes$ 159
- Price$ 575,000
- Bedrooms4
- Full Bathrooms2
- Half Bathrooms1
- Sqr Footage2935
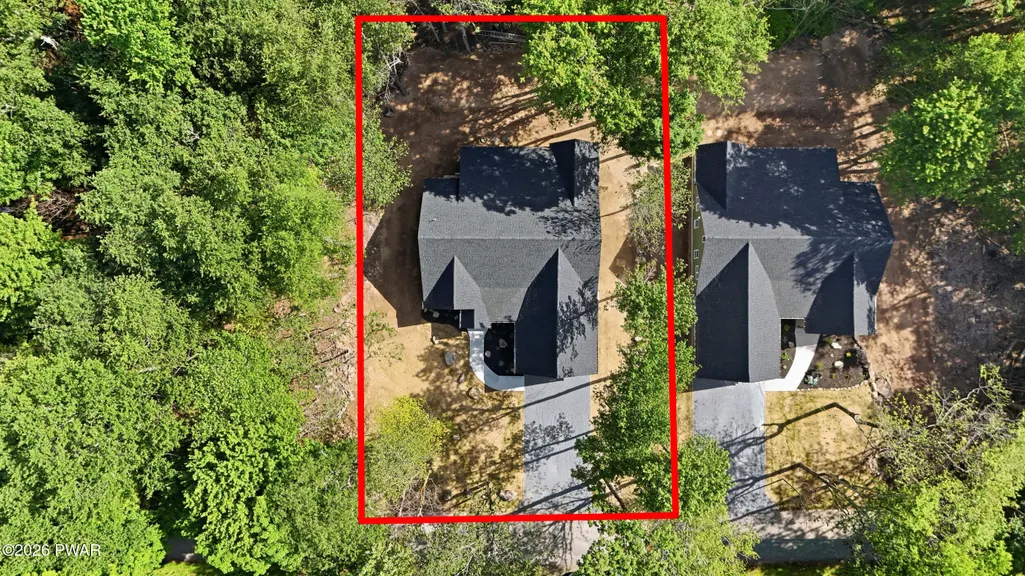
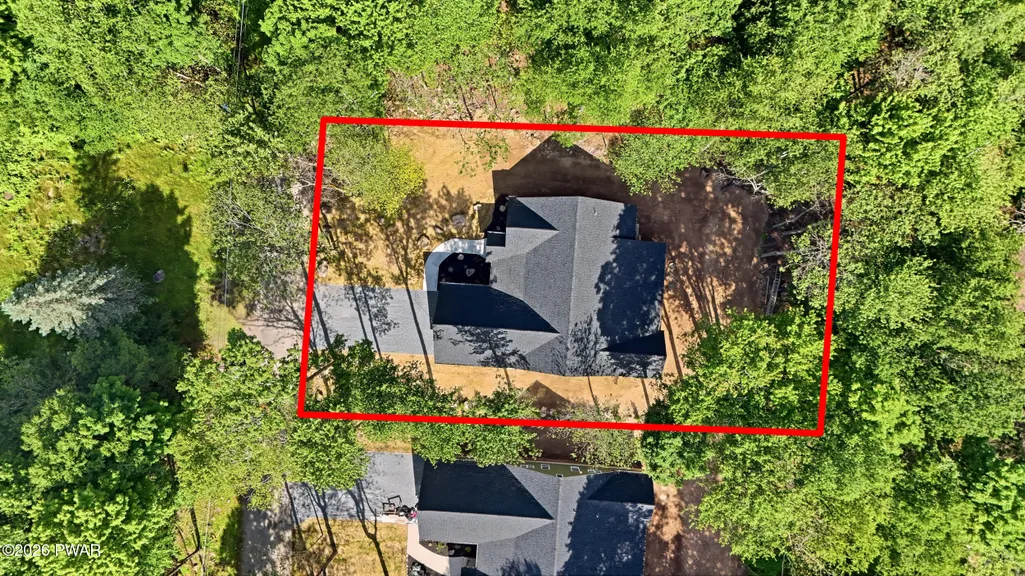
- Lot Size0.29 Acres
Data Source:
Pike Wayne MLS (PWMLS)
Property Description
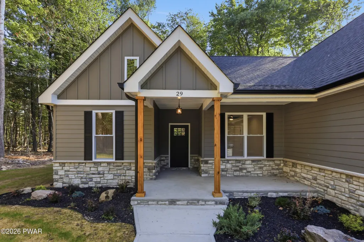
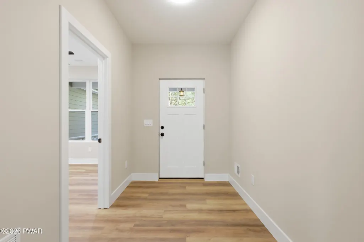
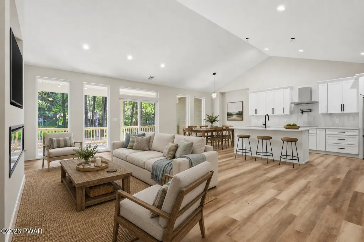
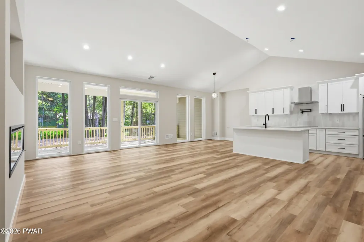
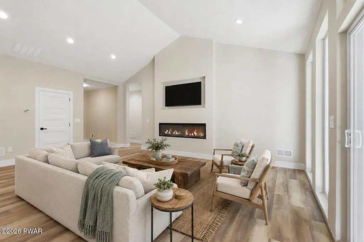
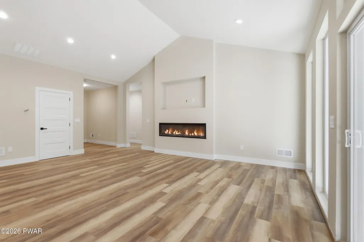
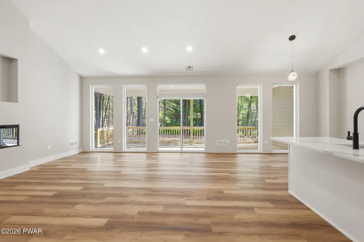
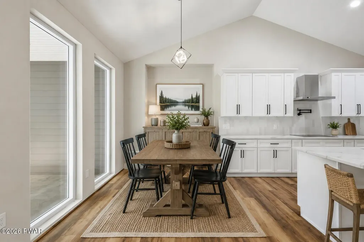
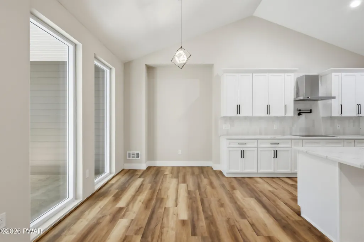
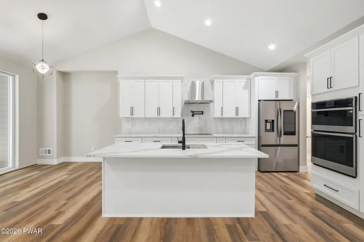
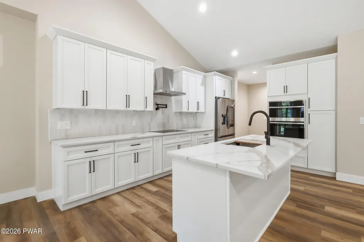
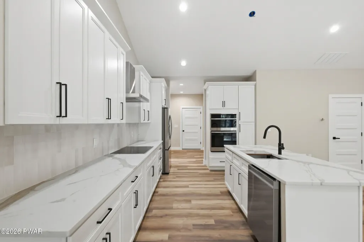
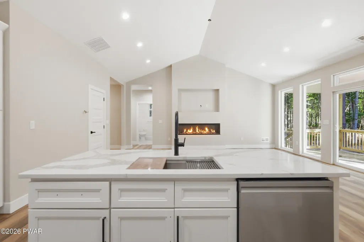
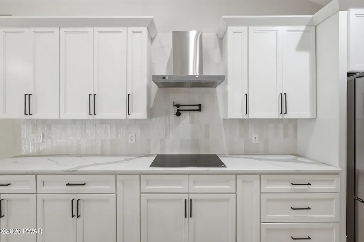
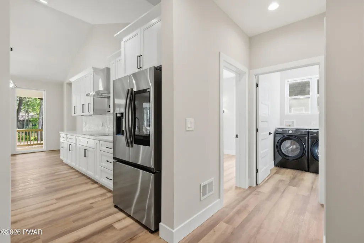
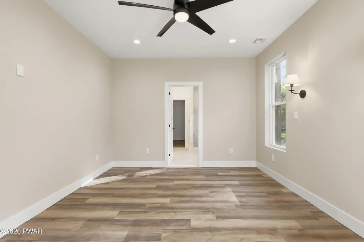
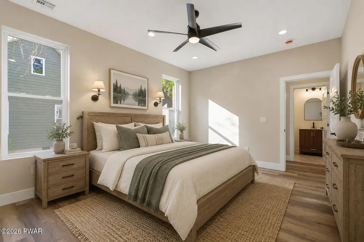
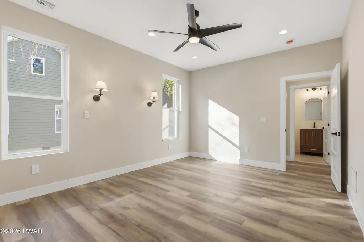
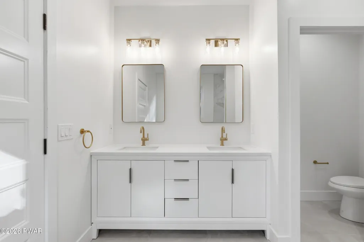
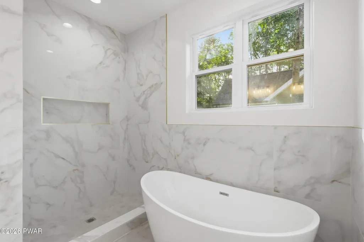
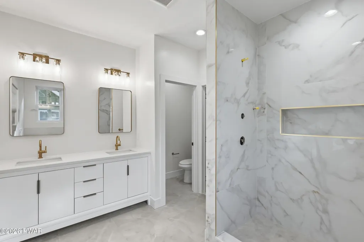
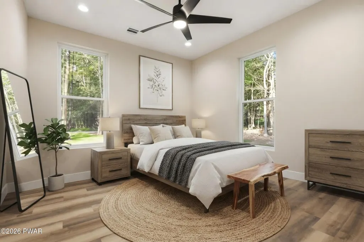
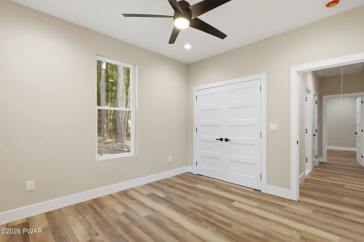
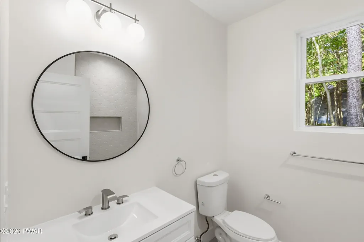
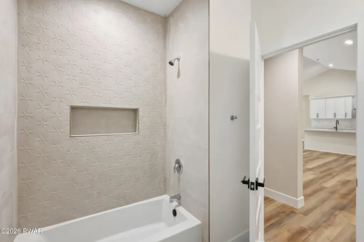
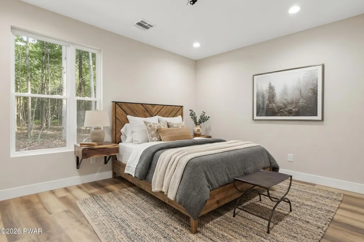
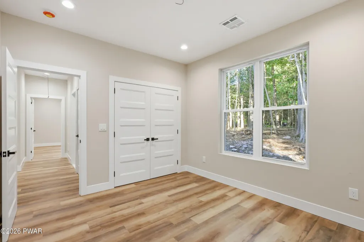
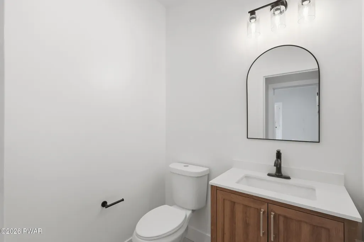
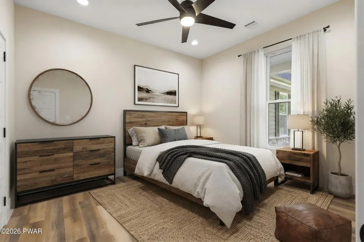
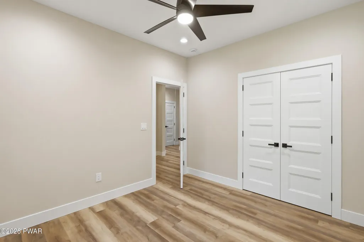
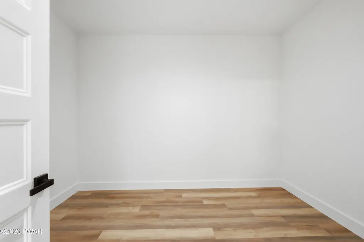
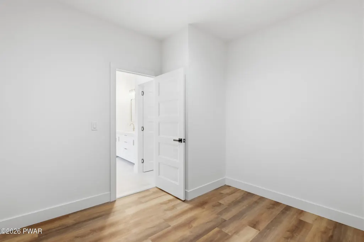
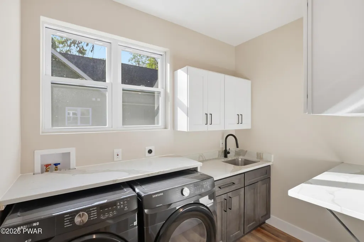
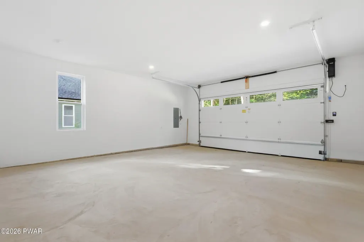
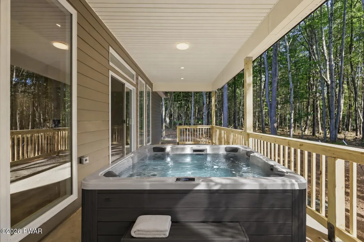
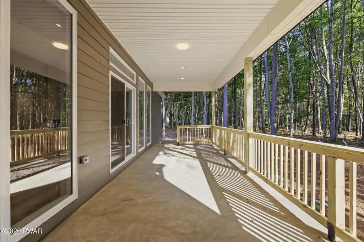
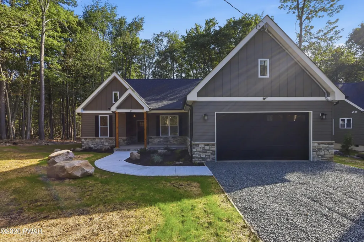
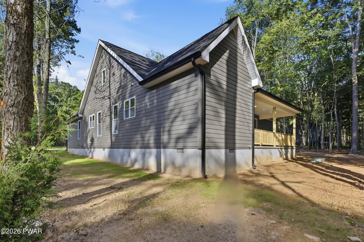
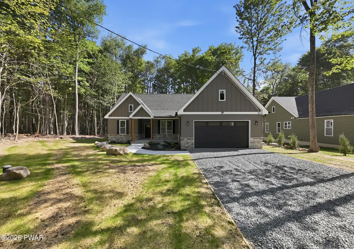
GORGEOUS, GORGEOUS, GORGEOUS brand-new luxury home offering the ease of one-level living, 4 bedrooms 2.5 baths with the high-end finishes buyers are dreaming of. Thoughtfully designed from top to bottom, this home delivers an incredible floor plan that flows naturally from room to room, filled with soaring ceilings, oversized windows, beautiful natural light, and warm luxury vinyl plank flooring throughout the main living spaces. The open-concept living area is a showstopper, featuring a built-in electric fireplace, a recessed TV niche, dramatic ceiling height, and seamless connection to the dining area, kitchen, and covered outdoor living space. The kitchen is absolutely stunning with luxury quartz countertops, custom white cabinetry, brand-new high-end stainless steel appliances, double wall oven, countertop cooktop, pot filler, sleek range hood, oversized island, modern fixtures, and designer details that make the space feel both elegant and functional. The primary suite is a true retreat with a spacious bedroom, incredible natural light, and a massive walk-in closet. The spa-inspired primary bath features a double vanity, beautiful tile work, gold-tone accents, and a gorgeous oversized tiled shower that feels straight out of a luxury design magazine. Even the laundry room was elevated, offering quartz countertops, cabinetry, a sink, and a built-in working/folding station for everyday convenience. Outside, enjoy a completely low-maintenance covered back patio with poured concrete, eliminating so much of the upkeep that comes with traditional decking. The patio is already equipped with a hot tub plug, making it easy to create the perfect outdoor retreat. The landscaping is already done, the exterior is polished and inviting with LP smart siding, and an attached 2-car garage adds even more convenience.
| Price History | |
|---|---|
| 7/3/2026 | Listed $575,000 |
General Features
| Sewer | On Site Septic |
|---|---|
| Heating | Electric,Heat Pump |
| Cooling | Central Air |
| Utilities | Electricity Connected,Water Connected,Sewer Connected |
| Possession | Close Of Escrow |
| Roof | Shingle |
| Appliances | Cooktop,Washer/Dryer,Water Heater,Range,Stainless Steel Appliance(s),Smart Appliance(s),Refrigerator,ENERGY STAR Qualified Refrigerator,ENERGY STAR Qualified Dryer,ENERGY STAR Qualified Dishwasher,EN |
| HOA Fee | 1595 |
| Garage Spaces | 2 |
| Association Fee Includes | Trash |
| Patio/Porch Features | Covered,Rear Porch,Front Porch |
| Architectural Style | Ranch |
| Pool Features | None |
| Security Features | 24 Hour Security,Security Guard |
| Construction Materials | Stone,Wood Siding |
| Year Built | 2026 |
| Electric | 200+ Amp Service |
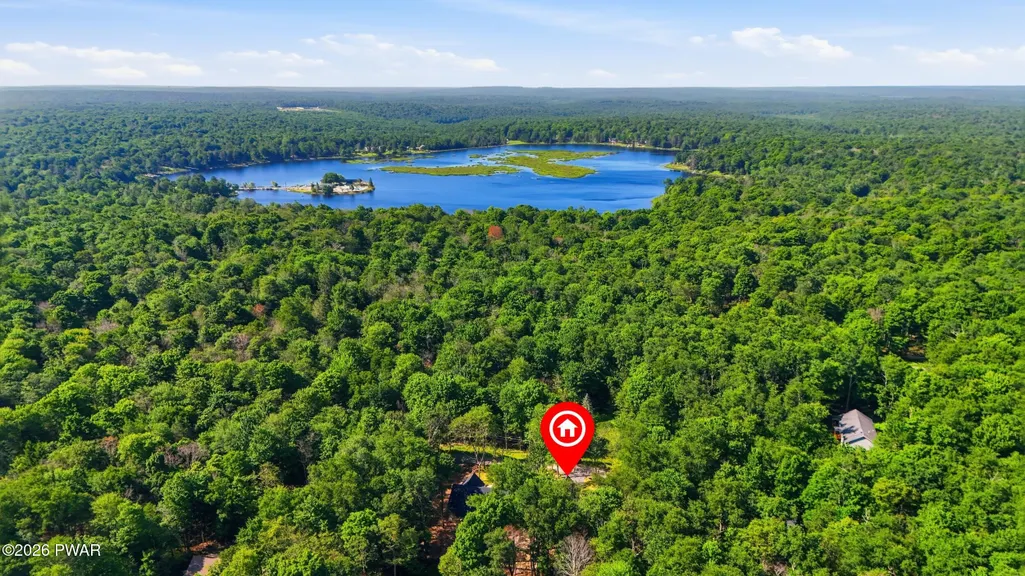
| View | Trees/Woods |
| Stories Count | 1 |
| Levels | One |
| Property Subtype | Single Family Residence |
| Current Use | Single Family |
| Community Features | Clubhouse,Tennis Court(s),Pool,Gated,Playground,Lake,Fishing |
| Accessibility | Accessible Central Living Area,Central Living Area |
| Assoc Fee Paid Per | Annually |
| County | Wayne |
| New Construction | Yes |
| Property Type | Residential |
| Association Amenities | Clubhouse,Trash,Tennis Court(s),Security,Pool,Gated |
| HOA | Yes |
| Subdivision Name | Pocono Springs Estates |
| Garage Y/N | Yes |
| Other Structures | None |
| Total Rooms | 7 |
| Full Baths | 2 |
| Status | Active |
| Directions | Take Fountain Dr to Right on Cobblewood Rd,Left onto Ironwood Rd,Right onto Fawn Ridge,house is on right |
| City | Newfoundland |
| Body of Water | Crystal Lake Poc Springs |
| High School District | Western Wayne School District |
| Tax Annual Amount | 159.89 |
| Virtual Tour | https://www.zillow.com/view-imx/7b77f5c8-b529-4b68-ad09-e07edd4acf5c?setAttribution=mls&wl=true&initialViewType=pano&utm_source=dashboard |
| Structure Type | House |
| Standard Status | Active |
| Occupancy Type | Vacant |
| Year Built Source | Builder |
| Tax Assessed Value | 9500 |
| Virtual Tour | https://www.zillow.com/view-imx/7b77f5c8-b529-4b68-ad09-e07edd4acf5c?setAttribution=mls&wl=true&initialViewType=pano&utm_source=dashboard |
Interior Features
| Interior Amenities | High Ceilings,Open Floorplan,Walk-In Closet(s),Vaulted Ceiling(s),Storage,Soaking Tub,Recessed Lighting,Pantry,Kitchen Island |
|---|---|
| Basement | Crawl Space |
| Flooring | Ceramic Tile,Luxury Vinyl |
| Total Fireplaces | 1 |
| Fireplace Features | Electric,Living Room |
| Common Walls | No Common Walls |
| Basement (Y/N) | No |
| Window Features | Screens |
| Fireplace Y/N | Yes |
| Above Grade Finished Area | 1850 |
| Half Baths | 1 |
| Laundry Features | Laundry Room,Main Level |
| Total Bedrooms | 4 |
| Room Type | Bathroom 1,Primary Bathroom,Primary Bedroom,Living Room,Kitchen,Dining Room,Bedroom 3,Bedroom 2,Bedroom 1,Bathroom 2 |
| Total Baths | 3 |
Exterior Features
| Fencing | None |
|---|---|
| Parking Features | Driveway,Garage,Garage Faces Front |
| Lot Features | Cleared,Level,Few Trees |
| Water Source | Well |
| Foundation Details | Block |
| Spa | No |
| Building Area Total | 2935 |
| Lot Size Acres | 0.29 |
| Road Surface Type | Chip And Seal |
| Door Features | Sliding Doors |
| Road Frontage Type | Private Road |
| Road Responsibility | Private Maintained Road |
Amenities
- Foreclosure
- Views
- Short Sale
- New Construction
- Adult 55+
- Lease To Own
- No HOA Fees
- Furnished
- Primary On Main
- Air Conditioning
- Seller Finance
- Green
- Fixer Upper
- Horse
- Golf
- Fireplace
- Deck
- Garage
- Basement
- Pool
Property vs Single Family Average in 18445
Price
Taxes
Year Built
Visits
In The Neighborhood
Gouldsboro
$ 349,000
- Type
- Single Family
- Size
- 1,698 SqFt
- Rooms
- 4 Beds + 2 Baths
Listed by: Keller Williams RE Hawley
Newfoundland
$ 389,900
- Type
- Single Family
- Size
- 3,290 SqFt
- Rooms
- 3 Beds + 2.5 Baths
Listed by: NON-MEMBER OFFICE
Newfoundland
$ 225,000
- Type
- Single Family
- Size
- 1,213 SqFt
- Rooms
- 3 Beds + 1 Baths
Listed by: CENTURY 21 Select Group - Lake Ariel
Newfoundland
$ 199,900
- Type
- Single Family
- Size
- 2,430 SqFt
- Rooms
- 3 Beds + 2 Baths
Listed by: RE/MAX of Lake Wallenpaupack - Greentown
Newfoundland
$ 259,900
- Type
- Single Family
- Size
- 1,851 SqFt
- Rooms
- 3 Beds + 2.5 Baths
Listed by: CENTURY 21 Select Group - Lake Ariel
Newfoundland
$ 2,295
- Type
- Single Family
- Size
- 1,469 SqFt
- Rooms
- 4 Beds + 2 Baths
Listed by: Berkshire Hathaway HomeServices Pocono Real Estate Hawley
 The information being provided by Greater Scranton Board of Realtors is for the consumer's personal, non-commercial use and may not be used for any purpose other than to identify prospective properties consumer may be interested in purchasing. Any information relating to real estate for sale referenced on this web site comes from the Internet Data Exchange (IDX) program of the Greater Scranton Board of Realtors. Meghan Gapp Team is not a Multiple Listing Service (MLS), nor does it offer MLS access.
 Pike Wayne MLS® (PWMLS). All information deemed reliable but not guaranteed. All properties are subject to prior sale, change or withdrawal. Neither listing broker(s) or information provider(s) shall be responsible for any typographical errors, misinformation, misprints and shall be held totally harmless. Listing(s) information is provided for consumer's personal, non-commercial use and may not be used for any purpose other than to identify prospective properties consumers may be interested in purchasing. The data relating to real estate for sale on this website comes in part from the Internet Data Exchange program of the Multiple Listing Service. Real estate listings held by brokerage firms other than Meghan Gapp Team may be marked with the Internet Data Exchange logo and detailed information about those properties will include the name of the listing broker(s) when required by the MLS. Copyright ©2026 All rights reserved.
Last Updated: September 4, 2026 12:17 AM UTC
Pike Wayne MLS® (PWMLS). All information deemed reliable but not guaranteed. All properties are subject to prior sale, change or withdrawal. Neither listing broker(s) or information provider(s) shall be responsible for any typographical errors, misinformation, misprints and shall be held totally harmless. Listing(s) information is provided for consumer's personal, non-commercial use and may not be used for any purpose other than to identify prospective properties consumers may be interested in purchasing. The data relating to real estate for sale on this website comes in part from the Internet Data Exchange program of the Multiple Listing Service. Real estate listings held by brokerage firms other than Meghan Gapp Team may be marked with the Internet Data Exchange logo and detailed information about those properties will include the name of the listing broker(s) when required by the MLS. Copyright ©2026 All rights reserved.
Last Updated: September 4, 2026 12:17 AM UTC
