

Address
1236 Pocono Drive, Gouldsboro, PA
Price
$ 425,000
Property Attributes
- MLS#PW253239
- TypeSingle Family
- Listing Status Active
- CountyWAYNE
- CityGouldsboro
- AreaGouldsboro
- NeighborhoodPocono Springs Estates
- Zip18424
- StyleRanch
- Year Built1960
- Taxes$ 4477
- Price$ 425,000
- Bedrooms2
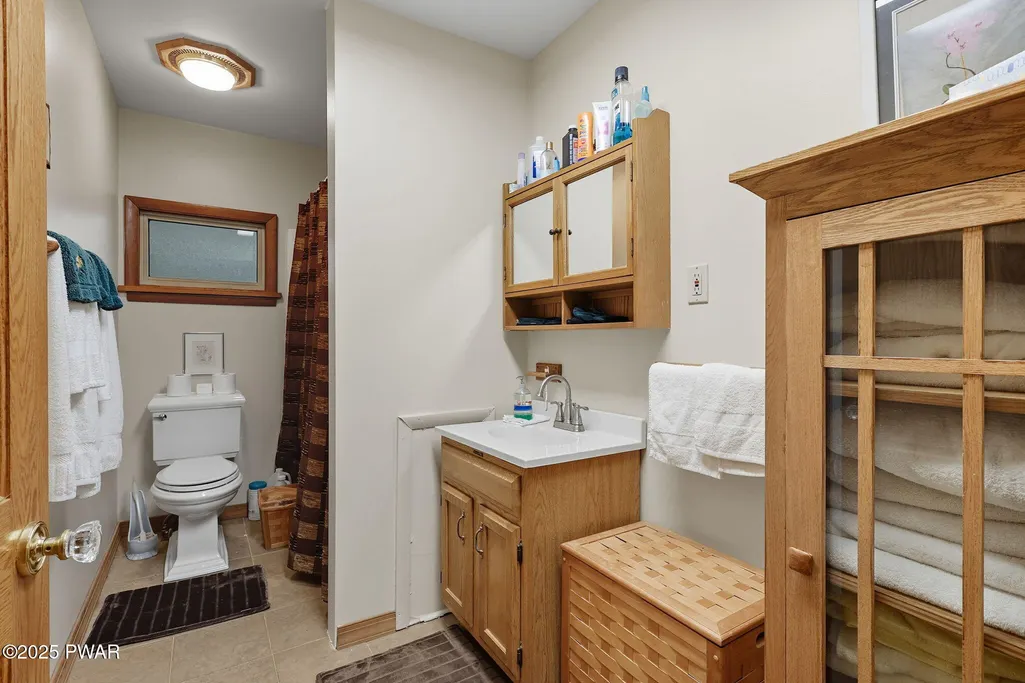
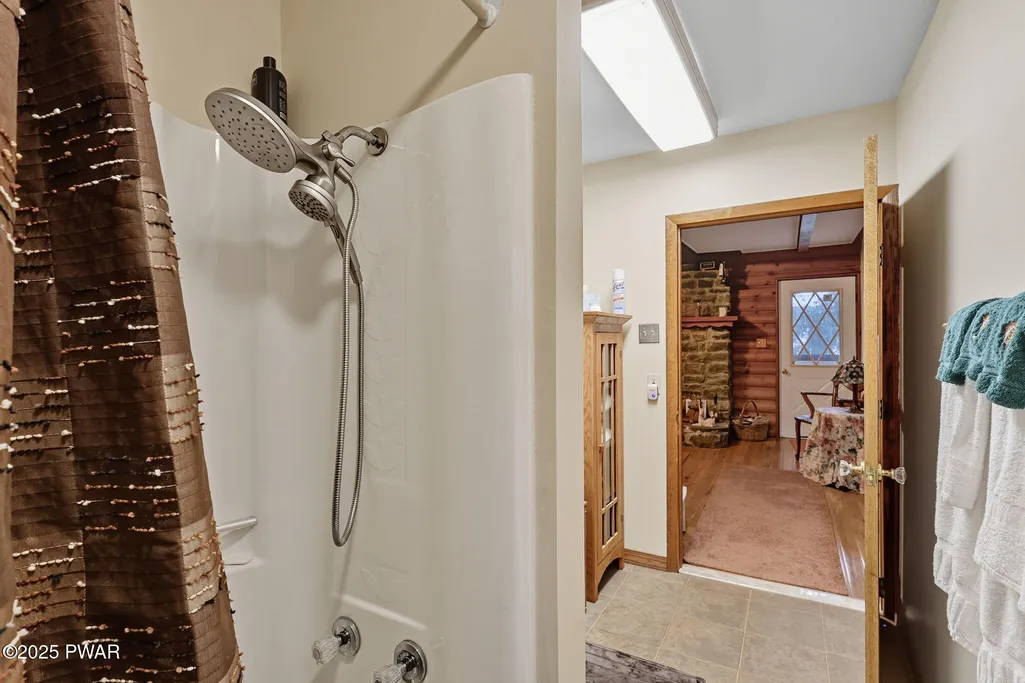
- Full Bathrooms1
- Half Bathrooms0
- Sqr Footage1000
- Lot Size0.77 Acres
Data Source:
Pike Wayne MLS (PWMLS)
Property Description
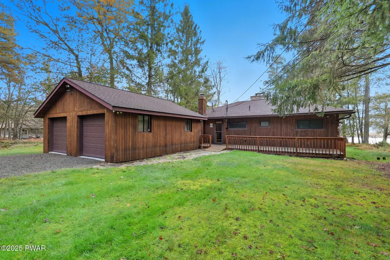
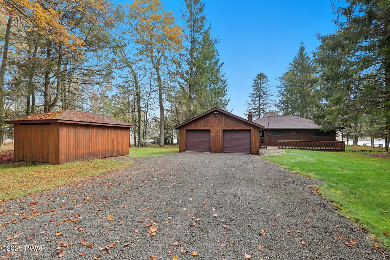
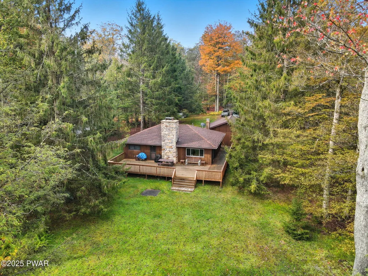
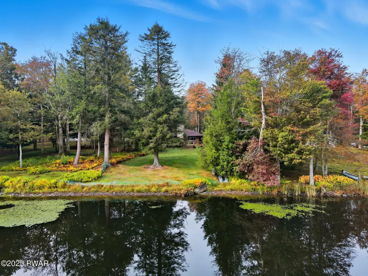
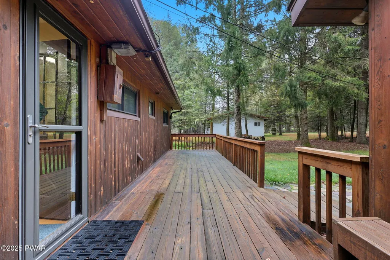
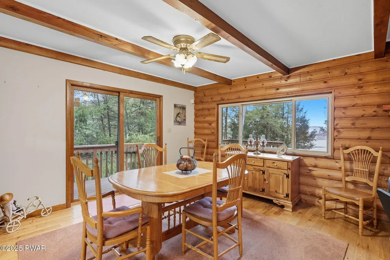
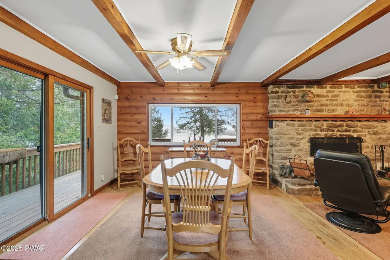
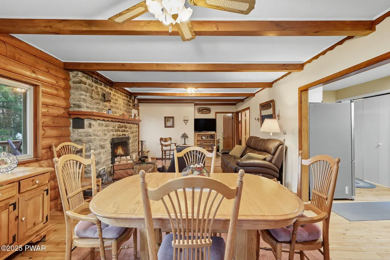
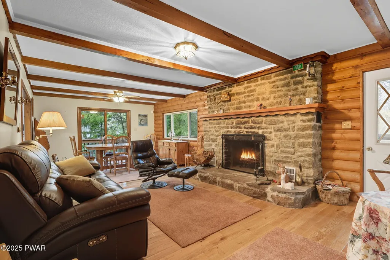
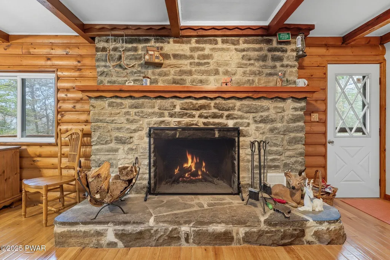
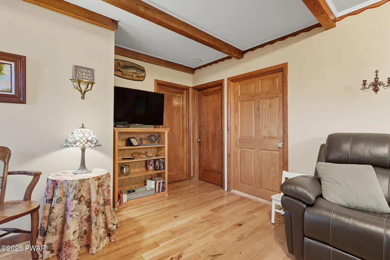
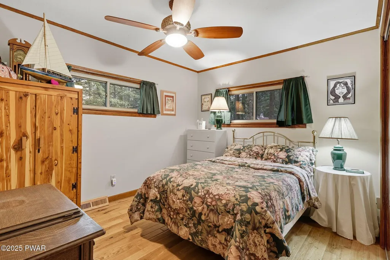
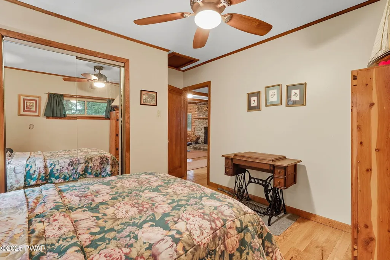
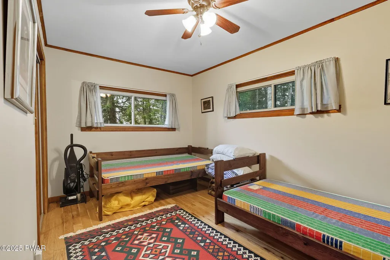
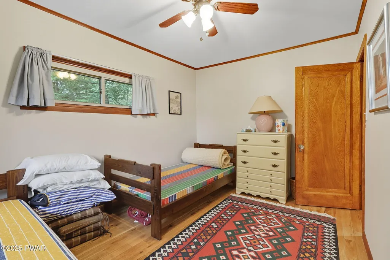
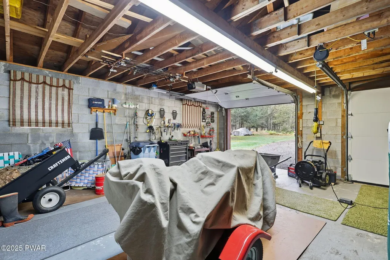
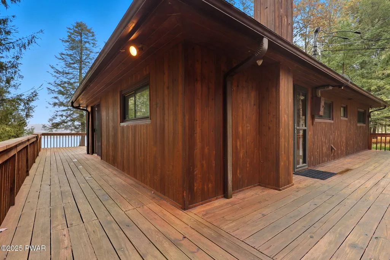
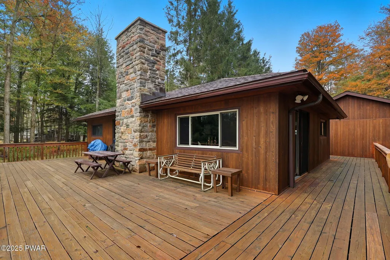
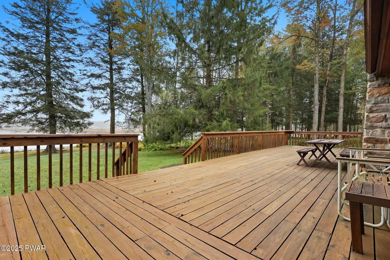
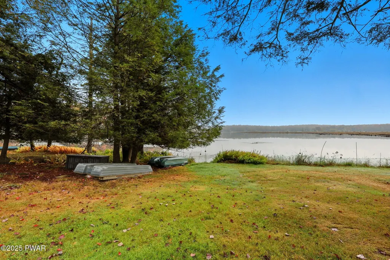
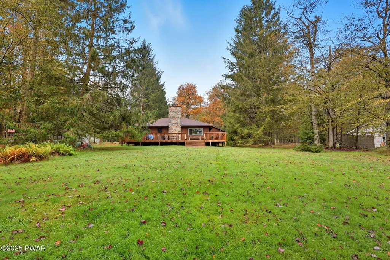
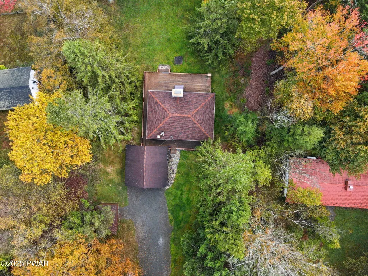
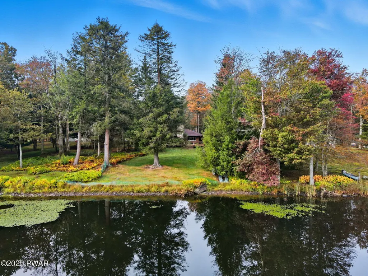
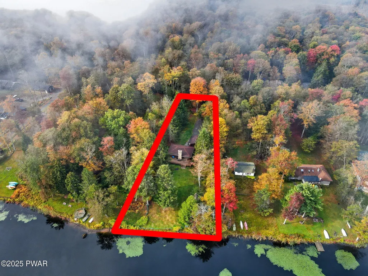
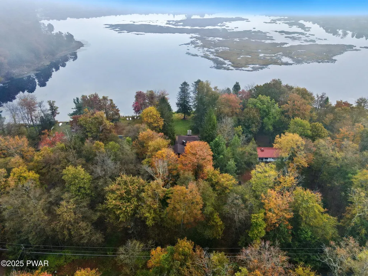
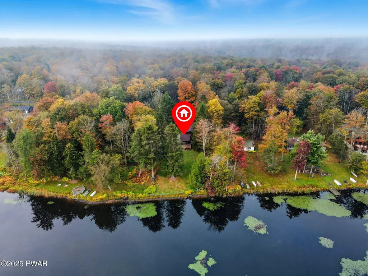
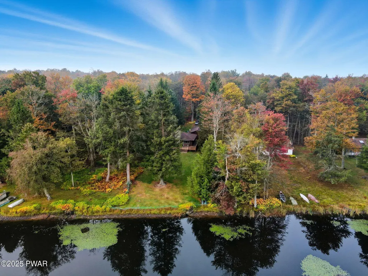
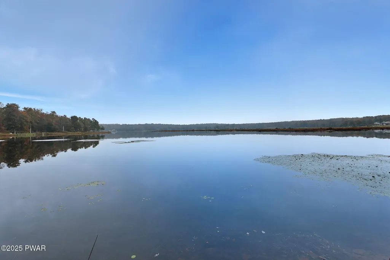
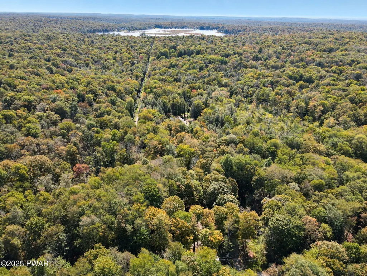
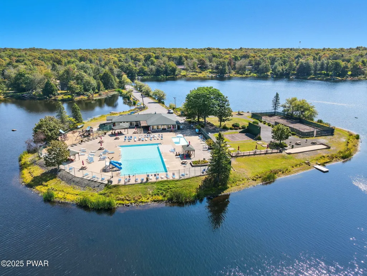
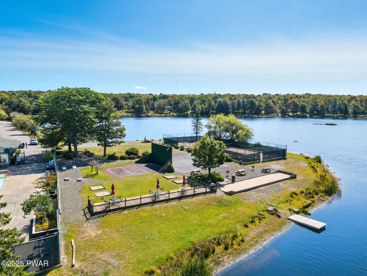
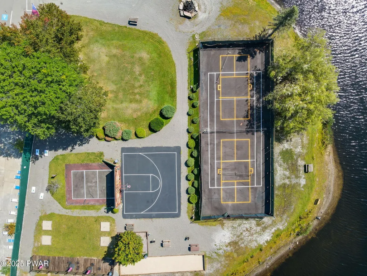
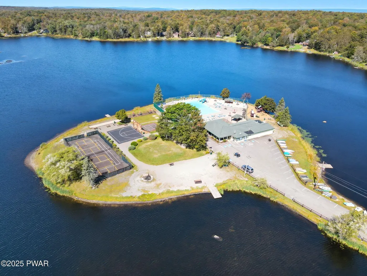
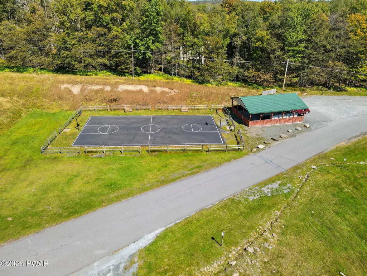
Lakefront Cottage on Crystal LakeImmaculate 2-bedroom, 1-bath lakefront cottage on a flat, usable lot with spectacular views of Crystal Lake. Pride of ownership shines throughout this home, featuring an open floor plan, beautiful stone fireplace, and a spacious dining area perfect for gathering with family and friends.French doors open to a huge wraparound deck, ideal for entertaining or simply relaxing while taking in the peaceful lake views. Crystal Lake is renowned for its fishing and also offers endless opportunities for boating and water recreation.A large 2-car garage plus storage shed provide plenty of space for vehicles, tools, and recreational gear. Located in a rustic, safe, and quiet community, residents also enjoy access to a pool, tennis, racquetball, and basketball courts.This is your chance to own a turn-key retreat in a welcoming community--where you can fish, boat, and unwind to the sounds of nature.
| Price History | |
|---|---|
| 9/26/2025 | Listed $575,000 |
| 4/21/2026 | 14$499,000 |
| 8/7/2026 | 5$475,000 |
| 8/10/2026 | 11$425,000 |
General Features
| Sewer | On Site Septic,Septic Tank |
|---|---|
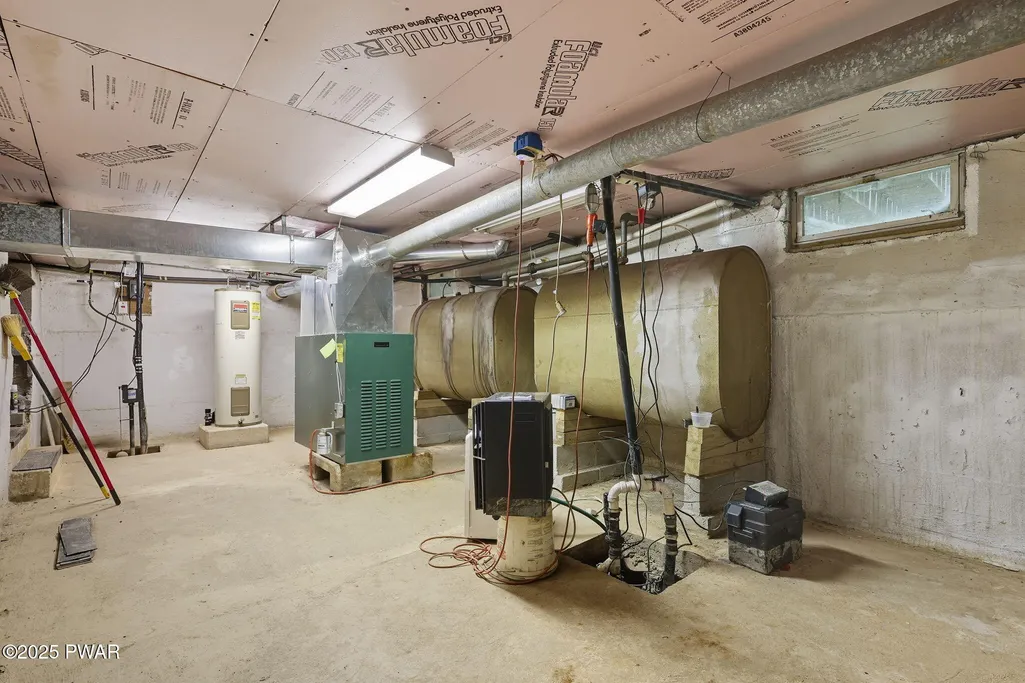
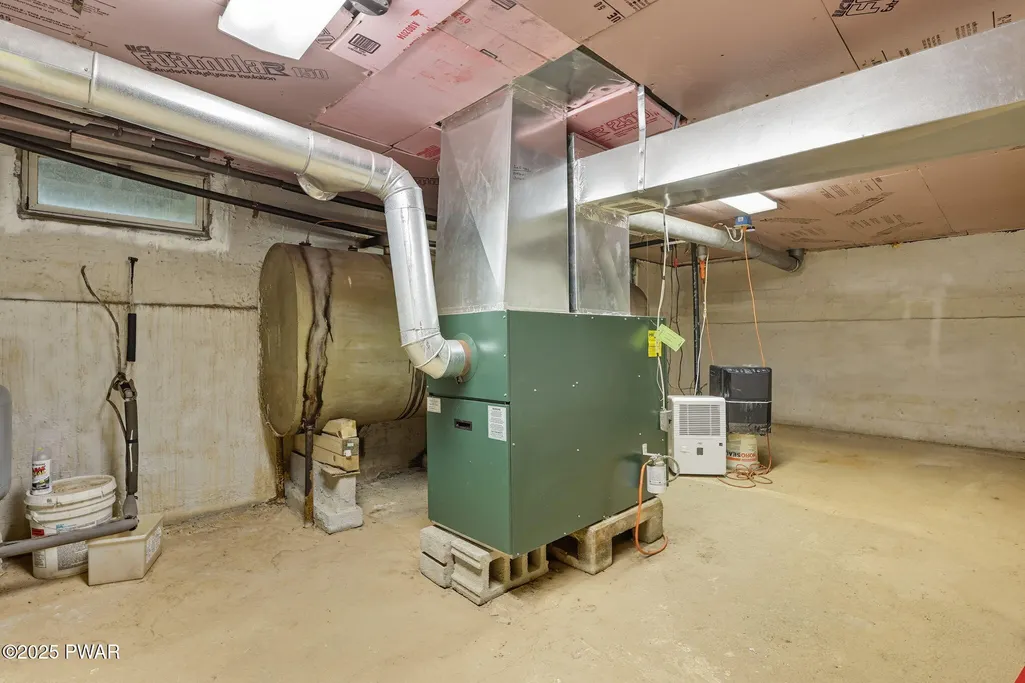
| Heating | Forced Air,Oil |
| Cooling | Ceiling Fan(s) |
| Utilities | Cable Connected |
| Possession | Negotiable |
| Roof | Asbestos Shingle,Shingle |
| Appliances | Dryer,Washer,Free-Standing Refrigerator,Free-Standing Electric Range,Electric Water Heater |
| Zoning | Residential |
| HOA Fee | 1500 |
| Garage Spaces | 2 |
| Patio/Porch Features | Deck,Wrap Around |
| Architectural Style | Ranch |
| Pool Features | Association |
| Security Features | 24 Hour Security,Gated Community |
| Construction Materials | Wood Siding |
| Year Built | 1960 |
| Electric | 100 Amp Service |
| View | Lake |
| Stories Count | 1 |
| Levels | One |
| Property Subtype | Single Family Residence |
| Current Use | Residential |
| Waterfront Features | Lake Front |
| Community Features | Clubhouse,Tennis Court(s),Pool,Gated,Lake,Fishing |
| Assoc Fee Paid Per | Annually |
| County | Wayne |
| New Construction | No |
| Property Type | Residential |
| Association Amenities | Beach Access,Security,Tennis Court(s),Pool,Gated,Cable TV,Beach Rights |
| HOA | Yes |
| Subdivision Name | Pocono Springs Estates |
| Garage Y/N | Yes |
| Other Structures | Shed(s) |
| Total Rooms | 5 |
| Full Baths | 1 |
| Status | Active |
| Directions | From the main gate take Fountain Dr. all the way to the end,turn left on Pocono Dr. and follow to 1236 on the right. |
| City | Gouldsboro |
| Body of Water | Crystal Lake Poc Springs |
| Senior Community Y/N | No |
| High School District | North Pocono School District |
| Zoning Description | Residential |
| Open Parking Spaces | 10 |
| Tax Annual Amount | 4477.73 |
| Current Financing | Conventional |
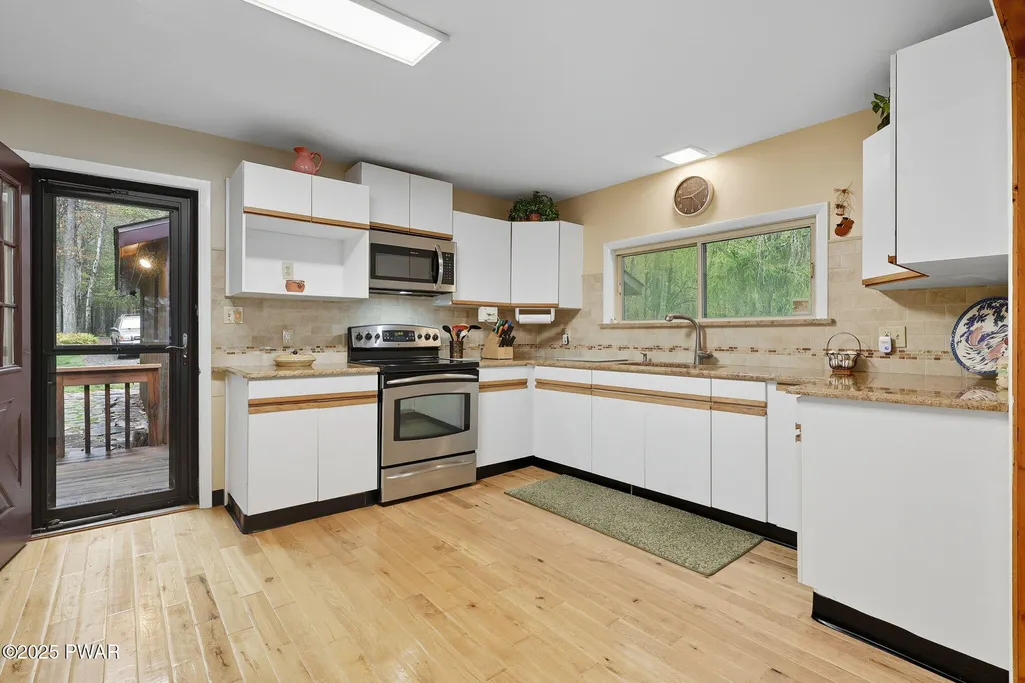
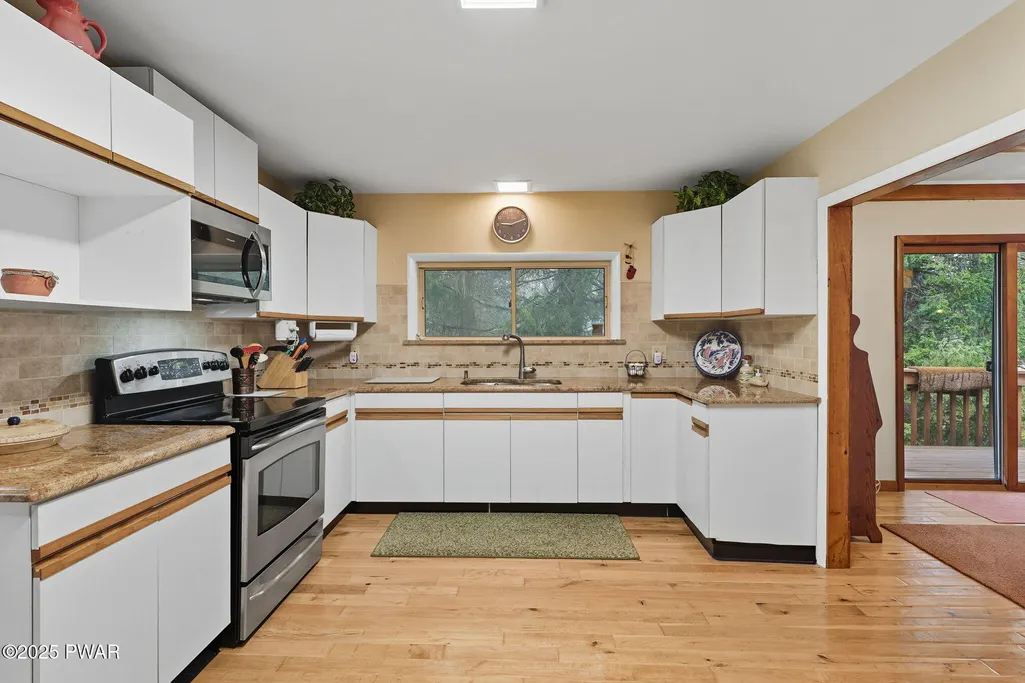
| Property Condition | Updated/Remodeled |
| Standard Status | Active |
| Occupancy Type | Owner |
| Year Built Source | Public Records |
Interior Features
| Basement | Concrete,Sump Pump,Heated |
|---|---|
| Flooring | Hardwood |
| Fireplace Features | Raised Hearth,Stone,Wood Burning |
| Basement (Y/N) | Yes |
| Fireplace Y/N | Yes |
| Above Grade Finished Area | 1991 |
| Total Bedrooms | 2 |
| Room Type | Bathroom 1,Living Room,Laundry,Kitchen,Dining Room,Bedroom 2,Bedroom 1 |
| Total Baths | 1 |
Exterior Features
| Fencing | None |
|---|---|
| Parking Features | Aggregate,Off Street,Workshop in Garage,On Site,Garage Door Opener,Garage Faces Front |
| Lot Features | Few Trees,Views,Landscaped |
| Water Source | Well |
| Total Parking | 12 |
| Foundation Details | Block,Slab |
| Spa | No |
| Lot Size Acres | 0.77 |
| Road Surface Type | Asphalt |
| Road Frontage Type | Private Road |
| Other Equipment | Fuel Tank(s) |
| Road Responsibility | Private Maintained Road |
| Horse Y/N | No |
Amenities
- Foreclosure
- Views
- Short Sale
- New Construction
- Adult 55+
- Lease To Own
- No HOA Fees
- Furnished
- Primary On Main
- Air Conditioning
- Seller Finance
- Green
- Fixer Upper
- Horse
- Golf
- Fireplace
- Deck
- Garage
- Basement
- Pool
Property vs Single Family Average in 18424
Price
Taxes
Year Built
Visits
In The Neighborhood
Gouldsboro
$ 349,000
- Type
- Single Family
- Size
- 1,698 SqFt
- Rooms
- 4 Beds + 2 Baths
Listed by: Keller Williams RE Hawley
Newfoundland
$ 389,900
- Type
- Single Family
- Size
- 3,290 SqFt
- Rooms
- 3 Beds + 2.5 Baths
Listed by: NON-MEMBER OFFICE
Newfoundland
$ 225,000
- Type
- Single Family
- Size
- 1,213 SqFt
- Rooms
- 3 Beds + 1 Baths
Listed by: CENTURY 21 Select Group - Lake Ariel
Newfoundland
$ 575,000
- Type
- Single Family
- Size
- 2,935 SqFt
- Rooms
- 4 Beds + 2.5 Baths
Listed by: RE/MAX Best
Newfoundland
$ 199,900
- Type
- Single Family
- Size
- 2,430 SqFt
- Rooms
- 3 Beds + 2 Baths
Listed by: RE/MAX of Lake Wallenpaupack - Greentown
Newfoundland
$ 259,900
- Type
- Single Family
- Size
- 1,851 SqFt
- Rooms
- 3 Beds + 2.5 Baths
Listed by: CENTURY 21 Select Group - Lake Ariel
Newfoundland
$ 2,295
- Type
- Single Family
- Size
- 1,469 SqFt
- Rooms
- 4 Beds + 2 Baths
Listed by: Berkshire Hathaway HomeServices Pocono Real Estate Hawley
 The information being provided by Greater Scranton Board of Realtors is for the consumer's personal, non-commercial use and may not be used for any purpose other than to identify prospective properties consumer may be interested in purchasing. Any information relating to real estate for sale referenced on this web site comes from the Internet Data Exchange (IDX) program of the Greater Scranton Board of Realtors. Meghan Gapp Team is not a Multiple Listing Service (MLS), nor does it offer MLS access.
 Pike Wayne MLS® (PWMLS). All information deemed reliable but not guaranteed. All properties are subject to prior sale, change or withdrawal. Neither listing broker(s) or information provider(s) shall be responsible for any typographical errors, misinformation, misprints and shall be held totally harmless. Listing(s) information is provided for consumer's personal, non-commercial use and may not be used for any purpose other than to identify prospective properties consumers may be interested in purchasing. The data relating to real estate for sale on this website comes in part from the Internet Data Exchange program of the Multiple Listing Service. Real estate listings held by brokerage firms other than Meghan Gapp Team may be marked with the Internet Data Exchange logo and detailed information about those properties will include the name of the listing broker(s) when required by the MLS. Copyright ©2026 All rights reserved.
Last Updated: September 4, 2026 12:17 AM UTC
Pike Wayne MLS® (PWMLS). All information deemed reliable but not guaranteed. All properties are subject to prior sale, change or withdrawal. Neither listing broker(s) or information provider(s) shall be responsible for any typographical errors, misinformation, misprints and shall be held totally harmless. Listing(s) information is provided for consumer's personal, non-commercial use and may not be used for any purpose other than to identify prospective properties consumers may be interested in purchasing. The data relating to real estate for sale on this website comes in part from the Internet Data Exchange program of the Multiple Listing Service. Real estate listings held by brokerage firms other than Meghan Gapp Team may be marked with the Internet Data Exchange logo and detailed information about those properties will include the name of the listing broker(s) when required by the MLS. Copyright ©2026 All rights reserved.
Last Updated: September 4, 2026 12:17 AM UTC
