
Address
1121 Cobblewood Road, Newfoundland, PA
Price
$ 2,295
Property Attributes
- MLS#PW260486
- TypeSingle Family
- Listing Status Active
- CountyWAYNE
- CityNewfoundland
- AreaNewfoundland
- NeighborhoodPocono Springs Estates
- Zip18445
- Style
- Year Built2024
- Taxes$ 3810
- Price$ 2,295
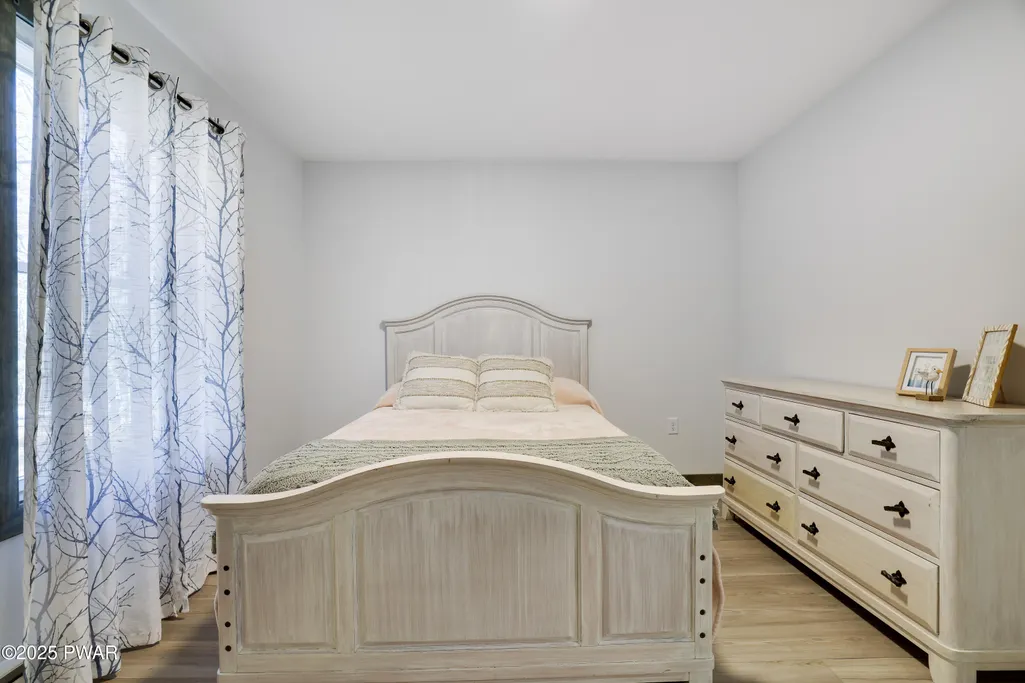
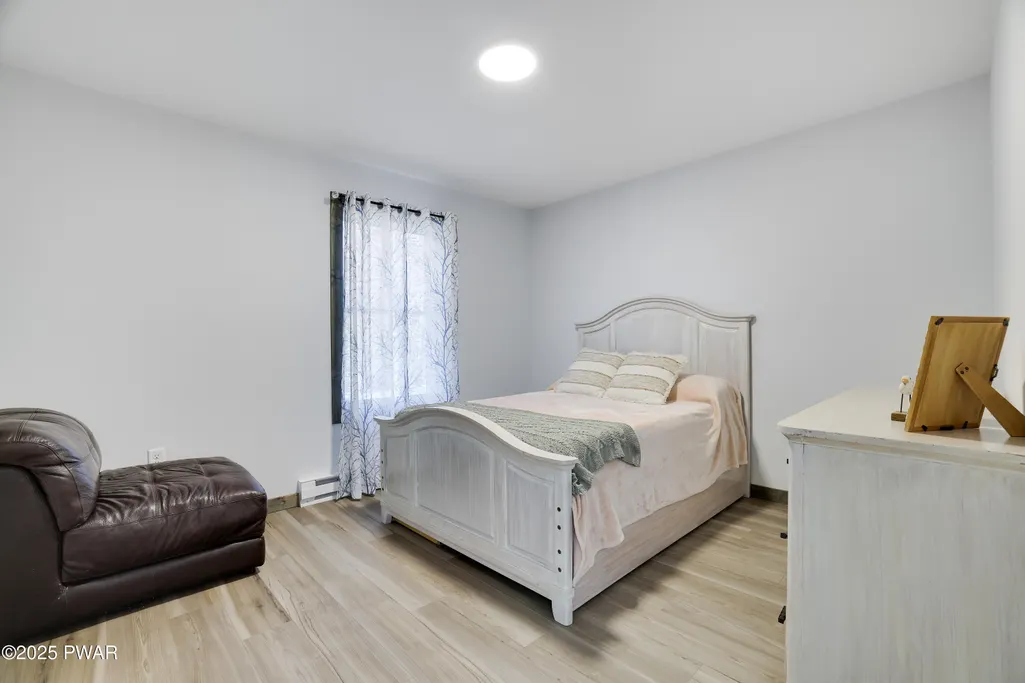
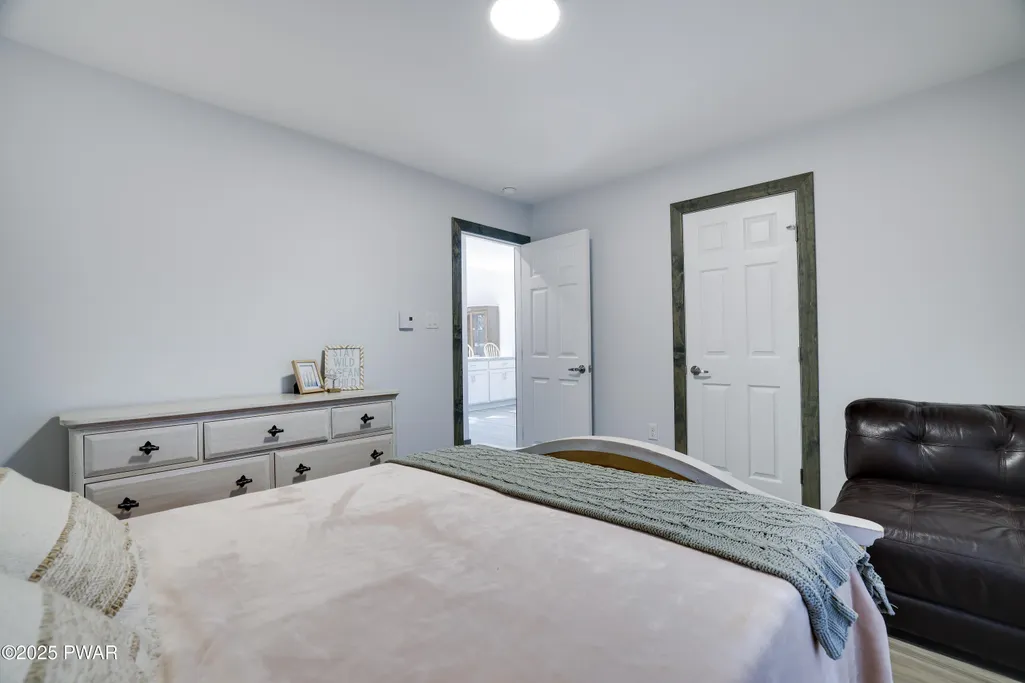
- Bedrooms4
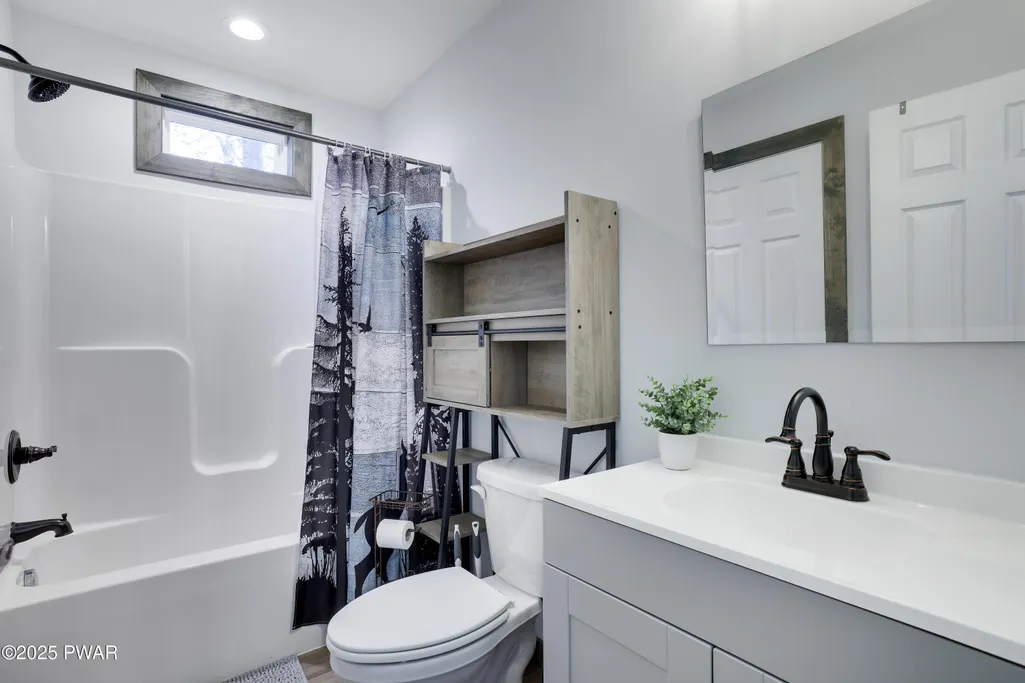
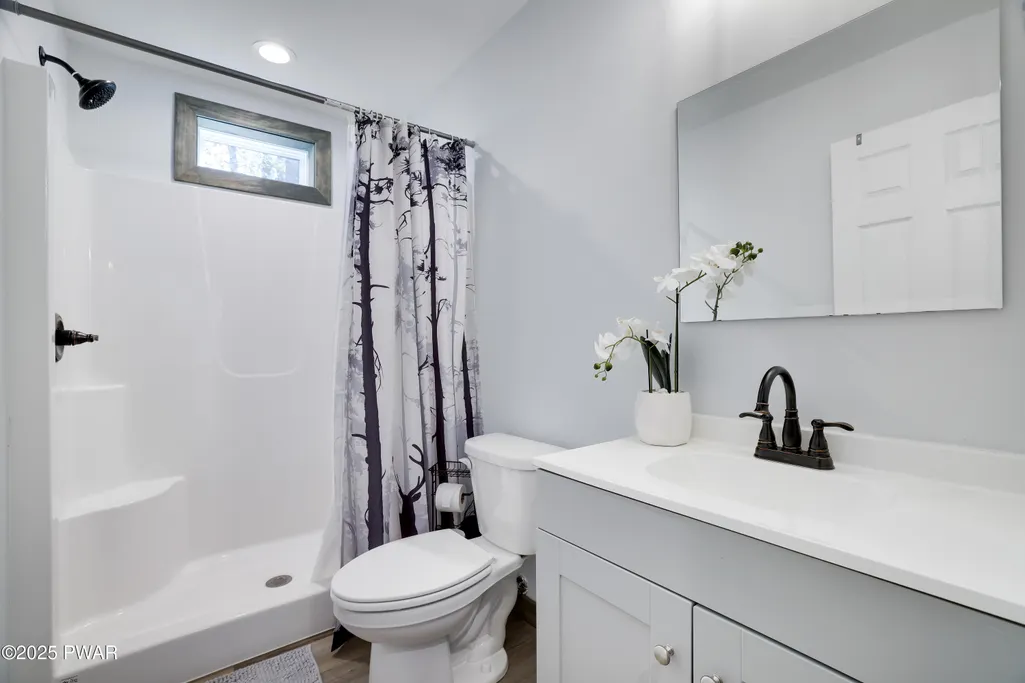
- Full Bathrooms2
- Half Bathrooms0
- Sqr Footage1469
- Lot Size0.29 Acres
Data Source:
Pike Wayne MLS (PWMLS)
Property Description
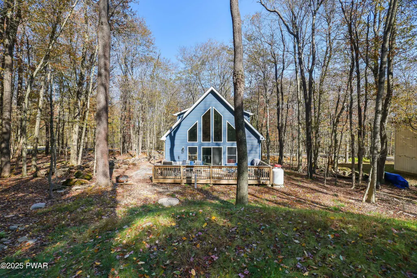
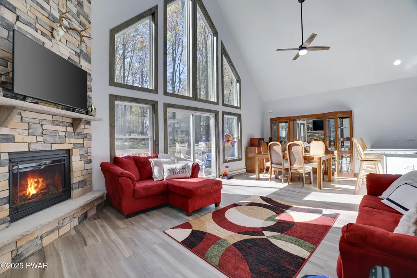
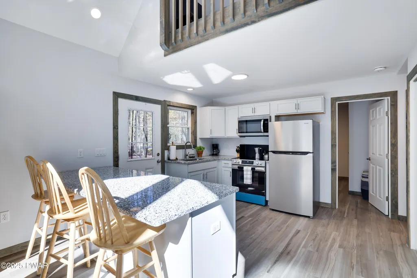
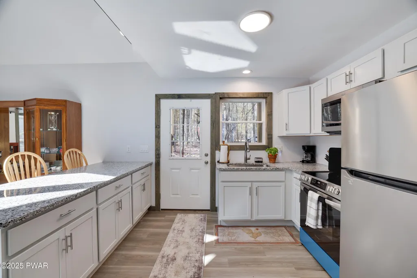
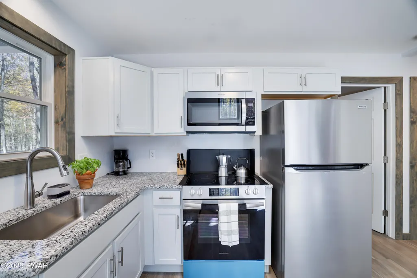
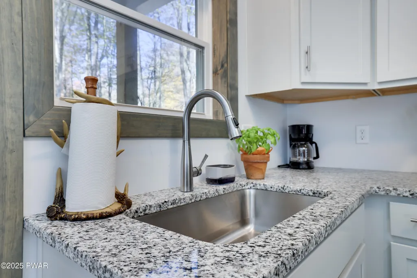
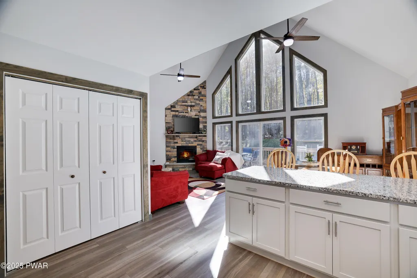
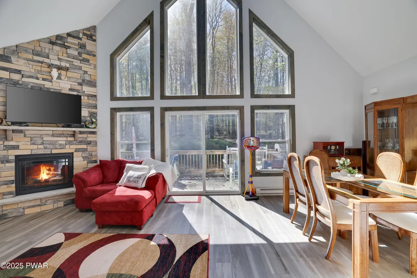
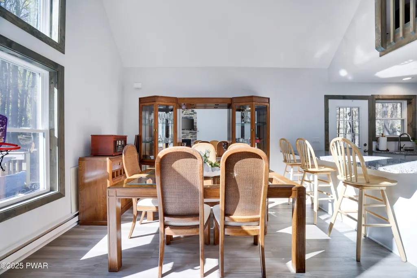
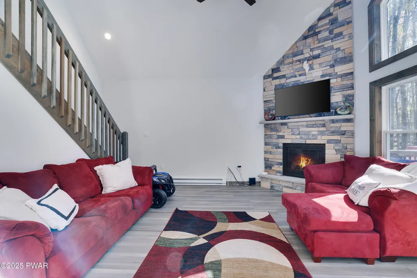
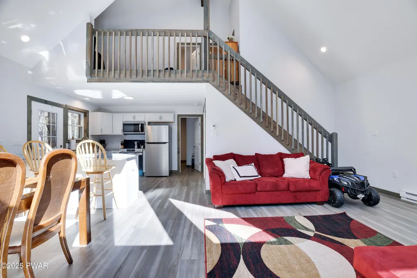
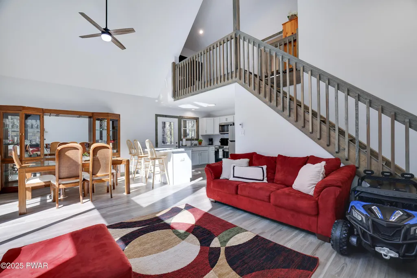
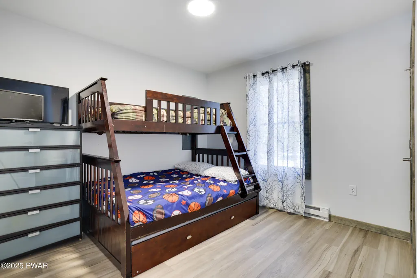
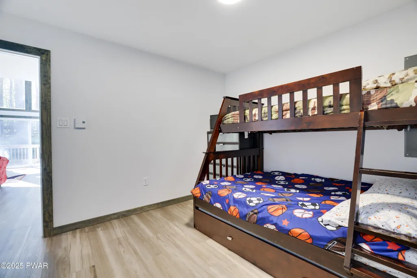
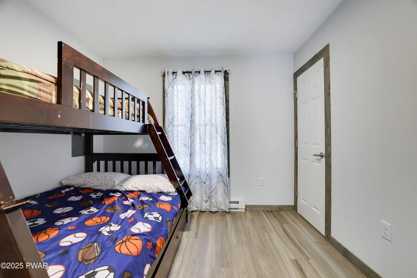
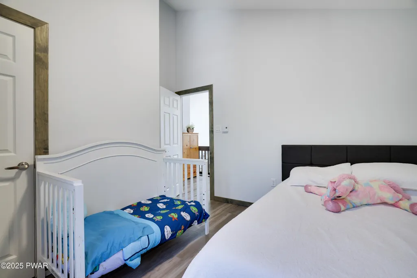
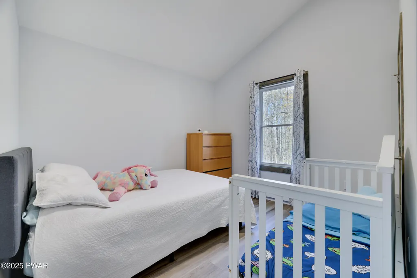
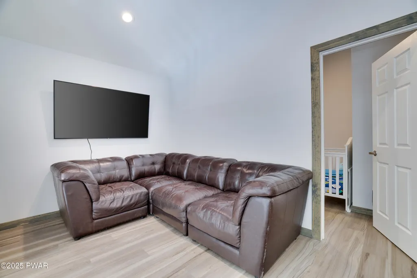
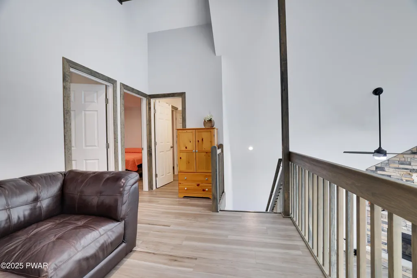
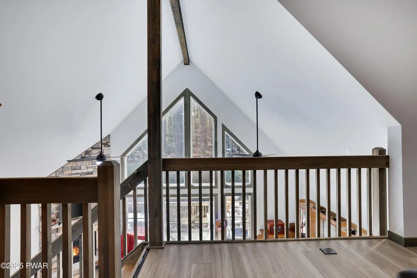
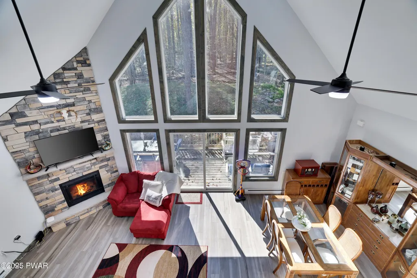
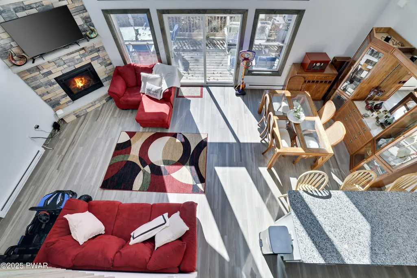
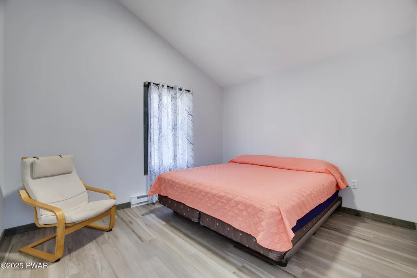
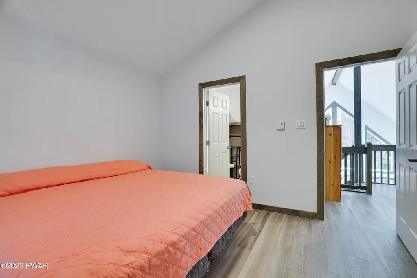
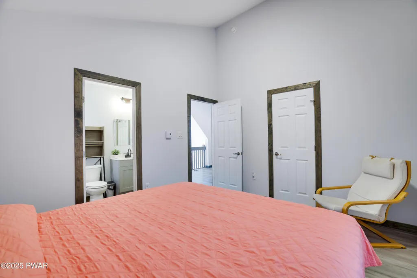
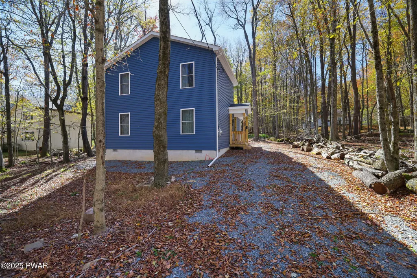
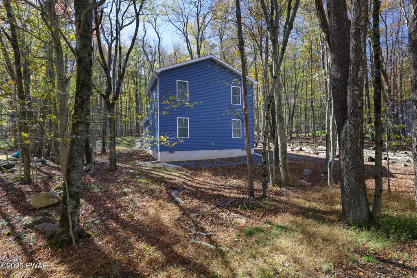
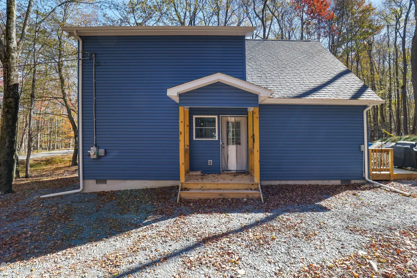
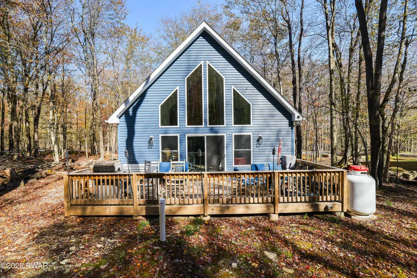
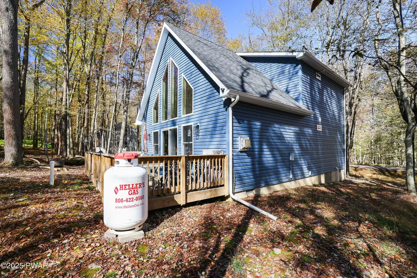
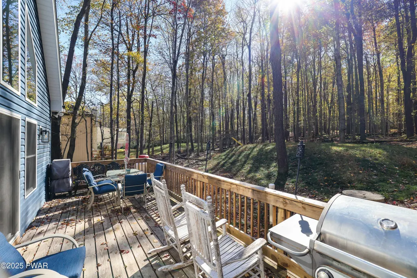
POCONO SPRINGS | LAKE ACCESS | 4BR / 2BA CHALETWelcome to your year-round retreat in the gated community of Pocono Springs, where nature, comfort, and connection come together. This custom-built, energy efficient chalet offers a spacious open concept layout with vaulted ceilings, a stone fireplace, and French doors leading to a private deck; perfect for relaxing or entertaining. Located just steps from Crystal Lake, with easy access to fishing, kayaking, and canoeing.4 bedrooms, 2 full bathroomsCustom-built 2024, open-concept layout, vaulted ceilings, stone fireplacePrivate deck and wooded yard.Driveway parking for up to 5 vehicles.Whole-house water softener and energy-efficient systems.Available furnished or unfurnished.24/7 gated community with security, outdoor heated pool, tennis, pickleball, basketball and racquetball courts, clubhouse, playgrounds, and community events.Western Wayne School District, with convenient access to Crystal Lake, Kalahari Resort, Camelback, Tobyhanna State Park, skiing, hiking, dining, and shopping.Owner pays HOA fees, water, sewer, and trash. Tenant responsible for electric and propane. No smoking or vaping on premises.
| Price History | |
|---|---|
| 3/12/2026 | Listed $3,000 |
| 3/23/2026 | 7$2,800 |
| 4/16/2026 | 1$2,799 |
| 4/24/2026 | 2$2,750 |
| 5/14/2026 | 4$2,650 |
| 6/9/2026 | 3$2,575 |
| 7/23/2026 | 3$2,500 |
| 8/1/2026 | 1$2,495 |
| 8/4/2026 | 5$2,395 |
| 8/12/2026 | 5$2,295 |
General Features
| Heating | Baseboard,Fireplace(s) |
|---|---|
| Cooling | Ceiling Fan(s),Zoned |
| Roof | Shingle |
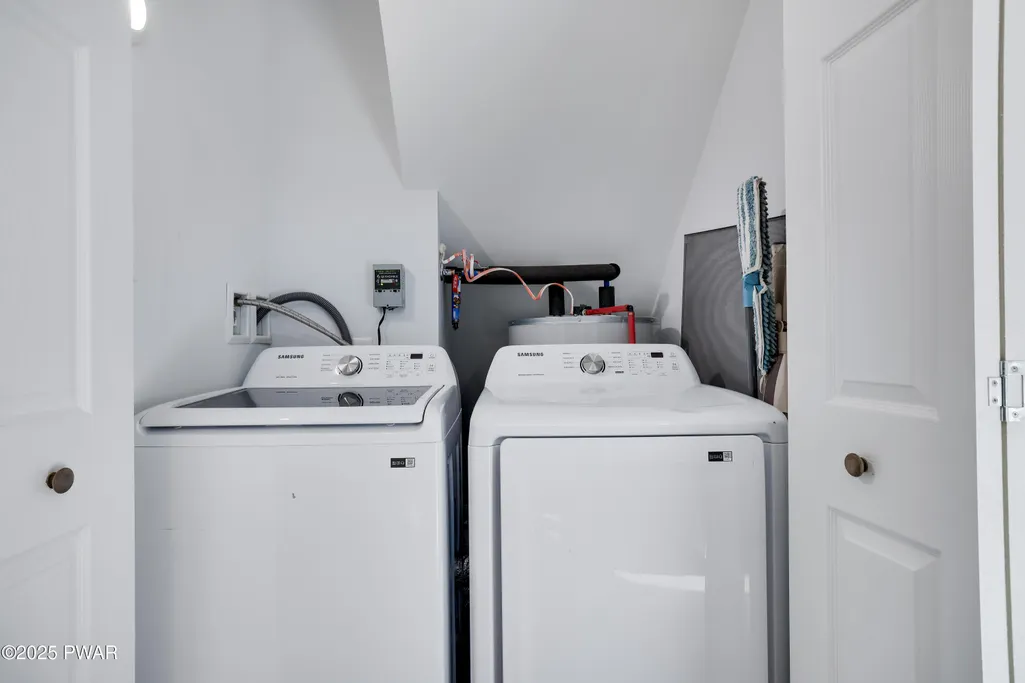
| Appliances | Dryer,Microwave,Water Softener,Washer,Smart Appliance(s),Free-Standing Electric Range,Free-Standing Refrigerator,ENERGY STAR Qualified Appliances,Electric Water Heater |
| Zoning | Residential |
| Patio/Porch Features | Deck |
| Security Features | Carbon Monoxide Detector(s),Security Gate,Security Service |
| Pets Allowed | No |
| Year Built | 2024 |
| Tenant Pays | Cable TV,Hot Water,Electricity,Gas |
| Stories Count | 2 |
| Levels | Two |
| Property Subtype | Single Family Residence |
| OwnerPays | Association Fees,Pest Control,Management |
| Community Features | Clubhouse,Lake,Tennis Court(s),Pool,Playground,Gated |
| Assoc Fee Paid Per | One Time |
| County | Wayne |
| New Construction | Yes |
| Property Type | Residential Lease |
| Association Amenities | Gated,Tennis Court(s),Sport Court,Security,Pool,Playground,Picnic Area |
| HOA | Yes |
| Subdivision Name | Pocono Springs Estates |
| Garage Y/N | No |
| Total Rooms | 6 |
| Full Baths | 2 |
| Status | Active |
| Directions | Enter through the main Pocono Springs gate.You'll see the registration station at the entrance.Stop at Registration.Let them know you are visiting 1121 Cobblewood Rd.Have your driver's license and ve |
| City | Newfoundland |
| Body of Water | None |
| High School District | Western Wayne School District |
| Zoning Description | Residential |
| Open Parking Spaces | 2 |
| Property Attached Y/N | No |
| Land Lease Y/N | Yes |
| Tax Annual Amount | 3810.54 |
| Ok to Lease | 12 Months |
| Additional Parcels Y/N | No |
| Availability Date | 2025-10-12 |
| Standard Status | Active |
| Occupancy Type | Vacant |
| Year Built Source | Owner |
| Tax Assessed Value | 226400 |
Interior Features
| Interior Amenities | Cathedral Ceiling(s),Vaulted Ceiling(s),Open Floorplan,Ceiling Fan(s) |
|---|---|
| Basement | None |
| Flooring | Hardwood |
| Furnished Y/N | Negotiable |
| Total Fireplaces | 1 |
| Fireplace Features | Gas,Great Room |
| Basement (Y/N) | No |
| Window Features | ENERGY STAR Qualified Windows |
| Fireplace Y/N | Yes |
| Above Grade Finished Area | 1469 |
| Laundry Features | In Kitchen |
| Total Bedrooms | 4 |
| Room Type | Bathroom 1,Kitchen,Primary Bedroom,Other Room,Loft,Living Room,Dining Room,Bedroom 3,Bedroom 2,Bedroom 1,Bathroom 2 |
| Total Baths | 2 |
Exterior Features
| Exterior Amenities | Barbecue |
|---|---|
| Parking Features | Driveway |
| Lot Features | Few Trees,Wooded,Level |
| Water Source | Well |
| Total Parking | 2 |
| Inclusions | Client is open to renting the home fully furnished (except for a few personal items). |
| Foundation Details | Block |
| Spa | No |
| Lot Size Acres | 0.29 |
| Door Features | ENERGY STAR Qualified Doors,French Doors |
| Horse Y/N | No |
Amenities
- Foreclosure
- Views
- Short Sale
- New Construction
- Adult 55+
- Lease To Own
- No HOA Fees
- Furnished
- Primary On Main
- Air Conditioning
- Seller Finance
- Green
- Fixer Upper
- Horse
- Golf
- Fireplace
- Deck
- Garage
- Basement
- Pool
Property vs Single Family Average in 18445
Taxes
Year Built
Visits
In The Neighborhood
Gouldsboro
$ 349,000
- Type
- Single Family
- Size
- 1,698 SqFt
- Rooms
- 4 Beds + 2 Baths
Listed by: Keller Williams RE Hawley
Newfoundland
$ 389,900
- Type
- Single Family
- Size
- 3,290 SqFt
- Rooms
- 3 Beds + 2.5 Baths
Listed by: NON-MEMBER OFFICE
Newfoundland
$ 225,000
- Type
- Single Family
- Size
- 1,213 SqFt
- Rooms
- 3 Beds + 1 Baths
Listed by: CENTURY 21 Select Group - Lake Ariel
Newfoundland
$ 575,000
- Type
- Single Family
- Size
- 2,935 SqFt
- Rooms
- 4 Beds + 2.5 Baths
Listed by: RE/MAX Best
Newfoundland
$ 199,900
- Type
- Single Family
- Size
- 2,430 SqFt
- Rooms
- 3 Beds + 2 Baths
Listed by: RE/MAX of Lake Wallenpaupack - Greentown
Newfoundland
$ 259,900
- Type
- Single Family
- Size
- 1,851 SqFt
- Rooms
- 3 Beds + 2.5 Baths
Listed by: CENTURY 21 Select Group - Lake Ariel
 The information being provided by Greater Scranton Board of Realtors is for the consumer's personal, non-commercial use and may not be used for any purpose other than to identify prospective properties consumer may be interested in purchasing. Any information relating to real estate for sale referenced on this web site comes from the Internet Data Exchange (IDX) program of the Greater Scranton Board of Realtors. Meghan Gapp Team is not a Multiple Listing Service (MLS), nor does it offer MLS access.
 Pike Wayne MLS® (PWMLS). All information deemed reliable but not guaranteed. All properties are subject to prior sale, change or withdrawal. Neither listing broker(s) or information provider(s) shall be responsible for any typographical errors, misinformation, misprints and shall be held totally harmless. Listing(s) information is provided for consumer's personal, non-commercial use and may not be used for any purpose other than to identify prospective properties consumers may be interested in purchasing. The data relating to real estate for sale on this website comes in part from the Internet Data Exchange program of the Multiple Listing Service. Real estate listings held by brokerage firms other than Meghan Gapp Team may be marked with the Internet Data Exchange logo and detailed information about those properties will include the name of the listing broker(s) when required by the MLS. Copyright ©2026 All rights reserved.
Last Updated: September 4, 2026 12:17 AM UTC
Pike Wayne MLS® (PWMLS). All information deemed reliable but not guaranteed. All properties are subject to prior sale, change or withdrawal. Neither listing broker(s) or information provider(s) shall be responsible for any typographical errors, misinformation, misprints and shall be held totally harmless. Listing(s) information is provided for consumer's personal, non-commercial use and may not be used for any purpose other than to identify prospective properties consumers may be interested in purchasing. The data relating to real estate for sale on this website comes in part from the Internet Data Exchange program of the Multiple Listing Service. Real estate listings held by brokerage firms other than Meghan Gapp Team may be marked with the Internet Data Exchange logo and detailed information about those properties will include the name of the listing broker(s) when required by the MLS. Copyright ©2026 All rights reserved.
Last Updated: September 4, 2026 12:17 AM UTC
