
Address
140 Timber Ridge Circle, Greentown, PA
Price
$ 299,000
Property Attributes
- MLS#PW260539
- TypeSingle Family
- Listing Status Active
- CountyPIKE
- CityGreentown
- AreaGreentown
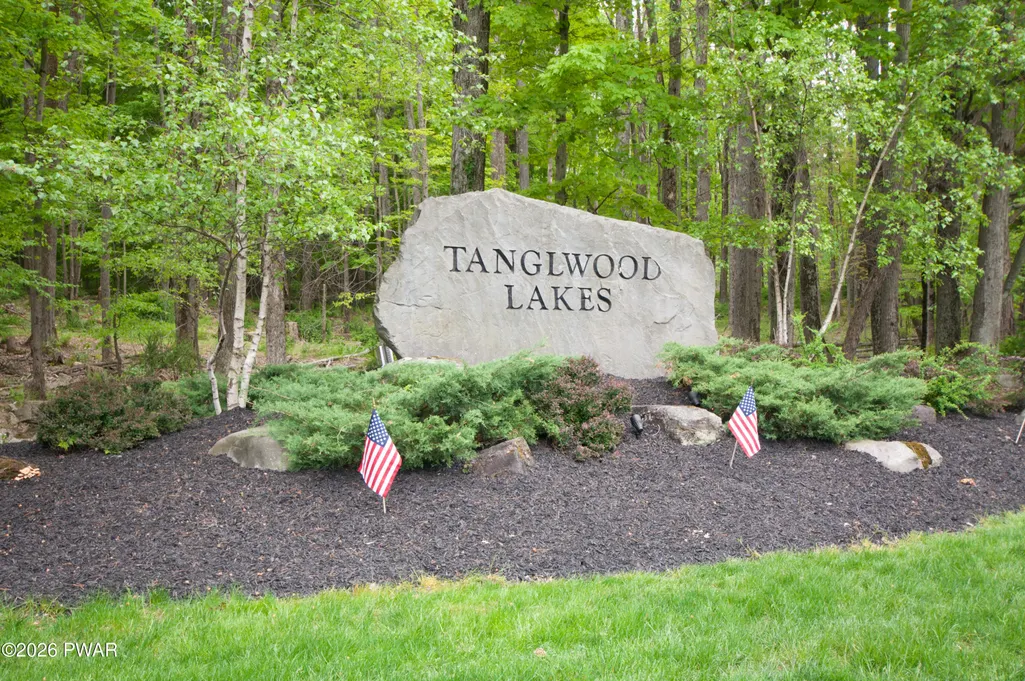
- NeighborhoodTanglwood Lakes
- Zip18426
- StyleChalet
- Year Built1972
- Taxes$ 3260
- Price$ 299,000
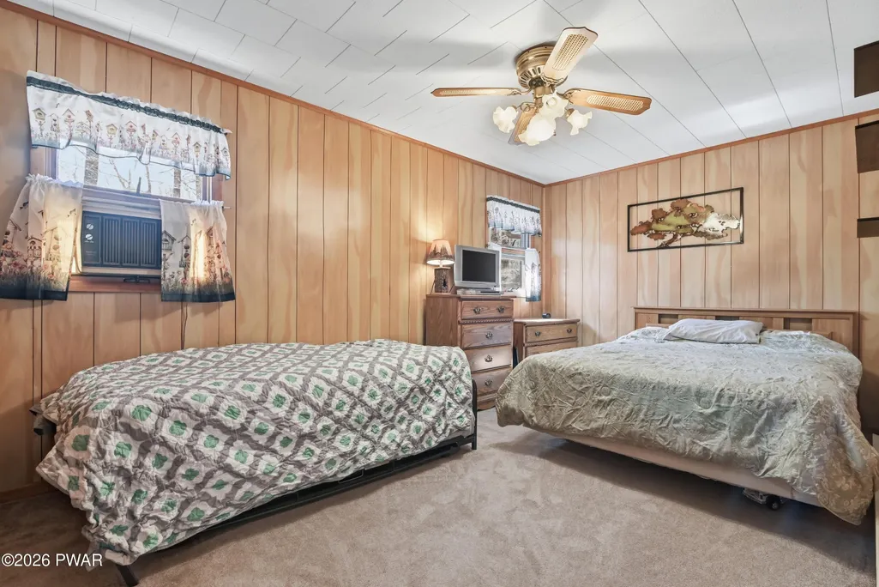
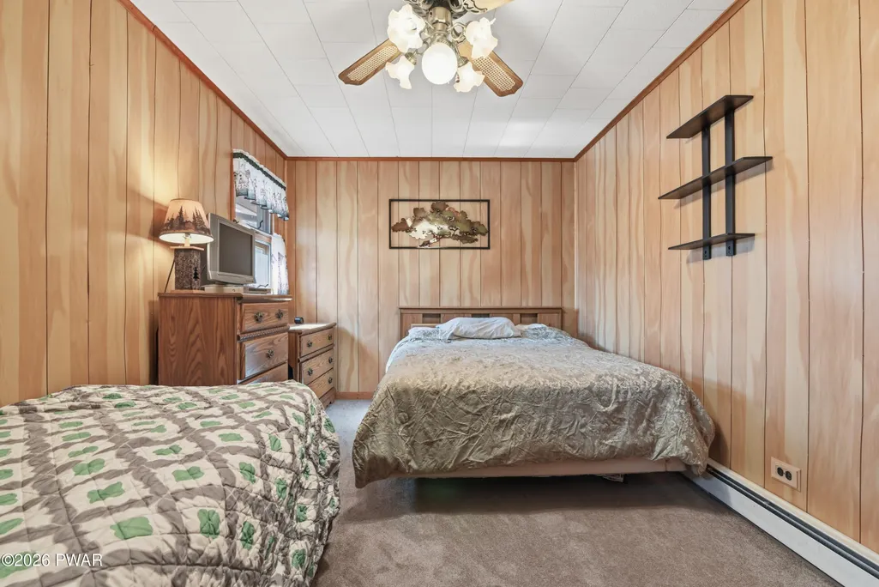
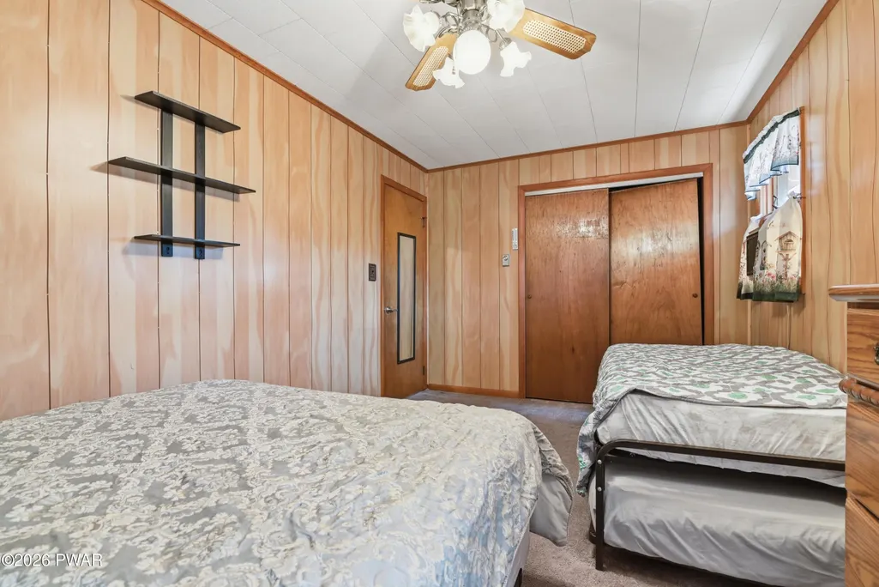
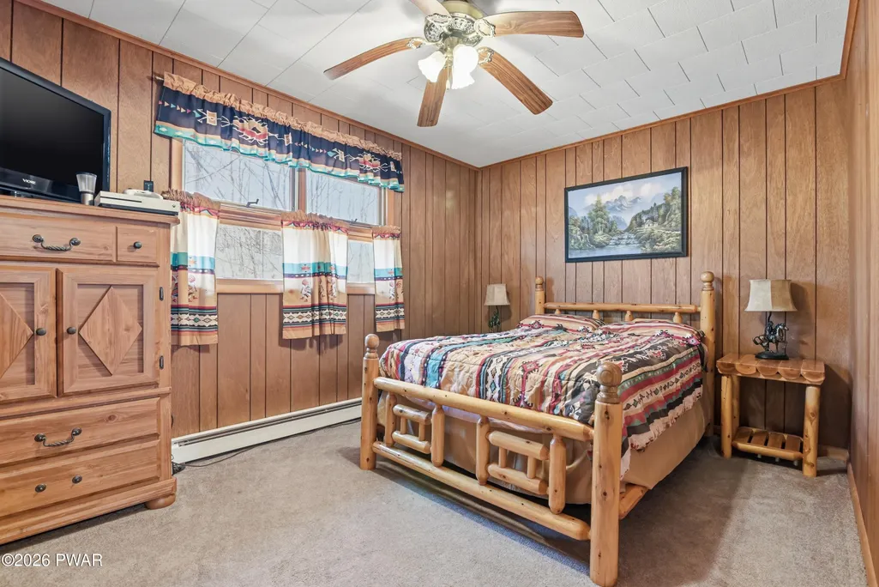
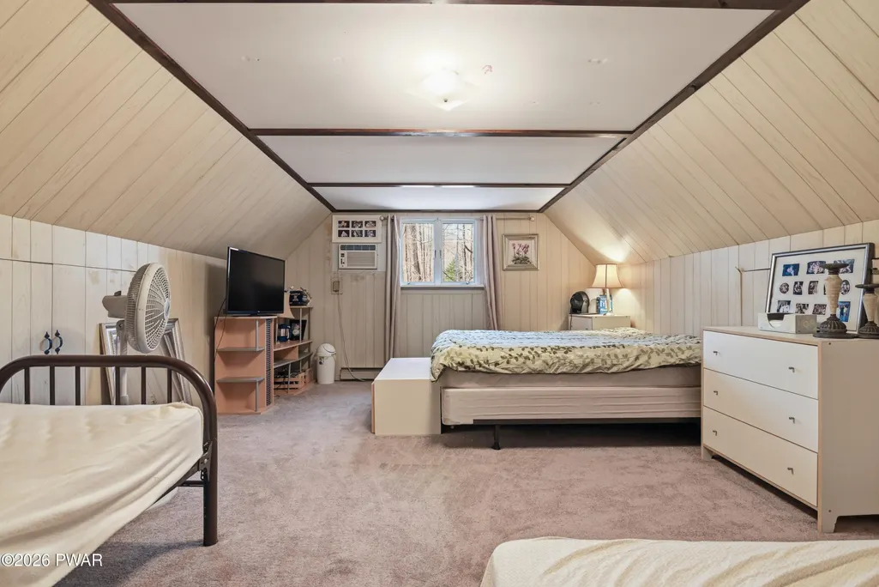
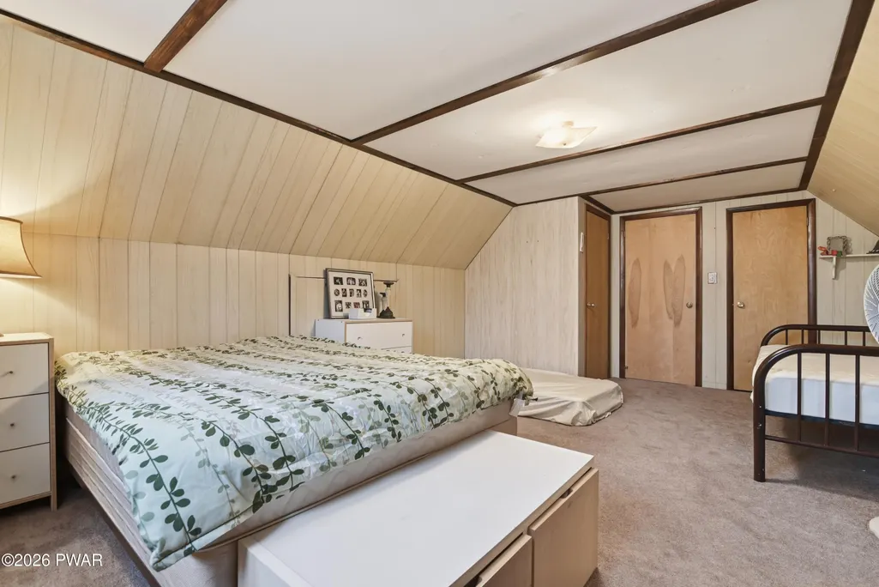
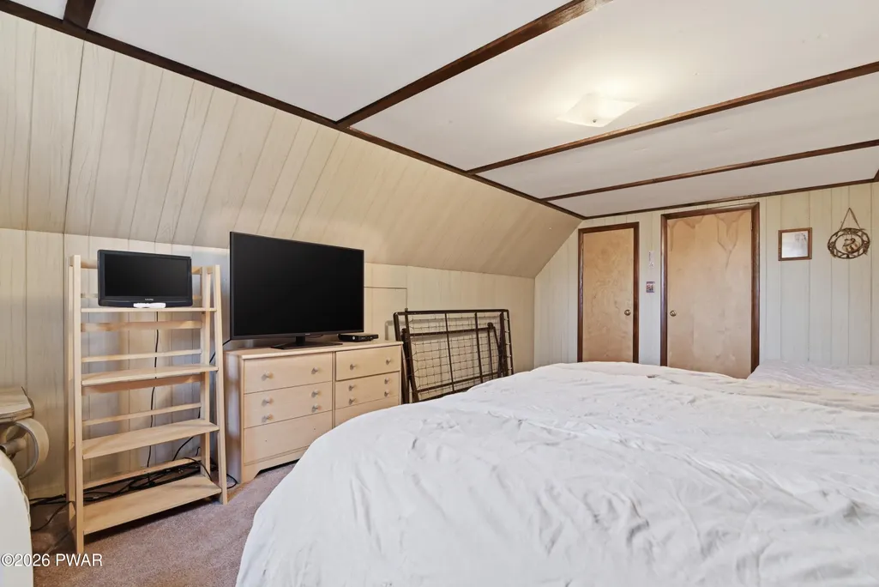
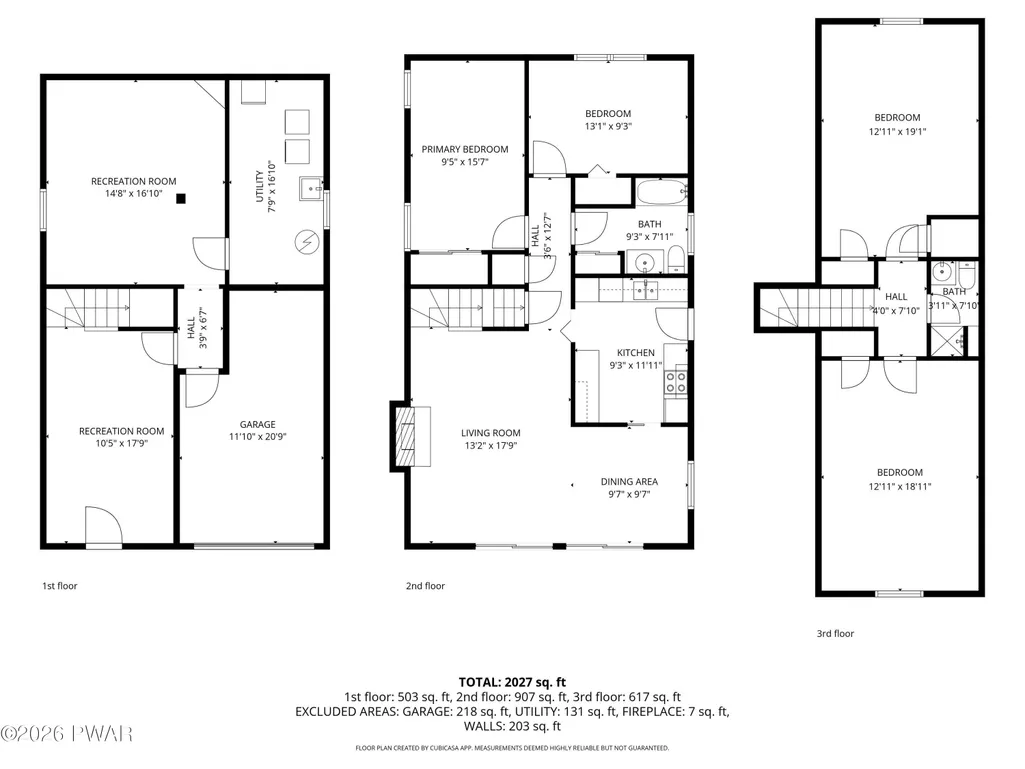
- Bedrooms4
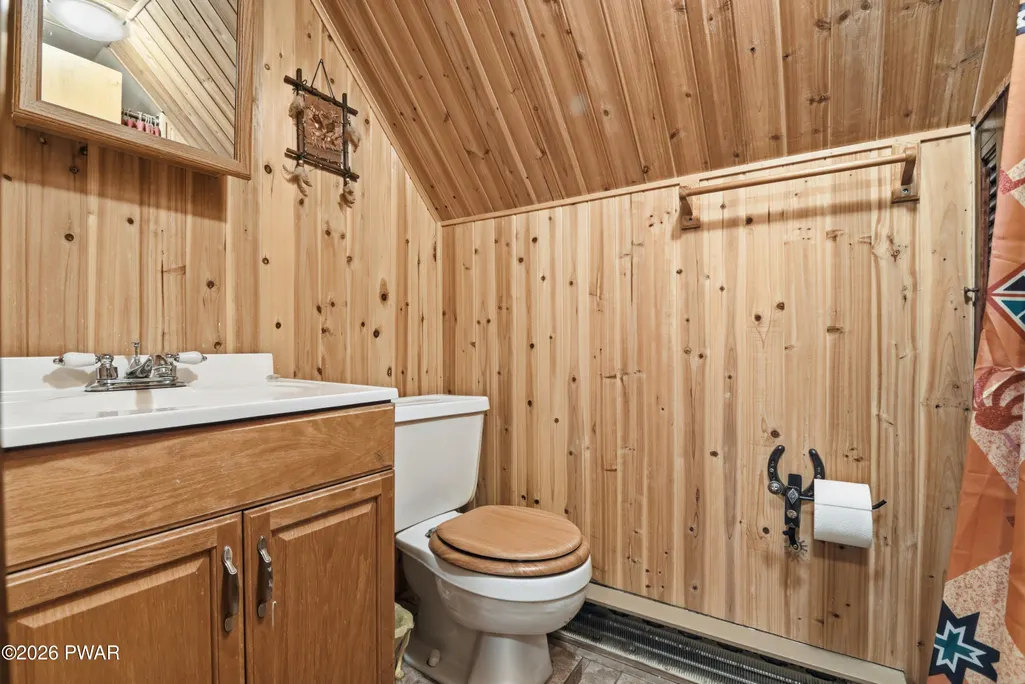
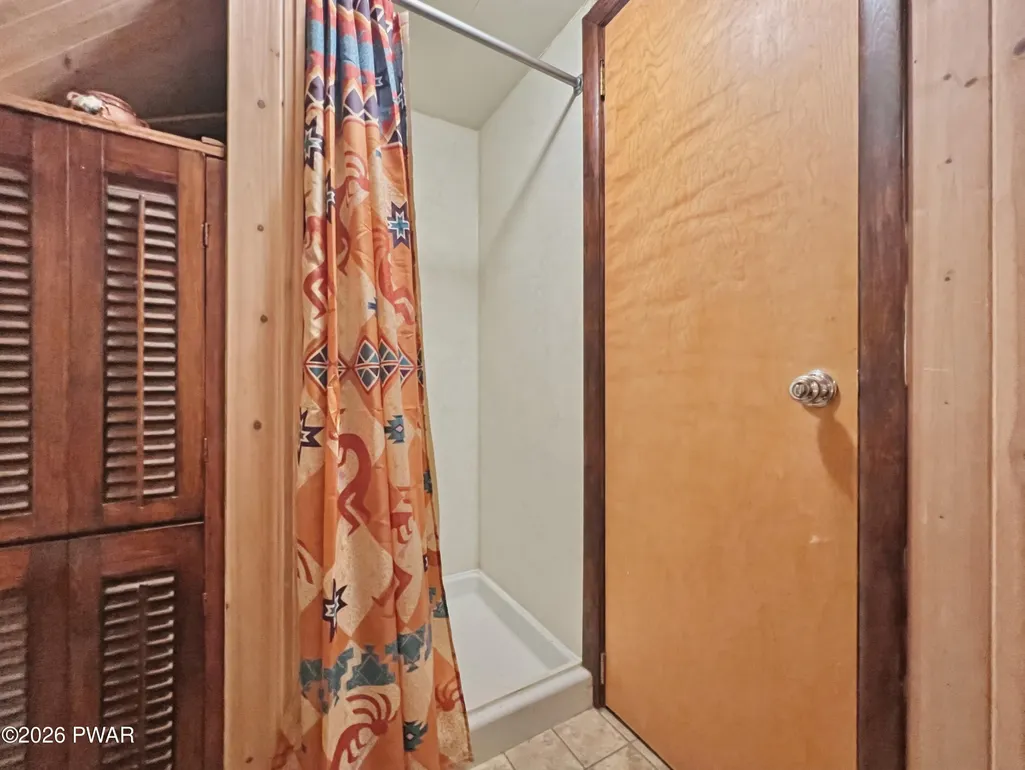
- Full Bathrooms2
- Half Bathrooms0
- Sqr Footage2027
- Lot Size0.51 Acres
Data Source:
Pike Wayne MLS (PWMLS)
Property Description
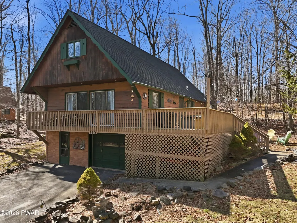
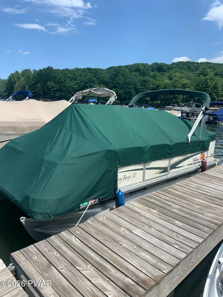
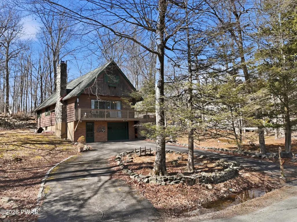
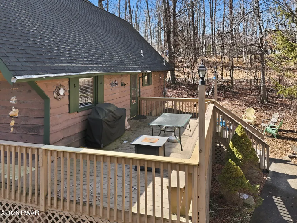
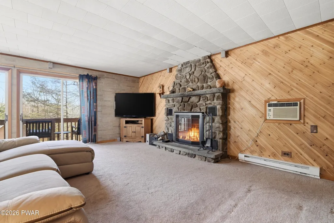
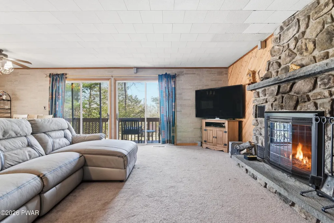
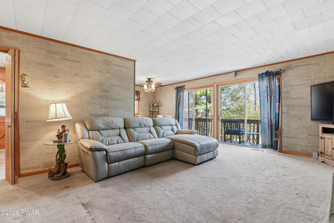
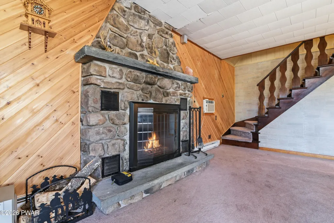
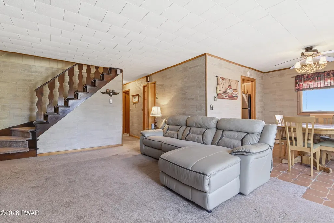
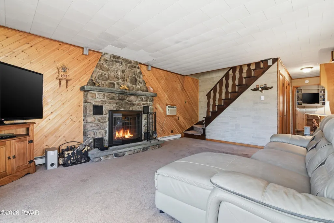
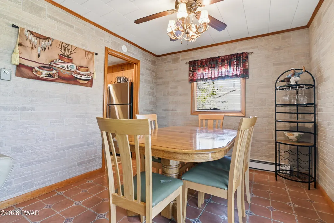
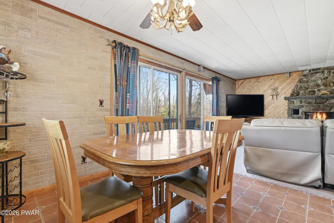
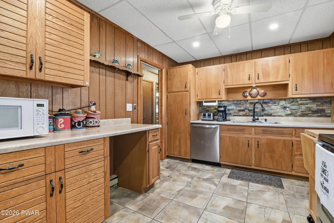
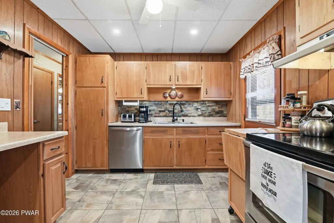
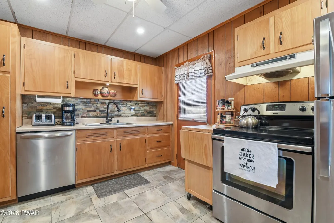
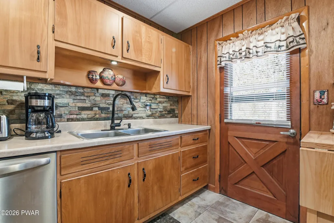
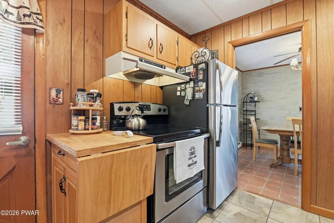
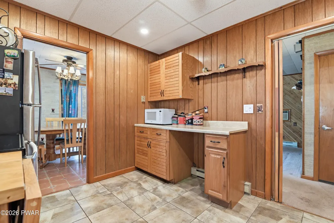
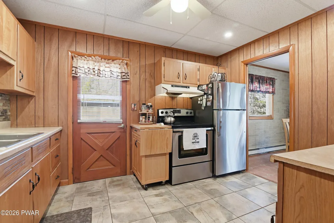
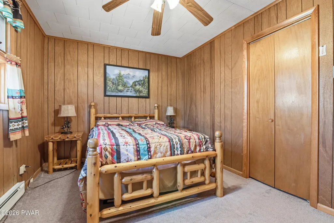
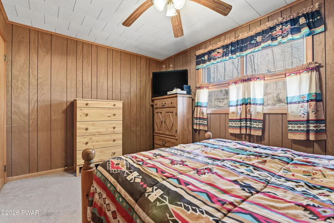
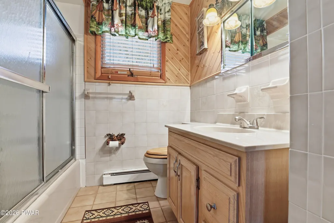
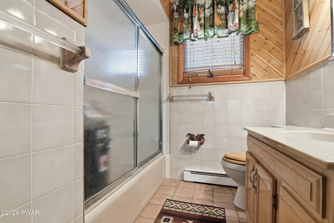
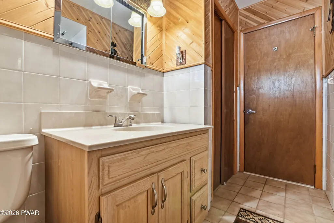
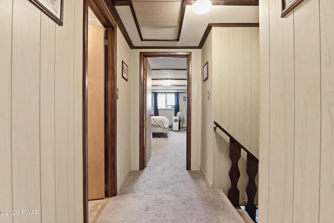
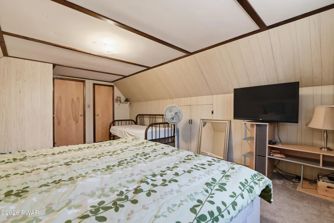
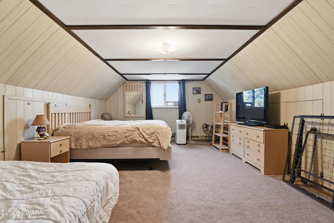
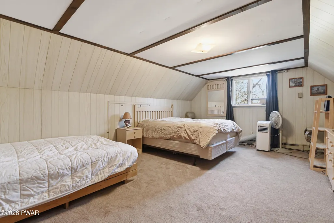
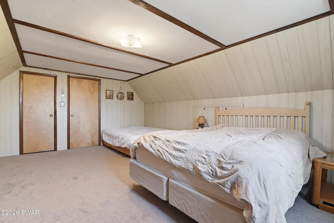
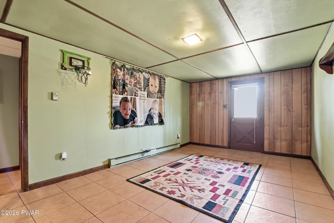
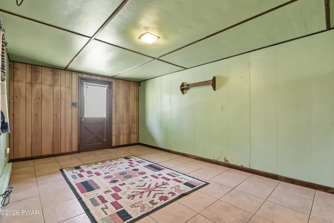
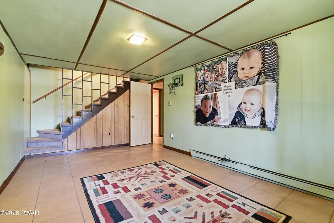
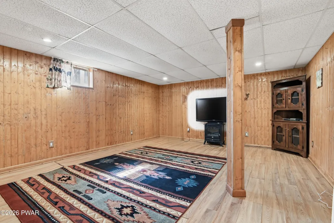
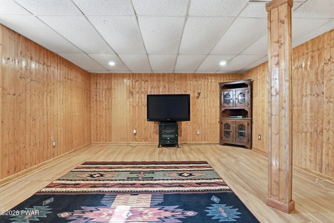
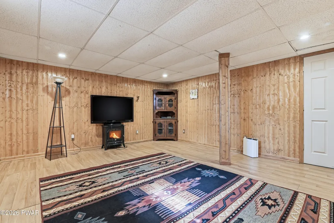
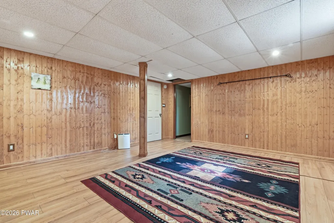
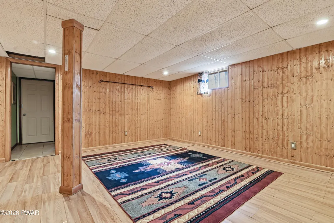
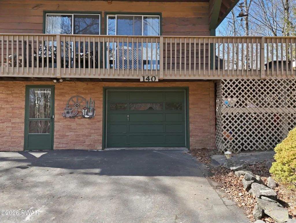
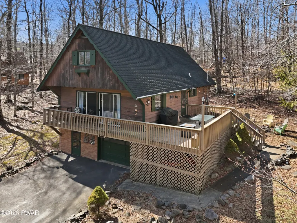
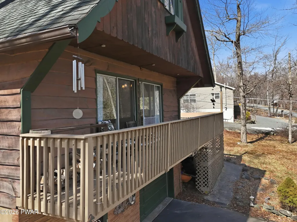
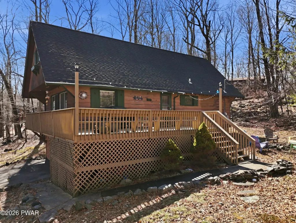
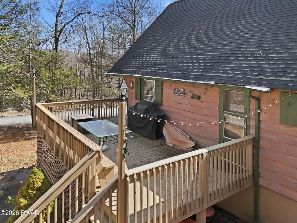
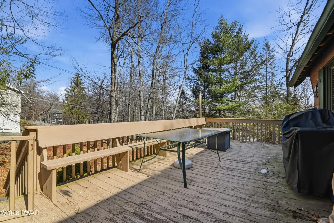
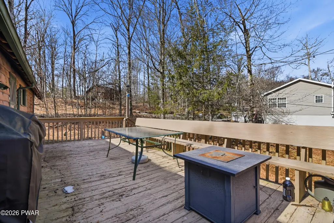
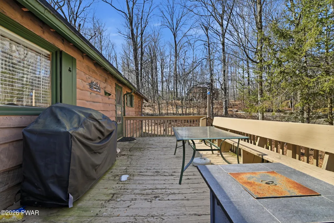
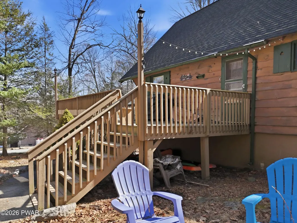
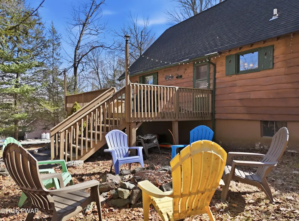
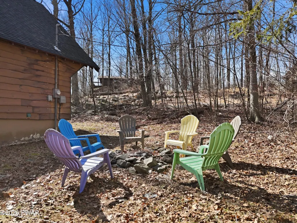
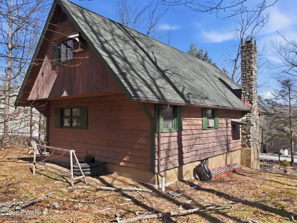
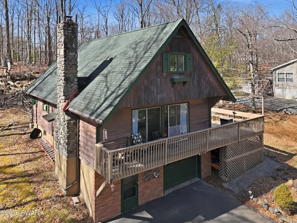
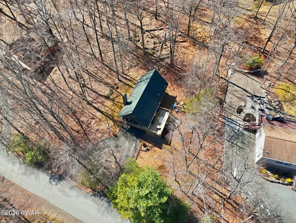
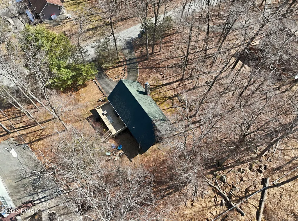
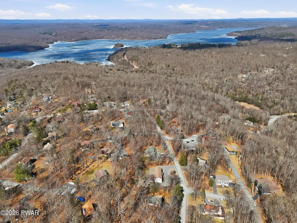
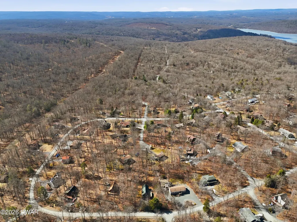
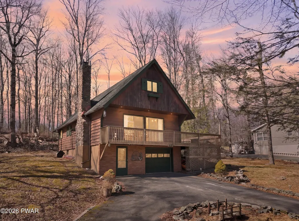
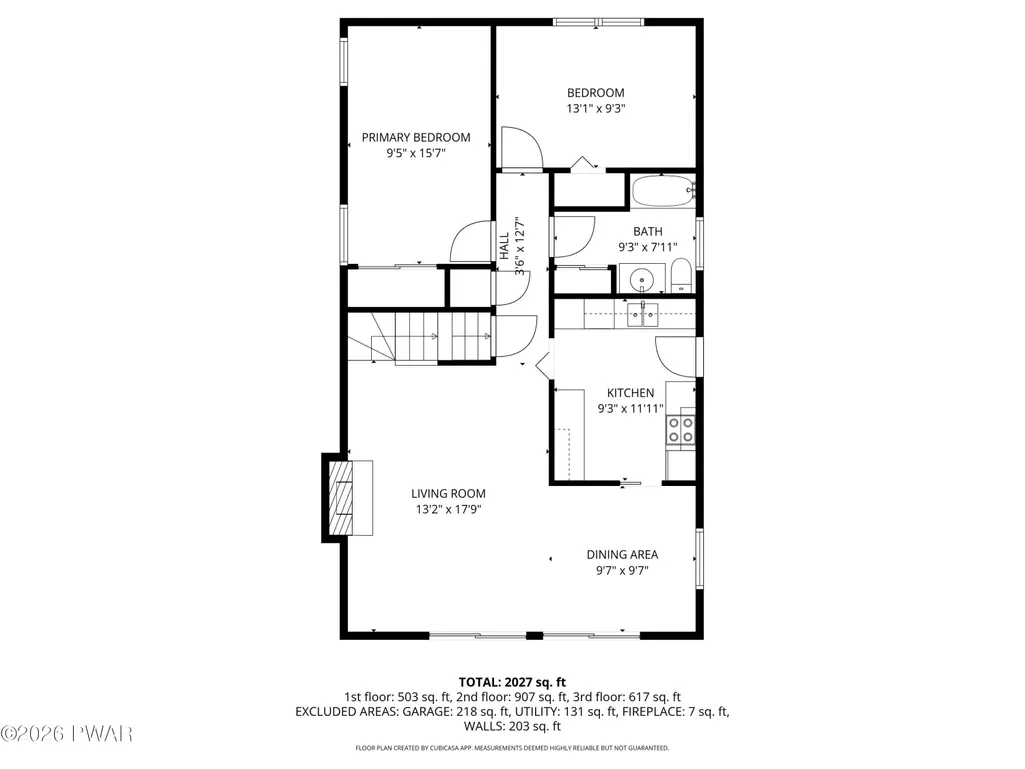
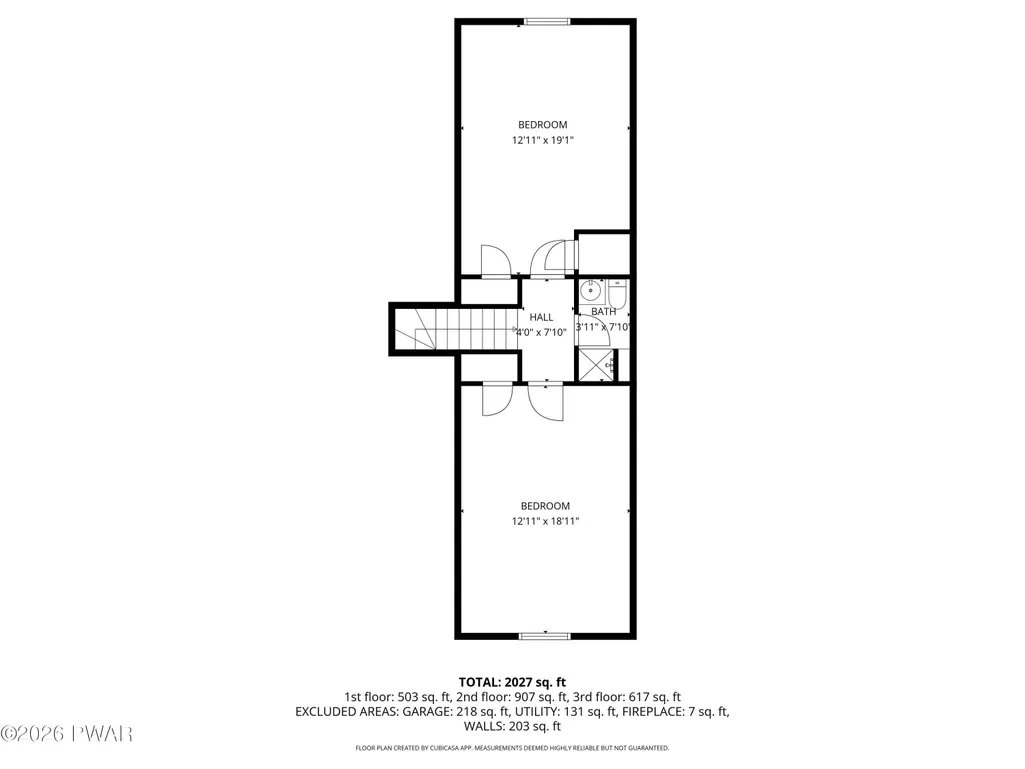
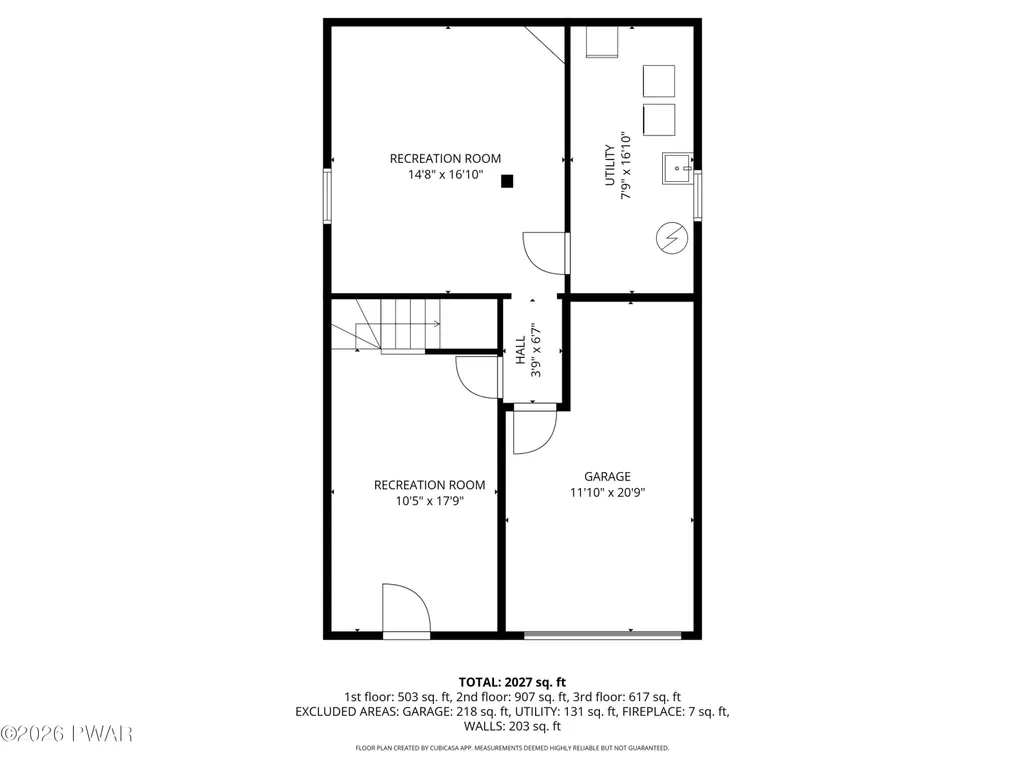
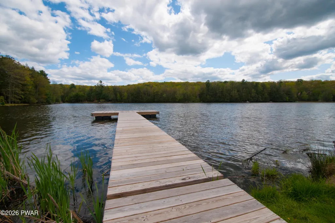
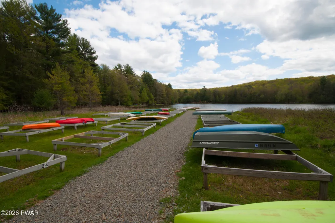
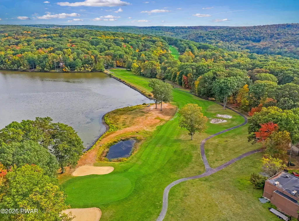
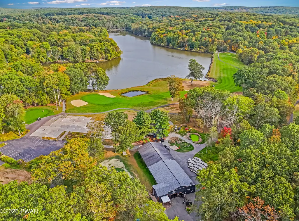
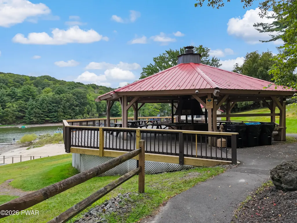
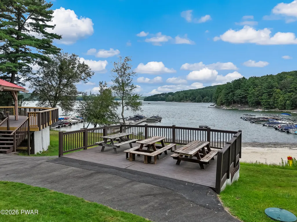
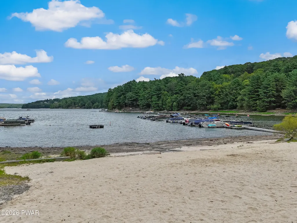
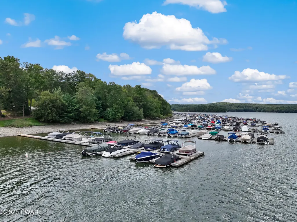
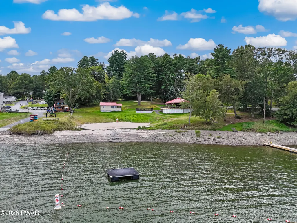
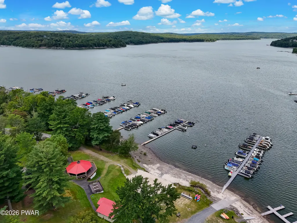
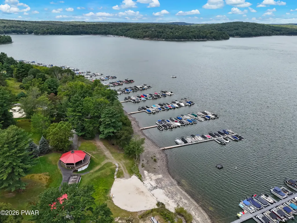
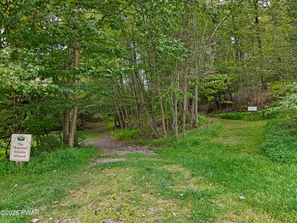
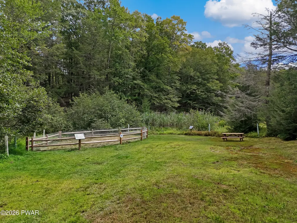
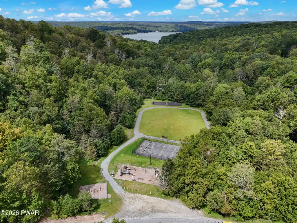
PONTOON BOAT INCLUDED! Tanglwood Lakes Chalet featuring 4 bedrooms and 2 full baths across three finished levels, providing plenty of space for entertaining! The main living area features a spacious living room with a stone wood-burning fireplace and sliding doors leading to a wrap-around deck, creating a great space for indoor-outdoor living. The kitchen includes stainless steel appliances. The finished lower level adds a family room and rec room for additional gathering space. Outside, enjoy a private backyard with a firepit, a 1-car garage, and a paved wrap-around driveway for easy access and parking. Located in Tanglwood Lakes with lake rights to Lake Wallenpaupack and convenient to Route 84, making it an ideal year-round home or Pocono getaway. Pontoon boat now included: 2010' Suntracker pontoon. 21.8 feet long. 50 hp Mercruiser engine.
| Price History | |
|---|---|
| 3/16/2026 | Listed $339,900 |
| 7/14/2026 | 6$320,000 |
| 8/9/2026 | 7$299,000 |
General Features
| Sewer | On Site Septic |
|---|---|
| Heating | Baseboard,Electric |
| Cooling | Ceiling Fan(s) |
| Possession | Close Of Escrow |
| Roof | Asphalt |
| Appliances | Cooktop,Washer,Refrigerator,Electric Oven,Electric Cooktop,Dryer,Dishwasher |
| HOA Fee | 1755 |
| Association Fee Includes | Trash |
| Patio/Porch Features | Deck |
| Architectural Style | Chalet |
| Year Built | 1972 |
| Stories Count | 3 |
| Levels | Three Or More |
| Property Subtype | Single Family Residence |
| Current Use | Residential |
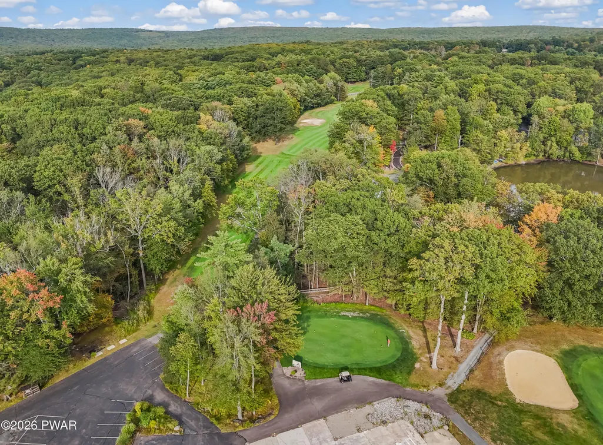
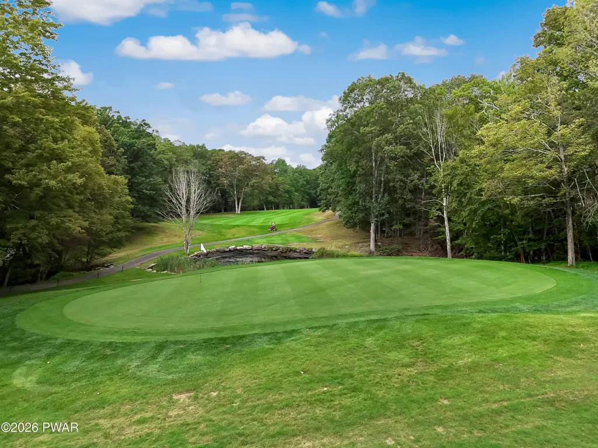
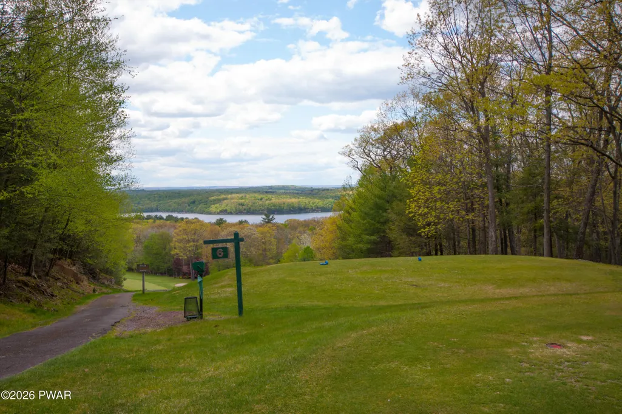
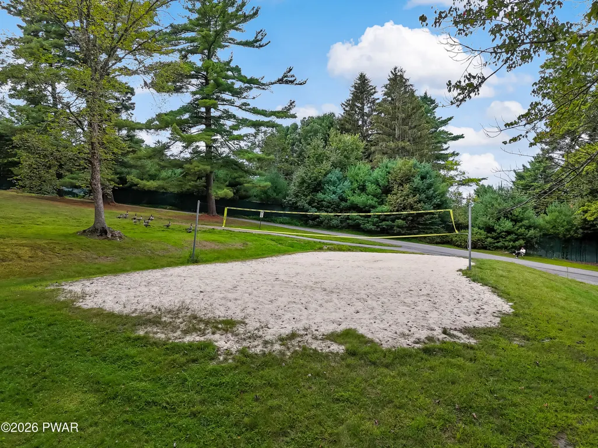
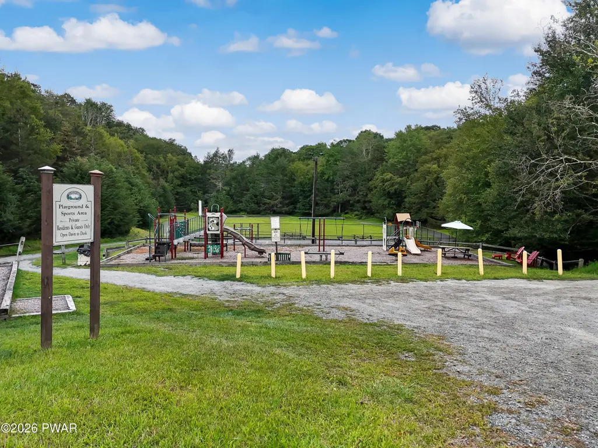
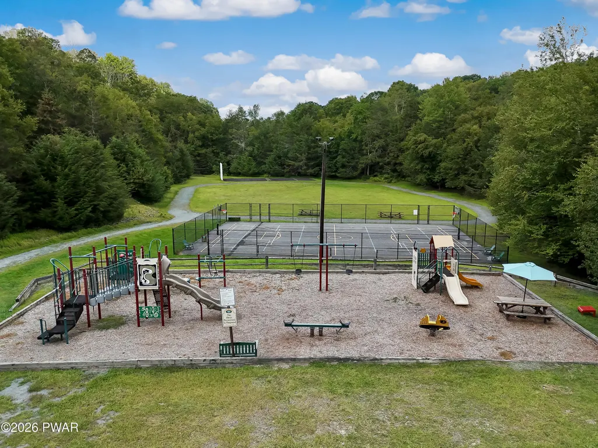
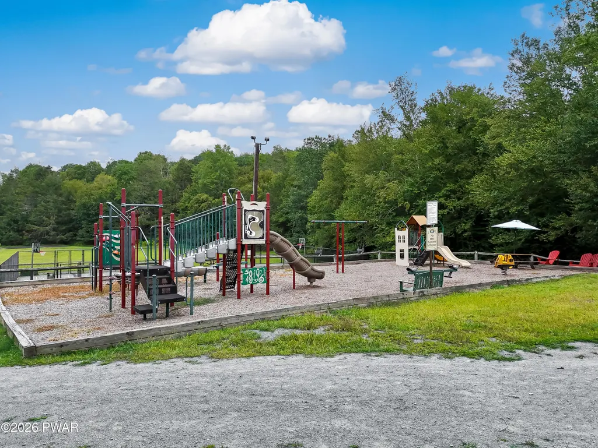
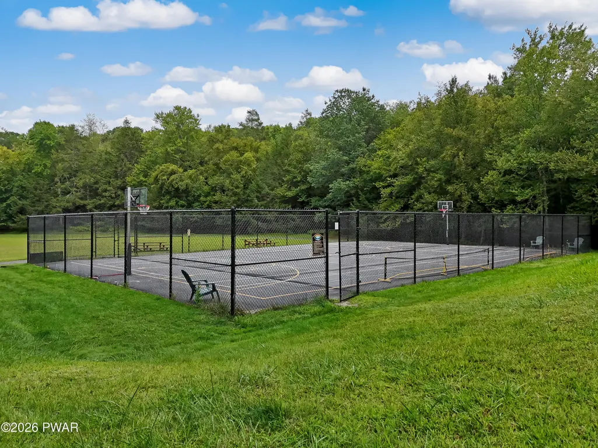
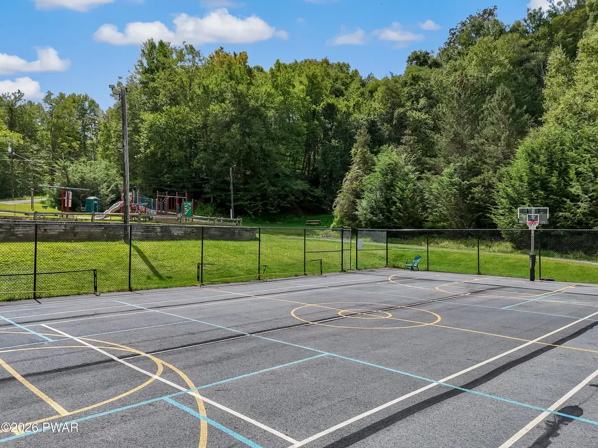
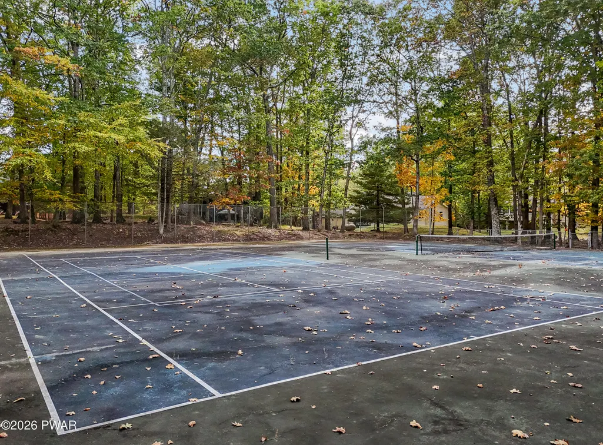
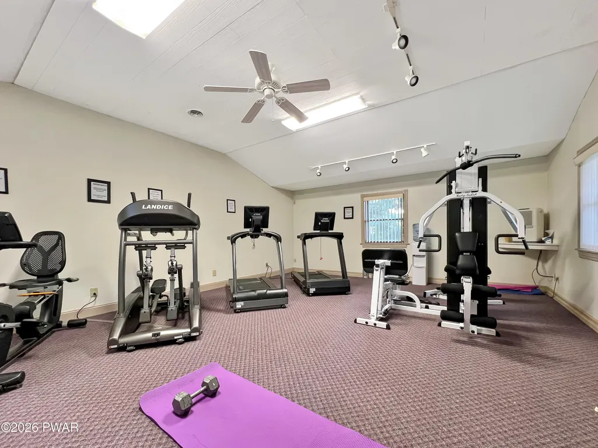
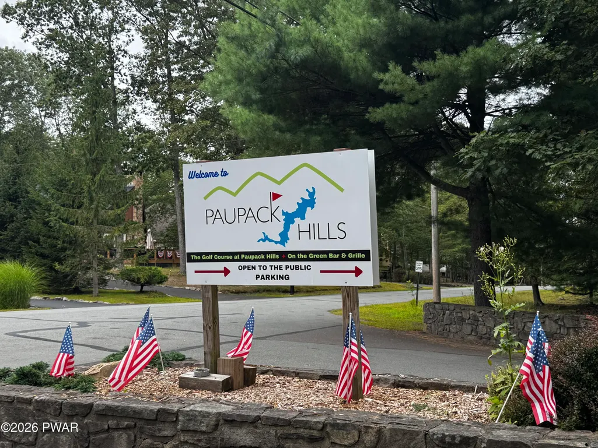
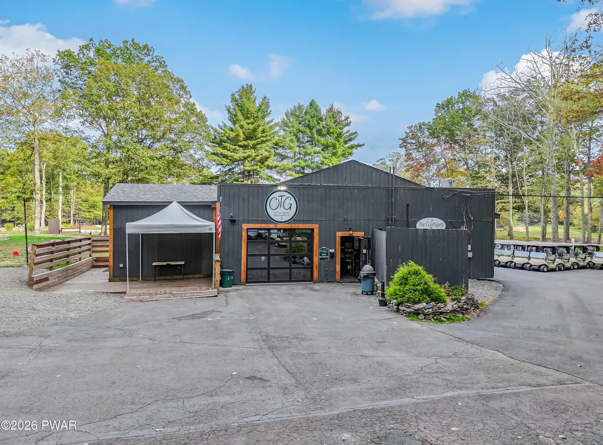
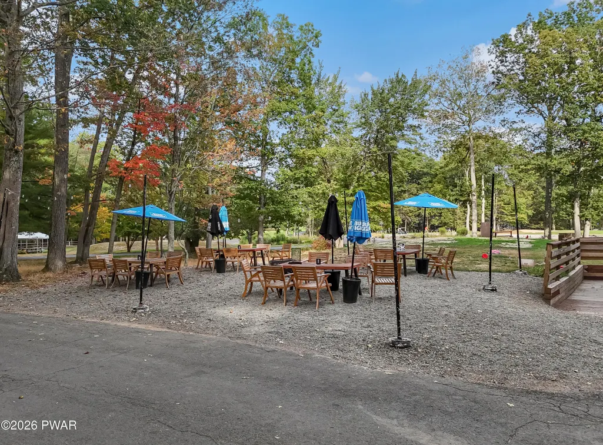
| Community Features | Fishing,Playground,Park,Golf |
| Assoc Fee Paid Per | Annually |
| County | Pike |
| New Construction | No |
| Property Type | Residential |
| Association Amenities | Beach Access,Trail(s),Trash,Playground,Golf Course,Meeting Room,Beach Rights |
| HOA | Yes |
| Subdivision Name | Tanglwood Lakes |
| Garage Y/N | Yes |
| Total Rooms | 9 |
| Full Baths | 2 |
| Status | Active |
| Directions | Route 507,left onto Yacht Club Drive. Right at stop sign. Left onto 140 Timber Ridge Circle. |
| City | Greentown |
| Body of Water | Lake Wallenpaupack |
| High School District | Wallenpaupack School District |
| Tax Annual Amount | 3260.5 |
| Virtual Tour | https://www.zillow.com/view-imx/bb8f648b-20db-4733-b400-ab98811b272a?setAttribution=mls&wl=true&initialViewType=pano&utm_source=dashboard |
| Standard Status | Active |
| Occupancy Type | Owner |
| Year Built Source | Public Records |
| Tax Assessed Value | 26430 |
| Virtual Tour | https://www.zillow.com/view-imx/bb8f648b-20db-4733-b400-ab98811b272a?setAttribution=mls&wl=true&initialViewType=pano&utm_source=dashboard |
Interior Features
| Basement | Daylight,Partially Finished,Full |
|---|---|
| Flooring | Carpet,Vinyl,Tile |
| Total Fireplaces | 1 |
| Fireplace Features | Stone,Wood Burning |
| Basement (Y/N) | Yes |
| Fireplace Y/N | Yes |
| Above Grade Finished Area | 1542 |
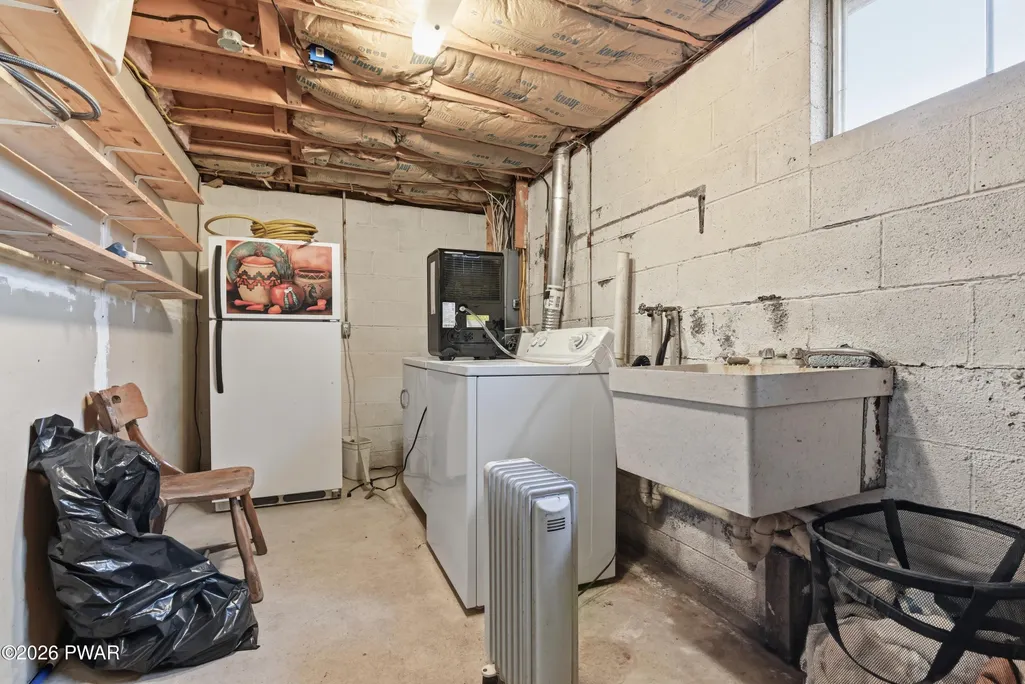
| Laundry Features | In Basement |
| Total Bedrooms | 4 |
| Below Grade Finished Area | 503 |
| Room Type | Bathroom 1,Utility Room,Living Room,Kitchen,Family Room,Dining Room,Bonus Room,Bedroom 4,Bedroom 3,Bedroom 2,Bedroom 1,Bathroom 2 |
| Total Baths | 2 |
Exterior Features
| Exterior Amenities | Fire Pit |
|---|---|
| Parking Features | Attached,Driveway,Paved,Garage |
| Lot Features | Wooded |
| Water Source | Comm Central,Public |
| Building Area Total | 2027 |
| Lot Size Acres | 0.51 |
| Road Responsibility | Private Maintained Road,Road Maintenance Agreement |
Amenities
- Foreclosure
- Views
- Short Sale
- New Construction
- Adult 55+
- Lease To Own
- No HOA Fees
- Furnished
- Primary On Main
- Air Conditioning
- Seller Finance
- Green
- Fixer Upper
- Horse
- Golf
- Fireplace
- Deck
- Garage
- Basement
- Pool
Property vs Single Family Average in 18426
Price
Taxes
Year Built
Visits
In The Neighborhood
Just Listed
Greentown
$ 599,900
- Type
- Single Family
- Size
- 2,800 SqFt
- Rooms
- 4 Beds + 2.5 Baths
Listed by: Century 21 Geba Realty
Greentown
$ 750,000
- Type
- Single Family
- Size
- 3,967 SqFt
- Rooms
- 3 Beds + 3.5 Baths
Listed by: Berkshire Hathaway Home Services Fox & Roach REALTORS
Greentown
$ 299,000
- Type
- Single Family
- Size
- 1,852 SqFt
- Rooms
- 3 Beds + 1.5 Baths
Listed by: CENTURY 21 Select Group - Lake Ariel
Greentown
$ 699,000
- Type
- Single Family
- Size
- 5,702 SqFt
- Rooms
- 5 Beds + 4.5 Baths
Listed by: Keller Williams RE Hawley
Greentown
$ 335,000
- Type
- Single Family
- Size
- 2,350 SqFt
- Rooms
- 3 Beds + 2 Baths
Listed by: Iron Valley R E Innovate
Greentown
$ 899,000
- Type
- Single Family
- Size
- 2,994 SqFt
- Rooms
- 4 Beds + 3 Baths
Listed by: Davis R. Chant - Milford
Greentown
$ 399,000
- Type
- Single Family
- Size
- 3,074 SqFt
- Rooms
- 4 Beds + 3 Baths
Listed by: Keller Williams RE Hawley
Greentown
$ 329,000
- Type
- Single Family
- Size
- 2,558 SqFt
- Rooms
- 3 Beds + 2 Baths
Listed by: Iron Valley R E Innovate
 The information being provided by Greater Scranton Board of Realtors is for the consumer's personal, non-commercial use and may not be used for any purpose other than to identify prospective properties consumer may be interested in purchasing. Any information relating to real estate for sale referenced on this web site comes from the Internet Data Exchange (IDX) program of the Greater Scranton Board of Realtors. Meghan Gapp Team is not a Multiple Listing Service (MLS), nor does it offer MLS access.
 Pike Wayne MLS® (PWMLS). All information deemed reliable but not guaranteed. All properties are subject to prior sale, change or withdrawal. Neither listing broker(s) or information provider(s) shall be responsible for any typographical errors, misinformation, misprints and shall be held totally harmless. Listing(s) information is provided for consumer's personal, non-commercial use and may not be used for any purpose other than to identify prospective properties consumers may be interested in purchasing. The data relating to real estate for sale on this website comes in part from the Internet Data Exchange program of the Multiple Listing Service. Real estate listings held by brokerage firms other than Meghan Gapp Team may be marked with the Internet Data Exchange logo and detailed information about those properties will include the name of the listing broker(s) when required by the MLS. Copyright ©2026 All rights reserved.
Last Updated: September 4, 2026 12:17 AM UTC
Pike Wayne MLS® (PWMLS). All information deemed reliable but not guaranteed. All properties are subject to prior sale, change or withdrawal. Neither listing broker(s) or information provider(s) shall be responsible for any typographical errors, misinformation, misprints and shall be held totally harmless. Listing(s) information is provided for consumer's personal, non-commercial use and may not be used for any purpose other than to identify prospective properties consumers may be interested in purchasing. The data relating to real estate for sale on this website comes in part from the Internet Data Exchange program of the Multiple Listing Service. Real estate listings held by brokerage firms other than Meghan Gapp Team may be marked with the Internet Data Exchange logo and detailed information about those properties will include the name of the listing broker(s) when required by the MLS. Copyright ©2026 All rights reserved.
Last Updated: September 4, 2026 12:17 AM UTC
