
Address
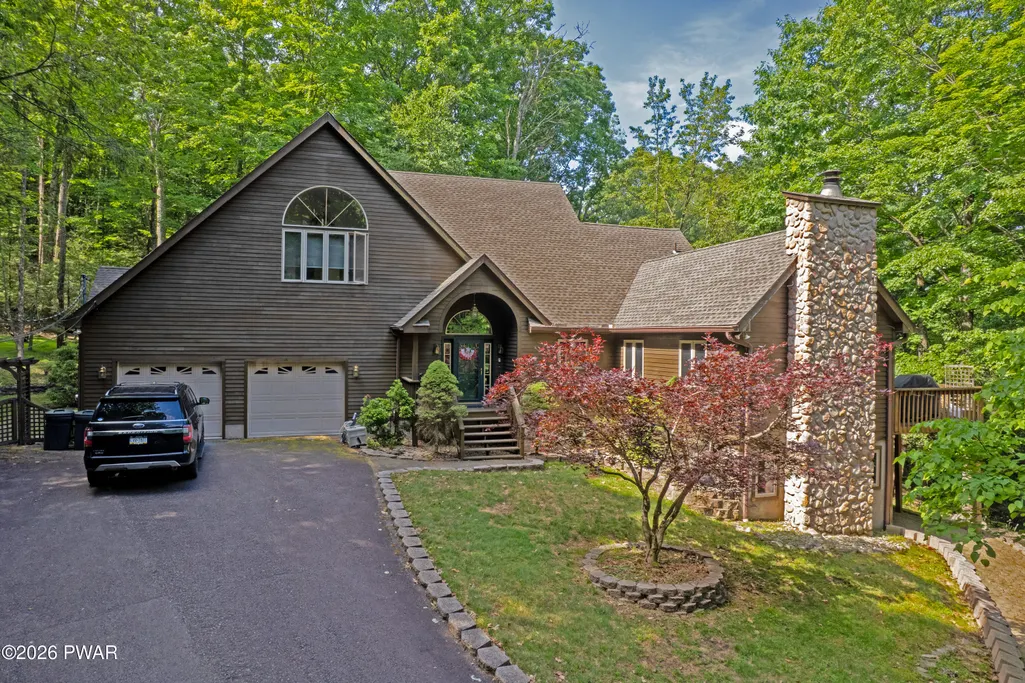
147 N Evergreen Drive, Greentown, PA
Price
$ 699,000
Property Attributes
- MLS#PW262137
- TypeSingle Family
- Listing Status Active
- CountyPIKE
- CityGreentown
- AreaGreentown
- NeighborhoodTanglwood Lakes
- Zip18426
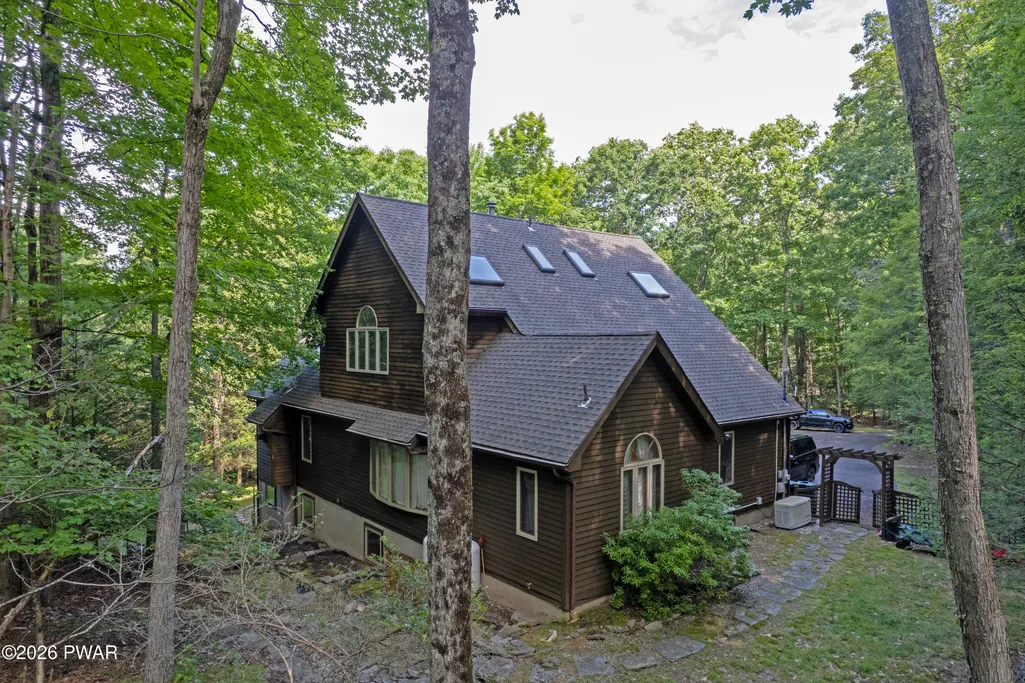
- StyleContemporary
- Year Built1997
- Taxes$ 7076
- Price$ 699,000
- Bedrooms5
- Full Bathrooms4
- Half Bathrooms1
- Sqr Footage5702
- Lot Size1.4 Acres
Data Source:
Pike Wayne MLS (PWMLS)
Property Description
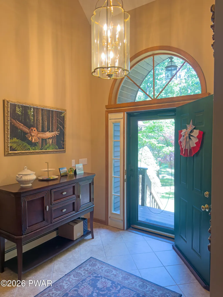
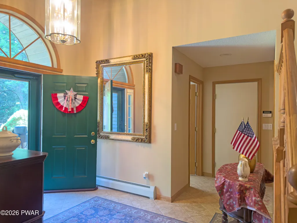
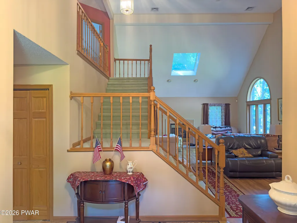
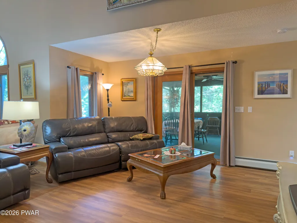
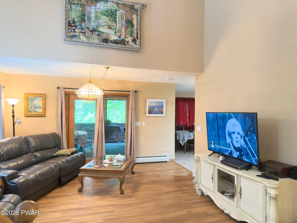
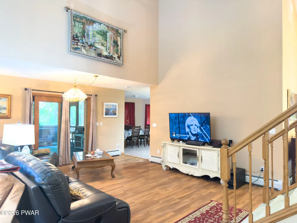
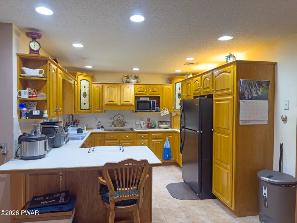
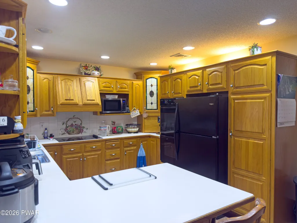
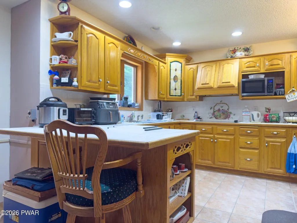
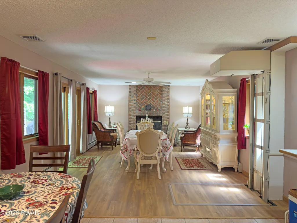
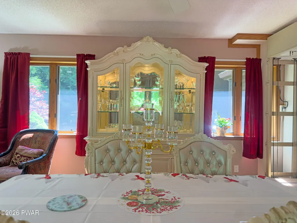
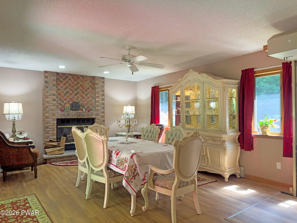
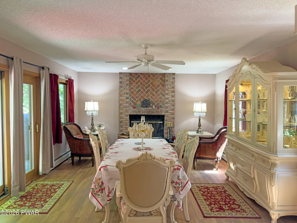
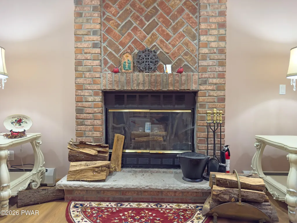
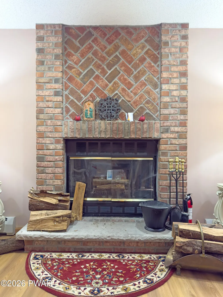
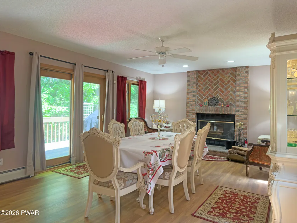
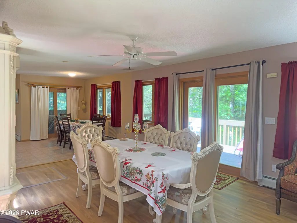
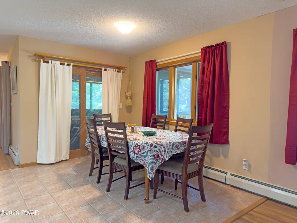
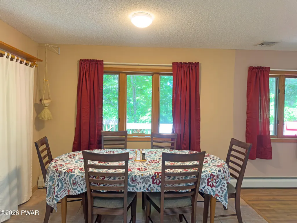
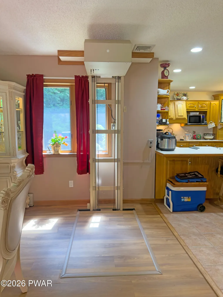
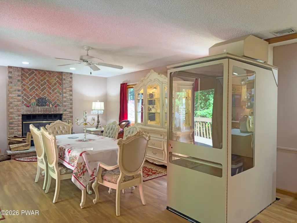
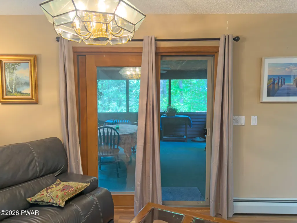
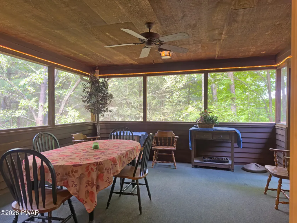
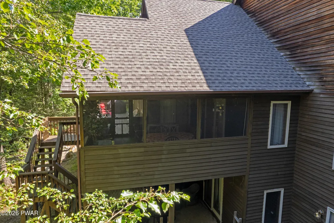
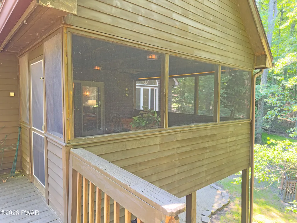
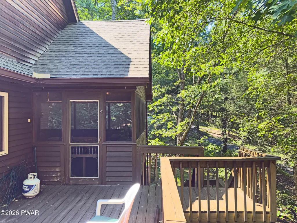
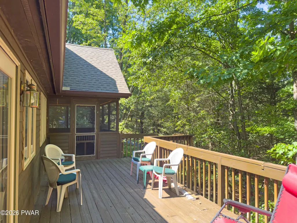
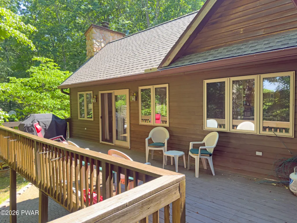
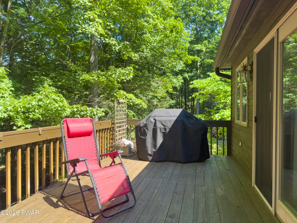
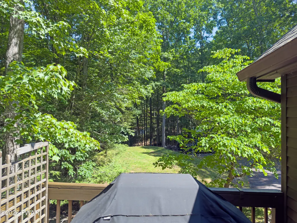
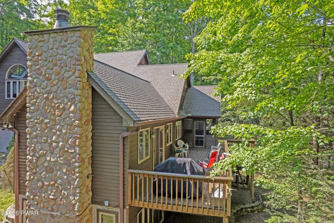
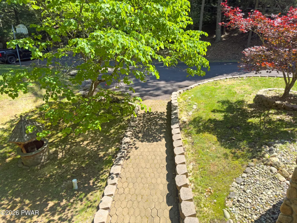
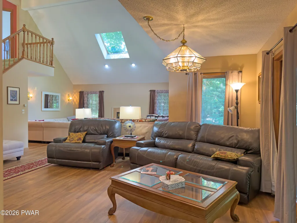
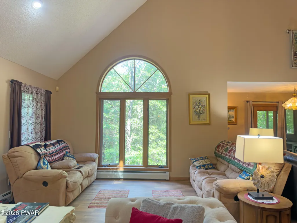
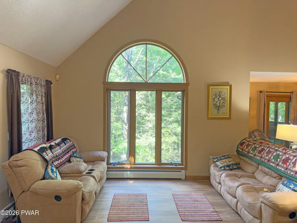
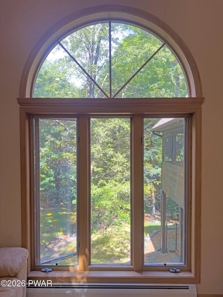
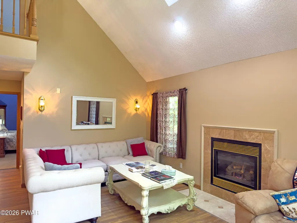
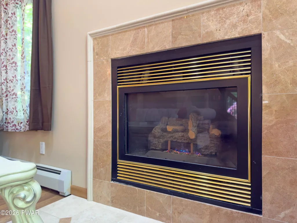
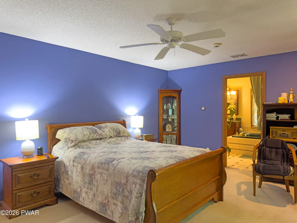
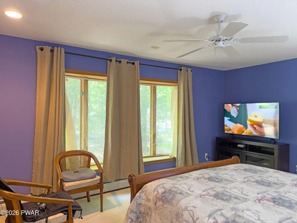
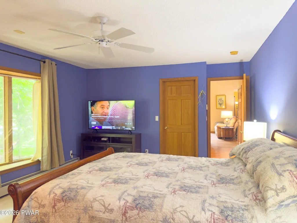
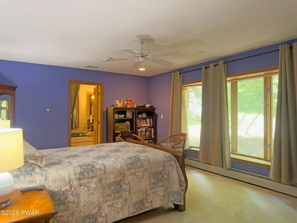
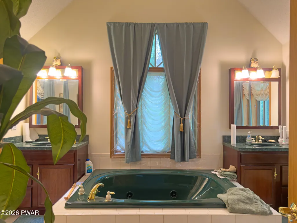
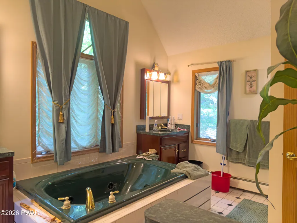
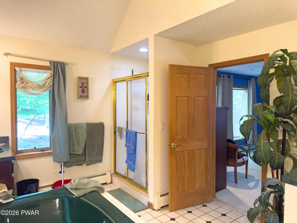
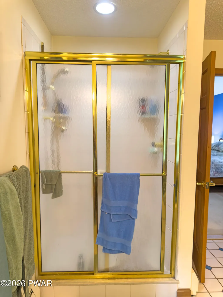
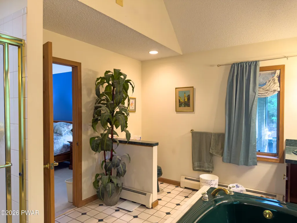
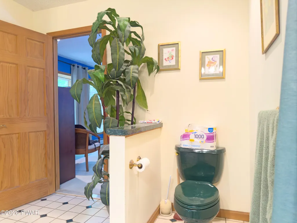
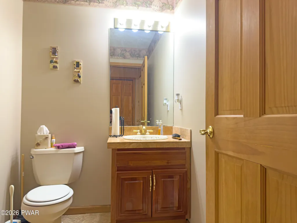
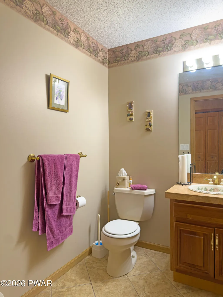
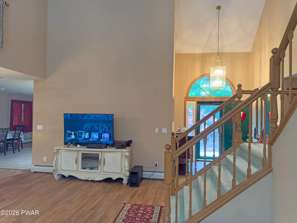
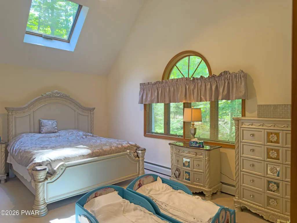
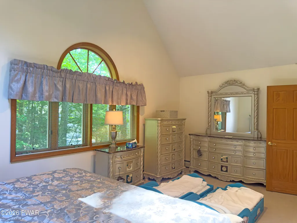
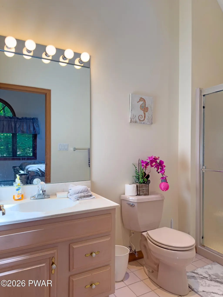
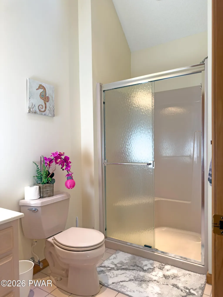
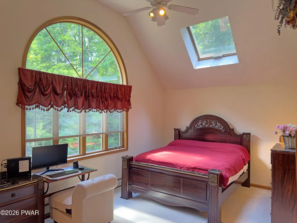
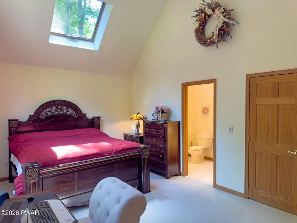
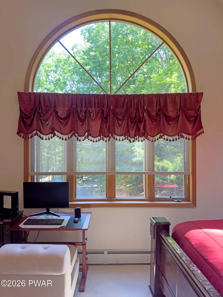
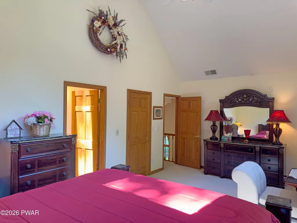
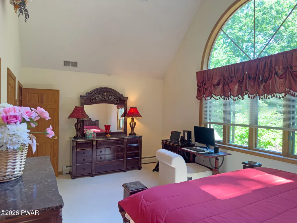
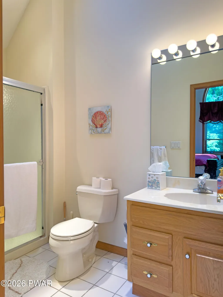
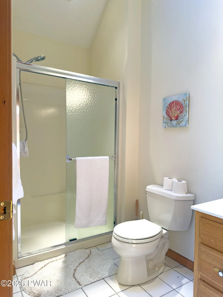
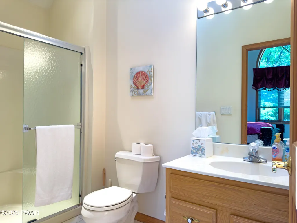
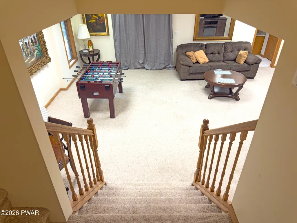
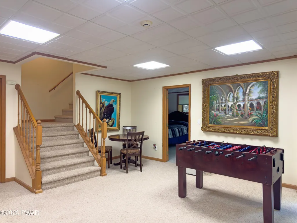
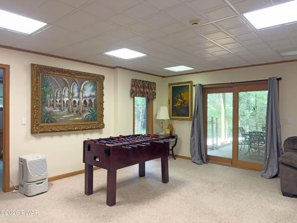
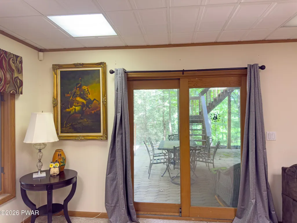
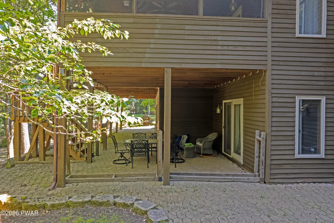
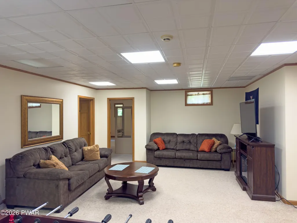
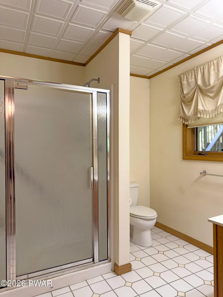
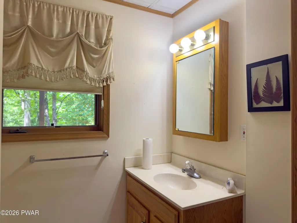
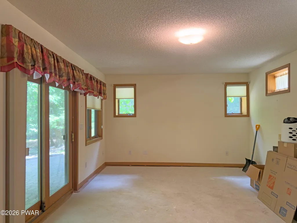
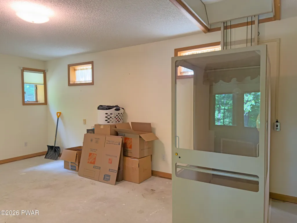
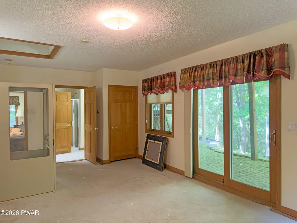
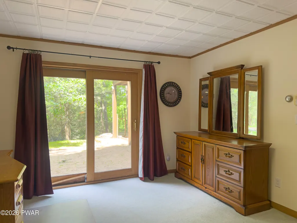
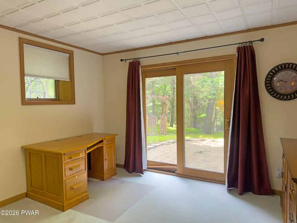
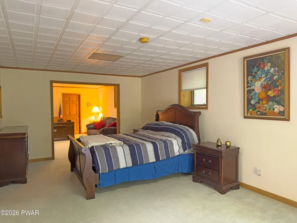
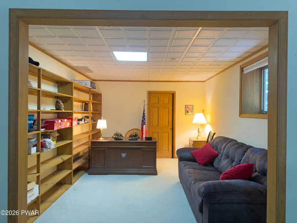
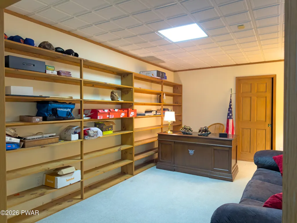
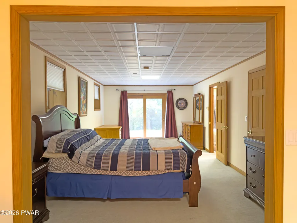
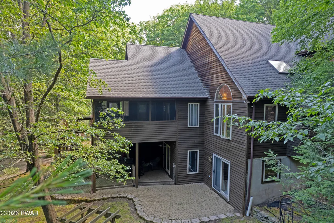
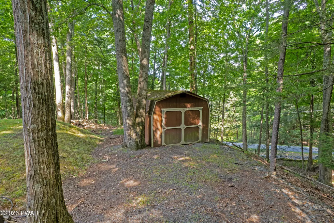
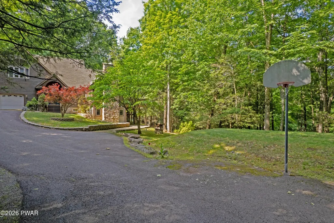
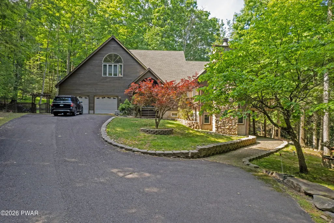
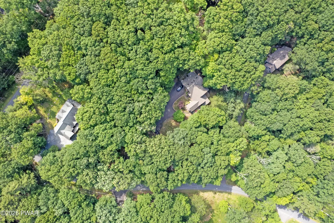
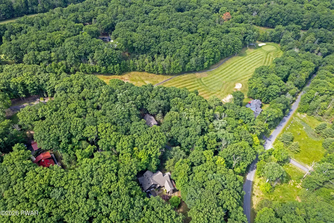
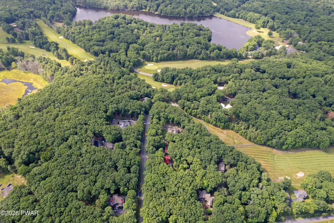
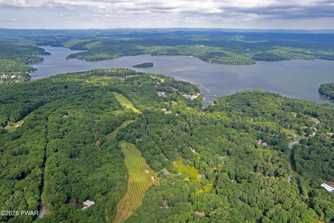
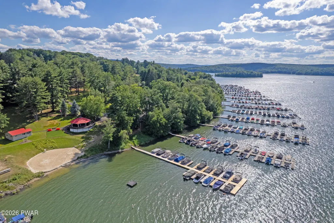
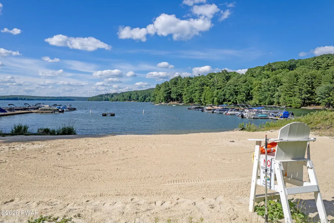
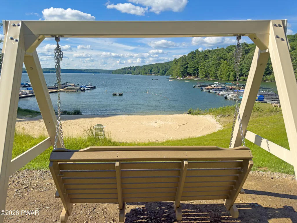
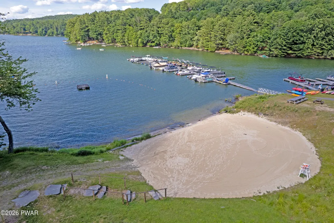
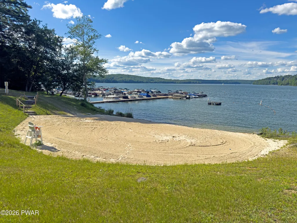
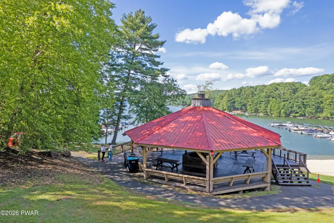
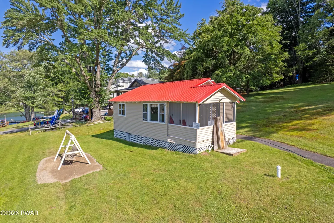
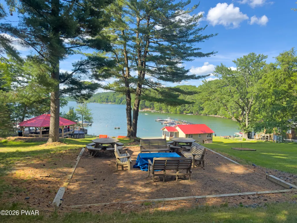
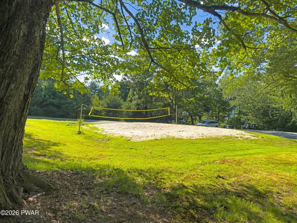
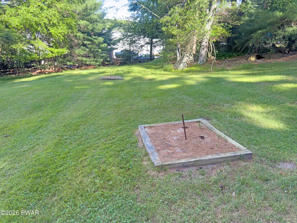
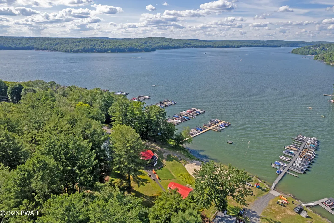
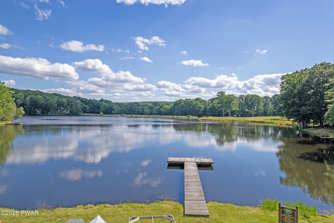
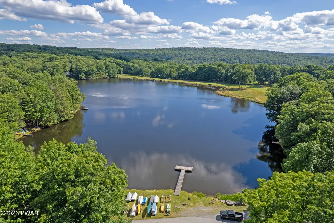
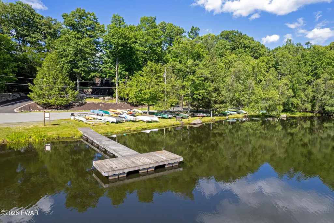
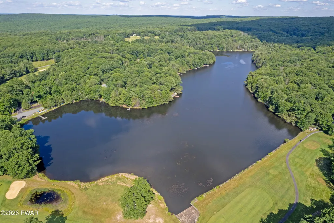
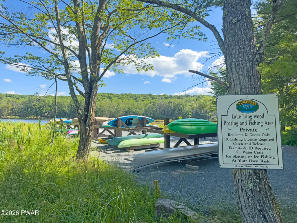
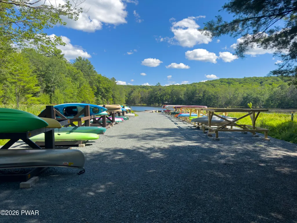
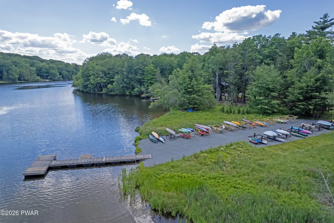
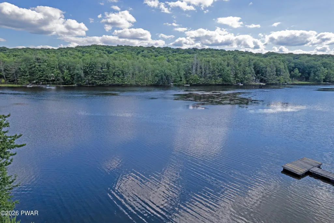
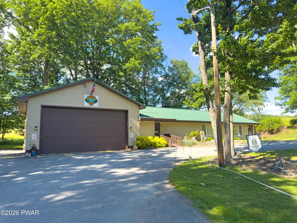
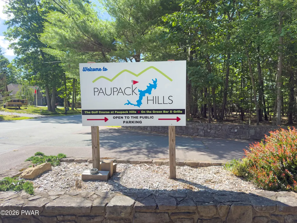
Welcome to 147 N Evergreen Dr - a furnished gorgeous custom contemporary with 5 beds and 4 1/2 baths on 1.4 acres located in prestigious Tanglwood Lakes. Your master suite on the main level with jetted tub and two more suites on the second floor for your friends or family! Easily entertain guests in the screened porch, back deck, eat-in kitchen, or the family room (now used as a separate dining area) with its own wood fireplace! The living room has plenty of space, cathedral ceilings, and a propane fireplace. Enjoy radiant heat in the lower level which has a large recreation room with direct access to the back yard patio, and two bedrooms - one with an adjacent full bath, and even an elevator to the first floor! Extra space for vehicles or storage in the attached two-car garage or large shed. The home also has central A/C and a propane generator to boot.Community amenities include gated access to Lake Wallenpaupack through Tanglwood's private, 6 acre lakefront parcel comprised of a large, sandy beach area, a handicap accessible gazebo with seating and cooking facilities, a bathhouse with rest rooms, fire pit area, sandy volleyball court, horseshoe pits, boat launch area, and 100+ boat slips - one of which may be obtained upon completion of HOA waitlist or through a nearby commercial marina. Other amenities include access to 35 acre Lake Tanglwood which is great for fishing and boating (electric power boats up to 3 hp), a 34 acre nature trail, a community center with fitness area, sports courts, playground area, weekly garbage pickup, and public safety. Weaved throughout the Tanglwood community, you'll see Paupack Hill's Fazio-designed 18 hole golf course, which is open to the public. This property is close to Interstate 84 and to Hawley, Hamlin, Honesdale, and Milford for all your shopping and fine dining needs!
| Price History | |
|---|---|
| 6/30/2026 | Listed $699,000 |
General Features
| Sewer | On Site Septic |
|---|---|
| Heating | Hot Water,Radiant Floor,Oil |
| Cooling | Ceiling Fan(s),Central Air |
| Possession | Close Of Escrow |
| Roof | Asphalt |
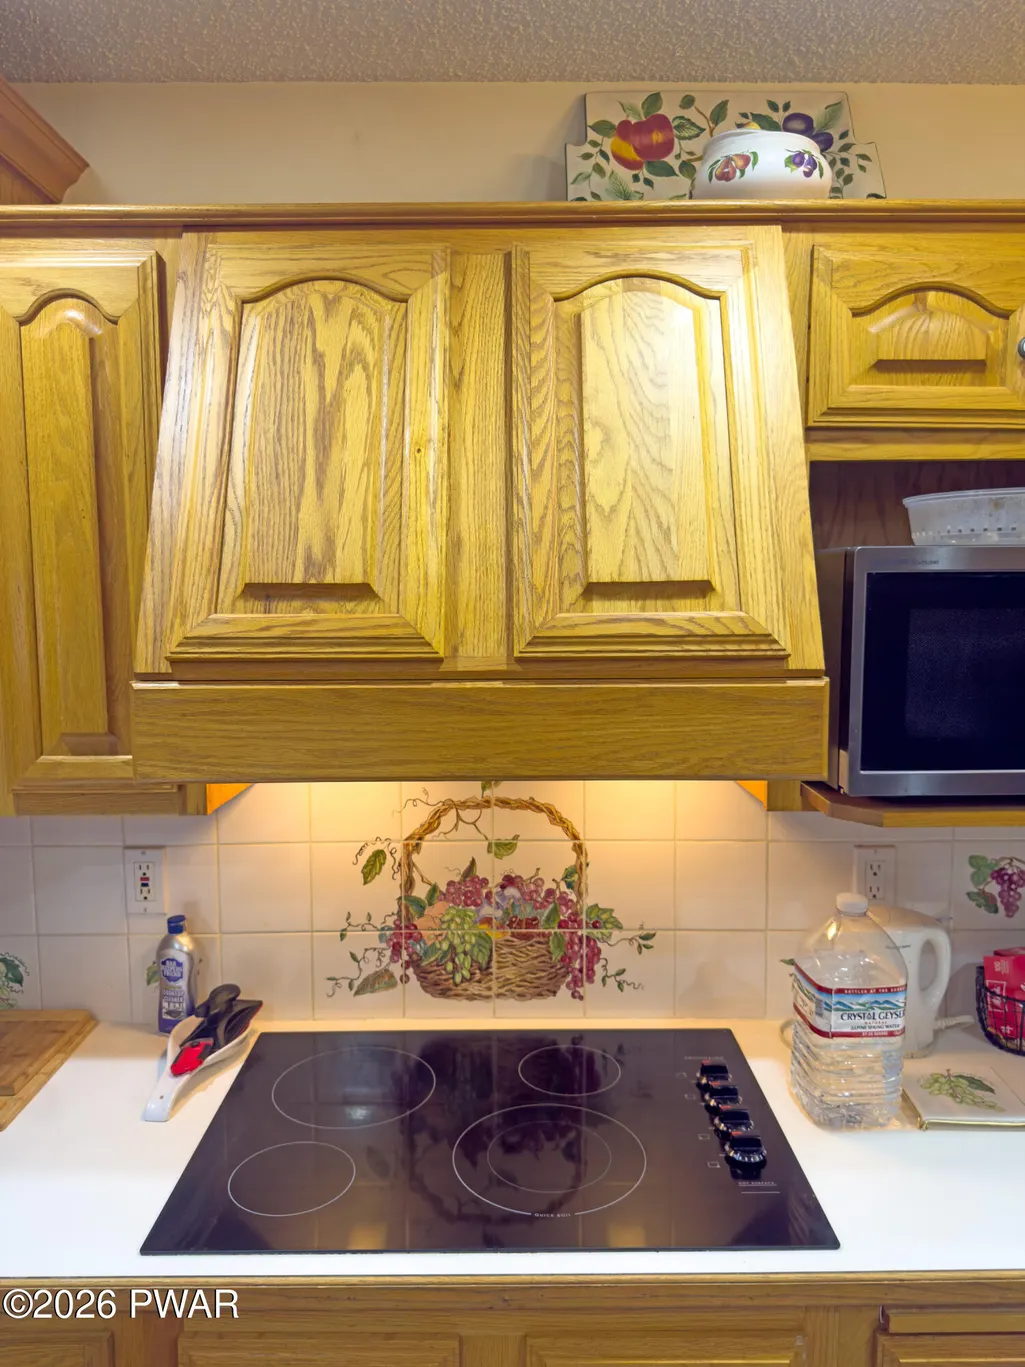
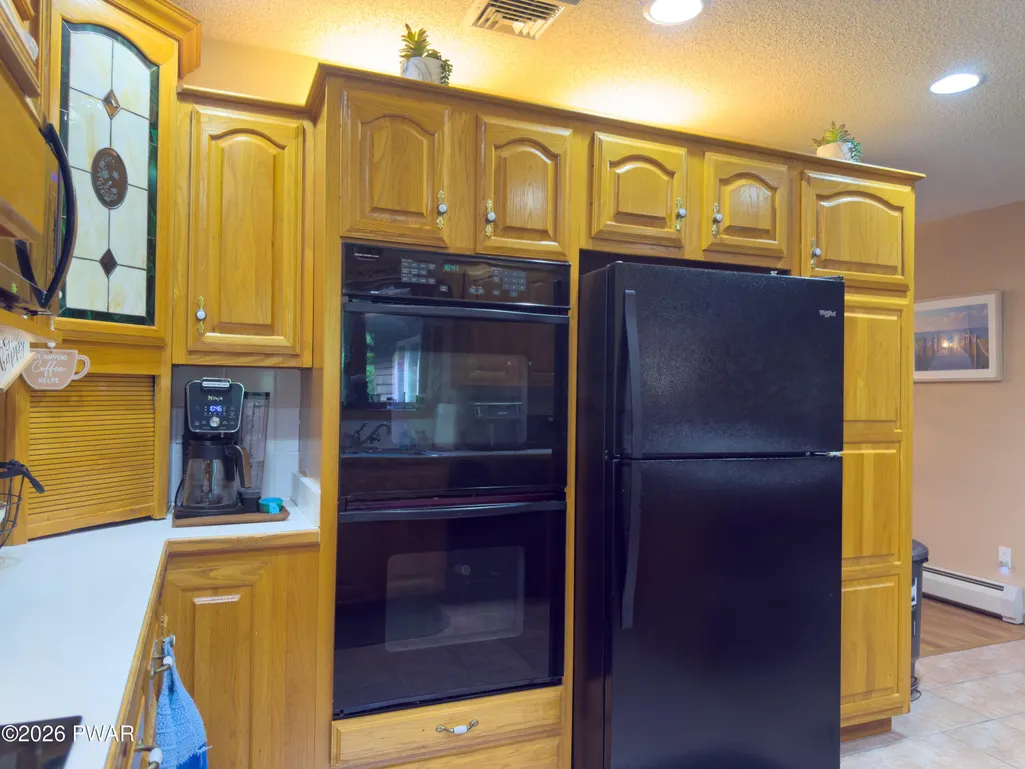
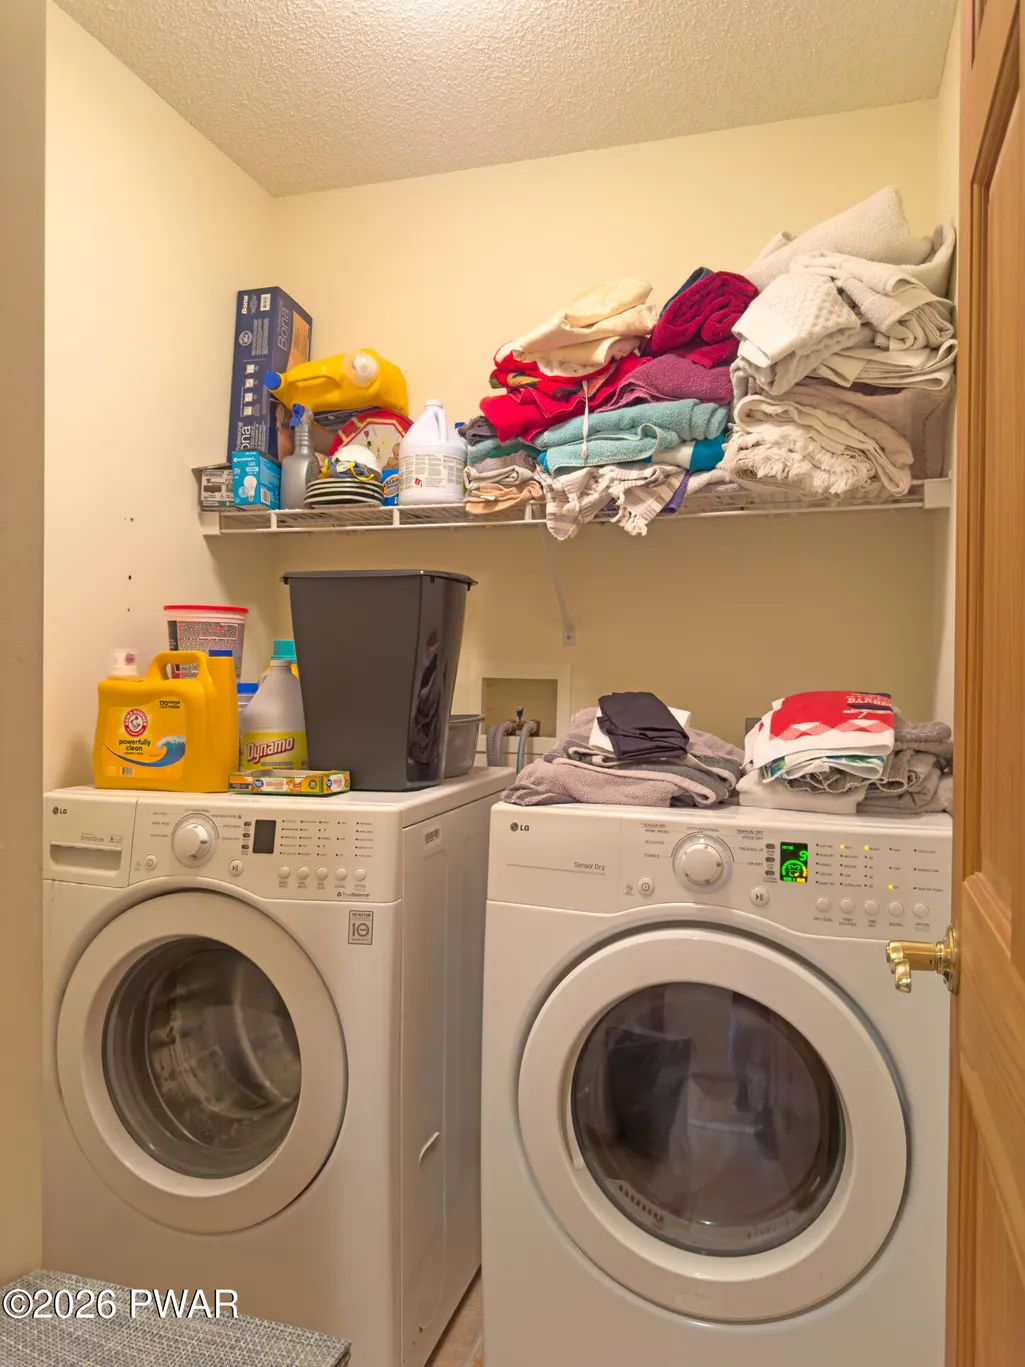
| Appliances | Dishwasher,Vented Exhaust Fan,Washer,Refrigerator,Electric Water Heater,Electric Cooktop,Dryer,Double Oven |
| Zoning | Residential |
| HOA Fee | 1755 |
| Garage Spaces | 2 |
| Association Fee Includes | Security,Trash,Snow Removal |
| Patio/Porch Features | Deck,Screened,Rear Porch |
| Architectural Style | Contemporary |
| Construction Materials | Wood Siding |
| Year Built | 1997 |
| Stories Count | 3 |
| Levels | Tri-Level |
| Property Subtype | Single Family Residence |
| Community Features | Clubhouse,Playground,Fitness Center,Lake,Fishing |
| Assoc Fee Paid Per | Annually |
| County | Pike |
| New Construction | No |
| Property Type | Residential |
| Association Amenities | Barbecue,Security,Trash,Sport Court,Snow Removal,Picnic Area,Playground,Fitness Center,Clubhouse,Beach Rights,Beach Access,Basketball Court |
| HOA | Yes |
| Subdivision Name | Tanglwood Lakes |
| Garage Y/N | Yes |
| Other Structures | Shed(s) |
| Total Rooms | 8 |
| Full Baths | 4 |
| Status | Active |
| Directions | Rte 507 S,left onto Shiny Mtn Rd,right onto Ponderosa Dr,right onto N Evergreen Dr,home on left. |
| City | Greentown |
| Body of Water | Lake Wallenpaupack |
| High School District | Wallenpaupack School District |
| Zoning Description | Residential |
| Tax Annual Amount | 7076.12 |
| Structure Type | House |
| Standard Status | Active |
| Occupancy Type | Owner |
| Year Built Source | Public Records |
| Tax Assessed Value | 57360 |
Interior Features
| Interior Amenities | Cathedral Ceiling(s),Open Floorplan,Entrance Foyer,Elevator,Eat-in Kitchen,Ceiling Fan(s) |
|---|---|
| Basement | Daylight,Walk-Out Access,Heated,Full,Finished |
| Flooring | Carpet,Vinyl,Tile |
| Fireplace Features | Family Room,Wood Burning,Propane,Living Room |
| Basement (Y/N) | Yes |
| Fireplace Y/N | Yes |
| Above Grade Finished Area | 3150 |
| Half Baths | 1 |
| Laundry Features | Main Level |
| Total Bedrooms | 5 |
| Below Grade Finished Area | 2000 |
| Room Type | Bathroom 2,Primary Bedroom,Primary Bathroom,Living Room,Kitchen,Family Room,Dining Room,Bedroom 5,Bedroom 4,Bedroom 3,Bedroom 2,Bathroom 5,Bathroom 4,Bathroom 3 |
| Total Baths | 5 |
Exterior Features
| Parking Features | Attached |
|---|---|
| Water Source | Public |
| Foundation Details | Block |
| Spa | Yes |
| Building Area Total | 5702 |
| Lot Size Acres | 1.4 |
| Road Surface Type | Paved |
| Road Frontage Type | Private Road |
| Road Responsibility | Private Maintained Road |
Amenities
- Foreclosure
- Views
- Short Sale
- New Construction
- Adult 55+
- Lease To Own
- No HOA Fees
- Furnished
- Primary On Main
- Air Conditioning
- Seller Finance
- Green
- Fixer Upper
- Horse
- Golf
- Fireplace
- Deck
- Garage
- Basement
- Pool
Property vs Single Family Average in 18426
Price
Taxes
Year Built
Visits
In The Neighborhood
Just Listed
Greentown
$ 599,900
- Type
- Single Family
- Size
- 2,800 SqFt
- Rooms
- 4 Beds + 2.5 Baths
Listed by: Century 21 Geba Realty
Greentown
$ 750,000
- Type
- Single Family
- Size
- 3,967 SqFt
- Rooms
- 3 Beds + 3.5 Baths
Listed by: Berkshire Hathaway Home Services Fox & Roach REALTORS
Greentown
$ 299,000
- Type
- Single Family
- Size
- 1,852 SqFt
- Rooms
- 3 Beds + 1.5 Baths
Listed by: CENTURY 21 Select Group - Lake Ariel
Greentown
$ 335,000
- Type
- Single Family
- Size
- 2,350 SqFt
- Rooms
- 3 Beds + 2 Baths
Listed by: Iron Valley R E Innovate
Greentown
$ 899,000
- Type
- Single Family
- Size
- 2,994 SqFt
- Rooms
- 4 Beds + 3 Baths
Listed by: Davis R. Chant - Milford
Greentown
$ 399,000
- Type
- Single Family
- Size
- 3,074 SqFt
- Rooms
- 4 Beds + 3 Baths
Listed by: Keller Williams RE Hawley
Greentown
$ 329,000
- Type
- Single Family
- Size
- 2,558 SqFt
- Rooms
- 3 Beds + 2 Baths
Listed by: Iron Valley R E Innovate
Greentown
$ 299,000
- Type
- Single Family
- Size
- 2,027 SqFt
- Rooms
- 4 Beds + 2 Baths
Listed by: Iron Valley R E Innovate
 The information being provided by Greater Scranton Board of Realtors is for the consumer's personal, non-commercial use and may not be used for any purpose other than to identify prospective properties consumer may be interested in purchasing. Any information relating to real estate for sale referenced on this web site comes from the Internet Data Exchange (IDX) program of the Greater Scranton Board of Realtors. Meghan Gapp Team is not a Multiple Listing Service (MLS), nor does it offer MLS access.
 Pike Wayne MLS® (PWMLS). All information deemed reliable but not guaranteed. All properties are subject to prior sale, change or withdrawal. Neither listing broker(s) or information provider(s) shall be responsible for any typographical errors, misinformation, misprints and shall be held totally harmless. Listing(s) information is provided for consumer's personal, non-commercial use and may not be used for any purpose other than to identify prospective properties consumers may be interested in purchasing. The data relating to real estate for sale on this website comes in part from the Internet Data Exchange program of the Multiple Listing Service. Real estate listings held by brokerage firms other than Meghan Gapp Team may be marked with the Internet Data Exchange logo and detailed information about those properties will include the name of the listing broker(s) when required by the MLS. Copyright ©2026 All rights reserved.
Last Updated: September 4, 2026 12:17 AM UTC
Pike Wayne MLS® (PWMLS). All information deemed reliable but not guaranteed. All properties are subject to prior sale, change or withdrawal. Neither listing broker(s) or information provider(s) shall be responsible for any typographical errors, misinformation, misprints and shall be held totally harmless. Listing(s) information is provided for consumer's personal, non-commercial use and may not be used for any purpose other than to identify prospective properties consumers may be interested in purchasing. The data relating to real estate for sale on this website comes in part from the Internet Data Exchange program of the Multiple Listing Service. Real estate listings held by brokerage firms other than Meghan Gapp Team may be marked with the Internet Data Exchange logo and detailed information about those properties will include the name of the listing broker(s) when required by the MLS. Copyright ©2026 All rights reserved.
Last Updated: September 4, 2026 12:17 AM UTC
