
Address
162 Indian Drive, Greentown, PA
Price
$ 399,000
Property Attributes
- MLS#PW261620
- TypeSingle Family
- Listing Status Active
- CountyPIKE
- CityGreentown
- AreaGreentown
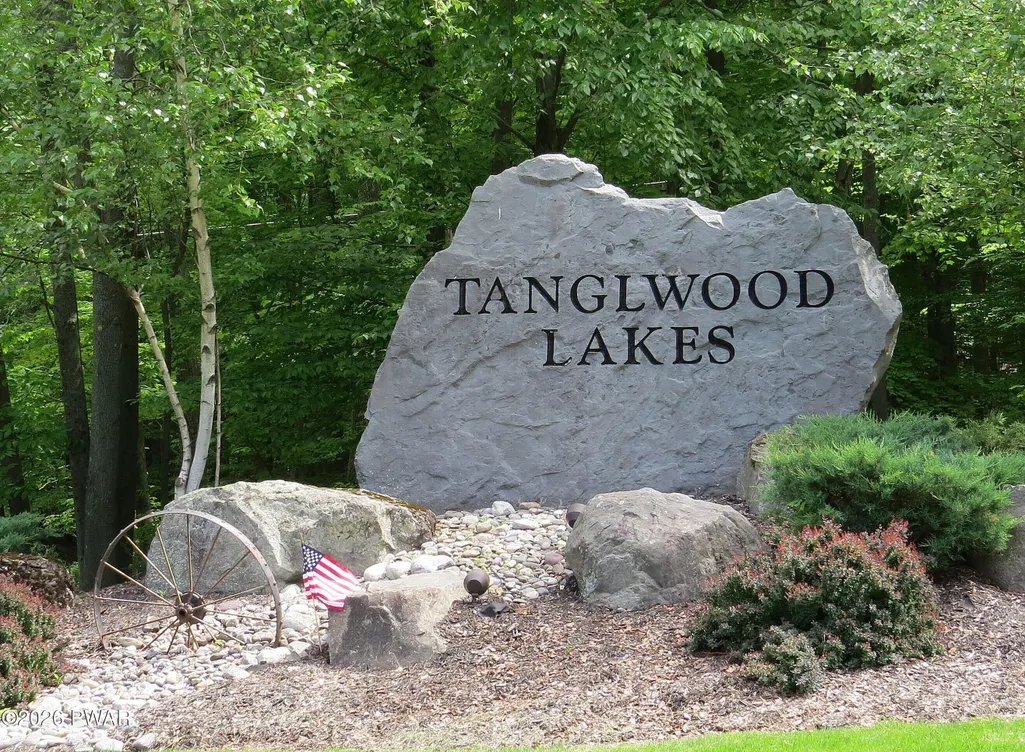
- NeighborhoodTanglwood Lakes
- Zip18426
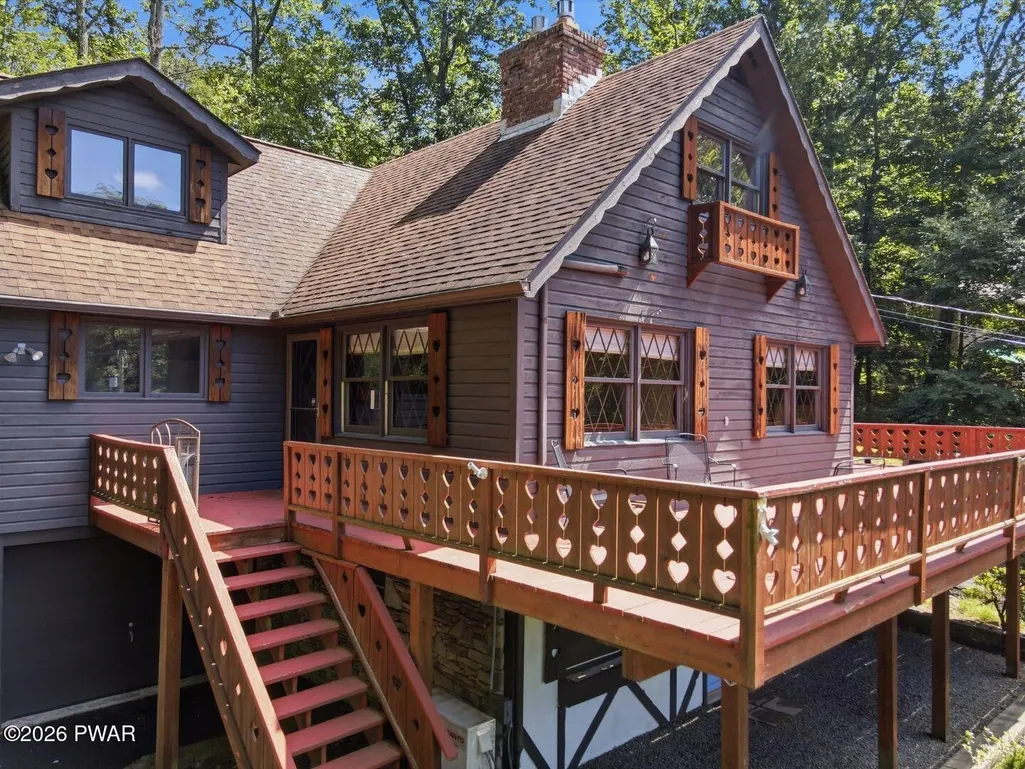
- StyleChalet
- Year Built1980
- Taxes$ 4665
- Price$ 399,000
- Bedrooms4
- Full Bathrooms3
- Half Bathrooms0
- Sqr Footage3074
- Lot Size0.51 Acres
Data Source:
Pike Wayne MLS (PWMLS)
Property Description
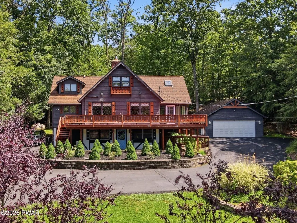
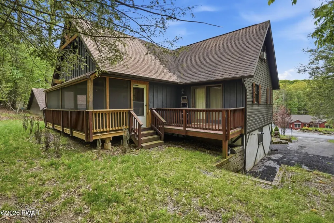
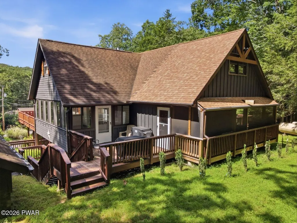
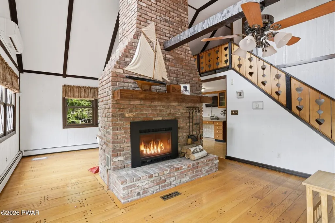
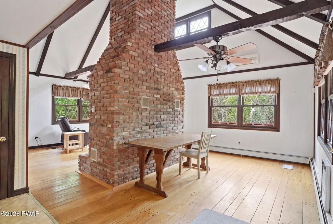
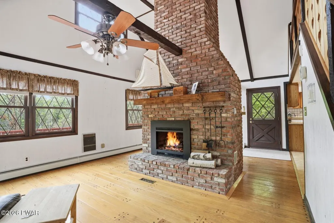
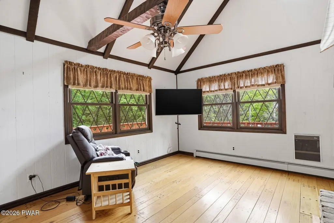
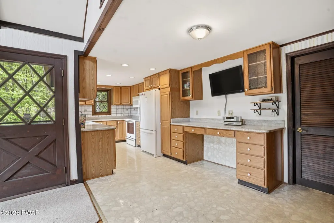
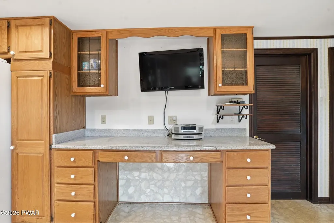
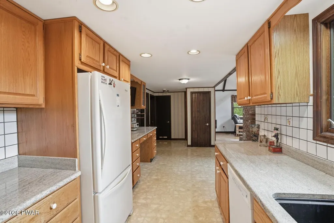
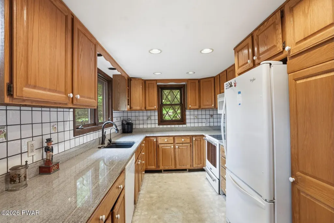
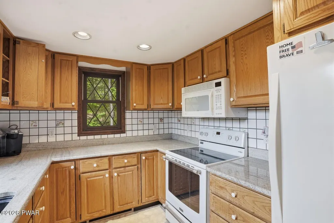
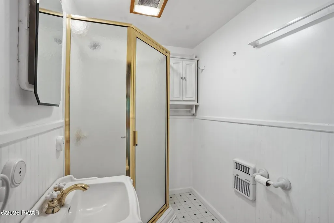
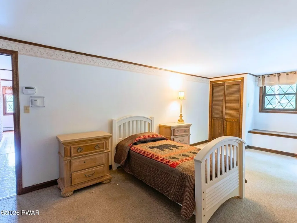
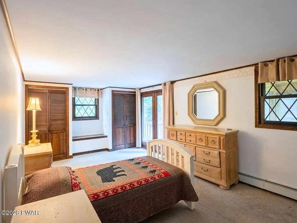
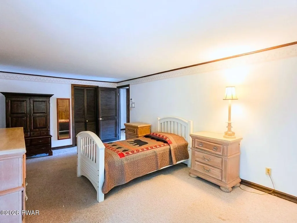
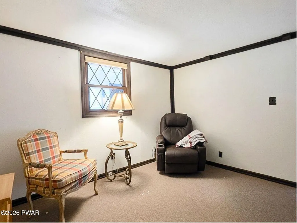
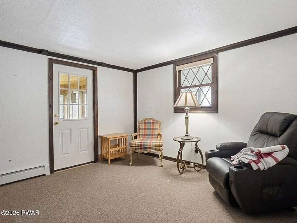
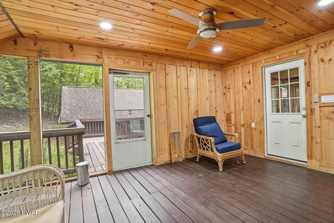
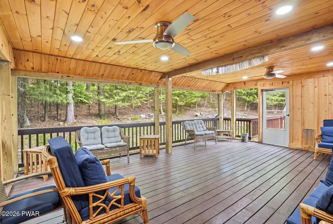
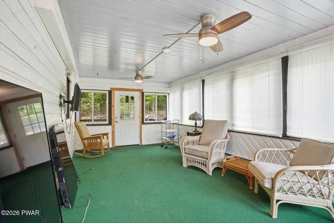
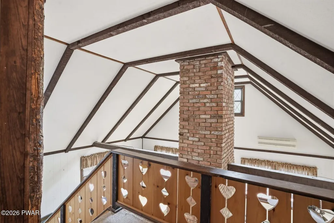
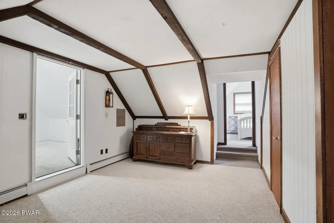
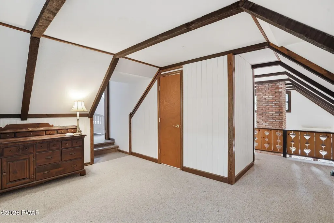
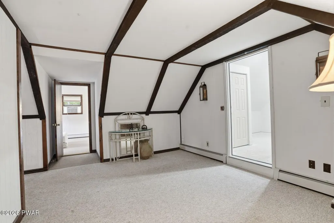
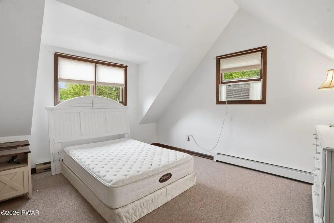
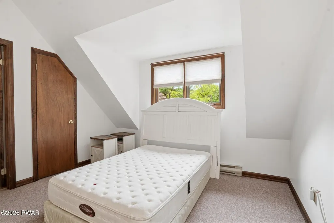
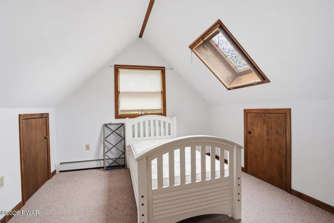
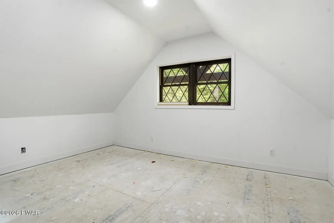
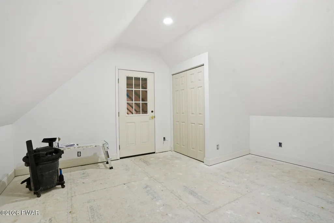
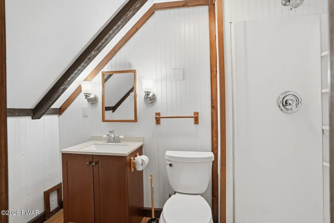
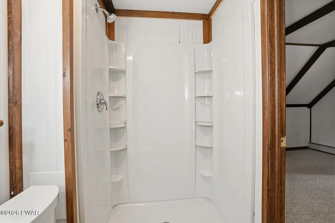
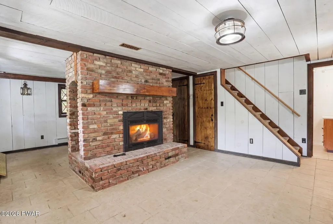
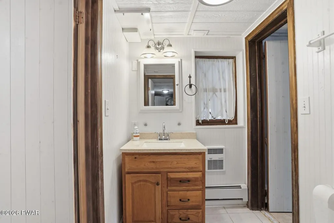
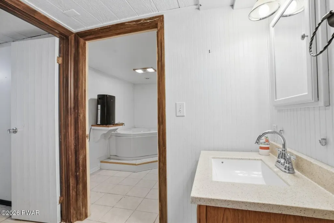
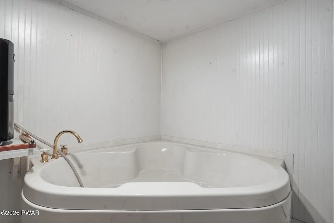
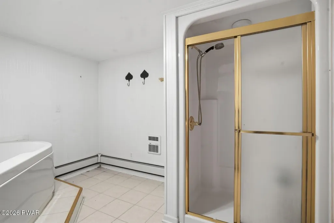
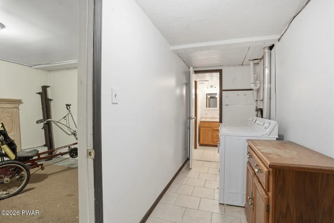
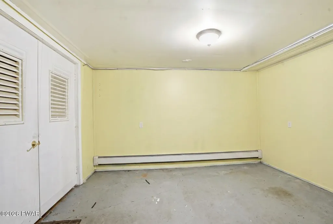
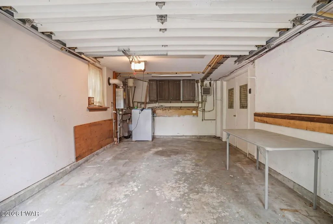
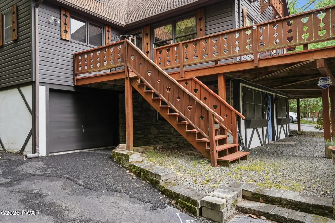
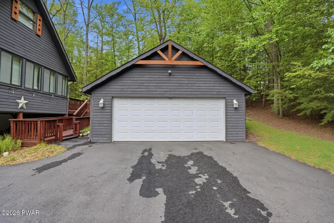
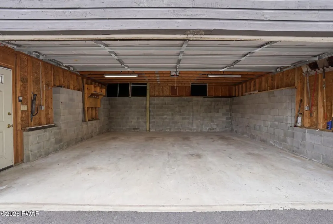
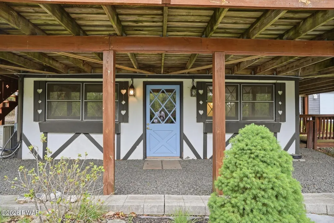
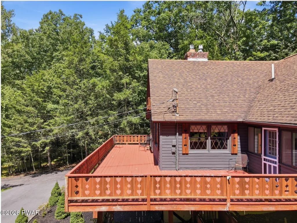
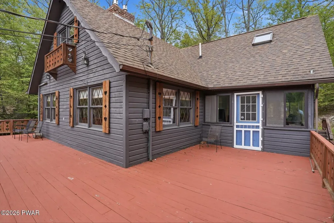
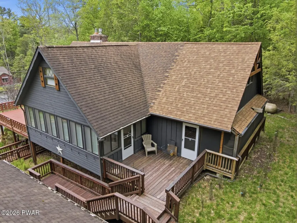
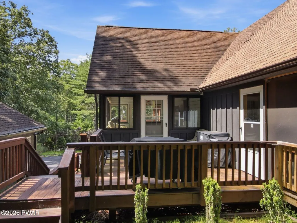
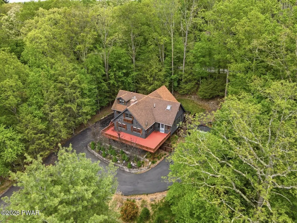
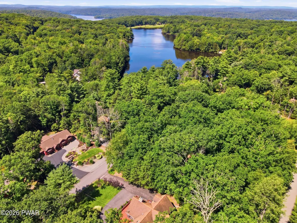
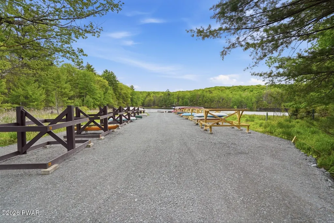
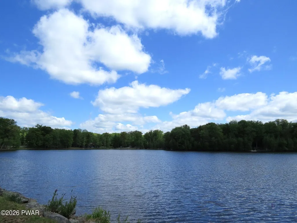
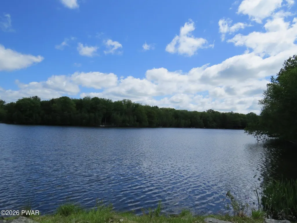
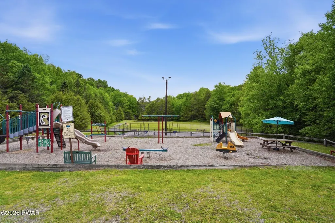
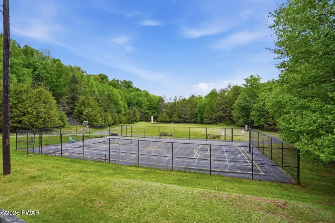
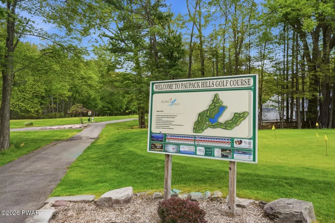
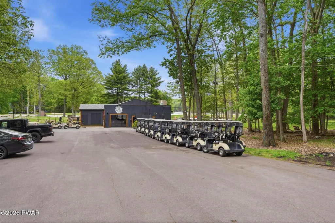
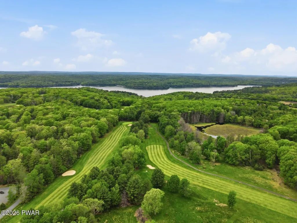
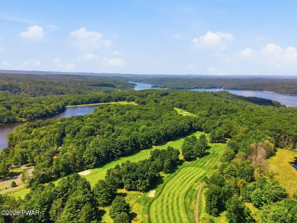
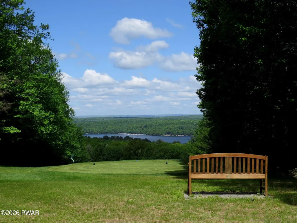
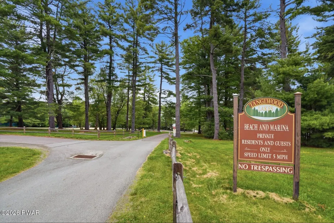
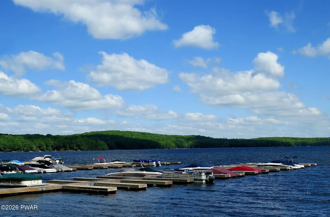
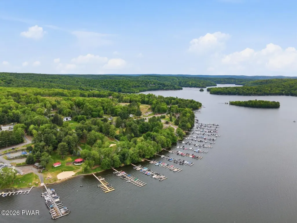
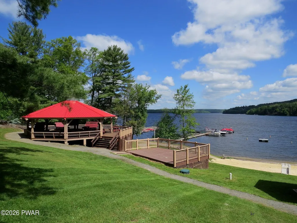
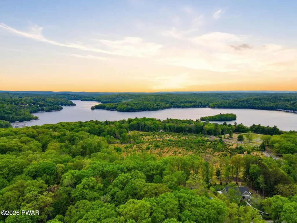
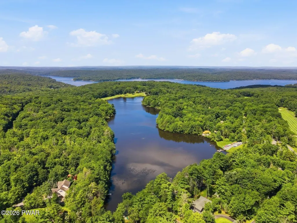
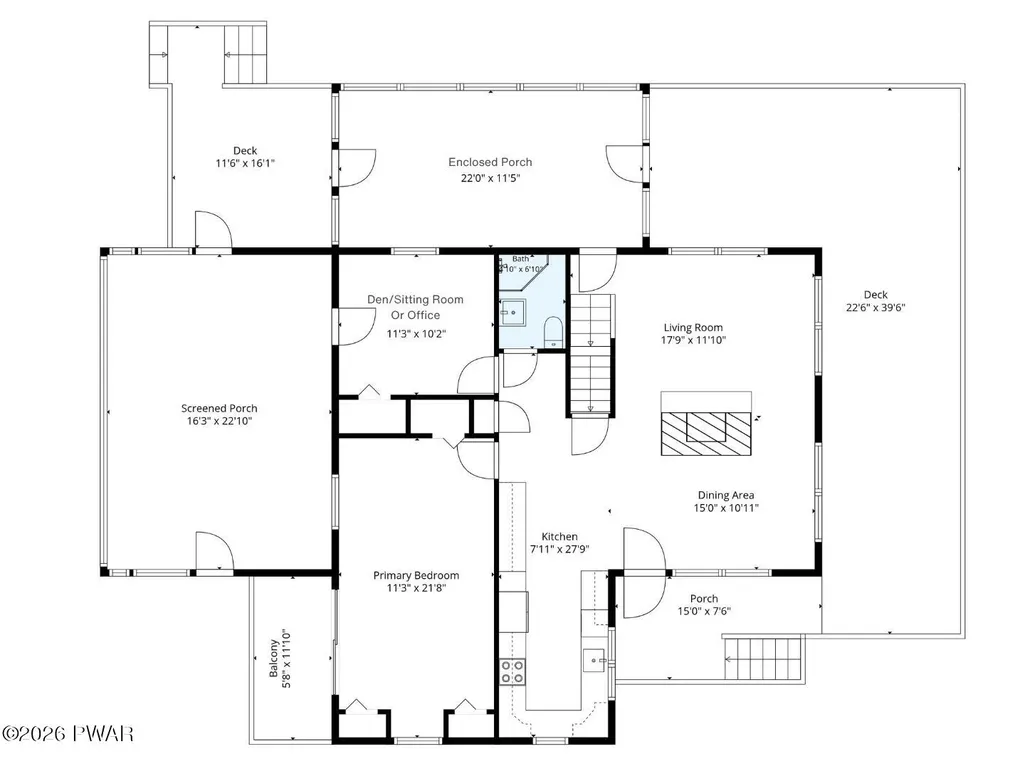
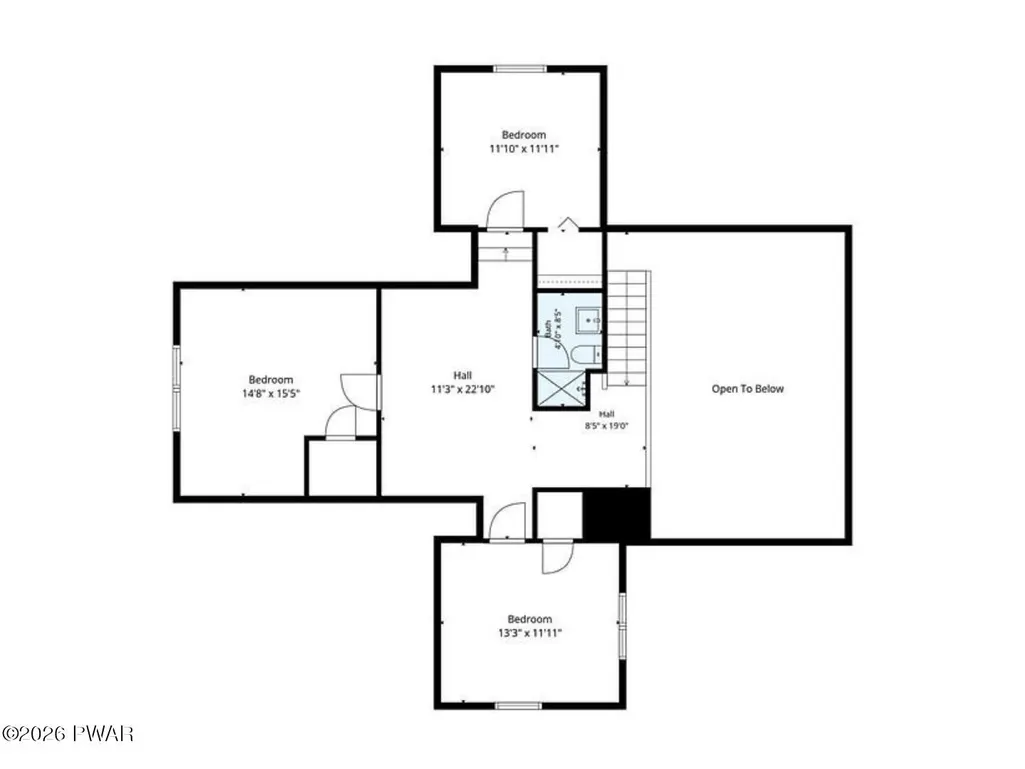
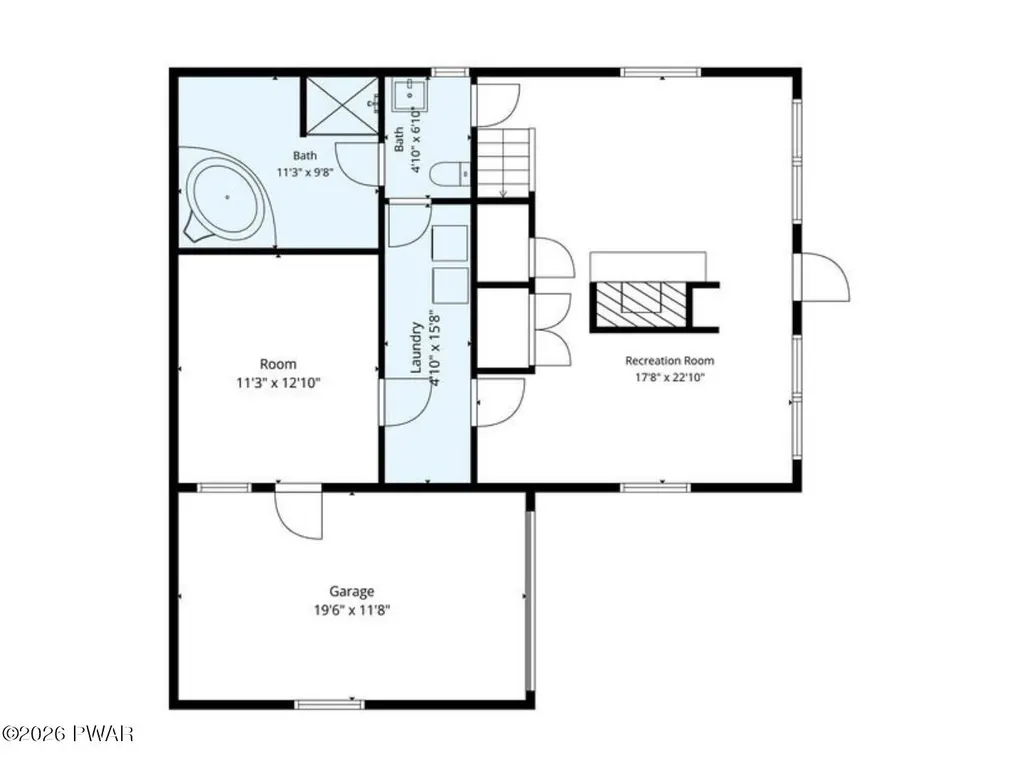
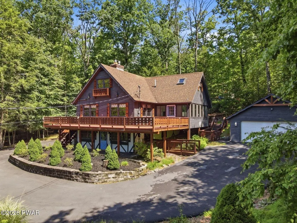
Tanglwood Lakes Swiss-Style Chalet near Lake Wallenpaupack. This 4 bedroom, 3 bath lake house is in the desirable Tanglwood Lakes community. A uniquely distinctive feature is the impressive floor-to-ceiling brick fireplace (with modern propane inserts) on both the main and lower levels.The main floor features brightly-lit open living and dining areas, a heated year-round sunroom, and a galley kitchen with granite countertops. The main-level primary bedroom offers 3 closets, a window seat w/ storage, and a private balcony. There's also a full bathroom and laundry hookup.Also on this level is a den that opens directly to a spacious screened porch overlooking the backyard, and don't forget there are also 2 decks for enjoying the sunshine. The upper level offers 3 additional bedrooms (bedroom 4 is partially finished), 1 full bath, and an open galleried landing designed to provide privacy and spatial separation between the bedrooms. The lower level includes a family room, full bathroom with a soaking tub & separate shower, a second laundry area, and a workshop/storage room. Parking features include a detached 2-car garage, an attached golf cart garage, & a paved driveway.Community amenities feature Lake Wallenpaupack access with a private beach, picnic area, and boat launch for powerboat adventures. Boat slips are available, subject to a wait list. Lake Tanglwood is only 1/3 mile away for fishing and paddling. Paupack Hills Golf Course, a community clubhouse, fitness center, tennis, playground, and a nature trail are located within the development. Regional destinations nearby include Promised Land State Park, Ski Big Bear, Camelback, Jack Frost, Big Boulder, Elk Mountain, and local dining and retail options in Hawley, Honesdale, Milford, Scranton and other nearby areas.
| Price History | |
|---|---|
| 5/27/2026 | Listed $425,000 |
| 6/19/2026 | 2$419,000 |
| 7/13/2026 | 5$399,000 |
General Features
| Sewer | On Site Septic |
|---|---|
| Heating | Baseboard,Ductless,Propane,Hot Water,Electric |
| Cooling | Ceiling Fan(s),Ductless,Window Unit(s) |
| Utilities | Cable Connected,Water Connected,Electricity Connected |
| Possession | Close Of Escrow |
| Roof | Shingle |
| Appliances | Dishwasher,Microwave,Washer,Refrigerator,Electric Water Heater,Electric Range,Dryer |
| HOA Fee | 1755 |
| Garage Spaces | 2 |
| Patio/Porch Features | Deck,Porch,Screened,Glass Enclosed |
| Architectural Style | Chalet |
| Construction Materials | Vinyl Siding |
| Year Built | 1980 |
| Stories Count | 2 |
| Levels | Three Or More |
| Property Subtype | Single Family Residence |
| Current Use | Residential |
| Community Features | Clubhouse,Tennis Court(s),Playground,Park,Lake,Fitness Center,Golf,Fishing |
| Assoc Fee Paid Per | Annually |
| County | Pike |
| New Construction | No |
| Property Type | Residential |
| Association Amenities | Barbecue,Trail(s),Powered Boats Allowed,Tennis Court(s),Picnic Area,Playground,Marina,Golf Course,Fitness Center,Clubhouse,Beach Access |
| HOA | Yes |
| Subdivision Name | Tanglwood Lakes |
| Garage Y/N | Yes |
| Total Rooms | 12 |
| Full Baths | 3 |
| Status | Active |
| Directions | Route 507 to Yacht Club Dr entrance of Tanglwood Lakes. Take Yacht Club Drive to stop sign and make a left on Tanglwood Drive. Follow around to left on Indian Drive. #162 on the right. |
| City | Greentown |
| Body of Water | Lake Wallenpaupack |
| Senior Community Y/N | No |
| High School District | Wallenpaupack School District |
| Zoning Description | Residential |
| Open Parking Spaces | 4 |
| Property Attached Y/N | No |
| Land Lease Y/N | No |
| Tax Annual Amount | 4665.6 |
| Additional Parcels Y/N | No |
| Virtual Tour | https://www.zillow.com/view-imx/68cc646b-9757-4452-8a34-bdb65a0f7f37?setAttribution=mls&wl=true&initialViewType=pano&utm_source=dashboard |
| Structure Type | House |
| Standard Status | Active |
| Occupancy Type | Owner |
| Year Built Source | Public Records |
| Tax Assessed Value | 37820 |
| Virtual Tour | https://www.zillow.com/view-imx/68cc646b-9757-4452-8a34-bdb65a0f7f37?setAttribution=mls&wl=true&initialViewType=pano&utm_source=dashboard |
Interior Features
| Interior Amenities | Cathedral Ceiling(s),Vaulted Ceiling(s),High Ceilings,Granite Counters,Ceiling Fan(s) |
|---|---|
| Basement | Daylight,Walk-Out Access,Interior Entry,Heated,Full,Finished,Exterior Entry |
| Flooring | Carpet,Wood,Vinyl |
| Total Fireplaces | 2 |
| Fireplace Features | Family Room,Propane,Living Room |
| Basement (Y/N) | Yes |
| Fireplace Y/N | Yes |
| Above Grade Finished Area | 2060 |
| Laundry Features | Electric Dryer Hookup,Washer Hookup,Multiple Locations,Main Level,Lower Level |
| Total Bedrooms | 4 |
| Below Grade Finished Area | 786 |
| Room Type | Bathroom 1,Workshop,Primary Bedroom,Other Room,Loft,Living Room,Laundry,Kitchen,Four Season Room,Family Room,Dining Room,Den,Bedroom 4,Bedroom 3,Bedroom 2,Bathroom 3,Bathroom 2 |
| Total Baths | 3 |
Exterior Features
| Parking Features | Asphalt,Golf Cart Garage,Paved,Driveway,Garage Faces Front,Garage Door Opener,Garage |
|---|---|
| Lot Features | Sloped,Wooded |
| Water Source | Comm Central |
| Total Parking | 6 |
| Foundation Details | Block |
| Spa | No |
| Building Area Total | 3074 |
| Lot Dimensions | 117x186x119x196 |
| Lot Size Acres | 0.51 |
| Road Surface Type | Paved |
| Road Frontage Type | Private Road |
| Road Responsibility | Private Maintained Road,Road Maintenance Agreement |
| Horse Y/N | No |
| LotDimensionsSource | Public Records |
Amenities
- Foreclosure
- Views
- Short Sale
- New Construction
- Adult 55+
- Lease To Own
- No HOA Fees
- Furnished
- Primary On Main
- Air Conditioning
- Seller Finance
- Green
- Fixer Upper
- Horse
- Golf
- Fireplace
- Deck
- Garage
- Basement
- Pool
Property vs Single Family Average in 18426
Price
Taxes
Year Built
Visits
In The Neighborhood
Just Listed
Greentown
$ 599,900
- Type
- Single Family
- Size
- 2,800 SqFt
- Rooms
- 4 Beds + 2.5 Baths
Listed by: Century 21 Geba Realty
Greentown
$ 750,000
- Type
- Single Family
- Size
- 3,967 SqFt
- Rooms
- 3 Beds + 3.5 Baths
Listed by: Berkshire Hathaway Home Services Fox & Roach REALTORS
Greentown
$ 299,000
- Type
- Single Family
- Size
- 1,852 SqFt
- Rooms
- 3 Beds + 1.5 Baths
Listed by: CENTURY 21 Select Group - Lake Ariel
Greentown
$ 699,000
- Type
- Single Family
- Size
- 5,702 SqFt
- Rooms
- 5 Beds + 4.5 Baths
Listed by: Keller Williams RE Hawley
Greentown
$ 335,000
- Type
- Single Family
- Size
- 2,350 SqFt
- Rooms
- 3 Beds + 2 Baths
Listed by: Iron Valley R E Innovate
Greentown
$ 899,000
- Type
- Single Family
- Size
- 2,994 SqFt
- Rooms
- 4 Beds + 3 Baths
Listed by: Davis R. Chant - Milford
Greentown
$ 329,000
- Type
- Single Family
- Size
- 2,558 SqFt
- Rooms
- 3 Beds + 2 Baths
Listed by: Iron Valley R E Innovate
Greentown
$ 299,000
- Type
- Single Family
- Size
- 2,027 SqFt
- Rooms
- 4 Beds + 2 Baths
Listed by: Iron Valley R E Innovate
 The information being provided by Greater Scranton Board of Realtors is for the consumer's personal, non-commercial use and may not be used for any purpose other than to identify prospective properties consumer may be interested in purchasing. Any information relating to real estate for sale referenced on this web site comes from the Internet Data Exchange (IDX) program of the Greater Scranton Board of Realtors. Meghan Gapp Team is not a Multiple Listing Service (MLS), nor does it offer MLS access.
 Pike Wayne MLS® (PWMLS). All information deemed reliable but not guaranteed. All properties are subject to prior sale, change or withdrawal. Neither listing broker(s) or information provider(s) shall be responsible for any typographical errors, misinformation, misprints and shall be held totally harmless. Listing(s) information is provided for consumer's personal, non-commercial use and may not be used for any purpose other than to identify prospective properties consumers may be interested in purchasing. The data relating to real estate for sale on this website comes in part from the Internet Data Exchange program of the Multiple Listing Service. Real estate listings held by brokerage firms other than Meghan Gapp Team may be marked with the Internet Data Exchange logo and detailed information about those properties will include the name of the listing broker(s) when required by the MLS. Copyright ©2026 All rights reserved.
Last Updated: September 4, 2026 12:17 AM UTC
Pike Wayne MLS® (PWMLS). All information deemed reliable but not guaranteed. All properties are subject to prior sale, change or withdrawal. Neither listing broker(s) or information provider(s) shall be responsible for any typographical errors, misinformation, misprints and shall be held totally harmless. Listing(s) information is provided for consumer's personal, non-commercial use and may not be used for any purpose other than to identify prospective properties consumers may be interested in purchasing. The data relating to real estate for sale on this website comes in part from the Internet Data Exchange program of the Multiple Listing Service. Real estate listings held by brokerage firms other than Meghan Gapp Team may be marked with the Internet Data Exchange logo and detailed information about those properties will include the name of the listing broker(s) when required by the MLS. Copyright ©2026 All rights reserved.
Last Updated: September 4, 2026 12:17 AM UTC
