


Address
130 Ozark Road, Tafton, PA
Price
$ 499,000
Property Attributes
- MLS#PW260900
- TypeSingle Family
- Listing Status Active
- CountyPIKE
- CityTafton
- AreaTafton
- NeighborhoodTanglwood North
- Zip18464
- StyleColonial
- Year Built2010
- Taxes$ 3713
- Price$ 499,000
- Bedrooms4
- Full Bathrooms2
- Half Bathrooms1
- Sqr Footage4043
- Lot Size2.05 Acres
Data Source:
Pike Wayne MLS (PWMLS)
Property Description
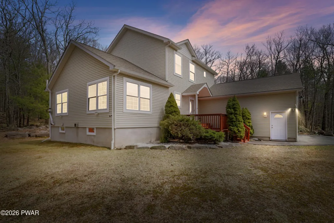
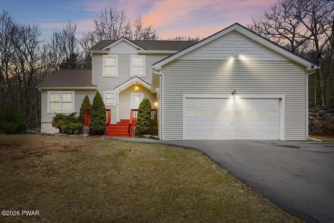
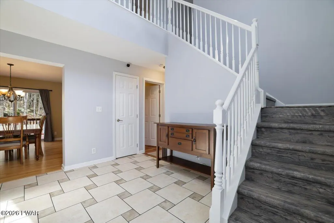
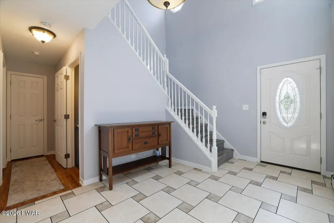
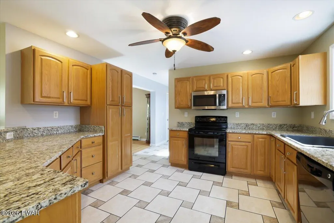
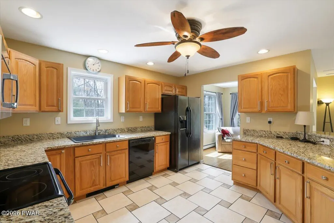
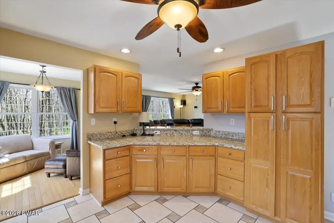
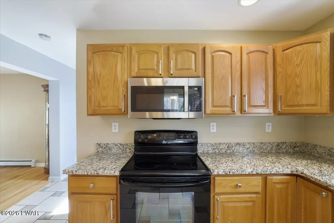
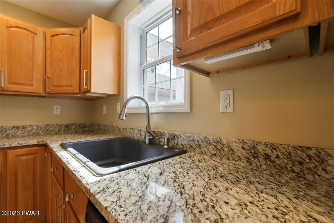
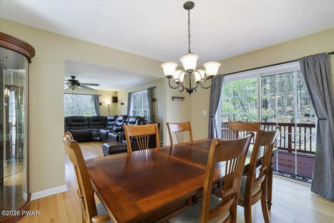
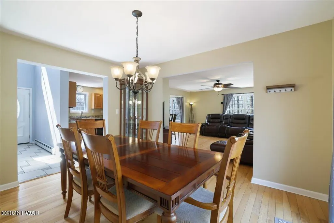
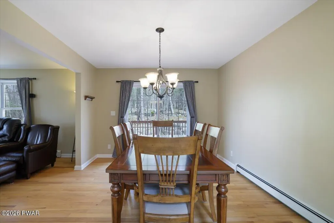
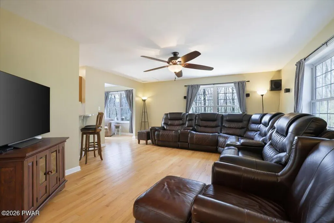
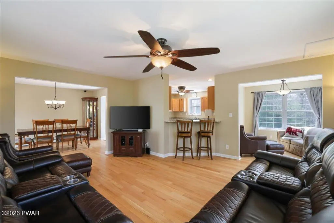
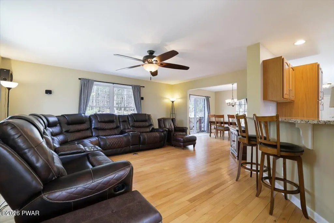
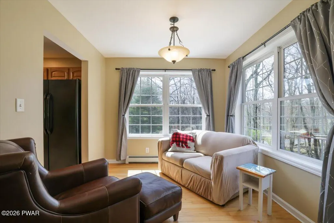
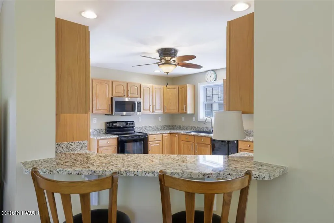
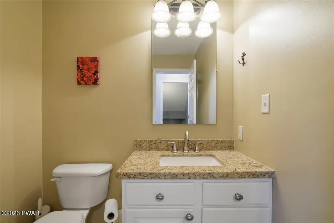
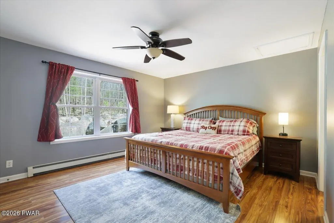
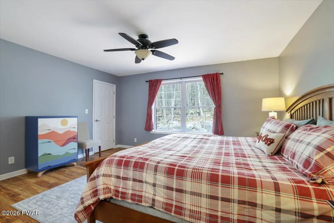
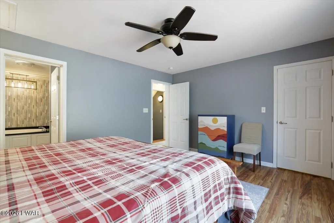
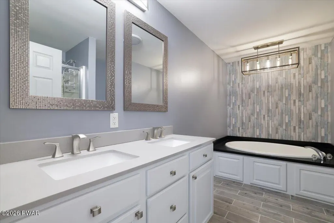
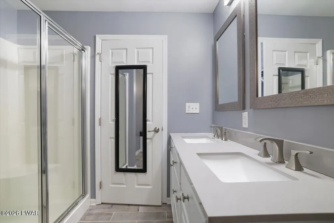
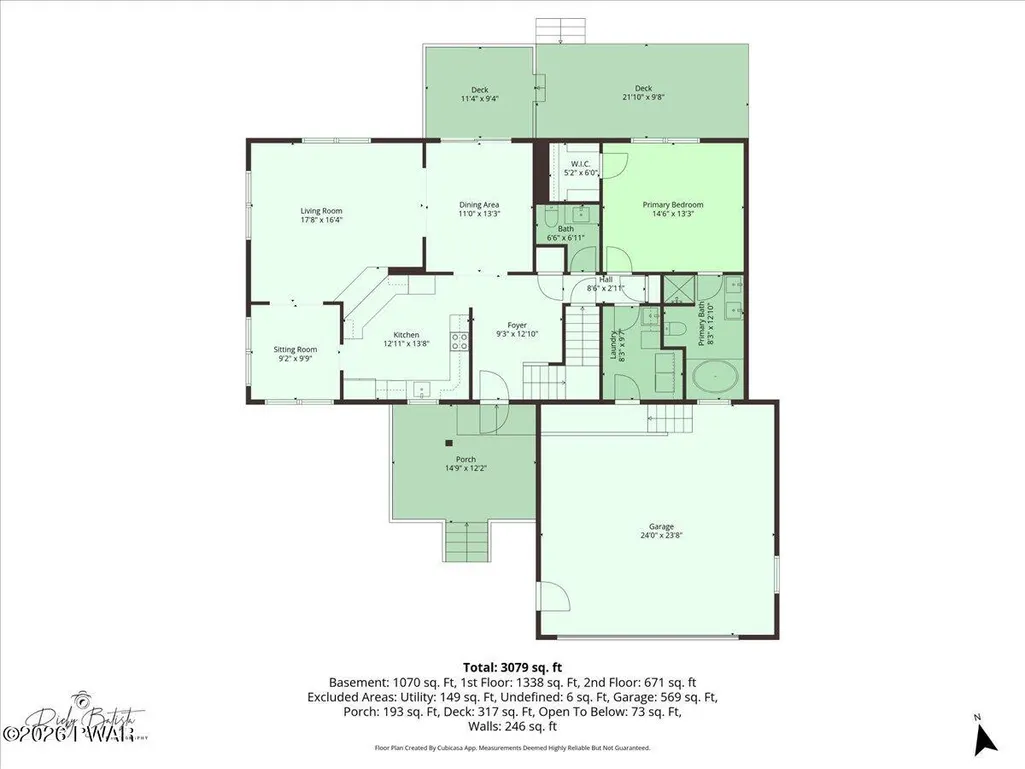
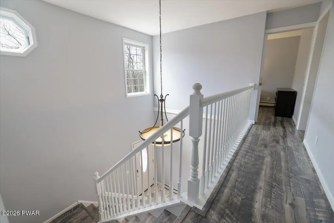
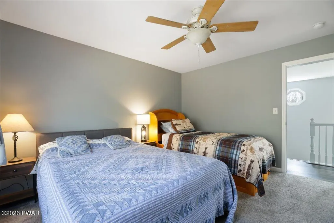
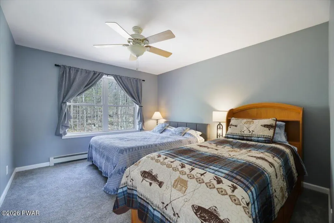
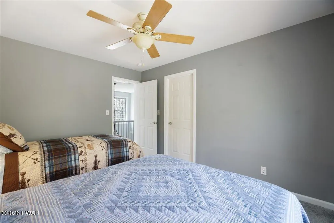
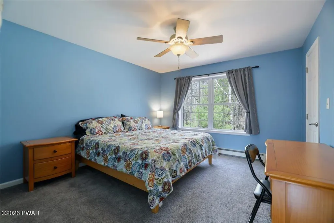
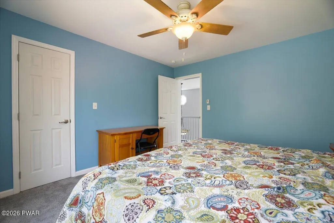
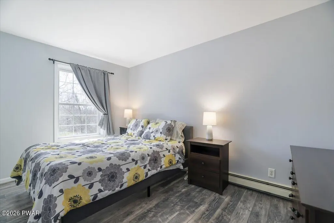
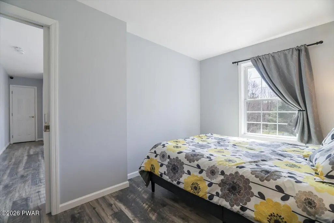
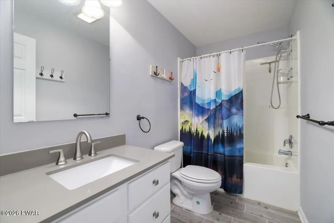
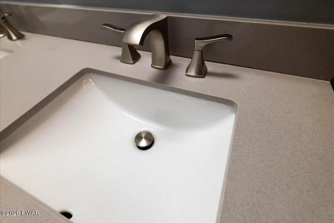
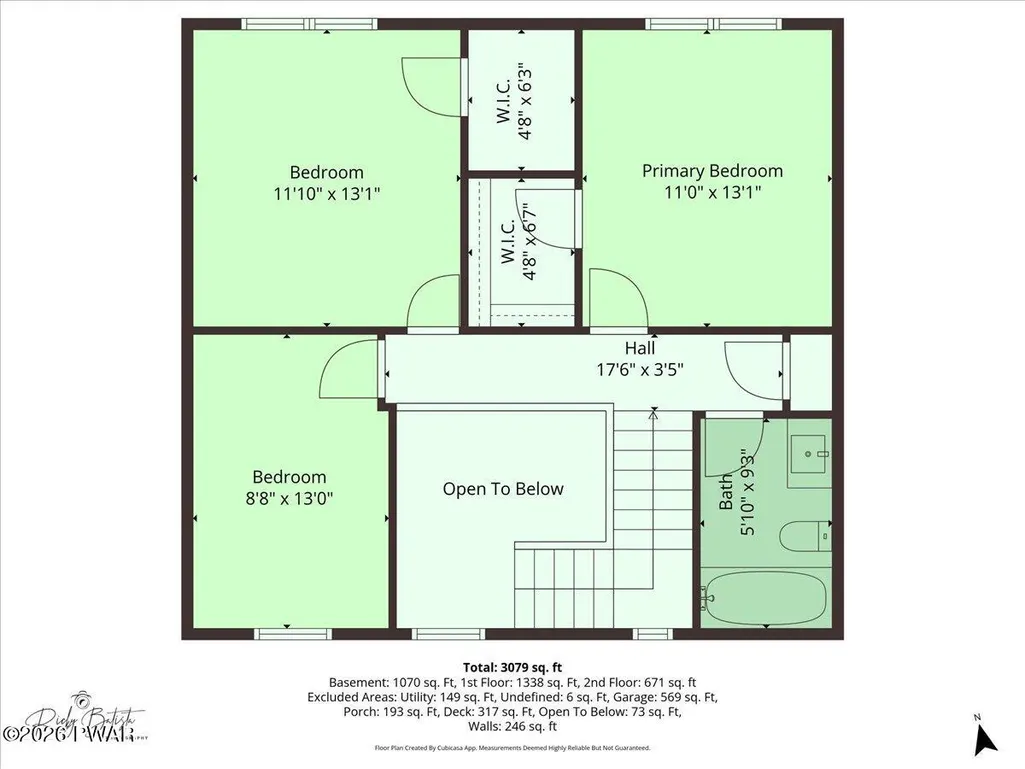
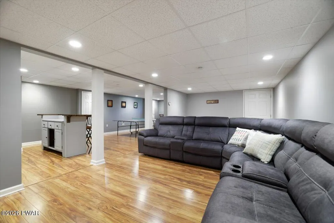
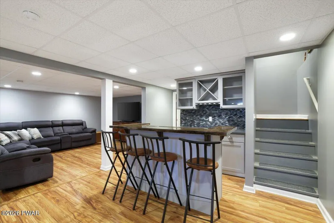
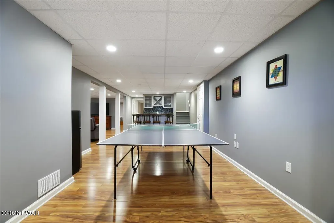
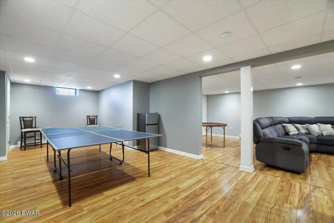
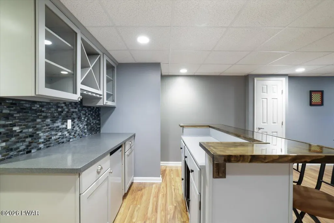
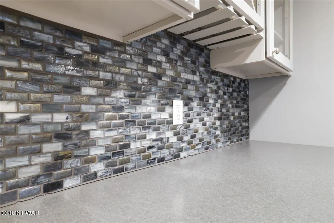
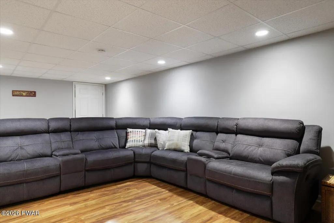
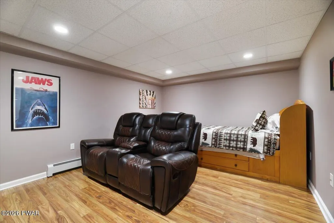
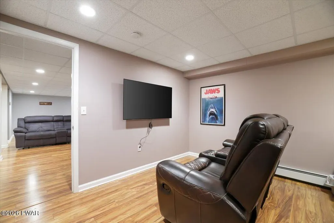
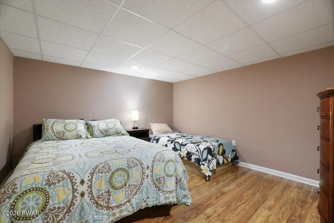
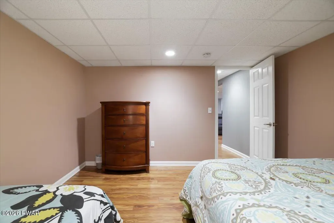
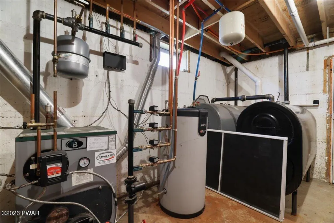
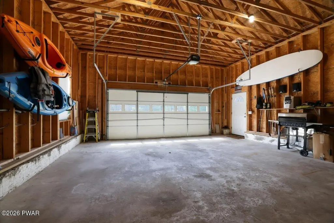
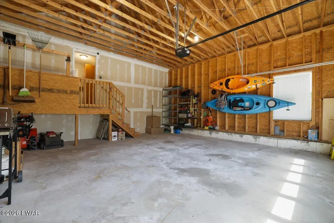
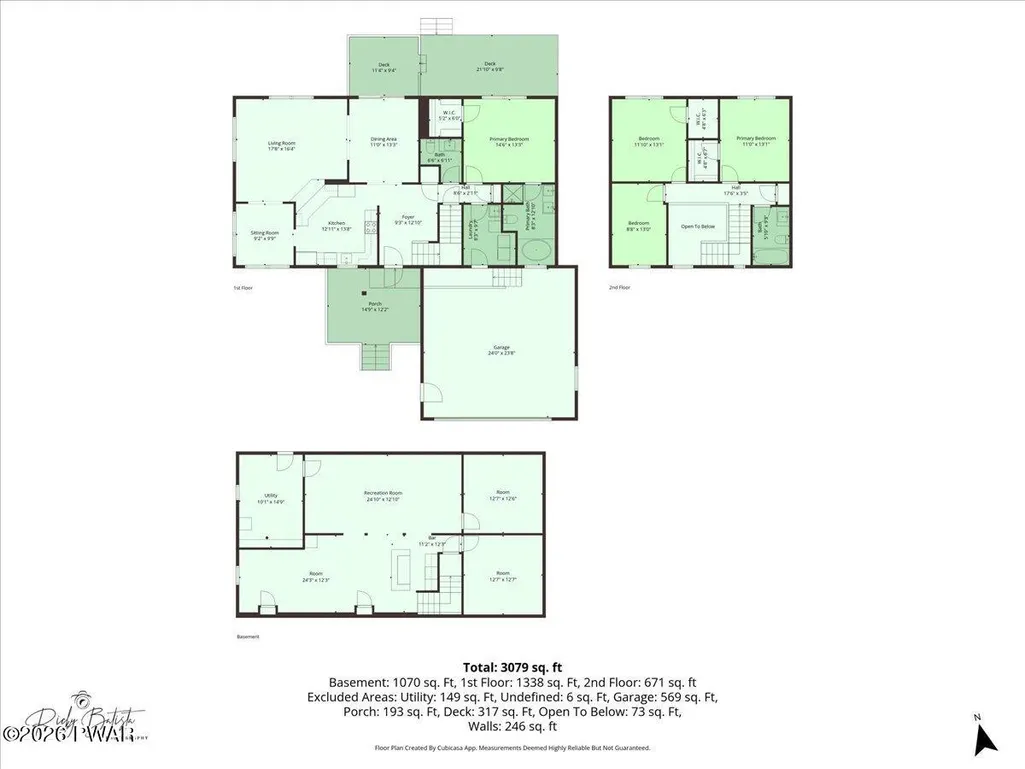
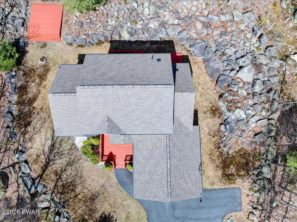
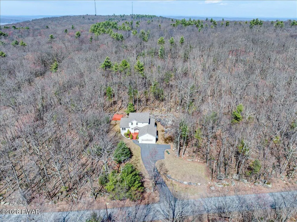
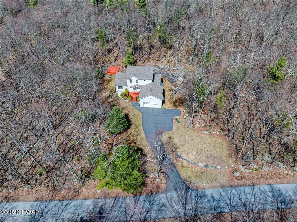
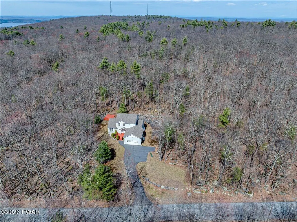
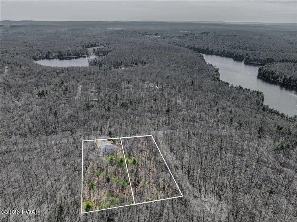
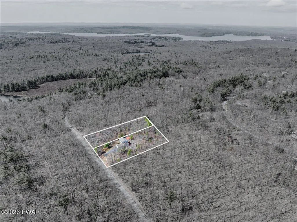
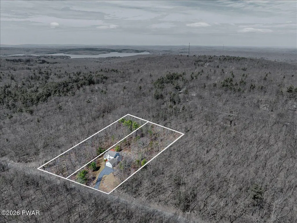
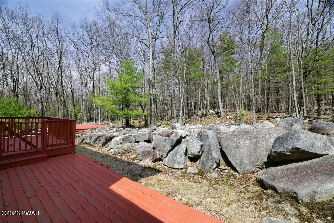
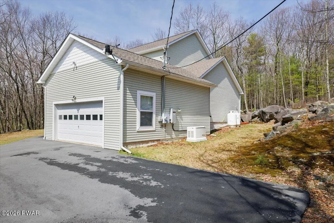
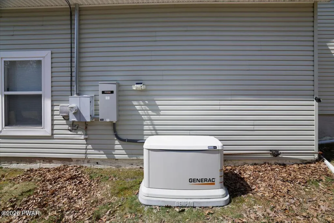
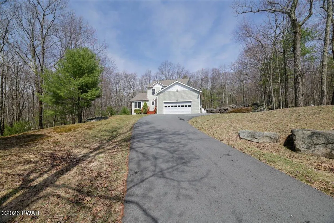
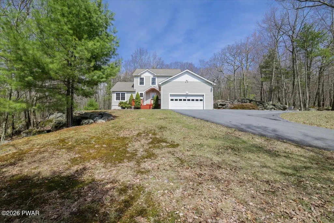
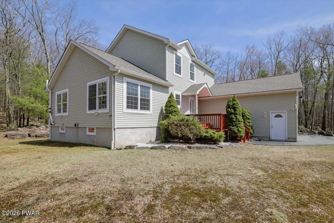
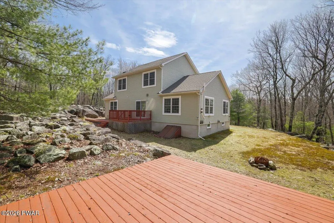
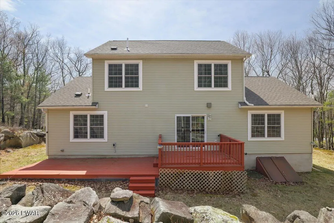
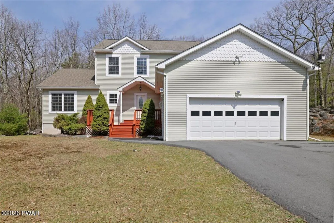
OZARK OASIS! Welcome to this immaculate 4-bedroom, 3-bath home set on over 2 private wooded acres in the heart of the Pocono Mountains. From the long private driveway to the cathedral foyer, this home offers space, privacy, and a seamless layout designed for everyday living and entertaining.The open-concept kitchen features granite countertops, abundant cabinetry, a breakfast nook, and a pass-through bar, flowing effortlessly into the main living and dining areas. A HUGE family room with bar creates the perfect space for entertaining, movie nights, or game days, while rear decks offer peaceful outdoor living with wooded views and stargazing.The main-level primary suite provides privacy and convenience, while the second-floor loft--recently converted to a 4th bedroom--along with lower-level bonus spaces offer flexibility for guests, office, gym, or additional living areas.Recent upgrades include a new roof (2024), whole-house Generac generator (2025), expanded driveway with parking for 5+ vehicles, gutter guards, permanent basement dehumidifier, and updated mechanicals throughout .Additional features include hardwood floors, oversized 2-car garage, generous bedroom sizes with large closets, and over 3,200 sq ft of living space.Located near Lake Wallenpaupack, hiking, skiing, and all Pocono amenities, this property is ideal as a primary residence, second home, or private retreat.
| Price History | |
|---|---|
| 4/12/2026 | Listed $514,000 |
| 5/23/2026 | 2$504,000 |
| 6/11/2026 | 1$499,000 |
General Features
| Sewer | On Site Septic,Septic Tank |
|---|---|
| Heating | Hot Water,Oil |
| Cooling | None |
| Utilities | Cable Available |
| Possession | Close Of Escrow |
| Roof | Asphalt,Fiberglass |
| Appliances | Dishwasher,Microwave,Washer,Refrigerator,Electric Range,Electric Oven,Dryer |
| Zoning | Residential |
| HOA Fee | 1339 |
| Garage Spaces | 2 |
| Patio/Porch Features | Deck,Porch |
| Architectural Style | Colonial |
| Security Features | Smoke Detector(s) |
| Construction Materials | Vinyl Siding |
| Exclusions | Some Furniture and personal items. |
| Year Built | 2010 |
| Electric | 200+ Amp Service |
| View | Trees/Woods |
| Stories Count | 3 |
| Levels | Two |
| Property Subtype | Single Family Residence |
| Current Use | Residential |
| Community Features | Lake |
| Additional Parcels Description | Lot 224N Ozark Rd. |
| Assoc Fee Paid Per | Annually |
| County | Pike |
| New Construction | No |
| Property Type | Residential |
| HOA | Yes |
| Subdivision Name | Tanglwood North |
| Garage Y/N | Yes |
| Total Rooms | 7 |
| Full Baths | 2 |
| Status | Active |
| Directions | From Rt 6 & 590 head toward RT 507 2 Miles turn right on RT 507 1.5 Miles Left on RT 390 1.2 miles left on Paper Birch S 1.4 miles continue straight onto OZARK 100 ft home is on the left |
| City | Tafton |
| Body of Water | Lake Wallenpaupack |
| Senior Community Y/N | No |
| High School District | Wallenpaupack School District |
| Zoning Description | Residential |
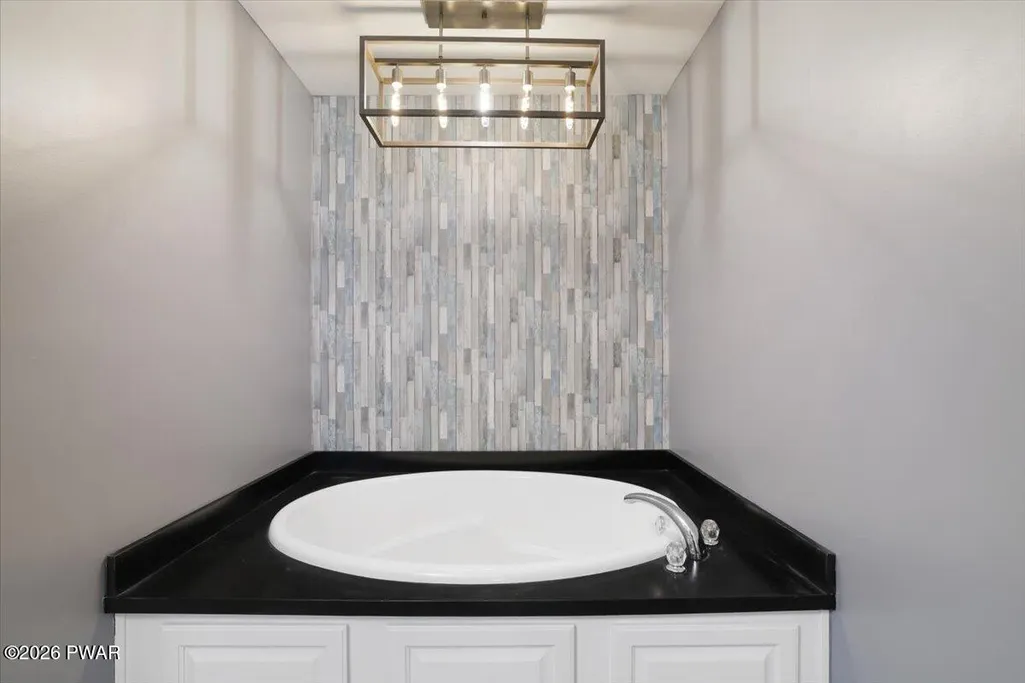
| Spa Features | Bath |
| Property Attached Y/N | Yes |
| Land Lease Y/N | No |
| Tax Annual Amount | 3713.92 |
| Property Condition | Updated/Remodeled |
| Additional Parcels Y/N | Yes |
| Standard Status | Active |
| Occupancy Type | Owner |
| Year Built Source | Public Records |
| Tax Assessed Value | 30130 |
Interior Features
| Interior Amenities | Bar,Walk-In Closet(s),Open Floorplan,Eat-in Kitchen,Cathedral Ceiling(s) |
|---|---|
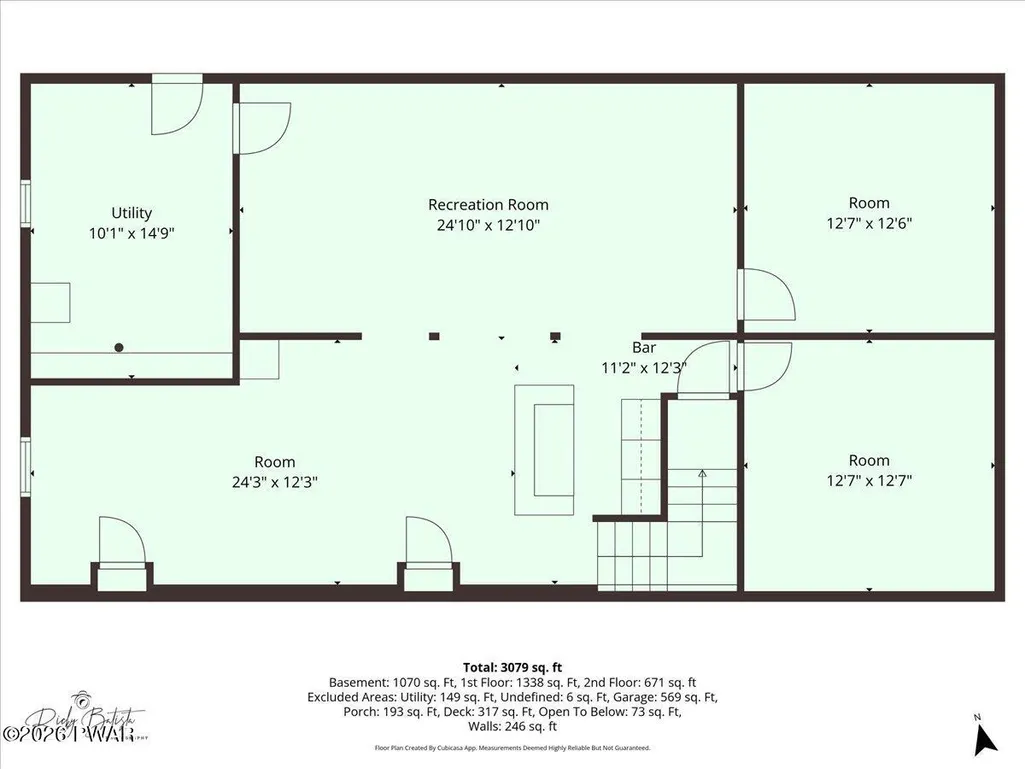
| Basement | Finished,Walk-Up Access,Full |
| Flooring | Carpet,Laminate,Hardwood,Ceramic Tile |
| Basement (Y/N) | Yes |
| Fireplace Y/N | No |
| Above Grade Finished Area | 2009 |
| Half Baths | 1 |
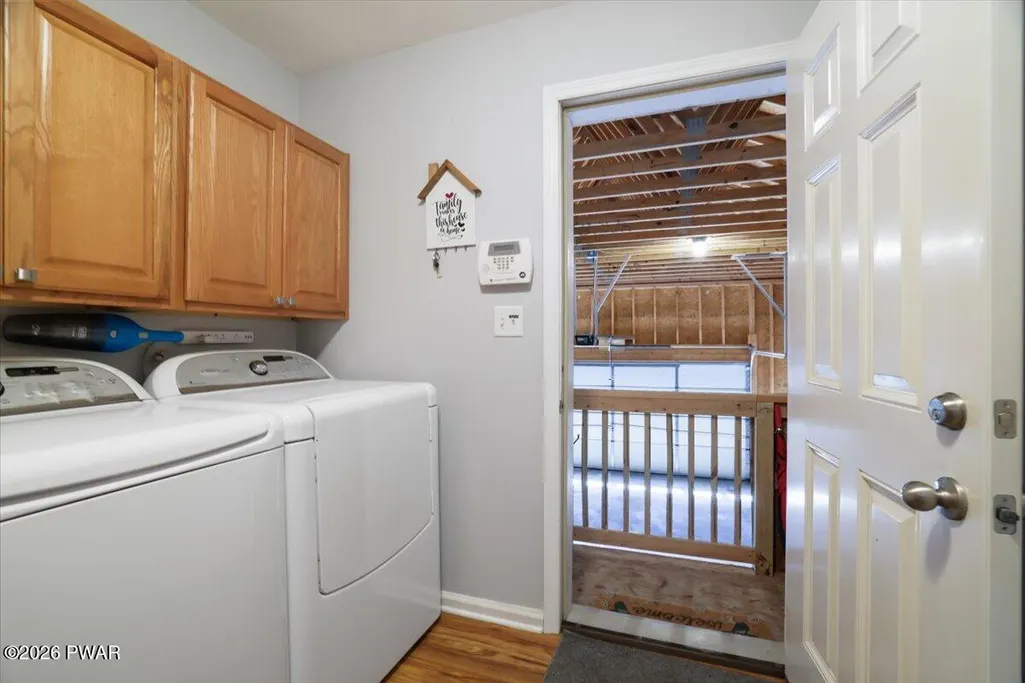
| Laundry Features | Laundry Room |
| Total Bedrooms | 4 |
| Below Grade Finished Area | 1070 |
| Room Type | Bathroom 2,Primary Bedroom,Primary Bathroom,Loft,Living Room,Laundry,Kitchen,Family Room,Dining Room,Bonus Room,Bedroom 2,Bathroom 3 |
| Total Baths | 3 |
Exterior Features
| Parking Features | Attached,Driveway,Paved,Garage Door Opener,Garage |
|---|---|
| Lot Features | Corner Lot,Rock Outcropping,Wooded,Sloped |
| Water Source | Comm Central |
| Total Parking | 2 |
| Inclusions | Furniture |
| Foundation Details | Block |
| Spa | Yes |
| Building Area Total | 4043 |
| Lot Size Acres | 2.05 |
| Road Surface Type | Paved |
| Road Frontage Type | Private Road |
| Other Equipment | Dehumidifier,Generator |
| Road Responsibility | Road Maintenance Agreement |
| Horse Y/N | No |
| LotDimensionsSource | Public Records |
Amenities
- Foreclosure
- Views
- Short Sale
- New Construction
- Adult 55+
- Lease To Own
- No HOA Fees
- Furnished
- Primary On Main
- Air Conditioning
- Seller Finance
- Green
- Fixer Upper
- Horse
- Golf
- Fireplace
- Deck
- Garage
- Basement
- Pool
Property vs Single Family Average in 18464
Price
Taxes
Year Built
Visits
In The Neighborhood
Tafton
$ 424,900
- Type
- Single Family
- Size
- 3,000 SqFt
- Rooms
- 3 Beds + 2.5 Baths
Listed by: Keller Williams Integrity Sparta
Tafton
$ 595,000
- Type
- Single Family
- Size
- 3,677 SqFt
- Rooms
- 3 Beds + 3 Baths
Listed by: Davis R. Chant - Lake Wallenpaupack
Tafton
$ 419,000
- Type
- Single Family
- Size
- 2,976 SqFt
- Rooms
- 2 Beds + 1 Baths
Listed by: Iron Valley R E Innovate
Tafton
$ 464,900
- Type
- Single Family
- Size
- 2,675 SqFt
- Rooms
- 3 Beds + 2.5 Baths
Listed by: RE/MAX of Lake Wallenpaupack - Greentown
Tafton
$ 2,100
- Type
- Single Family
- Size
- 2,052 SqFt
- Rooms
- 4 Beds + 3 Baths
Listed by: Davis R. Chant - Lake Wallenpaupack
Tafton
$ 299,900
- Type
- Single Family
- Size
- 1,308 SqFt
- Rooms
- 3 Beds + 2 Baths
Listed by: Keller Williams RE Hawley
Tafton
$ 489,000
- Type
- Single Family
- Size
- 1,966 SqFt
- Rooms
- 3 Beds + 2.5 Baths
Listed by: Davis R. Chant - Lake Wallenpaupack
Tafton
$ 439,900
- Type
- Single Family
- Size
- 3,262 SqFt
- Rooms
- 3 Beds + 2.5 Baths
Listed by: RE/MAX WAYNE
Open House
Tafton
$ 442,500
- Type
- Single Family
- Size
- 3,200 SqFt
- Rooms
- 3 Beds + 3 Baths
Listed by: CENTURY 21 Country Lake Homes - Lords Valley
Tafton
$ 659,900
- Type
- Single Family
- Size
- 3,995 SqFt
- Rooms
- 5 Beds + 3.5 Baths
Listed by: Davis R. Chant - Lake Wallenpaupack
Tafton
$ 500,000
- Type
- Single Family
- Size
- 3,290 SqFt
- Rooms
- 5 Beds + 2.5 Baths
Listed by: Davis R. Chant - Lake Wallenpaupack
 The information being provided by Greater Scranton Board of Realtors is for the consumer's personal, non-commercial use and may not be used for any purpose other than to identify prospective properties consumer may be interested in purchasing. Any information relating to real estate for sale referenced on this web site comes from the Internet Data Exchange (IDX) program of the Greater Scranton Board of Realtors. Meghan Gapp Team is not a Multiple Listing Service (MLS), nor does it offer MLS access.
 Pike Wayne MLS® (PWMLS). All information deemed reliable but not guaranteed. All properties are subject to prior sale, change or withdrawal. Neither listing broker(s) or information provider(s) shall be responsible for any typographical errors, misinformation, misprints and shall be held totally harmless. Listing(s) information is provided for consumer's personal, non-commercial use and may not be used for any purpose other than to identify prospective properties consumers may be interested in purchasing. The data relating to real estate for sale on this website comes in part from the Internet Data Exchange program of the Multiple Listing Service. Real estate listings held by brokerage firms other than Meghan Gapp Team may be marked with the Internet Data Exchange logo and detailed information about those properties will include the name of the listing broker(s) when required by the MLS. Copyright ©2026 All rights reserved.
Last Updated: September 4, 2026 12:17 AM UTC
Pike Wayne MLS® (PWMLS). All information deemed reliable but not guaranteed. All properties are subject to prior sale, change or withdrawal. Neither listing broker(s) or information provider(s) shall be responsible for any typographical errors, misinformation, misprints and shall be held totally harmless. Listing(s) information is provided for consumer's personal, non-commercial use and may not be used for any purpose other than to identify prospective properties consumers may be interested in purchasing. The data relating to real estate for sale on this website comes in part from the Internet Data Exchange program of the Multiple Listing Service. Real estate listings held by brokerage firms other than Meghan Gapp Team may be marked with the Internet Data Exchange logo and detailed information about those properties will include the name of the listing broker(s) when required by the MLS. Copyright ©2026 All rights reserved.
Last Updated: September 4, 2026 12:17 AM UTC
