
Address
104 St Moritz Drive, Tafton, PA
Price
$ 500,000
Property Attributes
- MLS#PW261220
- TypeSingle Family
- Listing Status Active
- CountyPIKE
- CityTafton
- AreaTafton
- NeighborhoodTanglwood North
- Zip18464
- StyleContemporary
- Year Built2006
- Taxes$ 5449
- Price$ 500,000
- Bedrooms5
- Full Bathrooms2
- Half Bathrooms1
- Sqr Footage3290
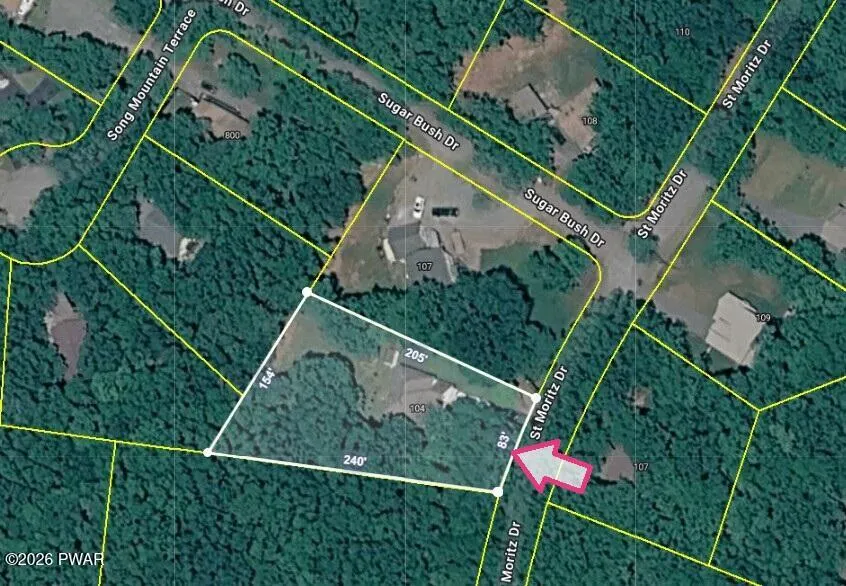
- Lot Size0.59 Acres
Data Source:
Pike Wayne MLS (PWMLS)
Property Description
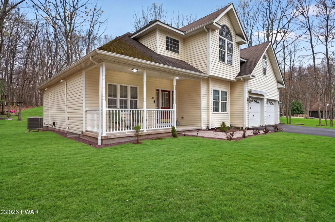
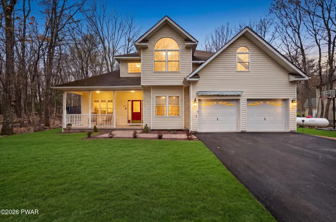
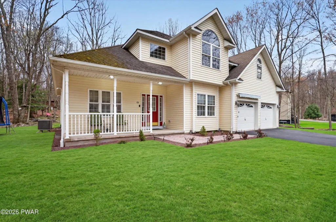
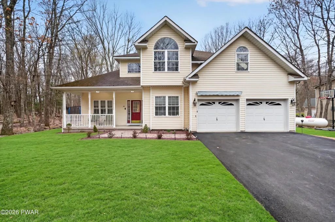
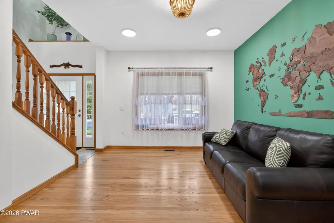
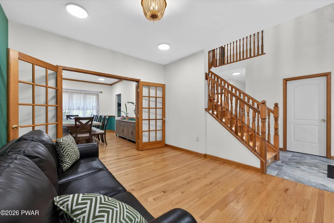
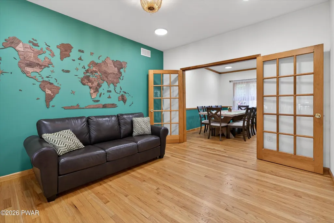
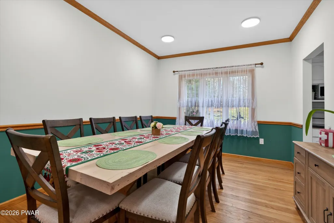
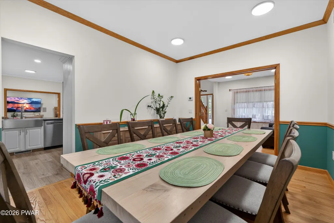
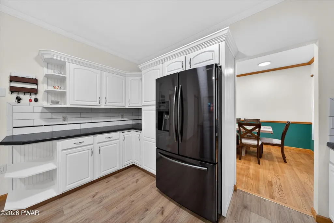
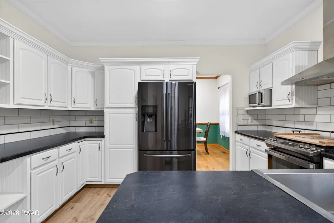
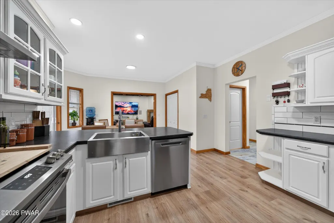
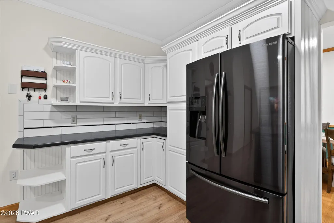
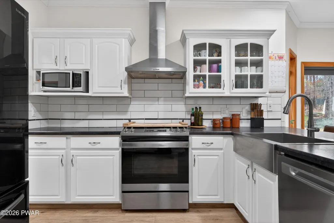
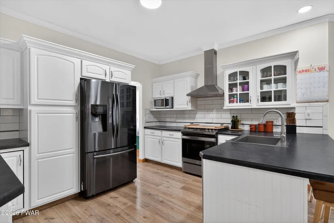
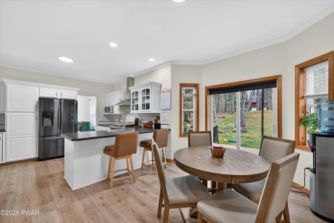
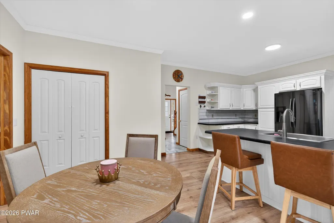
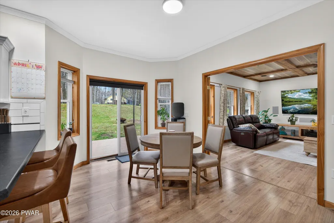
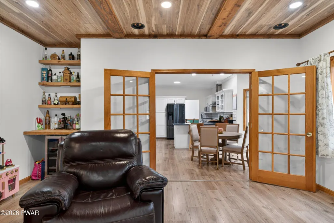
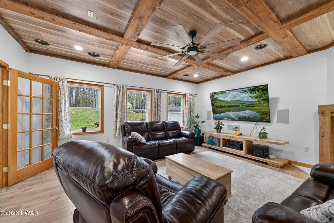
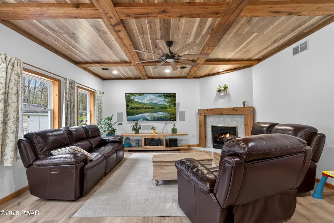
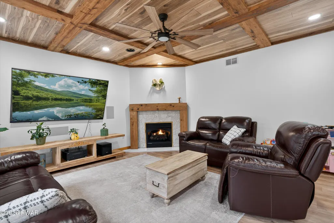
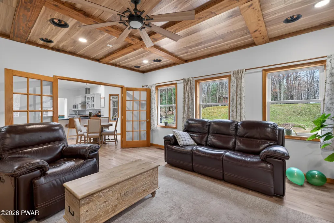
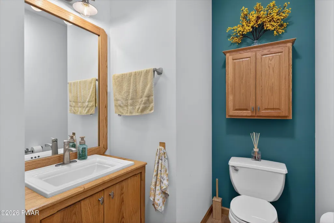
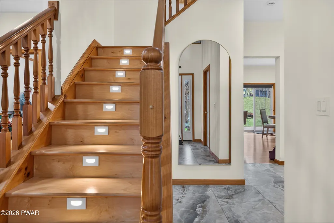
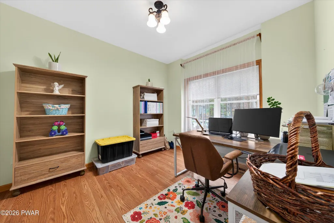
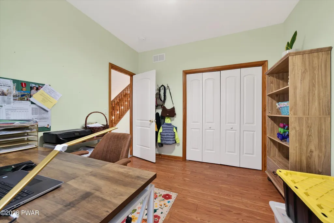
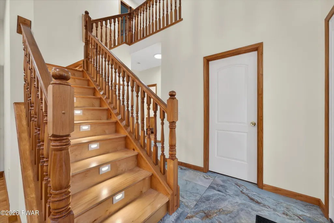
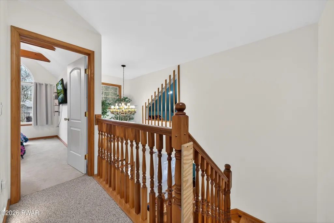
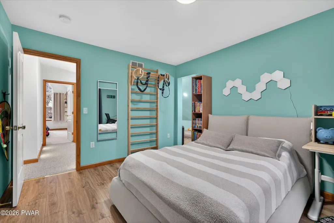
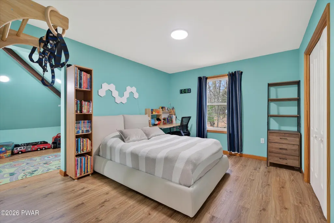
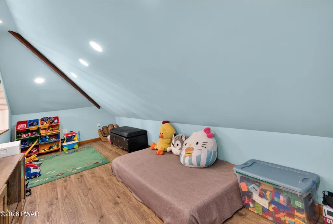
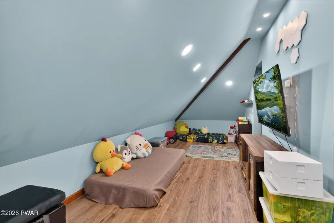
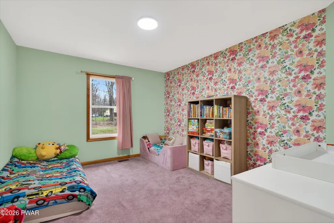
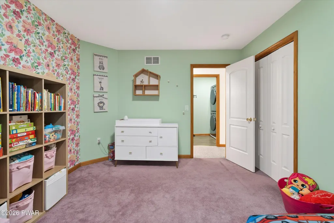
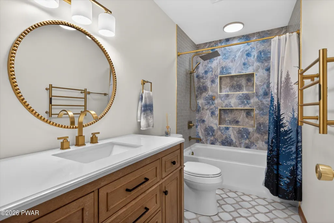
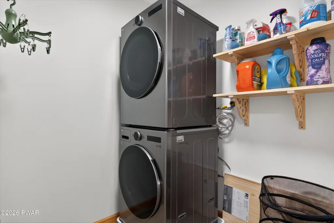
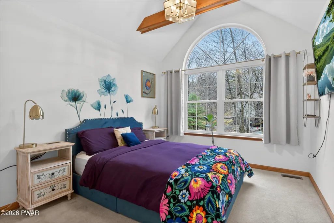
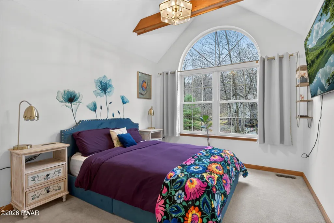
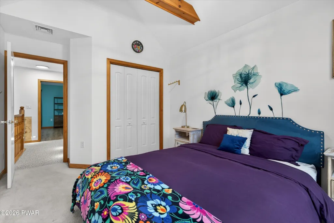
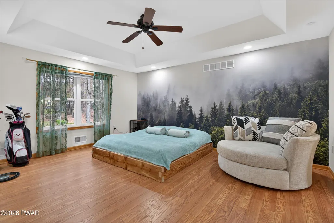
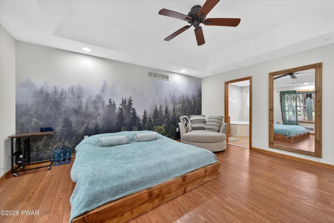
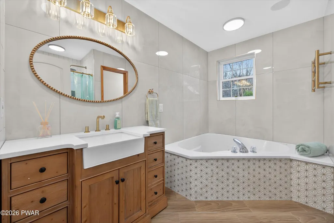
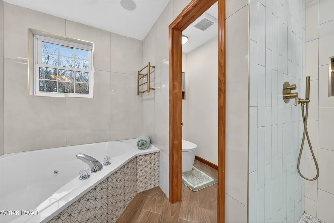
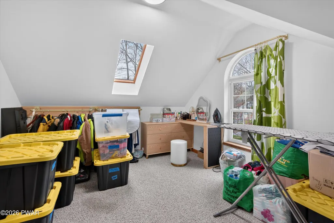
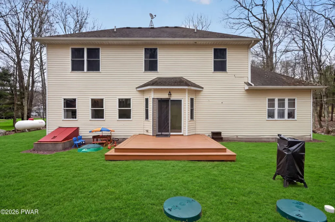
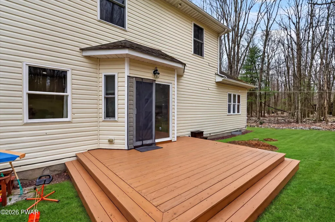
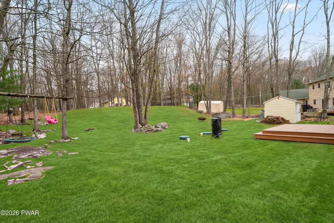
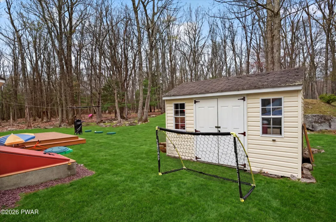
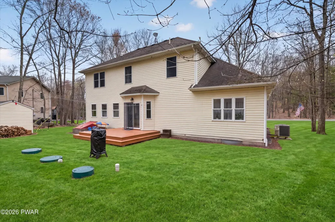
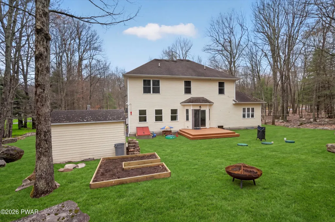
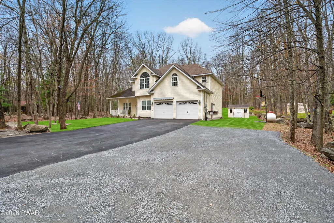
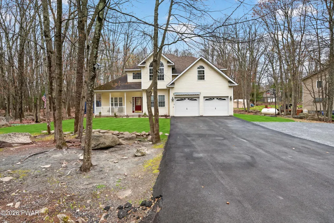
A beautiful property located in close proximity to Lake Wallenpaupack and the town of Hawley.This home has been meticulously updated and is in pristine, move-in-ready condition. The layout features five bedrooms, an additional bonus room, and three completely renovated bathrooms. The open floor plan creates a seamless flow between the kitchen, dining, and living areas, making it an ideal space for entertainingfamily and friends. The home also includes new propane central heating and air conditioning systems, all new appliances, a spacious garage, new driveway A covered front porch and a back deck overlooking a private wooded area, offering a peaceful setting for relaxing and enjoying the outdoors. This is a great value and a wonderful place to call home!List of upgrades under the documents.
| Price History | |
|---|---|
| 5/2/2026 | Listed $549,000 |
| 7/2/2026 | 6$519,000 |
| 9/2/2026 | 4$500,000 |
General Features
| Sewer | On Site Septic,Septic Tank |
|---|---|
| Heating | Central,Propane,Propane Stove,Forced Air |
| Cooling | Central Air,Heat Pump |
| Utilities | Cable Available,Water Available,Water Connected,Sewer Available,Phone Available,Propane,Electricity Connected,Electricity Available |
| Roof | Asphalt,Fiberglass |
| Appliances | Dishwasher,Range Hood,Washer/Dryer Stacked,Washer,Stainless Steel Appliance(s),Free-Standing Refrigerator,Free-Standing Gas Range,Electric Water Heater,Dryer |
| Zoning | Residential |
| HOA Fee | 740 |
| Garage Spaces | 2 |
| Association Fee Includes | Snow Removal |
| Patio/Porch Features | Covered,Front Porch,Deck |
| Architectural Style | Contemporary |
| Security Features | Smoke Detector(s) |
| Construction Materials | Vinyl Siding |
| Year Built | 2006 |
| Electric | 200+ Amp Service |
| View | None,Trees/Woods |
| Stories Count | 2 |
| Levels | Two |
| Property Subtype | Single Family Residence |
| Current Use | Residential,Single Family |
| Community Features | Lake |
| Assoc Fee Paid Per | Annually |
| County | Pike |
| New Construction | No |
| Property Type | Residential |
| Association Amenities | Beach Rights |
| HOA | Yes |
| Subdivision Name | Tanglwood North |
| Garage Y/N | No |
| Other Structures | Shed(s) |
| Total Rooms | 10 |
| Full Baths | 2 |
| Status | Active |
| Directions | Route 390 to left into Tanglwood NorthPaperbirch South,follow the road to Ozark Rd,left onto Gunstock and left on St Moritz |
| City | Tafton |
| Body of Water | None |
| Disclosures | Approved Subdivision |
| Senior Community Y/N | No |
| High School District | Wallenpaupack School District |
| Zoning Description | Residential |
| Open Parking Spaces | 3 |
| Land Lease Y/N | No |
| Tax Annual Amount | 5449.48 |
| Current Financing | Conventional |
| Property Condition | Updated/Remodeled |
| Additional Parcels Y/N | No |
| Virtual Tour | https://tours.hometourvision.com/x2988689 |
| Structure Type | House |
| Standard Status | Active |
| Occupancy Type | Owner |
| Year Built Source | Builder |
| Tax Assessed Value | 44210 |
| Virtual Tour | https://tours.hometourvision.com/x2988689 |
Interior Features
| Interior Amenities | Built-in Features,Vaulted Ceiling(s),Wired for Sound,Walk-In Closet(s),Storage,Sound System,Smart Light(s),Recessed Lighting,Pantry,Open Floorplan,Kitchen Island,High Ceilings,Entrance Foyer,Eat-in K |
|---|---|
| Basement | Crawl Space |
| Flooring | Carpet,Tile,Hardwood,Ceramic Tile |
| Total Fireplaces | 1 |
| Fireplace Features | Living Room |
| Common Walls | No Common Walls |
| Basement (Y/N) | No |
| Window Features | Blinds,Wood Frames |
| Fireplace Y/N | Yes |
| Above Grade Finished Area | 2850 |
| Half Baths | 1 |
| Laundry Features | Laundry Room,Upper Level |
| Total Bedrooms | 5 |
| Room Type | Bathroom,Primary Bedroom,Primary Bathroom,Living Room,Laundry,Kitchen,Foyer,Family Room,Eating Area,Dining Room,Bonus Room,Bedroom 4,Bedroom 3,Bedroom 2,Bedroom 1,Bathroom 2 |
| Total Baths | 3 |
Exterior Features
| Parking Features | Asphalt,Garage Door Opener,Paved,Parking Pad,Oversized,Garage Faces Front,Concrete,Attached,Assigned |
|---|---|
| Lot Features | Back Yard,Wooded,Level,Open Lot |
| Water Source | Public |
| Total Parking | 5 |
| Spa | No |
| Building Area Total | 3290 |
| Lot Size Acres | 0.59 |
| Road Surface Type | Asphalt,Paved |
| Door Features | French Doors,Sliding Doors,Storm Door(s) |
| Road Frontage Type | Private Road |
| Other Equipment | Home Theater |
| Road Responsibility | Private Maintained Road |
| Horse Y/N | No |
Amenities
- Foreclosure
- Views
- Short Sale
- New Construction
- Adult 55+
- Lease To Own
- No HOA Fees
- Furnished
- Primary On Main
- Air Conditioning
- Seller Finance
- Green
- Fixer Upper
- Horse
- Golf
- Fireplace
- Deck
- Garage
- Basement
- Pool
Property vs Single Family Average in 18464
Price
Taxes
Year Built
Visits
In The Neighborhood
Tafton
$ 424,900
- Type
- Single Family
- Size
- 3,000 SqFt
- Rooms
- 3 Beds + 2.5 Baths
Listed by: Keller Williams Integrity Sparta
Tafton
$ 595,000
- Type
- Single Family
- Size
- 3,677 SqFt
- Rooms
- 3 Beds + 3 Baths
Listed by: Davis R. Chant - Lake Wallenpaupack
Tafton
$ 419,000
- Type
- Single Family
- Size
- 2,976 SqFt
- Rooms
- 2 Beds + 1 Baths
Listed by: Iron Valley R E Innovate
Tafton
$ 464,900
- Type
- Single Family
- Size
- 2,675 SqFt
- Rooms
- 3 Beds + 2.5 Baths
Listed by: RE/MAX of Lake Wallenpaupack - Greentown
Tafton
$ 2,100
- Type
- Single Family
- Size
- 2,052 SqFt
- Rooms
- 4 Beds + 3 Baths
Listed by: Davis R. Chant - Lake Wallenpaupack
Tafton
$ 299,900
- Type
- Single Family
- Size
- 1,308 SqFt
- Rooms
- 3 Beds + 2 Baths
Listed by: Keller Williams RE Hawley
Tafton
$ 489,000
- Type
- Single Family
- Size
- 1,966 SqFt
- Rooms
- 3 Beds + 2.5 Baths
Listed by: Davis R. Chant - Lake Wallenpaupack
Tafton
$ 439,900
- Type
- Single Family
- Size
- 3,262 SqFt
- Rooms
- 3 Beds + 2.5 Baths
Listed by: RE/MAX WAYNE
Open House
Tafton
$ 442,500
- Type
- Single Family
- Size
- 3,200 SqFt
- Rooms
- 3 Beds + 3 Baths
Listed by: CENTURY 21 Country Lake Homes - Lords Valley
Tafton
$ 659,900
- Type
- Single Family
- Size
- 3,995 SqFt
- Rooms
- 5 Beds + 3.5 Baths
Listed by: Davis R. Chant - Lake Wallenpaupack
Tafton
$ 499,000
- Type
- Single Family
- Size
- 4,043 SqFt
- Rooms
- 4 Beds + 2.5 Baths
Listed by: Berkshire Hathaway HomeServices Pocono Real Estate Hawley
 The information being provided by Greater Scranton Board of Realtors is for the consumer's personal, non-commercial use and may not be used for any purpose other than to identify prospective properties consumer may be interested in purchasing. Any information relating to real estate for sale referenced on this web site comes from the Internet Data Exchange (IDX) program of the Greater Scranton Board of Realtors. Meghan Gapp Team is not a Multiple Listing Service (MLS), nor does it offer MLS access.
 Pike Wayne MLS® (PWMLS). All information deemed reliable but not guaranteed. All properties are subject to prior sale, change or withdrawal. Neither listing broker(s) or information provider(s) shall be responsible for any typographical errors, misinformation, misprints and shall be held totally harmless. Listing(s) information is provided for consumer's personal, non-commercial use and may not be used for any purpose other than to identify prospective properties consumers may be interested in purchasing. The data relating to real estate for sale on this website comes in part from the Internet Data Exchange program of the Multiple Listing Service. Real estate listings held by brokerage firms other than Meghan Gapp Team may be marked with the Internet Data Exchange logo and detailed information about those properties will include the name of the listing broker(s) when required by the MLS. Copyright ©2026 All rights reserved.
Last Updated: September 4, 2026 12:17 AM UTC
Pike Wayne MLS® (PWMLS). All information deemed reliable but not guaranteed. All properties are subject to prior sale, change or withdrawal. Neither listing broker(s) or information provider(s) shall be responsible for any typographical errors, misinformation, misprints and shall be held totally harmless. Listing(s) information is provided for consumer's personal, non-commercial use and may not be used for any purpose other than to identify prospective properties consumers may be interested in purchasing. The data relating to real estate for sale on this website comes in part from the Internet Data Exchange program of the Multiple Listing Service. Real estate listings held by brokerage firms other than Meghan Gapp Team may be marked with the Internet Data Exchange logo and detailed information about those properties will include the name of the listing broker(s) when required by the MLS. Copyright ©2026 All rights reserved.
Last Updated: September 4, 2026 12:17 AM UTC
