



Address
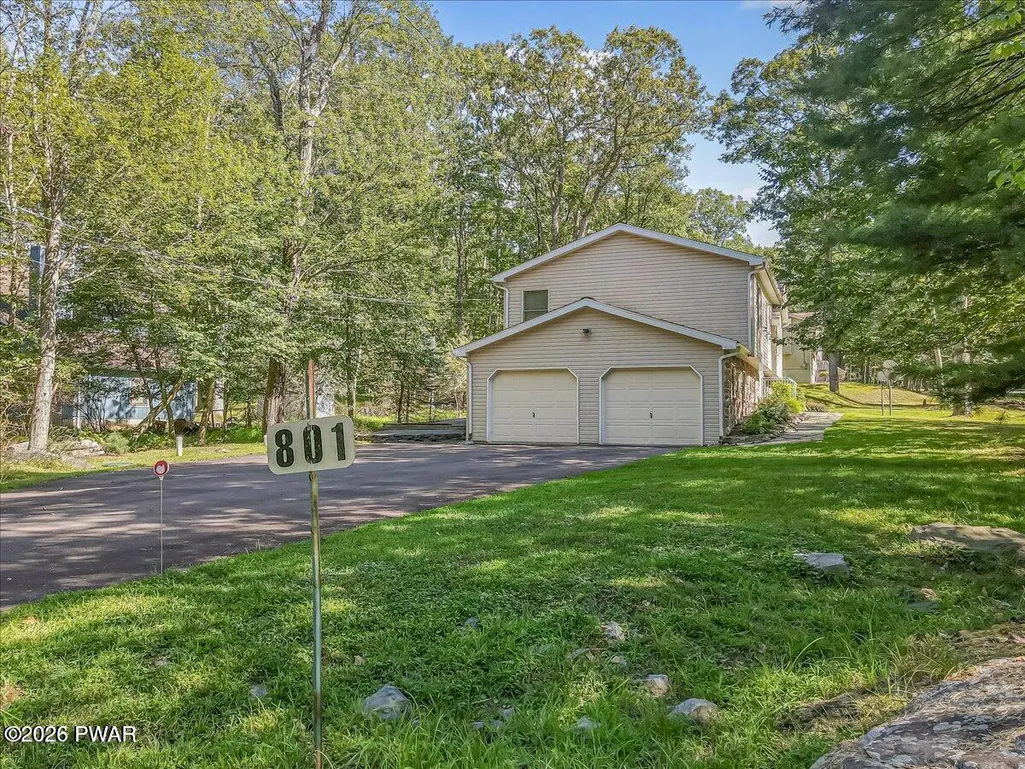
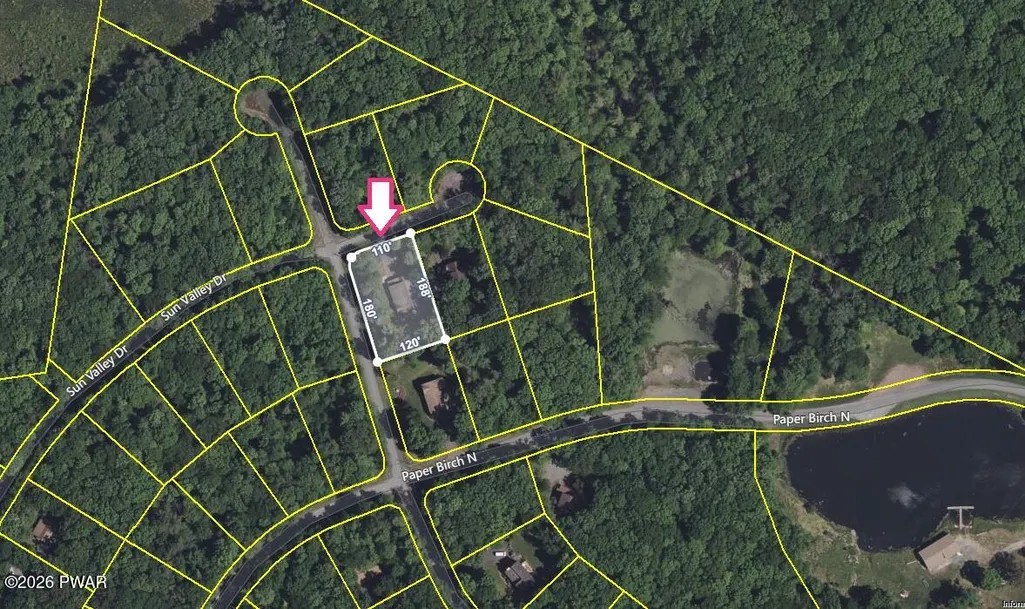
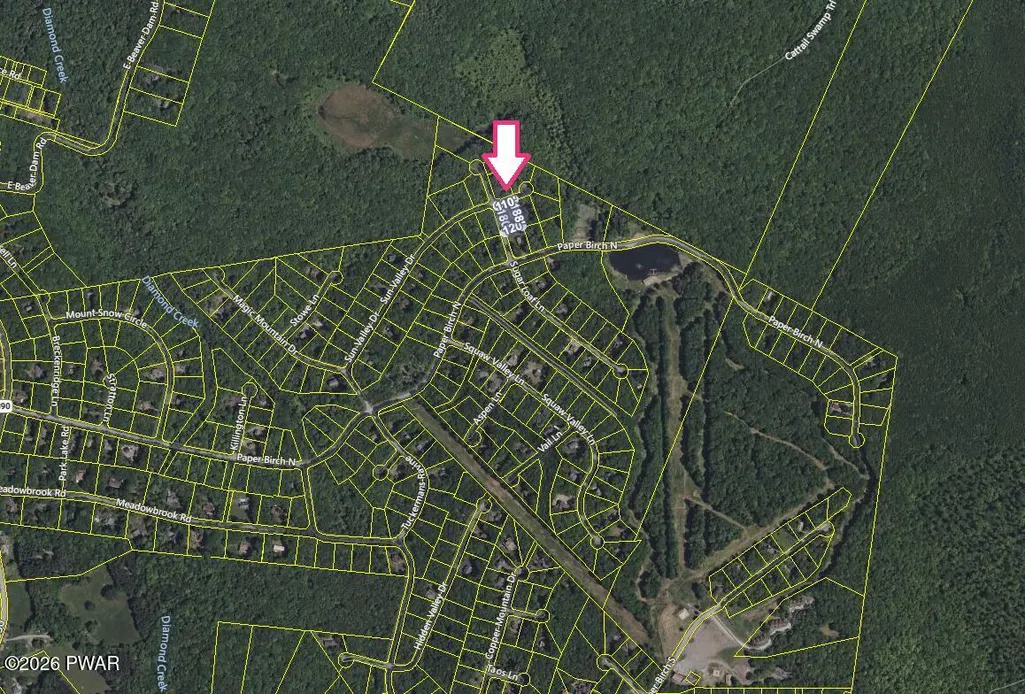
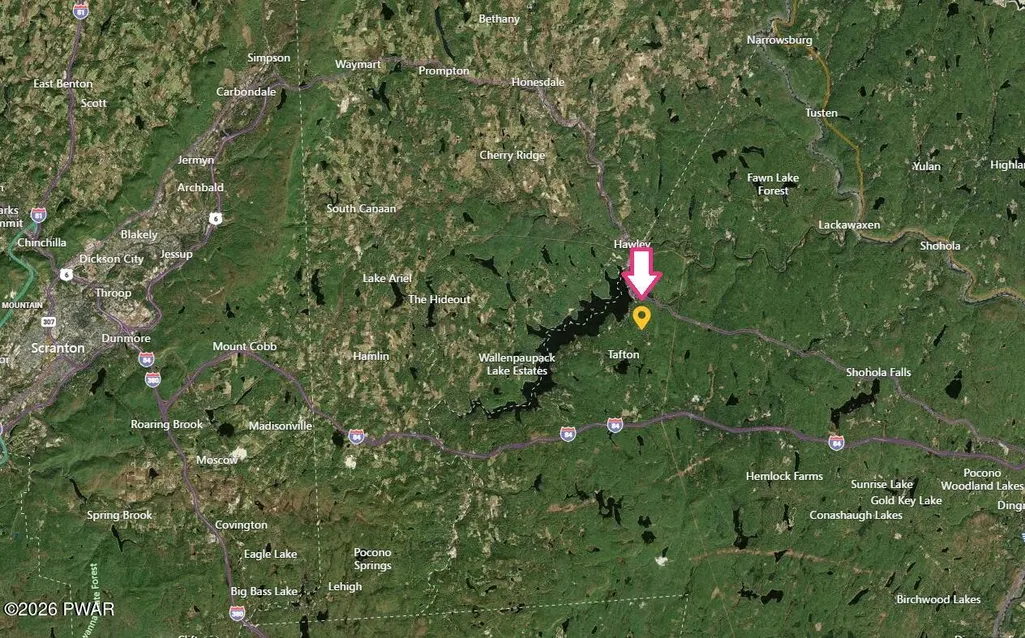
801 Sun Valley Court, Tafton, PA
Price
$ 2,100
Property Attributes
- MLS#PW262475
- TypeSingle Family
- Listing Status Active
- CountyPIKE
- CityTafton
- AreaTafton
- NeighborhoodTanglwood North
- Zip18464
- StyleHouse
- Year Built2007
- Taxes$ 4241
- Price$ 2,100
- Bedrooms4
- Full Bathrooms3
- Half Bathrooms0
- Sqr Footage2052
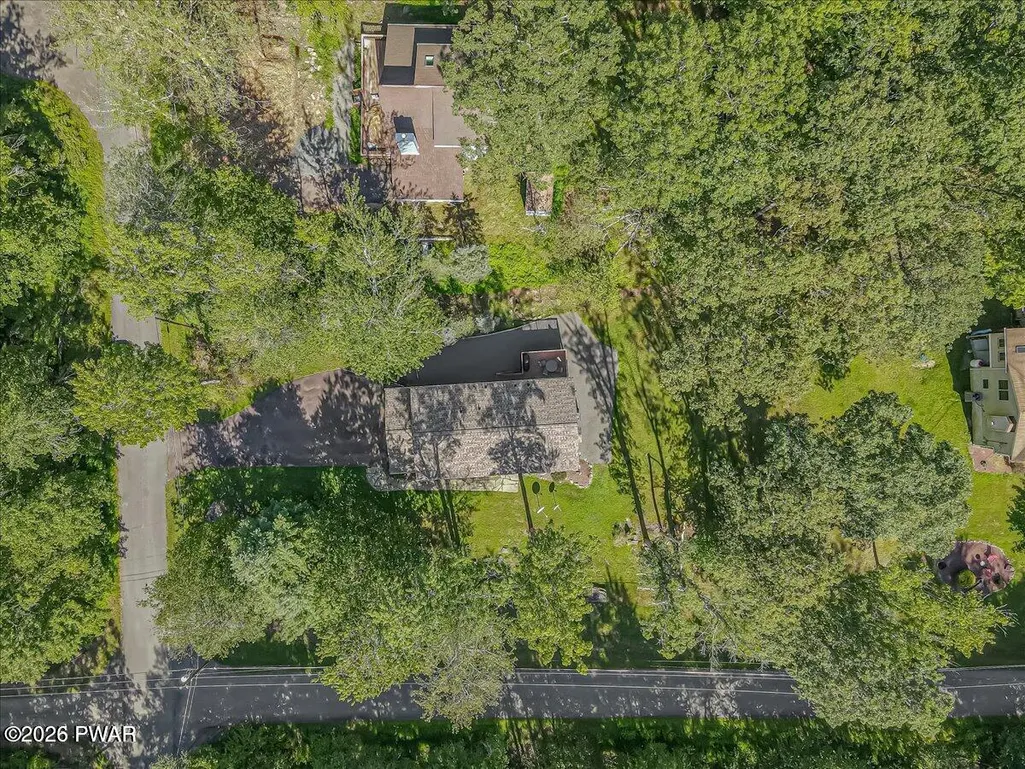
- Lot Size0.44 Acres
Data Source:
Pike Wayne MLS (PWMLS)
Property Description
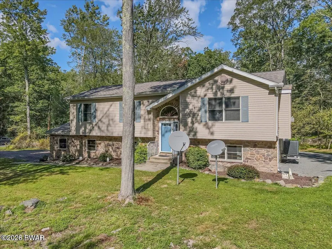
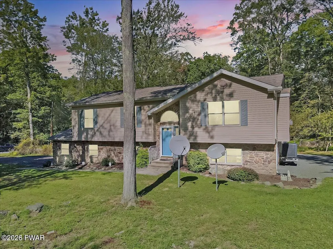
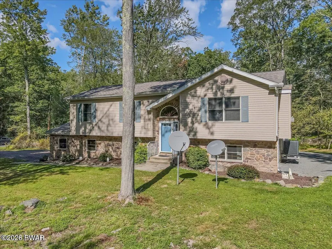
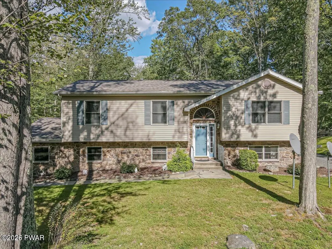
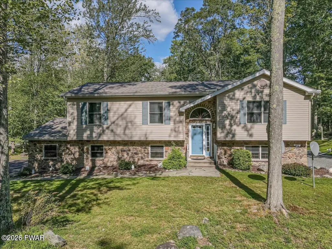
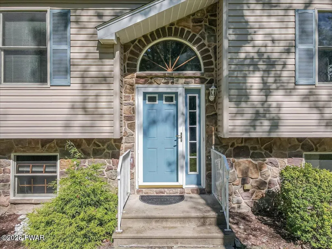
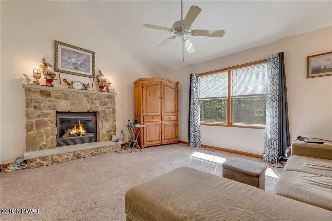
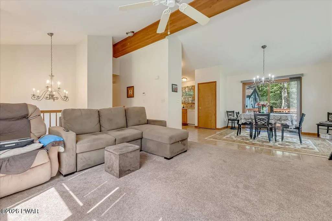
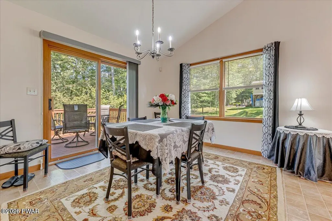
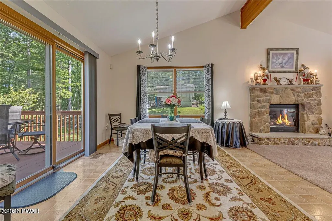
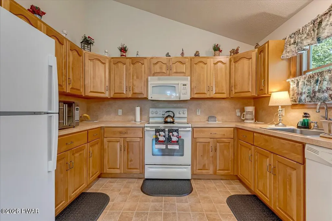
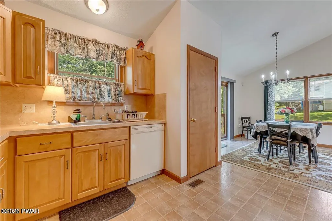
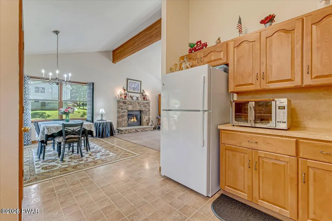
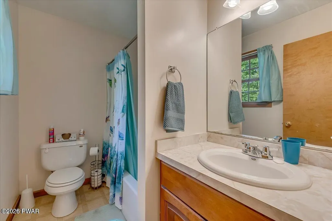
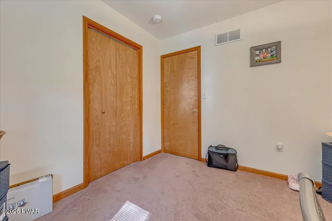
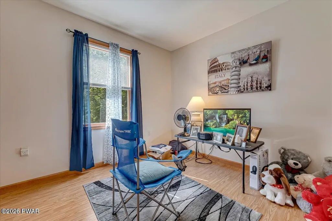
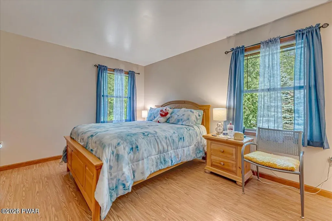
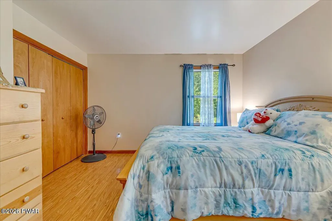
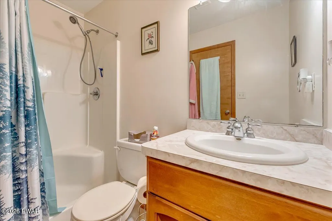
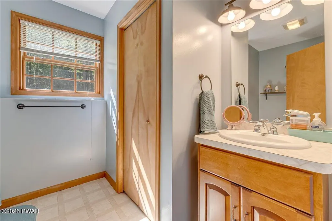
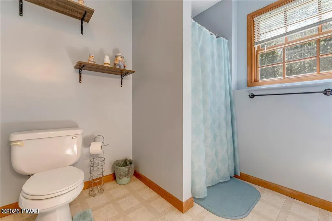
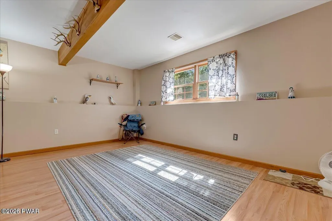
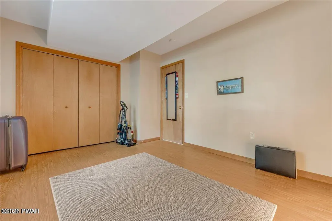
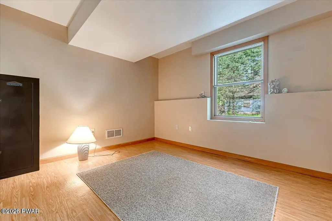
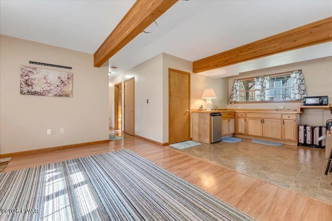
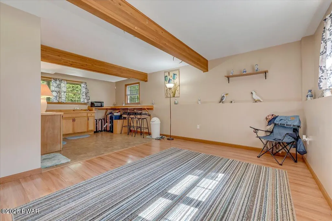
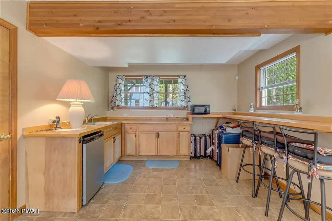
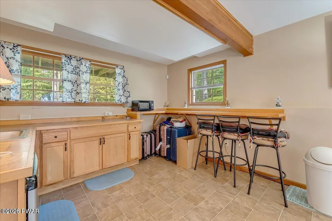
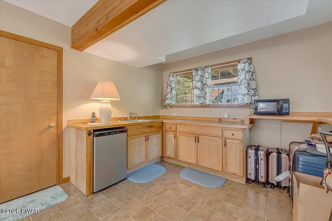
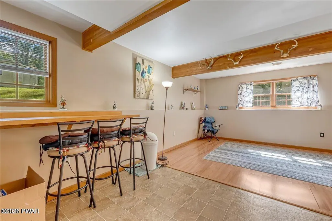
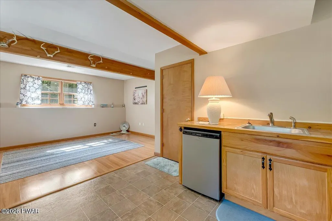
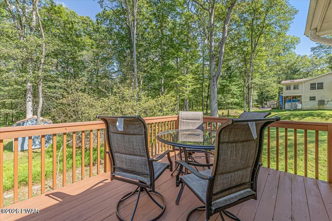
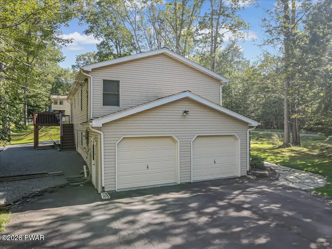
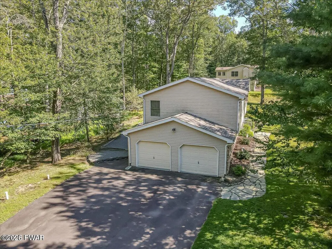
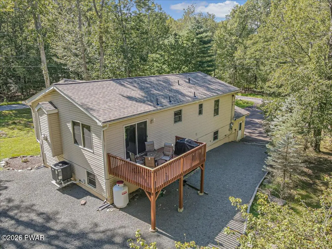
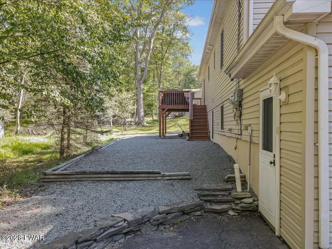
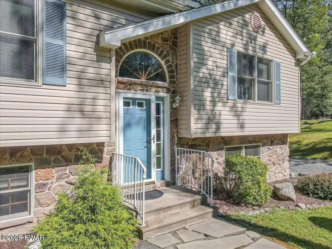
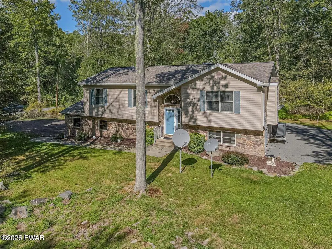
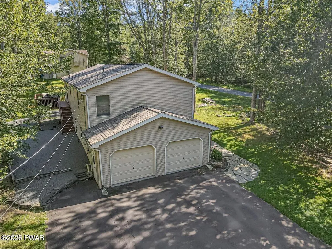
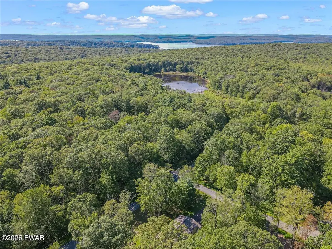
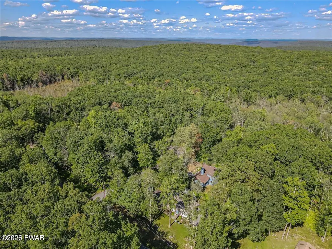
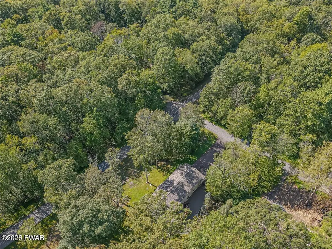
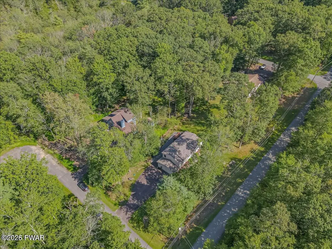
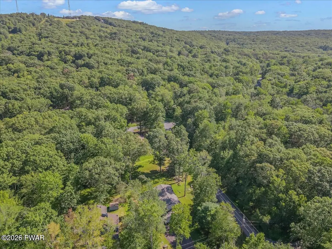
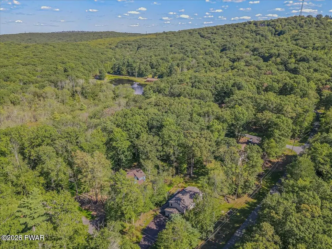
Welcome to this beautifully maintained home in the desirable Tanglwood community, just 10 minutes from downtown Hawley. Offering over 2,000 square feet of living space on two levels, this spacious home features 4 bedrooms and 3 full bathrooms, providing plenty of room for comfortable everyday living.The well-designed layout offers generous living areas, while the beautifully landscaped yard creates an inviting outdoor setting to relax and enjoy. Located in a peaceful neighborhood with convenient access to shopping, dining, schools, and outdoor recreation, this home combines comfort, space, and an excellent location. Move-in ready and waiting for a new family to make it their home! Minimum 12 month lease and good credit.
| Price History | |
|---|---|
| 7/24/2026 | Listed $2,100 |
General Features
| Sewer | Private Sewer |
|---|---|
| Heating | Central,Propane,Heat Pump,Forced Air |
| Cooling | Central Air |
| Utilities | Cable Available,Water Available,Natural Gas Not Available,Sewer Connected,Sewer Available,Phone Available,Electricity Available,Electricity Connected,Cable Connected |
| Possession | Close Of Escrow |
| Roof | Asphalt,Fiberglass |
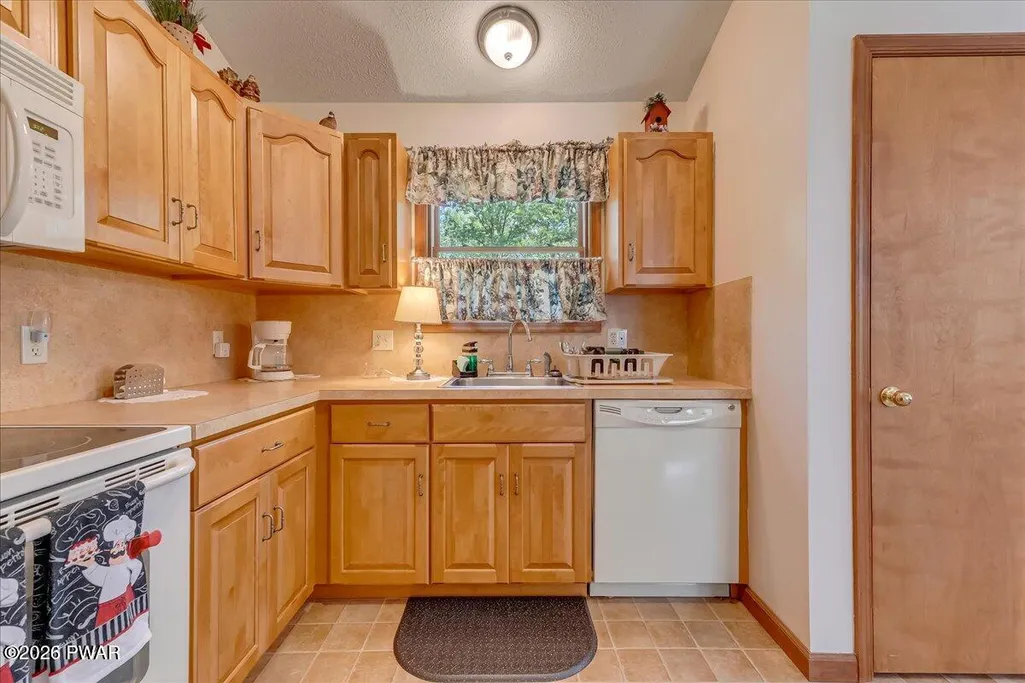
| Appliances | Dishwasher,Washer,Microwave,Electric Water Heater,Electric Range,Electric Oven,Dryer |
| Zoning | Residential |
| HOA Fee | 740 |
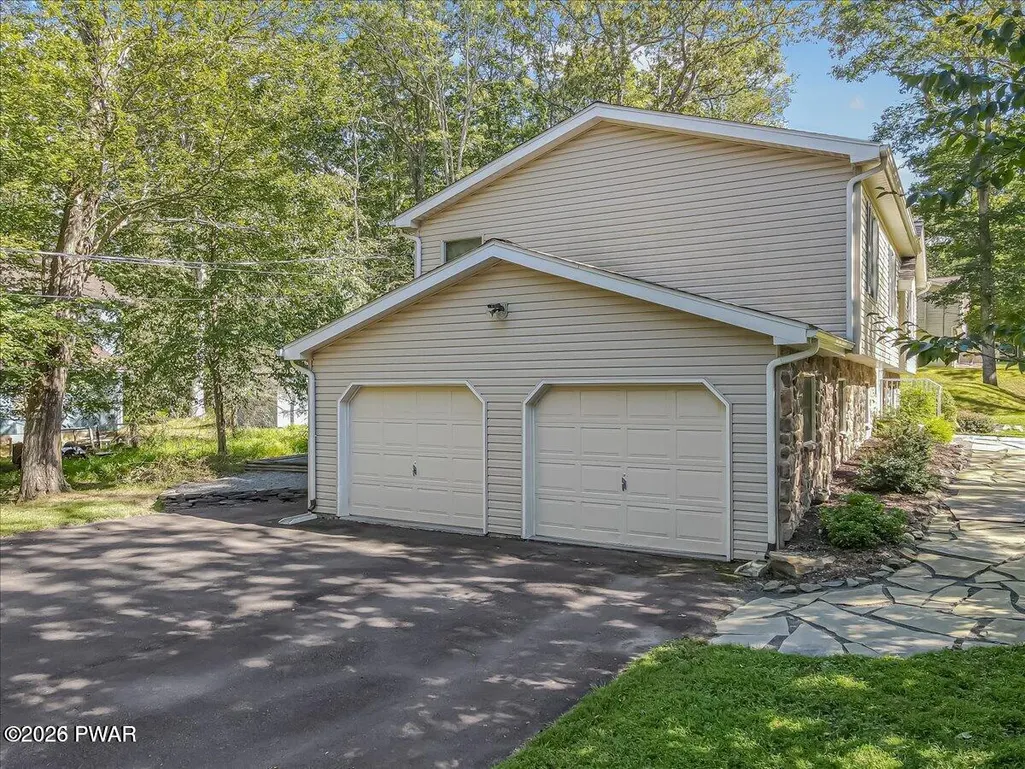
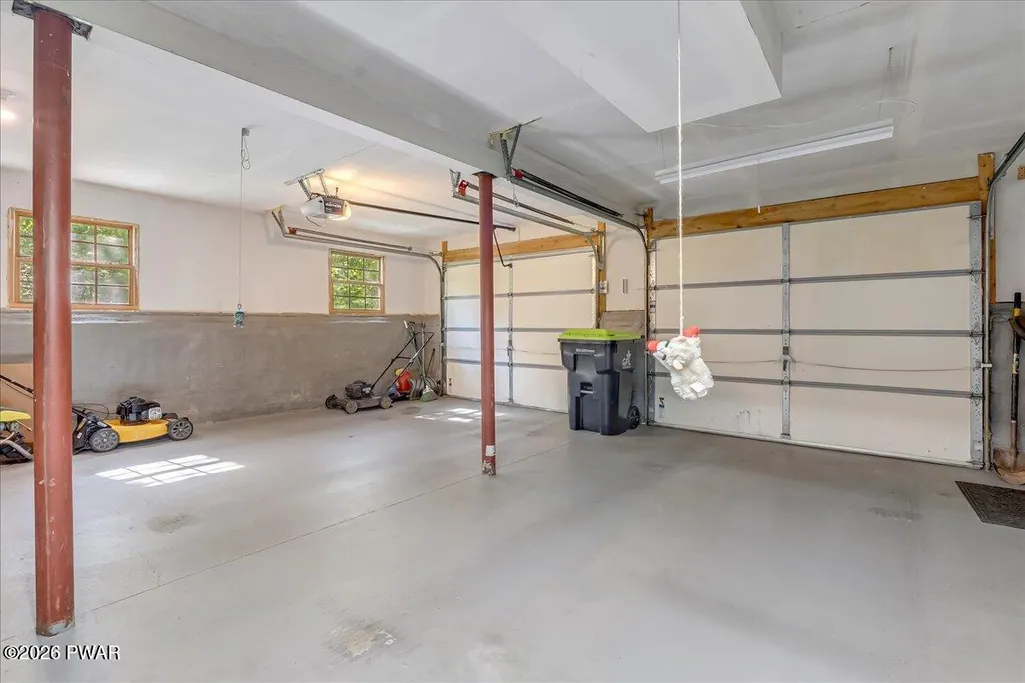
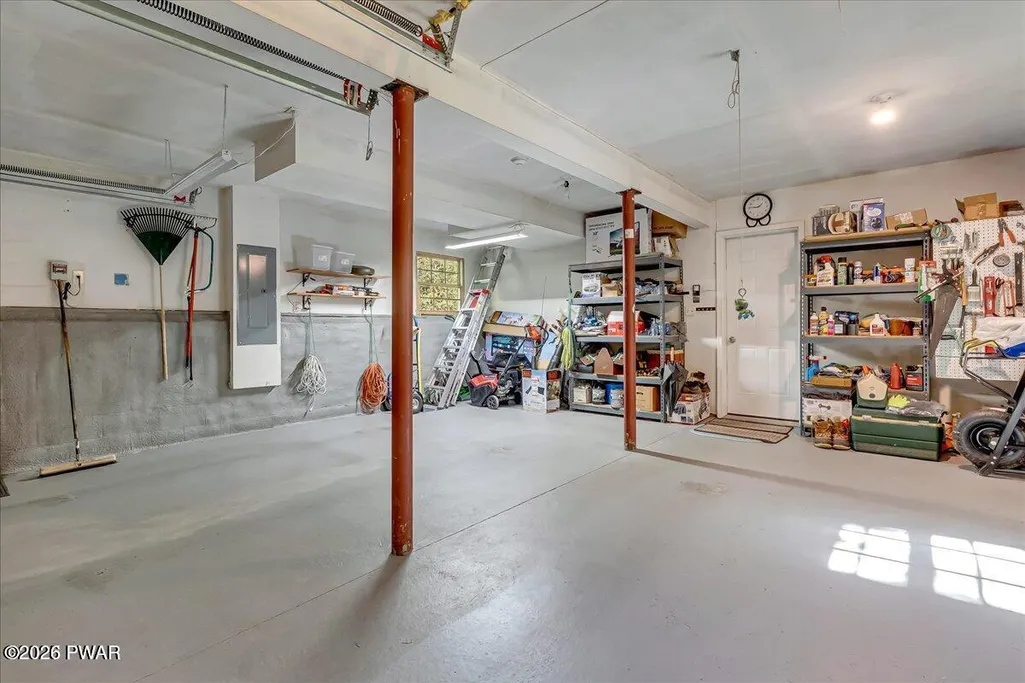
| Garage Spaces | 2 |
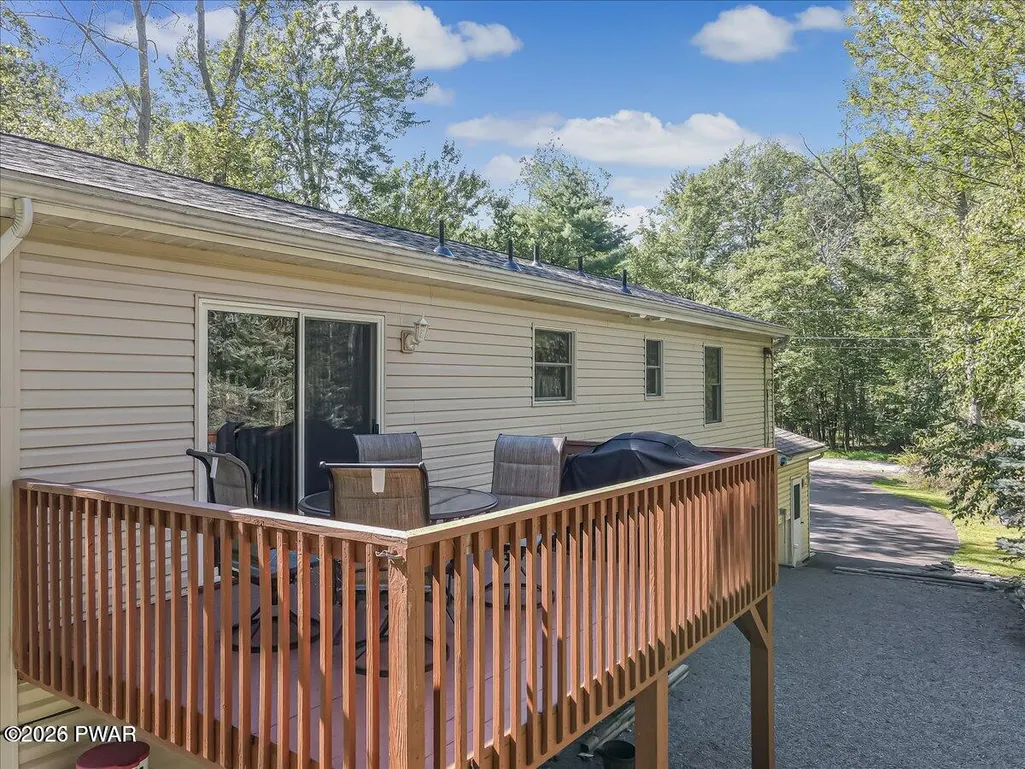
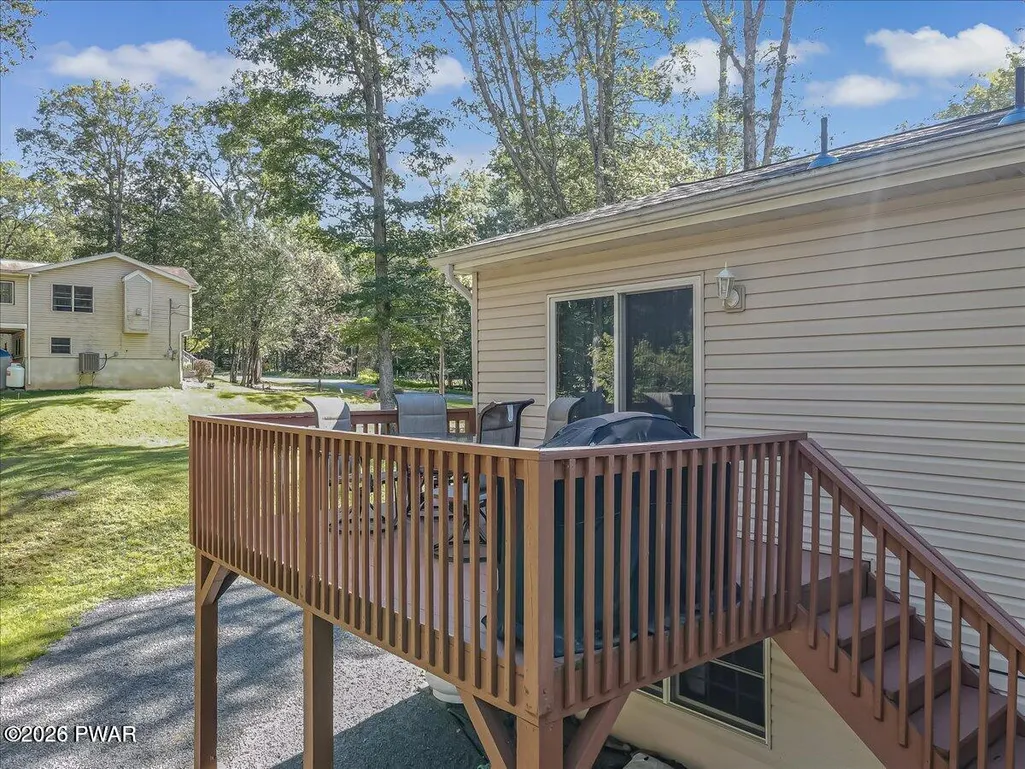
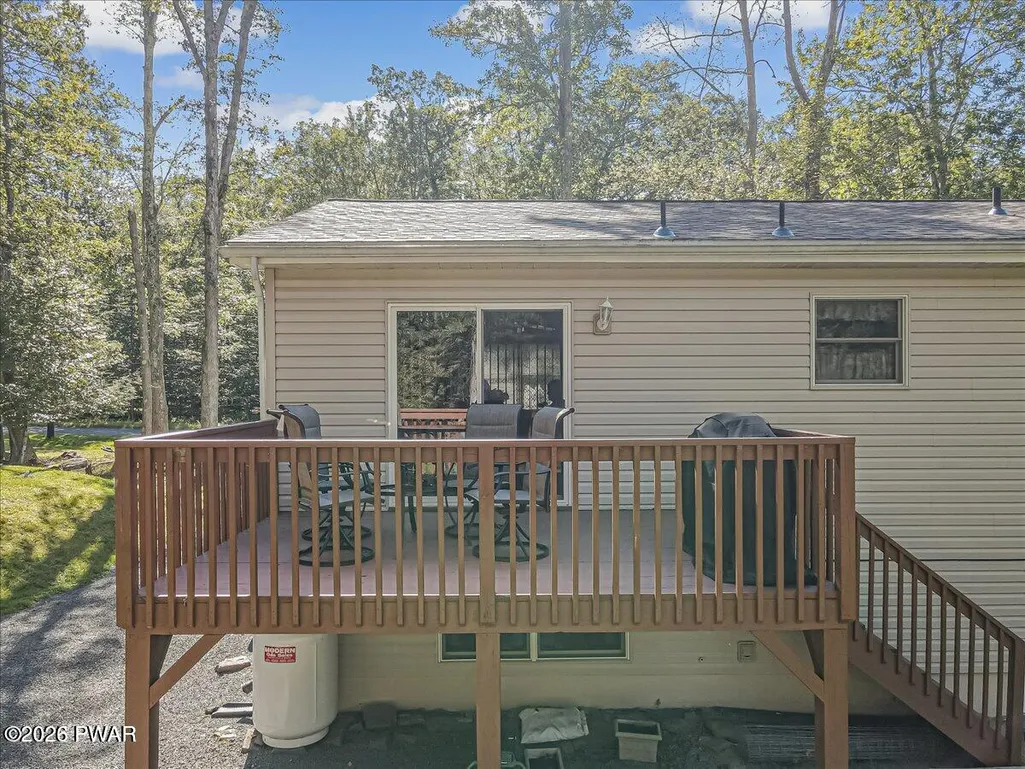
| Patio/Porch Features | Deck |
| Pool Features | None |
| Security Features | Carbon Monoxide Detector(s),Smoke Detector(s) |
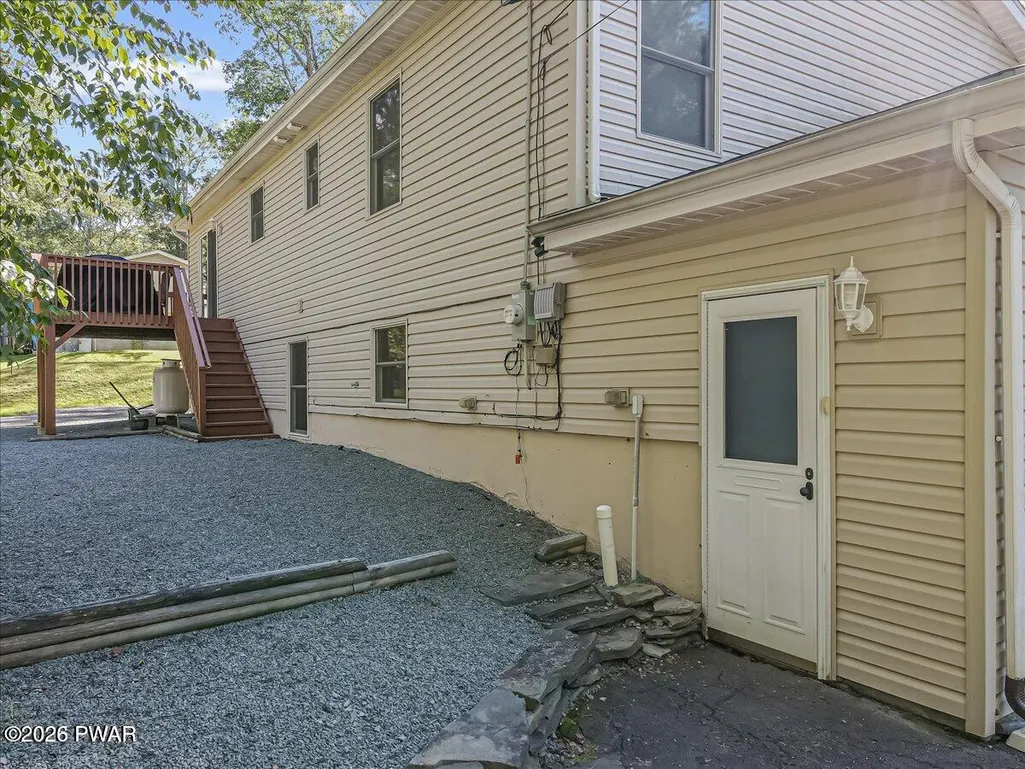
| Construction Materials | Vinyl Siding |
| Pets Allowed | No |
| Year Built | 2007 |
| Electric | 200+ Amp Service |
| Tenant Pays | All Utilities |
| View | Neighborhood,Trees/Woods |
| Stories Count | 2 |
| Levels | Bi-Level,Two |
| Property Subtype | Single Family Residence |
| Current Use | Investment |
| OwnerPays | Association Fees,Taxes,Repairs,Other Tax,Management,Insurance |
| Assoc Fee Paid Per | Annually |
| County | Pike |
| New Construction | No |
| Property Type | Residential Lease |
| HOA | Yes |
| Subdivision Name | Tanglwood North |
| Garage Y/N | Yes |
| Rent Includes | None,Sewer |
| Total Rooms | 7 |
| Full Baths | 3 |
| Status | Active |
| Directions | Paper Birch North to Sugar Loaf Ln,turn right on Sun Valley Dr. |
| City | Tafton |
| Body of Water | None |
| High School District | Wallenpaupack School District |
| Zoning Description | Residential |
| Open Parking Spaces | 2 |
| Property Attached Y/N | No |
| Land Lease Y/N | No |
| Tax Annual Amount | 4241.24 |
| Current Financing | None |
| Property Condition | Updated/Remodeled |
| Ok to Lease | 12 Months |
| Availability Date | 2026-07-31 |
| Structure Type | House |
| Standard Status | Active |
| Occupancy Type | Tenant |
| Year Built Source | Builder |
| Tax Assessed Value | 34380 |
Interior Features
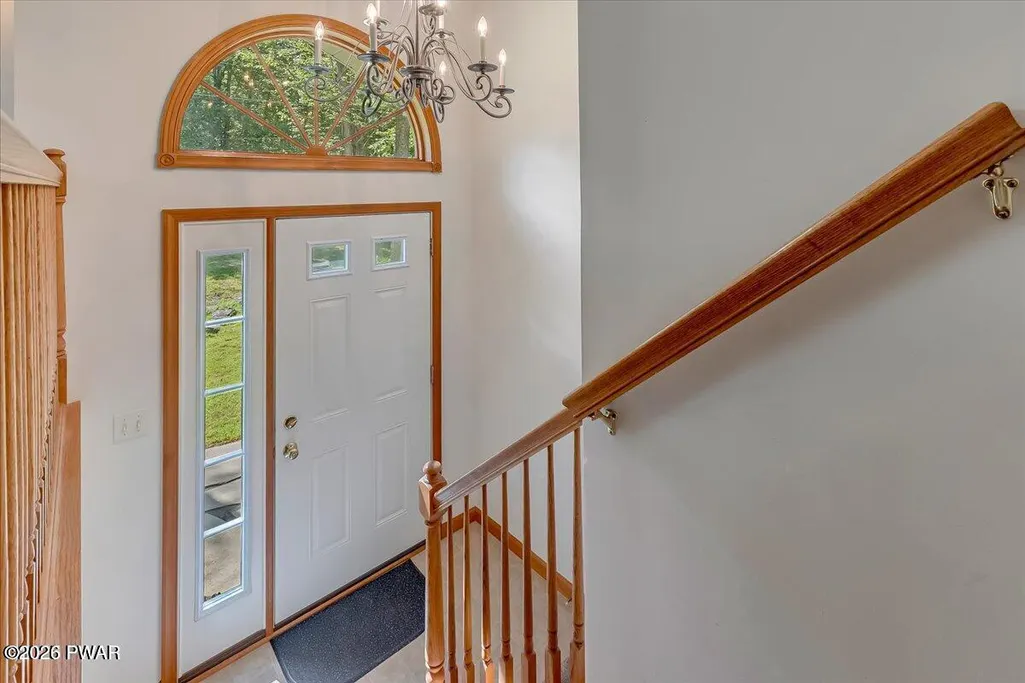
| Interior Amenities | Ceiling Fan(s),Open Floorplan,Chandelier |
|---|---|
| Basement | Concrete,Heated,Full,Finished,Daylight |
| Flooring | Carpet,Vinyl,Laminate |
| Furnished Y/N | Unfurnished |
| Total Fireplaces | 1 |
| Fireplace Features | Living Room |
| Common Walls | No Common Walls,No One Above |
| Basement (Y/N) | Yes |
| Window Features | Aluminum Frames,Wood Frames |
| Fireplace Y/N | Yes |
| Above Grade Finished Area | 2052 |
| Laundry Features | In Kitchen |
| Total Bedrooms | 4 |
| Room Type | Bathroom 2,Kitchen,Primary Bedroom,Primary Bathroom,Living Room,Foyer,Dining Room,Bonus Room,Bedroom 4,Bedroom 3,Bedroom 2,Bathroom 3 |
| Total Baths | 3 |
Exterior Features
| Exterior Amenities | Private Entrance,Rain Gutters |
|---|---|
| Fencing | None |
| Parking Features | Assigned,Paved,Attached |
| Lot Features | Cleared,Corner Lot |
| Water Source | Public |
| Total Parking | 4 |
| Foundation Details | Block |
| Spa | No |
| Building Area Total | 2792 |
| Lot Size Acres | 0.44 |
| Road Surface Type | Asphalt |
| Road Frontage Type | Private Road |
| Other Equipment | Satellite Dish |
| Road Responsibility | Private Maintained Road,Road Maintenance Agreement |
| Horse Y/N | No |
Amenities
- Foreclosure
- Views
- Short Sale
- New Construction
- Adult 55+
- Lease To Own
- No HOA Fees
- Furnished
- Primary On Main
- Air Conditioning
- Seller Finance
- Green
- Fixer Upper
- Horse
- Golf
- Fireplace
- Deck
- Garage
- Basement
- Pool
Property vs Single Family Average in 18464
Taxes
Year Built
Visits
In The Neighborhood
Tafton
$ 424,900
- Type
- Single Family
- Size
- 3,000 SqFt
- Rooms
- 3 Beds + 2.5 Baths
Listed by: Keller Williams Integrity Sparta
Tafton
$ 595,000
- Type
- Single Family
- Size
- 3,677 SqFt
- Rooms
- 3 Beds + 3 Baths
Listed by: Davis R. Chant - Lake Wallenpaupack
Tafton
$ 419,000
- Type
- Single Family
- Size
- 2,976 SqFt
- Rooms
- 2 Beds + 1 Baths
Listed by: Iron Valley R E Innovate
Tafton
$ 464,900
- Type
- Single Family
- Size
- 2,675 SqFt
- Rooms
- 3 Beds + 2.5 Baths
Listed by: RE/MAX of Lake Wallenpaupack - Greentown
Tafton
$ 299,900
- Type
- Single Family
- Size
- 1,308 SqFt
- Rooms
- 3 Beds + 2 Baths
Listed by: Keller Williams RE Hawley
Tafton
$ 489,000
- Type
- Single Family
- Size
- 1,966 SqFt
- Rooms
- 3 Beds + 2.5 Baths
Listed by: Davis R. Chant - Lake Wallenpaupack
Tafton
$ 439,900
- Type
- Single Family
- Size
- 3,262 SqFt
- Rooms
- 3 Beds + 2.5 Baths
Listed by: RE/MAX WAYNE
Open House
Tafton
$ 442,500
- Type
- Single Family
- Size
- 3,200 SqFt
- Rooms
- 3 Beds + 3 Baths
Listed by: CENTURY 21 Country Lake Homes - Lords Valley
Tafton
$ 659,900
- Type
- Single Family
- Size
- 3,995 SqFt
- Rooms
- 5 Beds + 3.5 Baths
Listed by: Davis R. Chant - Lake Wallenpaupack
Tafton
$ 500,000
- Type
- Single Family
- Size
- 3,290 SqFt
- Rooms
- 5 Beds + 2.5 Baths
Listed by: Davis R. Chant - Lake Wallenpaupack
Tafton
$ 499,000
- Type
- Single Family
- Size
- 4,043 SqFt
- Rooms
- 4 Beds + 2.5 Baths
Listed by: Berkshire Hathaway HomeServices Pocono Real Estate Hawley
 The information being provided by Greater Scranton Board of Realtors is for the consumer's personal, non-commercial use and may not be used for any purpose other than to identify prospective properties consumer may be interested in purchasing. Any information relating to real estate for sale referenced on this web site comes from the Internet Data Exchange (IDX) program of the Greater Scranton Board of Realtors. Meghan Gapp Team is not a Multiple Listing Service (MLS), nor does it offer MLS access.
 Pike Wayne MLS® (PWMLS). All information deemed reliable but not guaranteed. All properties are subject to prior sale, change or withdrawal. Neither listing broker(s) or information provider(s) shall be responsible for any typographical errors, misinformation, misprints and shall be held totally harmless. Listing(s) information is provided for consumer's personal, non-commercial use and may not be used for any purpose other than to identify prospective properties consumers may be interested in purchasing. The data relating to real estate for sale on this website comes in part from the Internet Data Exchange program of the Multiple Listing Service. Real estate listings held by brokerage firms other than Meghan Gapp Team may be marked with the Internet Data Exchange logo and detailed information about those properties will include the name of the listing broker(s) when required by the MLS. Copyright ©2026 All rights reserved.
Last Updated: September 4, 2026 12:17 AM UTC
Pike Wayne MLS® (PWMLS). All information deemed reliable but not guaranteed. All properties are subject to prior sale, change or withdrawal. Neither listing broker(s) or information provider(s) shall be responsible for any typographical errors, misinformation, misprints and shall be held totally harmless. Listing(s) information is provided for consumer's personal, non-commercial use and may not be used for any purpose other than to identify prospective properties consumers may be interested in purchasing. The data relating to real estate for sale on this website comes in part from the Internet Data Exchange program of the Multiple Listing Service. Real estate listings held by brokerage firms other than Meghan Gapp Team may be marked with the Internet Data Exchange logo and detailed information about those properties will include the name of the listing broker(s) when required by the MLS. Copyright ©2026 All rights reserved.
Last Updated: September 4, 2026 12:17 AM UTC
