
Address
108 Heavenly Valley Drive, Tafton, PA
Price
$ 439,900
Property Attributes
- MLS#PW261835
- TypeSingle Family
- Listing Status Active
- CountyPIKE
- CityTafton
- AreaTafton
- NeighborhoodTanglwood North
- Zip18464
- Style
- Year Built2008
- Taxes$ 4311
- Price$ 439,900
- Bedrooms3
- Full Bathrooms2
- Half Bathrooms1
- Sqr Footage3262
- Lot Size0.48 Acres
Data Source:
Pike Wayne MLS (PWMLS)
Property Description
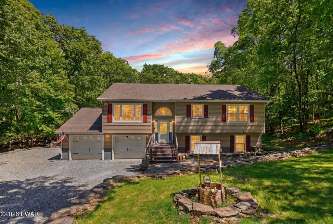
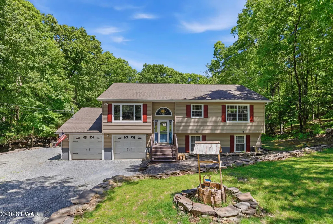
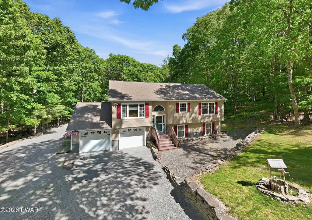
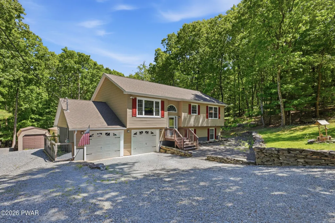
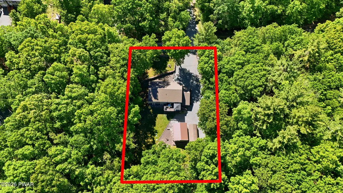
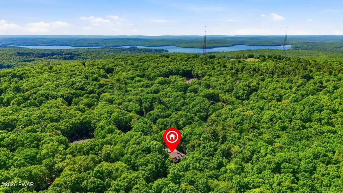
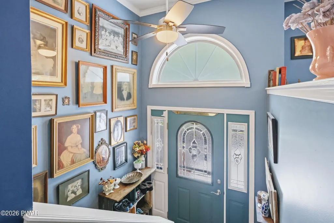
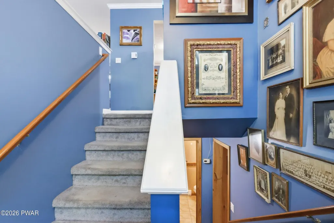
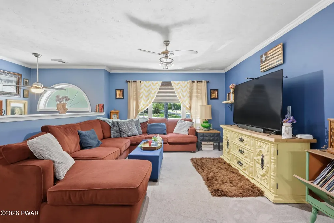
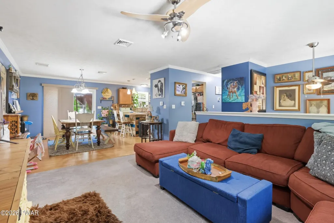
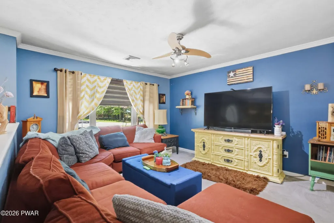
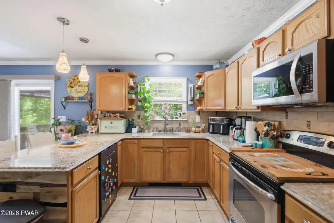
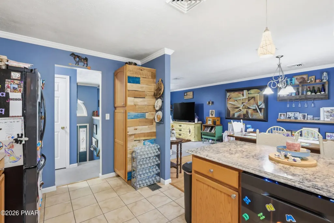
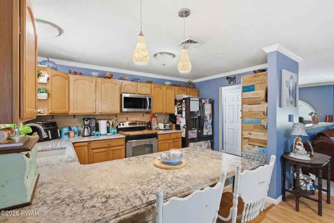
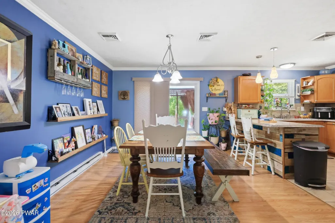
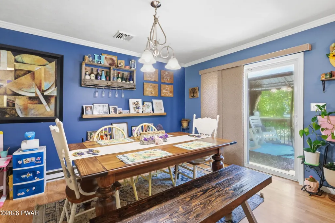
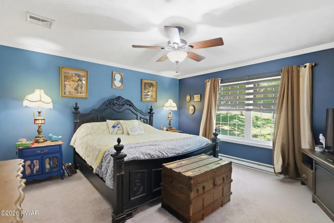
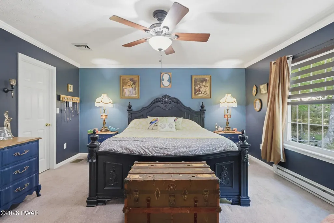
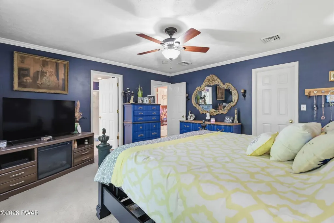
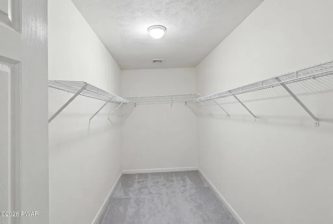
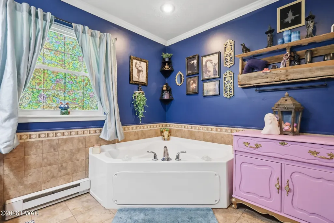
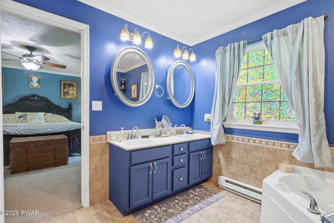
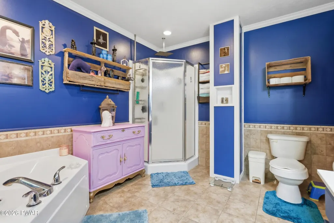
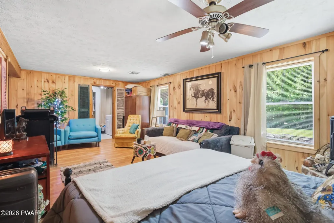
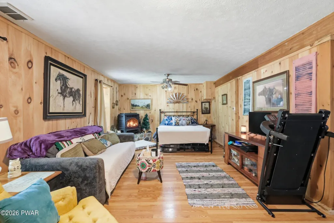
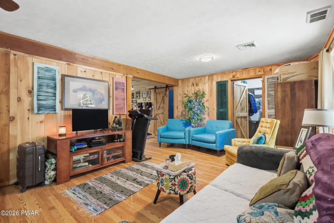
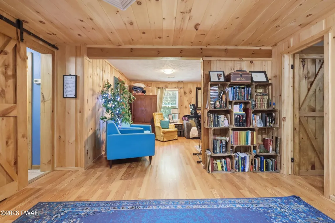
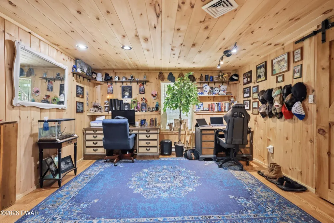
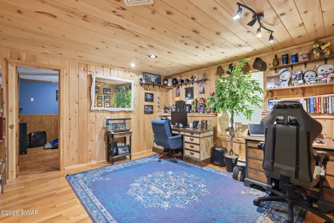
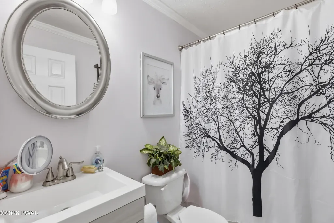
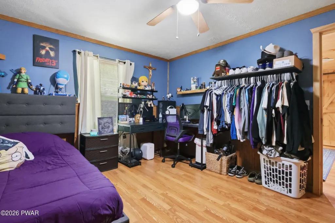
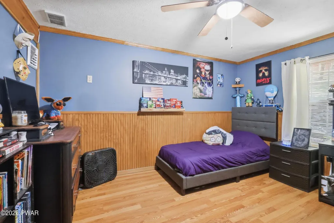
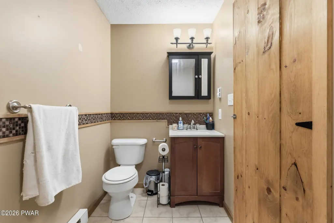
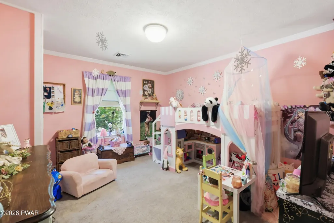
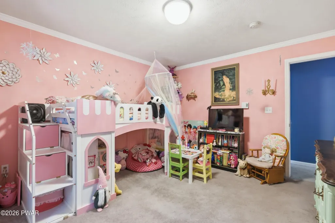
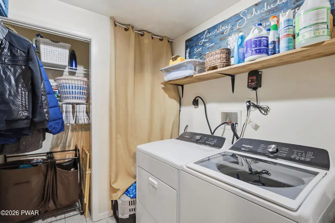
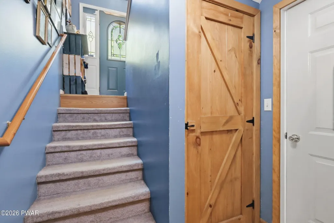
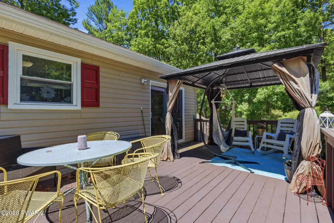
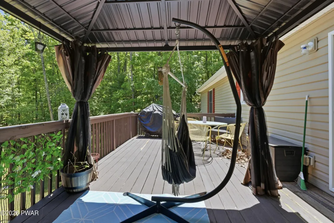
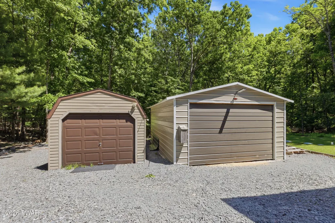
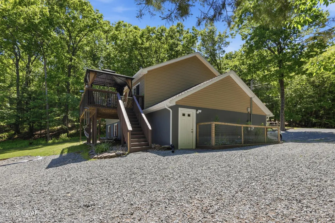
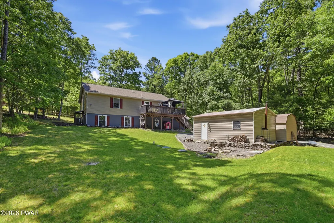
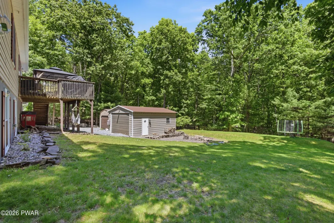
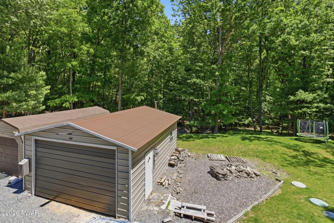
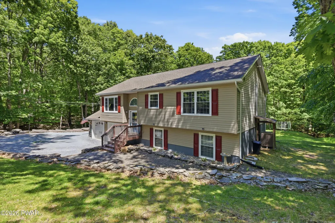
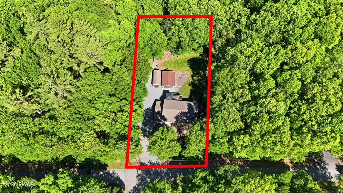
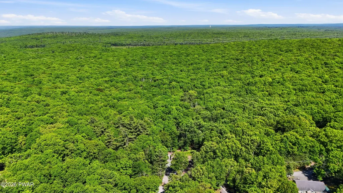
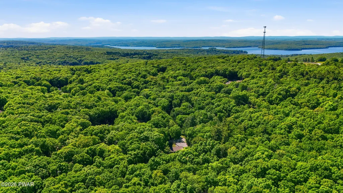
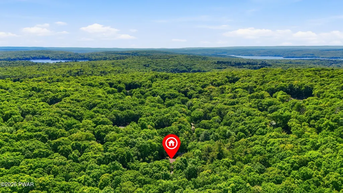
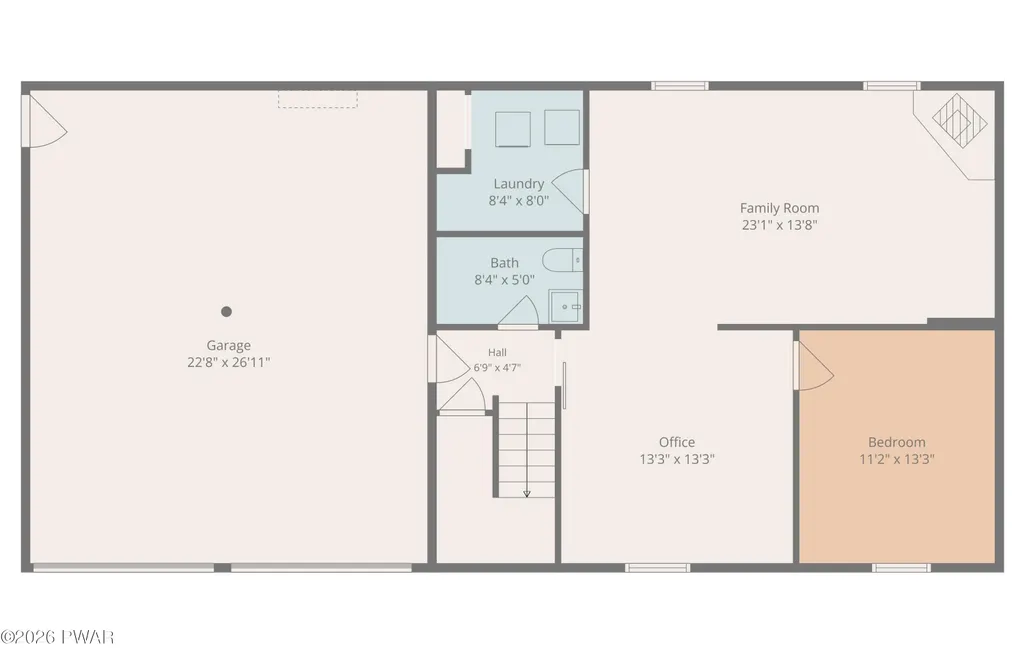
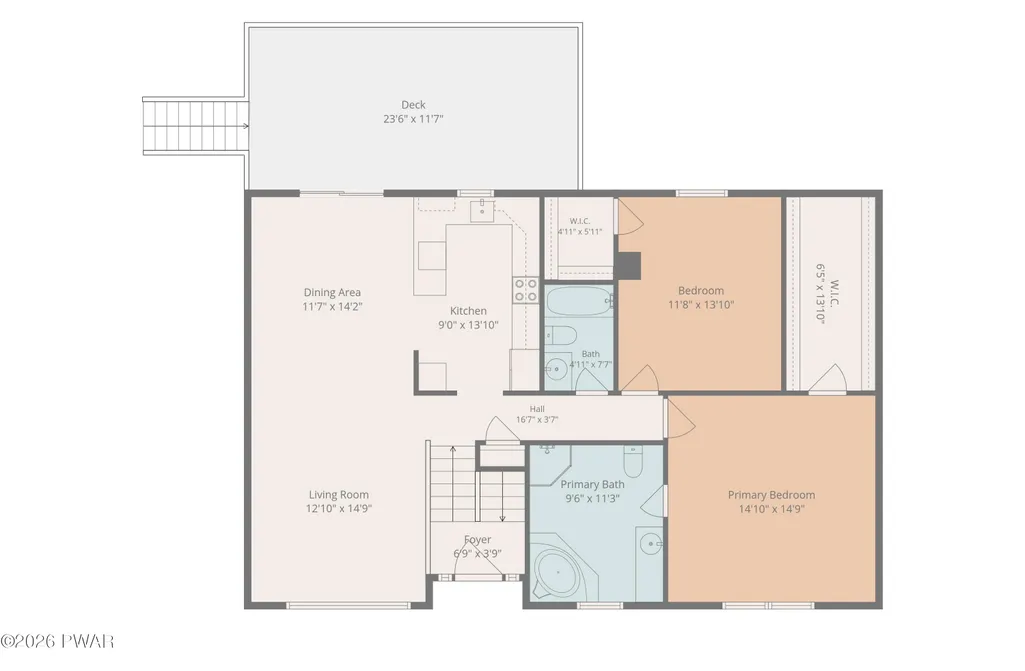
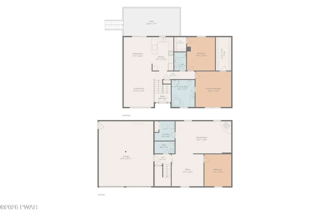
Beautiful 3-bedroom, 3-bathroom bi-level home in Tanglwood North offering lake access to Lake Wallenpaupack, exceptional privacy, and a spectacular setting bordering more than 3,000 acres of state land in your backyard for hiking and recreation. Impeccably maintained and in mint condition, this move-in-ready residence feels nearly brand new and combines refined living spaces, a huge private backyard, and remarkable garage and workshop space just minutes from the lake and downtown Hawley. The main level is bright, spacious, and beautifully presented, with a large eat-in kitchen featuring granite countertops and an easy flow into the dining area. Glass doors open to an expansive rear deck overlooking the peaceful backyard and surrounding natural landscape, creating an ideal setting for outdoor dining, entertaining, or quiet mornings surrounded by nature. The inviting living room offers a comfortable gathering space with a warm and polished feel. Two bedrooms and two full bathrooms are located on the main level, including an impressive primary suite with a large walk-in closet and a private bathroom featuring a Jacuzzi tub, walk-in shower, double-sink vanity, and tile finishes. The finished lower level offers an expansive family room with a pellet stove and daylight windows framing views of the backyard. A third bedroom, half bathroom, and separate laundry room complete this versatile level, providing excellent space for guests, recreation, hobbies, or a private home office. The oversized attached two-car garage is immaculate and offers generous workspace. Two additional detached garages sit behind the home, including one fully set up as a workshop and woodshop and another ideal for vehicles, boats, equipment, and recreational gear. With Lake Wallenpaupack access, thousands of acres of state land in your backyard, and Hawley just over 10 minutes away, this exceptional property delivers privacy, recreation, storage, and pristine condition in one unforgettable setting.
| Price History | |
|---|---|
| 6/9/2026 | Listed $450,000 |
| 6/30/2026 | 3$439,900 |
General Features
| Sewer | Holding Tank,Septic Tank,On Site Septic |
|---|---|
| Heating | Baseboard,Propane,Pellet Stove,Heat Pump,Forced Air,Electric |
| Cooling | Central Air |
| Utilities | Electricity Connected |
| Roof | Asphalt,Fiberglass |
| Appliances | Dishwasher,Washer,Microwave,Refrigerator,Electric Range,Dryer |
| HOA Fee | 750 |
| Garage Spaces | 2 |
| Association Fee Includes | Security,Snow Removal |
| Patio/Porch Features | Deck |
| Security Features | Security Service,Security System |
| Construction Materials | Vinyl Siding |
| Year Built | 2008 |
| View | Forest |
| Stories Count | 2 |
| Levels | Bi-Level |
| Property Subtype | Single Family Residence |
| Current Use | Single Family |
| Community Features | Lake |
| Assoc Fee Paid Per | Annually |
| County | Pike |
| New Construction | No |
| Property Type | Residential |
| Association Amenities | Beach Access |
| HOA | Yes |
| Subdivision Name | Tanglwood North |
| Garage Y/N | Yes |
| Other Structures | Garage(s),Workshop |
| Total Rooms | 9 |
| Full Baths | 2 |
| Status | Active |
| Directions | From Honesdale,take PA-191 S to Intervale Road,then turn left onto Owego Turnpike. Continue to PA-590 E,turn right onto US-6 E,then right onto PA-507 and left onto PA-390 S. Turn left onto Paper Birc |
| City | Tafton |
| Body of Water | None |
| High School District | Wallenpaupack School District |
| Zoning Description | Residential |
| Property Attached Y/N | No |
| Tax Annual Amount | 4311.75 |
| Additional Parcels Y/N | No |
| Virtual Tour | https://www.zillow.com/view-imx/647ef487-3b78-4cd0-bfd3-9c40929b8208?setAttribution=mls&wl=true&initialViewType=pano&utm_source=dashboard |
| Structure Type | House |
| Standard Status | Active |
| Occupancy Type | Owner |
| Year Built Source | Public Records |
| Tax Assessed Value | 34980 |
| Virtual Tour | https://www.zillow.com/view-imx/647ef487-3b78-4cd0-bfd3-9c40929b8208?setAttribution=mls&wl=true&initialViewType=pano&utm_source=dashboard |
| Legal Description | 056.02-03-05 032756 |
Interior Features
| Interior Amenities | Ceiling Fan(s),Walk-In Closet(s),Soaking Tub,Granite Counters,Eat-in Kitchen,Double Vanity |
|---|---|
| Flooring | Carpet,Tile,See Remarks,Other |
| Fireplace Features | Family Room,Pellet Stove |
| Basement (Y/N) | No |
| Fireplace Y/N | Yes |
| Above Grade Finished Area | 2270 |
| Half Baths | 1 |
| Laundry Features | Laundry Room,Lower Level |
| Total Bedrooms | 3 |
| Room Type | Bathroom 1,Primary Bedroom,Primary Bathroom,Office,Living Room,Laundry,Kitchen,Family Room,Eating Area,Bedroom 3,Bedroom 1,Bathroom 3 |
| Total Baths | 3 |
Exterior Features
| Exterior Amenities | Private Yard,Storage |
|---|---|
| Parking Features | Attached,Detached,Oversized,Garage,Driveway |
| Lot Features | Adjoins State Lands,Private |
| Water Source | Comm Central |
| Building Area Total | 3262 |
| Lot Size Acres | 0.48 |
| Road Surface Type | Paved |
| Road Frontage Type | Private Road |
| Road Responsibility | Private Maintained Road |
Amenities
- Foreclosure
- Views
- Short Sale
- New Construction
- Adult 55+
- Lease To Own
- No HOA Fees
- Furnished
- Primary On Main
- Air Conditioning
- Seller Finance
- Green
- Fixer Upper
- Horse
- Golf
- Fireplace
- Deck
- Garage
- Basement
- Pool
Property vs Single Family Average in 18464
Price
Taxes
Year Built
Visits
In The Neighborhood
Tafton
$ 424,900
- Type
- Single Family
- Size
- 3,000 SqFt
- Rooms
- 3 Beds + 2.5 Baths
Listed by: Keller Williams Integrity Sparta
Tafton
$ 595,000
- Type
- Single Family
- Size
- 3,677 SqFt
- Rooms
- 3 Beds + 3 Baths
Listed by: Davis R. Chant - Lake Wallenpaupack
Tafton
$ 419,000
- Type
- Single Family
- Size
- 2,976 SqFt
- Rooms
- 2 Beds + 1 Baths
Listed by: Iron Valley R E Innovate
Tafton
$ 464,900
- Type
- Single Family
- Size
- 2,675 SqFt
- Rooms
- 3 Beds + 2.5 Baths
Listed by: RE/MAX of Lake Wallenpaupack - Greentown
Tafton
$ 2,100
- Type
- Single Family
- Size
- 2,052 SqFt
- Rooms
- 4 Beds + 3 Baths
Listed by: Davis R. Chant - Lake Wallenpaupack
Tafton
$ 299,900
- Type
- Single Family
- Size
- 1,308 SqFt
- Rooms
- 3 Beds + 2 Baths
Listed by: Keller Williams RE Hawley
Tafton
$ 489,000
- Type
- Single Family
- Size
- 1,966 SqFt
- Rooms
- 3 Beds + 2.5 Baths
Listed by: Davis R. Chant - Lake Wallenpaupack
Open House
Tafton
$ 442,500
- Type
- Single Family
- Size
- 3,200 SqFt
- Rooms
- 3 Beds + 3 Baths
Listed by: CENTURY 21 Country Lake Homes - Lords Valley
Tafton
$ 659,900
- Type
- Single Family
- Size
- 3,995 SqFt
- Rooms
- 5 Beds + 3.5 Baths
Listed by: Davis R. Chant - Lake Wallenpaupack
Tafton
$ 500,000
- Type
- Single Family
- Size
- 3,290 SqFt
- Rooms
- 5 Beds + 2.5 Baths
Listed by: Davis R. Chant - Lake Wallenpaupack
Tafton
$ 499,000
- Type
- Single Family
- Size
- 4,043 SqFt
- Rooms
- 4 Beds + 2.5 Baths
Listed by: Berkshire Hathaway HomeServices Pocono Real Estate Hawley
 The information being provided by Greater Scranton Board of Realtors is for the consumer's personal, non-commercial use and may not be used for any purpose other than to identify prospective properties consumer may be interested in purchasing. Any information relating to real estate for sale referenced on this web site comes from the Internet Data Exchange (IDX) program of the Greater Scranton Board of Realtors. Meghan Gapp Team is not a Multiple Listing Service (MLS), nor does it offer MLS access.
 Pike Wayne MLS® (PWMLS). All information deemed reliable but not guaranteed. All properties are subject to prior sale, change or withdrawal. Neither listing broker(s) or information provider(s) shall be responsible for any typographical errors, misinformation, misprints and shall be held totally harmless. Listing(s) information is provided for consumer's personal, non-commercial use and may not be used for any purpose other than to identify prospective properties consumers may be interested in purchasing. The data relating to real estate for sale on this website comes in part from the Internet Data Exchange program of the Multiple Listing Service. Real estate listings held by brokerage firms other than Meghan Gapp Team may be marked with the Internet Data Exchange logo and detailed information about those properties will include the name of the listing broker(s) when required by the MLS. Copyright ©2026 All rights reserved.
Last Updated: September 5, 2026 12:17 AM UTC
Pike Wayne MLS® (PWMLS). All information deemed reliable but not guaranteed. All properties are subject to prior sale, change or withdrawal. Neither listing broker(s) or information provider(s) shall be responsible for any typographical errors, misinformation, misprints and shall be held totally harmless. Listing(s) information is provided for consumer's personal, non-commercial use and may not be used for any purpose other than to identify prospective properties consumers may be interested in purchasing. The data relating to real estate for sale on this website comes in part from the Internet Data Exchange program of the Multiple Listing Service. Real estate listings held by brokerage firms other than Meghan Gapp Team may be marked with the Internet Data Exchange logo and detailed information about those properties will include the name of the listing broker(s) when required by the MLS. Copyright ©2026 All rights reserved.
Last Updated: September 5, 2026 12:17 AM UTC
