

Address
150 Tamarack Drive, Milford, PA
Price
$ 499,999
Property Attributes
- MLS#PW261771
- TypeSingle Family
- Listing Status Active
- CountyPIKE
- CityMilford
- AreaMilford
- NeighborhoodPocono Mountain Woodland Lakes
- Zip18337
- StyleFarm House,Ranch
- Year Built2001
- Taxes$ 5086
- Price$ 499,999
- Bedrooms3
- Full Bathrooms2
- Half Bathrooms0
- Sqr Footage2523
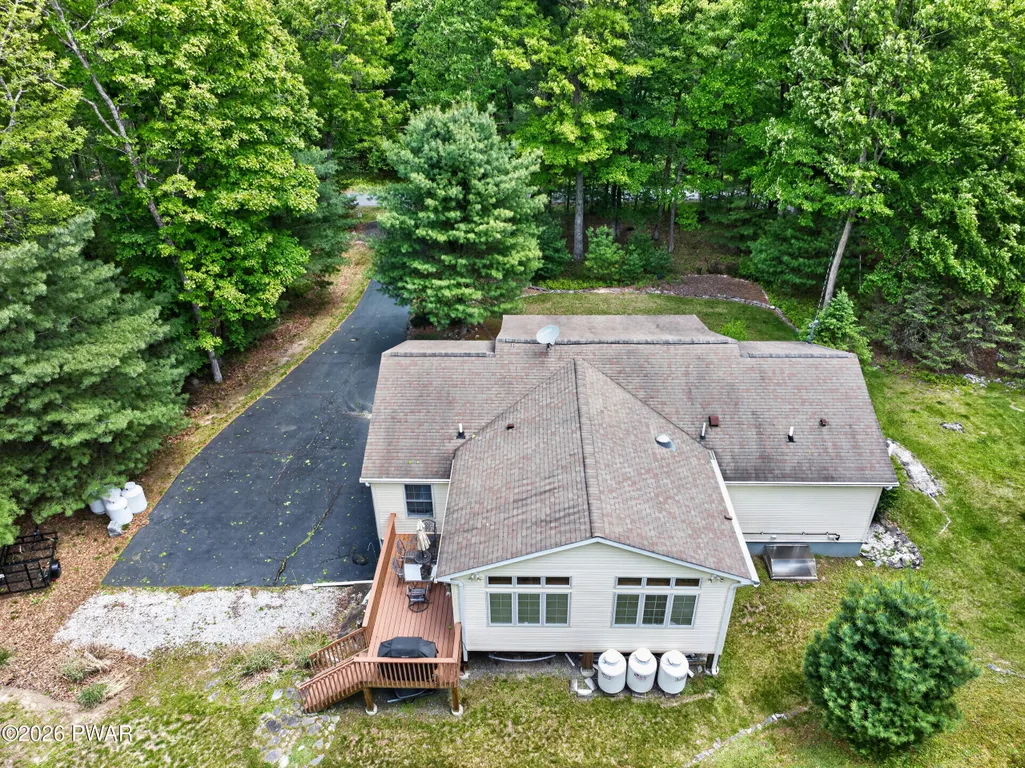
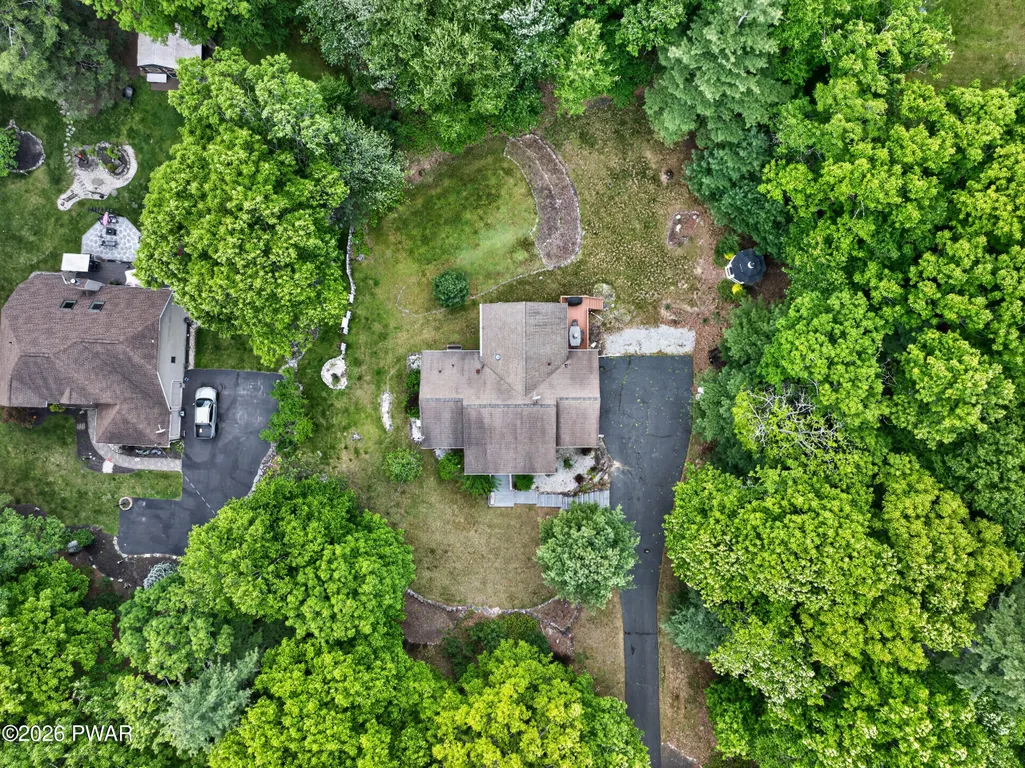
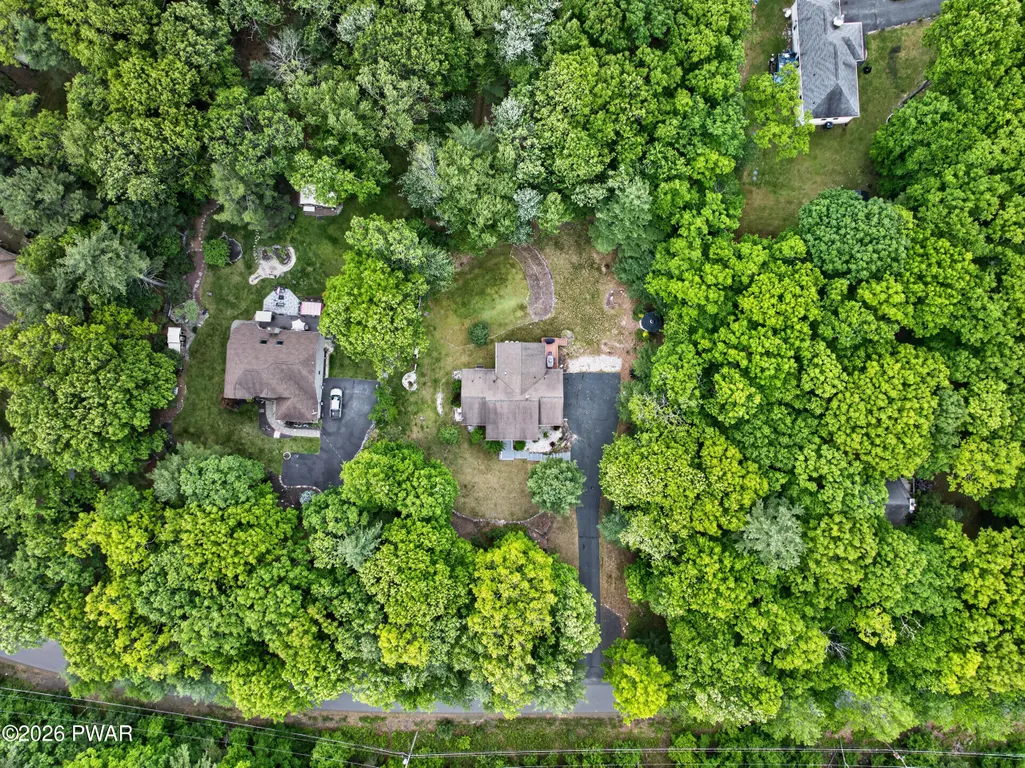
- Lot Size1.36 Acres
Data Source:
Pike Wayne MLS (PWMLS)
Property Description
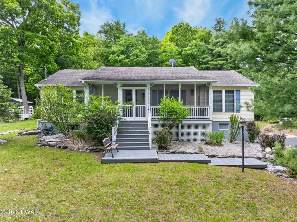
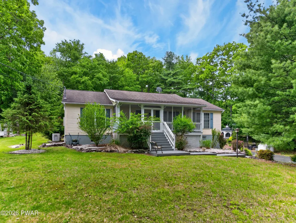
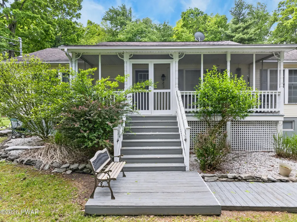
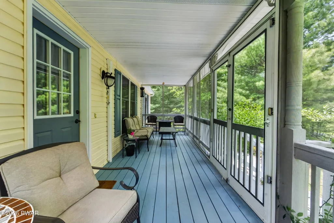
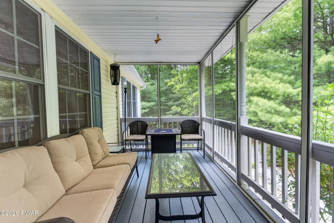
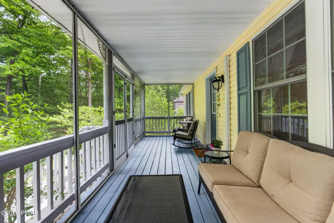
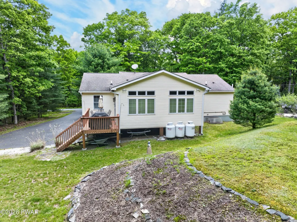
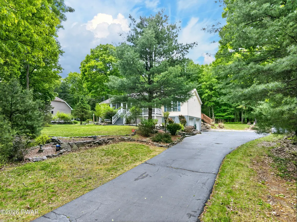
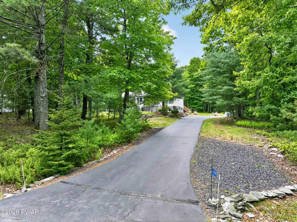
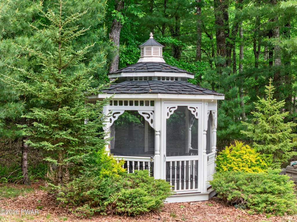
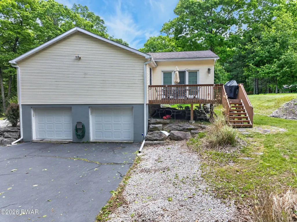
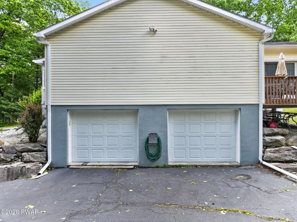
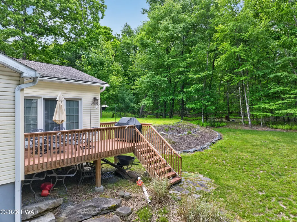
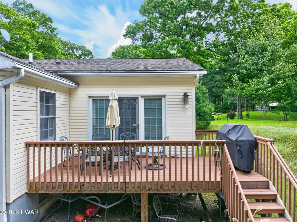
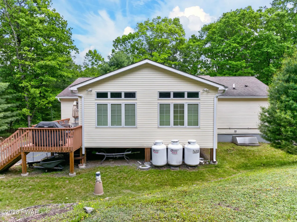
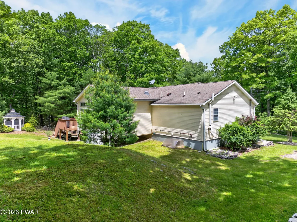
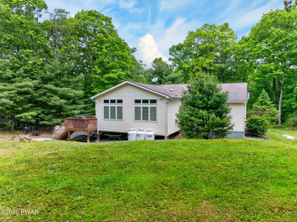
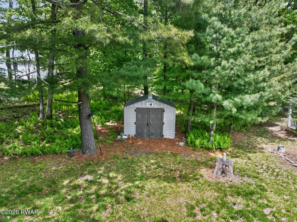
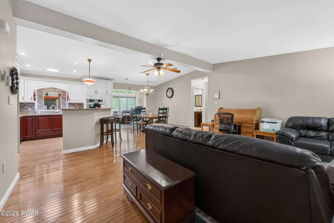
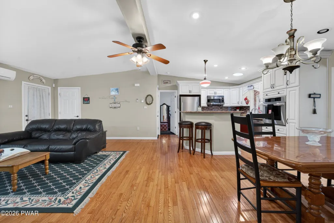
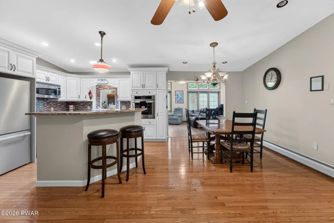
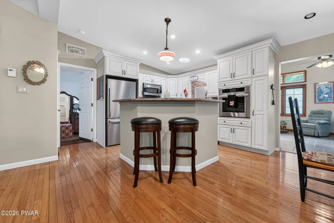
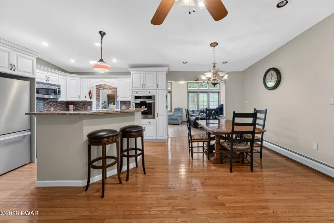
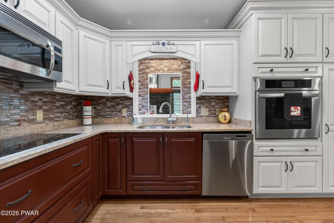
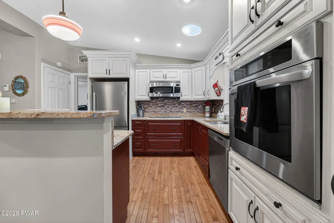
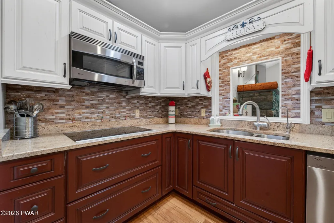
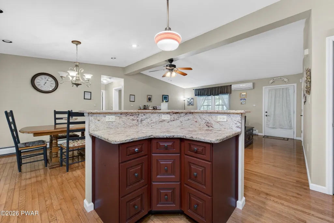
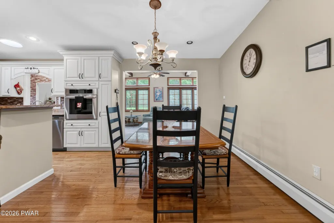
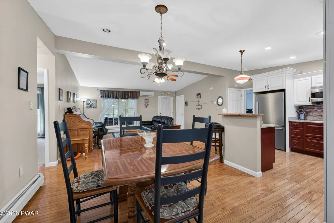
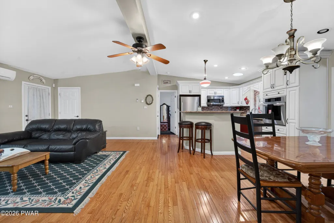
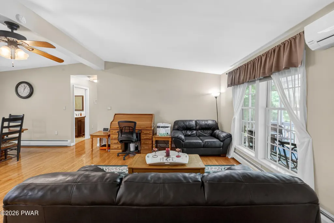
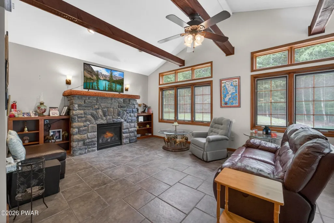
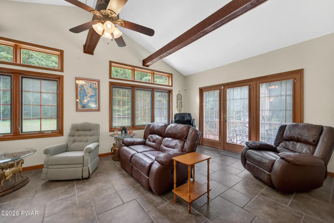
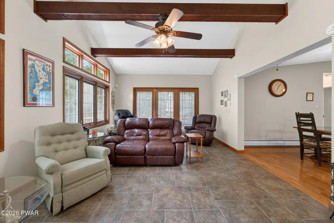
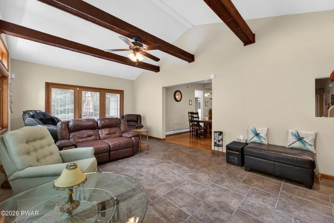
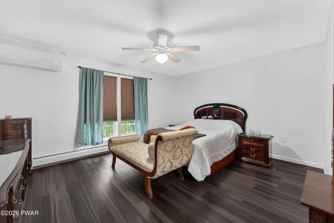
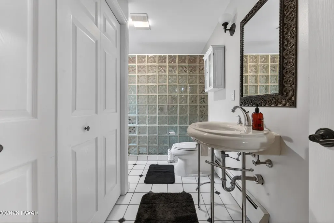
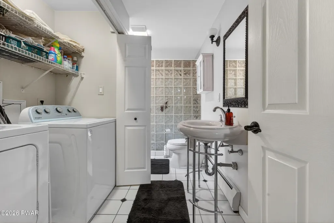
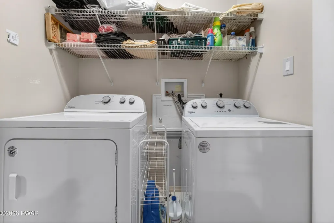
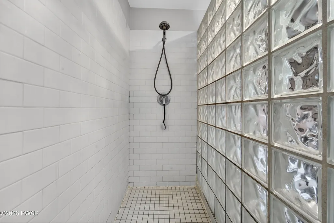
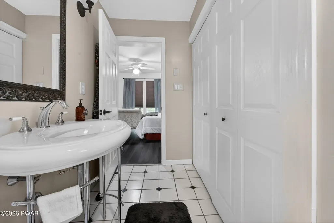
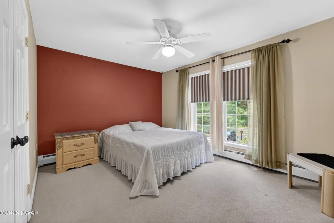
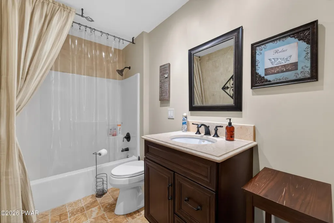
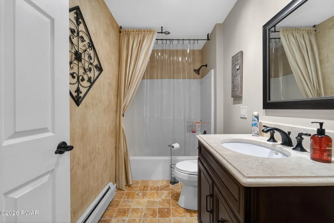
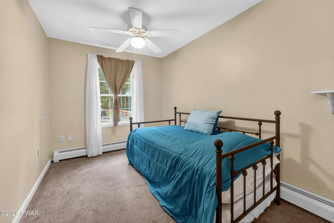
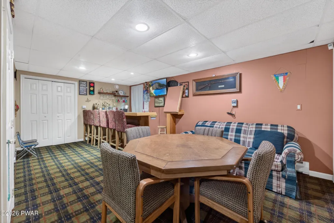
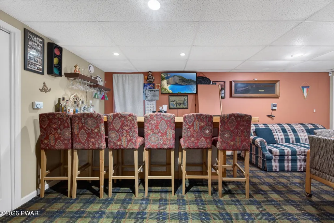
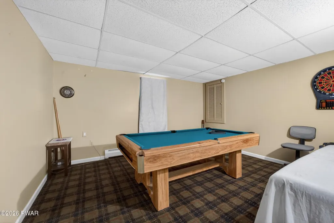
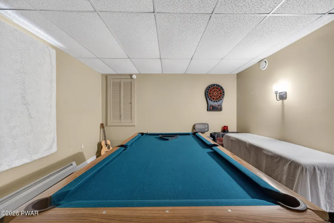
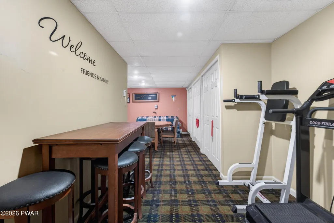
COUNTRY CHARM MEETS MODERN COMFORT IN THIS INVITING FARMHOUSE RANCH WITH A GORGEOUS GAZEBO JUST MINUTES FROM DOWNTOWN MILFORD! Nestled in the highly sought-after Pocono Mountain Woodland Lakes community within the Delaware Valley School District, this beautiful home offers access to outstanding amenities, including a swimming pool, swim team, tennis courts, playground, multiple lakes, kayaking, fishing, a clubhouse, and more. From the moment you arrive, you'll be captivated by the stunning covered front porch, the perfect place to relax and enjoy the peaceful surroundings. Inside, an open-concept layout showcases gleaming hardwood floors, granite countertops, stainless steel appliances, and a spacious living room featuring radiant heated floors, soaring vaulted and beamed ceilings, and a gorgeous propane fireplace with a floor-to-ceiling stone surround and custom wood mantel. The formal dining room provides an ideal setting for entertaining, while the primary suite offers a private retreat complete with an attached bathroom and a convenient laundry area. Two additional generously sized bedrooms and a full bath provide plenty of space for family and guests. The partially finished basement adds even more living and entertaining space with a built-in wet bar, while the oversized two-car garage provides ample storage. Two wall air-conditioning units ensure comfort during warmer months -- a lovely back deck for enjoying the outdoors and a shed for extra storage. Combining warmth, character, and an unbeatable location, this exceptional home offers the perfect blend of country living and community convenience. Delaware Valley School District! Schedule your private showing today and enjoy downtown Milford afterwards for shopping, dining, scenic views, entertainment and more!
| Price History | |
|---|---|
| 6/5/2026 | Listed $499,999 |
General Features
| Sewer | On Site Septic |
|---|---|
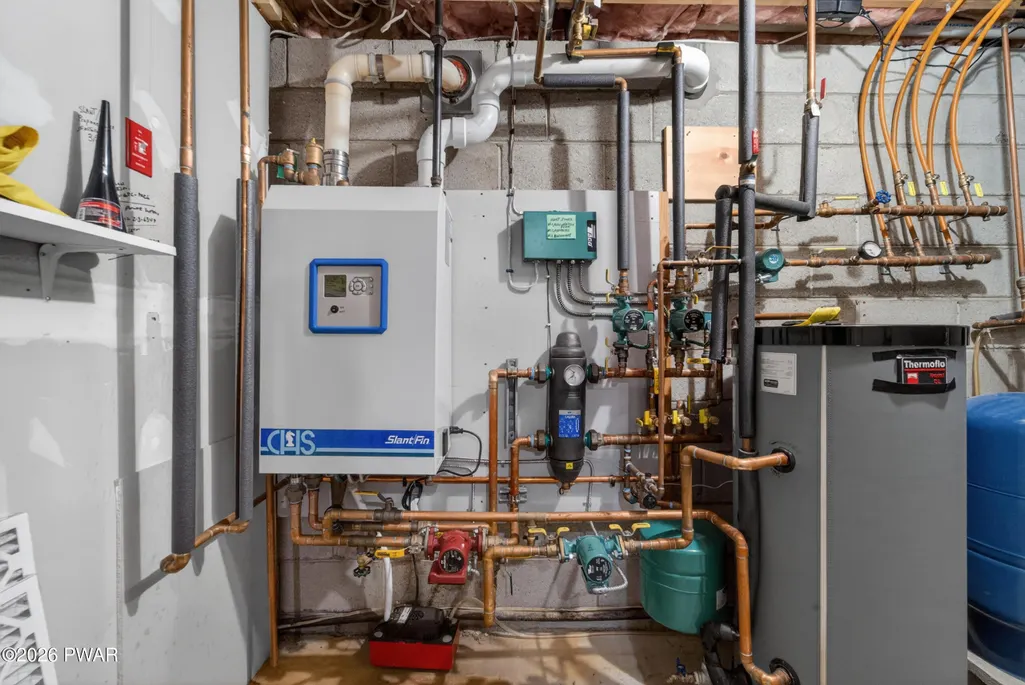
| Heating | Baseboard,Hot Water,Radiant Floor,Radiant,Propane |
| Cooling | Wall Unit(s) |
| Possession | Close Of Escrow |
| Roof | Asphalt |
| Appliances | Built-In Electric Range,Washer/Dryer,Oven,Refrigerator,Microwave,Dishwasher |
| Zoning | Residential |
| HOA Fee | 1031 |
| Patio/Porch Features | Front Porch |
| Architectural Style | Farm House,Ranch |
| Pool Features | Community,Outdoor Pool |
| Security Features | 24 Hour Security,Gated Community,Closed Circuit Camera(s) |
| Construction Materials | Vinyl Siding |
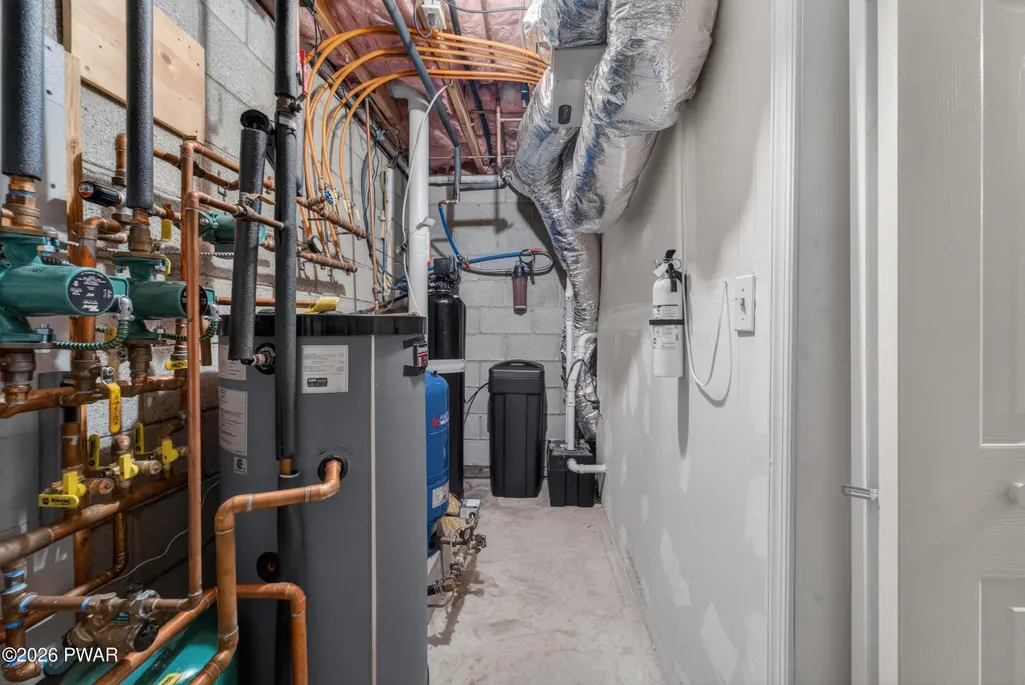
| Exclusions | The water filtration system is excluded from the sale but is available for purchase separately for $4,000. Contact property specialist,Carl Will,with any questions or offers at 570-242-5292 |
| Year Built | 2001 |
| Stories Count | 2 |
| Property Subtype | Single Family Residence |
| Current Use | Residential |
| Community Features | Clubhouse,Tennis Court(s),Pool,Playground,Lake,Gated,Fishing |
| Assoc Fee Paid Per | Annually |
| County | Pike |
| New Construction | No |
| Property Type | Residential |
| HOA | Yes |
| Subdivision Name | Pocono Mountain Woodland Lakes |
| Garage Y/N | Yes |
| Other Structures | Gazebo,Shed(s) |
| Total Rooms | 6 |
| Full Baths | 2 |
| Status | Active |
| Directions | From 402 Broad Street,Head south on Broad Street (US-6/209) toward Harford Street. Turn left onto West Ann Street and continue as it becomes Milford Road. Follow Milford Road for approximately 3 mile |
| City | Milford |
| Body of Water | Community Lake |
| High School District | Delaware Valley |
| Tax Annual Amount | 5086.21 |
| Virtual Tour | https://www.zillow.com/view-imx/5d081e6c-3682-4c1c-977e-886b4d82f04d?setAttribution=mls&wl=true&initialViewType=pano&utm_source=dashboard |
| Structure Type | Modular Home |
| Standard Status | Active |
| Occupancy Type | Owner |
| Year Built Source | Assessor |
| Tax Assessed Value | 31670 |
| Virtual Tour | https://www.zillow.com/view-imx/5d081e6c-3682-4c1c-977e-886b4d82f04d?setAttribution=mls&wl=true&initialViewType=pano&utm_source=dashboard |
Interior Features
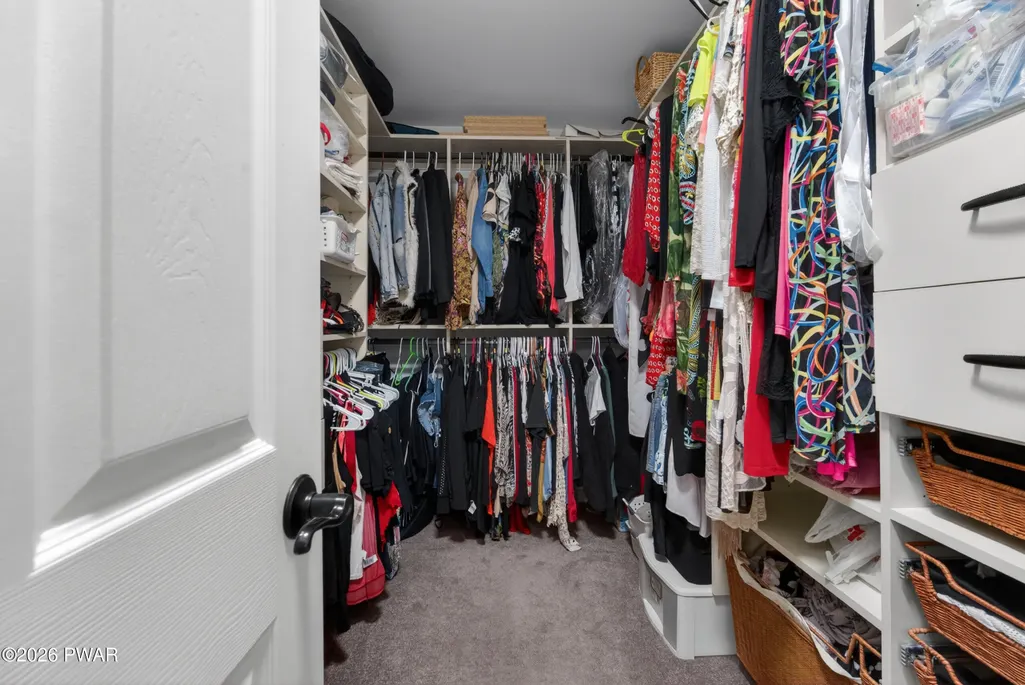
| Interior Amenities | Beamed Ceilings,Wet Bar,Walk-In Closet(s),Recessed Lighting,Open Floorplan,Kitchen Island,High Ceilings,Granite Counters,Eat-in Kitchen,Ceiling Fan(s),Built-in Features |
|---|---|
| Basement | Finished,Walk-Out Access,Partial,Heated |
| Flooring | Carpet,Luxury Vinyl,Hardwood,Ceramic Tile |
| Total Fireplaces | 1 |
| Fireplace Features | Family Room |
| Basement (Y/N) | Yes |
| Fireplace Y/N | Yes |
| Above Grade Finished Area | 1794 |
| Laundry Features | In Bathroom,Main Level |
| Total Bedrooms | 3 |
| Below Grade Finished Area | 729 |
| Room Type | Basement,Primary Bedroom,Primary Bathroom,Living Room,Kitchen,Dining Room,Bedroom 3,Bedroom 2,Bathroom 2 |
| Total Baths | 2 |
Exterior Features
| Exterior Amenities | Private Entrance,Private Yard |
|---|---|
| Parking Features | Attached,Garage |
| Water Source | Well |
| Lot Size Acres | 1.36 |
| Other Equipment | Fuel Tank(s) |
| Road Responsibility | Private Maintained Road |
Amenities
- Foreclosure
- Views
- Short Sale
- New Construction
- Adult 55+
- Lease To Own
- No HOA Fees
- Furnished
- Primary On Main
- Air Conditioning
- Seller Finance
- Green
- Fixer Upper
- Horse
- Golf
- Fireplace
- Deck
- Garage
- Basement
- Pool
Property vs Single Family Average in 18337
Price
Taxes
Year Built
Visits
In The Neighborhood
Just Listed
Milford
$ 395,000
- Type
- Single Family
- Size
- 2,329 SqFt
- Rooms
- 3 Beds + 3 Baths
Listed by: Keller Williams RE 402 Broad
Just Listed
Milford
$ 379,000
- Type
- Single Family
- Size
- 1,452 SqFt
- Rooms
- 3 Beds + 2 Baths
Listed by: Weichert Realtors - Ruffino Real Estate
Milford
$ 459,999
- Type
- Single Family
- Size
- 2,504 SqFt
- Rooms
- 3 Beds + 2.5 Baths
Listed by: Realty Executives Exceptional Milford
Milford
$ 419,000
- Type
- Single Family
- Size
- 3,090 SqFt
- Rooms
- 3 Beds + 3 Baths
Listed by: Realty Executives Exceptional Hawley
Milford
$ 429,000
- Type
- Single Family
- Size
- 2,375 SqFt
- Rooms
- 3 Beds + 2.5 Baths
Listed by: Keller Williams RE Milford
Milford
$ 549,900
- Type
- Single Family
- Size
- 3,266 SqFt
- Rooms
- 3 Beds + 2.5 Baths
Listed by: Tashlik Real Estate-DF
Milford
$ 665,000
- Type
- Single Family
- Size
- 3,019 SqFt
- Rooms
- 4 Beds + 2 Baths
Listed by: Iron Valley R E Tri-State
Milford
$ 379,000
- Type
- Single Family
- Size
- 2,339 SqFt
- Rooms
- 4 Beds + 2.5 Baths
Listed by: Realty Executives Exceptional Milford
Milford
$ 575,000
- Type
- Single Family
- Size
- 2,627 SqFt
- Rooms
- 3 Beds + 2.5 Baths
Listed by: Keller Williams RE 402 Broad
Milford
$ 697,500
- Type
- Single Family
- Size
- 3,871 SqFt
- Rooms
- 4 Beds + 2.5 Baths
Listed by: Davis R. Chant - Milford
Milford
$ 549,000
- Type
- Single Family
- Size
- 4,220 SqFt
- Rooms
- 4 Beds + 3 Baths
Listed by: Realty Executives Exceptional Milford
Milford
$ 749,900
- Type
- Single Family
- Size
- 5,652 SqFt
- Rooms
- 4 Beds + 2.5 Baths
Listed by: Century 21 Geba Realty
 The information being provided by Greater Scranton Board of Realtors is for the consumer's personal, non-commercial use and may not be used for any purpose other than to identify prospective properties consumer may be interested in purchasing. Any information relating to real estate for sale referenced on this web site comes from the Internet Data Exchange (IDX) program of the Greater Scranton Board of Realtors. Meghan Gapp Team is not a Multiple Listing Service (MLS), nor does it offer MLS access.
 Pike Wayne MLS® (PWMLS). All information deemed reliable but not guaranteed. All properties are subject to prior sale, change or withdrawal. Neither listing broker(s) or information provider(s) shall be responsible for any typographical errors, misinformation, misprints and shall be held totally harmless. Listing(s) information is provided for consumer's personal, non-commercial use and may not be used for any purpose other than to identify prospective properties consumers may be interested in purchasing. The data relating to real estate for sale on this website comes in part from the Internet Data Exchange program of the Multiple Listing Service. Real estate listings held by brokerage firms other than Meghan Gapp Team may be marked with the Internet Data Exchange logo and detailed information about those properties will include the name of the listing broker(s) when required by the MLS. Copyright ©2026 All rights reserved.
Last Updated: September 4, 2026 12:17 AM UTC
Pike Wayne MLS® (PWMLS). All information deemed reliable but not guaranteed. All properties are subject to prior sale, change or withdrawal. Neither listing broker(s) or information provider(s) shall be responsible for any typographical errors, misinformation, misprints and shall be held totally harmless. Listing(s) information is provided for consumer's personal, non-commercial use and may not be used for any purpose other than to identify prospective properties consumers may be interested in purchasing. The data relating to real estate for sale on this website comes in part from the Internet Data Exchange program of the Multiple Listing Service. Real estate listings held by brokerage firms other than Meghan Gapp Team may be marked with the Internet Data Exchange logo and detailed information about those properties will include the name of the listing broker(s) when required by the MLS. Copyright ©2026 All rights reserved.
Last Updated: September 4, 2026 12:17 AM UTC
