

Address
103 W Mulberry Drive, Milford, PA
Price
$ 549,000
Property Attributes
- MLS#PW262054
- TypeSingle Family
- Listing Status Active
- CountyPIKE
- CityMilford
- AreaMilford
- NeighborhoodPocono Mountain Woodland Lakes
- Zip18337
- StyleColonial
- Year Built2007
- Taxes$ 7333
- Price$ 549,000
- Bedrooms4
- Full Bathrooms2
- Half Bathrooms2
- Sqr Footage4220
- Lot Size1.41 Acres
Data Source:
Pike Wayne MLS (PWMLS)
Property Description
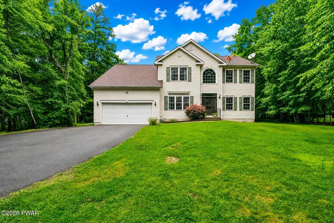
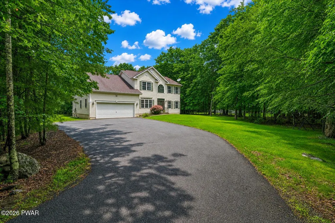
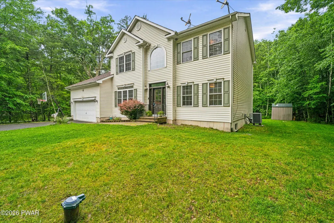
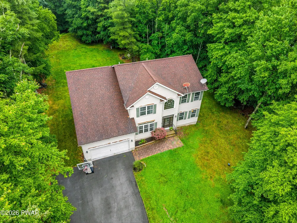
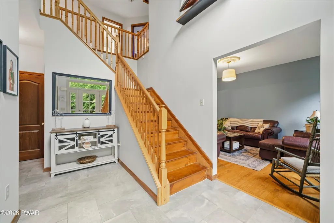
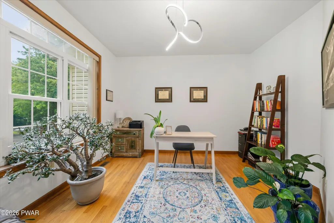
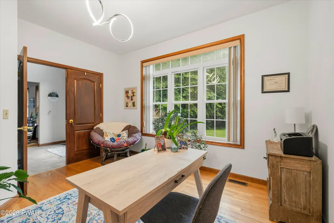
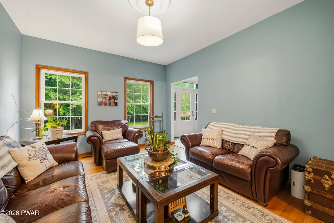
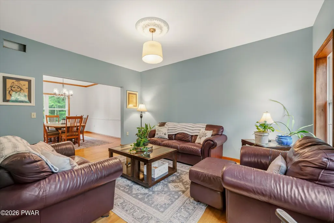
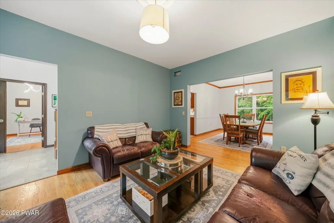
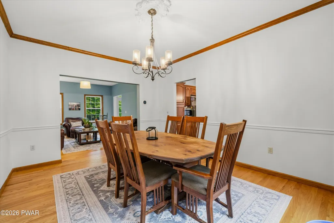
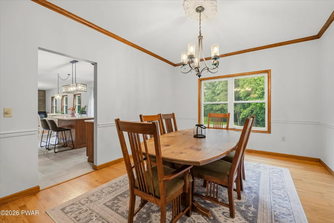
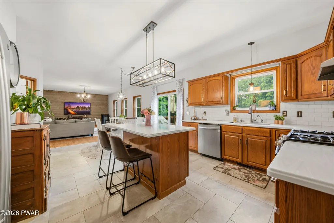
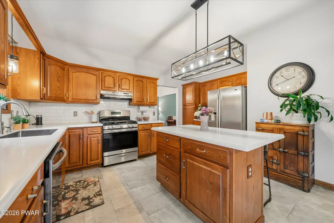
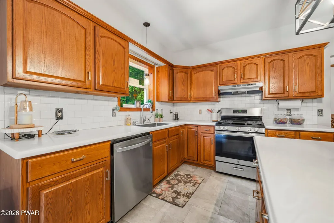
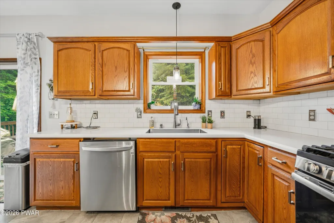
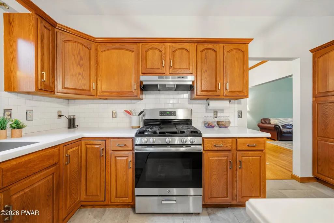
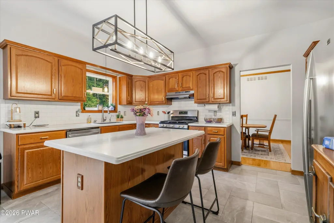
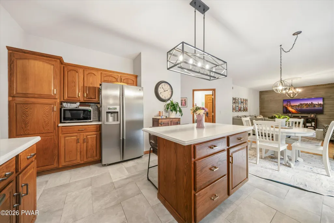
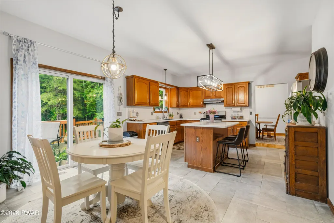
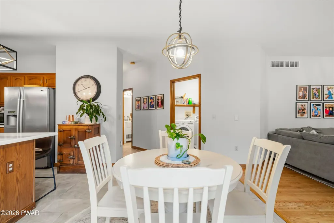
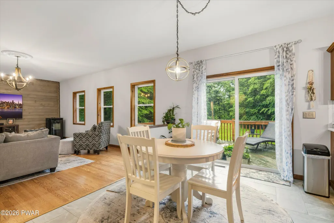
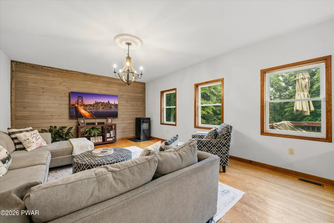
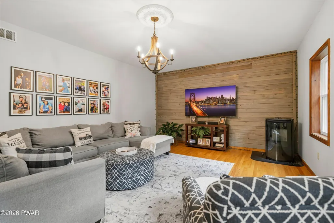
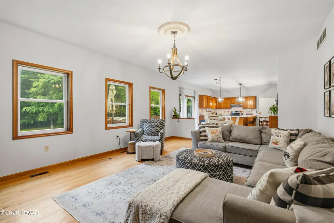
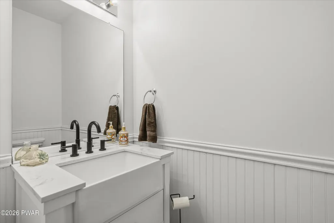
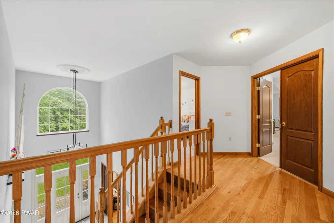
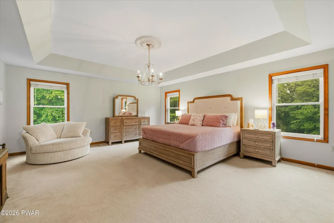
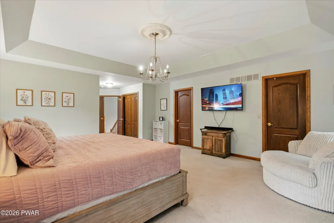
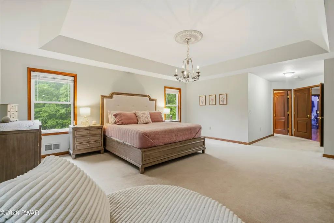
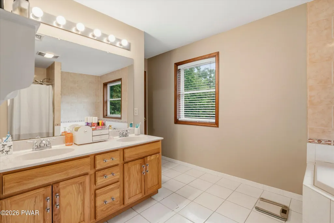
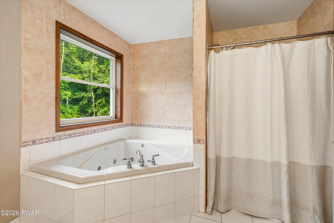
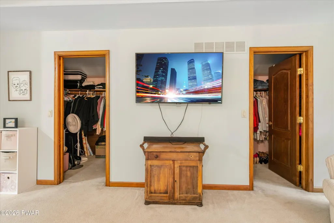
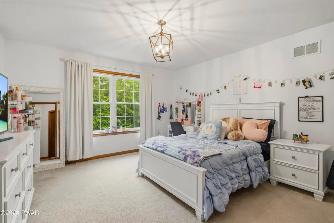
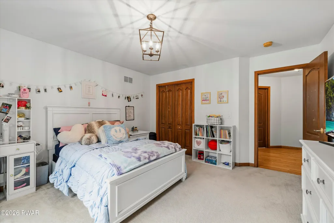
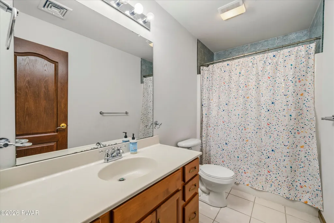
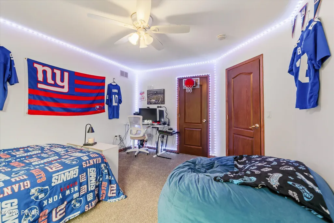
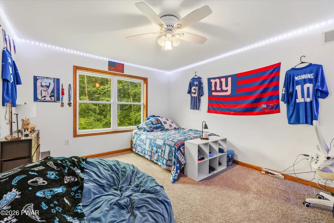
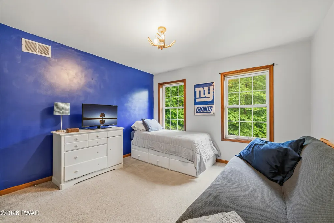
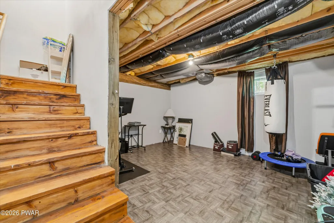
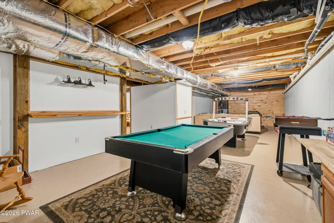
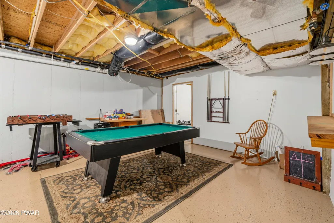
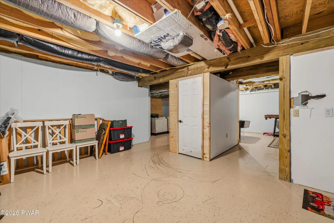
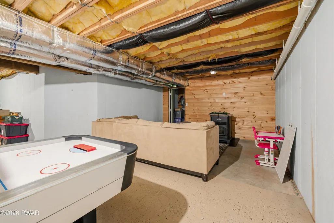
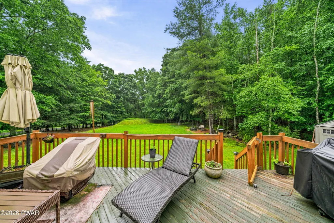
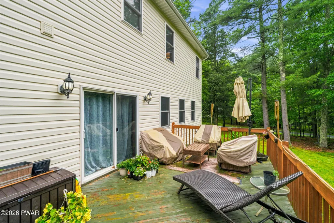
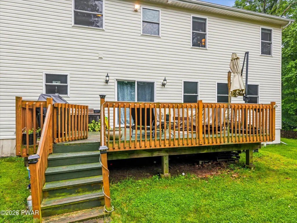
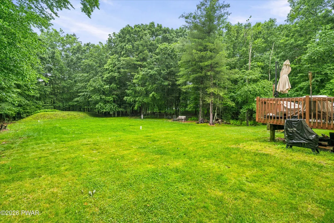
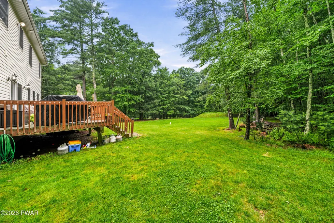
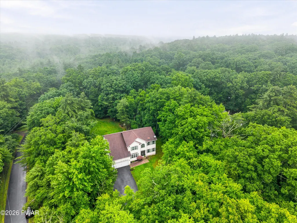
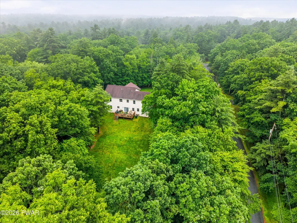
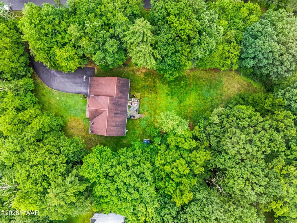
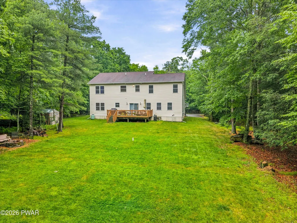
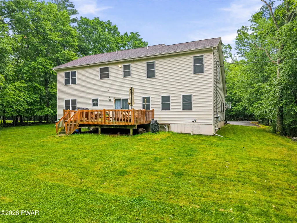
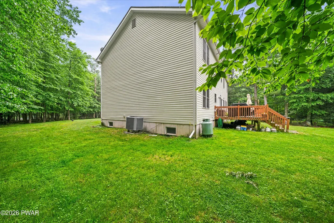
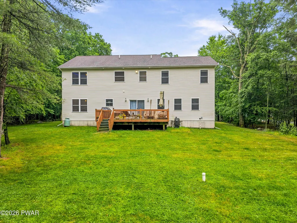
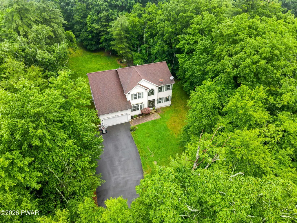
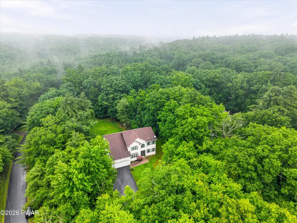
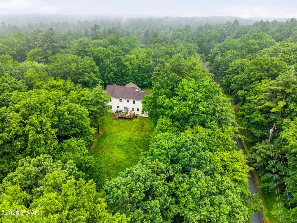
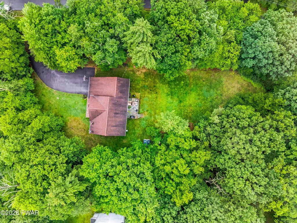
Stunning 4-Bedroom Colonial on 1.4 Acres with Over 4,000 Sq Ft of Living SpaceWelcome to this beautifully maintained colonial set on a flat 1.4-acre lot, offering exceptional space, privacy, and curb appeal. Built in 2007, the home makes a striking first impression with its dramatic two-story entryway and timeless design.Inside, you'll find over 4,000 square feet of thoughtfully designed living space, including 4 spacious bedrooms and 4 bathrooms (2 full baths and 2 half baths, including a lower-level bath in the partially finished basement). The layout is both functional and flexible, ideal for everyday living and entertaining.The home features a formal dining room, a dedicated office, and two generous living rooms, providing multiple spaces to gather, work, or relax. The eat-in kitchen offers ample space for casual dining and flows seamlessly to the back deck, perfect for outdoor entertaining.A standout feature is the massive primary suite, complete with walk-in closets and an abundance of space for a true private retreat.The partially finished basement expands your living options and includes a half bath and a pellet stove, adding both comfort and versatility. Additional highlights include central air conditioning, a heat pump system, and an attached garage.Outside, the property offers excellent curb appeal and a large, usable yard with room to enjoy, play, or entertain.Conveniently located near I-84, this home provides easy access for commuting to New York and New Jersey while still delivering the peace and space of a private setting.A rare opportunity to own a large, well-cared-for home in a highly desirable location. This one is ready to impress!
| Price History | |
|---|---|
| 6/25/2026 | Listed $579,000 |
| 8/3/2026 | 6$549,000 |
General Features
| Sewer | Mound Septic,On Site Septic |
|---|---|
| Heating | Electric,Pellet Stove,Heat Pump,Hot Water |
| Cooling | Central Air |
| Utilities | Cable Available,Water Connected,Electricity Connected |
| Possession | Close Of Escrow |
| Roof | Asphalt,Shingle |
| Appliances | Dishwasher,Washer/Dryer,Refrigerator,Gas Oven,Gas Range |
| Zoning | Residential |
| HOA Fee | 1000 |
| Garage Spaces | 2 |
| Association Fee Includes | Security,Snow Removal |
| Patio/Porch Features | Deck |
| Architectural Style | Colonial |
| Pool Features | Community |
| Security Features | Security Service |
| Construction Materials | Vinyl Siding |
| Year Built | 2007 |
| Electric | 200+ Amp Service |
| View | Trees/Woods |
| Stories Count | 3 |
| Levels | Three Or More |
| Property Subtype | Single Family Residence |
| Current Use | Residential |
| Community Features | Clubhouse,Pool,Playground,Lake |
| Assoc Fee Paid Per | Annually |
| County | Pike |
| New Construction | No |
| Property Type | Residential |
| Association Amenities | Clubhouse,Pool,Playground |
| HOA | Yes |
| Subdivision Name | Pocono Mountain Woodland Lakes |
| Garage Y/N | Yes |
| Total Rooms | 12 |
| Full Baths | 2 |
| Status | Active |
| Directions | From Milford: Turn left at NBT Bank. Continue onto Water Street. Continue onto County Rd 2001. Turn right onto Sawkill Rd. Turn Left on to Van Auken Hill Rd. Continue on to Raymondskill Road. Turn |
| City | Milford |
| Body of Water | None |
| Entry Location | Front Door |
| High School District | Delaware Valley |
| Zoning Description | Residential |
| Spa Features | Bath |
| Tax Annual Amount | 7333 |
| Current Financing | Conventional,VA,FHA |
| Virtual Tour | https://unbranded.youriguide.com/103_w_mulberry_dr_milford_pa/ |
| Structure Type | House |
| Standard Status | Active |
| Occupancy Type | Owner |
| Year Built Source | Public Records |
| Tax Assessed Value | 45660 |
| Virtual Tour | https://unbranded.youriguide.com/103_w_mulberry_dr_milford_pa/ |
Interior Features
| Interior Amenities | Chandelier,Walk-In Closet(s),Open Floorplan,Kitchen Island,High Ceilings,Eat-in Kitchen |
|---|---|
| Basement | Block,Storage Space,Partially Finished,Full |
| Flooring | Carpet,Hardwood,Ceramic Tile |
| Fireplace Features | Fire Pit,Pellet Stove |
| Common Walls | No Common Walls |
| Basement (Y/N) | Yes |
| Fireplace Y/N | Yes |
| Above Grade Finished Area | 2750 |
| Half Baths | 2 |
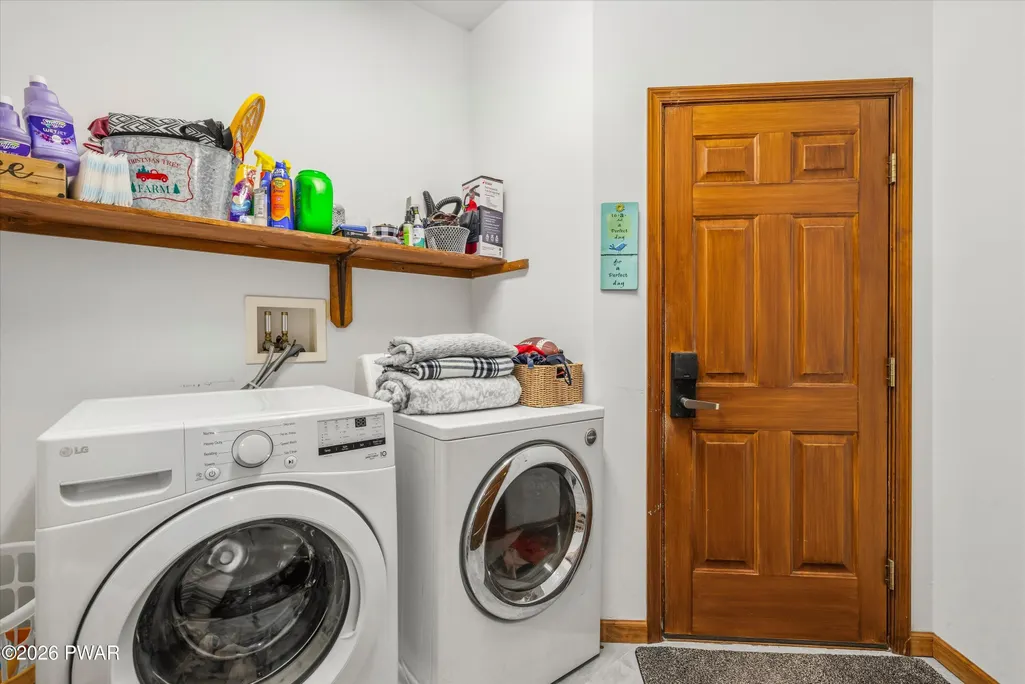
| Laundry Features | Laundry Room,Main Level |
| Total Bedrooms | 4 |
| Below Grade Finished Area | 1470 |
| Room Type | Basement,Primary Bedroom,Primary Bathroom,Office,Living Room,Laundry,Kitchen,Foyer,Family Room,Eating Area,Dining Room,Bedroom 4,Bedroom 3,Bedroom 2,Bathroom 3,Bathroom 2,Bathroom 1 |
| Total Baths | 4 |
Exterior Features
| Exterior Amenities | Private Yard,Storage |
|---|---|
| Parking Features | Attached,Driveway,Storage,Paved,Garage Faces Front,Garage Door Opener,Garage |
| Lot Features | Back Yard,Landscaped,Level,Few Trees,Front Yard,Cleared |
| Water Source | Well |
| Foundation Details | Block |
| Spa | Yes |
| Building Area Total | 4220 |
| Lot Size Acres | 1.41 |
| Road Surface Type | Paved |
| Road Frontage Type | Private Road |
| Other Equipment | Fuel Tank(s) |
| Road Responsibility | Private Maintained Road |
Amenities
- Foreclosure
- Views
- Short Sale
- New Construction
- Adult 55+
- Lease To Own
- No HOA Fees
- Furnished
- Primary On Main
- Air Conditioning
- Seller Finance
- Green
- Fixer Upper
- Horse
- Golf
- Fireplace
- Deck
- Garage
- Basement
- Pool
Property vs Single Family Average in 18337
Price
Taxes
Year Built
Visits
In The Neighborhood
Just Listed
Milford
$ 395,000
- Type
- Single Family
- Size
- 2,329 SqFt
- Rooms
- 3 Beds + 3 Baths
Listed by: Keller Williams RE 402 Broad
Just Listed
Milford
$ 379,000
- Type
- Single Family
- Size
- 1,452 SqFt
- Rooms
- 3 Beds + 2 Baths
Listed by: Weichert Realtors - Ruffino Real Estate
Milford
$ 459,999
- Type
- Single Family
- Size
- 2,504 SqFt
- Rooms
- 3 Beds + 2.5 Baths
Listed by: Realty Executives Exceptional Milford
Milford
$ 419,000
- Type
- Single Family
- Size
- 3,090 SqFt
- Rooms
- 3 Beds + 3 Baths
Listed by: Realty Executives Exceptional Hawley
Milford
$ 429,000
- Type
- Single Family
- Size
- 2,375 SqFt
- Rooms
- 3 Beds + 2.5 Baths
Listed by: Keller Williams RE Milford
Milford
$ 549,900
- Type
- Single Family
- Size
- 3,266 SqFt
- Rooms
- 3 Beds + 2.5 Baths
Listed by: Tashlik Real Estate-DF
Milford
$ 665,000
- Type
- Single Family
- Size
- 3,019 SqFt
- Rooms
- 4 Beds + 2 Baths
Listed by: Iron Valley R E Tri-State
Milford
$ 379,000
- Type
- Single Family
- Size
- 2,339 SqFt
- Rooms
- 4 Beds + 2.5 Baths
Listed by: Realty Executives Exceptional Milford
Milford
$ 575,000
- Type
- Single Family
- Size
- 2,627 SqFt
- Rooms
- 3 Beds + 2.5 Baths
Listed by: Keller Williams RE 402 Broad
Milford
$ 697,500
- Type
- Single Family
- Size
- 3,871 SqFt
- Rooms
- 4 Beds + 2.5 Baths
Listed by: Davis R. Chant - Milford
Milford
$ 749,900
- Type
- Single Family
- Size
- 5,652 SqFt
- Rooms
- 4 Beds + 2.5 Baths
Listed by: Century 21 Geba Realty
Milford
$ 420,000
- Type
- Single Family
- Size
- 2,673 SqFt
- Rooms
- 3 Beds + 2 Baths
Listed by: Realty Executives Exceptional Milford
 The information being provided by Greater Scranton Board of Realtors is for the consumer's personal, non-commercial use and may not be used for any purpose other than to identify prospective properties consumer may be interested in purchasing. Any information relating to real estate for sale referenced on this web site comes from the Internet Data Exchange (IDX) program of the Greater Scranton Board of Realtors. Meghan Gapp Team is not a Multiple Listing Service (MLS), nor does it offer MLS access.
 Pike Wayne MLS® (PWMLS). All information deemed reliable but not guaranteed. All properties are subject to prior sale, change or withdrawal. Neither listing broker(s) or information provider(s) shall be responsible for any typographical errors, misinformation, misprints and shall be held totally harmless. Listing(s) information is provided for consumer's personal, non-commercial use and may not be used for any purpose other than to identify prospective properties consumers may be interested in purchasing. The data relating to real estate for sale on this website comes in part from the Internet Data Exchange program of the Multiple Listing Service. Real estate listings held by brokerage firms other than Meghan Gapp Team may be marked with the Internet Data Exchange logo and detailed information about those properties will include the name of the listing broker(s) when required by the MLS. Copyright ©2026 All rights reserved.
Last Updated: September 4, 2026 12:17 AM UTC
Pike Wayne MLS® (PWMLS). All information deemed reliable but not guaranteed. All properties are subject to prior sale, change or withdrawal. Neither listing broker(s) or information provider(s) shall be responsible for any typographical errors, misinformation, misprints and shall be held totally harmless. Listing(s) information is provided for consumer's personal, non-commercial use and may not be used for any purpose other than to identify prospective properties consumers may be interested in purchasing. The data relating to real estate for sale on this website comes in part from the Internet Data Exchange program of the Multiple Listing Service. Real estate listings held by brokerage firms other than Meghan Gapp Team may be marked with the Internet Data Exchange logo and detailed information about those properties will include the name of the listing broker(s) when required by the MLS. Copyright ©2026 All rights reserved.
Last Updated: September 4, 2026 12:17 AM UTC
