
Address
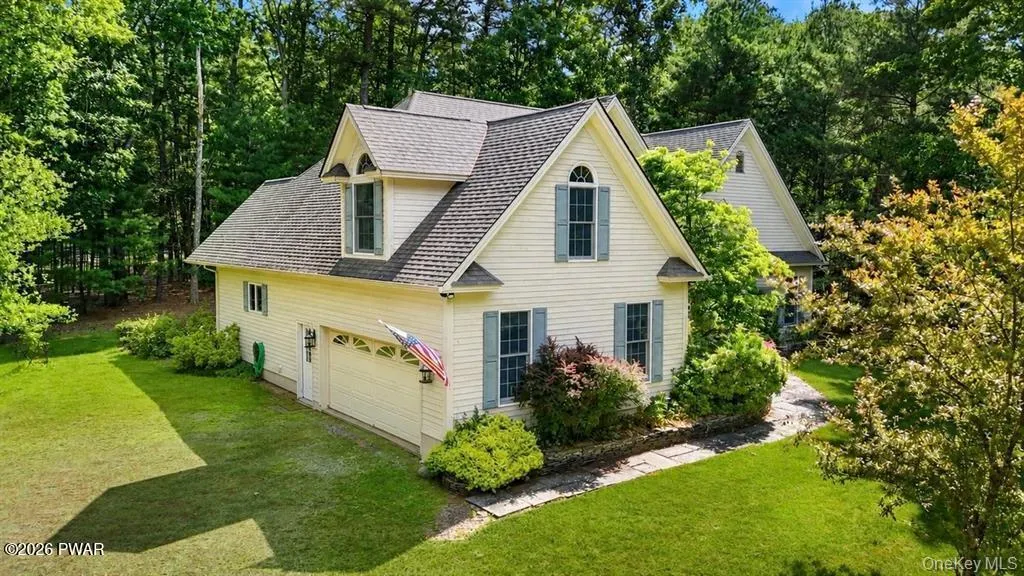
101 Azalea Court, Milford, PA
Price
$ 749,900
Property Attributes
- MLS#PW262006
- TypeSingle Family
- Listing Status Active
- CountyPIKE
- CityMilford
- AreaMilford
- NeighborhoodPocono Mountain Woodland Lakes
- Zip18337
- StyleColonial,Traditional
- Year Built2006
- Taxes$ 8876
- Price$ 749,900
- Bedrooms4
- Full Bathrooms2
- Half Bathrooms1
- Sqr Footage5652
- Lot Size1.01 Acres
Data Source:
Pike Wayne MLS (PWMLS)
Property Description
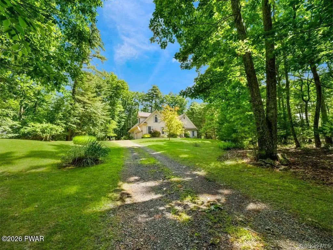
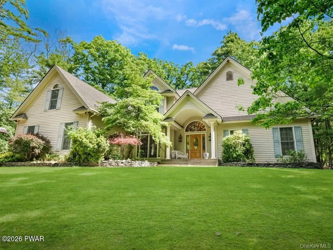
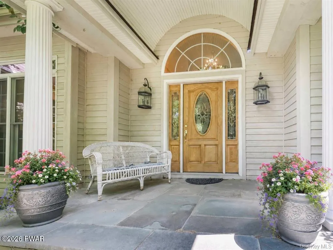
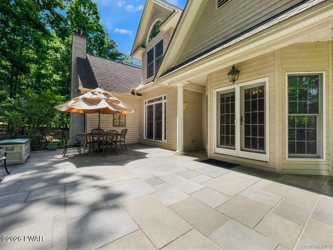
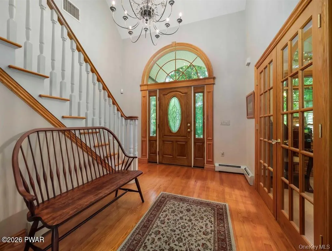
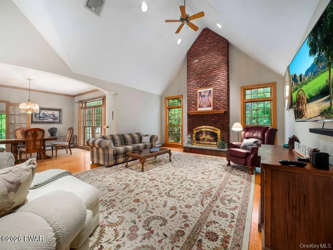
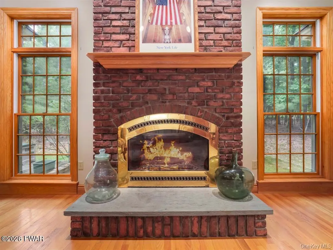
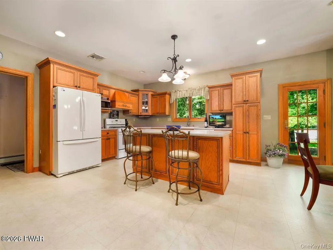
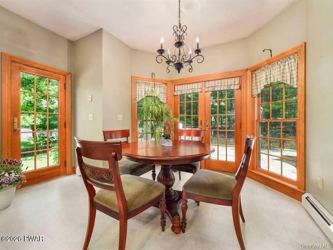
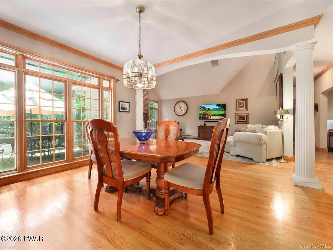
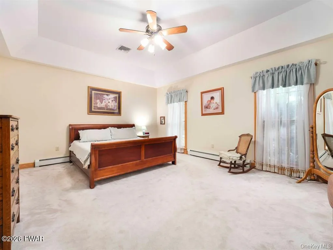
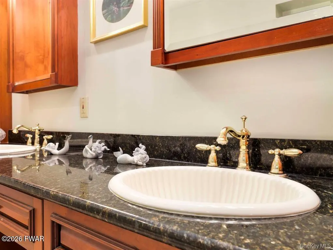
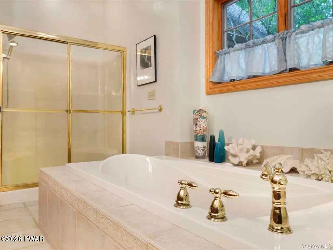
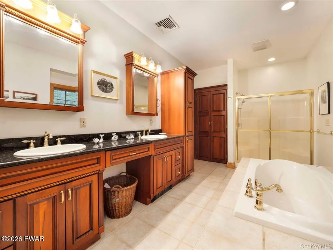
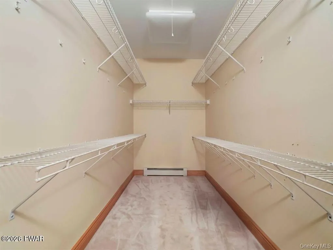
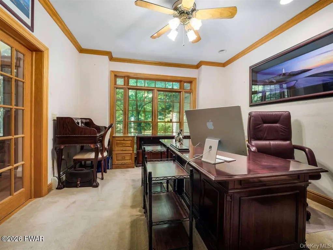
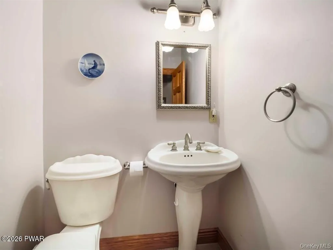
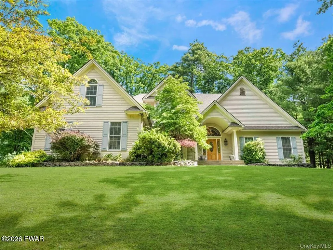
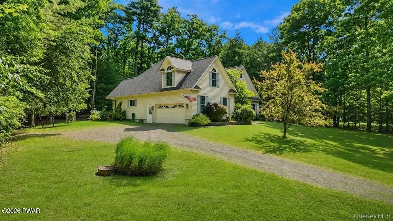
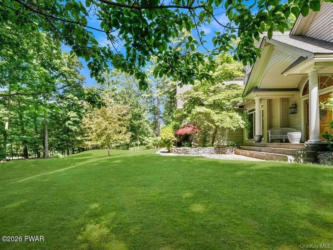
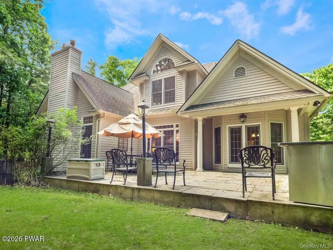
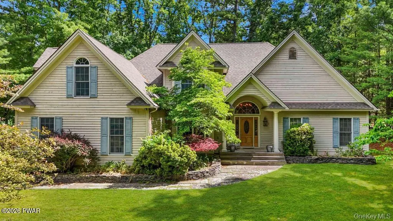
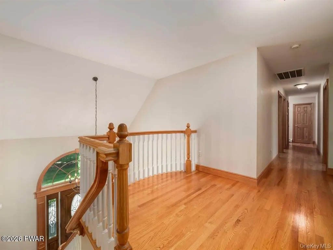
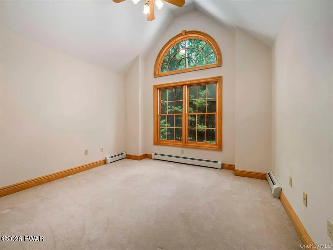
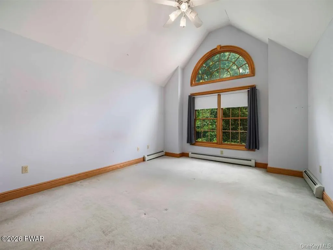
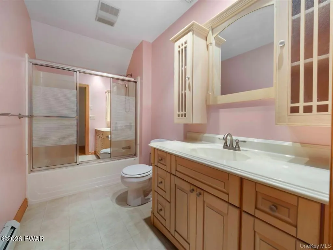
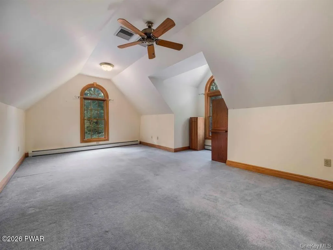
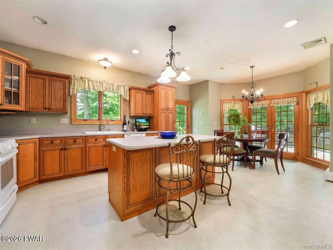
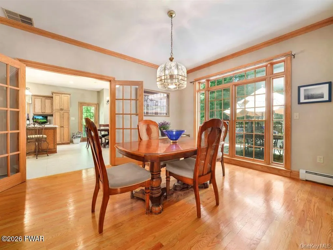
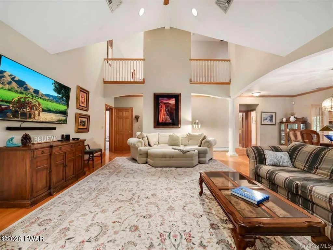
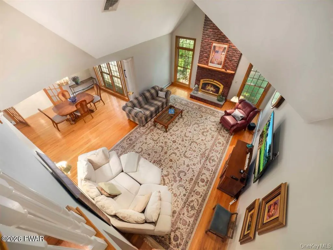
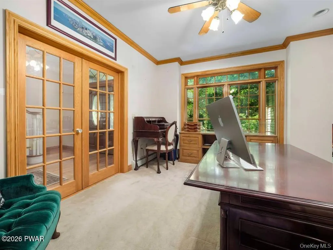
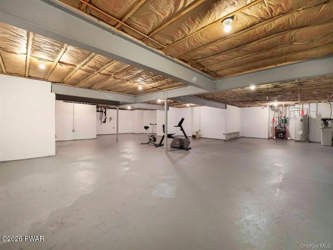
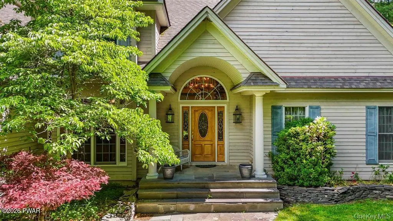
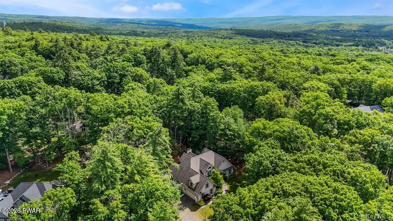
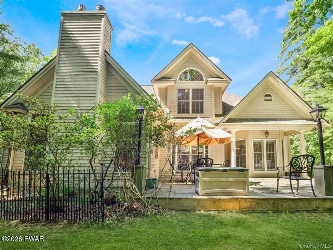
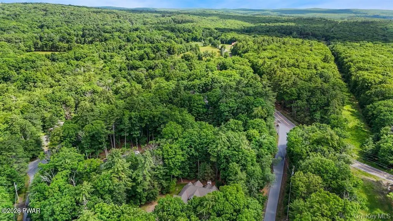
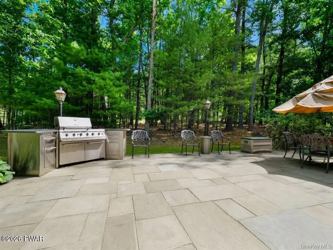
Experience unparalleled craftsmanship in this gorgeous custom home, built with the finest materials and located just minutes from historic Milford, Pennsylvania. Step inside to find an expansive, sun-filled open layout highlighted by rich wood floors, original custom trim, and a striking staircase leading to the spacious second-floor bedrooms and loft overlooking the living room. The heart of the home is the massive eat-in country kitchen--complete with abundant cabinetry, a relaxed lounge area, and seamless access to a beautiful bluestone patio featuring a built-in gas grill. Entertain guests in the elegant formal dining room or the magnificent living room, which boasts soaring cathedral ceilings and a dramatic floor-to-ceiling brick fireplace. For ultimate convenience, the main-level primary suite offers a peaceful retreat with a private ensuite bath and a generous walk-in closet. Privately set off the Living area is a bright and open executive office perfect for working at home. The Large unfinished immaculate basement has plenty of room for recreation, ping pong, pool table or workout areas would be easily created. Enjoy premium community amenities, including a sparkling pool, or take a short drive into town to explore Milford's vibrant dining scene, local bistros, boutiques, and the Milford library. This Lovely home with quality throughout and meticulous attention to details should not to be missed by the discerning buyer. Schedule your private tour today.
| Price History | |
|---|---|
| 6/20/2026 | Listed $749,900 |
General Features
| Sewer | On Site Septic,Septic Tank |
|---|---|
| Heating | Baseboard,Hot Water,Oil |
| Cooling | Ceiling Fan(s),Central Air |
| Utilities | Cable Connected,Propane,Electricity Connected |
| Possession | Close Of Escrow |
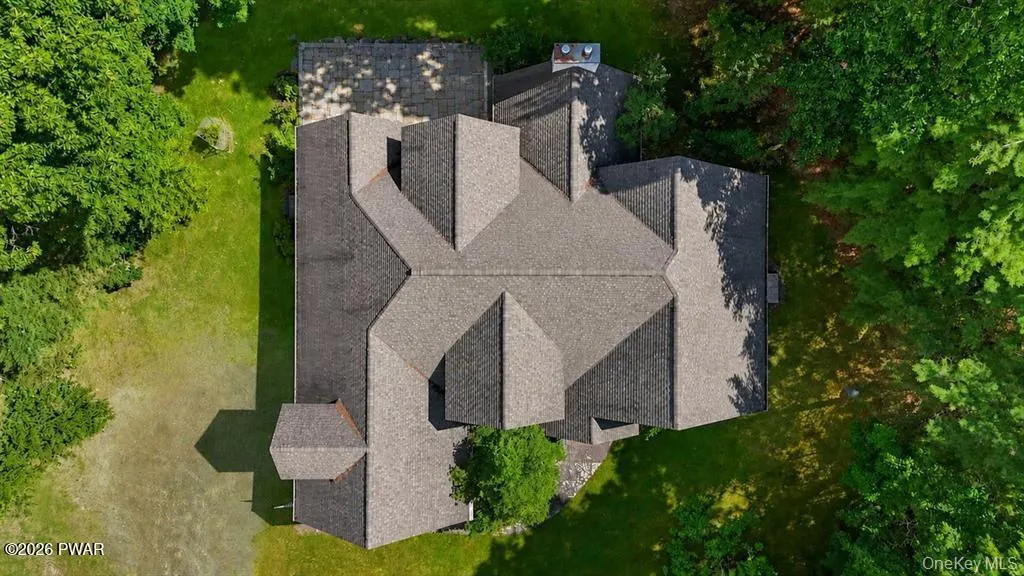
| Roof | Asphalt,Shingle |
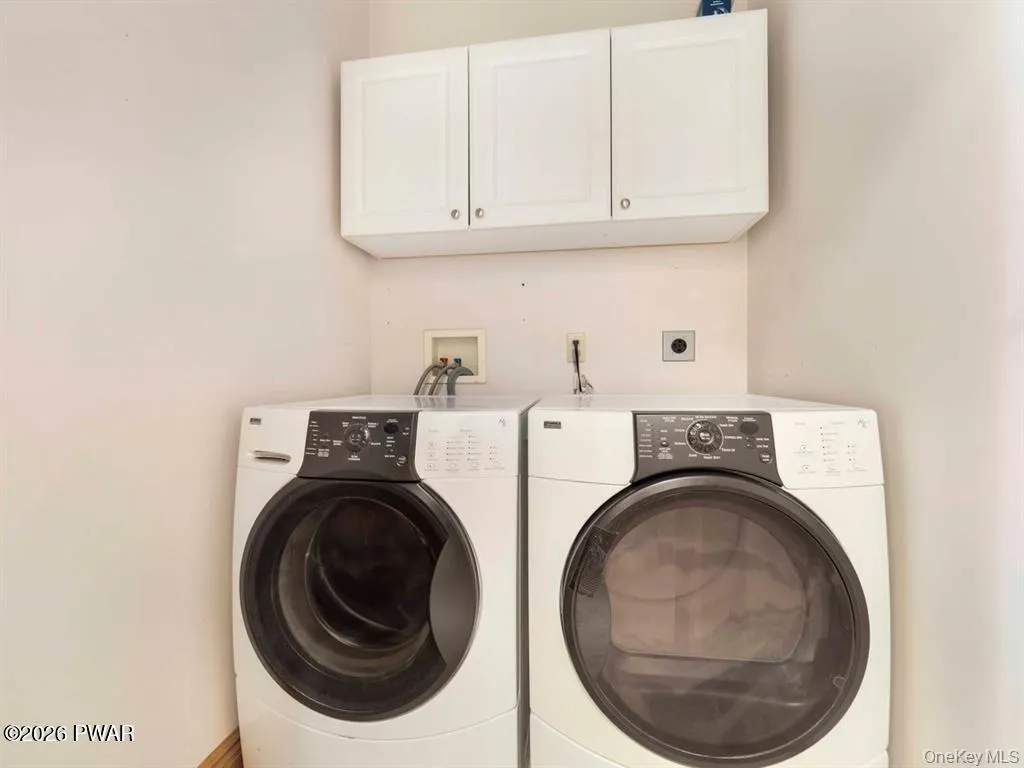
| Appliances | Dishwasher,Washer,Washer/Dryer,Microwave,Refrigerator,Free-Standing Gas Range,Gas Range,Gas Oven,Dryer |
| Zoning | Residential |
| HOA Fee | 1002 |
| Garage Spaces | 2 |
| Association Fee Includes | Security,Trash,Snow Removal |
| Patio/Porch Features | Covered,Patio,Porch,Front Porch |
| Architectural Style | Colonial,Traditional |
| Pool Features | Association,Outdoor Pool,In Ground |
| Security Features | Gated Community,Security Guard |
| Construction Materials | Wood Siding |
| Year Built | 2006 |
| Electric | 200+ Amp Service |
| Stories Count | 2 |
| Property Subtype | Single Family Residence |
| Current Use | Single Family |
| Community Features | Clubhouse,Tennis Court(s),Pool,Playground,Lake |
| Assoc Fee Paid Per | Annually |
| County | Pike |
| New Construction | No |
| Property Type | Residential |
| Association Amenities | Basketball Court,Trash,Water,Tennis Court(s),Racquetball,Security,Pool,Picnic Area,Playground,Game Court Exterior,Clubhouse,Beach Rights,Beach Access |
| HOA | Yes |
| Subdivision Name | Pocono Mountain Woodland Lakes |
| Garage Y/N | Yes |
| Total Rooms | 6 |
| Full Baths | 2 |
| Status | Active |
| Directions | RT 6 to turn onto RT 2001,Left to Van Auken,Left to Cornflower,left to Columbine,Left to Hobblebush,Left to Azalea Ct,first house on the Right # 101 |
| City | Milford |
| Body of Water | None |
| High School District | Delaware Valley |
| Zoning Description | Residential |
| Tax Annual Amount | 8876.38 |
| Additional Parcels Y/N | No |
| Structure Type | House |
| Standard Status | Active |
| Occupancy Type | Owner |
| Year Built Source | Public Records |
| Tax Assessed Value | 55270 |
Interior Features
| Interior Amenities | Cathedral Ceiling(s),Walk-In Closet(s),Storage,Stone Counters,Soaking Tub,Open Floorplan,Natural Woodwork,Kitchen Island,High Ceilings,Entrance Foyer,Eat-in Kitchen,Double Vanity,Crown Molding,Chande |
|---|---|
| Basement | Full |
| Flooring | Carpet,Vinyl,Wood,Tile,Hardwood |
| Above Grade Finished Area | 3056 |
| Half Baths | 1 |
| Laundry Features | Laundry Room |
| Total Bedrooms | 4 |
| Below Grade Finished Area | 264 |
| Room Type | Bathroom 2,Primary Bedroom,Primary Bathroom,Other Room,Office,Living Room,Laundry,Kitchen,Dining Room,Bonus Room,Bedroom 2,Bathroom 3 |
| Total Baths | 3 |
Exterior Features
| Exterior Amenities | Barbecue,Outdoor Grill,Garden |
|---|---|
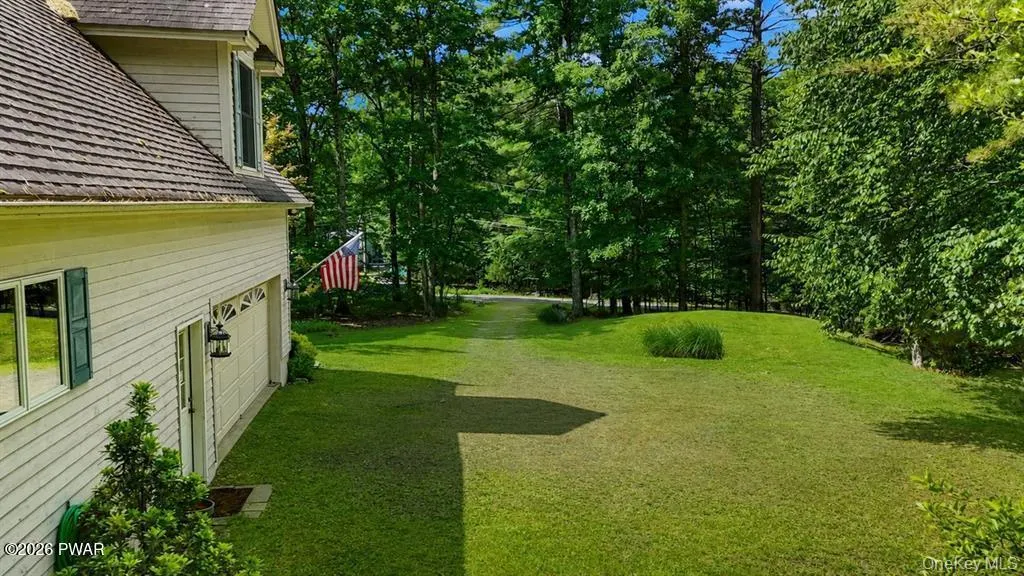
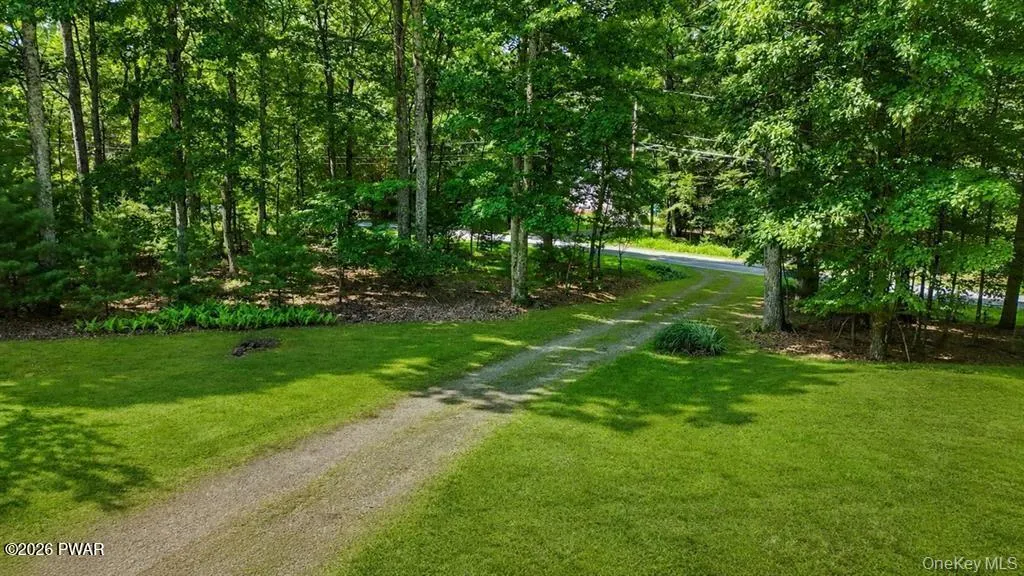
| Parking Features | Driveway,Garage |
| Lot Features | Cleared |
| Water Source | Well |
| Building Area Total | 5652 |
| Lot Size Acres | 1.01 |
| Road Surface Type | Paved |
| Door Features | French Doors,Sliding Doors |
| Road Frontage Type | Private Road |
| Road Responsibility | Private Maintained Road,Road Maintenance Agreement |
Amenities
- Foreclosure
- Views
- Short Sale
- New Construction
- Adult 55+
- Lease To Own
- No HOA Fees
- Furnished
- Primary On Main
- Air Conditioning
- Seller Finance
- Green
- Fixer Upper
- Horse
- Golf
- Fireplace
- Deck
- Garage
- Basement
- Pool
Property vs Single Family Average in 18337
Price
Taxes
Year Built
Visits
In The Neighborhood
Just Listed
Milford
$ 395,000
- Type
- Single Family
- Size
- 2,329 SqFt
- Rooms
- 3 Beds + 3 Baths
Listed by: Keller Williams RE 402 Broad
Just Listed
Milford
$ 379,000
- Type
- Single Family
- Size
- 1,452 SqFt
- Rooms
- 3 Beds + 2 Baths
Listed by: Weichert Realtors - Ruffino Real Estate
Milford
$ 459,999
- Type
- Single Family
- Size
- 2,504 SqFt
- Rooms
- 3 Beds + 2.5 Baths
Listed by: Realty Executives Exceptional Milford
Milford
$ 419,000
- Type
- Single Family
- Size
- 3,090 SqFt
- Rooms
- 3 Beds + 3 Baths
Listed by: Realty Executives Exceptional Hawley
Milford
$ 429,000
- Type
- Single Family
- Size
- 2,375 SqFt
- Rooms
- 3 Beds + 2.5 Baths
Listed by: Keller Williams RE Milford
Milford
$ 549,900
- Type
- Single Family
- Size
- 3,266 SqFt
- Rooms
- 3 Beds + 2.5 Baths
Listed by: Tashlik Real Estate-DF
Milford
$ 665,000
- Type
- Single Family
- Size
- 3,019 SqFt
- Rooms
- 4 Beds + 2 Baths
Listed by: Iron Valley R E Tri-State
Milford
$ 379,000
- Type
- Single Family
- Size
- 2,339 SqFt
- Rooms
- 4 Beds + 2.5 Baths
Listed by: Realty Executives Exceptional Milford
Milford
$ 575,000
- Type
- Single Family
- Size
- 2,627 SqFt
- Rooms
- 3 Beds + 2.5 Baths
Listed by: Keller Williams RE 402 Broad
Milford
$ 697,500
- Type
- Single Family
- Size
- 3,871 SqFt
- Rooms
- 4 Beds + 2.5 Baths
Listed by: Davis R. Chant - Milford
Milford
$ 549,000
- Type
- Single Family
- Size
- 4,220 SqFt
- Rooms
- 4 Beds + 3 Baths
Listed by: Realty Executives Exceptional Milford
Milford
$ 420,000
- Type
- Single Family
- Size
- 2,673 SqFt
- Rooms
- 3 Beds + 2 Baths
Listed by: Realty Executives Exceptional Milford
 The information being provided by Greater Scranton Board of Realtors is for the consumer's personal, non-commercial use and may not be used for any purpose other than to identify prospective properties consumer may be interested in purchasing. Any information relating to real estate for sale referenced on this web site comes from the Internet Data Exchange (IDX) program of the Greater Scranton Board of Realtors. Meghan Gapp Team is not a Multiple Listing Service (MLS), nor does it offer MLS access.
 Pike Wayne MLS® (PWMLS). All information deemed reliable but not guaranteed. All properties are subject to prior sale, change or withdrawal. Neither listing broker(s) or information provider(s) shall be responsible for any typographical errors, misinformation, misprints and shall be held totally harmless. Listing(s) information is provided for consumer's personal, non-commercial use and may not be used for any purpose other than to identify prospective properties consumers may be interested in purchasing. The data relating to real estate for sale on this website comes in part from the Internet Data Exchange program of the Multiple Listing Service. Real estate listings held by brokerage firms other than Meghan Gapp Team may be marked with the Internet Data Exchange logo and detailed information about those properties will include the name of the listing broker(s) when required by the MLS. Copyright ©2026 All rights reserved.
Last Updated: September 4, 2026 12:17 AM UTC
Pike Wayne MLS® (PWMLS). All information deemed reliable but not guaranteed. All properties are subject to prior sale, change or withdrawal. Neither listing broker(s) or information provider(s) shall be responsible for any typographical errors, misinformation, misprints and shall be held totally harmless. Listing(s) information is provided for consumer's personal, non-commercial use and may not be used for any purpose other than to identify prospective properties consumers may be interested in purchasing. The data relating to real estate for sale on this website comes in part from the Internet Data Exchange program of the Multiple Listing Service. Real estate listings held by brokerage firms other than Meghan Gapp Team may be marked with the Internet Data Exchange logo and detailed information about those properties will include the name of the listing broker(s) when required by the MLS. Copyright ©2026 All rights reserved.
Last Updated: September 4, 2026 12:17 AM UTC
