
Address
135 Blueberry Drive, Milford, PA
Price
$ 459,999
Property Attributes
- MLS#PW263003
- TypeSingle Family
- Listing Status Active
- CountyPIKE
- CityMilford
- AreaMilford
- NeighborhoodPocono Mountain Woodland Lakes
- Zip18337
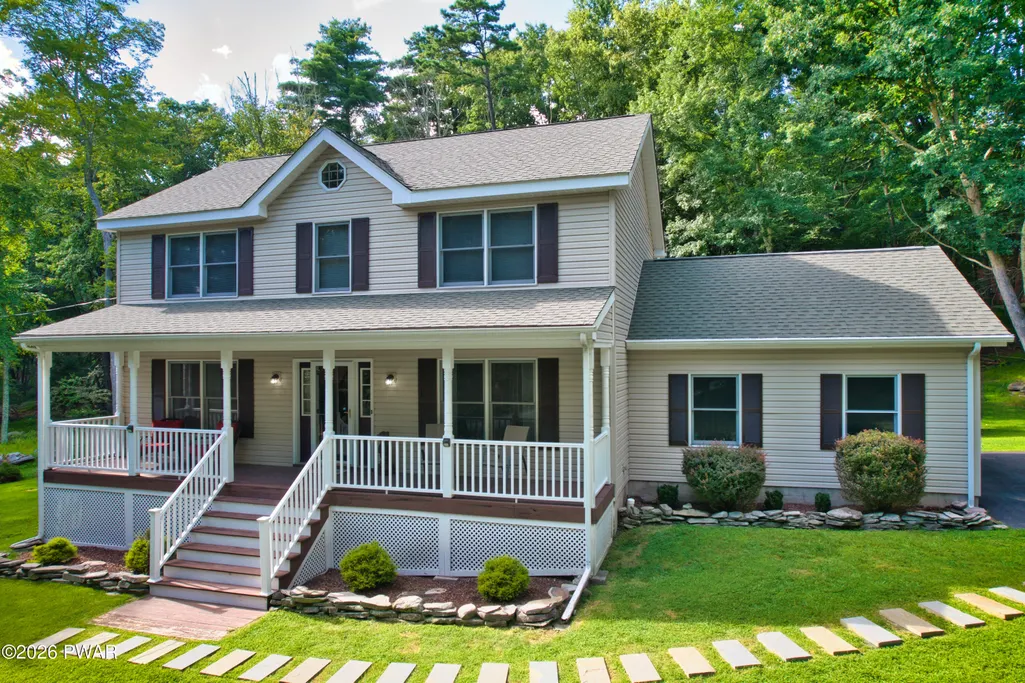
- StyleColonial,Contemporary
- Year Built2005
- Taxes$ 4485
- Price$ 459,999
- Bedrooms3
- Full Bathrooms2
- Half Bathrooms1
- Sqr Footage2504
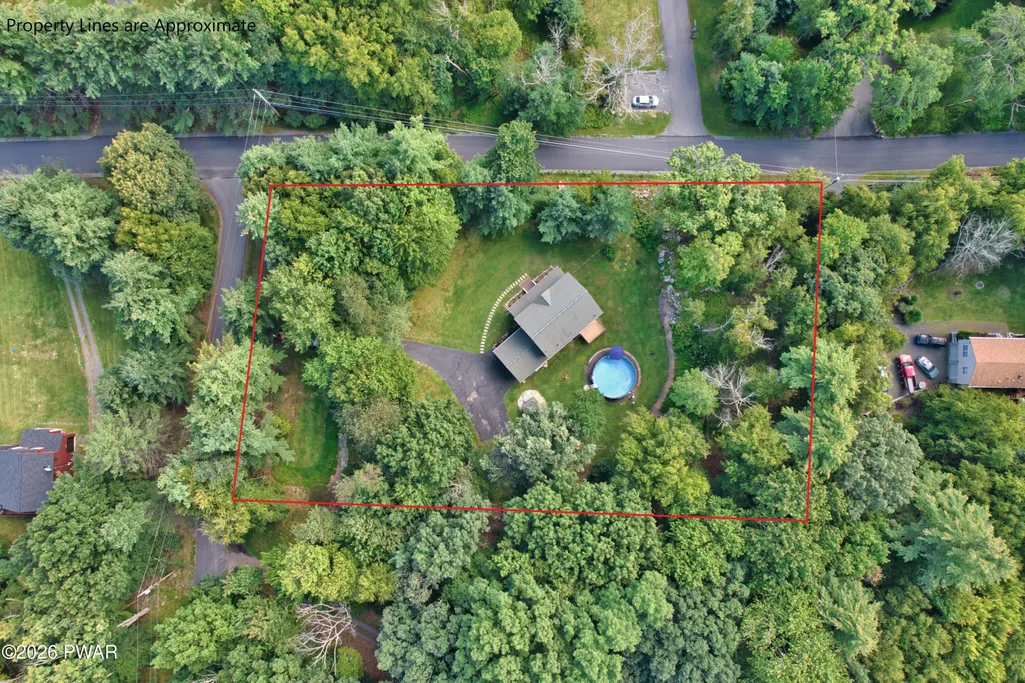
- Lot Size1.24 Acres
Data Source:
Pike Wayne MLS (PWMLS)
Property Description
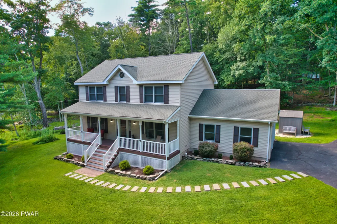
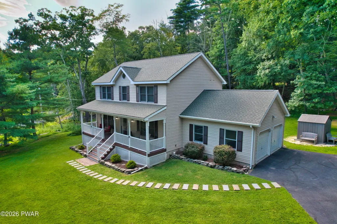
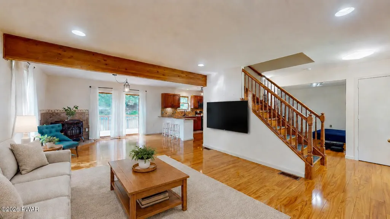
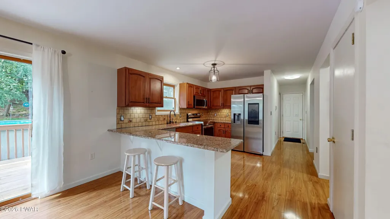
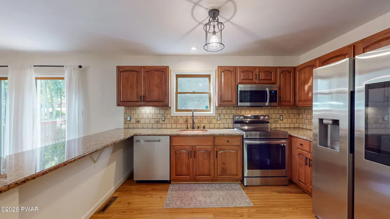
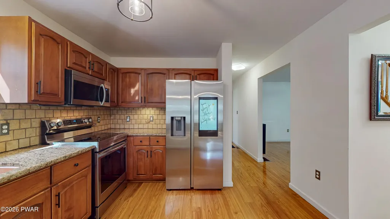
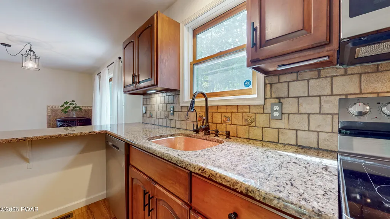
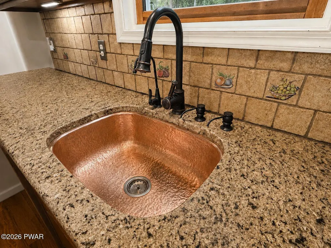
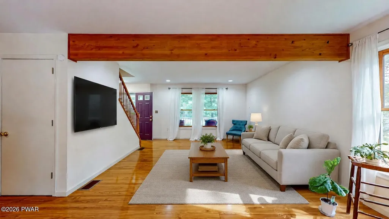
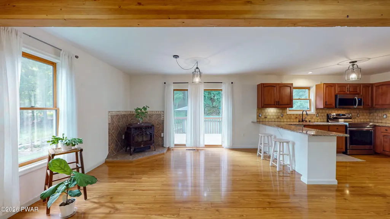
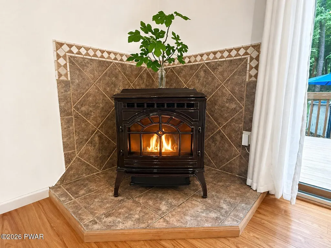
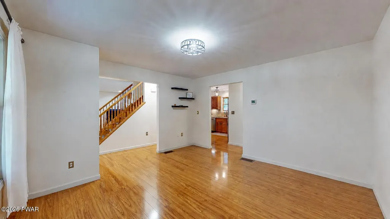
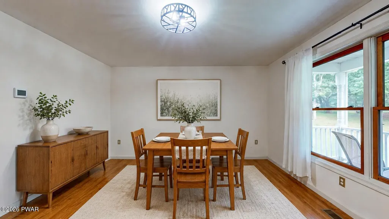
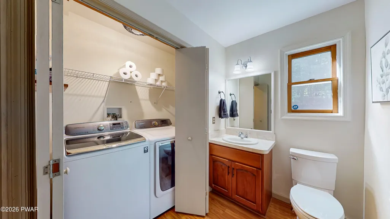
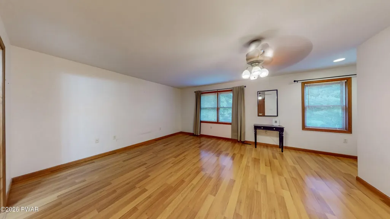
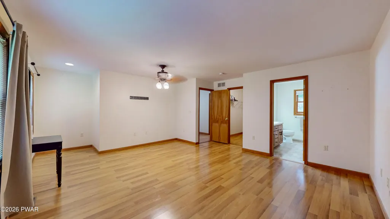
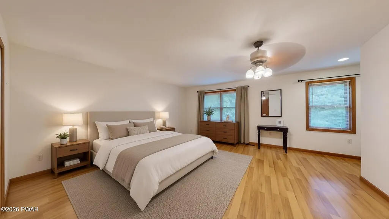
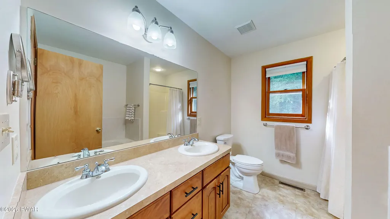
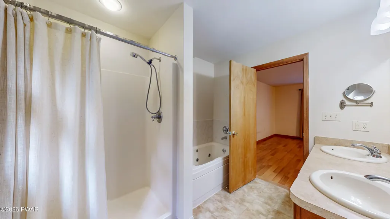
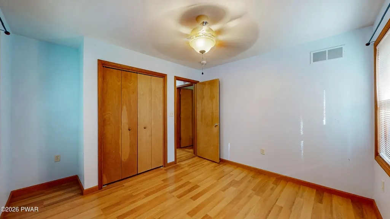
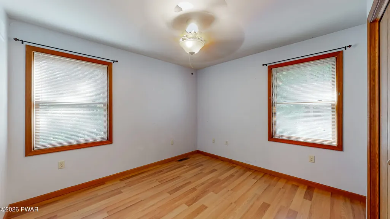
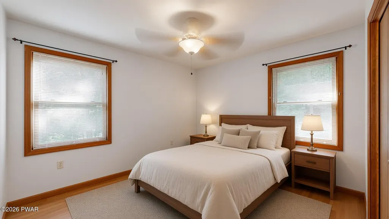
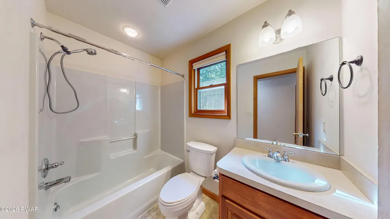
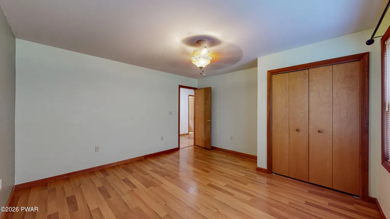
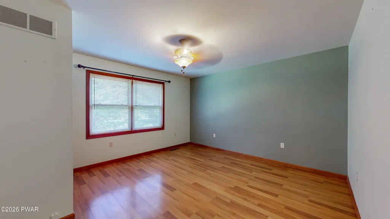
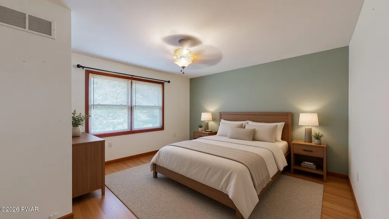
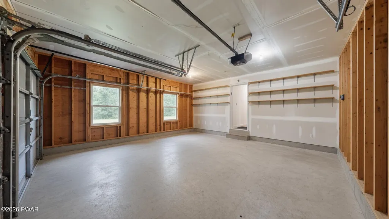
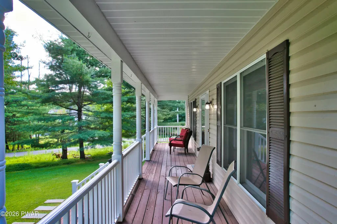
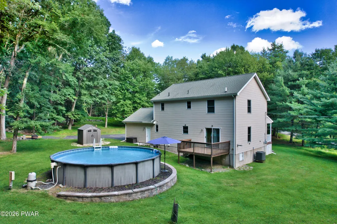
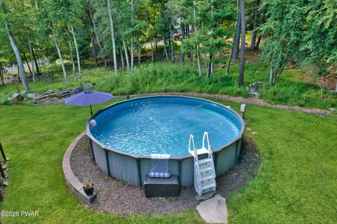
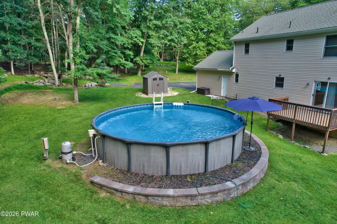
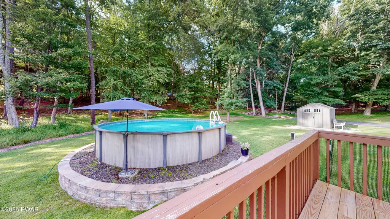
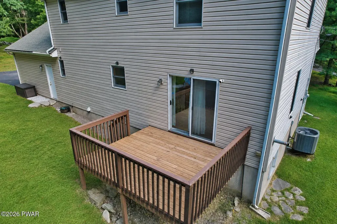
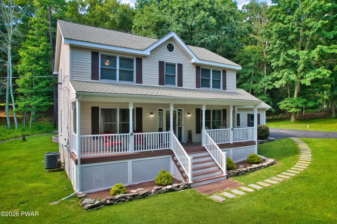
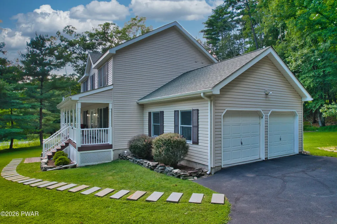
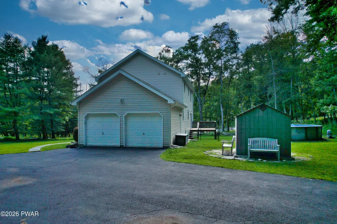
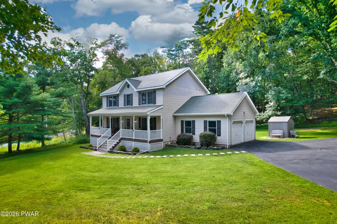
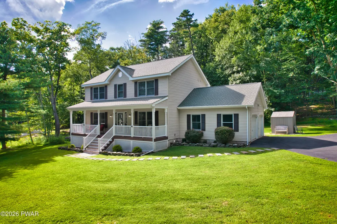
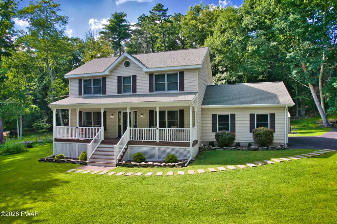
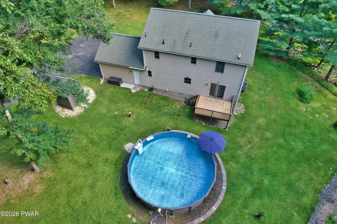
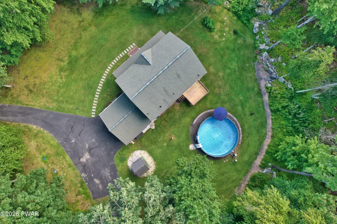
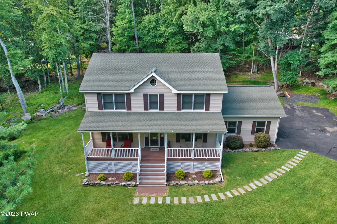
Set on a spacious corner lot in the desirable Pocono Mountain Woodland Lakes community, this beautifully cared-for home offers comfortable living, modern upgrades, and an excellent location within the Delaware Valley School District. The property welcomes you with a long paved driveway, attached two-car garage, and charming covered front porch.Inside, hardwood floors and abundant natural light enhance a thoughtfully designed layout perfect for everyday living and entertaining. The dining area features a cozy pellet stove and sliding glass doors opening to a spacious deck and outdoor entertaining area. The kitchen offers granite countertops and smart appliances, including a Family Hub refrigerator. Fully equipped for modern living, the home is wired with cameras and integrated with an ADT security system. A convenient half bath and laundry area complete the main level.Upstairs, the primary suite provides a peaceful retreat with a private bath featuring double sinks and a relaxing jetted tub. Additional bedrooms offer flexibility for guests, a home office, or growing needs, while the attic provides valuable storage space.Additional highlights include central air, 200+ amp electrical service, and brand-new HVAC and furnace systems backed by a 10-year warranty. Outdoors, enjoy a private backyard oasis with an above-ground pool, wooded surroundings, and plenty of room to relax or entertain.Community amenities include a clubhouse, swimming pool, tennis and pickleball courts, playground, pond, street maintenance, and a lake within walking distance. Just minutes from historic Milford's shops and restaurants, the Delaware River, major highways, and commuter options to New York City, this exceptional home offers the perfect combination of comfort, convenience, and Pocono living.*Select photos have been virtually staged
| Price History | |
|---|---|
| 8/28/2026 | Listed $459,999 |
General Features
| Sewer | On Site Septic |
|---|---|
| Heating | Electric,Pellet Stove,Forced Air |
| Cooling | Central Air |
| Roof | Asphalt,Shingle |
| Appliances | Dishwasher,Refrigerator,Washer/Dryer,Stainless Steel Appliance(s),Electric Water Heater,Electric Range |
| HOA Fee | 1033 |
| Garage Spaces | 2 |
| Association Fee Includes | Security |
| Patio/Porch Features | Covered,Front Porch,Deck |
| Architectural Style | Colonial,Contemporary |
| Pool Features | Above Ground |
| Construction Materials | Frame,Vinyl Siding |
| Year Built | 2005 |
| Electric | 200+ Amp Service |
| View | Trees/Woods |
| Stories Count | 2 |
| Levels | Two |
| Property Subtype | Single Family Residence |
| Current Use | Residential,Single Family |
| Community Features | Clubhouse,Tennis Court(s),Pool,Playground,Lake,Fishing |
| Assoc Fee Paid Per | Annually |
| County | Pike |
| New Construction | No |
| Property Type | Residential |
| Association Amenities | Basketball Court,Tennis Court(s),Security,Pool,Picnic Area,Playground,Clubhouse |
| HOA | Yes |
| Subdivision Name | Pocono Mountain Woodland Lakes |
| Garage Y/N | Yes |
| Other Structures | Shed(s) |
| Total Rooms | 9 |
| Full Baths | 2 |
| Status | Active |
| Directions | Turn left after NBT Bank (on the left) Continue onto Water St Continue onto County Rd 2001 Turn right onto Raymondskill Rd Turn left onto Husson Rd/T418 Turn left onto Arbutus Ln Turn right onto Blue |
| City | Milford |
| Body of Water | None |
| High School District | Delaware Valley |
| Zoning Description | Residential |
| Property Attached Y/N | No |
| Tax Annual Amount | 4485.56 |
| Property Condition | Updated/Remodeled |
| Virtual Tour | https://na01.safelinks.protection.outlook.com/?url=https%3A%2F%2Fmy.matterport.com%2Fshow%2F%3Fm%3Ds3qNUBGorrp%26ts%3D0&data=05%7C02%7C%7C957ef2169a9a4d401ebd08df04f5908a%7C84df9e7fe9f640afb435aaaaaa |
| Structure Type | House |
| Standard Status | Active |
| Occupancy Type | Owner |
| Year Built Source | Public Records |
| Tax Assessed Value | 27930 |
| Virtual Tour | https://na01.safelinks.protection.outlook.com/?url=https%3A%2F%2Fmy.matterport.com%2Fshow%2F%3Fm%3Ds3qNUBGorrp%26ts%3D0&data=05%7C02%7C%7C957ef2169a9a4d401ebd08df04f5908a%7C84df9e7fe9f640afb435aaaaaa |
Interior Features
| Interior Amenities | Beamed Ceilings,Walk-In Closet(s),Soaking Tub,Smart Home,Smart Camera(s)/Recording,Recessed Lighting,Open Floorplan,High Speed Internet,Granite Counters,Entrance Foyer,Ceiling Fan(s) |
|---|---|
| Basement | Crawl Space |
| Flooring | Hardwood |
| Basement (Y/N) | No |
| Window Features | Double Pane Windows |
| Above Grade Finished Area | 1728 |
| Half Baths | 1 |
| Laundry Features | In Bathroom,Lower Level,Laundry Closet |
| Total Bedrooms | 3 |
| Room Type | Bathroom 1,Kitchen,Primary Bedroom,Living Room,Laundry,Foyer,Family Room,Dining Room,Bedroom 2,Bedroom 1,Bathroom 3,Bathroom 2 |
| Total Baths | 3 |
Exterior Features
| Exterior Amenities | Private Yard,Storage,Smart Lock(s),Smart Camera(s)/Recording,Rain Gutters |
|---|---|
| Parking Features | Driveway,Garage,Paved |
| Lot Features | Back Yard,Level,Corner Lot,Close to Clubhouse |
| Water Source | Well |
| Building Area Total | 2504 |
| Lot Size Acres | 1.24 |
| Road Surface Type | Asphalt |
| Door Features | Sliding Doors |
| Road Frontage Type | Private Road |
Amenities
- Foreclosure
- Views
- Short Sale
- New Construction
- Adult 55+
- Lease To Own
- No HOA Fees
- Furnished
- Primary On Main
- Air Conditioning
- Seller Finance
- Green
- Fixer Upper
- Horse
- Golf
- Fireplace
- Deck
- Garage
- Basement
- Pool
Property vs Single Family Average in 18337
Price
Taxes
Year Built
Visits
In The Neighborhood
Just Listed
Milford
$ 395,000
- Type
- Single Family
- Size
- 2,329 SqFt
- Rooms
- 3 Beds + 3 Baths
Listed by: Keller Williams RE 402 Broad
Just Listed
Milford
$ 379,000
- Type
- Single Family
- Size
- 1,452 SqFt
- Rooms
- 3 Beds + 2 Baths
Listed by: Weichert Realtors - Ruffino Real Estate
Milford
$ 419,000
- Type
- Single Family
- Size
- 3,090 SqFt
- Rooms
- 3 Beds + 3 Baths
Listed by: Realty Executives Exceptional Hawley
Milford
$ 429,000
- Type
- Single Family
- Size
- 2,375 SqFt
- Rooms
- 3 Beds + 2.5 Baths
Listed by: Keller Williams RE Milford
Milford
$ 549,900
- Type
- Single Family
- Size
- 3,266 SqFt
- Rooms
- 3 Beds + 2.5 Baths
Listed by: Tashlik Real Estate-DF
Milford
$ 665,000
- Type
- Single Family
- Size
- 3,019 SqFt
- Rooms
- 4 Beds + 2 Baths
Listed by: Iron Valley R E Tri-State
Milford
$ 379,000
- Type
- Single Family
- Size
- 2,339 SqFt
- Rooms
- 4 Beds + 2.5 Baths
Listed by: Realty Executives Exceptional Milford
Milford
$ 575,000
- Type
- Single Family
- Size
- 2,627 SqFt
- Rooms
- 3 Beds + 2.5 Baths
Listed by: Keller Williams RE 402 Broad
Milford
$ 697,500
- Type
- Single Family
- Size
- 3,871 SqFt
- Rooms
- 4 Beds + 2.5 Baths
Listed by: Davis R. Chant - Milford
Milford
$ 549,000
- Type
- Single Family
- Size
- 4,220 SqFt
- Rooms
- 4 Beds + 3 Baths
Listed by: Realty Executives Exceptional Milford
Milford
$ 749,900
- Type
- Single Family
- Size
- 5,652 SqFt
- Rooms
- 4 Beds + 2.5 Baths
Listed by: Century 21 Geba Realty
Milford
$ 420,000
- Type
- Single Family
- Size
- 2,673 SqFt
- Rooms
- 3 Beds + 2 Baths
Listed by: Realty Executives Exceptional Milford
 The information being provided by Greater Scranton Board of Realtors is for the consumer's personal, non-commercial use and may not be used for any purpose other than to identify prospective properties consumer may be interested in purchasing. Any information relating to real estate for sale referenced on this web site comes from the Internet Data Exchange (IDX) program of the Greater Scranton Board of Realtors. Meghan Gapp Team is not a Multiple Listing Service (MLS), nor does it offer MLS access.
 Pike Wayne MLS® (PWMLS). All information deemed reliable but not guaranteed. All properties are subject to prior sale, change or withdrawal. Neither listing broker(s) or information provider(s) shall be responsible for any typographical errors, misinformation, misprints and shall be held totally harmless. Listing(s) information is provided for consumer's personal, non-commercial use and may not be used for any purpose other than to identify prospective properties consumers may be interested in purchasing. The data relating to real estate for sale on this website comes in part from the Internet Data Exchange program of the Multiple Listing Service. Real estate listings held by brokerage firms other than Meghan Gapp Team may be marked with the Internet Data Exchange logo and detailed information about those properties will include the name of the listing broker(s) when required by the MLS. Copyright ©2026 All rights reserved.
Last Updated: September 4, 2026 12:17 AM UTC
Pike Wayne MLS® (PWMLS). All information deemed reliable but not guaranteed. All properties are subject to prior sale, change or withdrawal. Neither listing broker(s) or information provider(s) shall be responsible for any typographical errors, misinformation, misprints and shall be held totally harmless. Listing(s) information is provided for consumer's personal, non-commercial use and may not be used for any purpose other than to identify prospective properties consumers may be interested in purchasing. The data relating to real estate for sale on this website comes in part from the Internet Data Exchange program of the Multiple Listing Service. Real estate listings held by brokerage firms other than Meghan Gapp Team may be marked with the Internet Data Exchange logo and detailed information about those properties will include the name of the listing broker(s) when required by the MLS. Copyright ©2026 All rights reserved.
Last Updated: September 4, 2026 12:17 AM UTC
